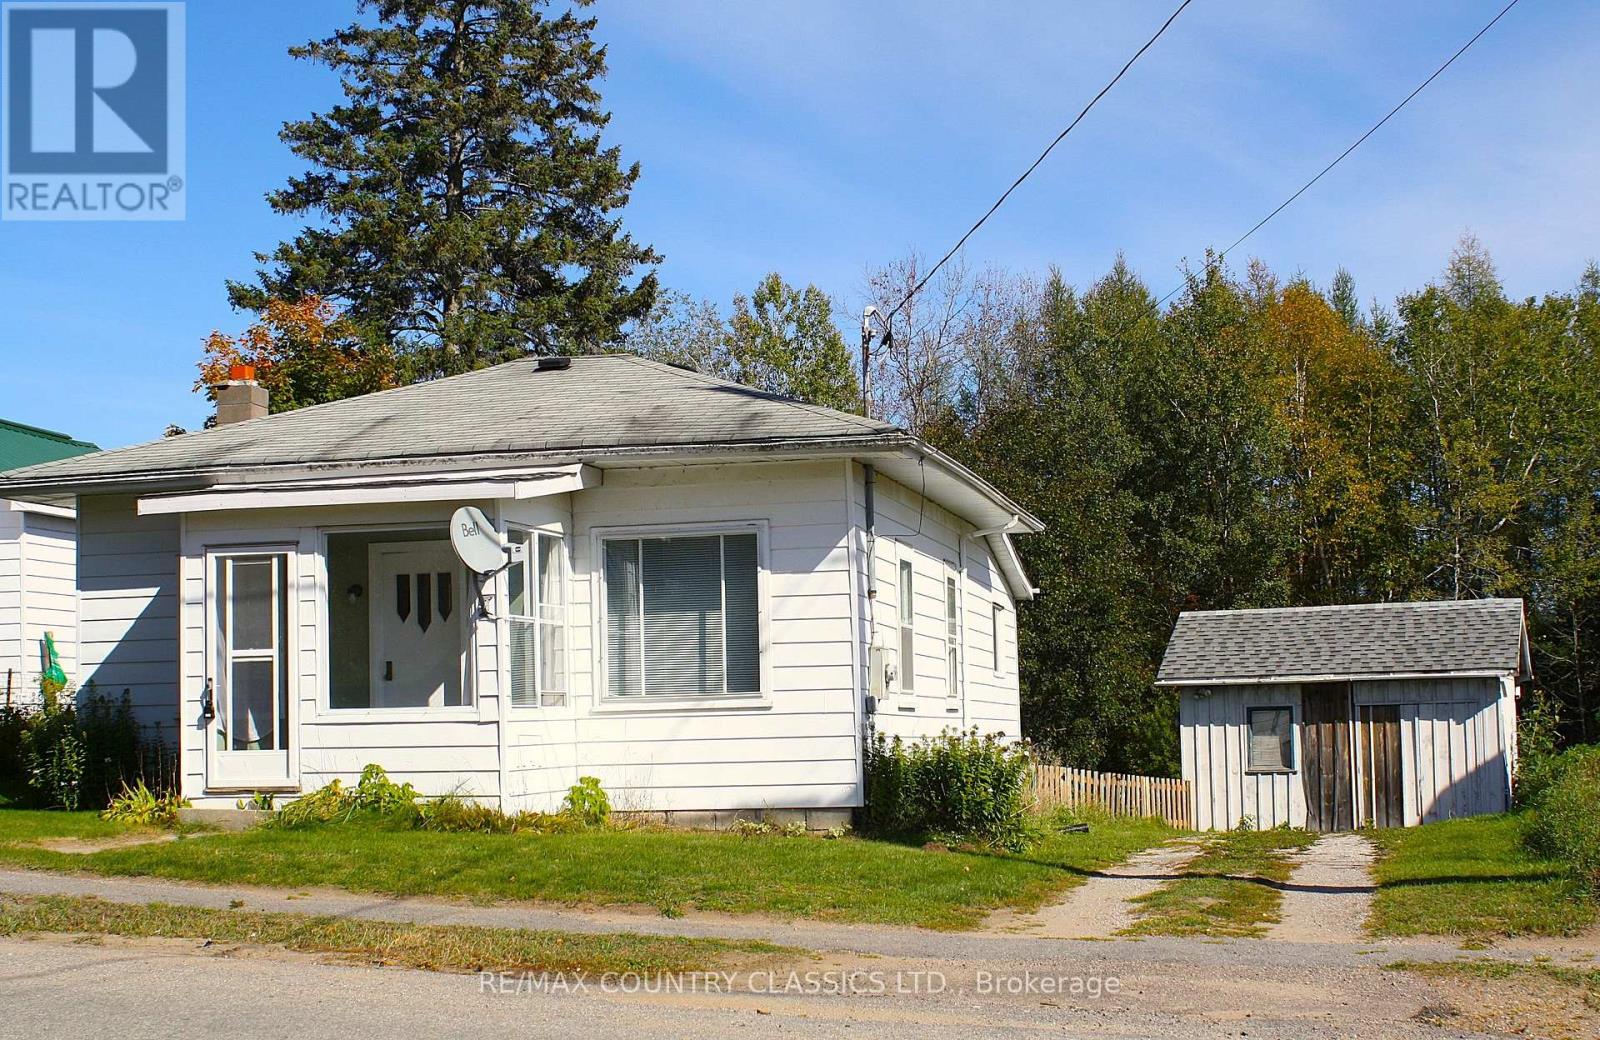
4741 Lower Faraday Road

Wollaston, ONDetached
$649,900
MLS® X13551068
Detached3 beds2 baths9 total
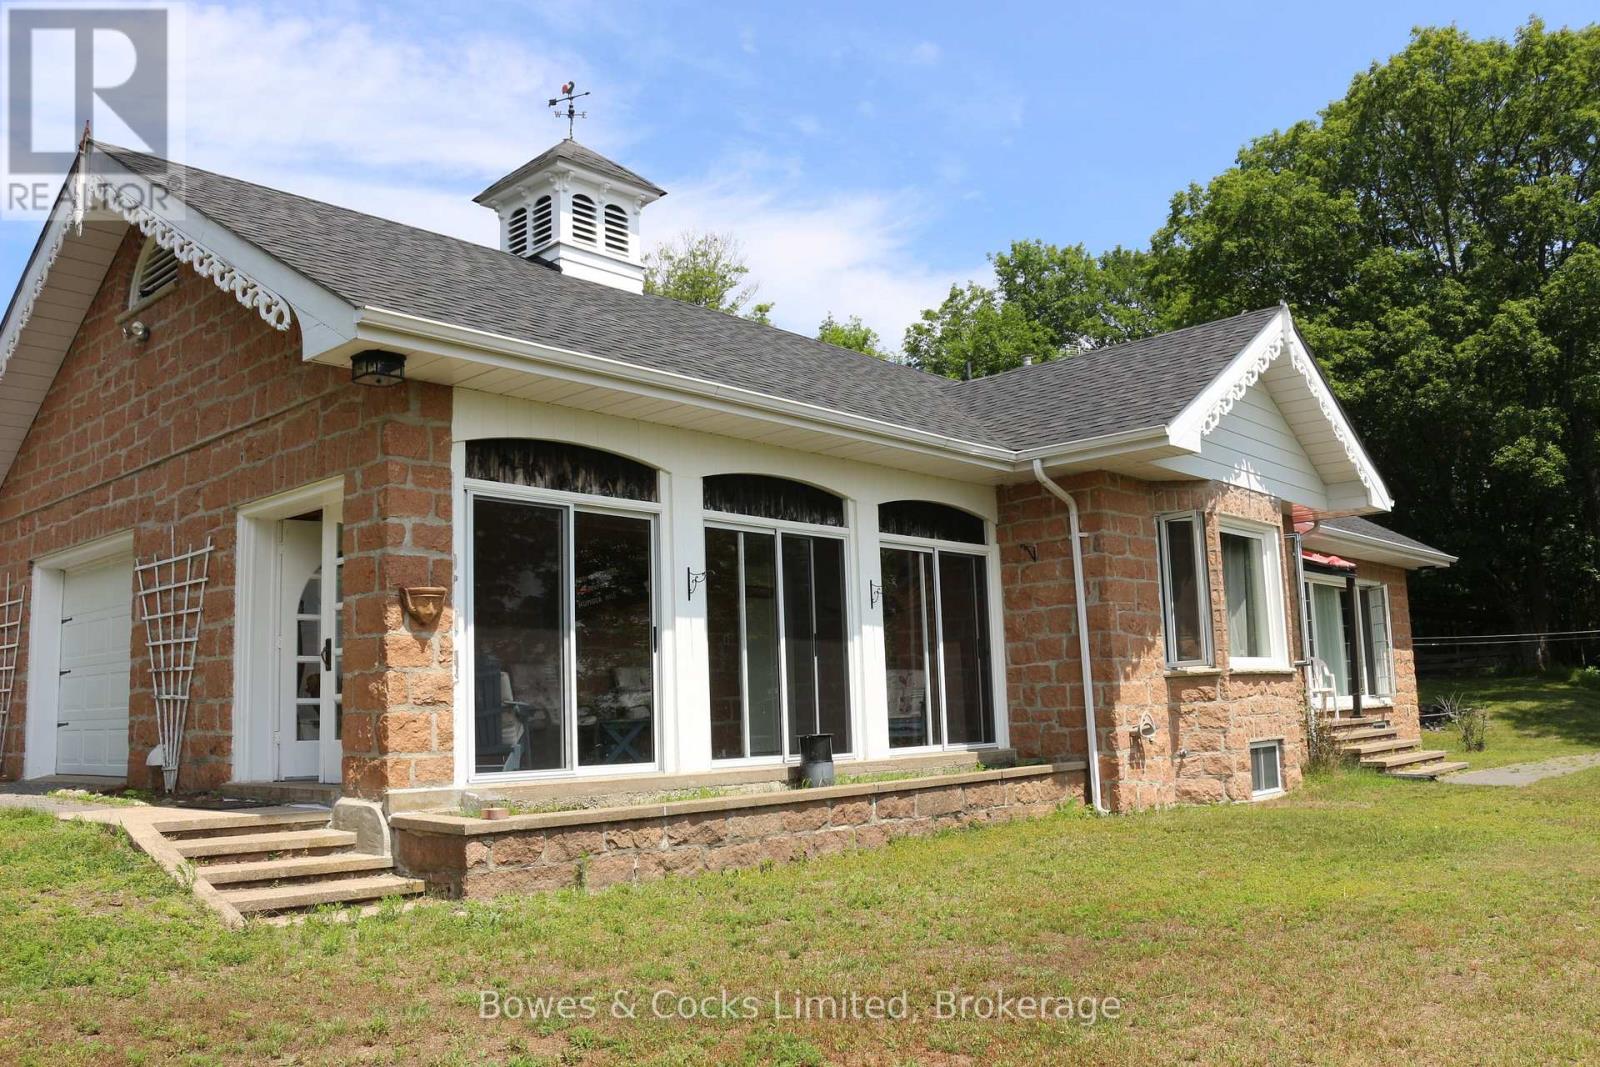
4741 Lower Faraday Road, Wollaston, ON photo 1
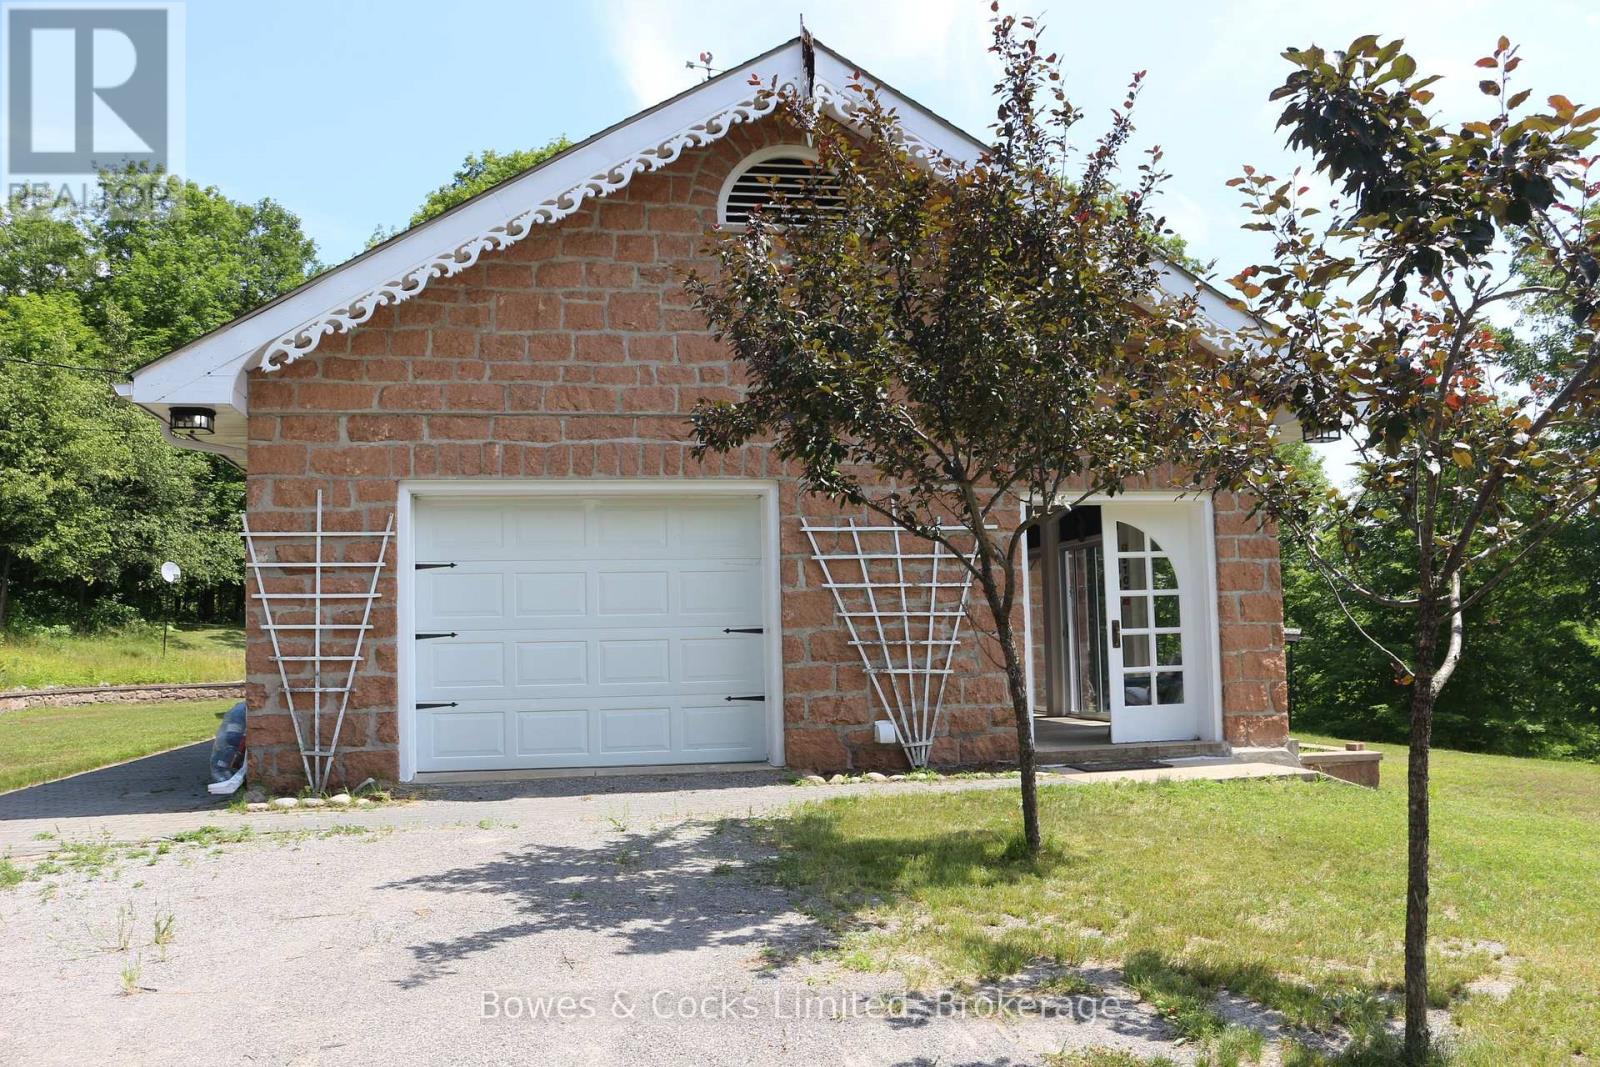
4741 Lower Faraday Road, Wollaston, ON photo 2
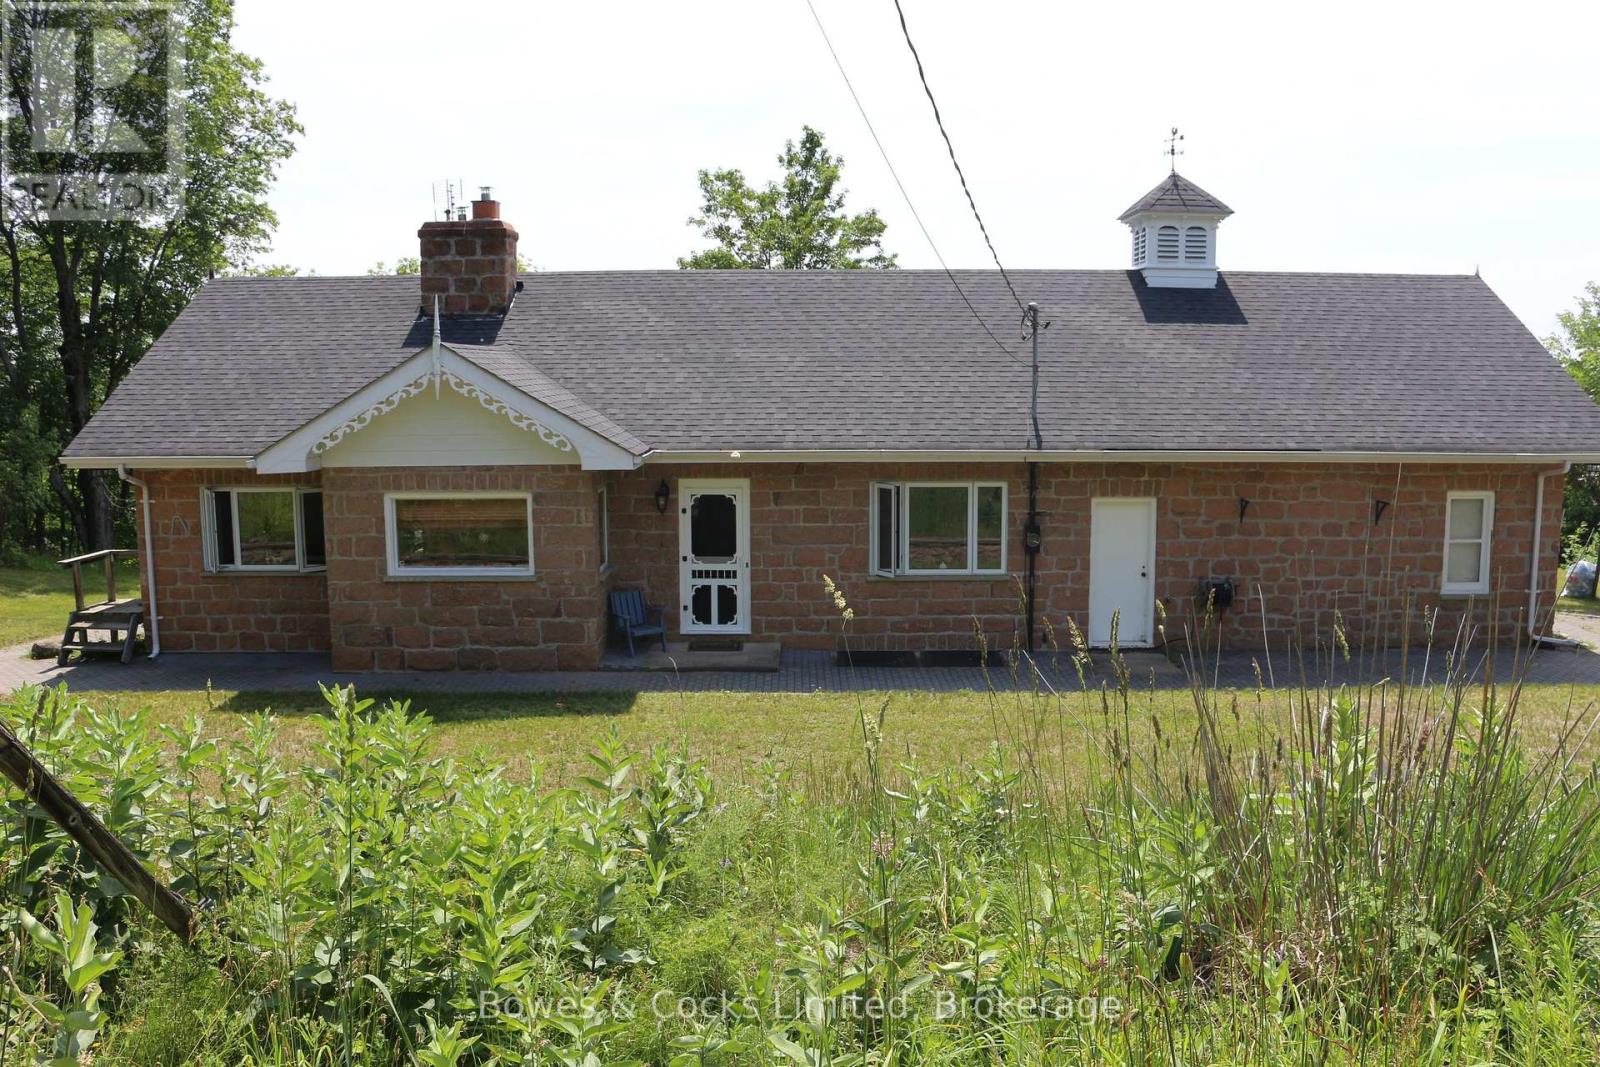
4741 Lower Faraday Road, Wollaston, ON photo 3
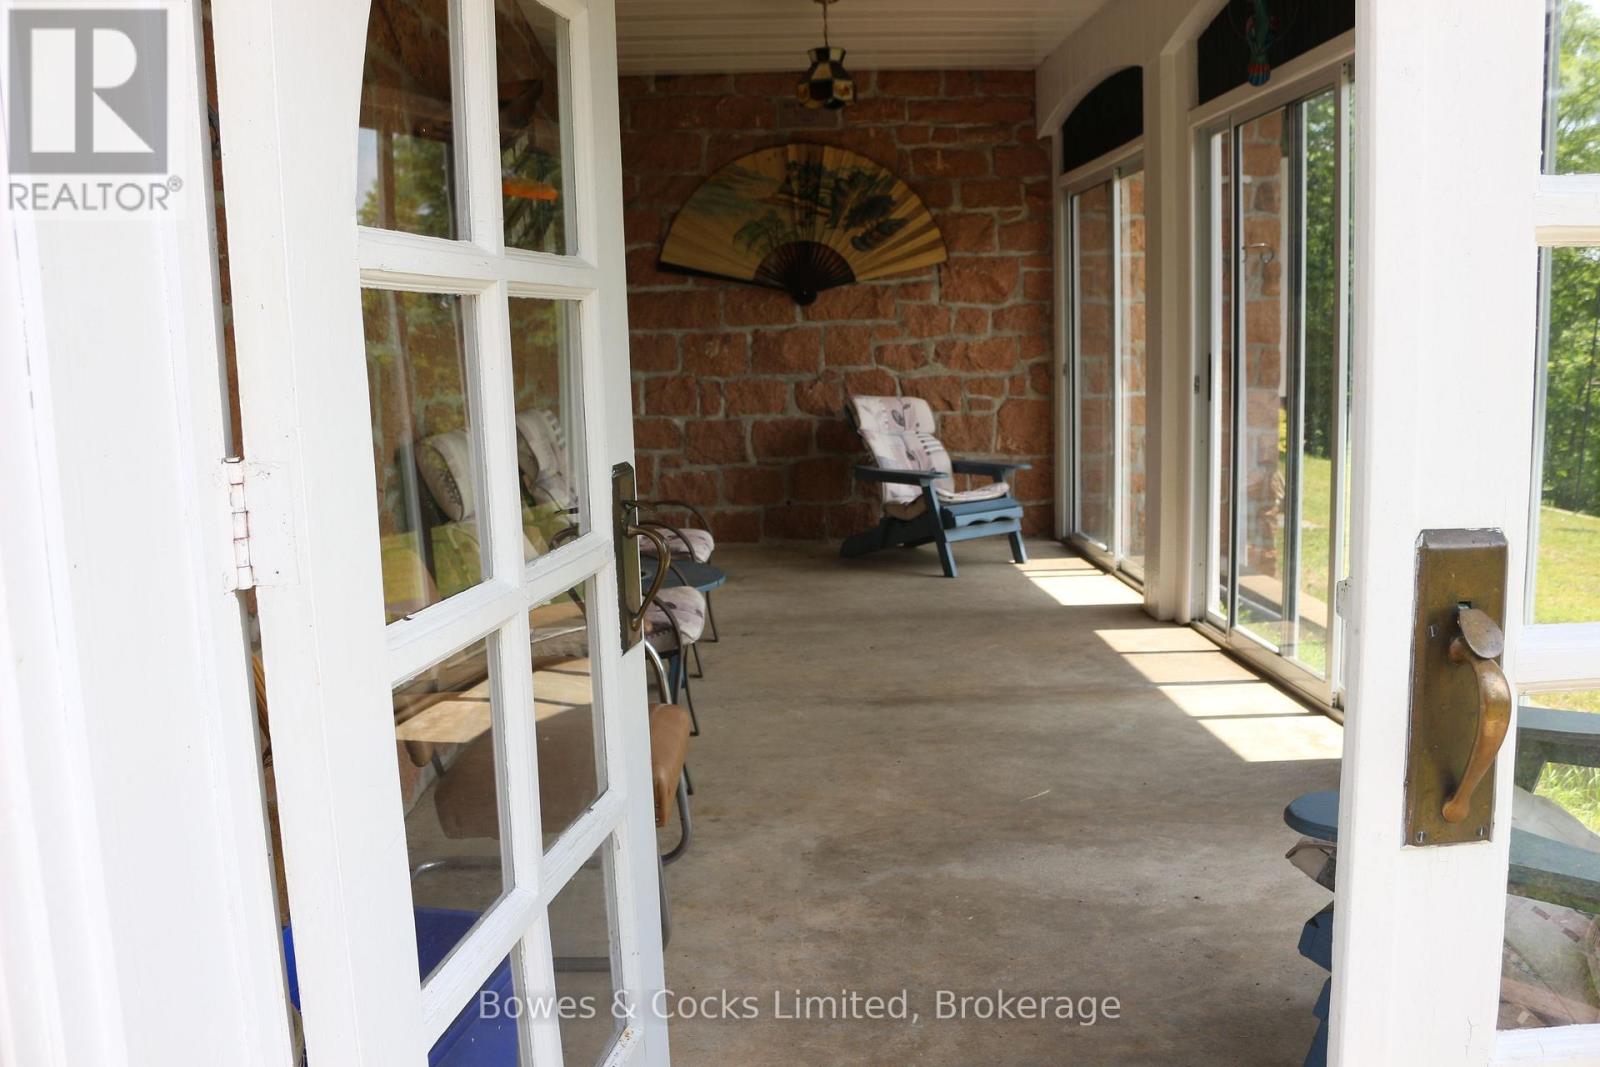
4741 Lower Faraday Road, Wollaston, ON photo 4
4741 Lower Faraday Road, Wollaston, ON photo 5
4741 Lower Faraday Road, Wollaston, ON photo 6
4741 Lower Faraday Road, Wollaston, ON photo 7
4741 Lower Faraday Road, Wollaston, ON photo 8
4741 Lower Faraday Road, Wollaston, ON photo 9
4741 Lower Faraday Road, Wollaston, ON photo 10
4741 Lower Faraday Road, Wollaston, ON photo 11
4741 Lower Faraday Road, Wollaston, ON photo 12
4741 Lower Faraday Road, Wollaston, ON photo 13
4741 Lower Faraday Road, Wollaston, ON photo 14
4741 Lower Faraday Road, Wollaston, ON photo 15
4741 Lower Faraday Road, Wollaston, ON photo 16
4741 Lower Faraday Road, Wollaston, ON photo 17
4741 Lower Faraday Road, Wollaston, ON photo 18
4741 Lower Faraday Road, Wollaston, ON photo 19
4741 Lower Faraday Road, Wollaston, ON photo 20
4741 Lower Faraday Road, Wollaston, ON photo 21
4741 Lower Faraday Road, Wollaston, ON photo 22
4741 Lower Faraday Road, Wollaston, ON photo 23
4741 Lower Faraday Road, Wollaston, ON photo 24
4741 Lower Faraday Road, Wollaston, ON photo 25
4741 Lower Faraday Road, Wollaston, ON photo 26
4741 Lower Faraday Road, Wollaston, ON photo 27
4741 Lower Faraday Road, Wollaston, ON photo 28
4741 Lower Faraday Road, Wollaston, ON photo 29
4741 Lower Faraday Road, Wollaston, ON photo 30
4741 Lower Faraday Road, Wollaston, ON photo 31
4741 Lower Faraday Road, Wollaston, ON photo 32
4741 Lower Faraday Road, Wollaston, ON photo 33
4741 Lower Faraday Road, Wollaston, ON photo 34
4741 Lower Faraday Road, Wollaston, ON photo 35
4741 Lower Faraday Road, Wollaston, ON photo 36
4741 Lower Faraday Road, Wollaston, ON photo 37
4741 Lower Faraday Road, Wollaston, ON photo 38
4741 Lower Faraday Road, Wollaston, ON photo 39
4741 Lower Faraday Road, Wollaston, ON photo 40
4741 Lower Faraday Road, Wollaston, ON photo 41
4741 Lower Faraday Road, Wollaston, ON photo 42
4741 Lower Faraday Road, Wollaston, ON photo 43
1 / 43

BUYER ADVANTAGE

Buy with confidence

Get a full-service approach built on strategy, strong negotiation, and clear guidance from offer to close.

  • Local Market Expertise
  • Broker-level Negotiation
  • Transparent Process
  • No-pressure Guidance

The right strategy depends on your goals, timing, budget, and the type of home you are buying. Get Your Buyer Snapshot.

About This Property

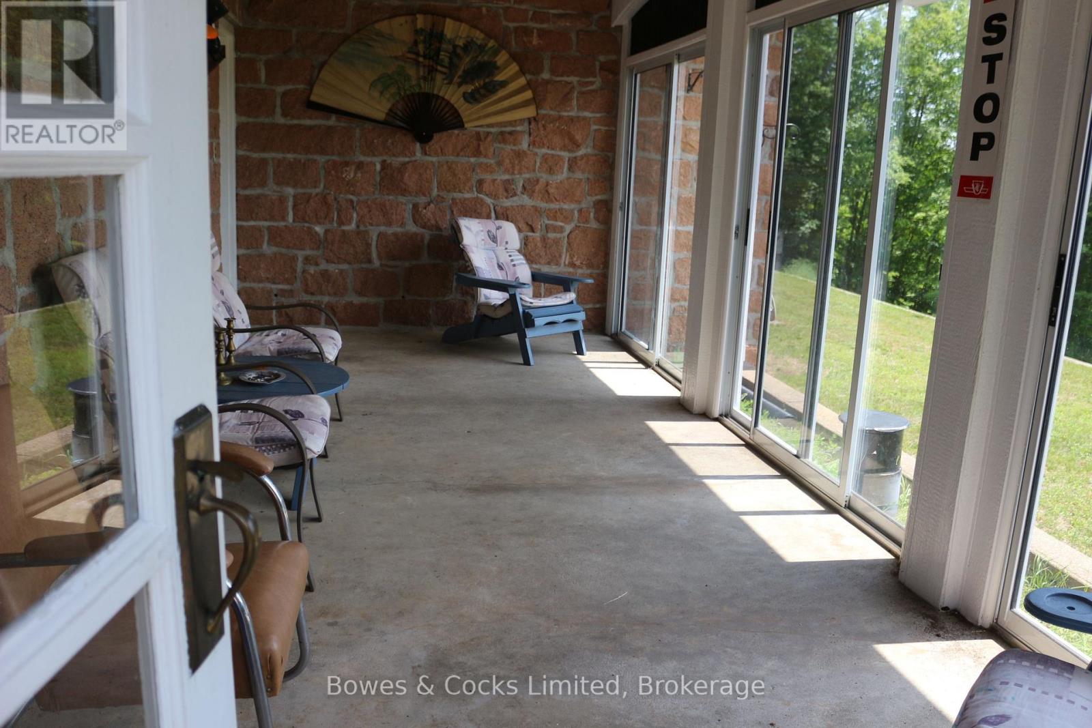
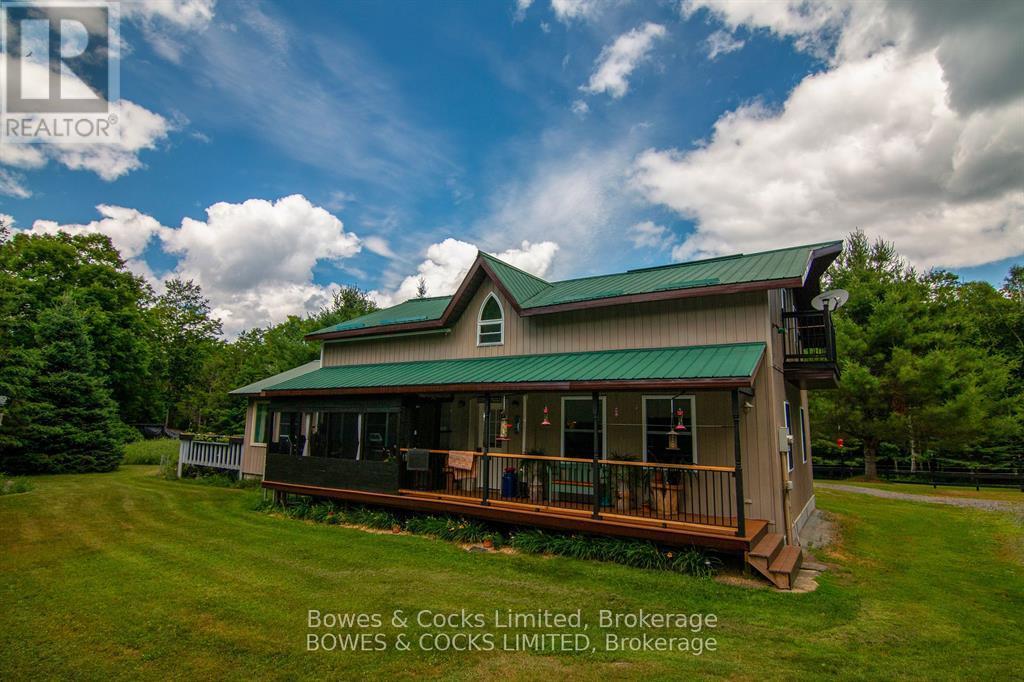
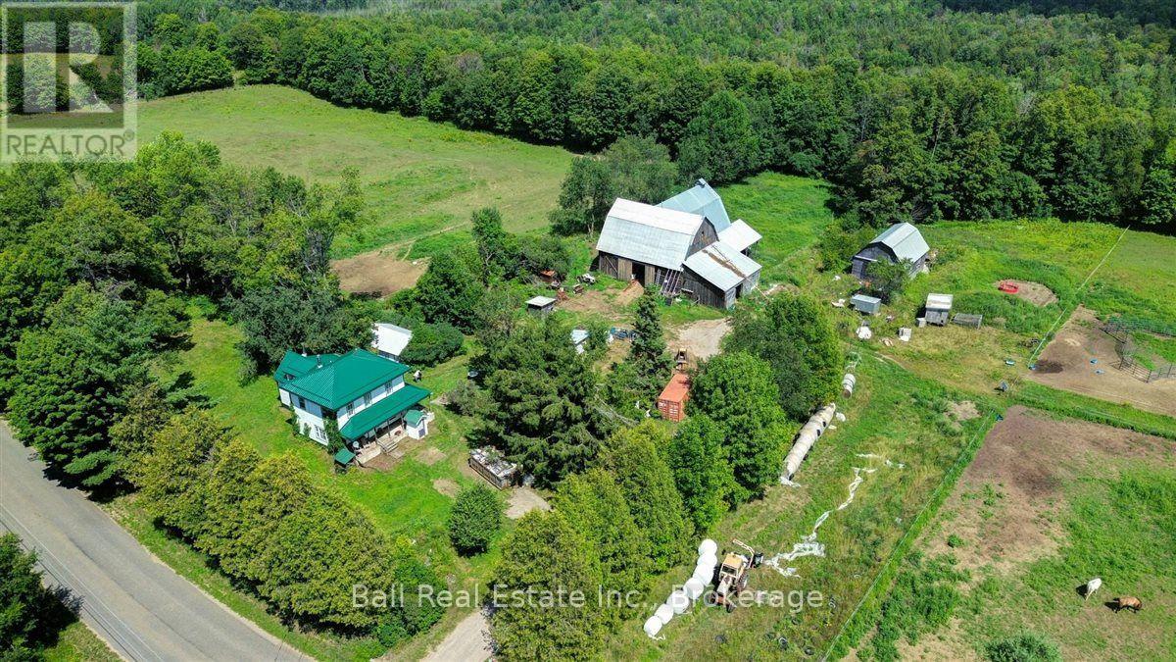
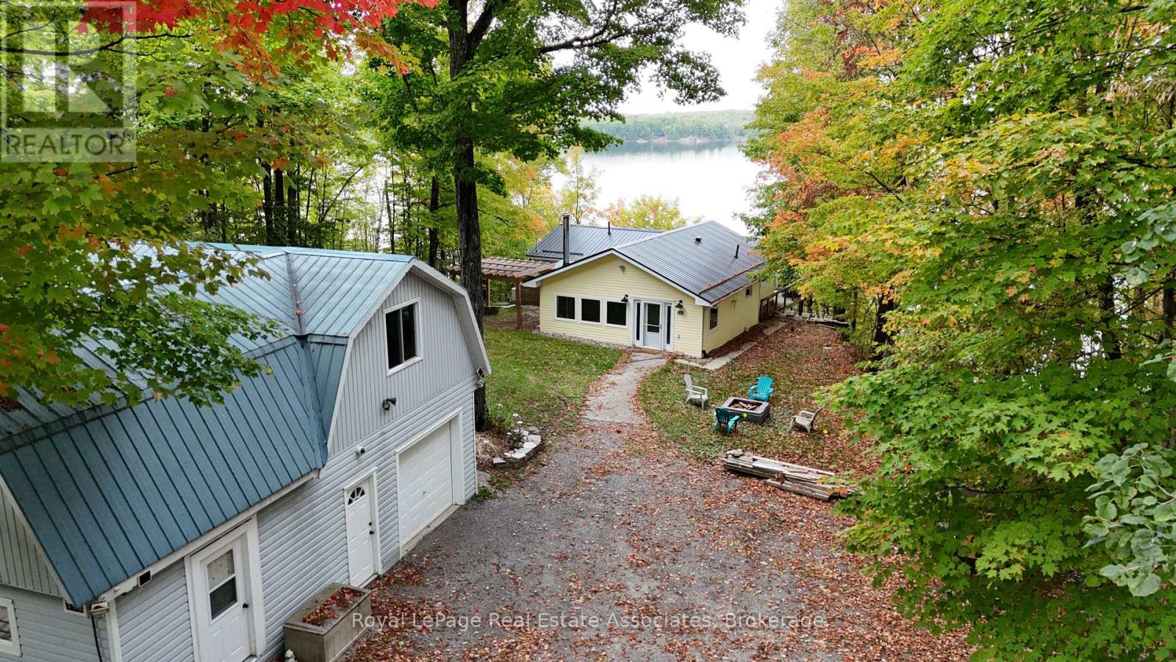
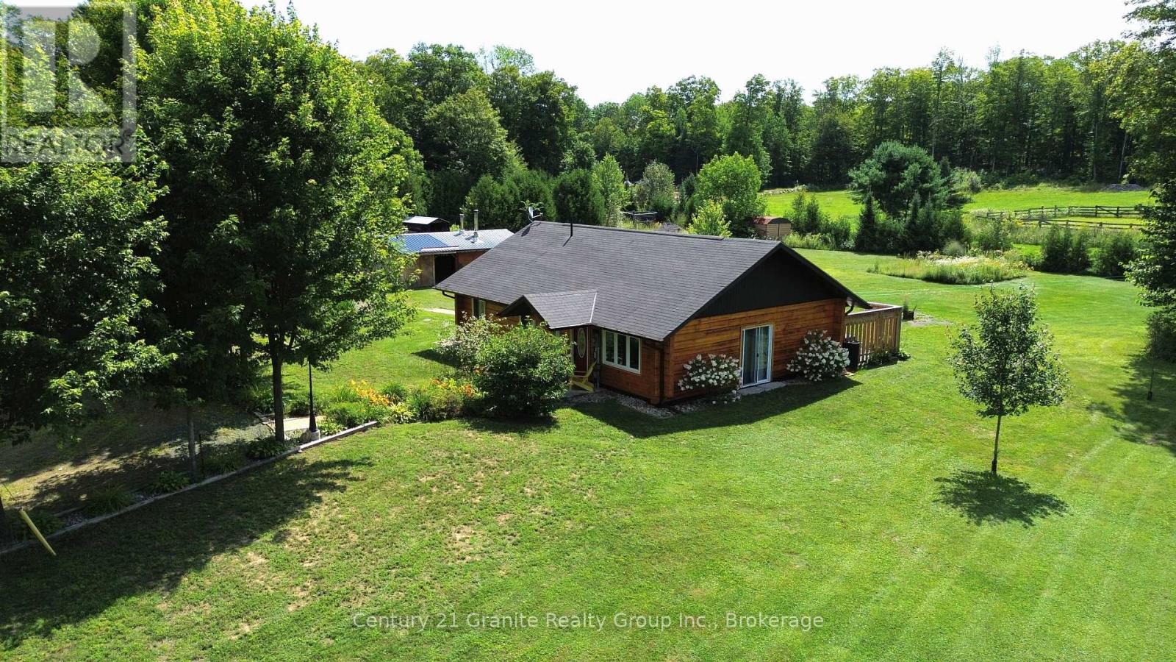
Welcome to paradise! This exceptional property offers a rare opportunity to own private acreage where nature, comfort, and endless possibilities come together. The setting feels like a peaceful retreat-towering hardwoods, open clearings, and serene views in every direction create a sense of peace that's hard to find anywhere else. The main floor features 2 bedrooms, 3-pcbath, and an inviting open-concept living/dining area designed to showcase the breathtaking landscape. Large windows frame year-round views-watch birds soar through the sky, enjoy vibrant fall colours, or snuggle up in winter as the snow falls gently outside. The kitchen offers excellent functionality, and the warmth of a true country home. The fully finished basement expands your living space with a 3rd bedroom, laundry room, 3-pc bath, and a generous family room anchored by a cozy woodstove. Whether you envision a games room, hobby space, or creative studio, the additional open area provides flexibility to tailor the space to your lifestyle. Step into the enclosed sunroom and take in views you will never grow tired of-an ideal spot for morning coffee, evening relaxation, or simply soaking in the quiet beauty of your surroundings. An attached 1.5-car garage and ample driveway parking add everyday convenience, while the impressive barn opens the door to countless opportunities. With a bit of imagination, it could be transformed into an apartment, art studio, woodworking shop, wedding venue, or whatever your imagination inspires. With 37 acres to work with, the potential for gardens, trails, hobby farming, or additional structures is truly limitless. This property is perfectly situated for both recreation and convenience. Whether you're dreaming of a year-round residence, a private getaway, or a multi-use property with room to grow, this peaceful escape from the hustle and bustle of city life offers a lifestyle that's truly one-of-a-kind. Your private slice of paradise awaits! (id:63604)

Key Facts

Type
Detached
Beds
3
Baths
2
Size
1,100 sqft
Lot
762.6 x 556.7 FT
Parking
9 total

Highlights

  • Washer
  • Refrigerator
  • Dishwasher
  • Stove
  • Dryer
  • Microwave
Property Details 18 details
Bedrooms
3 bedrooms
3 above grade
Bathrooms
2 bathrooms
Parking
9 parking spaces
Attached Garage · Garage
Living area
1,100 - 1,500 sq. ft.
Property
Single Family · Bungalow · Freehold · Detached
Property subtype
Single Family
Structure type
House
Architectural style
Bungalow
Ownership
Freehold
Attached status
Detached
Storeys
1
Basement
Finished
Heating
Forced air, Oil
Fireplace
1 fireplace
Lot dimensions
762.6 x 556.7 FT
Frontage
762.70 feet
Taxes
$3,571.00 (2,026)
Water source
Drilled Well
Sewer
Septic System

Interior features

WasherRefrigeratorDishwasherStoveDryerMicrowaveFireplace(s)Insert

Exterior features

StoneConcrete

Systems and association

ElectricityWirelessElectricity Connected

Lot and water

Wooded areaIrregular lot sizeSlopingFlat siteDryHilly
Rooms 12 rooms
Level
Room
Dimensions
Main level
Mud room
7.71 m x 2.19 m
Basement
Laundry room
4.23 m x 4.57 m
Basement
Recreational, Games room
6.3 m x 7.62 m
Main level
Kitchen
3.69 m x 3.01 m
Main level
Dining room
3.11 m x 3.08 m
Main level
Living room
4.3 m x 6.28 m
Main level
Primary Bedroom
4.32 m x 4.23 m
Main level
Bathroom
2.16 m x 1.25 m
Main level
Bedroom 2
3.65 m x 3.01 m
Basement
Bedroom 3
4.17 m x 4.3 m
Basement
Cold room
6.7 m x 2.47 m
Basement
Bathroom
1.6 m x 1.95 m

Virtual Tour & Media

Mortgage & Affordability Estimate monthly costs
Purchase price$649,900
Down paymentNot available
Mortgage amountNot available
Principal & interestNot available
Property taxesNot available
Condo/HOA feeNot available
Insurance/OtherNot available
UtilitiesNot available
Est. monthly totalNot available
Income needed (GDS 32%)Not available
Estimates only. Not financial advice. Rates, taxes and fees vary by lender and municipality.

Saved Properties

Keep This One Handy

Save this listing, compare it later, or open your saved properties dashboard.

Manage Saved Searches
Map is approximate.

Neighbourhood

Area
Wollaston
City
Wollaston
Postal code
K0L 1P0
Nearby
Cross Streets: County Road 620 and Lower Faraday Road. ** Directions: County Road 620 to Lower Faraday Road to #4741.