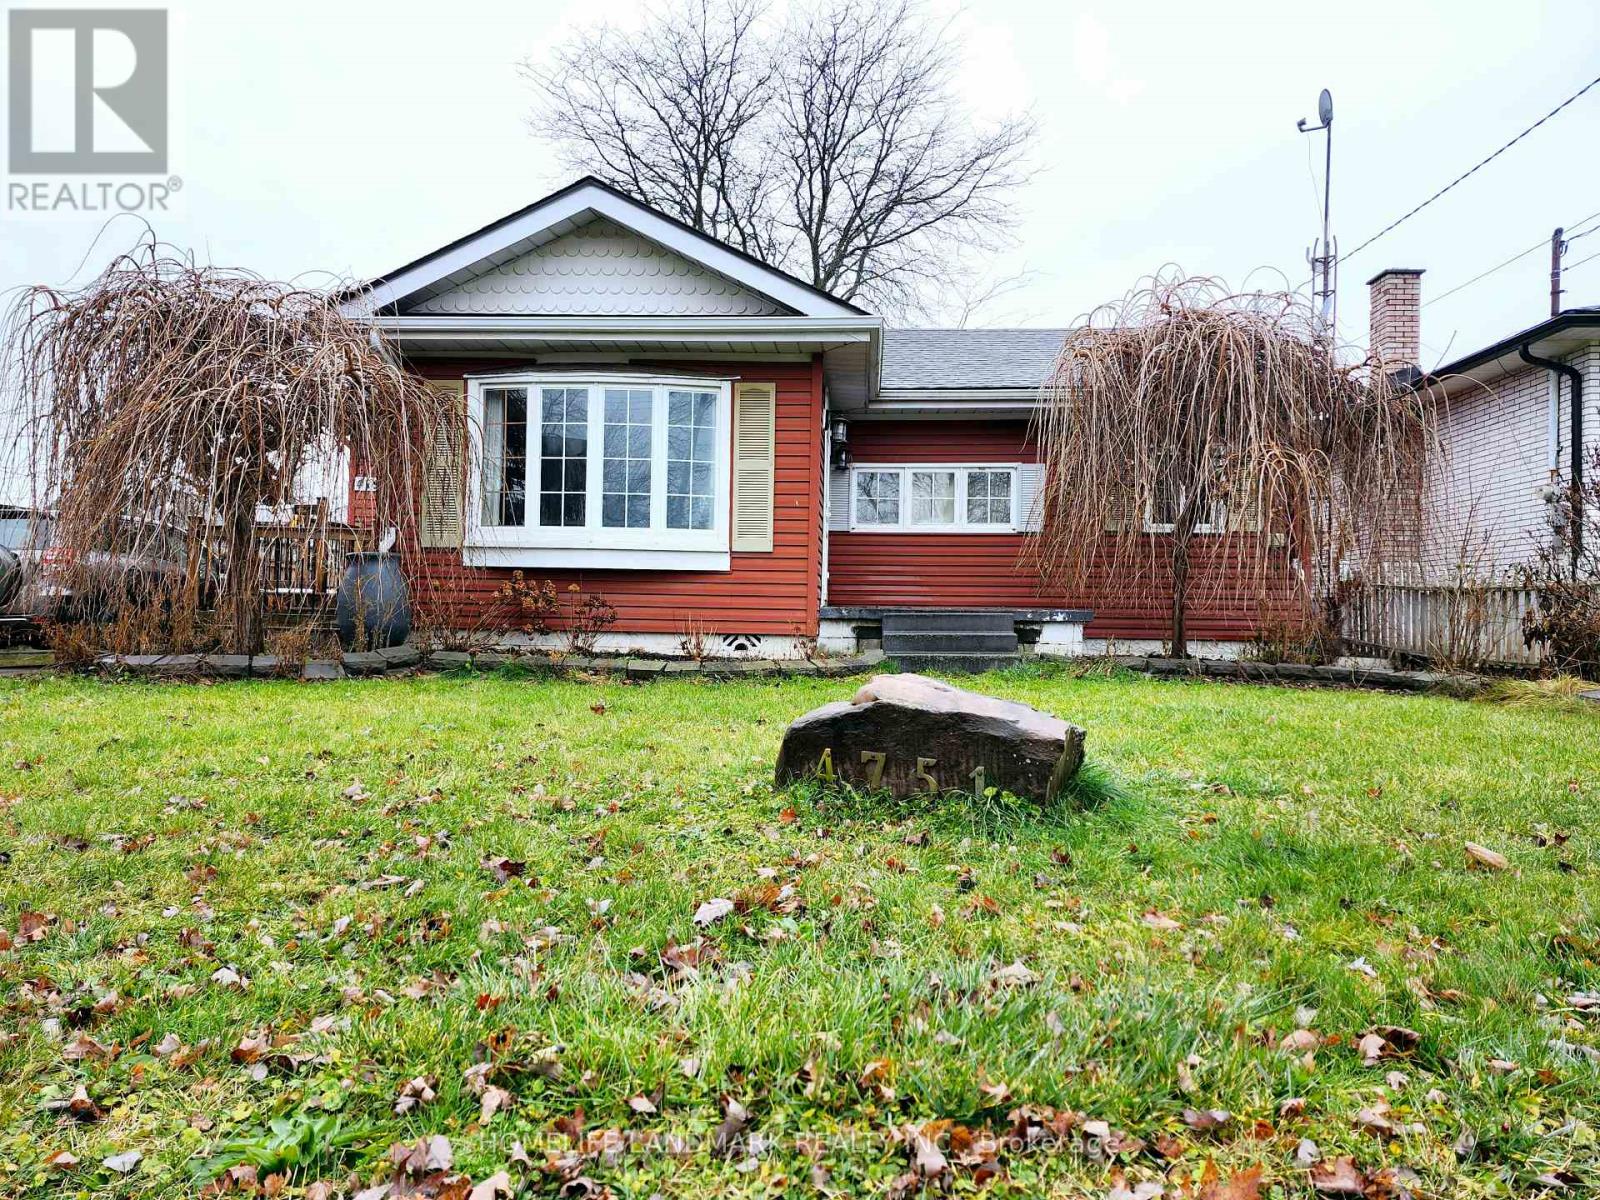
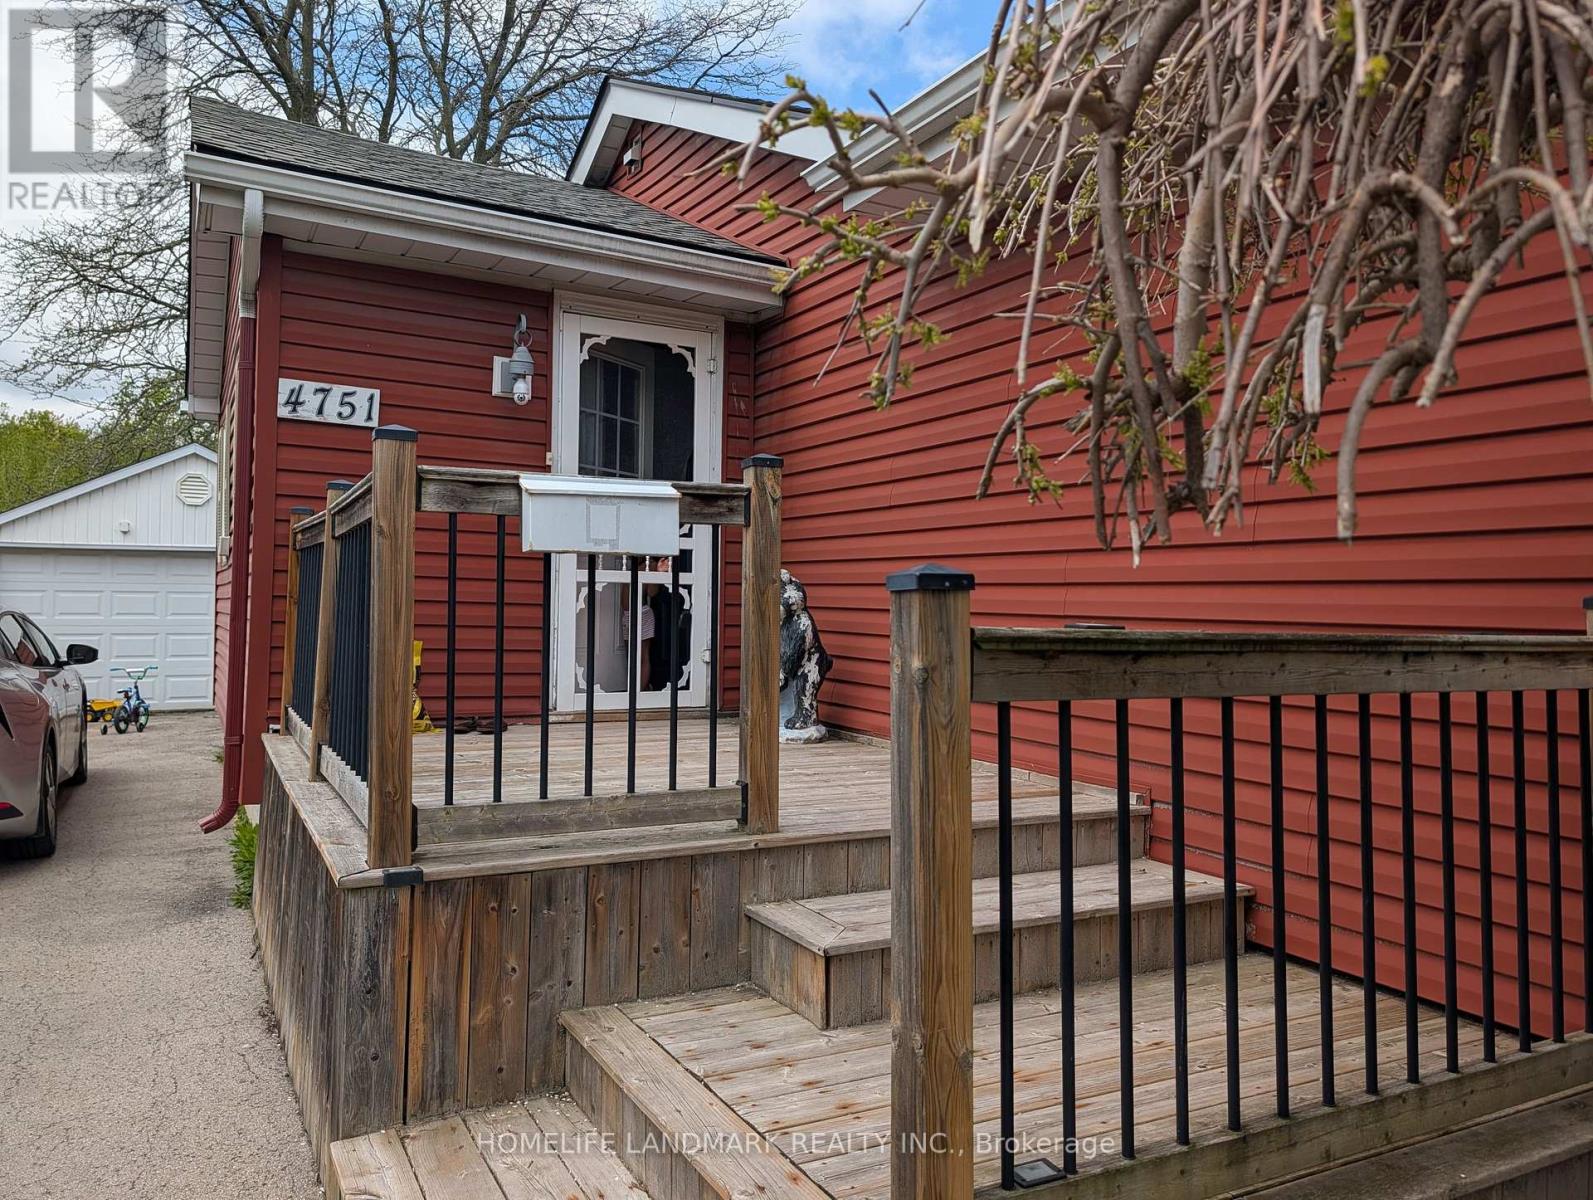
4751 Baldwin Avenue
BUYER ADVANTAGE
Buy with confidence
Get a full-service approach built on strategy, strong negotiation, and clear guidance from offer to close.
- Local Market Expertise
- Broker-level Negotiation
- Transparent Process
- No-pressure Guidance

The right strategy depends on your goals, timing, budget, and the type of home you are buying. Get Your Buyer Snapshot.
About This Property
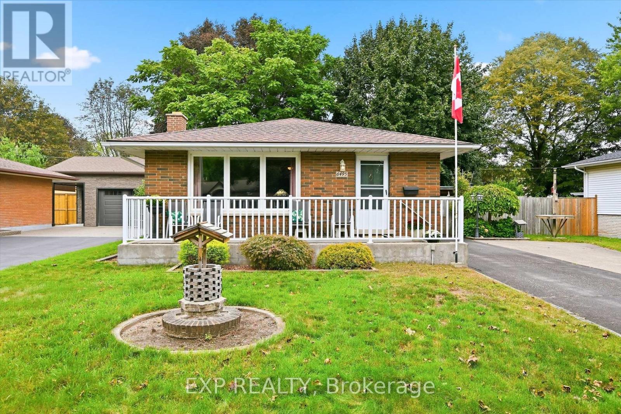
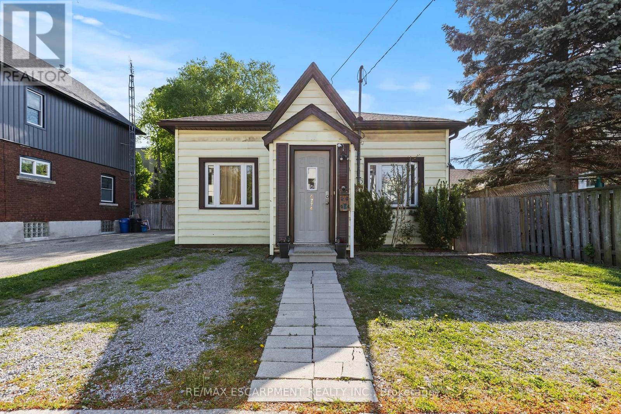
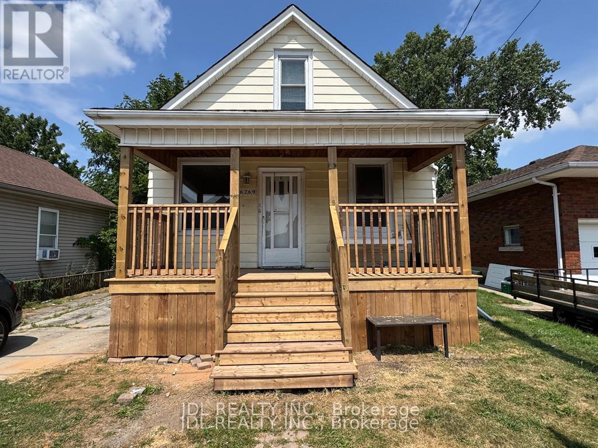
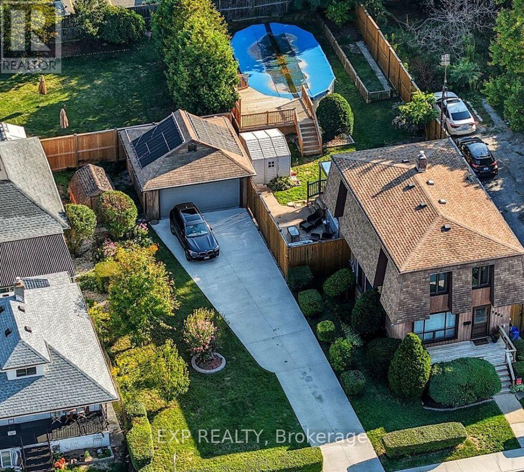
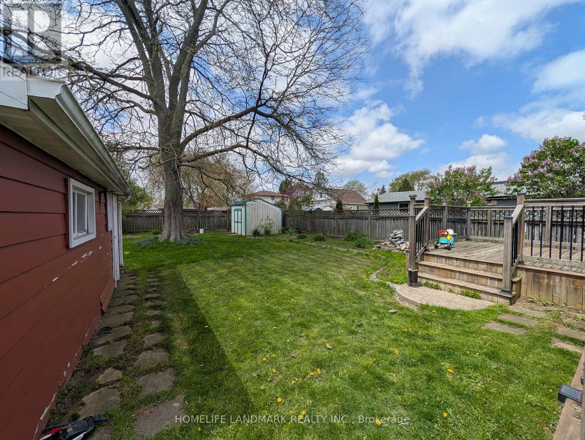
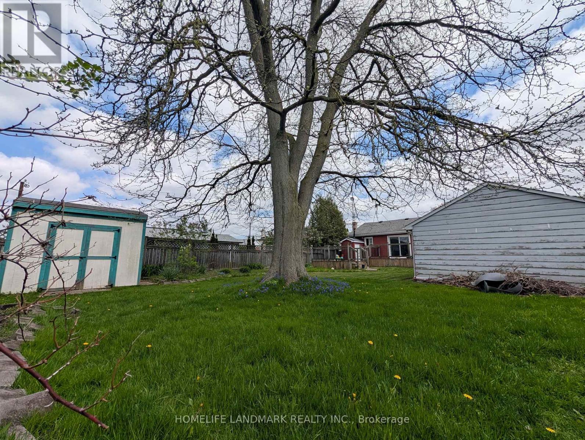
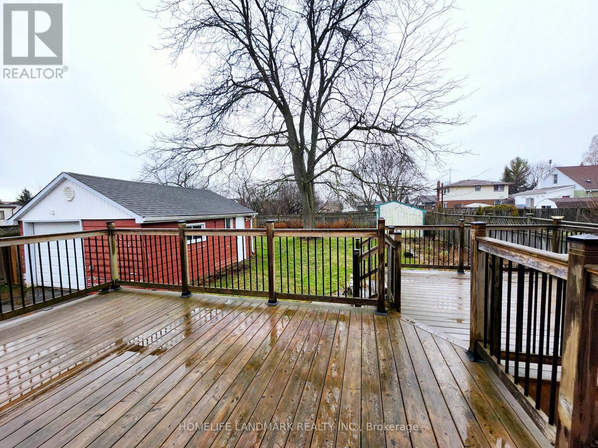
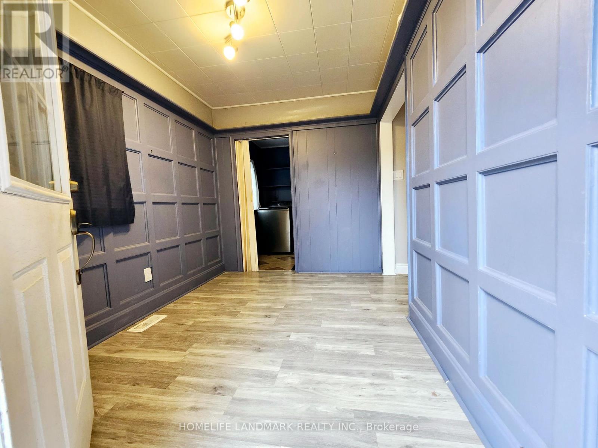
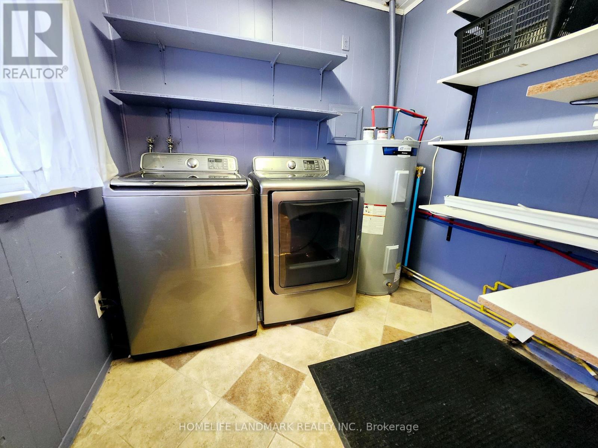
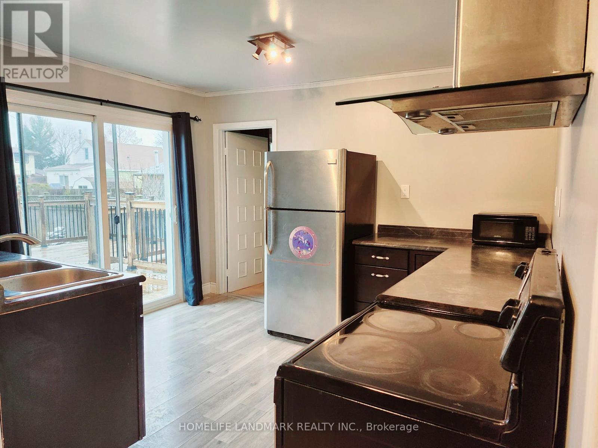
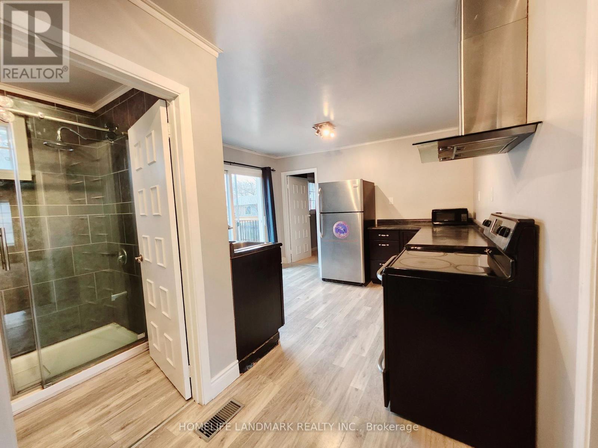
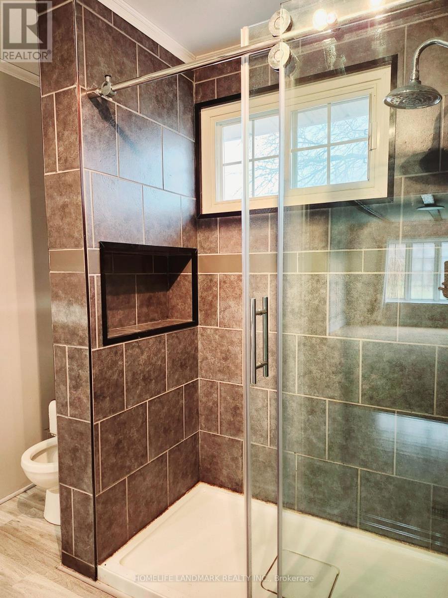
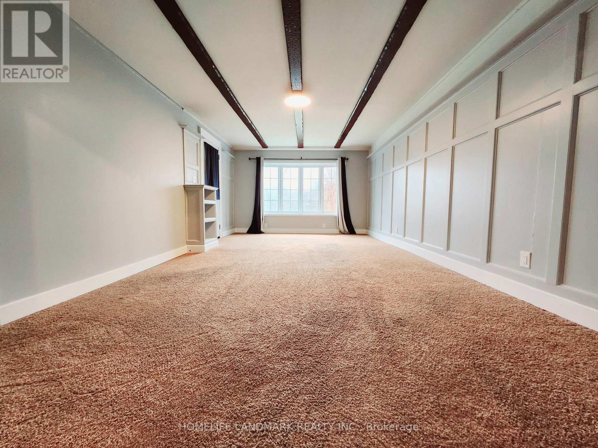
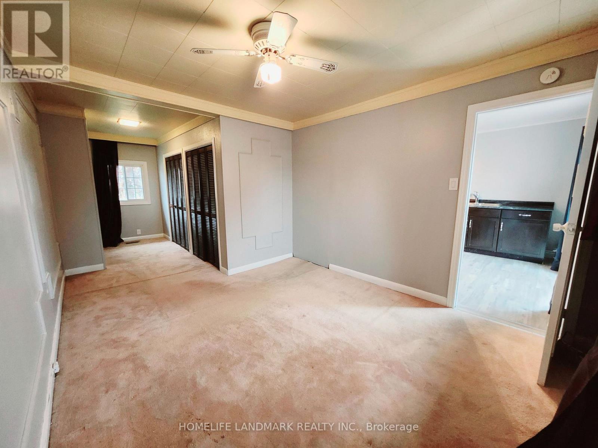
Located in the desirable and established Ascot community of Niagara Falls at 4751 Baldwin Ave , this exceptional property offers a rare blend of immediate cash flow, financial leverage, and tremendous future development potential near Montrose Rd. Situated on an expansive 53.06 x 131.4-foot lot , the well-maintained bungalow features a practical layout without a basement, making it ideal for families seeking an affordable transitional home with long-term investment upside. For savvy investors and builders, this is a premier opportunity to secure a prime piece of land using conventional residential mortgage leverage, as the existing structure can be completely relocated and sold for instant cash, leaving a vacant lot ready for a brand-new build. Generating an immediate rental income of $1,850 per month from a reliable AAA tenant, combined with a separate detached garage equipped with hydro, an owned water heater, and absolutely no monthly fees, this turn-key asset ensures completely stress-free cash flow while you plan your next move. (id:63604)
Key Facts
Highlights
- Water Heater
Property Details
Interior features
Exterior features
Rooms
Mortgage & Affordability
Saved Properties
Keep This One Handy
Save this listing, compare it later, or open your saved properties dashboard.
Neighbourhood
- Area
- Ascot
- City
- Niagara Falls
- Postal code
- L2H 1P1
- Nearby
- Cross Streets: Woodbine St and Montrose Rd. ** Directions: Baldwin Ave.
Save This Property
Keep this home handy, return to it anytime, and let us know how to reach you about this listing.
We use this email only to connect your saved properties and saved searches.
Other Available Options
Similar Listings
Listings from our database that match closely.