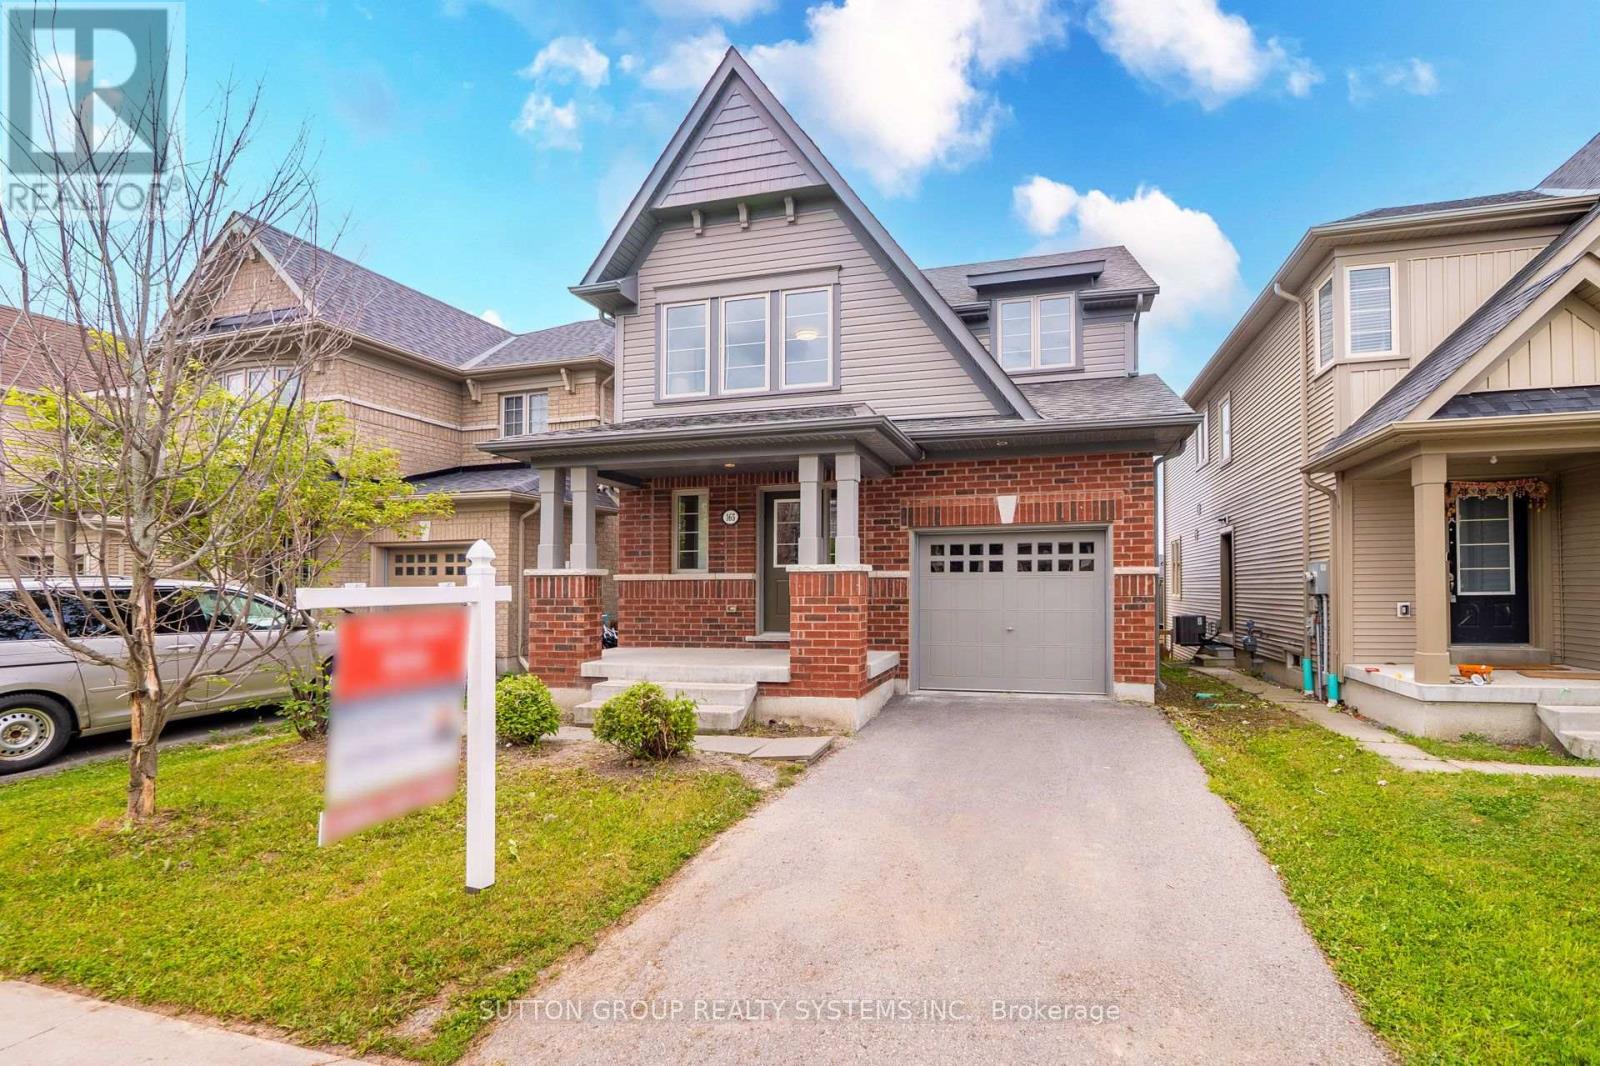
476 Britannia Avenue East
Oshawa, ONDetached
$1,175,000
MLS® E14143056
Detached5 beds4 baths4 total
476 Britannia Avenue East, Oshawa, ON photo 1
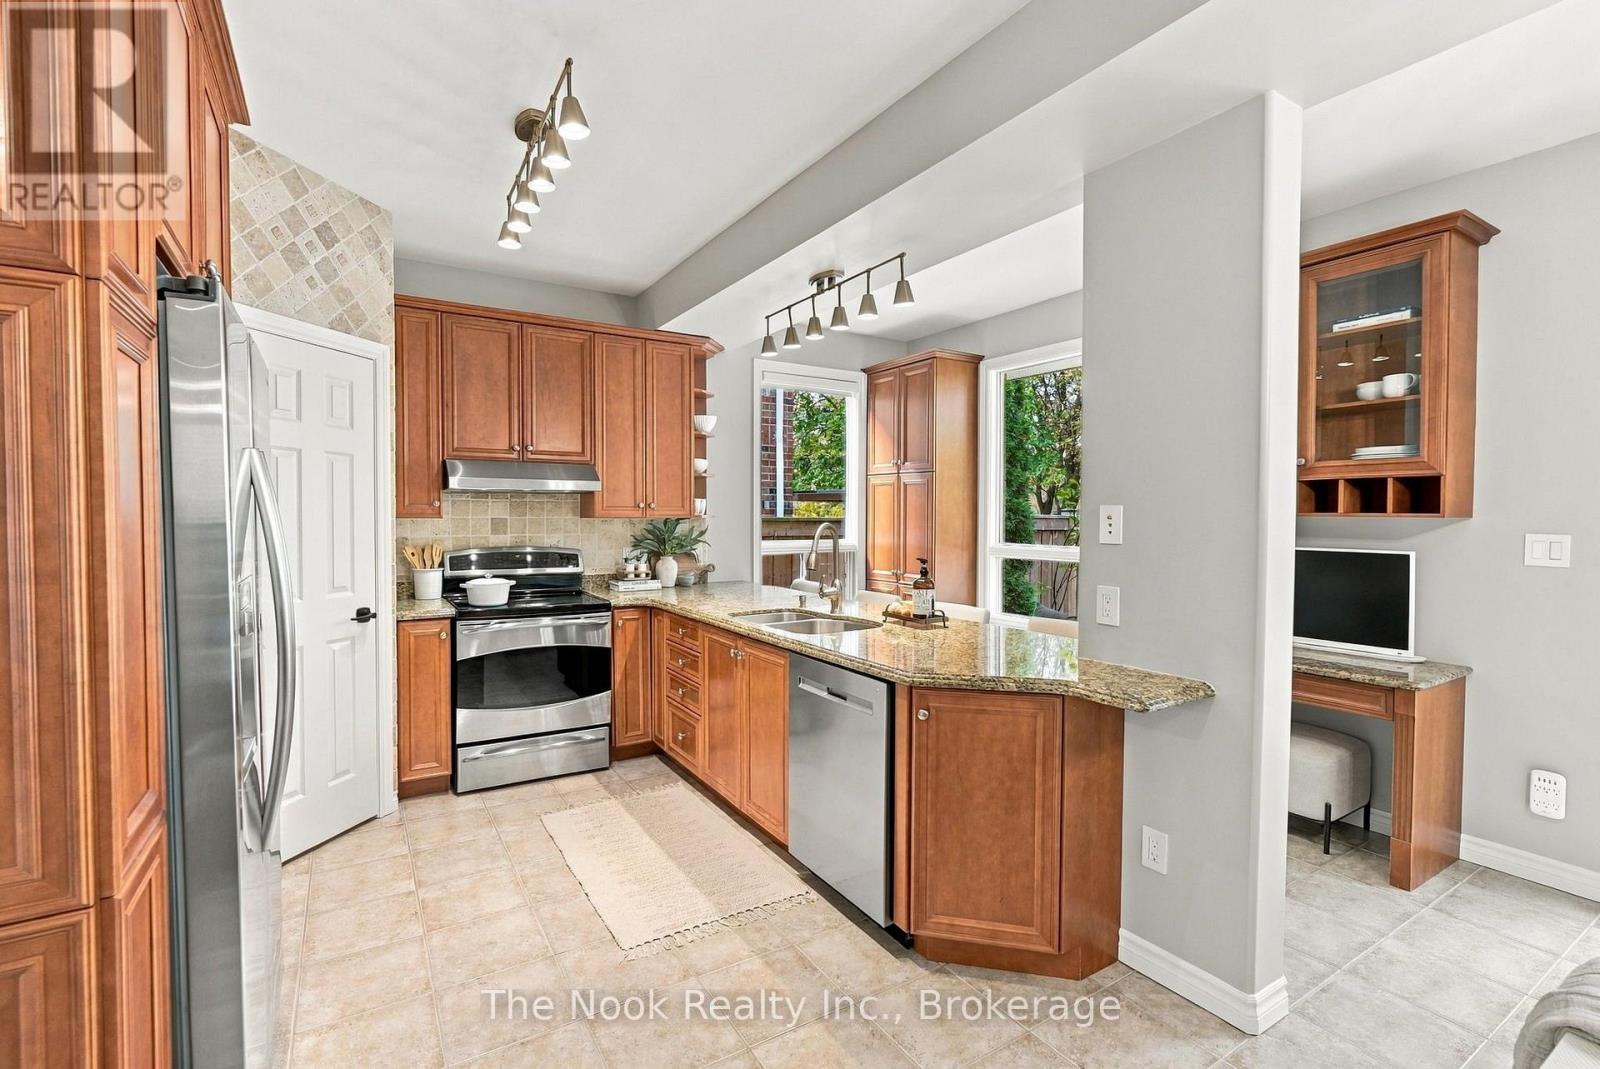
476 Britannia Avenue East, Oshawa, ON photo 2
476 Britannia Avenue East, Oshawa, ON photo 3
476 Britannia Avenue East, Oshawa, ON photo 4
476 Britannia Avenue East, Oshawa, ON photo 5
476 Britannia Avenue East, Oshawa, ON photo 6
476 Britannia Avenue East, Oshawa, ON photo 7
476 Britannia Avenue East, Oshawa, ON photo 8
476 Britannia Avenue East, Oshawa, ON photo 9
476 Britannia Avenue East, Oshawa, ON photo 10
476 Britannia Avenue East, Oshawa, ON photo 11
476 Britannia Avenue East, Oshawa, ON photo 12
476 Britannia Avenue East, Oshawa, ON photo 13
476 Britannia Avenue East, Oshawa, ON photo 14
476 Britannia Avenue East, Oshawa, ON photo 15
476 Britannia Avenue East, Oshawa, ON photo 16
476 Britannia Avenue East, Oshawa, ON photo 17
476 Britannia Avenue East, Oshawa, ON photo 18
476 Britannia Avenue East, Oshawa, ON photo 19
476 Britannia Avenue East, Oshawa, ON photo 20
476 Britannia Avenue East, Oshawa, ON photo 21
476 Britannia Avenue East, Oshawa, ON photo 22
476 Britannia Avenue East, Oshawa, ON photo 23
476 Britannia Avenue East, Oshawa, ON photo 24
476 Britannia Avenue East, Oshawa, ON photo 25
476 Britannia Avenue East, Oshawa, ON photo 26
476 Britannia Avenue East, Oshawa, ON photo 27
476 Britannia Avenue East, Oshawa, ON photo 28
476 Britannia Avenue East, Oshawa, ON photo 29
476 Britannia Avenue East, Oshawa, ON photo 30
476 Britannia Avenue East, Oshawa, ON photo 31
476 Britannia Avenue East, Oshawa, ON photo 32
476 Britannia Avenue East, Oshawa, ON photo 33
476 Britannia Avenue East, Oshawa, ON photo 34
476 Britannia Avenue East, Oshawa, ON photo 35
476 Britannia Avenue East, Oshawa, ON photo 36
476 Britannia Avenue East, Oshawa, ON photo 37
476 Britannia Avenue East, Oshawa, ON photo 38
476 Britannia Avenue East, Oshawa, ON photo 39
476 Britannia Avenue East, Oshawa, ON photo 40
476 Britannia Avenue East, Oshawa, ON photo 41
476 Britannia Avenue East, Oshawa, ON photo 42
476 Britannia Avenue East, Oshawa, ON photo 43
476 Britannia Avenue East, Oshawa, ON photo 44
476 Britannia Avenue East, Oshawa, ON photo 45
476 Britannia Avenue East, Oshawa, ON photo 46
476 Britannia Avenue East, Oshawa, ON photo 47
476 Britannia Avenue East, Oshawa, ON photo 48
476 Britannia Avenue East, Oshawa, ON photo 49
476 Britannia Avenue East, Oshawa, ON photo 50
1 / 50

BUYER ADVANTAGE

Buy with confidence

Get a full-service approach built on strategy, strong negotiation, and clear guidance from offer to close.

  • Local Market Expertise
  • Broker-level Negotiation
  • Transparent Process
  • No-pressure Guidance

The right strategy depends on your goals, timing, budget, and the type of home you are buying. Get Your Buyer Snapshot.

About This Property

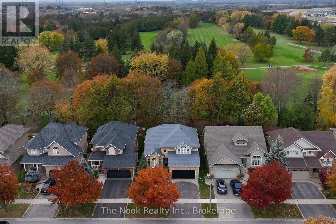
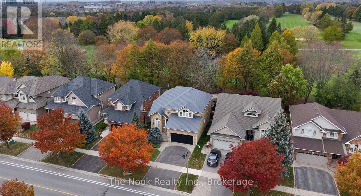
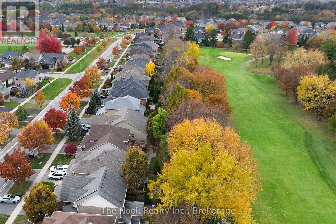
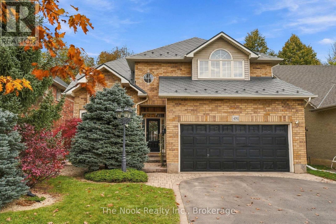
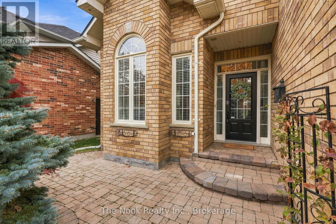
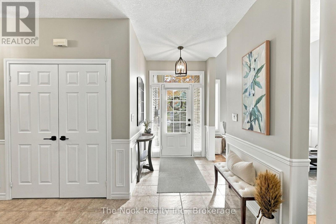
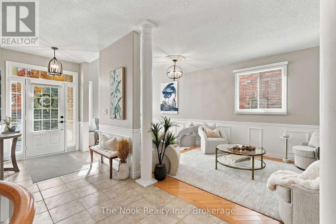
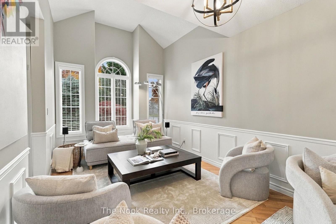
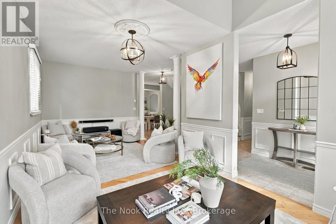
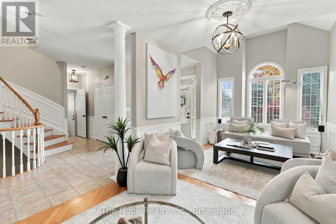
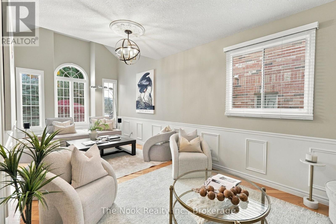
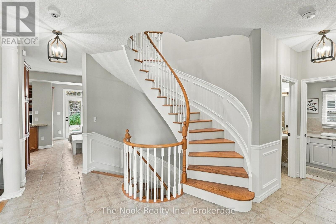
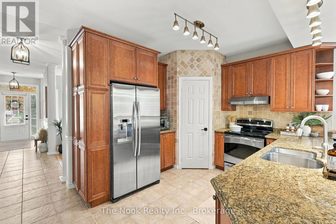
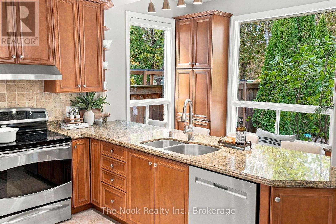
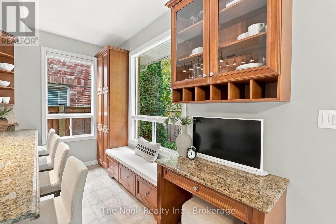
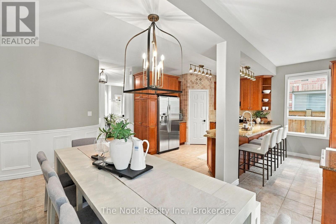
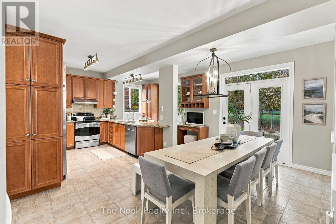
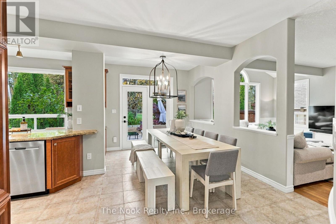
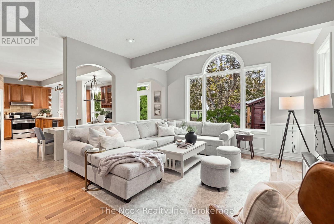
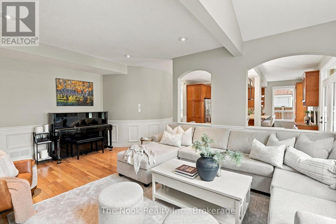
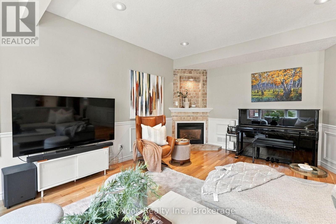
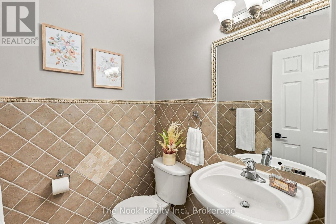
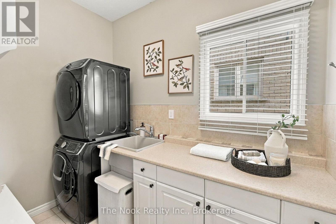
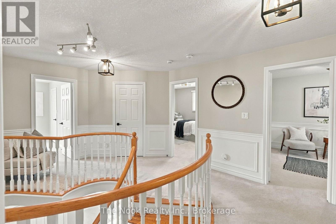
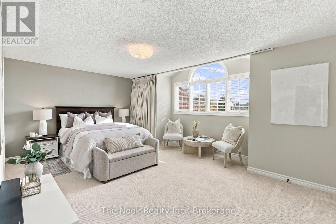
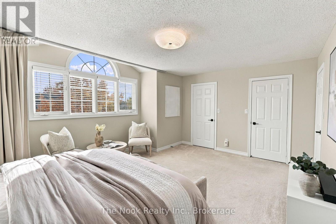
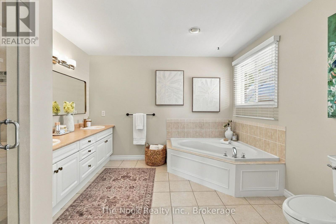
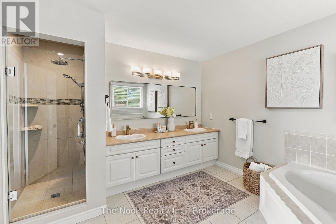
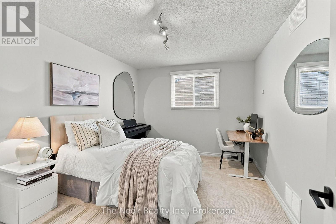
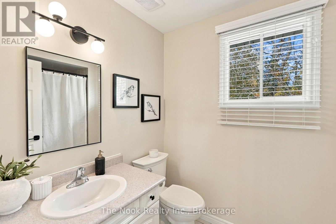
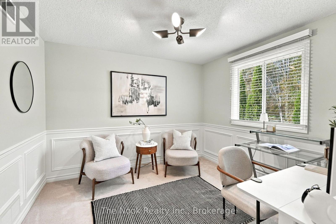
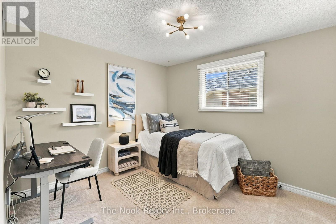
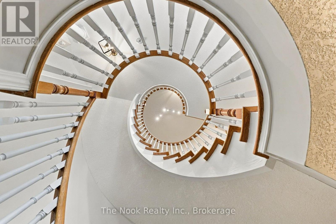
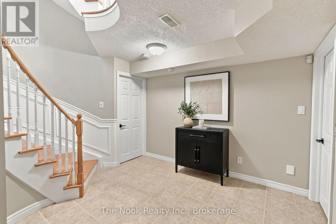
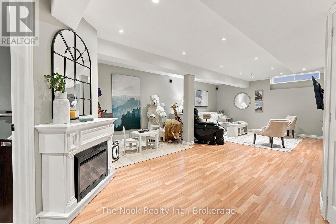
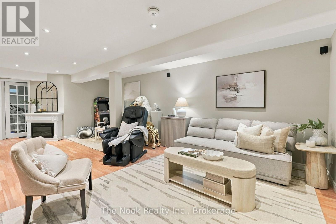
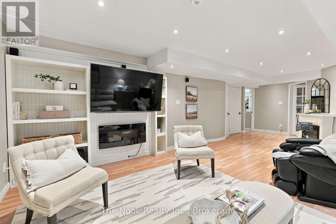
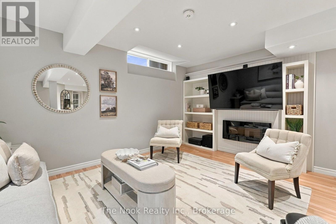
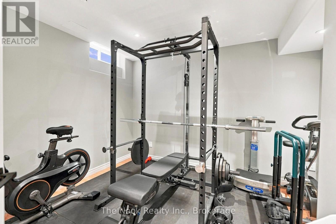
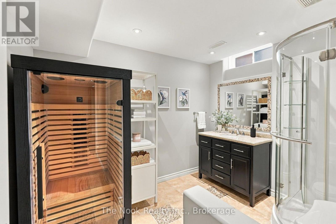
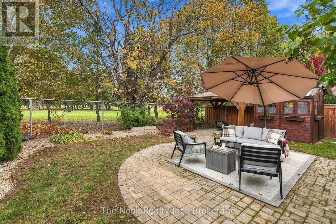
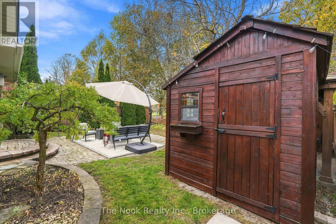
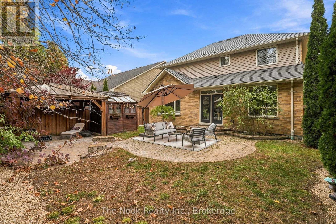
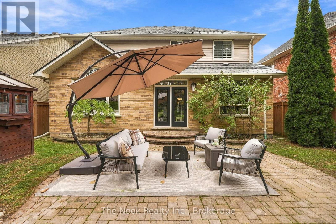
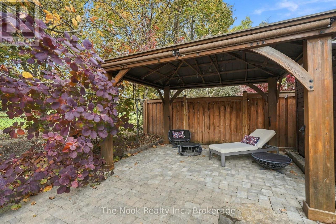
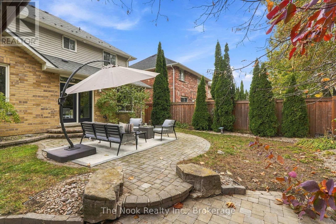
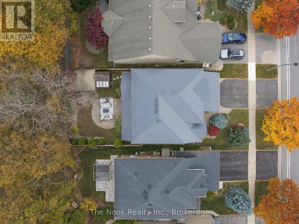
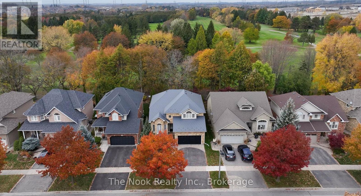
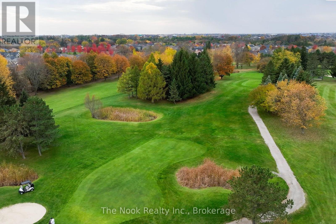
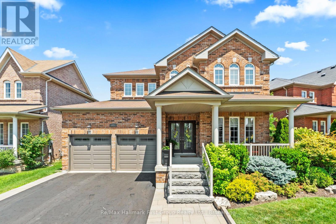
Welcome home to this beautifully maintained, quality-built Jeffery Homes residence, showcasing pride of ownership throughout! Nestled in the highly desirable Kedron neighbourhood, this exceptional property backs onto Kedron Dells Golf Course with breathtaking views and no rear neighbours. Step inside to a grand foyer with double closets, ceramic flooring and convenient mudroom/laundry room with garage access. The main floor features 9 ft ceilings, gleaming hardwood floors, ceramic tile and an abundance of natural light. The elegant living room boasts rare 13 ft cathedral ceilings and a stunning front window, with ample space to host family gatherings! The thoughtfully designed kitchen offers solid wood cabinetry, generous pantry, additional storage, desk/coffee bar, oversized eat-in area and walkout to the patio overlooking the golf course. Beautiful architectural arches and elegant wainscoting throughout much of the home create a seamless blend of open-concept living and timeless elegance. The inviting family room features a cathedral ceiling, scenic window and cozy gas fireplace - perfect for winter movie nights. Upstairs offers four spacious bedrooms, including a luxurious primary retreat with a large window, his-and-hers walk-in closets and spa-like 5-piece ensuite. Enjoy immaculate plush carpeting and an additional 3-piece bathroom. The bright finished basement adds even more living space with a large recreation room, play area, 5th bedroom, 3-piece bathroom and extensive storage with shelving. Enjoy peaceful mornings and relaxing evenings in the beautifully landscaped backyard, taking in picturesque golf course views throughout the seasons. The two-tiered patio is ideal for BBQs, entertaining and making lasting family memories. Perfectly located within walking distance to schools, transit, parks, the golf course, and just minutes to Costco, shopping, restaurants and Highway 407. Nothing to do but move in and enjoy everything this exceptional home has to offer! (id:63604)

Key Facts

Type
Detached
Beds
5
Baths
4
Size
2,500 sqft
Lot
45 x 109.7 FT
Parking
4 total

Highlights

  • Washer
  • Refrigerator
  • Water softener
  • Central Vacuum
  • Dishwasher
  • Stove
  • Dryer
  • Humidifier
  • Water Treatment
  • Hood Fan
  • Window Coverings
  • Garage door opener
Property Details 17 details
Bedrooms
5 bedrooms
4 above grade + 1 below grade
Bathrooms
4 bathrooms
1 partial
Parking
4 parking spaces
Garage
Living area
2,500 - 3,000 sq. ft.
Property
Single Family · Freehold · Detached
Property subtype
Single Family
Structure type
House
Ownership
Freehold
Attached status
Detached
Storeys
2
Basement
Finished, Full
Heating
Forced air, Natural gas
Cooling
Central air conditioning
Fireplace
3 fireplaces
Lot dimensions
45 x 109.7 FT
Frontage
45 feet
Taxes
$10,160.95
Water source
Municipal water
Sewer
Sanitary sewer

Interior features

WasherRefrigeratorWater softenerCentral VacuumDishwasherStoveDryerHumidifierWater TreatmentHood FanWindow CoveringsGarage door opener

Exterior features

BrickPoured ConcreteFenced yardFully Fenced

Lot and water

Flat siteGazebo
Rooms 11 rooms
Level
Room
Dimensions
Main level
Living room
7.6 m x 3 m
Basement
Bedroom 5
3.93 m x 3.31 m
Main level
Kitchen
4.55 m x 6.19 m
Main level
Dining room
4.55 m x 3.01 m
Main level
Family room
5.81 m x 4.06 m
Main level
Laundry room
2.75 m x 2.19 m
Second level
Primary Bedroom
5.02 m x 4.14 m
Second level
Bedroom 2
3.09 m x 3.95 m
Second level
Bedroom 3
3.01 m x 3.24 m
Second level
Bedroom 4
3.23 m x 3.01 m
Basement
Recreational, Games room
8.18 m x 4.42 m

Virtual Tour & Media

Mortgage & Affordability Estimate monthly costs
Purchase price$1,175,000
Down paymentNot available
Mortgage amountNot available
Principal & interestNot available
Property taxesNot available
Condo/HOA feeNot available
Insurance/OtherNot available
UtilitiesNot available
Est. monthly totalNot available
Income needed (GDS 32%)Not available
Estimates only. Not financial advice. Rates, taxes and fees vary by lender and municipality.

Saved Properties

Keep This One Handy

Save this listing, compare it later, or open your saved properties dashboard.

Manage Saved Searches
Map is approximate.

Neighbourhood

Area
Kedron
City
Oshawa
Postal code
L1L 1B7
Nearby
Cross Streets: Ritson Rd N/Conlin Rd E. ** Directions: Travel North on Harmony Rd, West on Conlin Rd, North on Ritson Rd, East on Britannia Ave, the home is located on the north side.