476 Emily Park Road

Kawartha Lakes, ONDetached
$649,900
MLS® X14201736
Detached3 beds4 baths8 total
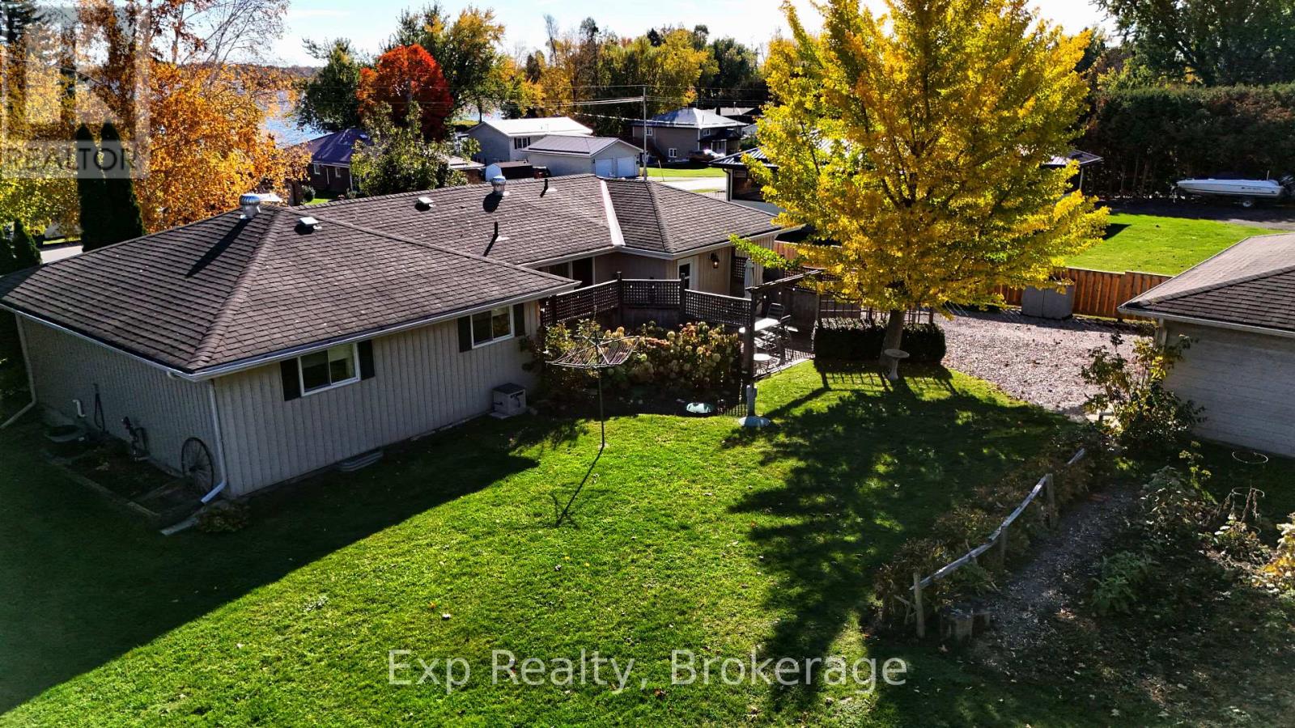
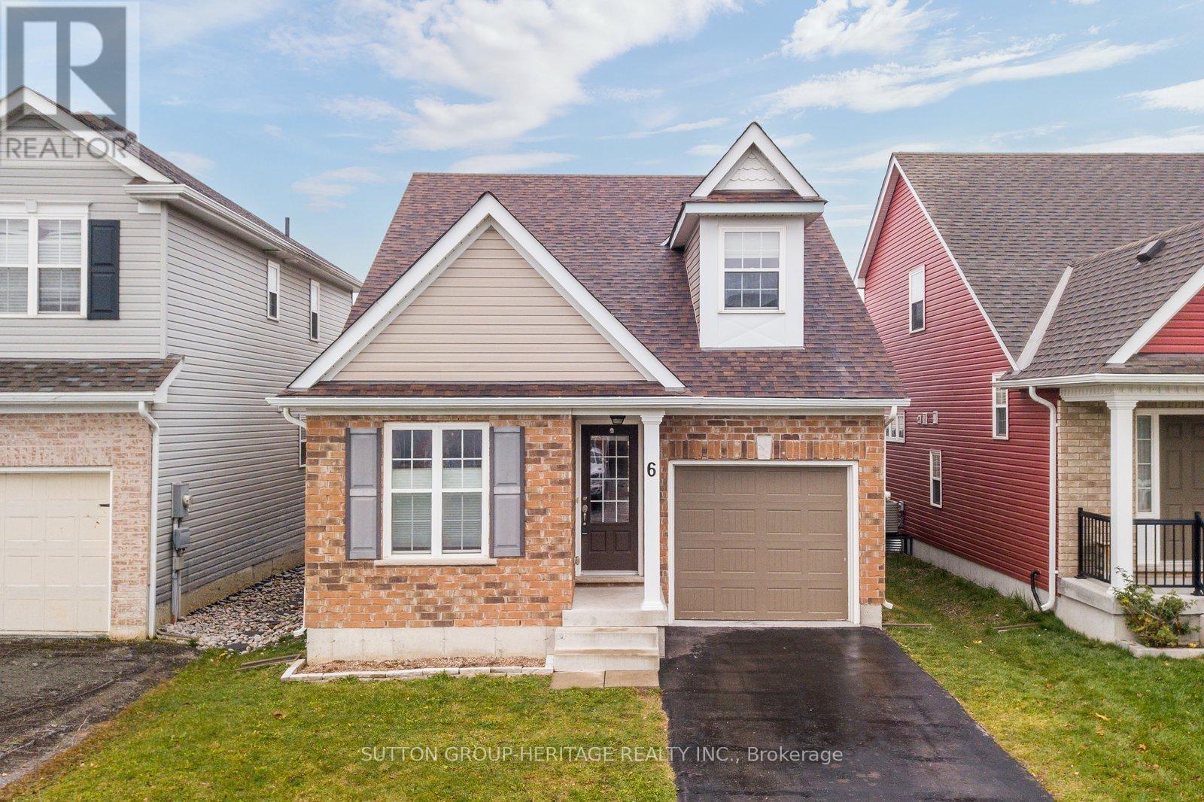
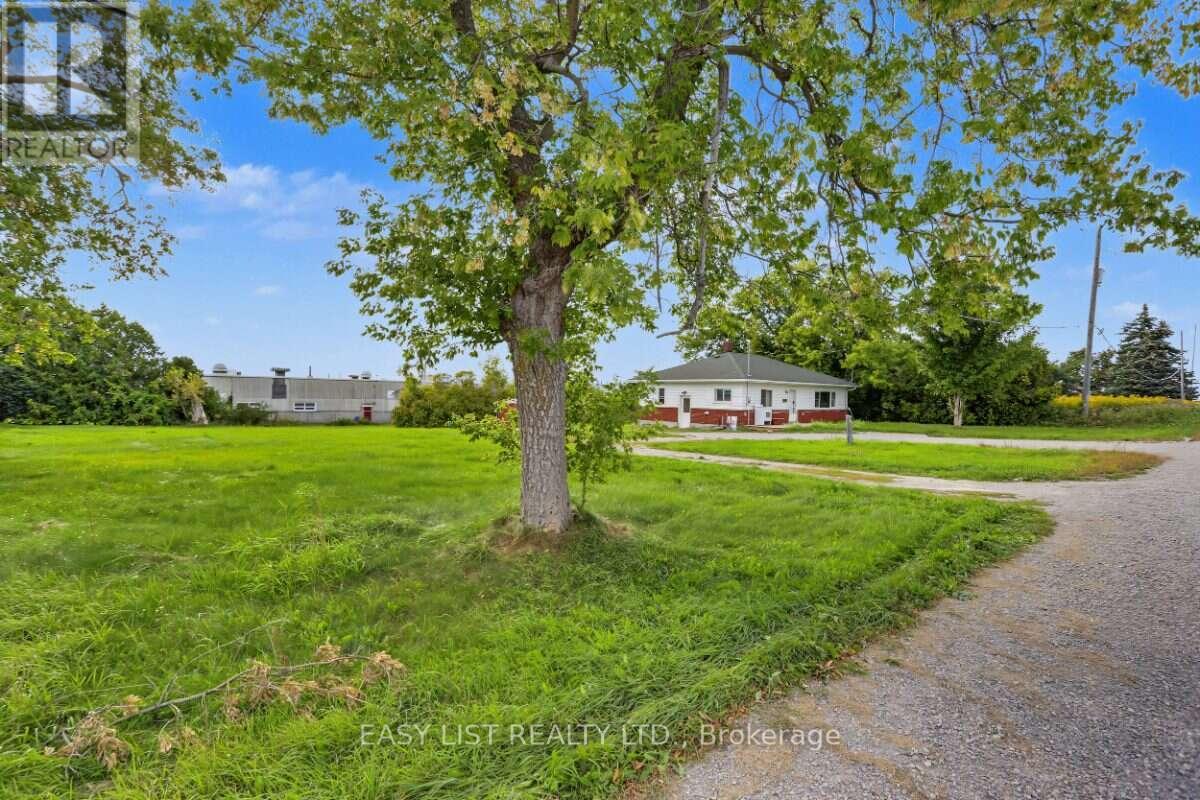
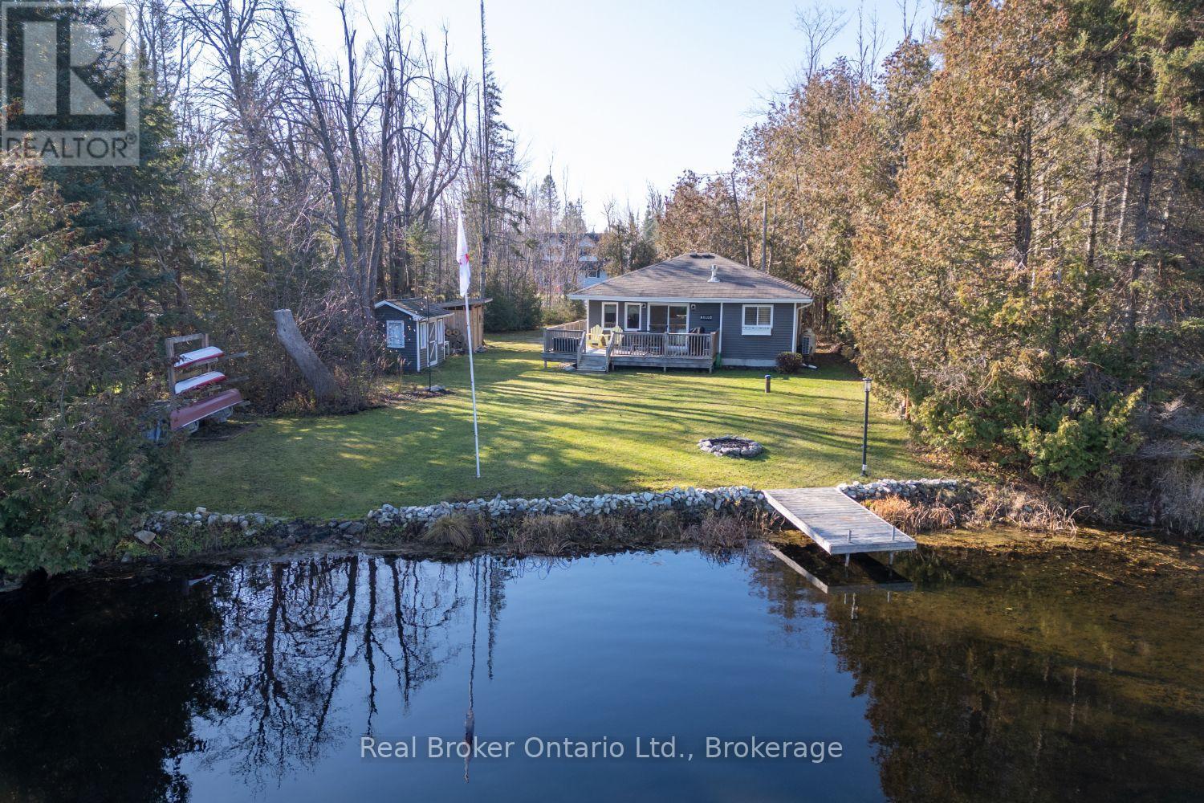
476 Emily Park Road, Kawartha Lakes, ON photo 1
476 Emily Park Road, Kawartha Lakes, ON photo 2
476 Emily Park Road, Kawartha Lakes, ON photo 3
476 Emily Park Road, Kawartha Lakes, ON photo 4
476 Emily Park Road, Kawartha Lakes, ON photo 5
476 Emily Park Road, Kawartha Lakes, ON photo 6
476 Emily Park Road, Kawartha Lakes, ON photo 7
476 Emily Park Road, Kawartha Lakes, ON photo 8
476 Emily Park Road, Kawartha Lakes, ON photo 9
476 Emily Park Road, Kawartha Lakes, ON photo 10
476 Emily Park Road, Kawartha Lakes, ON photo 11
476 Emily Park Road, Kawartha Lakes, ON photo 12
476 Emily Park Road, Kawartha Lakes, ON photo 13
476 Emily Park Road, Kawartha Lakes, ON photo 14
476 Emily Park Road, Kawartha Lakes, ON photo 15
476 Emily Park Road, Kawartha Lakes, ON photo 16
476 Emily Park Road, Kawartha Lakes, ON photo 17
476 Emily Park Road, Kawartha Lakes, ON photo 18
476 Emily Park Road, Kawartha Lakes, ON photo 19
476 Emily Park Road, Kawartha Lakes, ON photo 20
476 Emily Park Road, Kawartha Lakes, ON photo 21
476 Emily Park Road, Kawartha Lakes, ON photo 22
476 Emily Park Road, Kawartha Lakes, ON photo 23
476 Emily Park Road, Kawartha Lakes, ON photo 24
476 Emily Park Road, Kawartha Lakes, ON photo 25
476 Emily Park Road, Kawartha Lakes, ON photo 26
476 Emily Park Road, Kawartha Lakes, ON photo 27
476 Emily Park Road, Kawartha Lakes, ON photo 28
476 Emily Park Road, Kawartha Lakes, ON photo 29
476 Emily Park Road, Kawartha Lakes, ON photo 30
476 Emily Park Road, Kawartha Lakes, ON photo 31
476 Emily Park Road, Kawartha Lakes, ON photo 32
476 Emily Park Road, Kawartha Lakes, ON photo 33
476 Emily Park Road, Kawartha Lakes, ON photo 34
476 Emily Park Road, Kawartha Lakes, ON photo 35
476 Emily Park Road, Kawartha Lakes, ON photo 36
476 Emily Park Road, Kawartha Lakes, ON photo 37
476 Emily Park Road, Kawartha Lakes, ON photo 38
476 Emily Park Road, Kawartha Lakes, ON photo 39
476 Emily Park Road, Kawartha Lakes, ON photo 40
476 Emily Park Road, Kawartha Lakes, ON photo 41
476 Emily Park Road, Kawartha Lakes, ON photo 42
476 Emily Park Road, Kawartha Lakes, ON photo 43
476 Emily Park Road, Kawartha Lakes, ON photo 44
476 Emily Park Road, Kawartha Lakes, ON photo 45
1 / 45

BUYER ADVANTAGE

Buy with confidence

Get a full-service approach built on strategy, strong negotiation, and clear guidance from offer to close.

  • Local Market Expertise
  • Broker-level Negotiation
  • Transparent Process
  • No-pressure Guidance

The right strategy depends on your goals, timing, budget, and the type of home you are buying. Get Your Buyer Snapshot.

About This Property

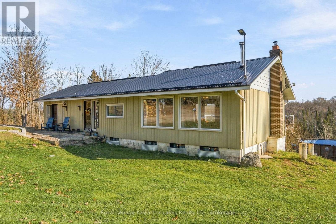
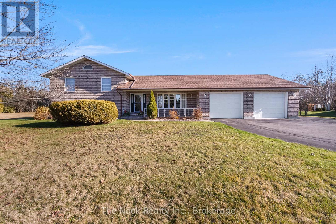
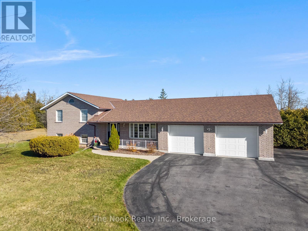
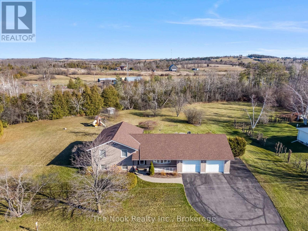
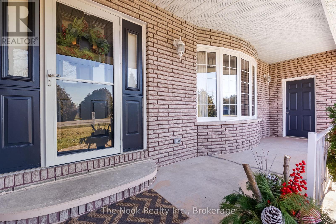
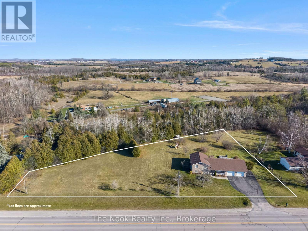
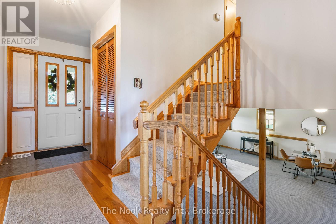
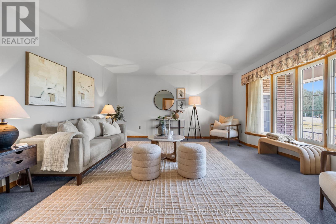
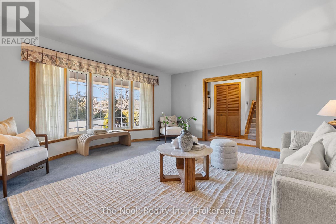
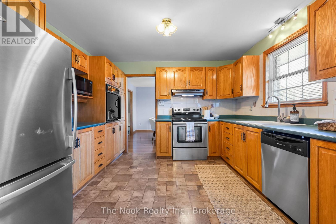
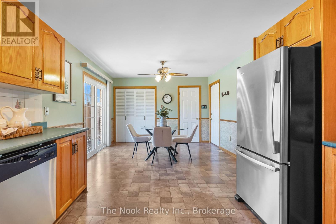
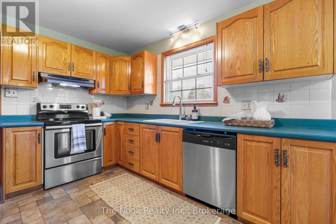
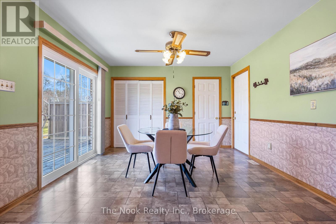
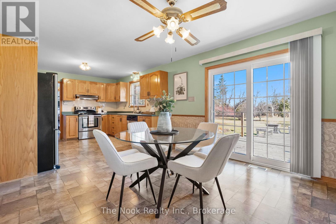
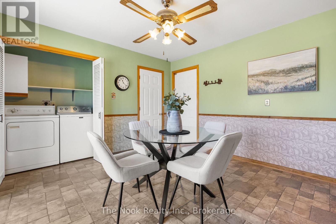
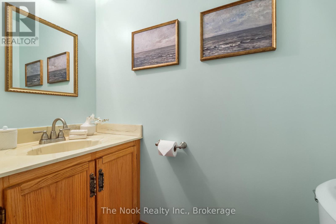
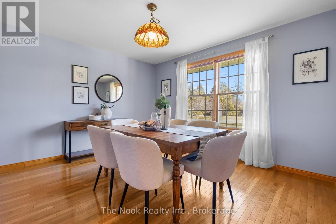
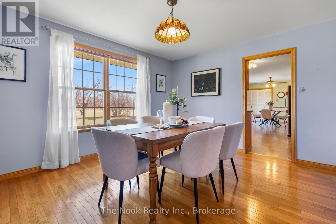
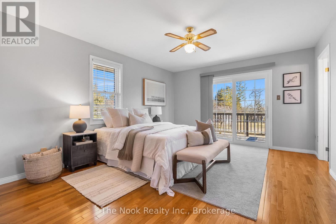
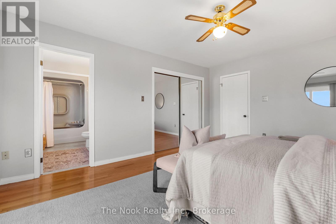
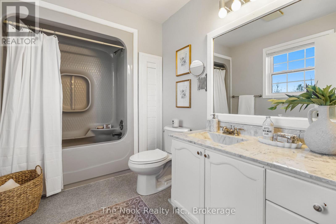
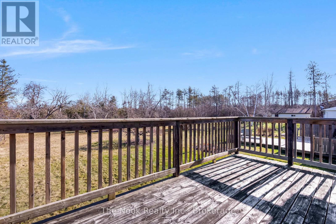
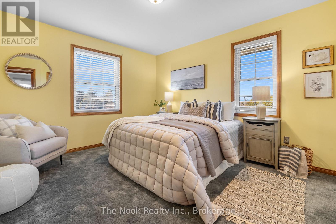
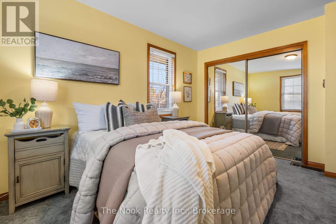
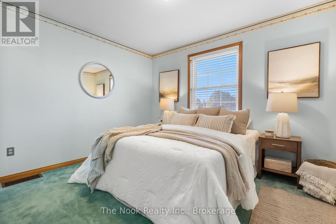
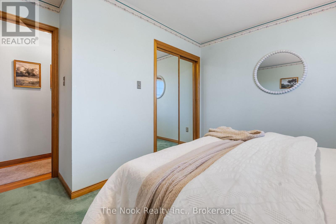
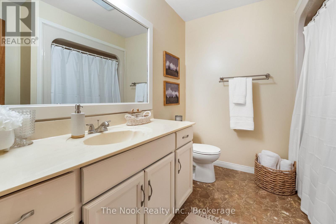
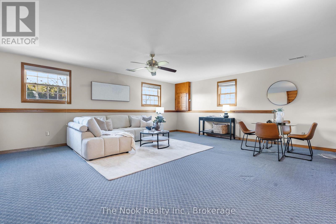
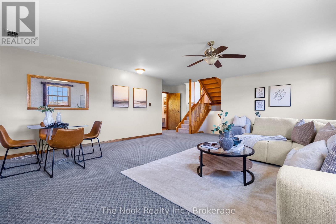
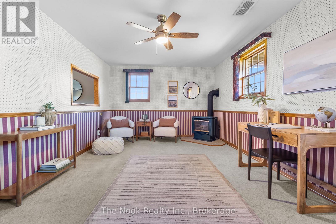
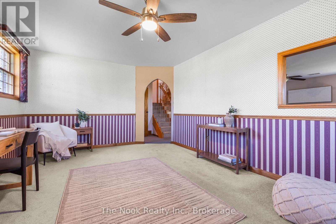
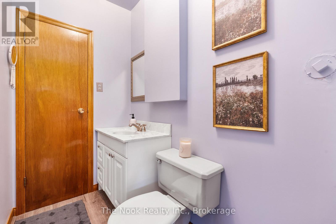
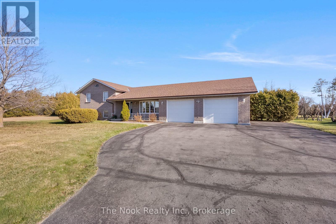
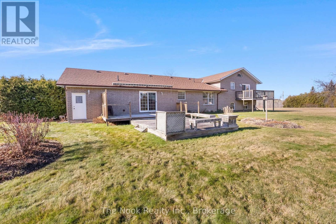
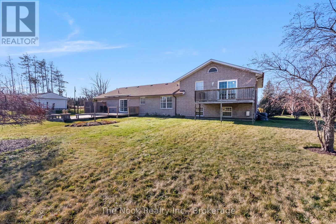
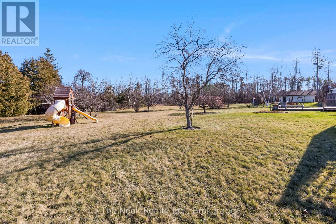
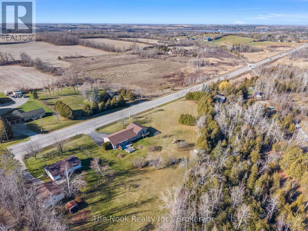
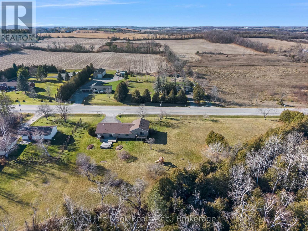
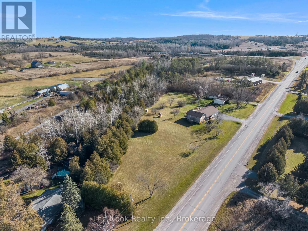
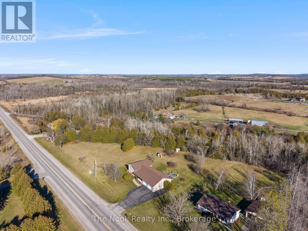
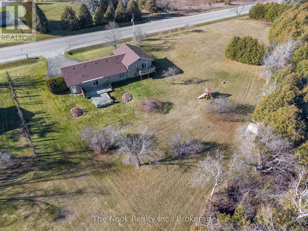
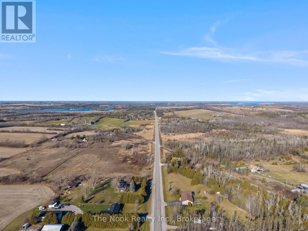
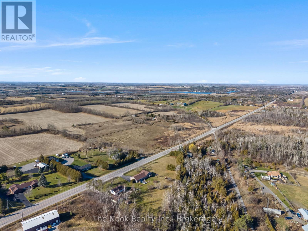
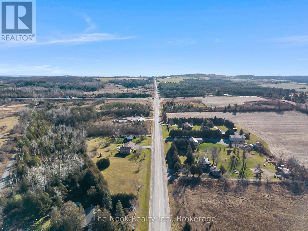
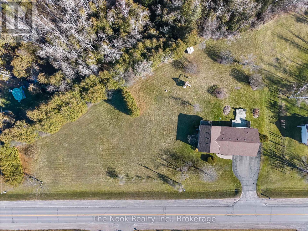
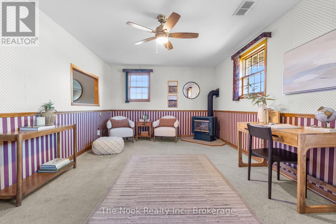
Welcome to 476 Emily Park Road! Situated on a beautifully maintained, private lot spanning over an acre, this spacious 3-bedroom, 4-bathroom, 4-level sidesplit offers over 1,700 sq. ft. of living space and the perfect blend of country living, comfort and convenience. Proudly maintained by the same owner for over 10 years, this all-brick home showcases exceptional pride of ownership throughout. Step inside to discover gleaming hardwood flooring, a bright and inviting living space and a generous eat-in kitchen featuring a new patio door with access to the expansive back deck complete with an awning, perfect for entertaining or simply enjoying the peaceful surroundings. The spacious primary bedroom offers a private 4-piece ensuite and its own walkout to a private deck. Convenient main-floor laundry adds to the home's functional layout. The lower levels offer two generously sized recreation rooms, both featuring above-grade windows that fill the spaces with natural light, along with a huge cellar and an abundance of storage space. A convenient walk-up from the basement leads directly into the impressive 30' x 28' double-car garage, offering plenty of room for vehicles, storage and hobbies. Numerous recent upgrades provide peace of mind, including a newer roof, natural gas furnace and air conditioner, reflecting the care and attention this home has received over the years. Ideally located just 15 minutes from Peterborough's north-end shopping district along Chemong Road, approximately 30 minutes to Highway 407 and only minutes from Pigeon Lake and Emily Provincial Park, where boating, fishing, swimming and outdoor recreation await. Enjoy the privacy and tranquility of rural living without sacrificing access to everyday amenities. A wonderful opportunity to own a meticulously cared-for home on a beautiful country property! (id:63604)

Key Facts

Type
Detached
Beds
3
Baths
4
Size
1,500 sqft
Lot
359.6 x 230.7 FT; IRREGULAR
Parking
8 total

Highlights

  • Washer
  • Refrigerator
  • Water purifier
  • Water softener
  • Central Vacuum
  • Dishwasher
  • Stove
  • Dryer
  • Water Treatment
  • Garage door opener
  • Garage door opener remote(s)
  • Water Heater
Property Details 18 details
Bedrooms
3 bedrooms
3 above grade
Bathrooms
4 bathrooms
2 partials
Parking
8 parking spaces
Attached Garage · Garage
Living area
1,500 - 2,000 sq. ft.
Property
Single Family · Freehold · Detached
Property subtype
Single Family
Structure type
House
Ownership
Freehold
Attached status
Detached
Basement
Walk-up
Heating
Forced air, Natural gas
Cooling
Central air conditioning
Fireplace
1 fireplace
Lot dimensions
359.6 x 230.7 FT; IRREGULAR
Frontage
359.70 feet
Taxes
$4,033.24 (2,025)
Zoning
A1 -Agricultural
Water source
Drilled Well
Sewer
Septic System

Interior features

WasherRefrigeratorWater purifierWater softenerCentral VacuumDishwasherStoveDryerWater TreatmentGarage door openerGarage door opener remote(s)Water Heater

Exterior features

BrickConcrete

Systems and association

ElectricityCable

Lot and water

Level lotWooded areaIrregular lot sizeLevelGuest Suite
Rooms 17 rooms
Level
Room
Dimensions
Main level
Living room
5.07 m x 4.76 m
Basement
Workshop
7.16 m x 3.43 m
Basement
Cold room
7.17 m x 1.82 m
Basement
Exercise room
12.02 m x 4.73 m
Lower level
Bathroom
1.33 m x 2.06 m
Main level
Eating area
2.53 m x 3.75 m
Main level
Dining room
4.04 m x 3.75 m
Lower level
Family room
6.96 m x 6.47 m
Lower level
Sitting room
5 m x 3.75 m
Main level
Foyer
4.29 m x 1.98 m
Main level
Kitchen
4.36 m x 3.75 m
Main level
Bathroom
0.9 m x 1.94 m
Upper Level
Primary Bedroom
3.78 m x 4.72 m
Upper Level
Bathroom
2.48 m x 2.53 m
Upper Level
Bedroom 2
3.5 m x 3.67 m
Upper Level
Bedroom 3
3.45 m x 3.96 m
Upper Level
Bathroom
3.17 m x 2.08 m
Mortgage & Affordability Estimate monthly costs
Purchase price$649,900
Down paymentNot available
Mortgage amountNot available
Principal & interestNot available
Property taxesNot available
Condo/HOA feeNot available
Insurance/OtherNot available
UtilitiesNot available
Est. monthly totalNot available
Income needed (GDS 32%)Not available
Estimates only. Not financial advice. Rates, taxes and fees vary by lender and municipality.

Saved Properties

Keep This One Handy

Save this listing, compare it later, or open your saved properties dashboard.

Manage Saved Searches
Map is approximate.

Neighbourhood

Area
Emily
City
Kawartha Lakes
Postal code
K0L 2W0
Nearby
Cross Streets: Highway 7 & Emily Park Road. ** Directions: From Fowlers Corners, head west on Highway 7. Turn right onto Emily Park Road (County Road 10). Continue to 476 Emily Park Road.