
477 HWY 586

Thunder Bay, ONHouse
$949,000
MLS® X13841962
House4 beds3 baths6 total
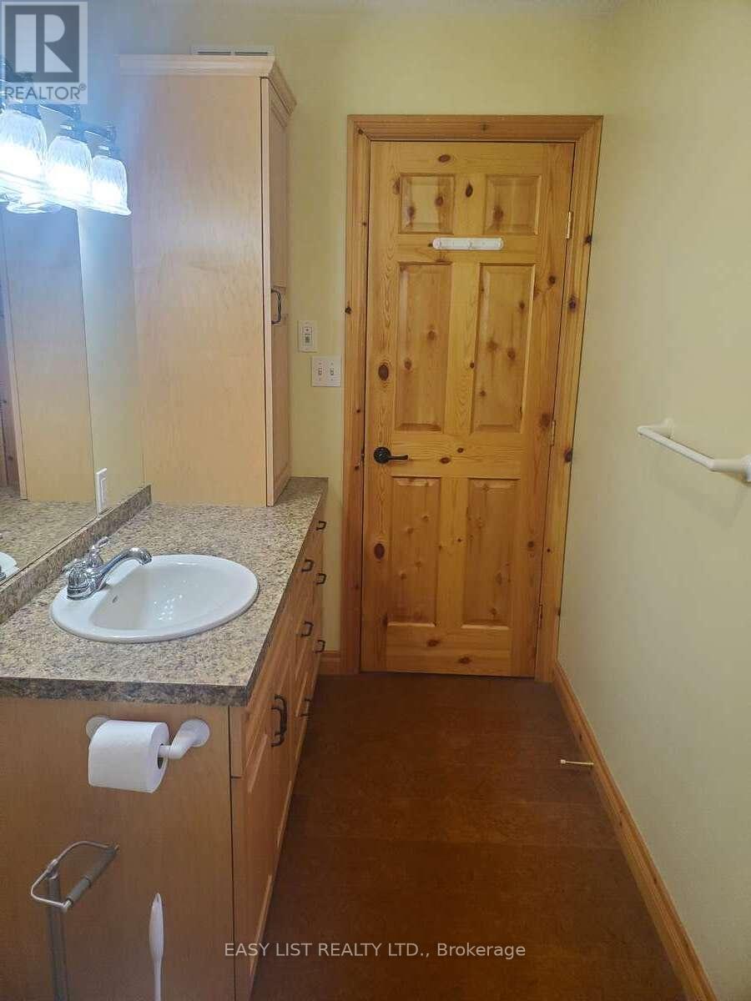
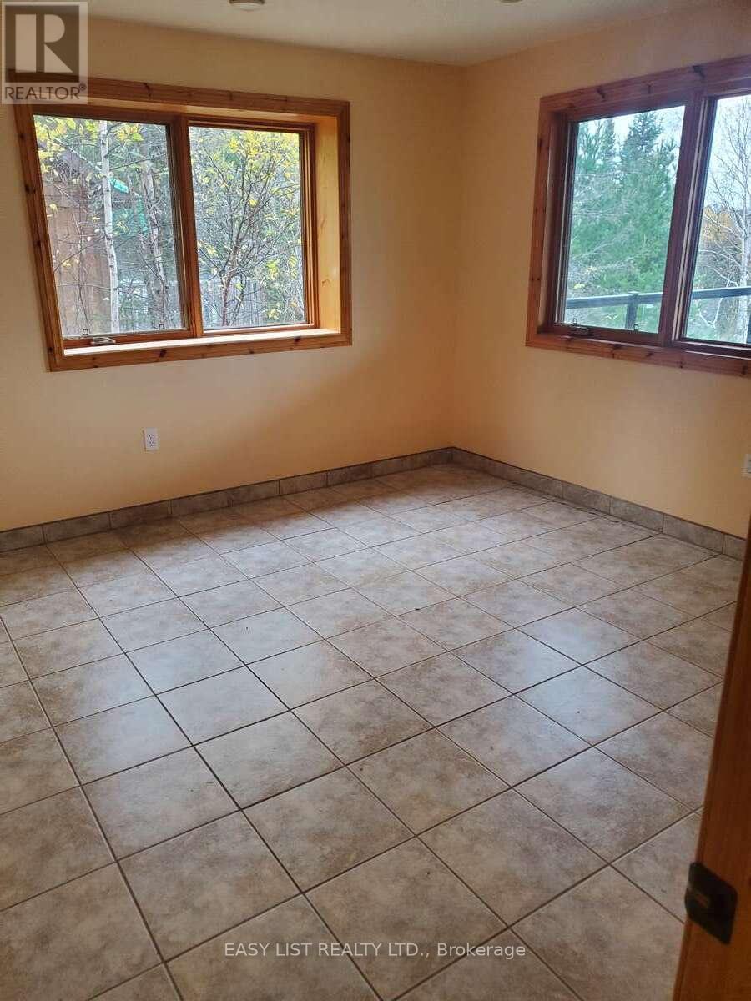
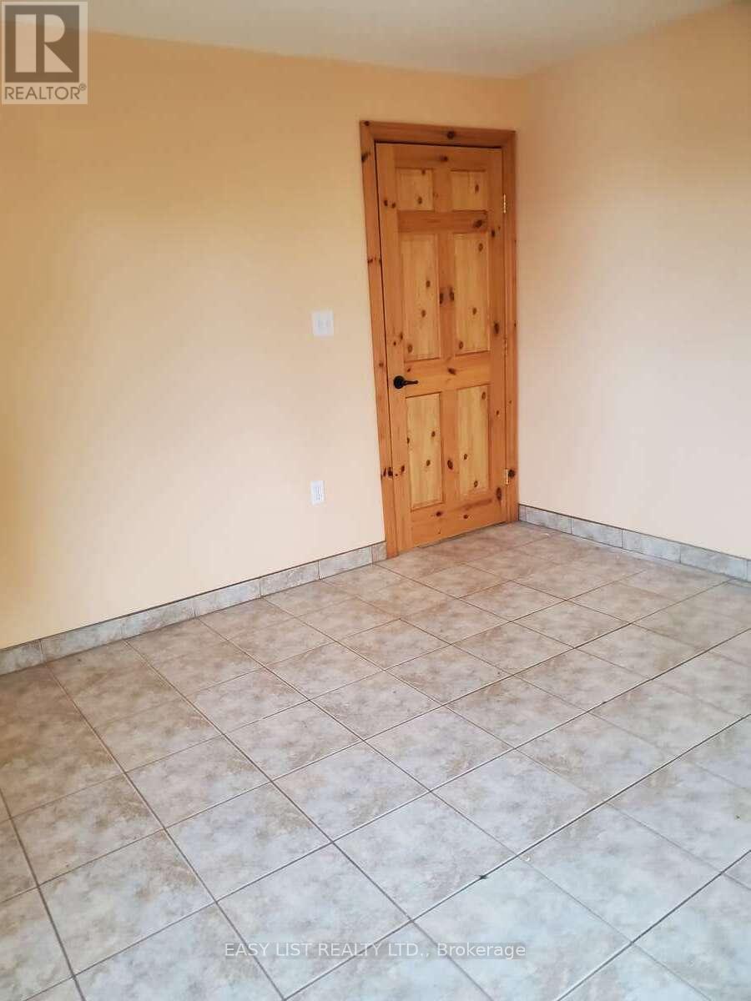
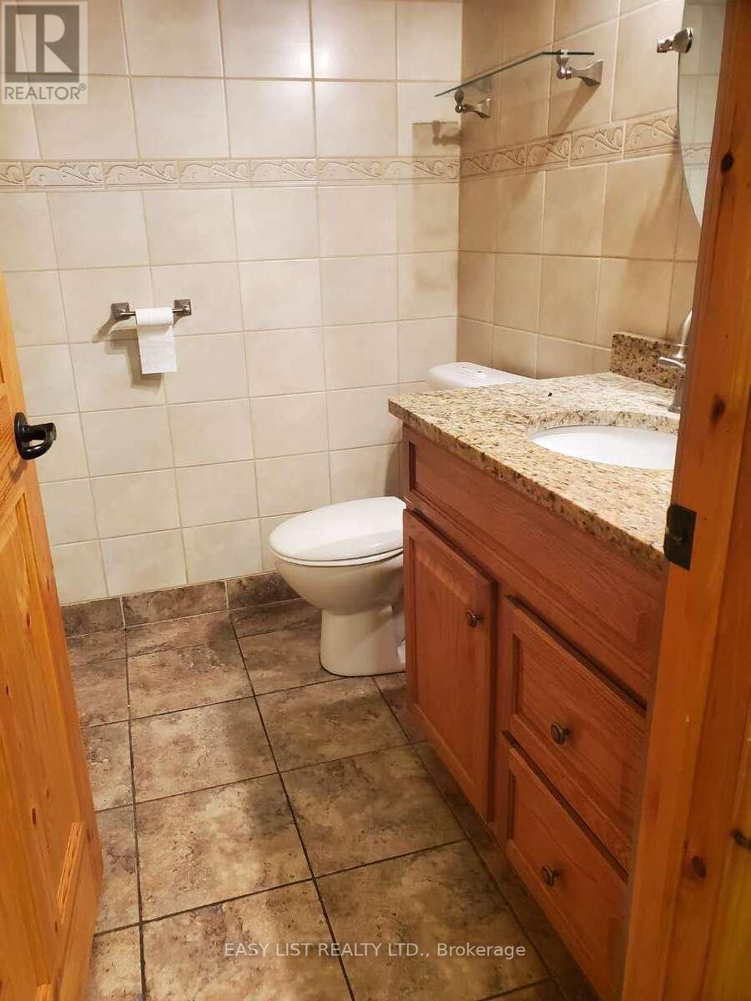
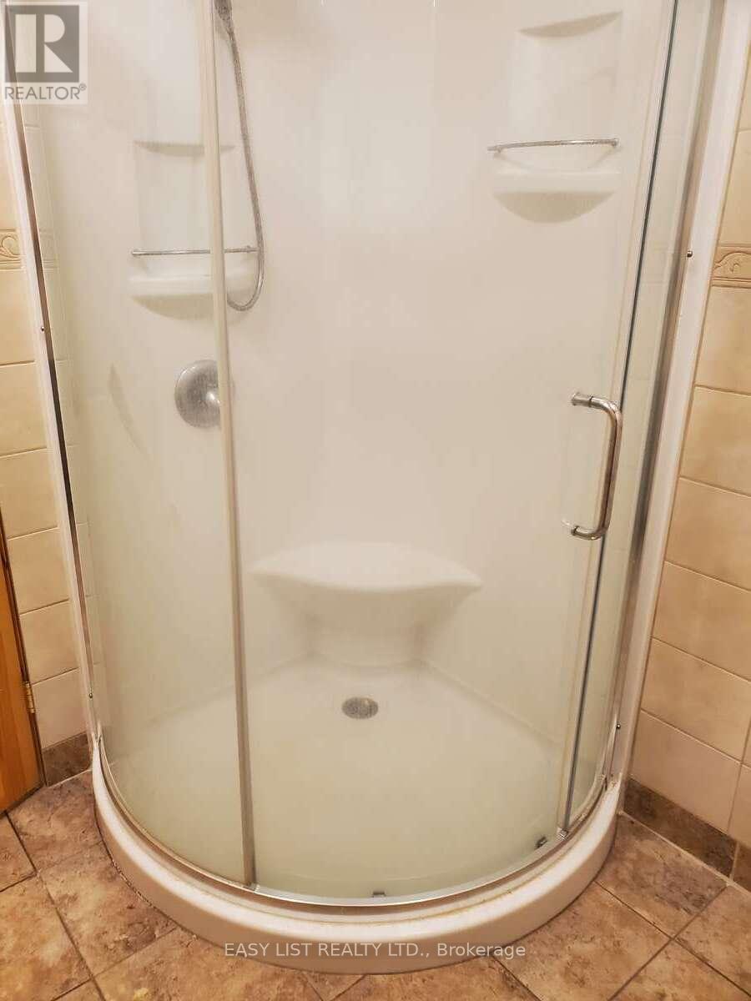
477 HWY 586, Thunder Bay, ON photo 1
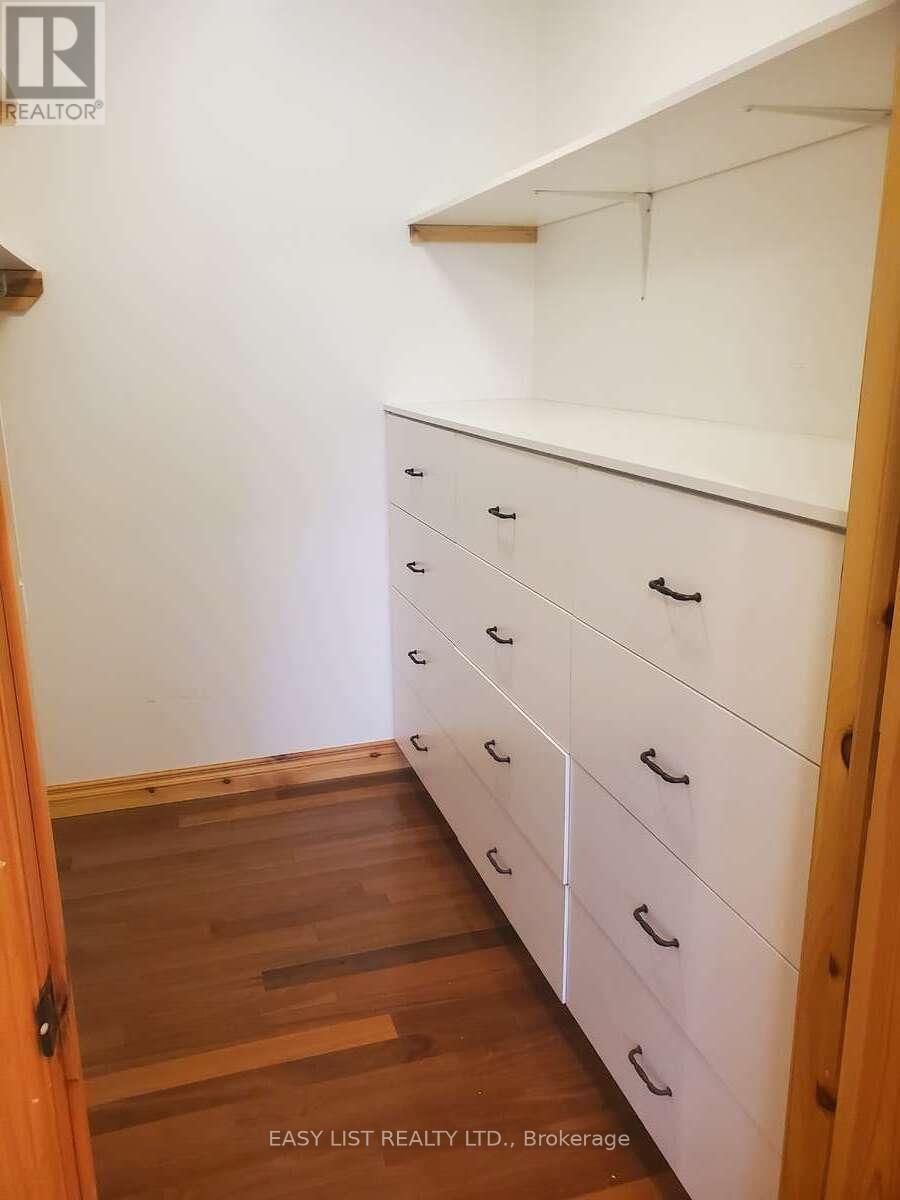
477 HWY 586, Thunder Bay, ON photo 2
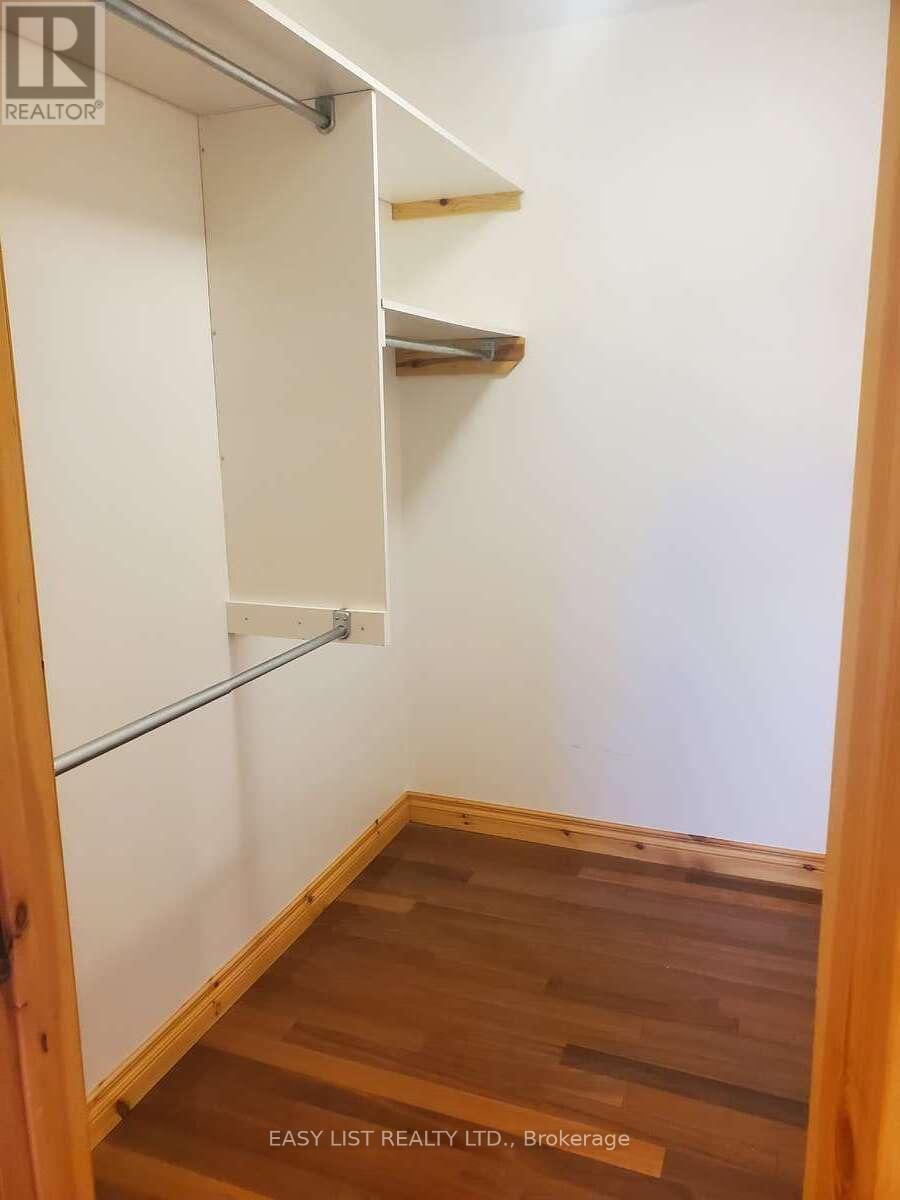
477 HWY 586, Thunder Bay, ON photo 3
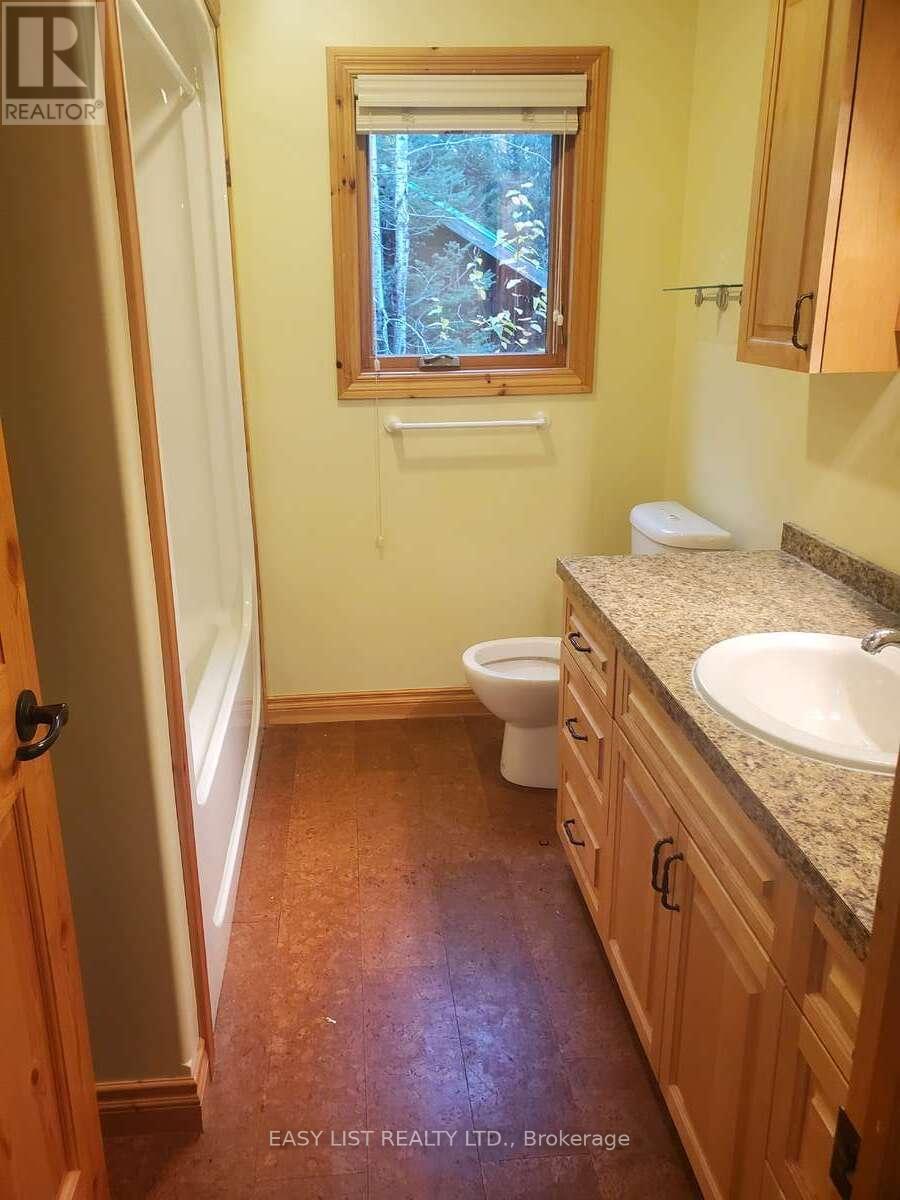
477 HWY 586, Thunder Bay, ON photo 4
477 HWY 586, Thunder Bay, ON photo 5
477 HWY 586, Thunder Bay, ON photo 6
477 HWY 586, Thunder Bay, ON photo 7
477 HWY 586, Thunder Bay, ON photo 8
477 HWY 586, Thunder Bay, ON photo 9
477 HWY 586, Thunder Bay, ON photo 10
477 HWY 586, Thunder Bay, ON photo 11
477 HWY 586, Thunder Bay, ON photo 12
477 HWY 586, Thunder Bay, ON photo 13
477 HWY 586, Thunder Bay, ON photo 14
477 HWY 586, Thunder Bay, ON photo 15
477 HWY 586, Thunder Bay, ON photo 16
477 HWY 586, Thunder Bay, ON photo 17
477 HWY 586, Thunder Bay, ON photo 18
477 HWY 586, Thunder Bay, ON photo 19
477 HWY 586, Thunder Bay, ON photo 20
477 HWY 586, Thunder Bay, ON photo 21
477 HWY 586, Thunder Bay, ON photo 22
477 HWY 586, Thunder Bay, ON photo 23
477 HWY 586, Thunder Bay, ON photo 24
477 HWY 586, Thunder Bay, ON photo 25
477 HWY 586, Thunder Bay, ON photo 26
477 HWY 586, Thunder Bay, ON photo 27
477 HWY 586, Thunder Bay, ON photo 28
477 HWY 586, Thunder Bay, ON photo 29
477 HWY 586, Thunder Bay, ON photo 30
477 HWY 586, Thunder Bay, ON photo 31
477 HWY 586, Thunder Bay, ON photo 32
477 HWY 586, Thunder Bay, ON photo 33
477 HWY 586, Thunder Bay, ON photo 34
477 HWY 586, Thunder Bay, ON photo 35
477 HWY 586, Thunder Bay, ON photo 36
477 HWY 586, Thunder Bay, ON photo 37
477 HWY 586, Thunder Bay, ON photo 38
477 HWY 586, Thunder Bay, ON photo 39
477 HWY 586, Thunder Bay, ON photo 40
477 HWY 586, Thunder Bay, ON photo 41
477 HWY 586, Thunder Bay, ON photo 42
477 HWY 586, Thunder Bay, ON photo 43
477 HWY 586, Thunder Bay, ON photo 44
477 HWY 586, Thunder Bay, ON photo 45
477 HWY 586, Thunder Bay, ON photo 46
1 / 46

BUYER ADVANTAGE

Buy with confidence

Get a full-service approach built on strategy, strong negotiation, and clear guidance from offer to close.

  • Local Market Expertise
  • Broker-level Negotiation
  • Transparent Process
  • No-pressure Guidance

The right strategy depends on your goals, timing, budget, and the type of home you are buying. Get Your Buyer Snapshot.

About This Property

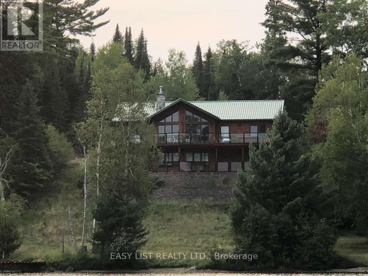
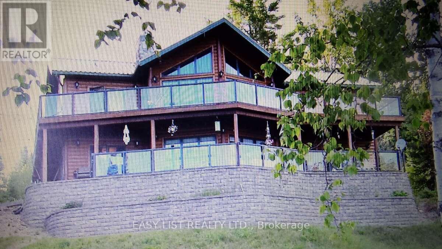
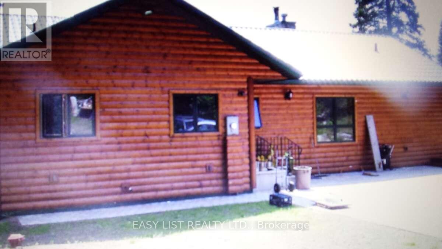
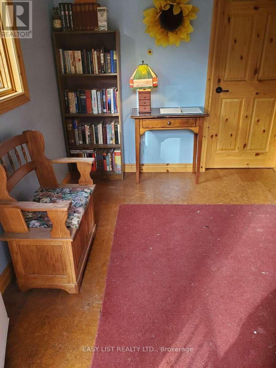
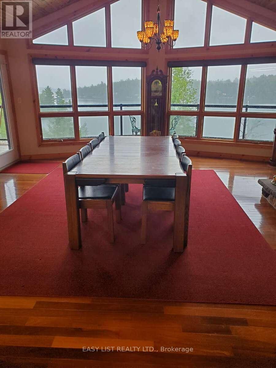
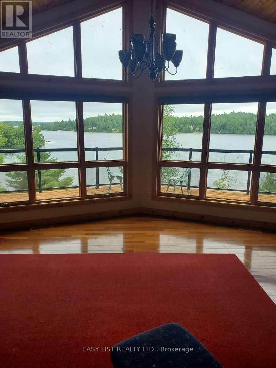
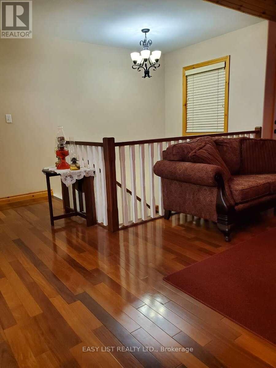
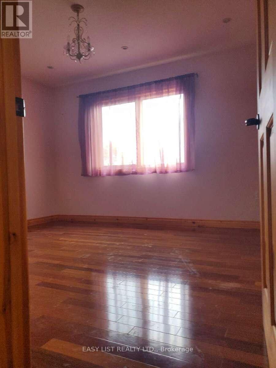
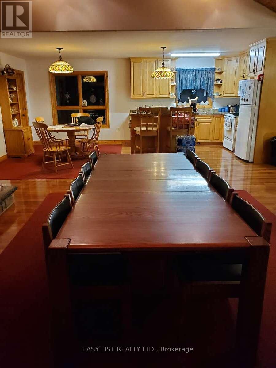
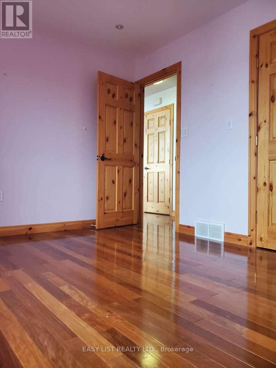
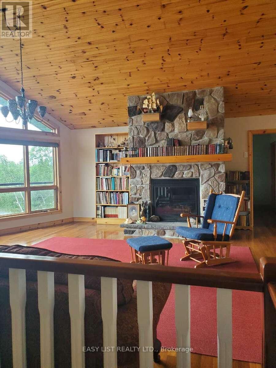
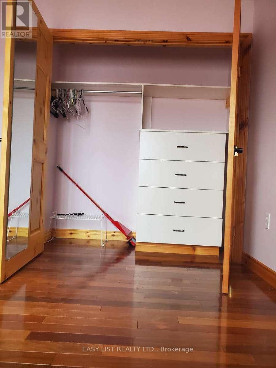
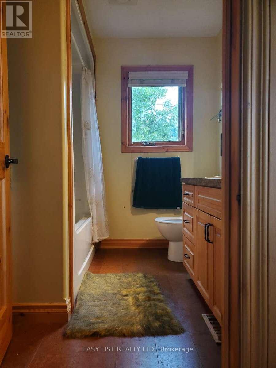
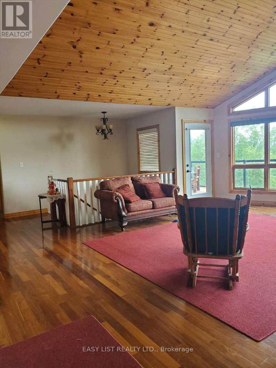
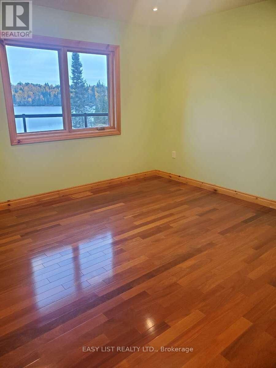
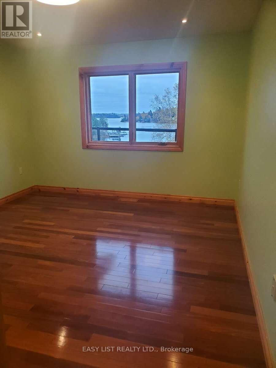
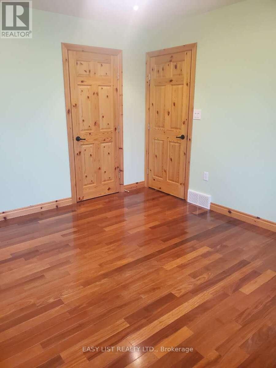
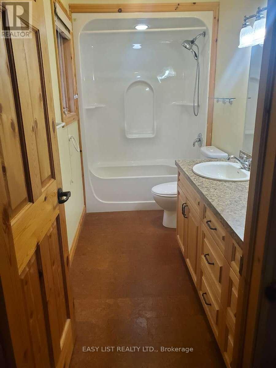
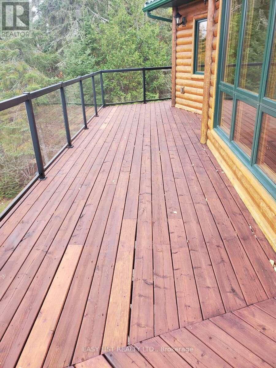
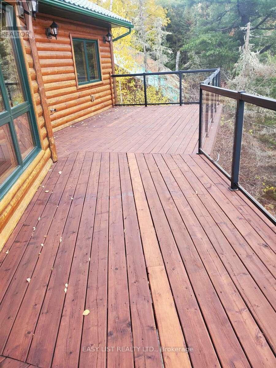
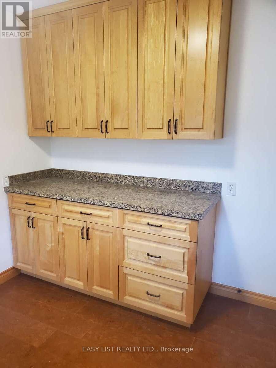
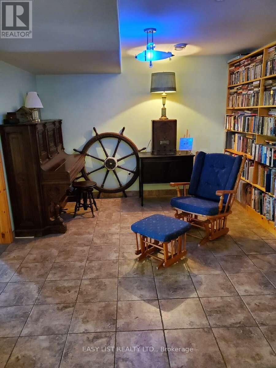
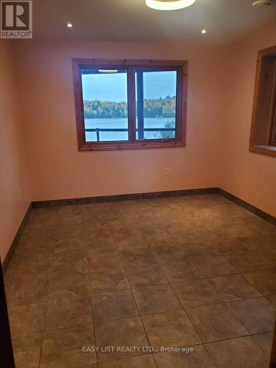
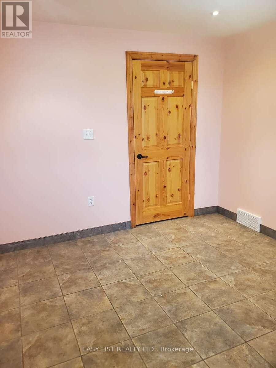
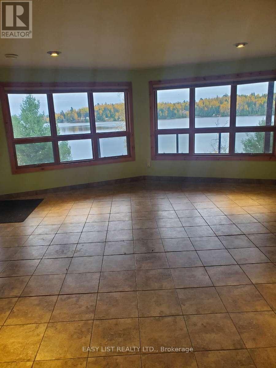
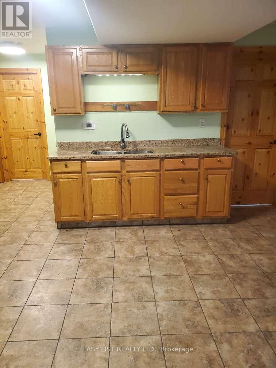
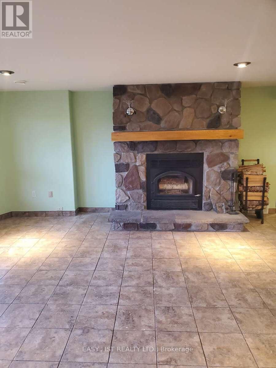
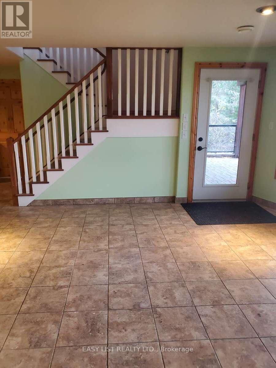
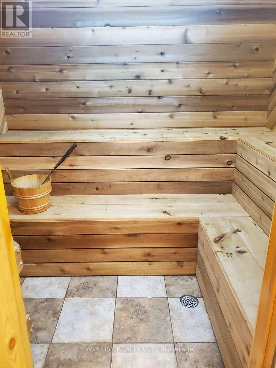
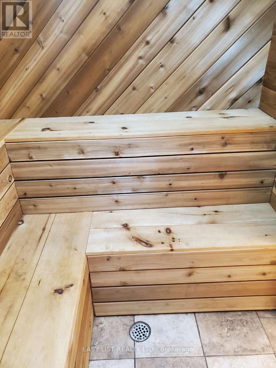
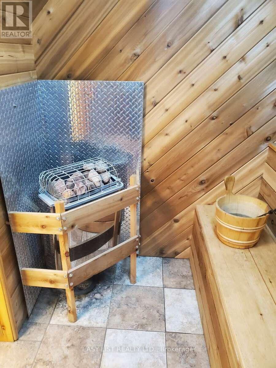
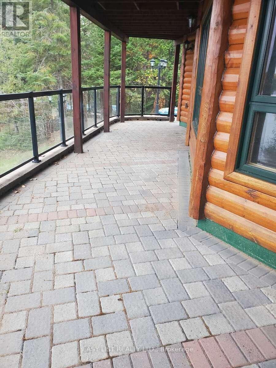
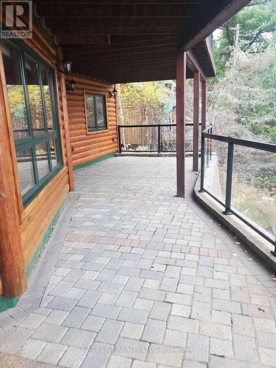
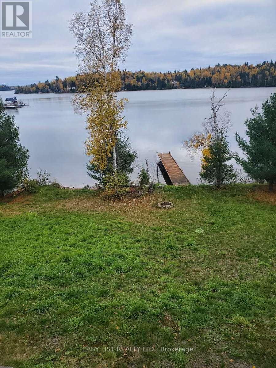
Visit the REALTOR website for further information about this Listing. Stunning Waterfront Retreat on Lake Shebandowan. Experience the ultimate in lakeside living with this breathtaking year-round home on the serene shores of Lake Shebandowan. Designed for comfort, style, and relaxation, this property seamlessly blends rustic charm with modern conveniences. Featuring real log siding, soaring vaulted ceilings finished with knotty pine, and a cozy propane fireplace in the great hall, this home exudes warmth and character. Enjoy unparalleled outdoor living with a wrap-around main floor deck that offers stunning lake views, a lower-level stone patio perfect for entertaining, and a private 40-foot dock where you can soak in the tranquility of the water. The main floor boasts two spacious bedrooms, including a luxurious primary suite with an ensuite bathroom and a generous walk-in closet. The modern kitchen is a chef's dream, complete with custom cabinetry, new stainless-steel appliances, and high-end finishes that make every meal a delight. The fully finished lower level provides additional living space with a walkout to the stone patio, a large family room, and additional bedrooms. Indulge in ultimate relaxation with an indoor cedar sauna featuring pine benches, adjacent to a shower room finished with sleek porcelain tile. The home is designed for year-round comfort, offering radiant in-floor heating, a forced air furnace, and an air-tight wood fireplace to keep you warm during the colder months. High-quality finishes such as Brazilian teak hardwood flooring, solid pine interior doors, and ceramic tile accents throughout add to the home's appeal. A 22kW automatic backup generator ensures uninterrupted power, providing peace of mind no matter the season. This waterfront paradise is more than just a home - it's a retreat where you can enjoy peaceful mornings by the lake, cozy evenings by the fire, and a lifestyle that embraces nature. (id:63604)

Key Facts

Type
House
Beds
4
Baths
3
Size
3,000 sqft
Lot
99 x 300 FT
Parking
6 total

Highlights

  • Water Heater
Property Details 19 details
Bedrooms
4 bedrooms
2 above grade + 2 below grade
Bathrooms
3 bathrooms
1 partial
Parking
6 parking spaces
No Garage
Living area
3,000 - 3,500 sq. ft.
Property
Single Family
Property subtype
Single Family
Structure type
House
Storeys
2
Basement
Finished, Separate entrance, Walk out
Heating
Radiant heat, Natural gas
Cooling
Central air conditioning, Air exchanger
Fireplace
1 fireplace
Lot dimensions
99 x 300 FT
Frontage
99 feet
Taxes
$2,852.00
Zoning
RU
Water source
Drilled Well
Sewer
Septic System
Waterfront
Waterfront on lake · Shebandowan Lakes
Views
Lake view, River view, View, Direct Water View

Interior features

Water HeaterSeparate Heating ControlsFireplace(s)Woodstove

Exterior features

WoodLogPoured Concrete

Systems and association

Smoke DetectorsElectricityTelephoneWirelessElectricity Connected

Lot and water

LaneCarpet FreeCountry residentialSump PumpSaunaWaterfront on lake
Rooms 11 rooms
Level
Room
Dimensions
Ground level
Primary Bedroom
4 m x 4 m
Basement
Bedroom 3
4 m x 4 m
Basement
Bedroom 4
4 m x 4 m
Ground level
Bathroom
3 m x 1.5 m
Ground level
Great room
5 m x 6 m
Ground level
Eating area
2.5 m x 2.5 m
Ground level
Kitchen
4 m x 3 m
Ground level
Bedroom 2
4 m x 4 m
Ground level
Foyer
2 m x 1.5 m
Ground level
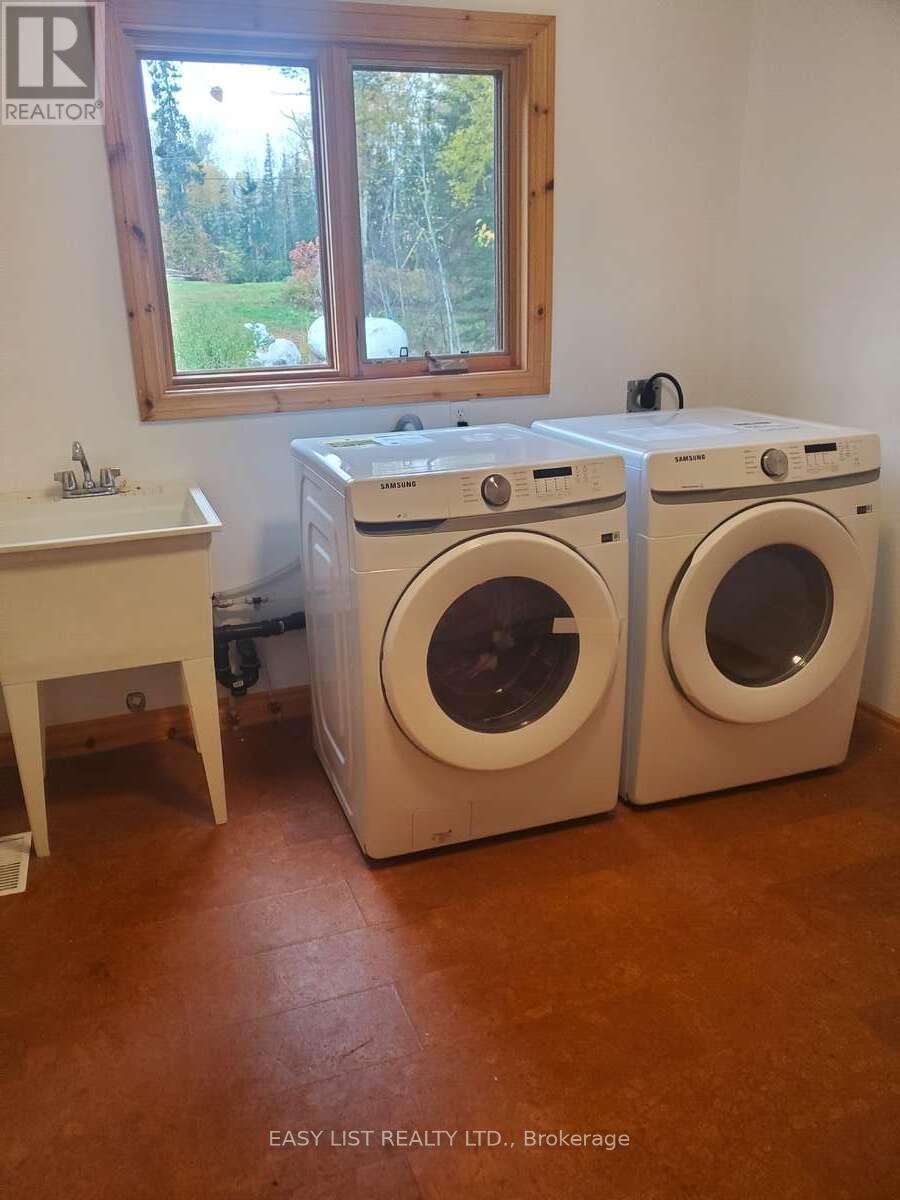
Laundry room
3 m x 3 m
Ground level
Bathroom
3 m x 1.5 m

Virtual Tour & Media

Mortgage & Affordability Estimate monthly costs
Purchase price$949,000
Down paymentNot available
Mortgage amountNot available
Principal & interestNot available
Property taxesNot available
Condo/HOA feeNot available
Insurance/OtherNot available
UtilitiesNot available
Est. monthly totalNot available
Income needed (GDS 32%)Not available
Estimates only. Not financial advice. Rates, taxes and fees vary by lender and municipality.

Saved Properties

Keep This One Handy

Save this listing, compare it later, or open your saved properties dashboard.

Manage Saved Searches
Map is approximate.

Neighbourhood

City
Thunder Bay
Postal code
P0T 2T0
Nearby
West HWy 11








