478 Trottman Road

Cramahe, ONDetached
$569,000
MLS® X13846774
Detached2 beds1 baths7 total
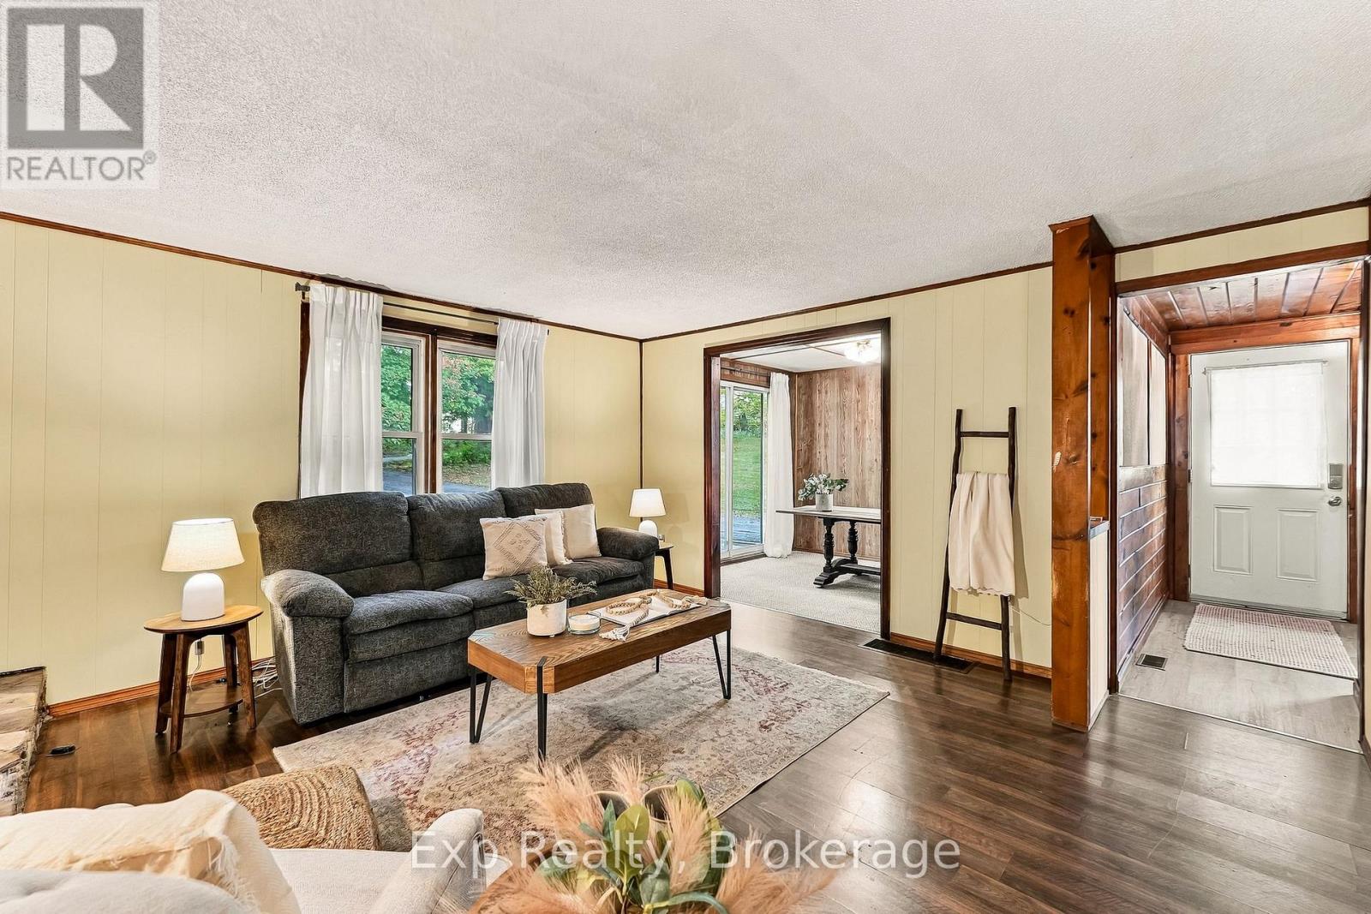
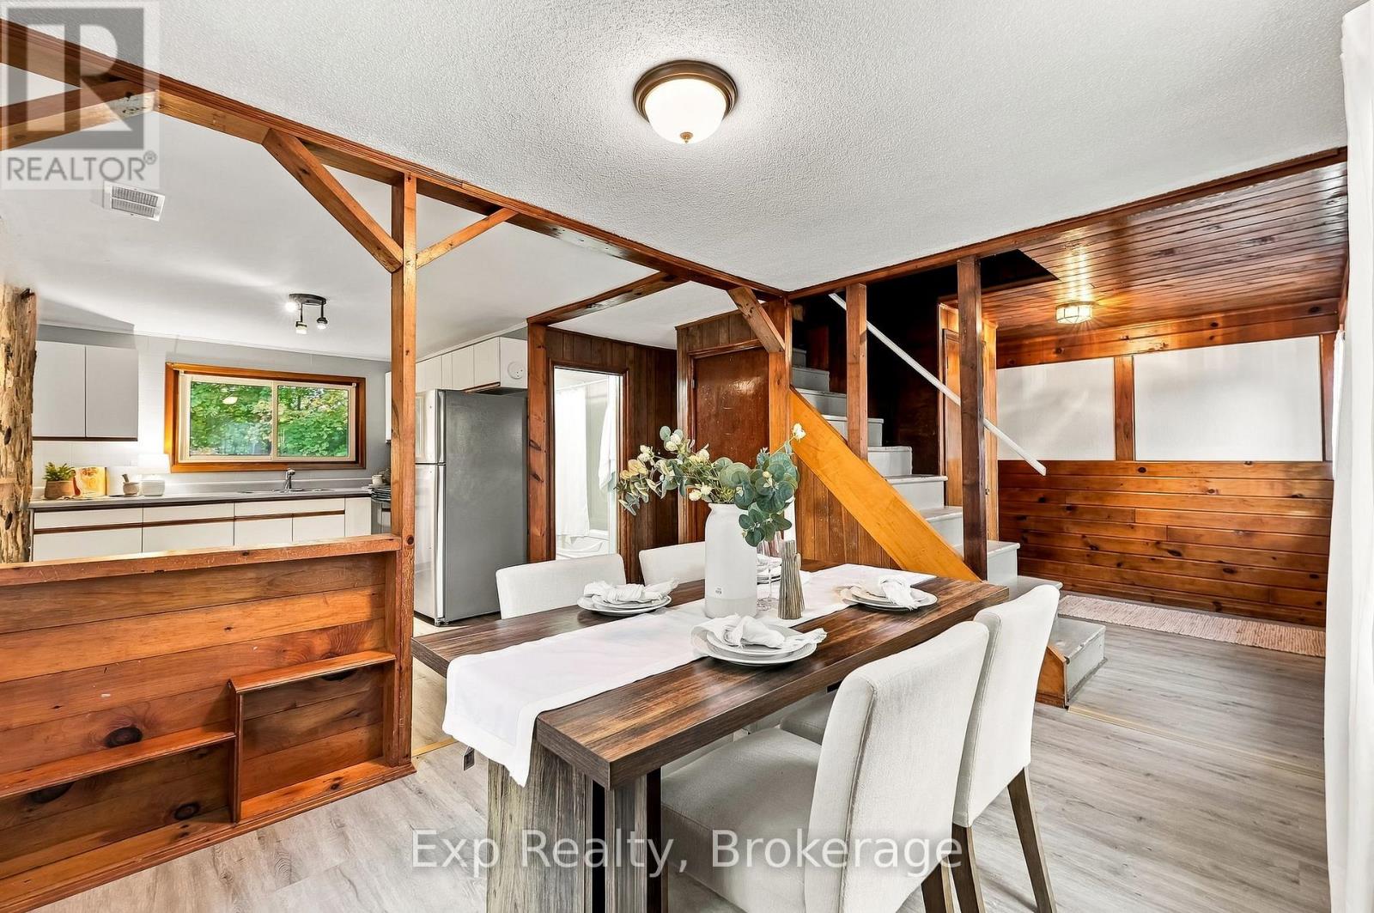
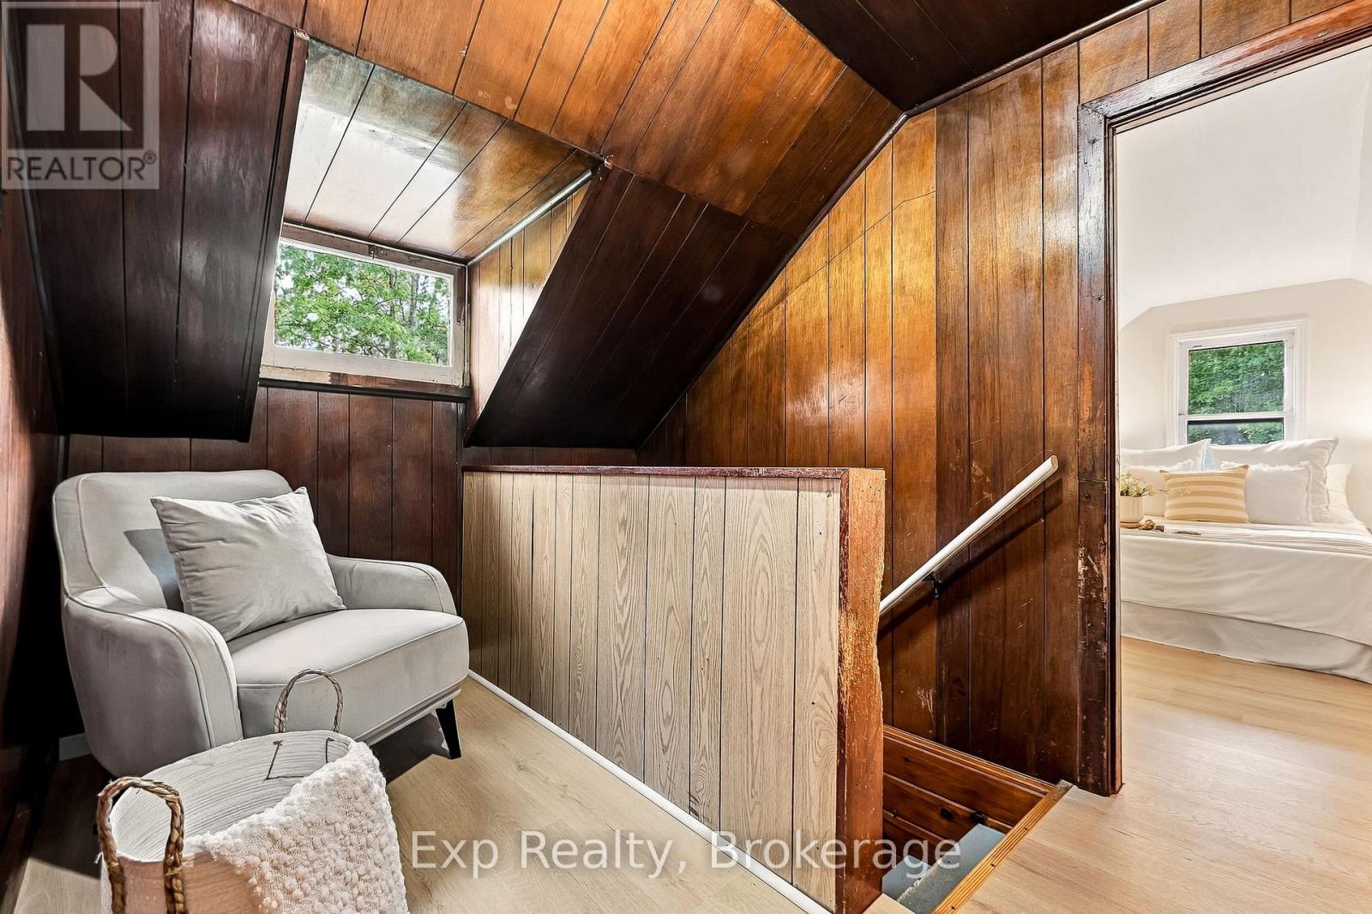
478 Trottman Road, Cramahe, ON photo 1
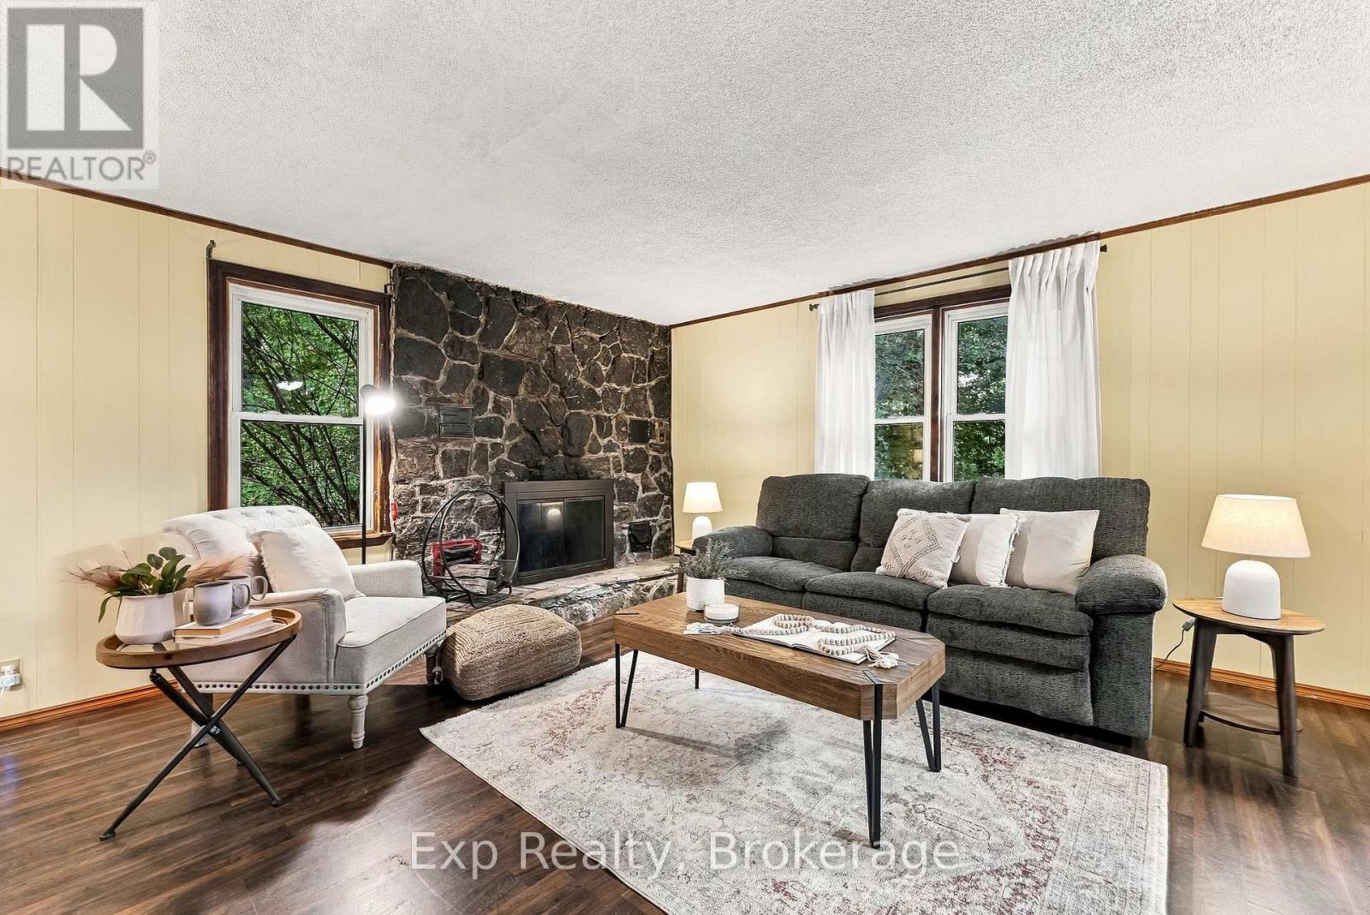
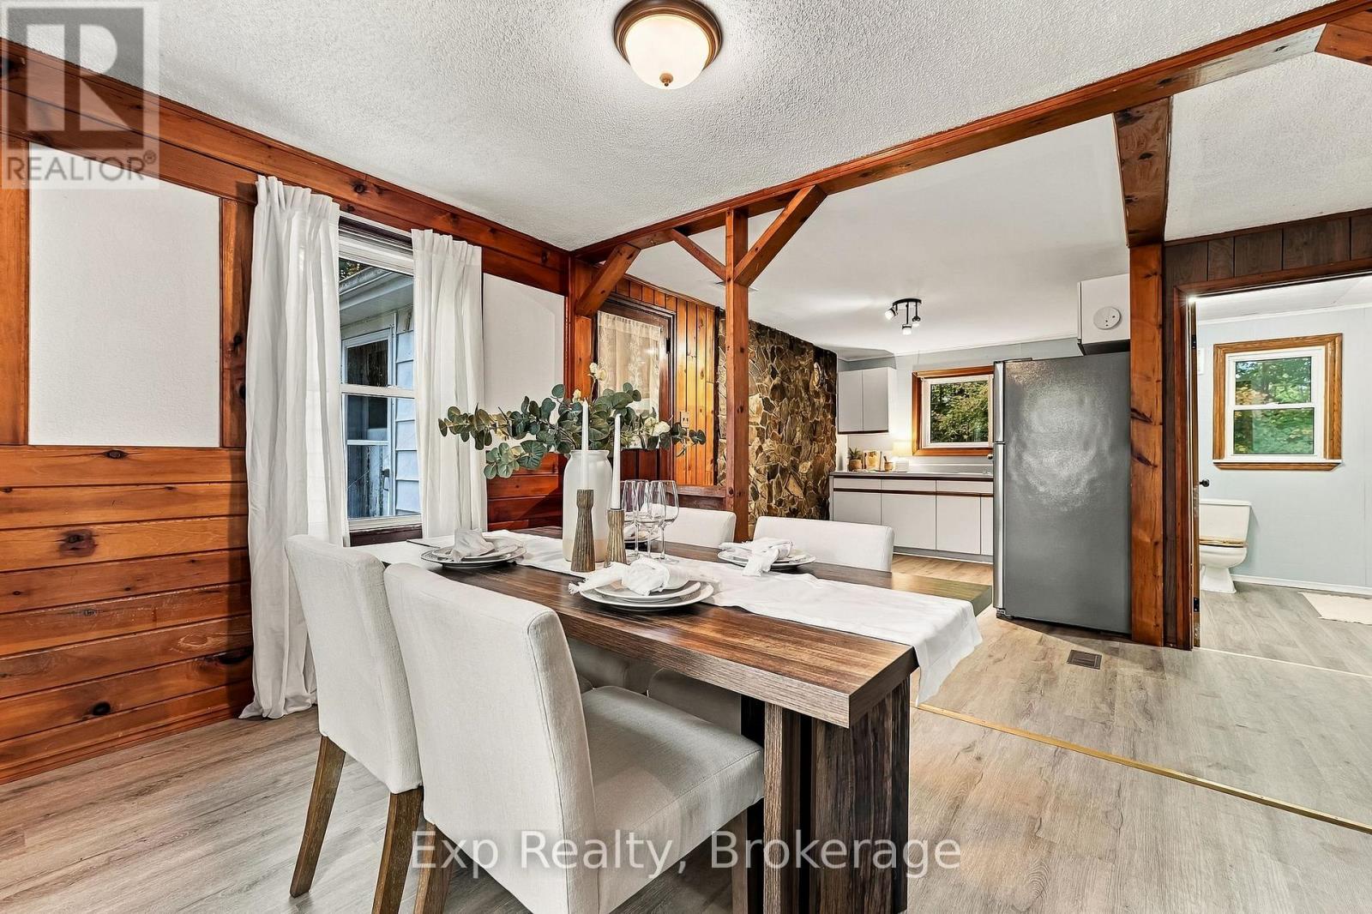
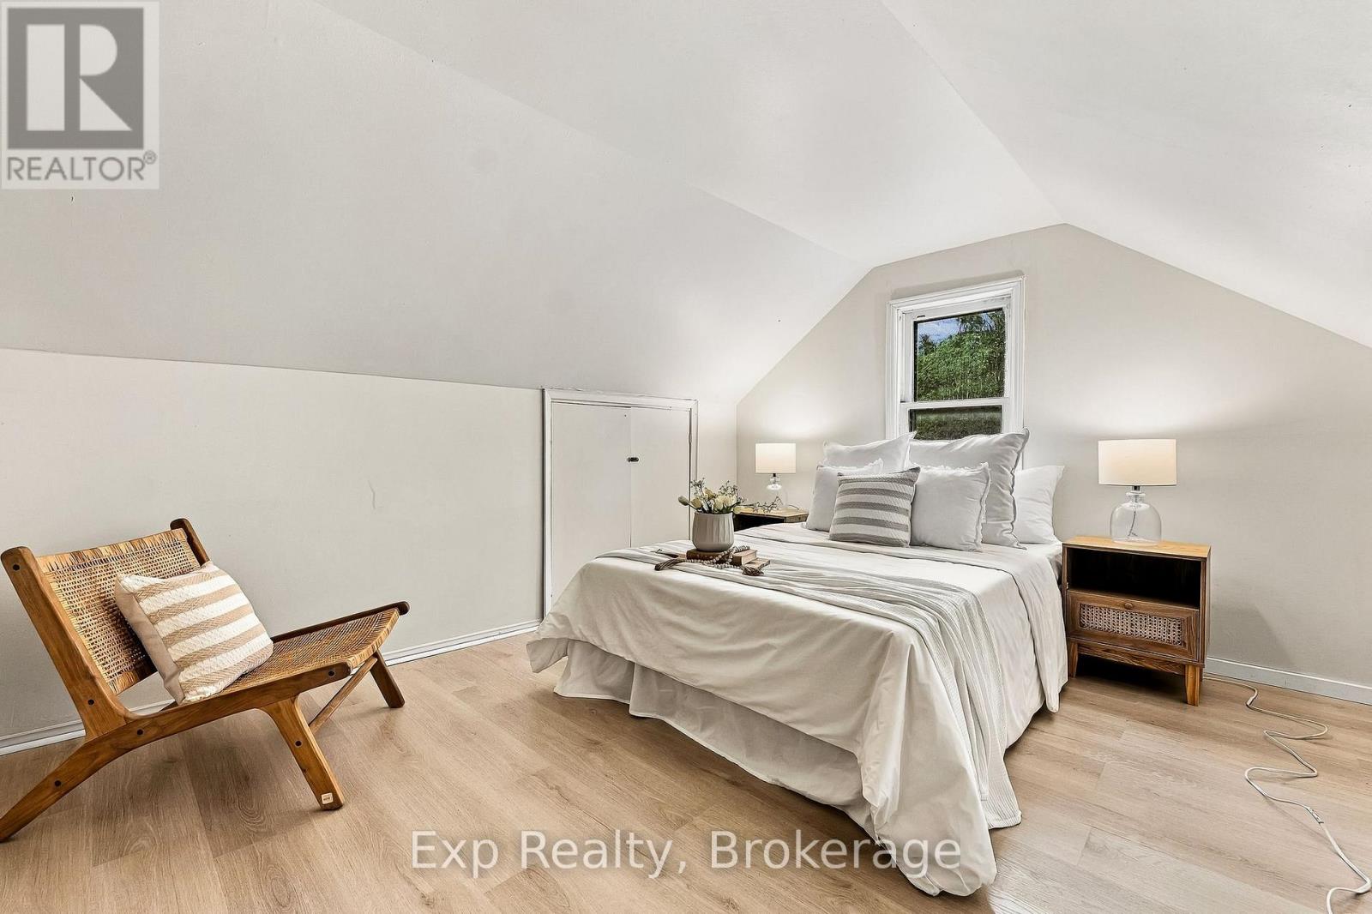
478 Trottman Road, Cramahe, ON photo 2
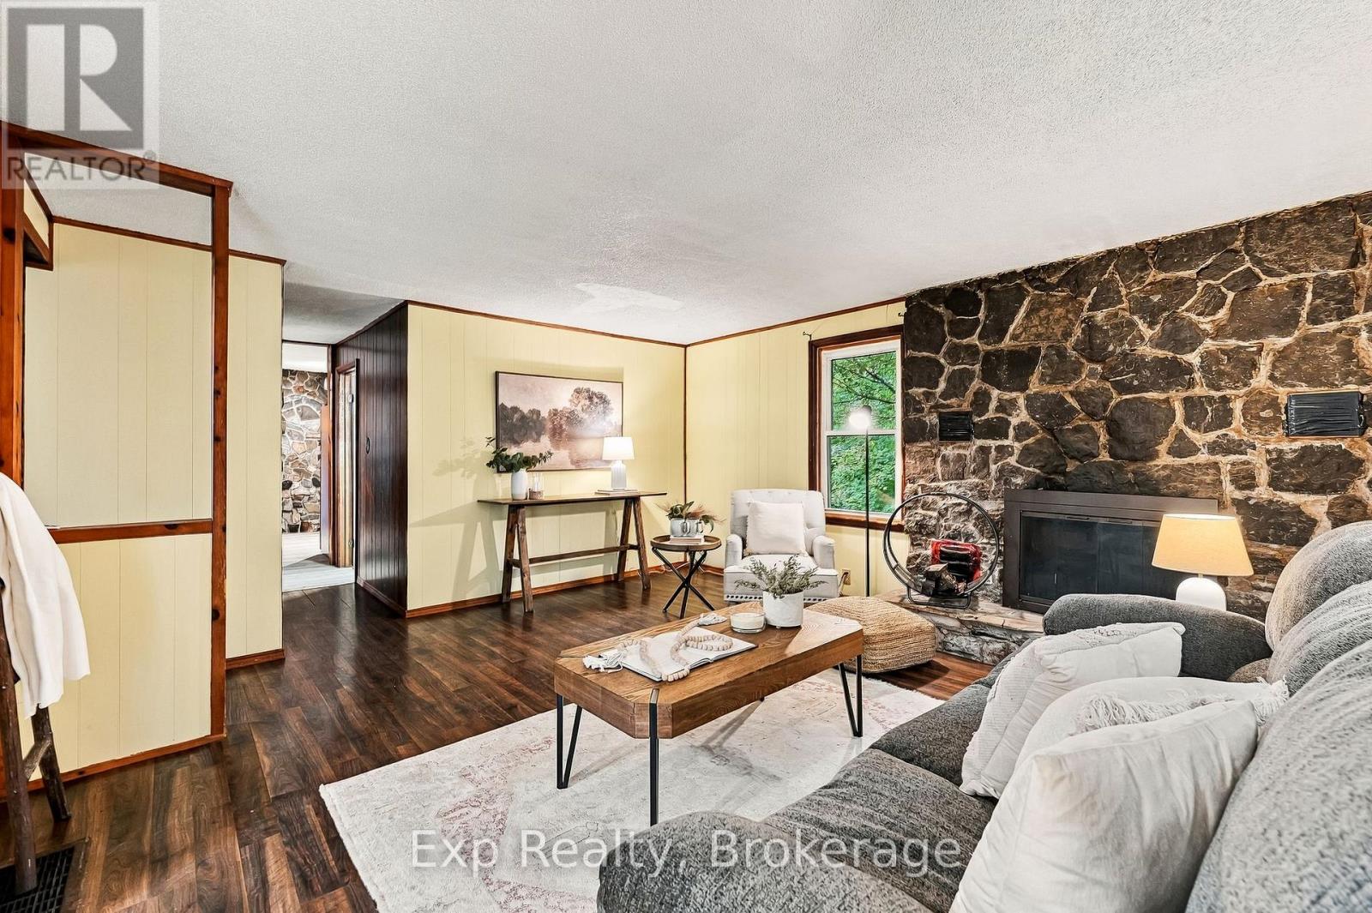
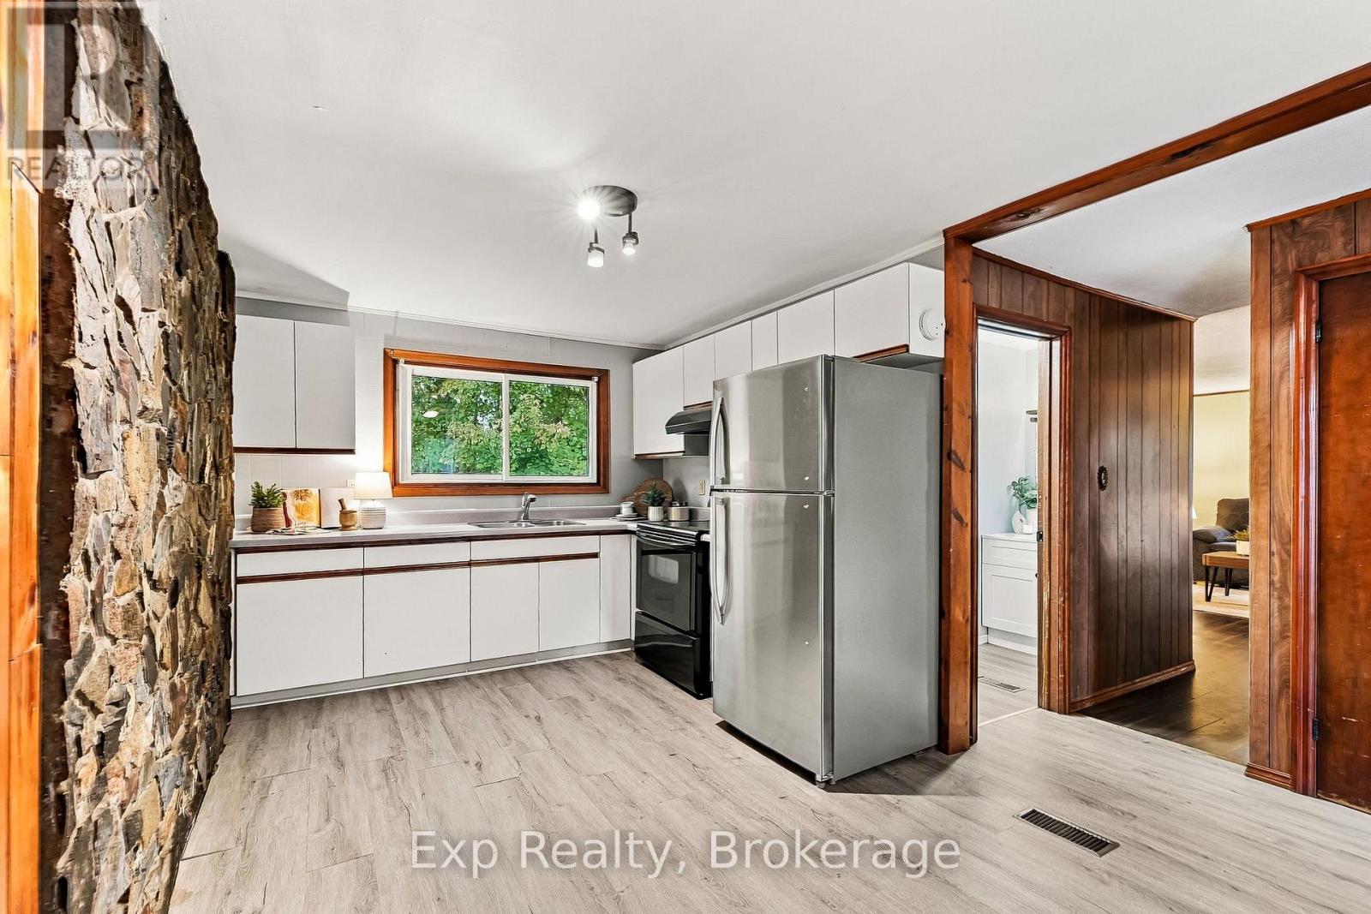
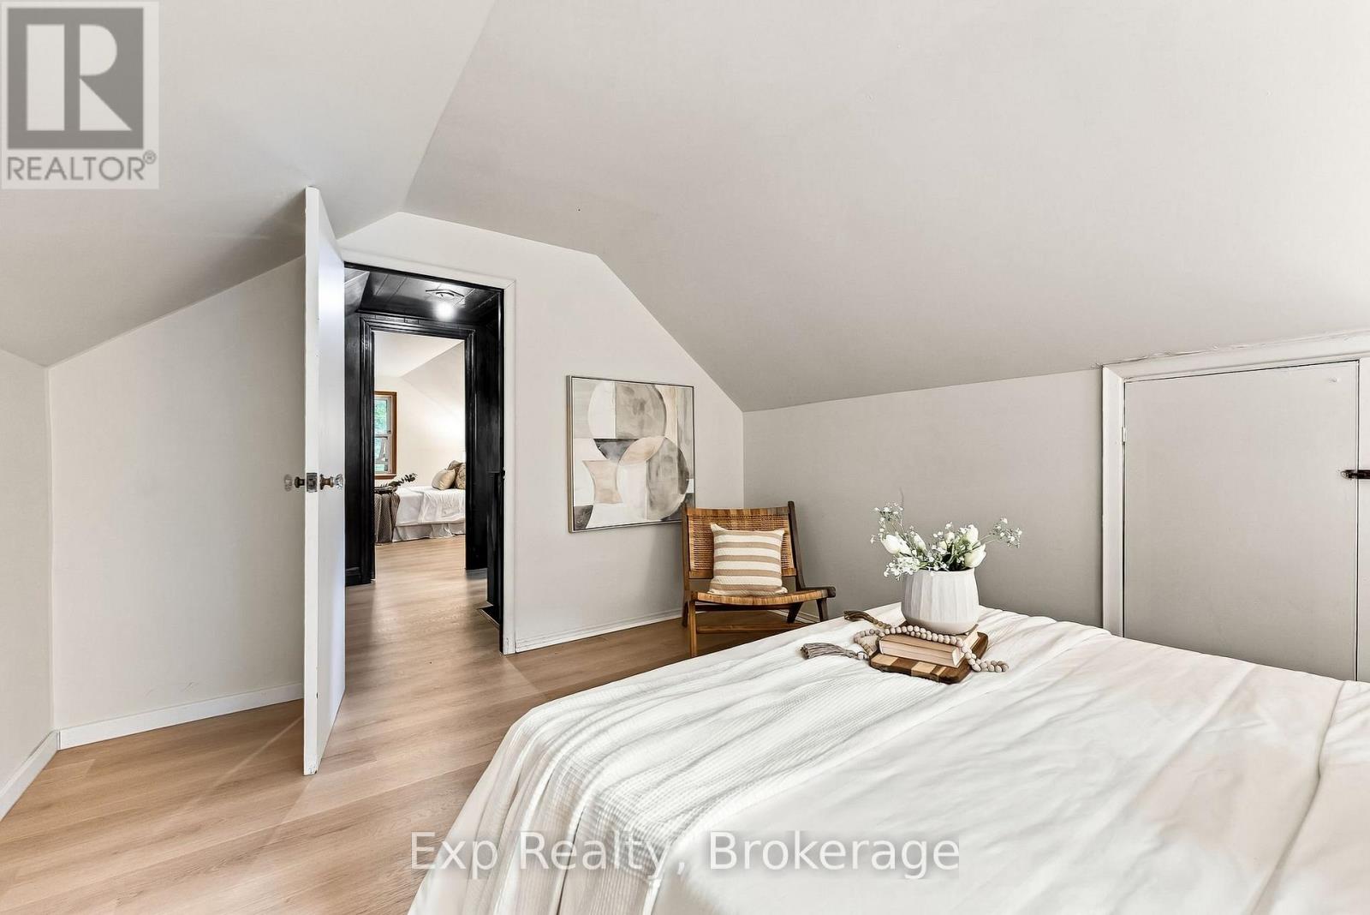
478 Trottman Road, Cramahe, ON photo 3
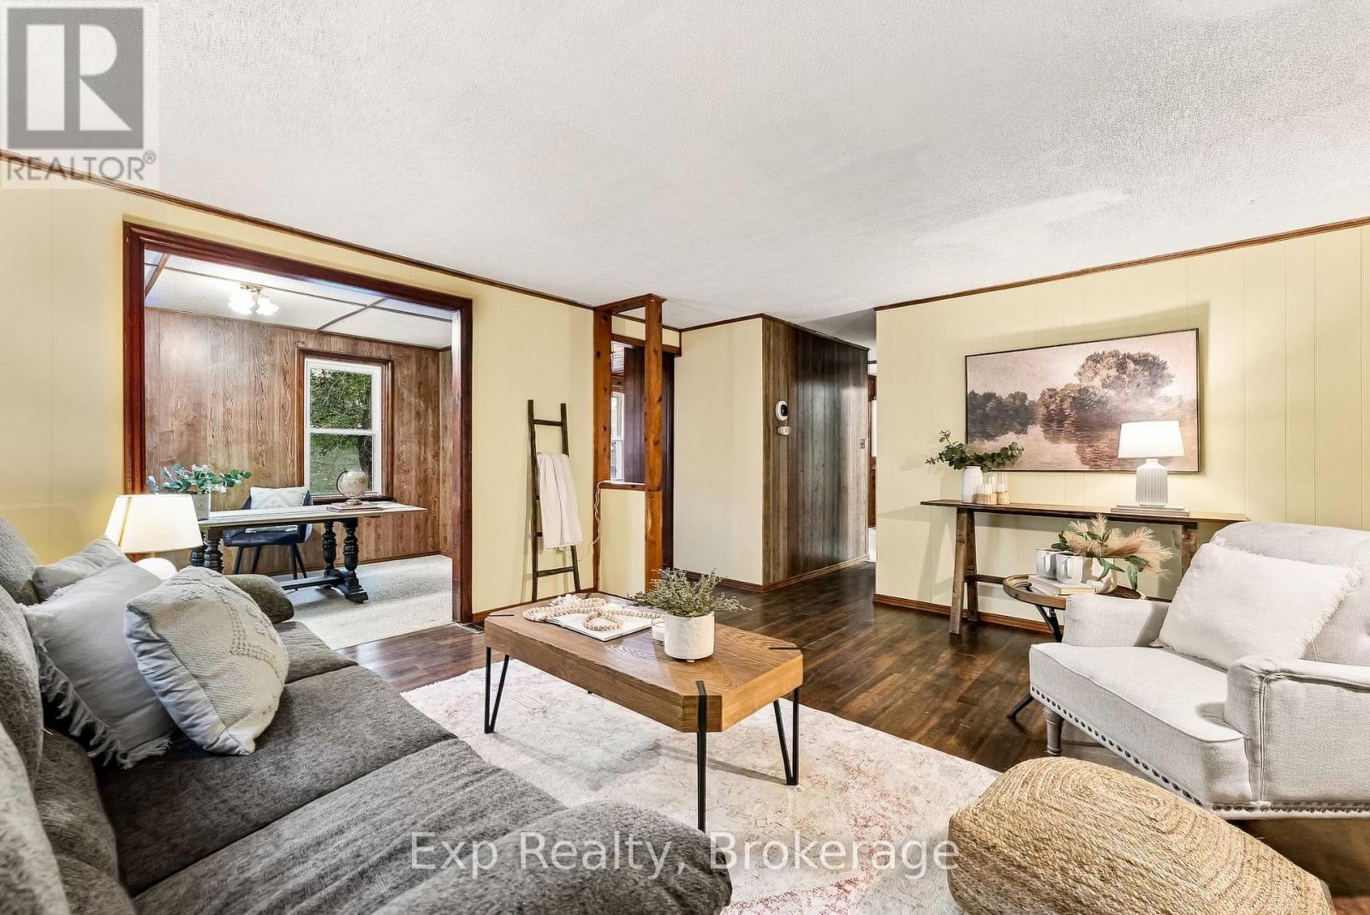
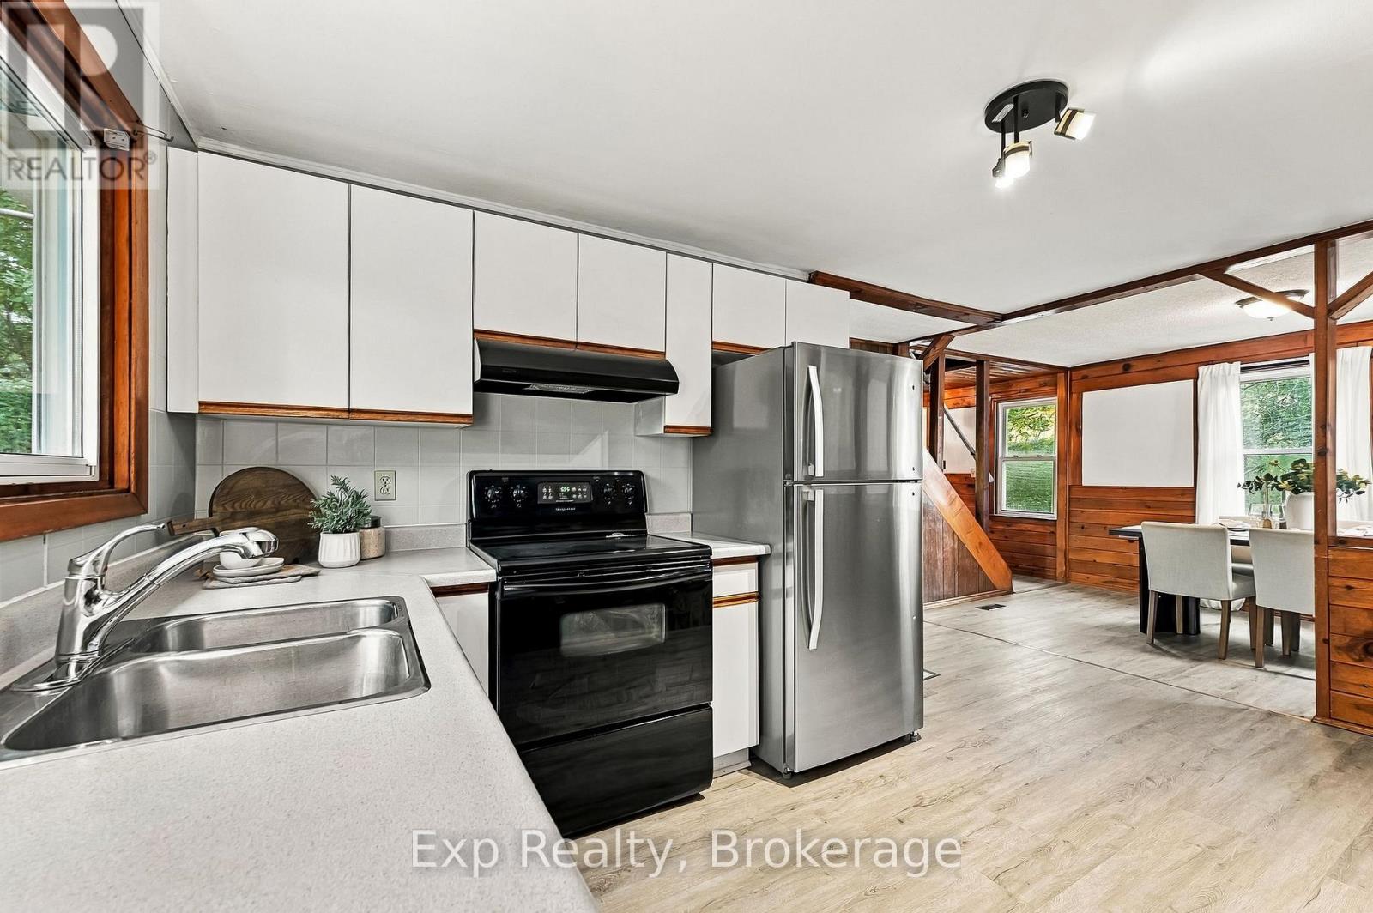
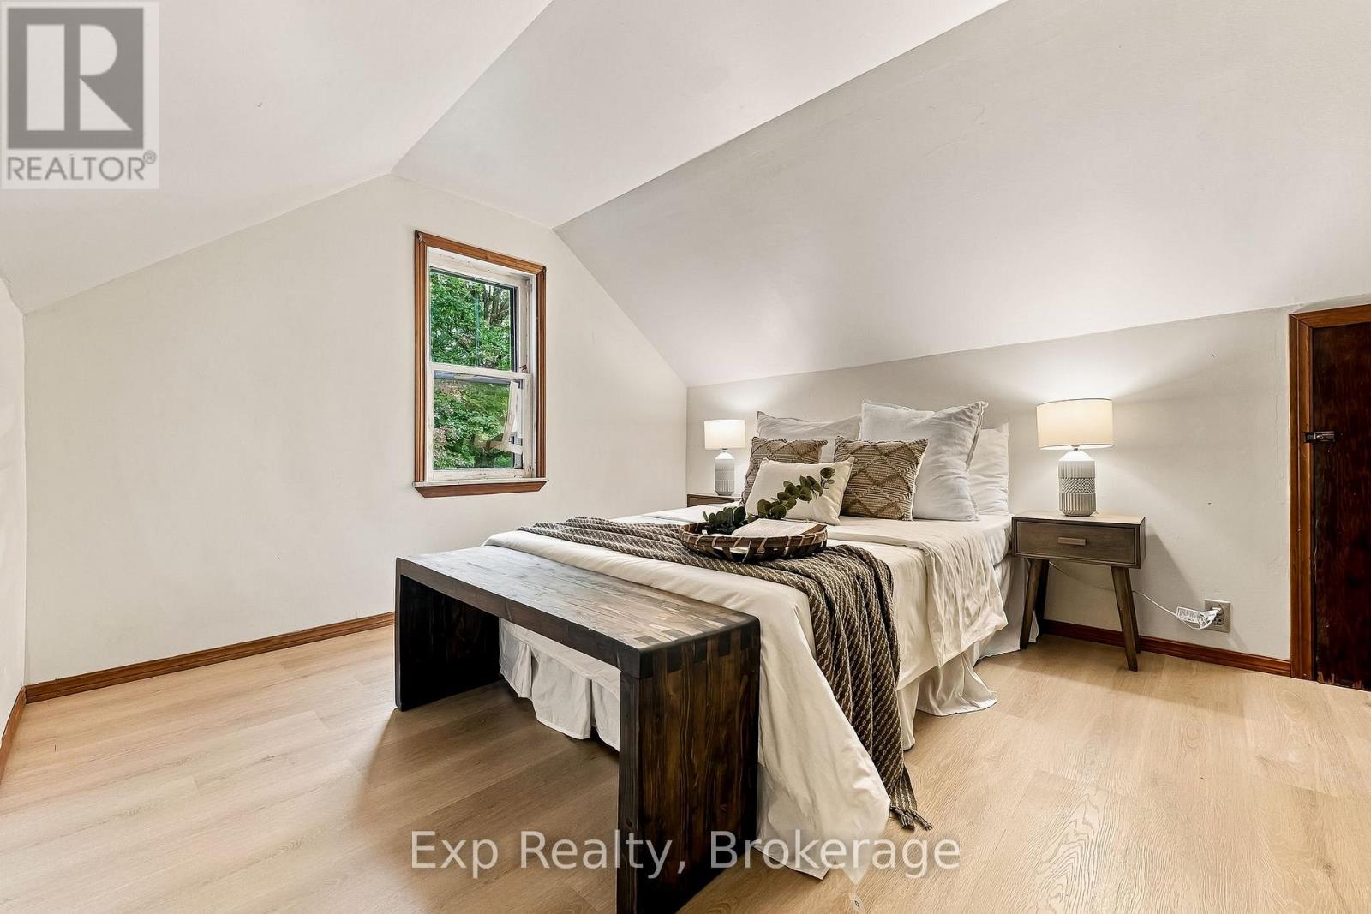
478 Trottman Road, Cramahe, ON photo 4
478 Trottman Road, Cramahe, ON photo 5
478 Trottman Road, Cramahe, ON photo 6
478 Trottman Road, Cramahe, ON photo 7
478 Trottman Road, Cramahe, ON photo 8
478 Trottman Road, Cramahe, ON photo 9
478 Trottman Road, Cramahe, ON photo 10
478 Trottman Road, Cramahe, ON photo 11
478 Trottman Road, Cramahe, ON photo 12
478 Trottman Road, Cramahe, ON photo 13
478 Trottman Road, Cramahe, ON photo 14
478 Trottman Road, Cramahe, ON photo 15
478 Trottman Road, Cramahe, ON photo 16
478 Trottman Road, Cramahe, ON photo 17
478 Trottman Road, Cramahe, ON photo 18
478 Trottman Road, Cramahe, ON photo 19
478 Trottman Road, Cramahe, ON photo 20
478 Trottman Road, Cramahe, ON photo 21
478 Trottman Road, Cramahe, ON photo 22
478 Trottman Road, Cramahe, ON photo 23
478 Trottman Road, Cramahe, ON photo 24
478 Trottman Road, Cramahe, ON photo 25
478 Trottman Road, Cramahe, ON photo 26
478 Trottman Road, Cramahe, ON photo 27
478 Trottman Road, Cramahe, ON photo 28
478 Trottman Road, Cramahe, ON photo 29
478 Trottman Road, Cramahe, ON photo 30
478 Trottman Road, Cramahe, ON photo 31
478 Trottman Road, Cramahe, ON photo 32
478 Trottman Road, Cramahe, ON photo 33
478 Trottman Road, Cramahe, ON photo 34
478 Trottman Road, Cramahe, ON photo 35
478 Trottman Road, Cramahe, ON photo 36
478 Trottman Road, Cramahe, ON photo 37
478 Trottman Road, Cramahe, ON photo 38
478 Trottman Road, Cramahe, ON photo 39
478 Trottman Road, Cramahe, ON photo 40
478 Trottman Road, Cramahe, ON photo 41
478 Trottman Road, Cramahe, ON photo 42
478 Trottman Road, Cramahe, ON photo 43
478 Trottman Road, Cramahe, ON photo 44
1 / 44

BUYER ADVANTAGE

Buy with confidence

Get a full-service approach built on strategy, strong negotiation, and clear guidance from offer to close.

  • Local Market Expertise
  • Broker-level Negotiation
  • Transparent Process
  • No-pressure Guidance

The right strategy depends on your goals, timing, budget, and the type of home you are buying. Get Your Buyer Snapshot.

About This Property

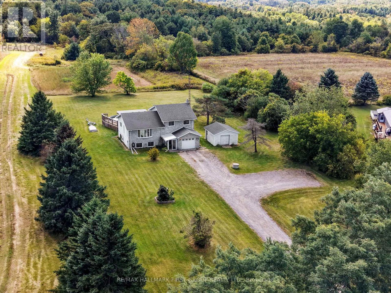
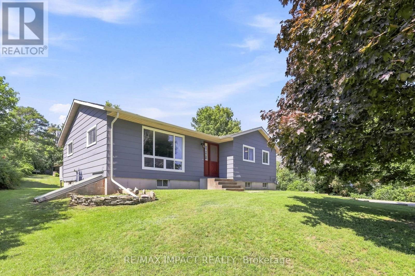
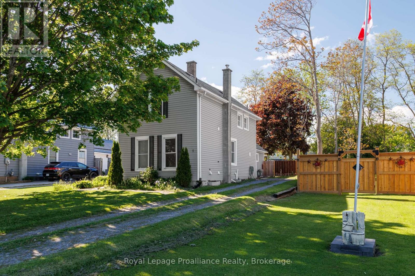
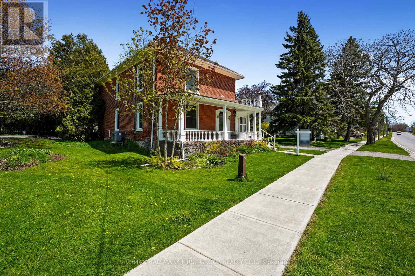
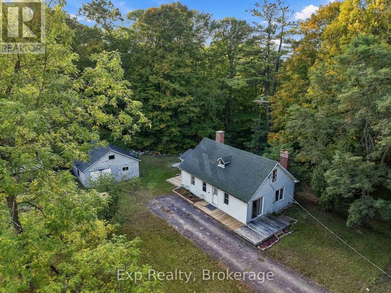
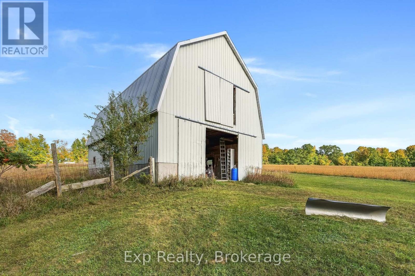
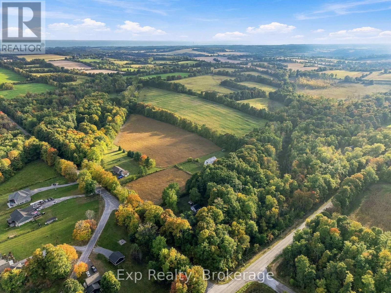
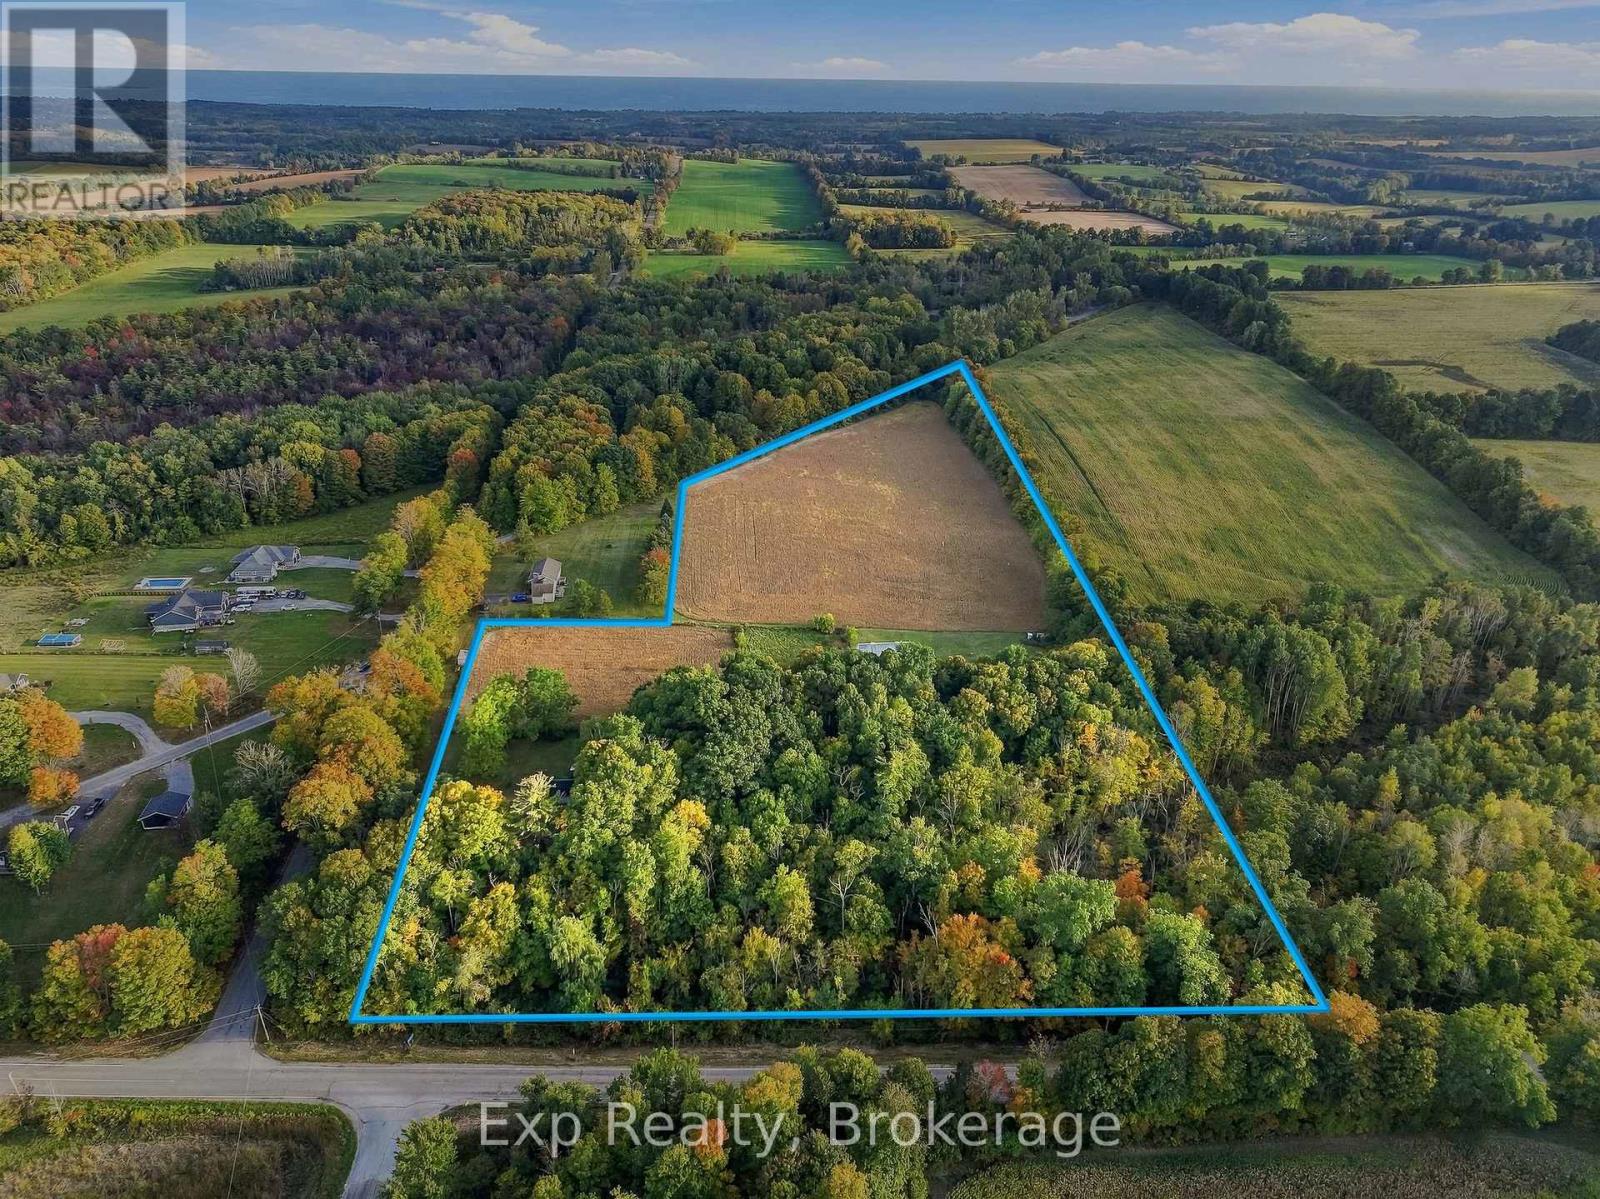
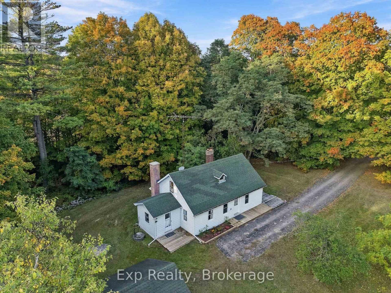
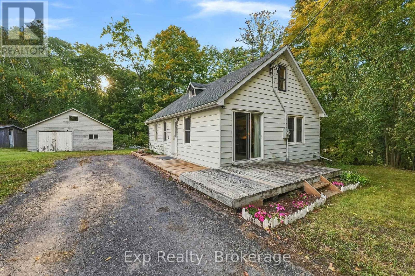
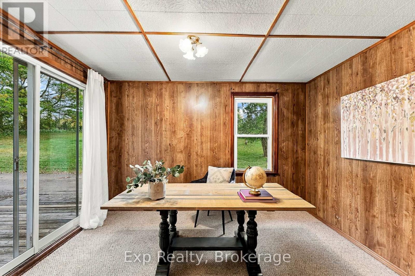
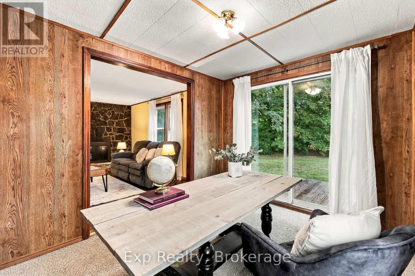
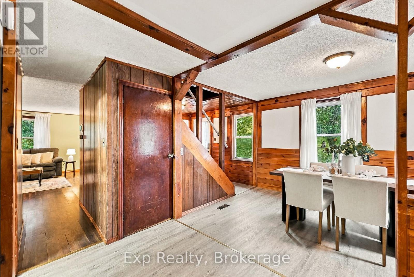
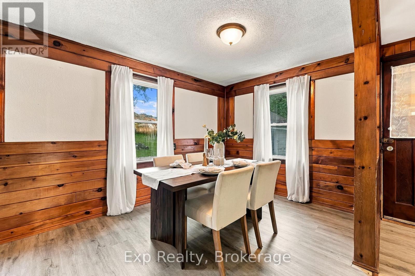
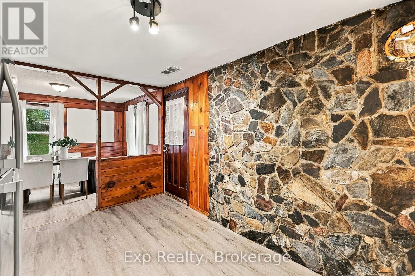
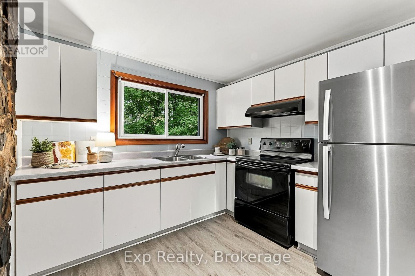
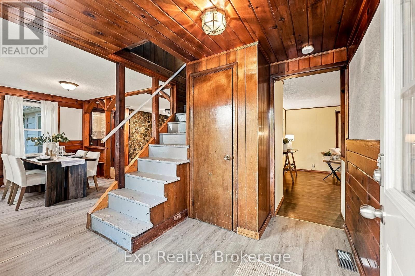
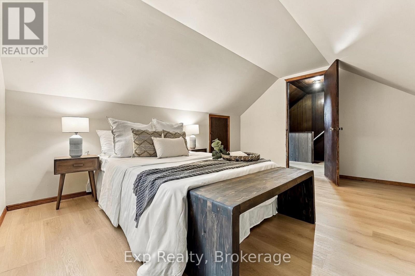
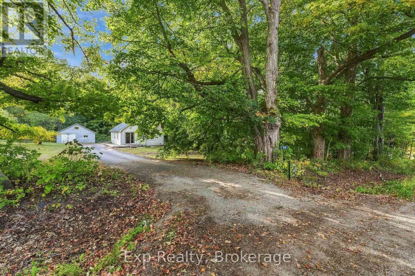
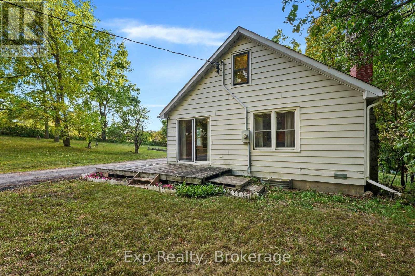
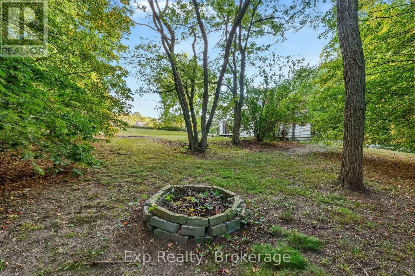
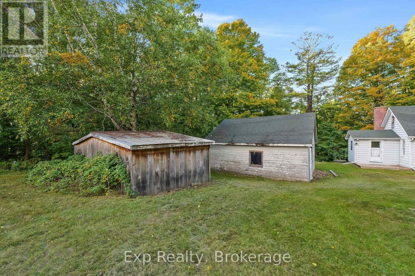
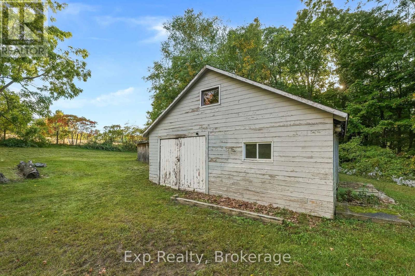
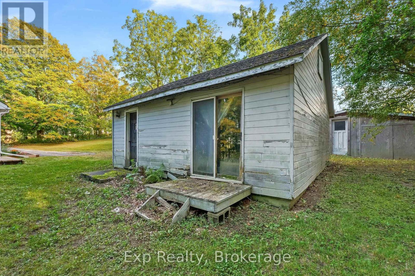
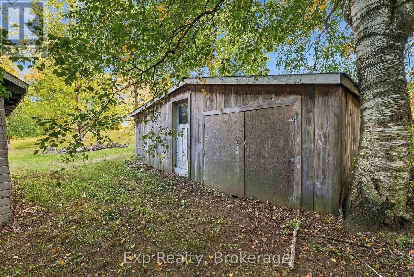
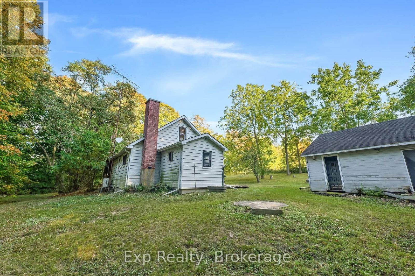
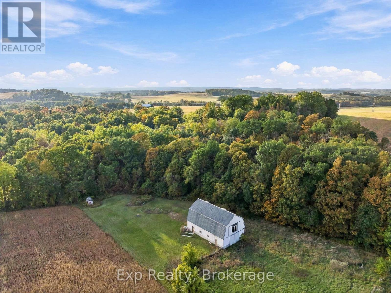
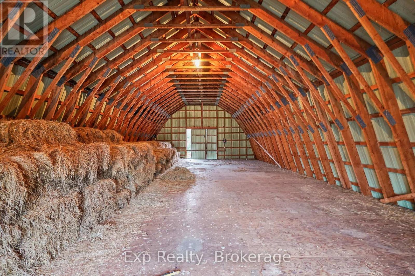
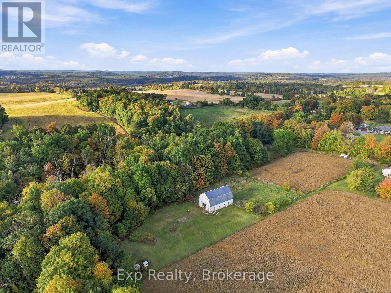
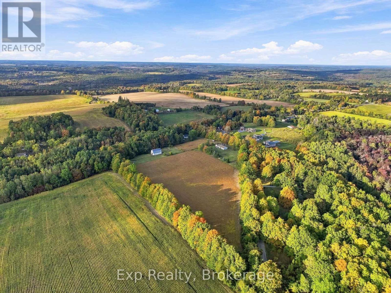
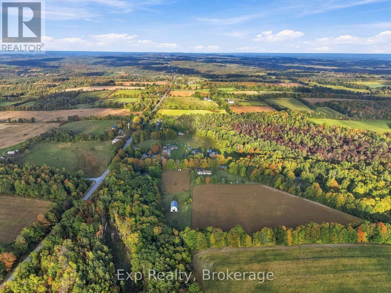
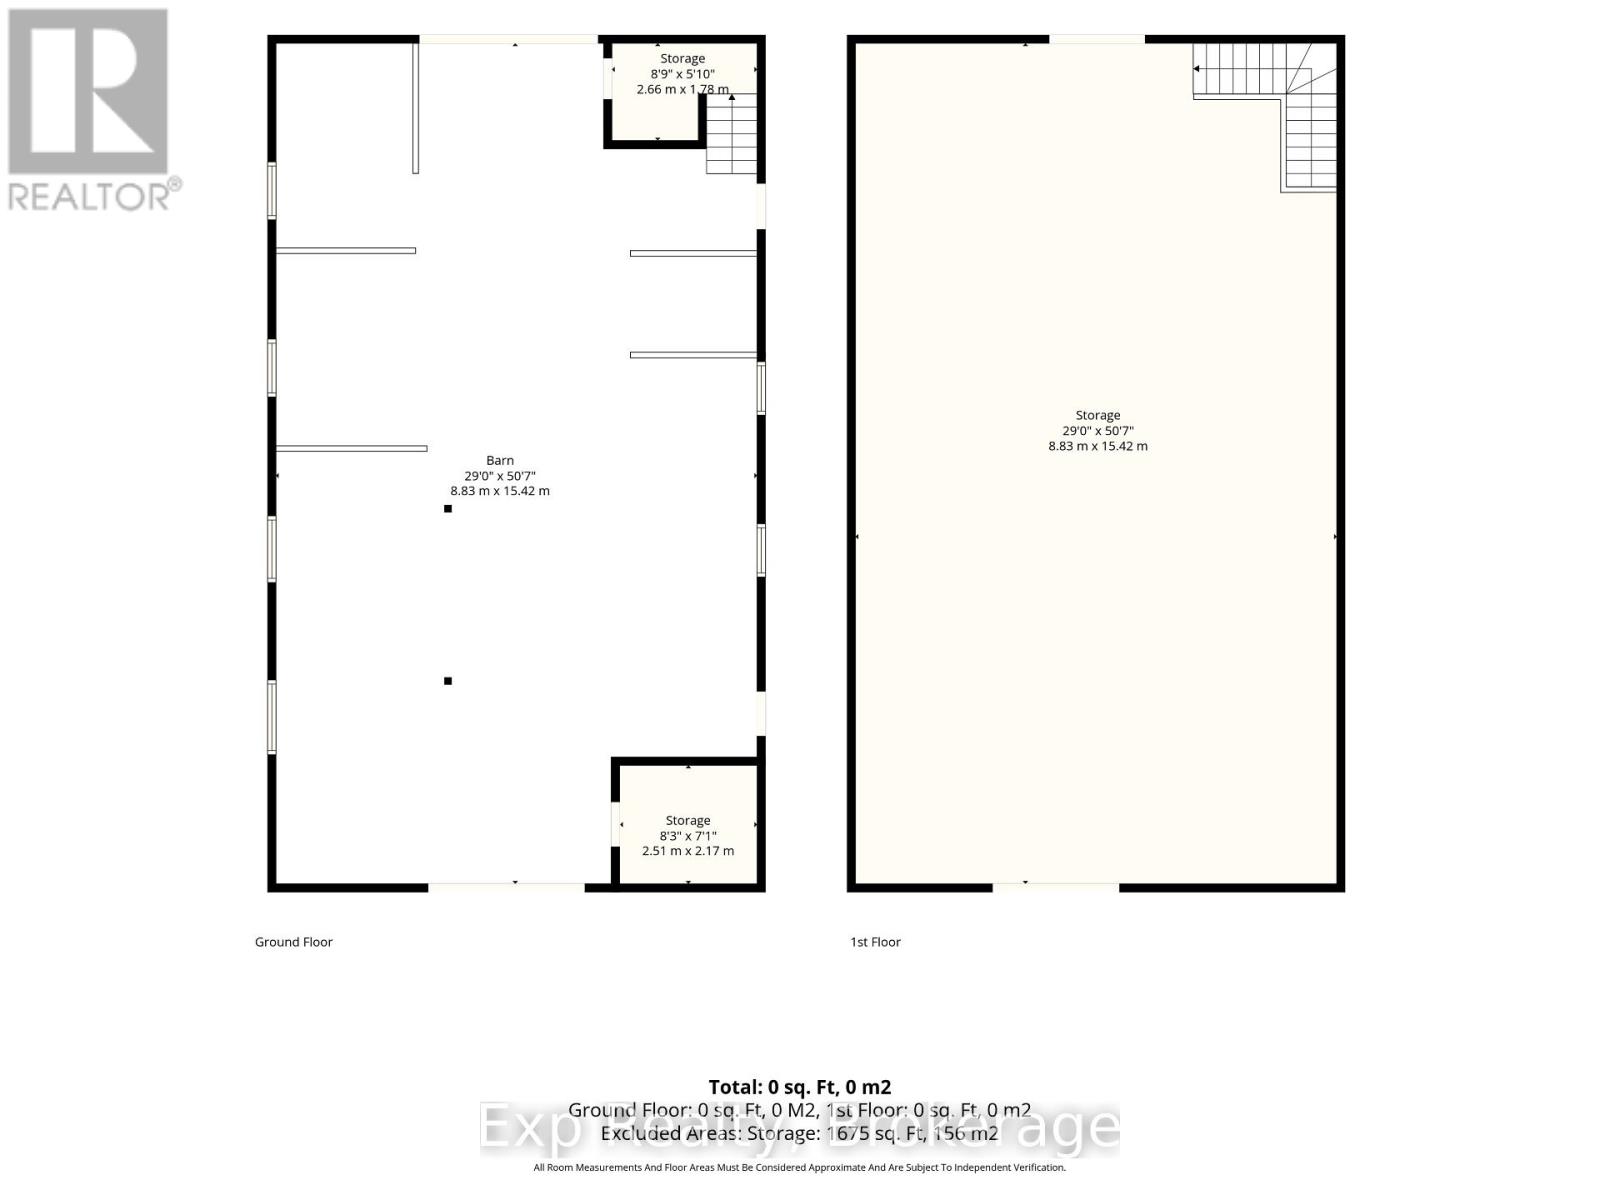
Have you been waiting for that rare diamond in the rough, nestled beautifully on the outskirts of town with a generous amount of acreage, a robust barn, and an incredible amount of built-in value and potential? Look no further than the outstanding opportunity that awaits you at 478 Trottman Road, a dynamic property priced perfectly to sell and packed with endless opportunities for its next owner. Sitting on an expansive and picturesque 15+ acre lot, this charming two-bedroom century farmhouse blends historic character with unlimited flexibility, making it the perfect canvas to seize and truly make your own. A crowning feature of this expansive countryside retreat is the impressive, two-level 40' x 60' barn constructed around 1993, which stands alongside two additional outbuildings to provide abundant storage, workshop space, or agricultural potential. The home itself features a long list of notable updates, replacements, and modern remodels, ensuring peace of mind while you trade in the status quo for an idyllic rural lifestyle. Adventure and outdoor recreation are right at your doorstep with local hiking, ATV trails, and the pipeline route just moments away for year-round exploration. Despite its peaceful and private setting, the property offers exceptional convenience, situated just minutes from Highway 401, the scenic shores of Lake Ontario, and the lovely, historic hamlet of Colborne. Perfectly positioned between the vibrant communities of Brighton and Cobourg, this acreage is located smack dab in the middle of the breathtaking Northumberland Hills, putting all the natural beauty, local markets, and unique charm of this incredible county right at your fingertips!! (id:63604)

Key Facts

Type
Detached
Beds
2
Baths
1
Size
1,100 sqft
Lot
495.5 FT
Parking
7 total

Highlights

  • Refrigerator
  • Stove
  • Water Heater
Property Details 17 details
Bedrooms
2 bedrooms
2 above grade
Bathrooms
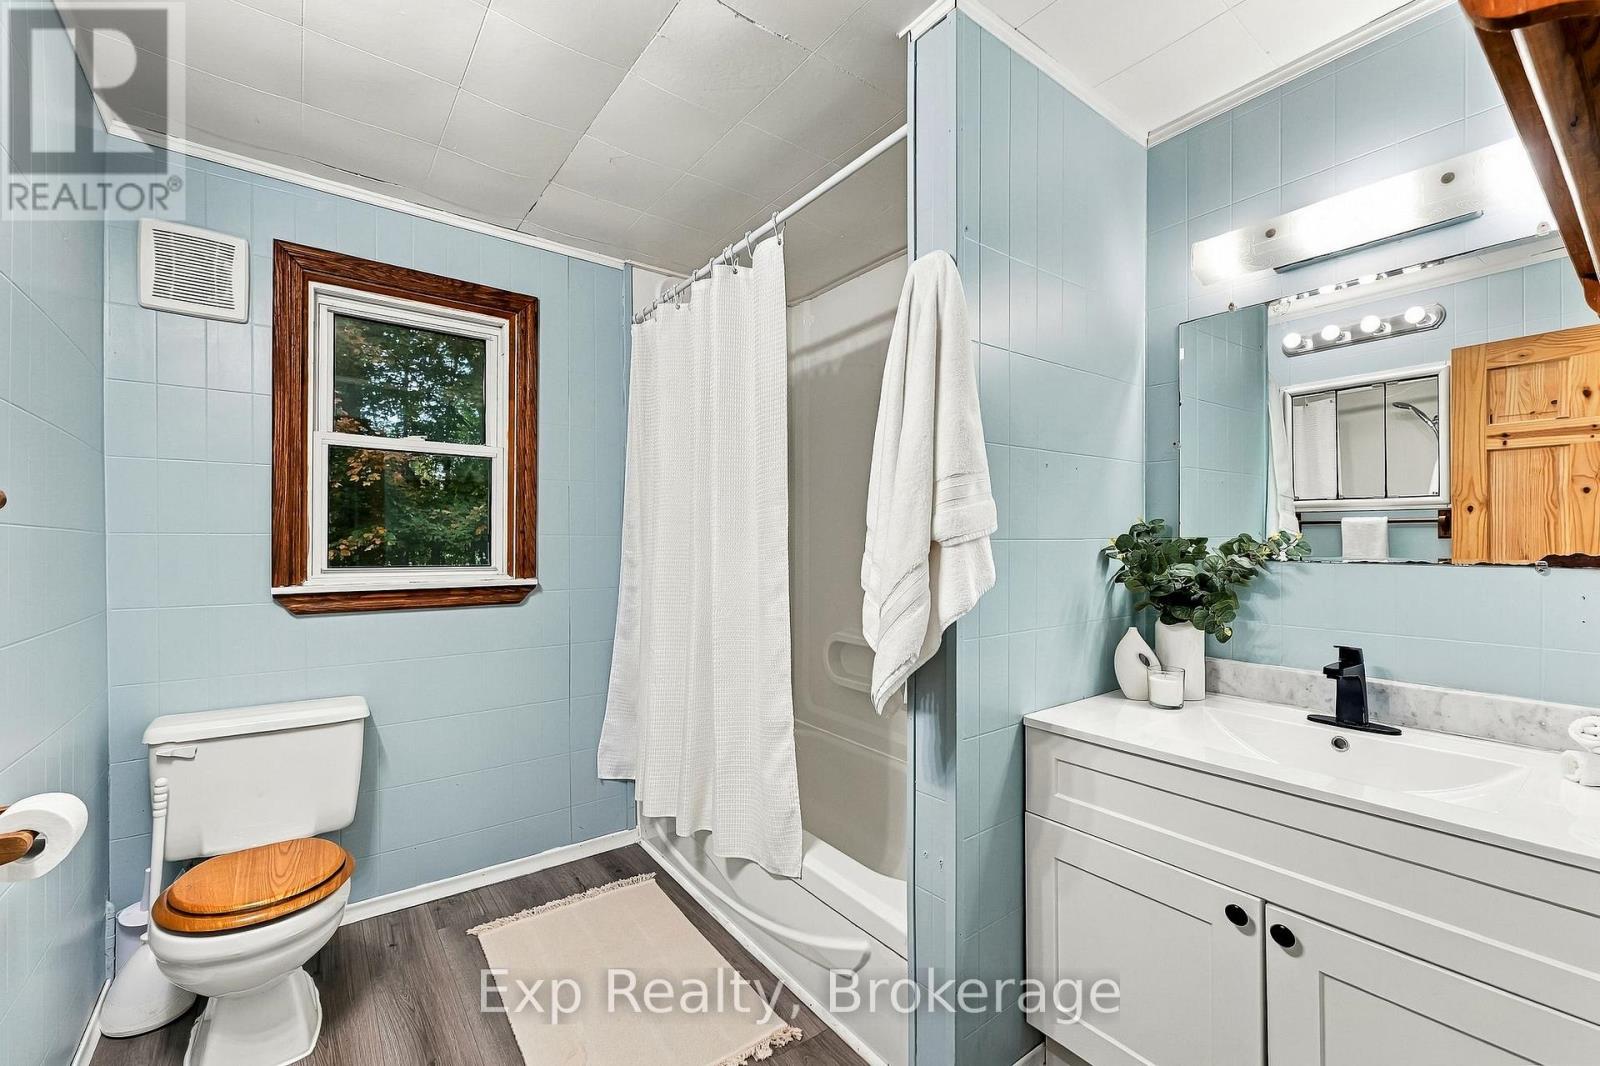
1 bathroom
Parking
7 parking spaces
Detached Garage · Garage
Living area
1,100 - 1,500 sq. ft.
Property
Single Family · Freehold · Detached
Property subtype
Single Family
Structure type
House
Ownership
Freehold
Attached status
Detached
Storeys
1.50
Basement
Unfinished
Heating
Heat Pump, Forced air, Electric
Cooling
Central air conditioning
Fireplace
Yes
Lot dimensions
495.5 FT
Frontage
495.60 feet
Taxes
$1,529.36 (2,025)
Sewer
Septic System

Interior features

RefrigeratorStoveWater Heater

Exterior features

Aluminum sidingConcrete

Systems and association

ElectricityCable

Lot and water

Wooded areaRollingConservation/green belt
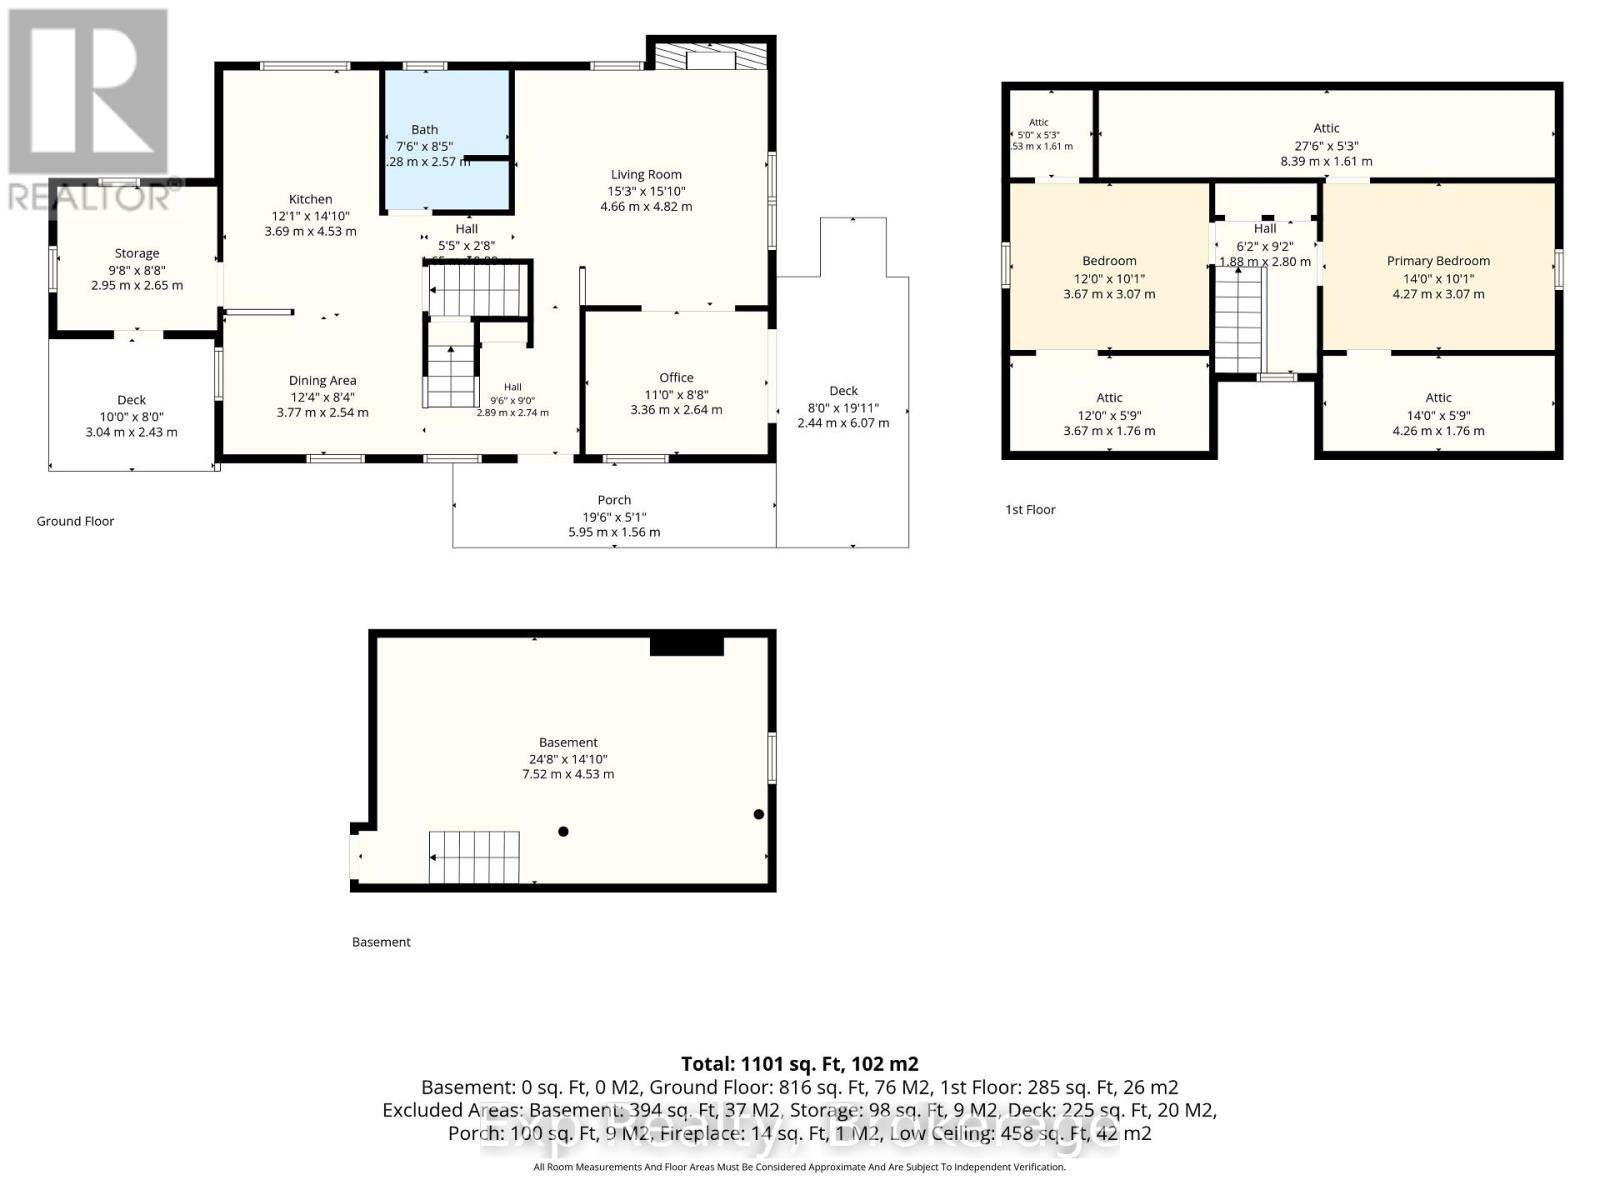
Rooms 8 rooms
Level
Room
Dimensions
Main level
Kitchen
3.69 m x 4.53 m
Main level
Dining room
3.77 m x 2.54 m
Main level
Bathroom
2.28 m x 2.57 m
Main level
Living room
4.66 m x 4.82 m
Main level
Office
3.36 m x 2.64 m
Main level
Den
2.95 m x 3.65 m
Second level
Primary Bedroom
4.27 m x 3.07 m
Second level
Bedroom 2
3.67 m x 3.07 m

Virtual Tour & Media

Mortgage & Affordability Estimate monthly costs
Purchase price$569,000
Down paymentNot available
Mortgage amountNot available
Principal & interestNot available
Property taxesNot available
Condo/HOA feeNot available
Insurance/OtherNot available
UtilitiesNot available
Est. monthly totalNot available
Income needed (GDS 32%)Not available
Estimates only. Not financial advice. Rates, taxes and fees vary by lender and municipality.

Saved Properties

Keep This One Handy

Save this listing, compare it later, or open your saved properties dashboard.

Manage Saved Searches
Map is approximate.

Neighbourhood

Area
Rural Cramahe
City
Cramahe
Postal code
K0K 1S0
Nearby
Cross Streets: Trottman Rd and Dundonald. ** Directions: County Rd 25 to Dundonald Rd (County Rd 21) - Head East to Trottman.