479 Cummer Avenue

Toronto, ONDetached
$4,288,000
MLS® C14105264
Detached6 beds6 baths4 total
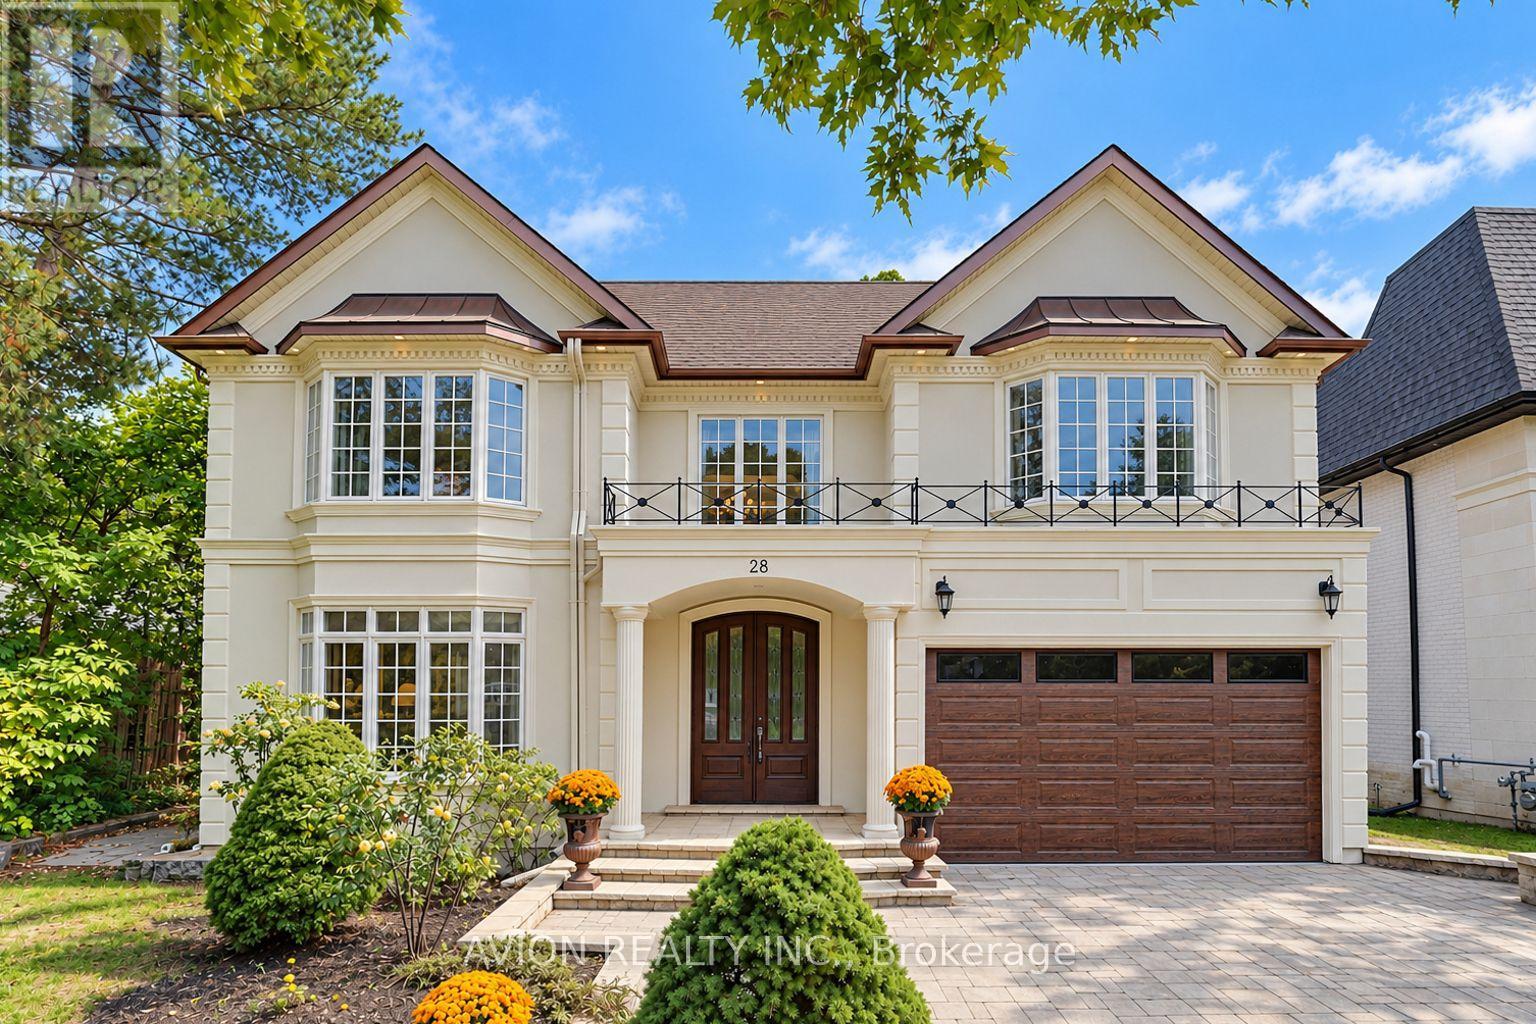
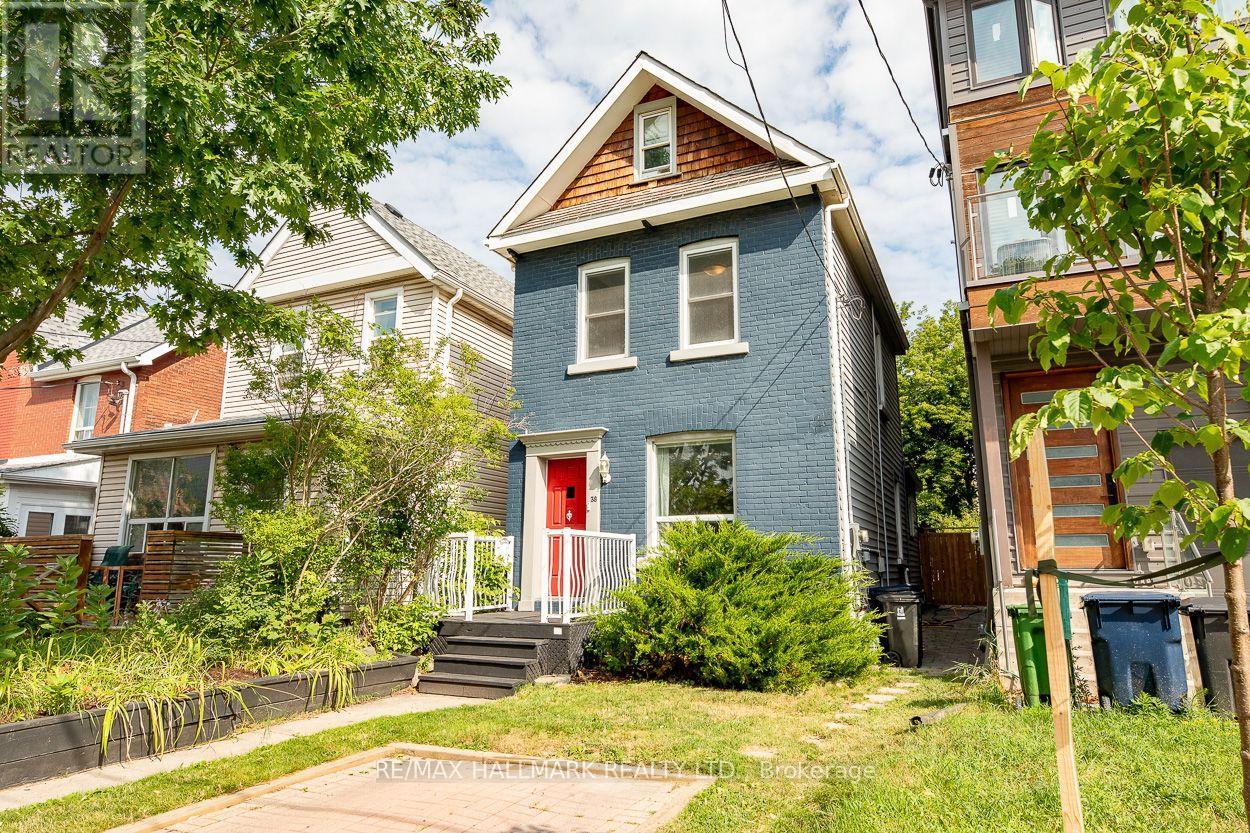
479 Cummer Avenue, Toronto, ON photo 1
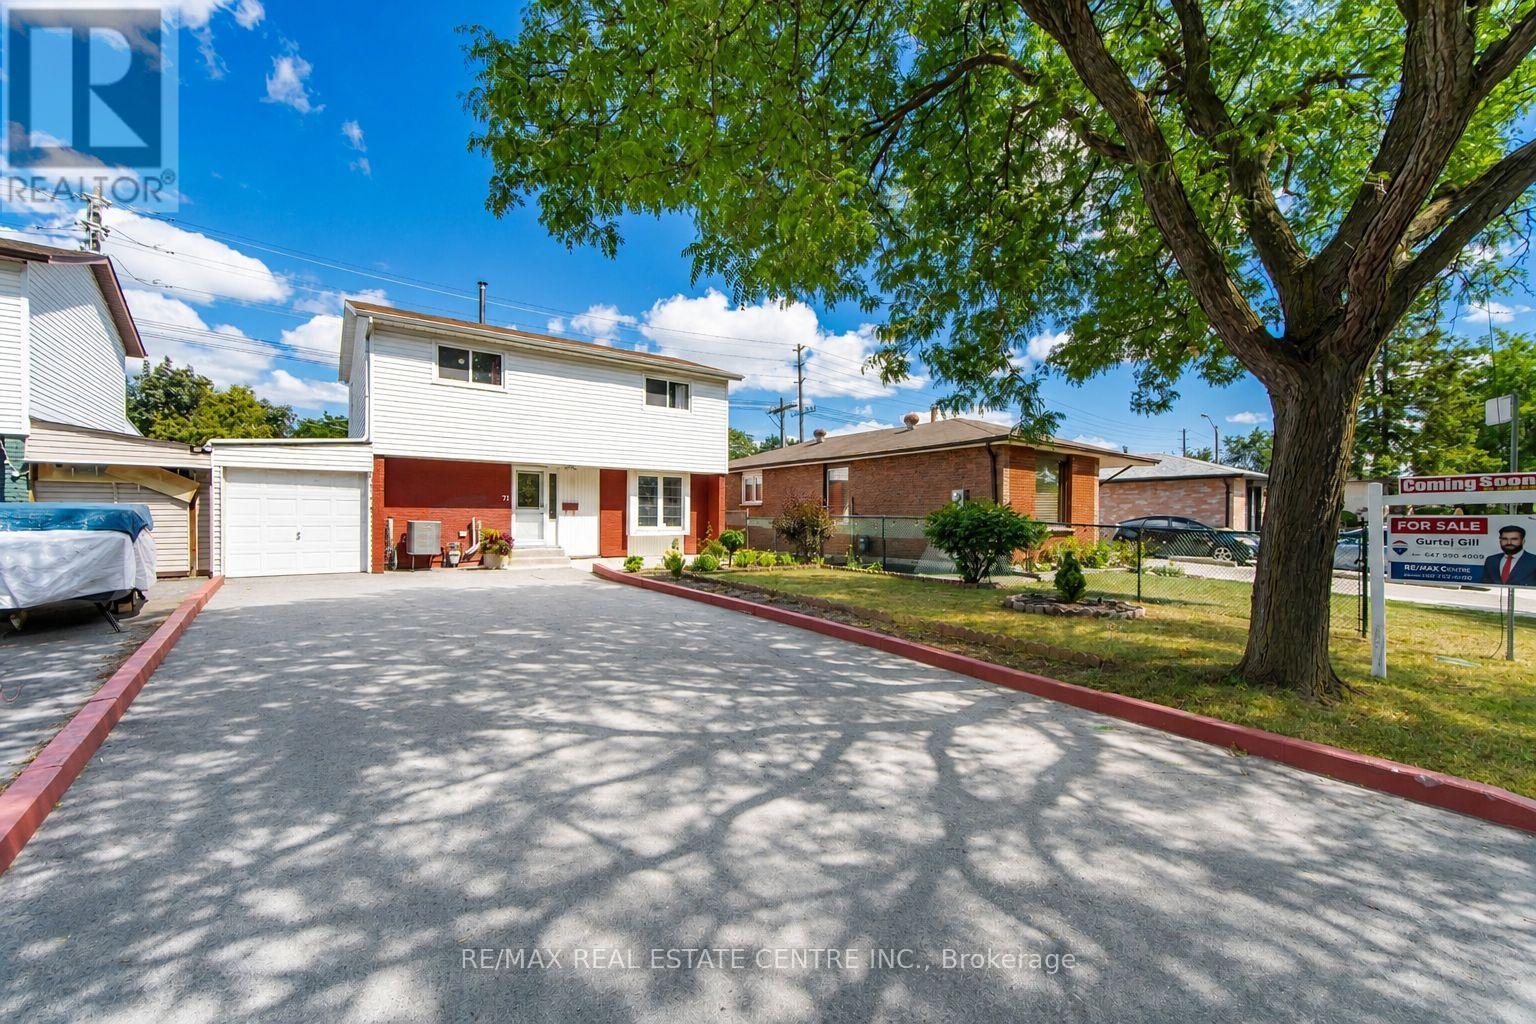
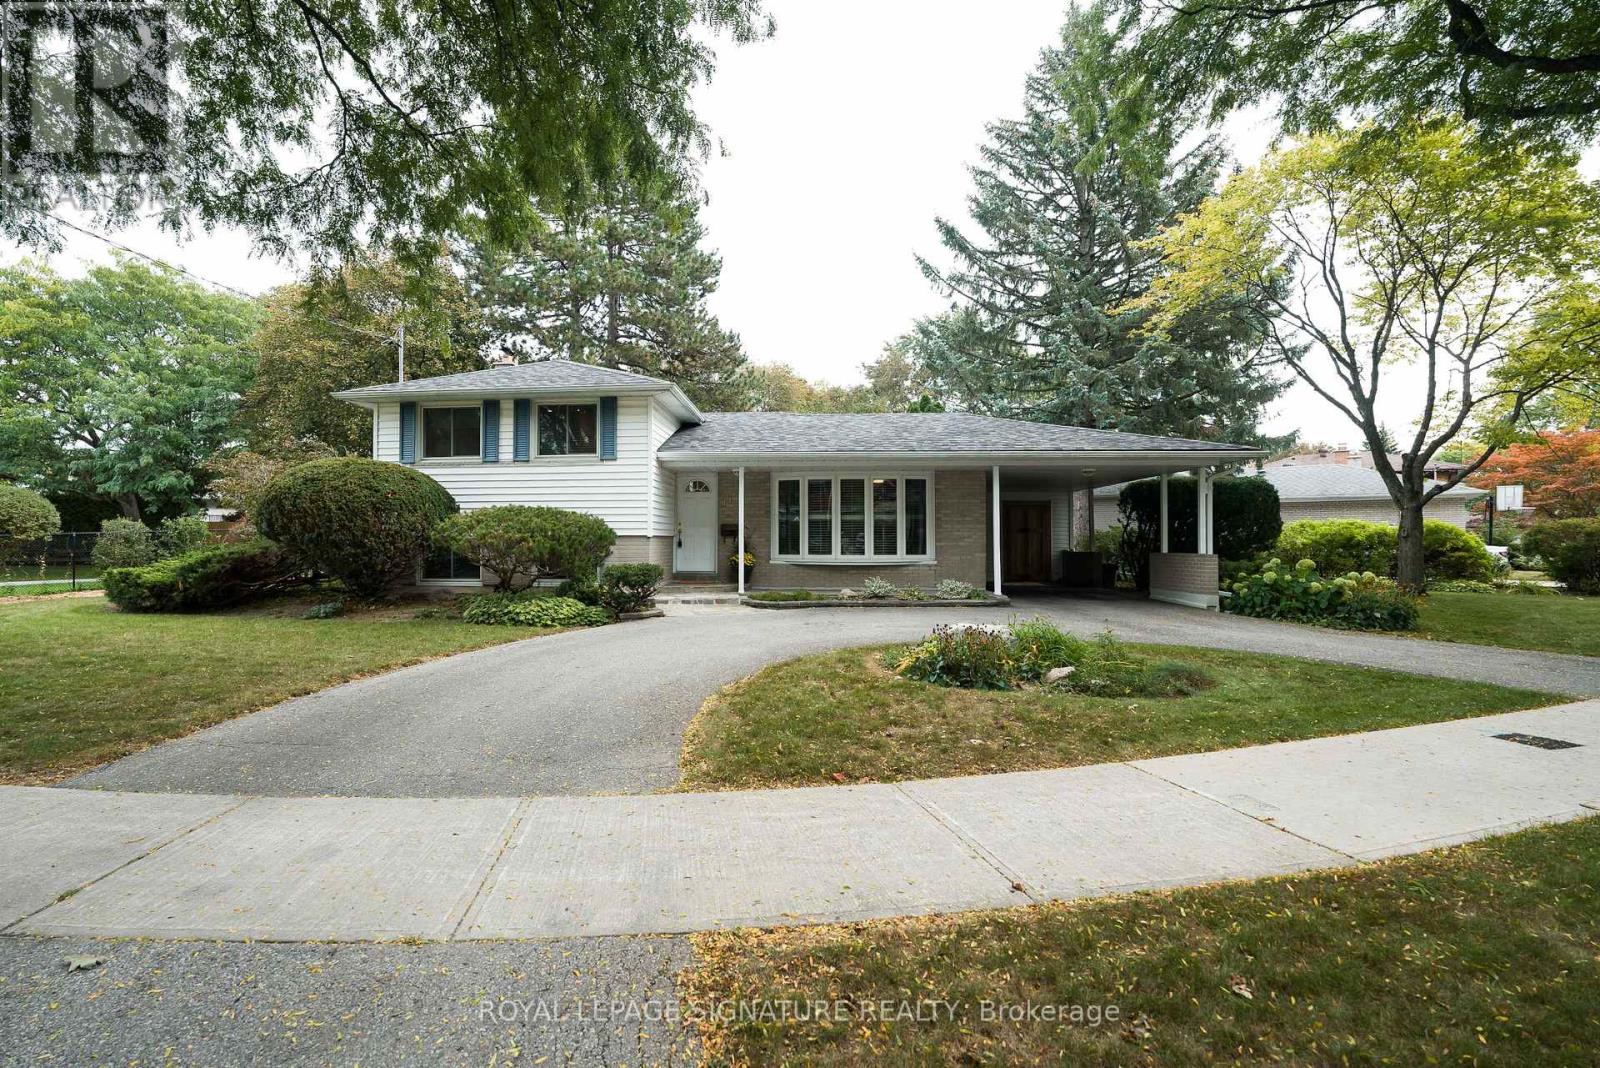
479 Cummer Avenue, Toronto, ON photo 2
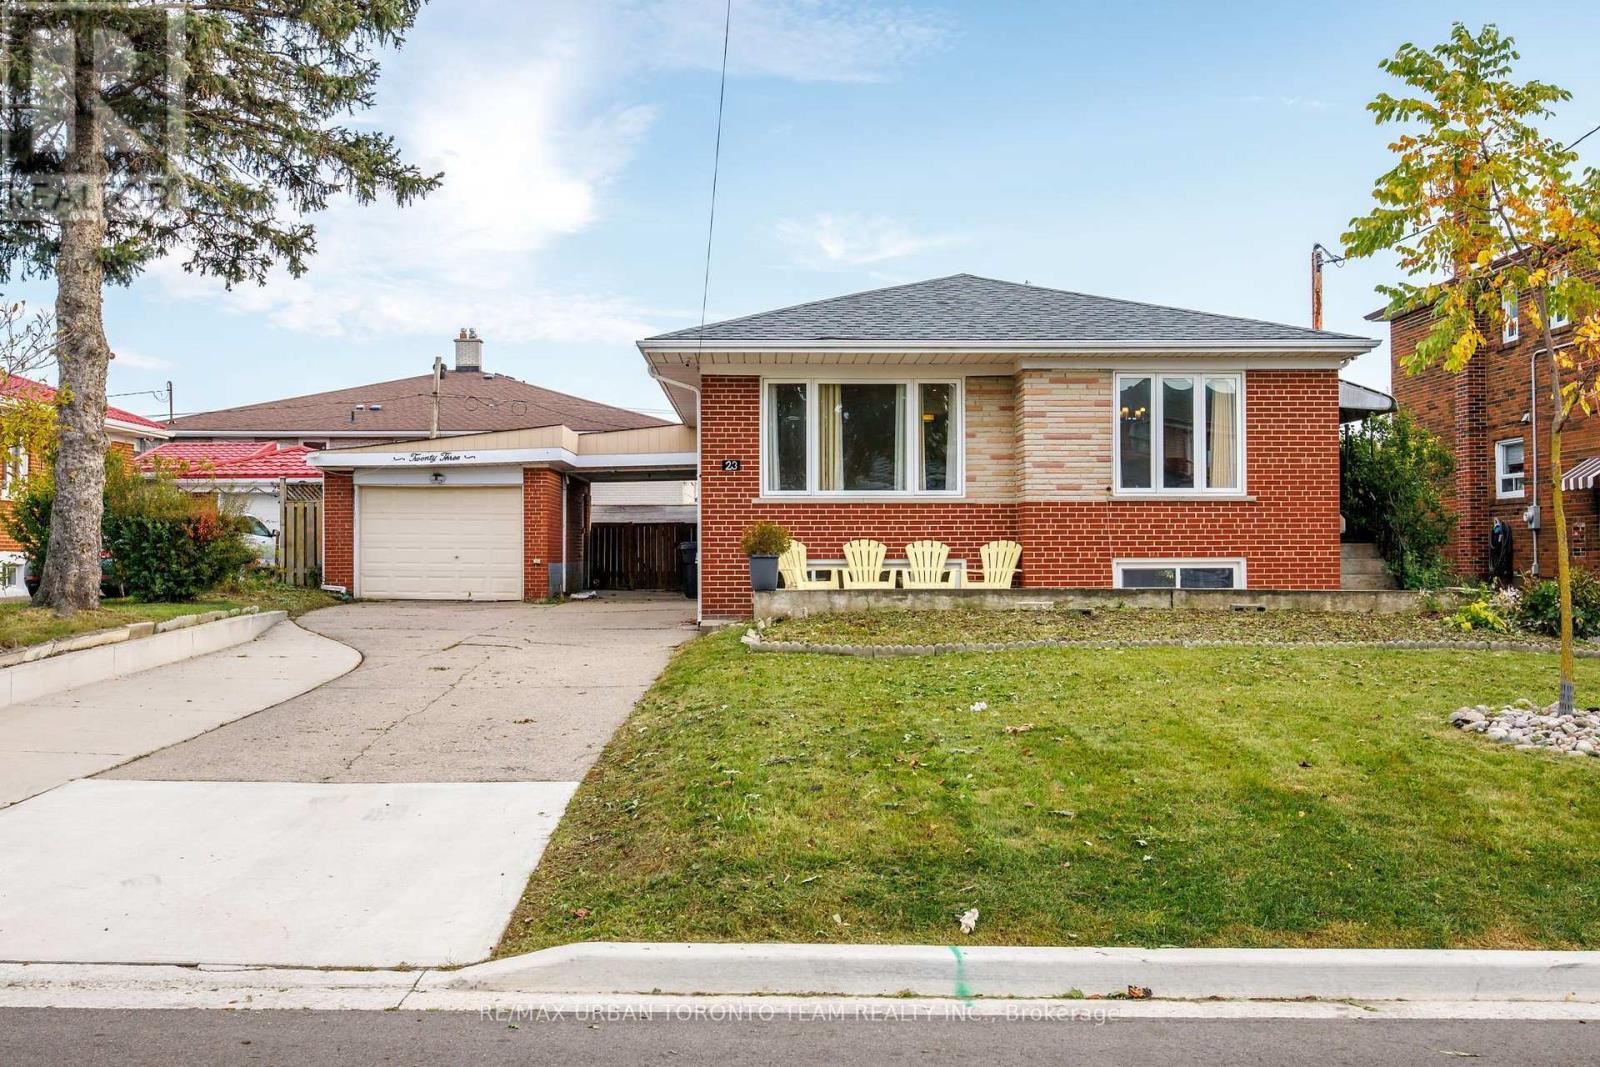
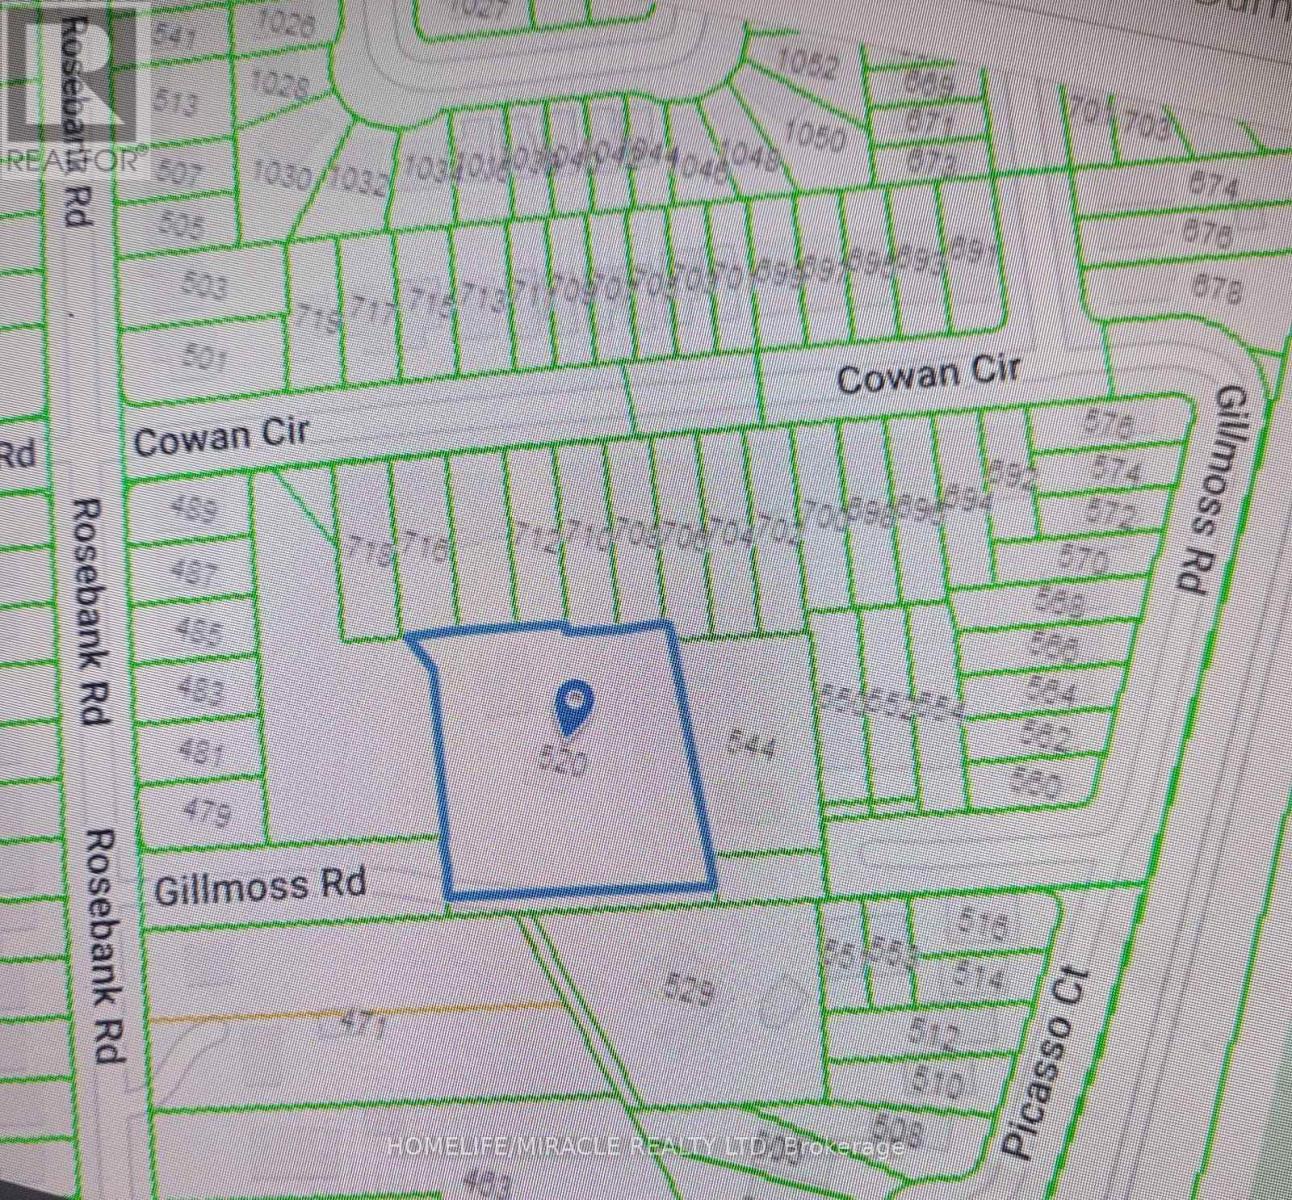
479 Cummer Avenue, Toronto, ON photo 3
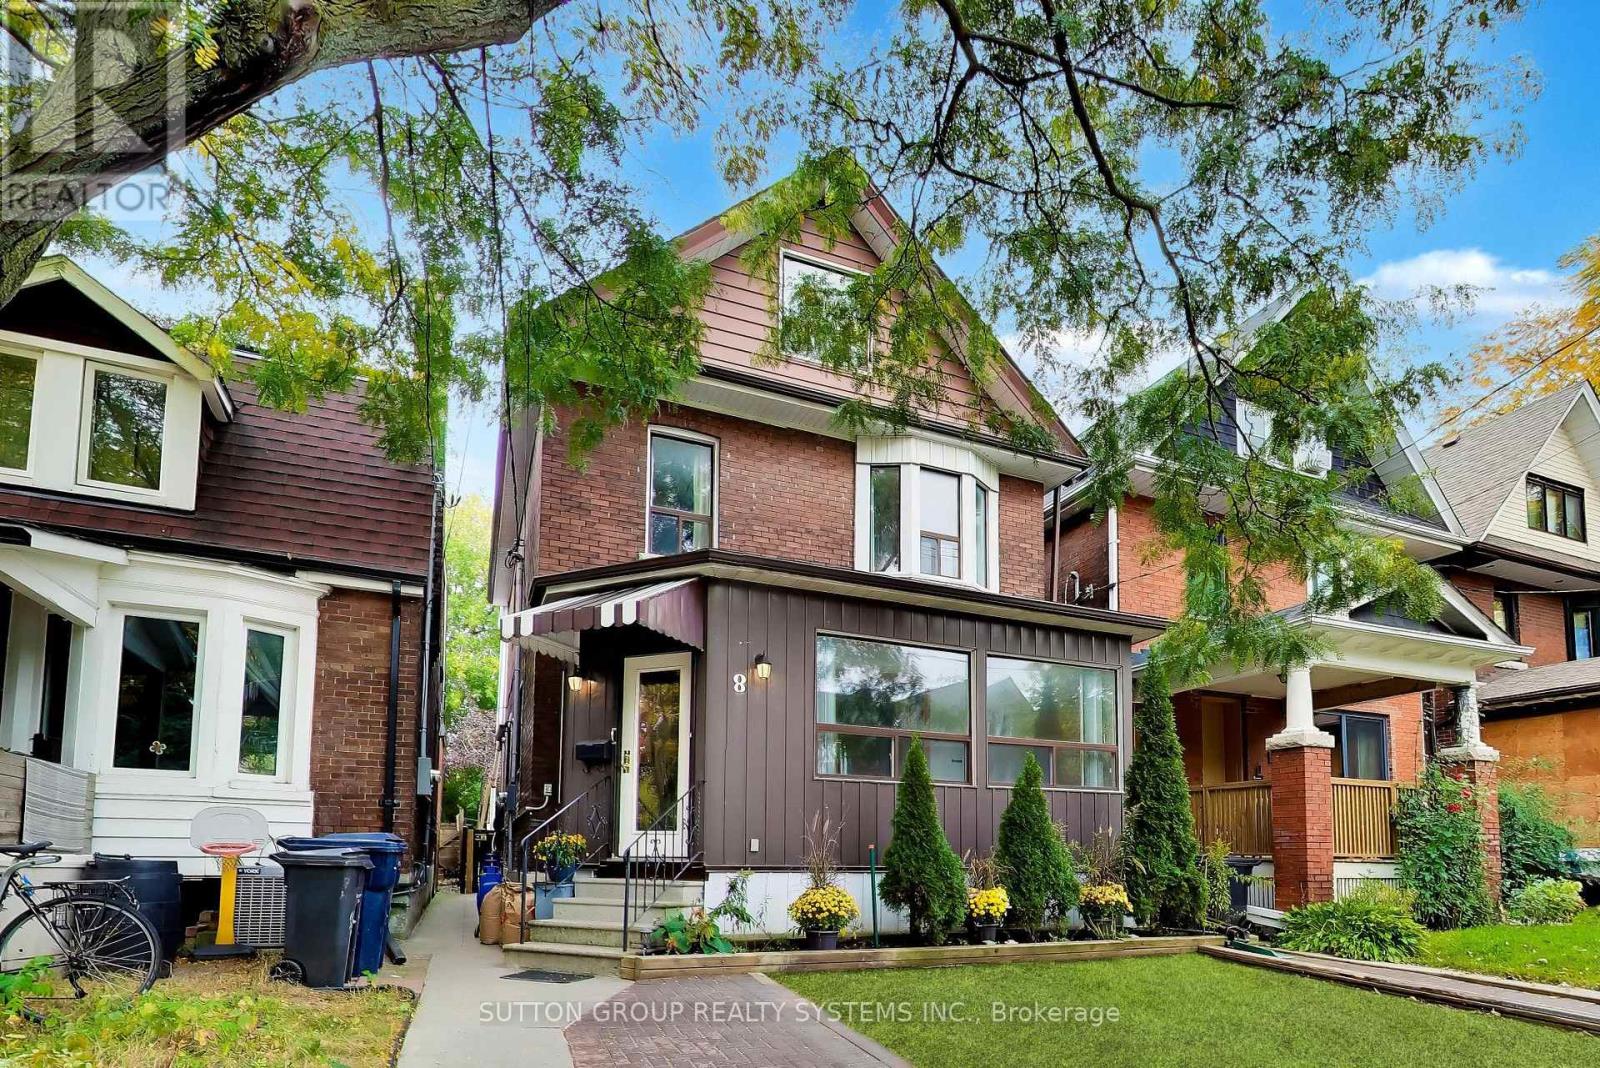
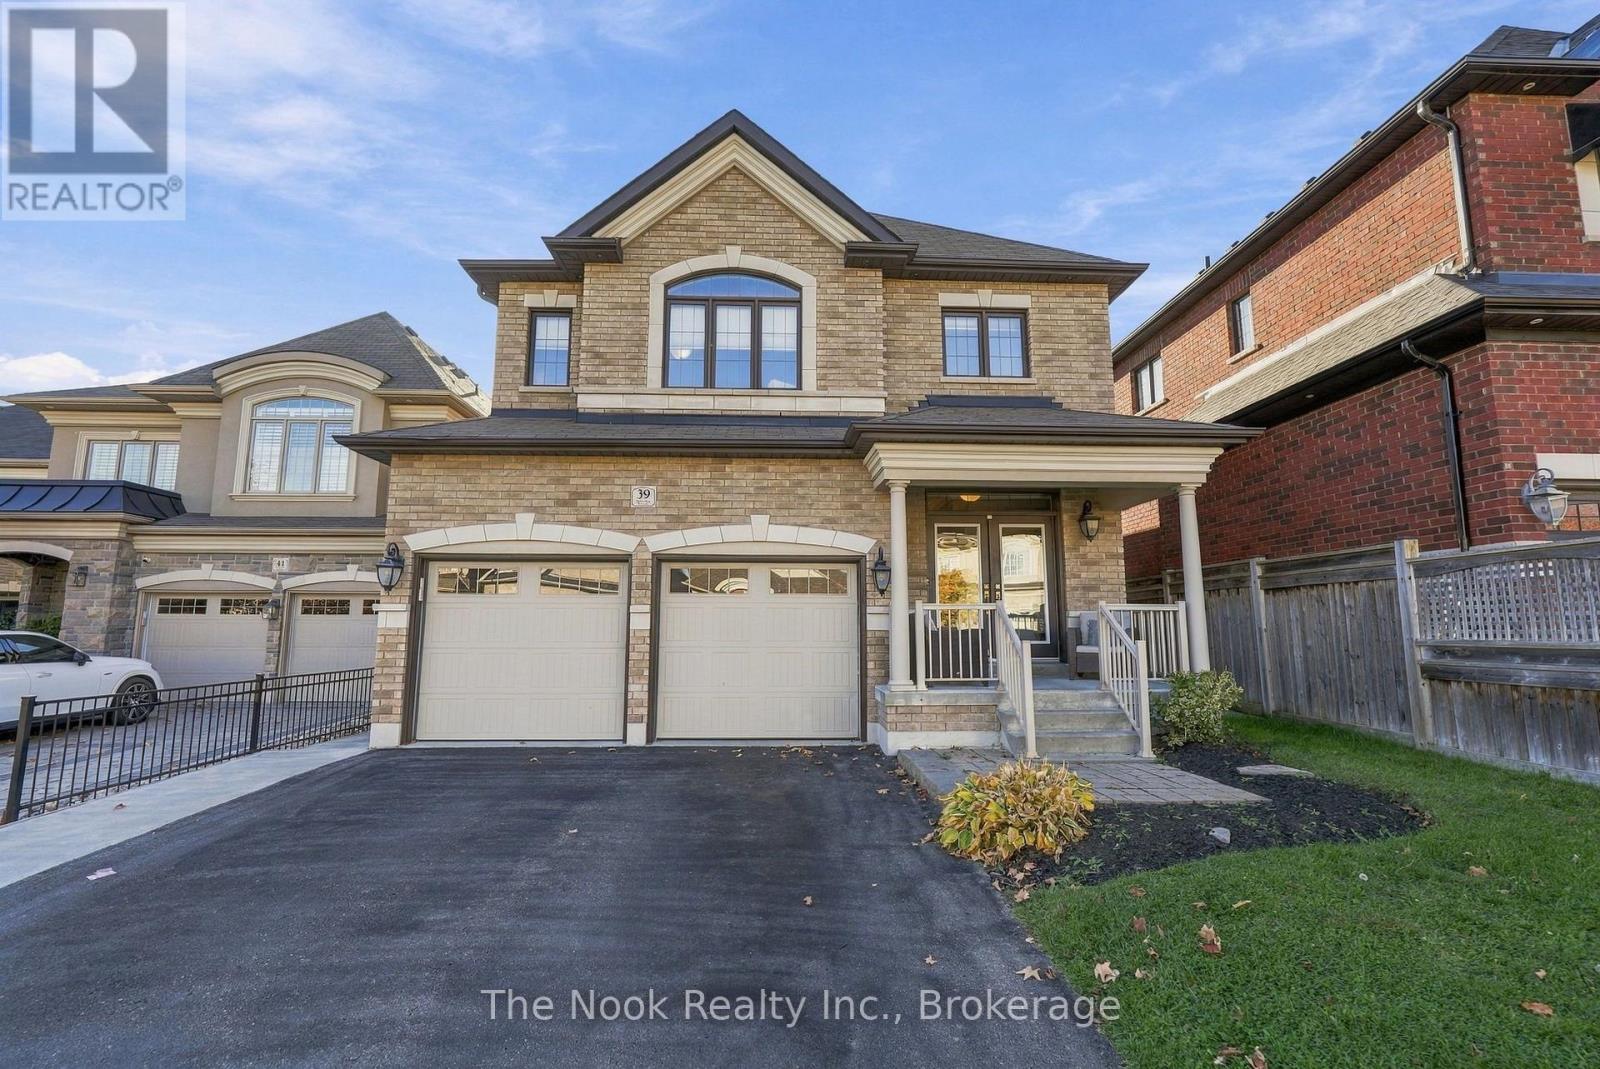
479 Cummer Avenue, Toronto, ON photo 4
479 Cummer Avenue, Toronto, ON photo 5
479 Cummer Avenue, Toronto, ON photo 6
479 Cummer Avenue, Toronto, ON photo 7
479 Cummer Avenue, Toronto, ON photo 8
479 Cummer Avenue, Toronto, ON photo 9
479 Cummer Avenue, Toronto, ON photo 10
479 Cummer Avenue, Toronto, ON photo 11
479 Cummer Avenue, Toronto, ON photo 12
479 Cummer Avenue, Toronto, ON photo 13
479 Cummer Avenue, Toronto, ON photo 14
479 Cummer Avenue, Toronto, ON photo 15
479 Cummer Avenue, Toronto, ON photo 16
479 Cummer Avenue, Toronto, ON photo 17
479 Cummer Avenue, Toronto, ON photo 18
479 Cummer Avenue, Toronto, ON photo 19
479 Cummer Avenue, Toronto, ON photo 20
479 Cummer Avenue, Toronto, ON photo 21
479 Cummer Avenue, Toronto, ON photo 22
479 Cummer Avenue, Toronto, ON photo 23
479 Cummer Avenue, Toronto, ON photo 24
479 Cummer Avenue, Toronto, ON photo 25
479 Cummer Avenue, Toronto, ON photo 26
479 Cummer Avenue, Toronto, ON photo 27
479 Cummer Avenue, Toronto, ON photo 28
479 Cummer Avenue, Toronto, ON photo 29
479 Cummer Avenue, Toronto, ON photo 30
479 Cummer Avenue, Toronto, ON photo 31
479 Cummer Avenue, Toronto, ON photo 32
479 Cummer Avenue, Toronto, ON photo 33
479 Cummer Avenue, Toronto, ON photo 34
479 Cummer Avenue, Toronto, ON photo 35
479 Cummer Avenue, Toronto, ON photo 36
479 Cummer Avenue, Toronto, ON photo 37
479 Cummer Avenue, Toronto, ON photo 38
479 Cummer Avenue, Toronto, ON photo 39
479 Cummer Avenue, Toronto, ON photo 40
479 Cummer Avenue, Toronto, ON photo 41
479 Cummer Avenue, Toronto, ON photo 42
479 Cummer Avenue, Toronto, ON photo 43
479 Cummer Avenue, Toronto, ON photo 44
479 Cummer Avenue, Toronto, ON photo 45
479 Cummer Avenue, Toronto, ON photo 46
479 Cummer Avenue, Toronto, ON photo 47
479 Cummer Avenue, Toronto, ON photo 48
479 Cummer Avenue, Toronto, ON photo 49
479 Cummer Avenue, Toronto, ON photo 50
1 / 50

BUYER ADVANTAGE

Buy with confidence

Get a full-service approach built on strategy, strong negotiation, and clear guidance from offer to close.

  • Local Market Expertise
  • Broker-level Negotiation
  • Transparent Process
  • No-pressure Guidance

The right strategy depends on your goals, timing, budget, and the type of home you are buying. Get Your Buyer Snapshot.

About This Property

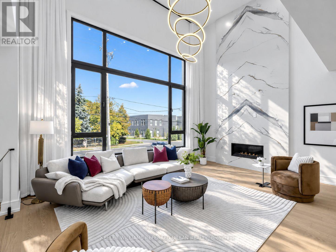
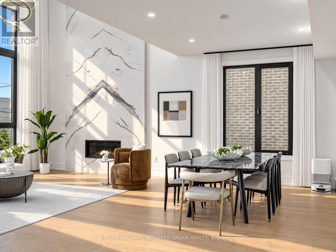
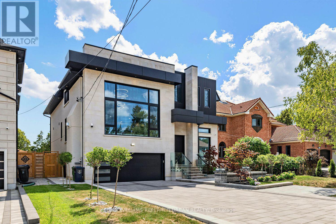
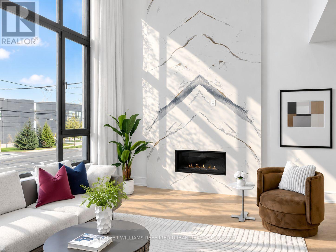
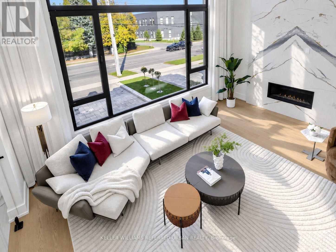
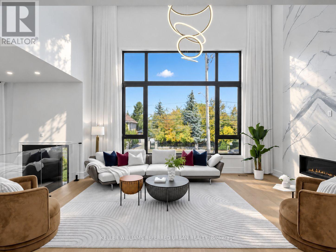
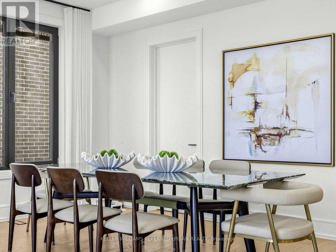
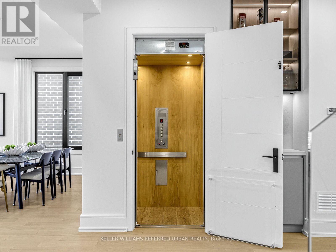
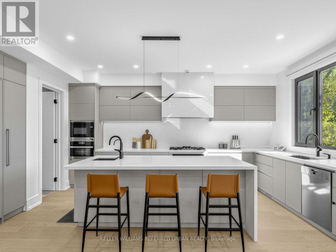
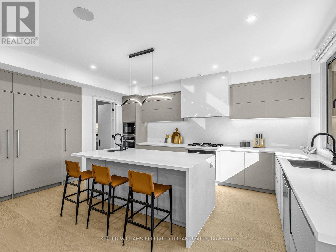
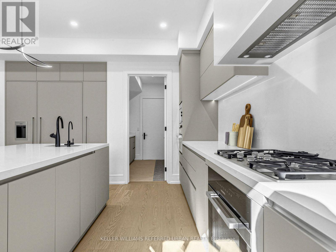
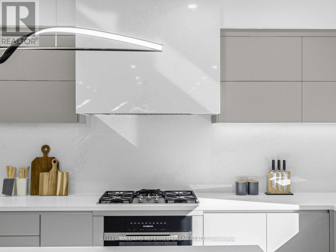
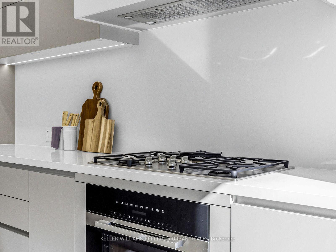
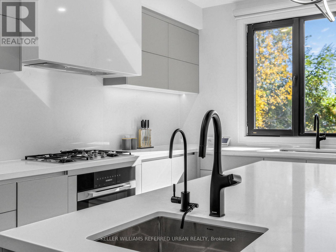
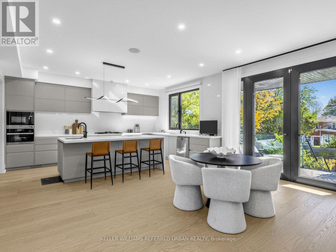
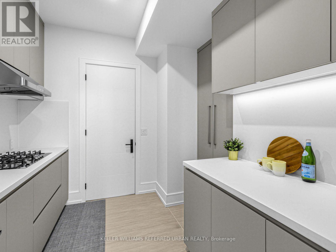
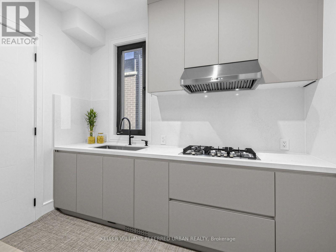
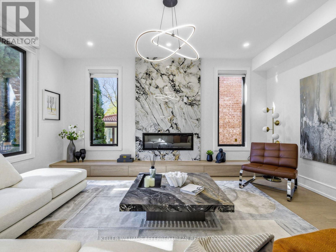
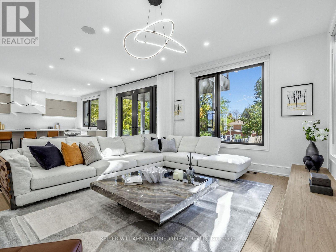
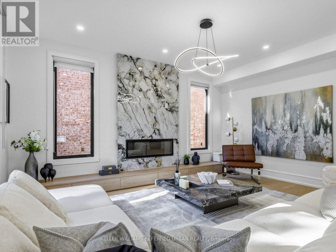
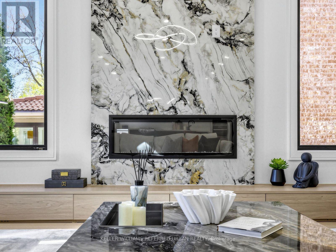
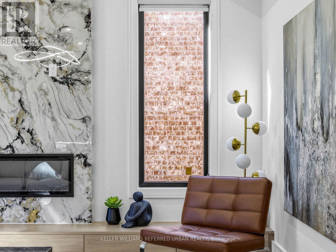
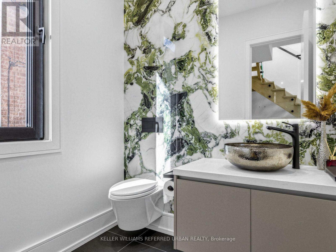
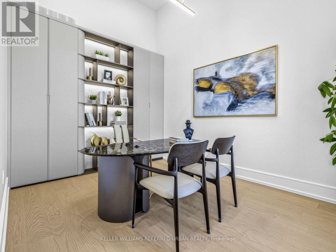
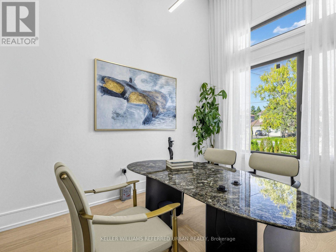
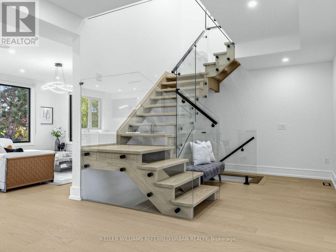
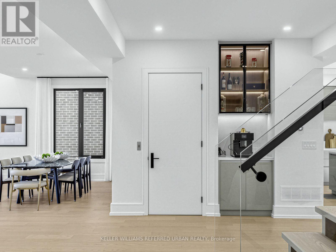
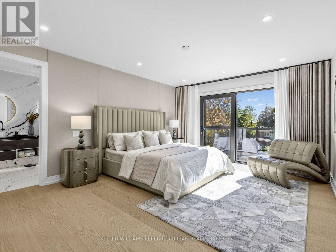
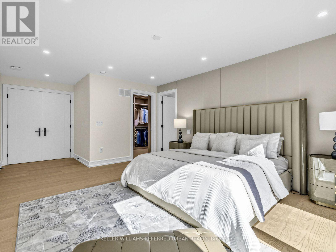
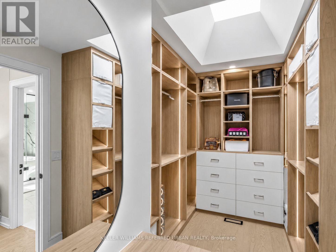
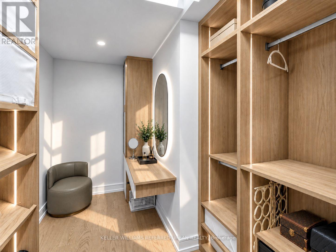
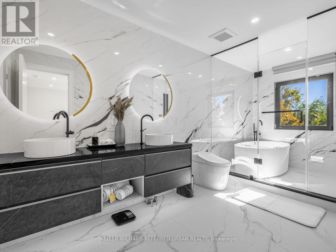
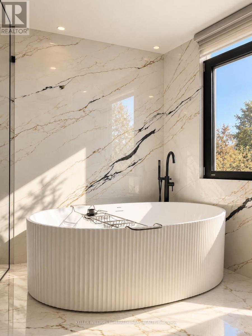
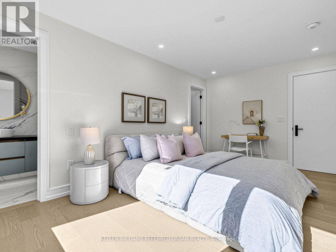
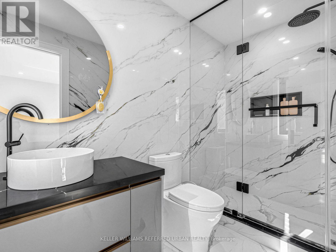
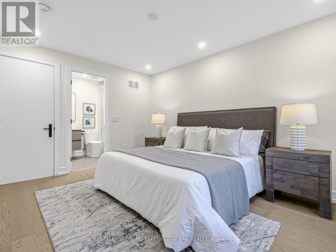
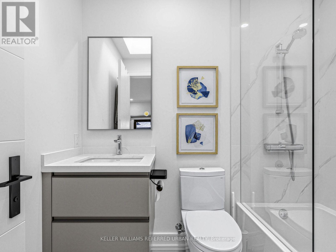
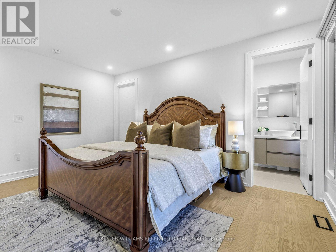
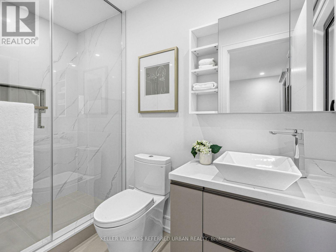
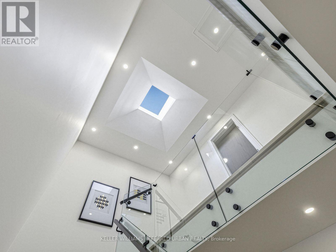
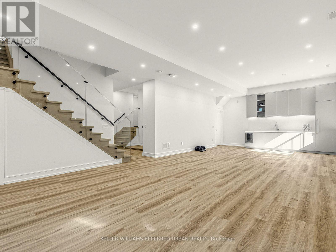
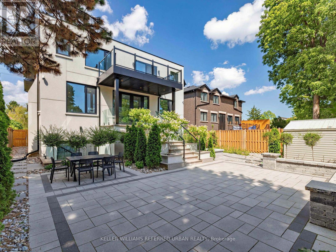
Luxury Isn't About Having Everything, But the Right Things.** The Philosophy Is Simple: Invest In What Truly Matters. Rather Than Defining Luxury by An Endless List of Extras, This Newly C/B Home Places Its Emphasis on the Quality of Everyday Living - Generous Architectural Proportions, Carefully Selected Materials, Premium Fixtures, and Thoughtfully Designed Spaces That Serve a Purpose.set on a Premium 50 X 135 Ft Rectangular Lot, the Home Offers Approx 6000 Sq. Ft. Of Living Space(Incld Bsmt).**A Striking 14-Ft Foyer and Private Office Introduce the Home's Impressive Scale, Leading to a Spectacular Living Room With Soaring 19-Ft Ceilings.the Commitment to Quality Extends Well Beyond What First Meets the Eye. Viewmax Triple-Glazed Tilt & Turn Windows Are Installed Throughout, Offering Enhanced Thermal Performance, Sound Insulation, and Year-Round Comfort. **the Dream Kitchen Is Equipped With Top-of-the-Line Miele Appls, Premium Blanco Fixtures Further Reflect the Home's Consistent Approach to Quality. Stunning Centre Islands With Breakfast Bar and Open View Thru Windows and Allowing Abundant Natural Sun Light.**2nd Kitchen Designed for the Demands of Everyday Cooking.**All Bathrooms, Where Large Porcelain Slabs Create Striking, Nearly Seamless Wall Surfaces With Dramatic, Continuous Veining. Frameless Glass Showers, Contemporary Fixtures, and Carefully Selected Fittings From Top Branding Bring Together Refined Design and Everyday Quality Life Experience. Four Bedrooms, Each With Its Own Private Ensuite, Offer Comfort and Privacy. A Private Four-Stop Elevator by Federal Elevator Provides Convenient Access Across the Home's Levels, Whole-Home Wi-Fi Infrastructure with Ceiling-Mounted Wireless Access Points, Adding Practicality and Long-Term Versatility.*A Coveted North York Location W/the Best Of The City Effortlessly W/In Reach. (id:63604)

Key Facts

Type
Detached
Beds
6
Baths
6
Size
3,500 sqft
Lot
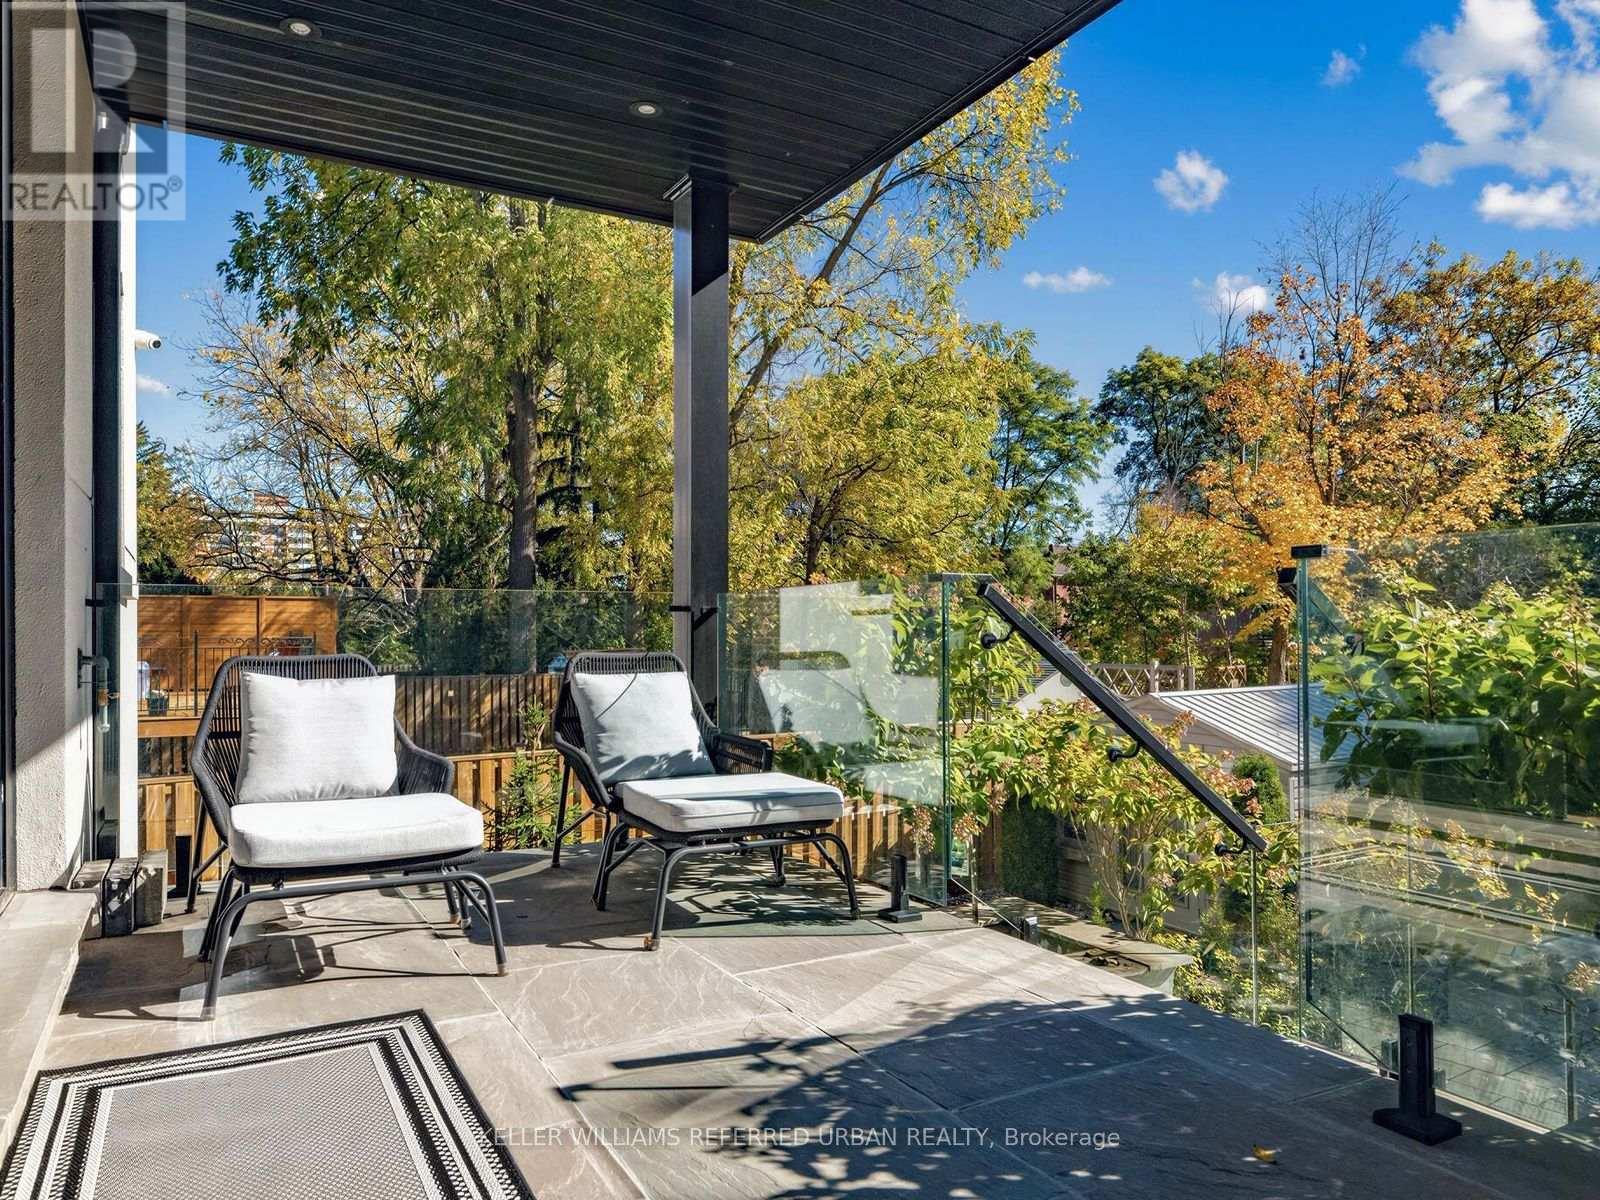
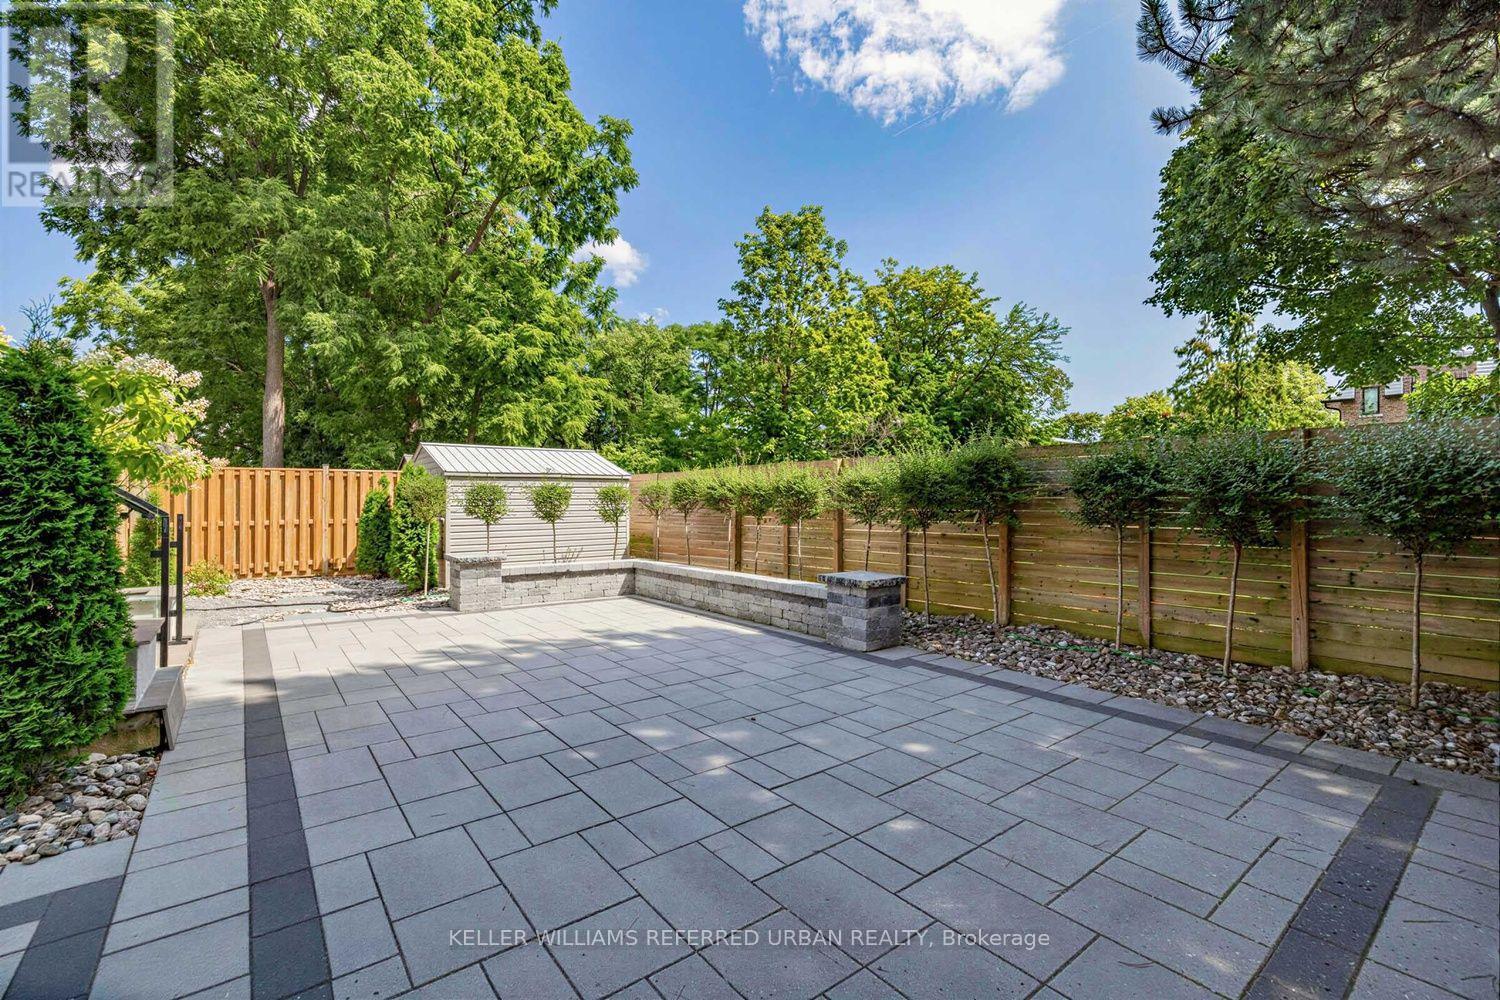
50 x 135 FT; Landscaped--Stone Porch!!!
Parking
4 total

Highlights

  • Washer
  • Refrigerator
  • Water purifier
  • Water softener
  • Gas stove(s)
  • Dishwasher
  • Oven
  • Dryer
  • Microwave
  • Alarm System
  • Oven - Built-In
  • Garage door opener remote(s)
Property Details 19 details
Bedrooms
6 bedrooms
4 above grade + 2 below grade
Bathrooms
6 bathrooms
1 partial
Parking
4 parking spaces
Garage
Living area
3,500 - 5,000 sq. ft.
Property
Single Family · Freehold · Detached
Property subtype
Single Family
Structure type
House
Ownership
Freehold
Attached status
Detached
Storeys
2
Basement
Finished, Walk out
Heating
Forced air, Natural gas
Cooling
Central air conditioning, Air exchanger
Fireplace
3 fireplaces
Lot dimensions
50 x 135 FT; Landscaped--Stone Porch!!!
Frontage
50 feet
Taxes
$16,665.00 (2,025)
Zoning
Single Family Residential
Water source
Municipal water
Sewer
Sanitary sewer

Interior features

WasherRefrigeratorWater purifierWater softenerGas stove(s)DishwasherOvenDryerMicrowaveAlarm SystemOven - Built-InGarage door opener remote(s)

Exterior features

ConcreteStoneFenced yard

Systems and association

Alarm systemSecurity systemSmoke DetectorsSewerElectricity

Lot and water

Sump Pump
Rooms 15 rooms
Level
Room
Dimensions
Main level
Office
4.13 m x 3.01 m
Second level
Bedroom 4
4.56 m x 3.46 m
Basement
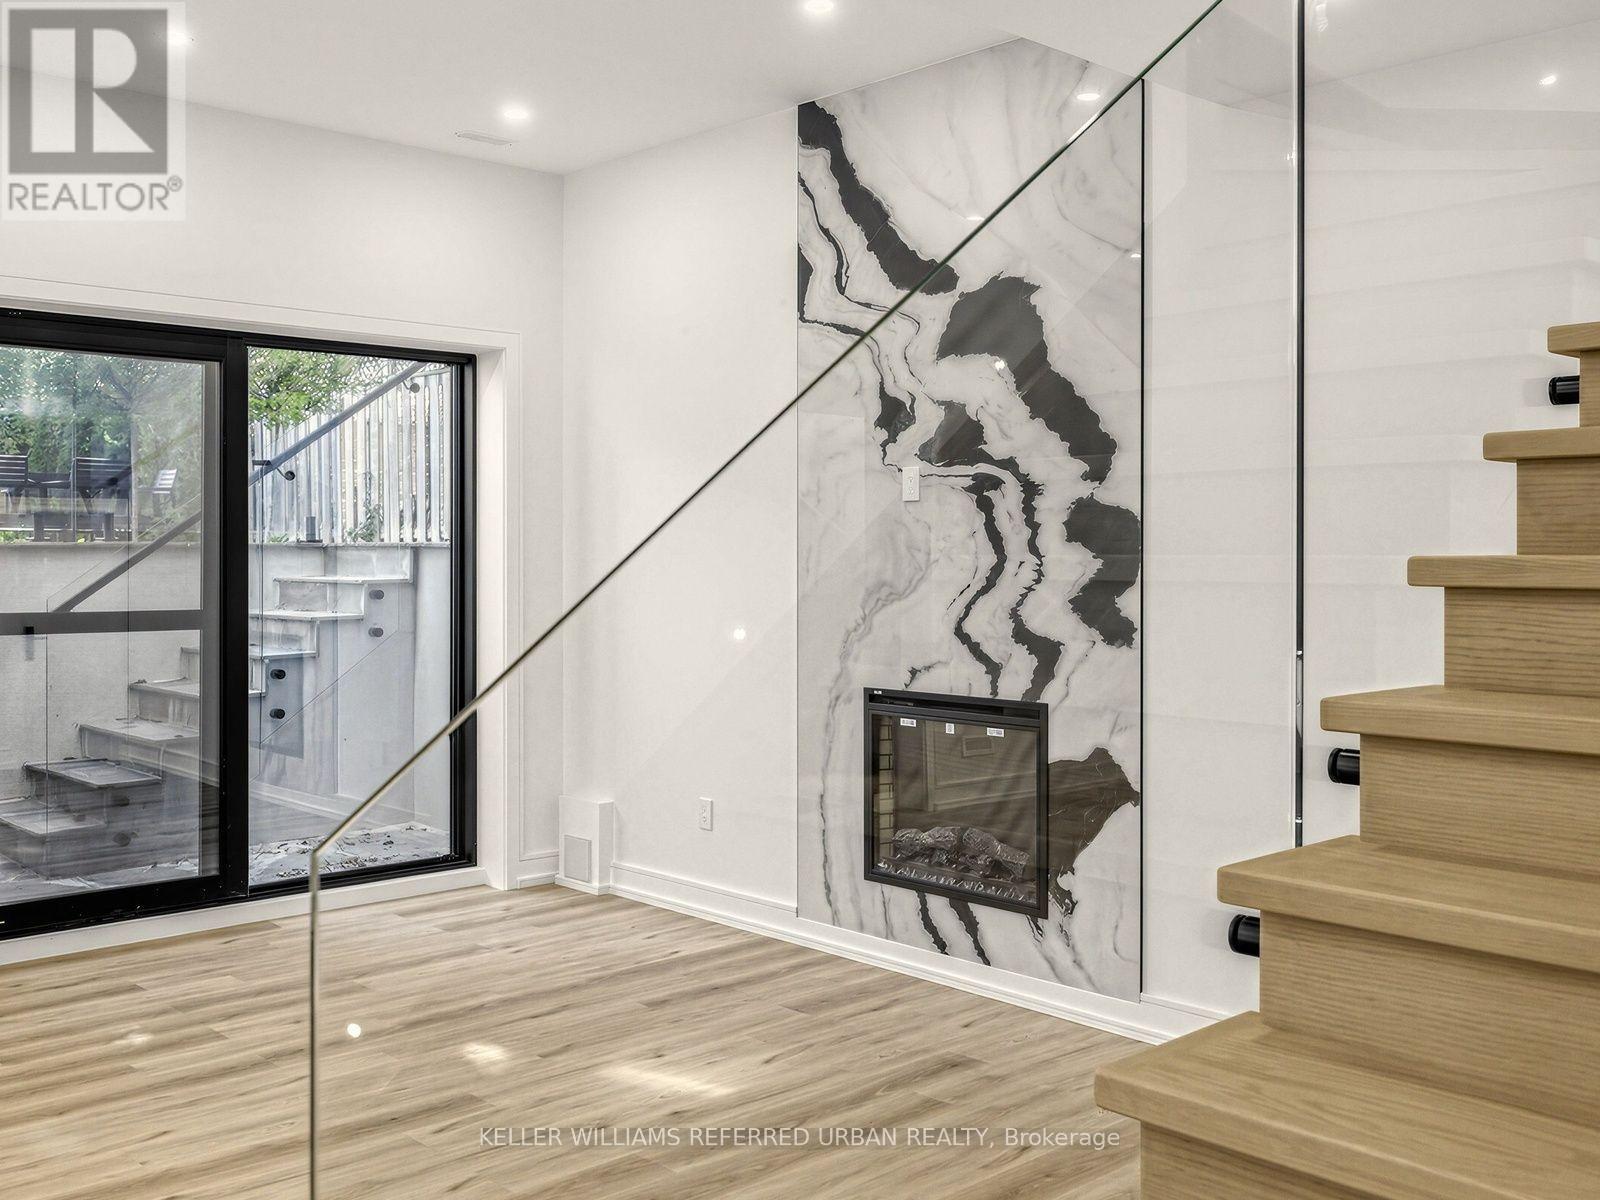
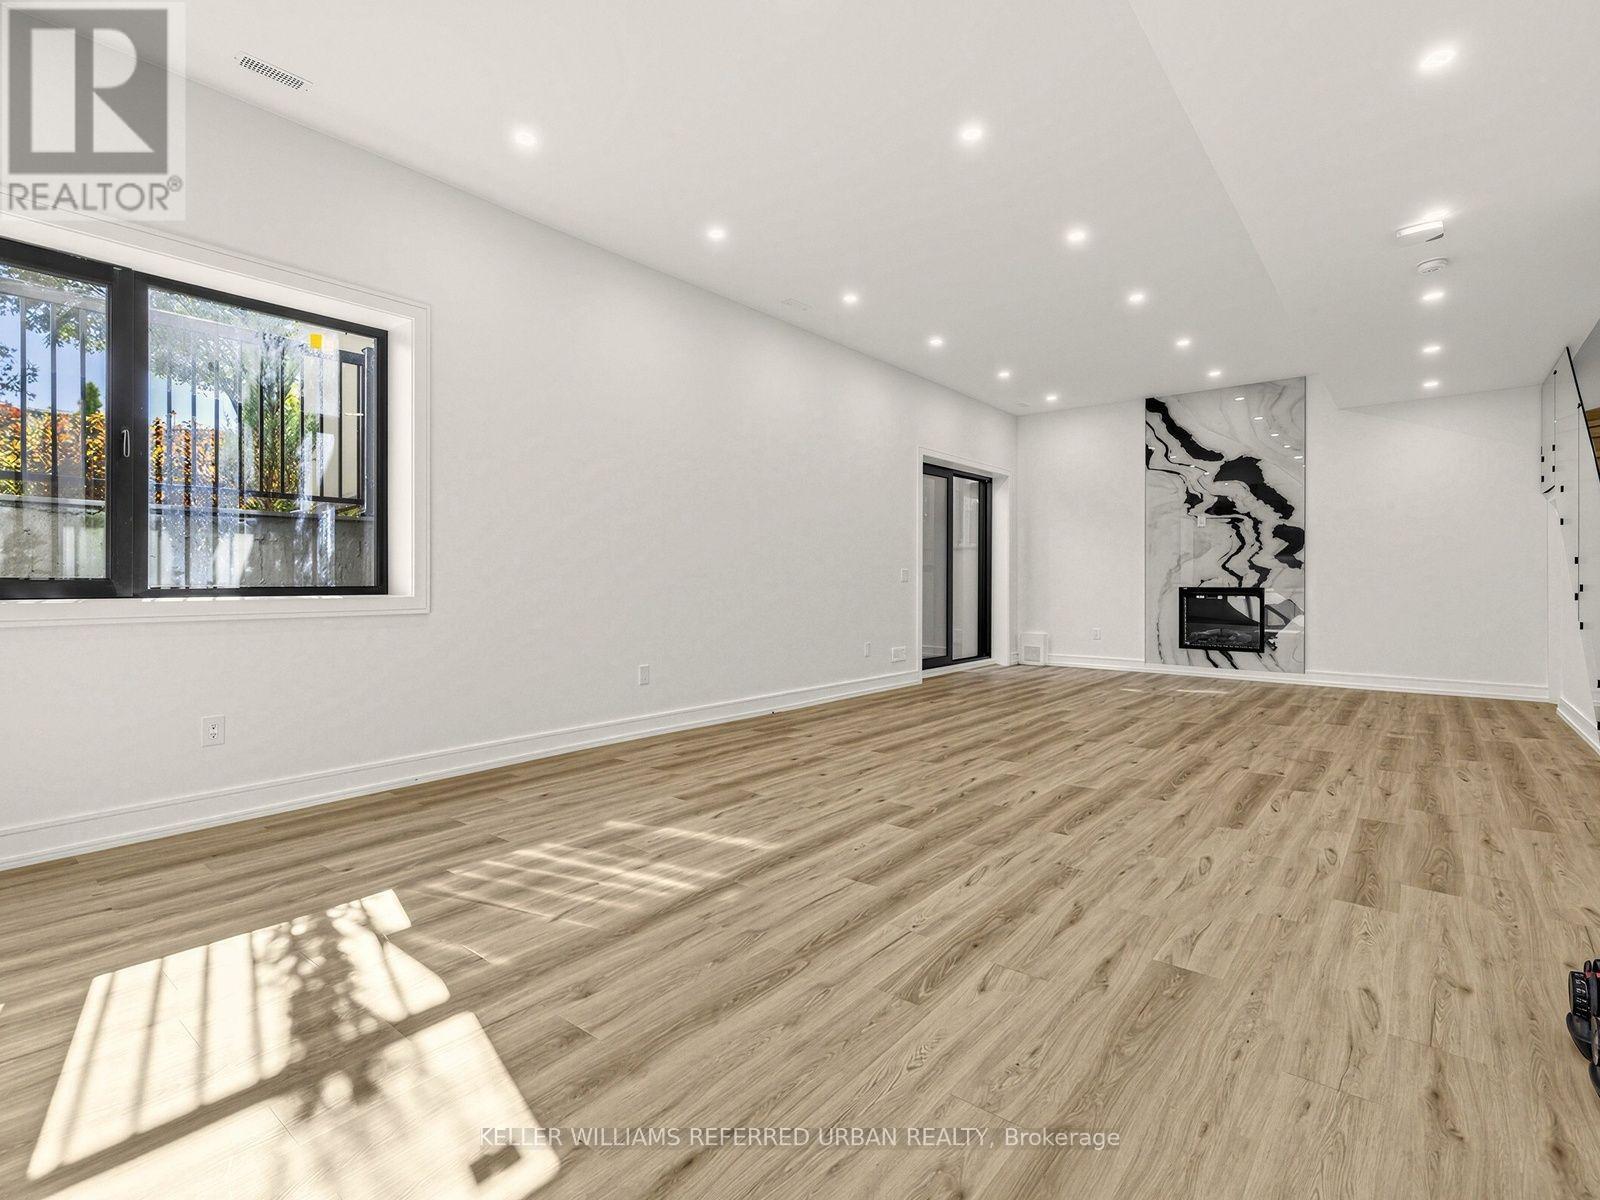
Recreational, Games room
10.69 m x 4.96 m
Basement
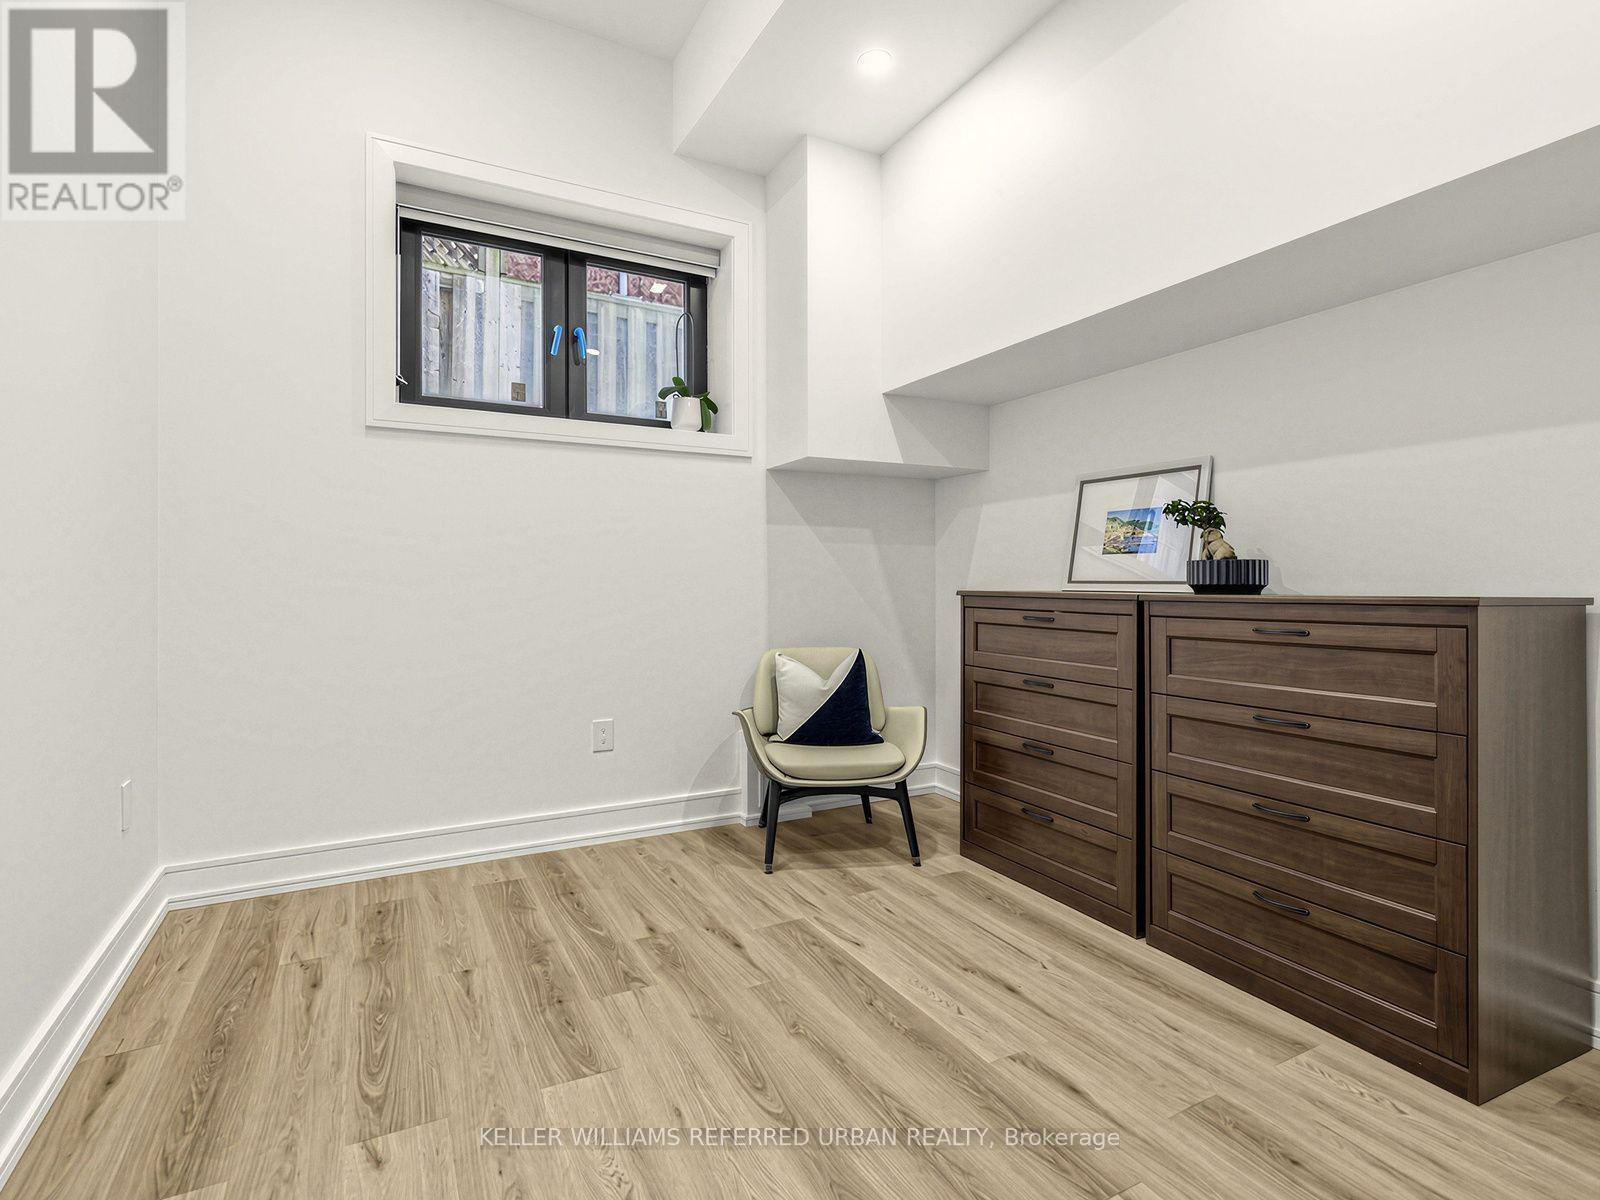
Bedroom
3.38 m x 3.17 m
Basement
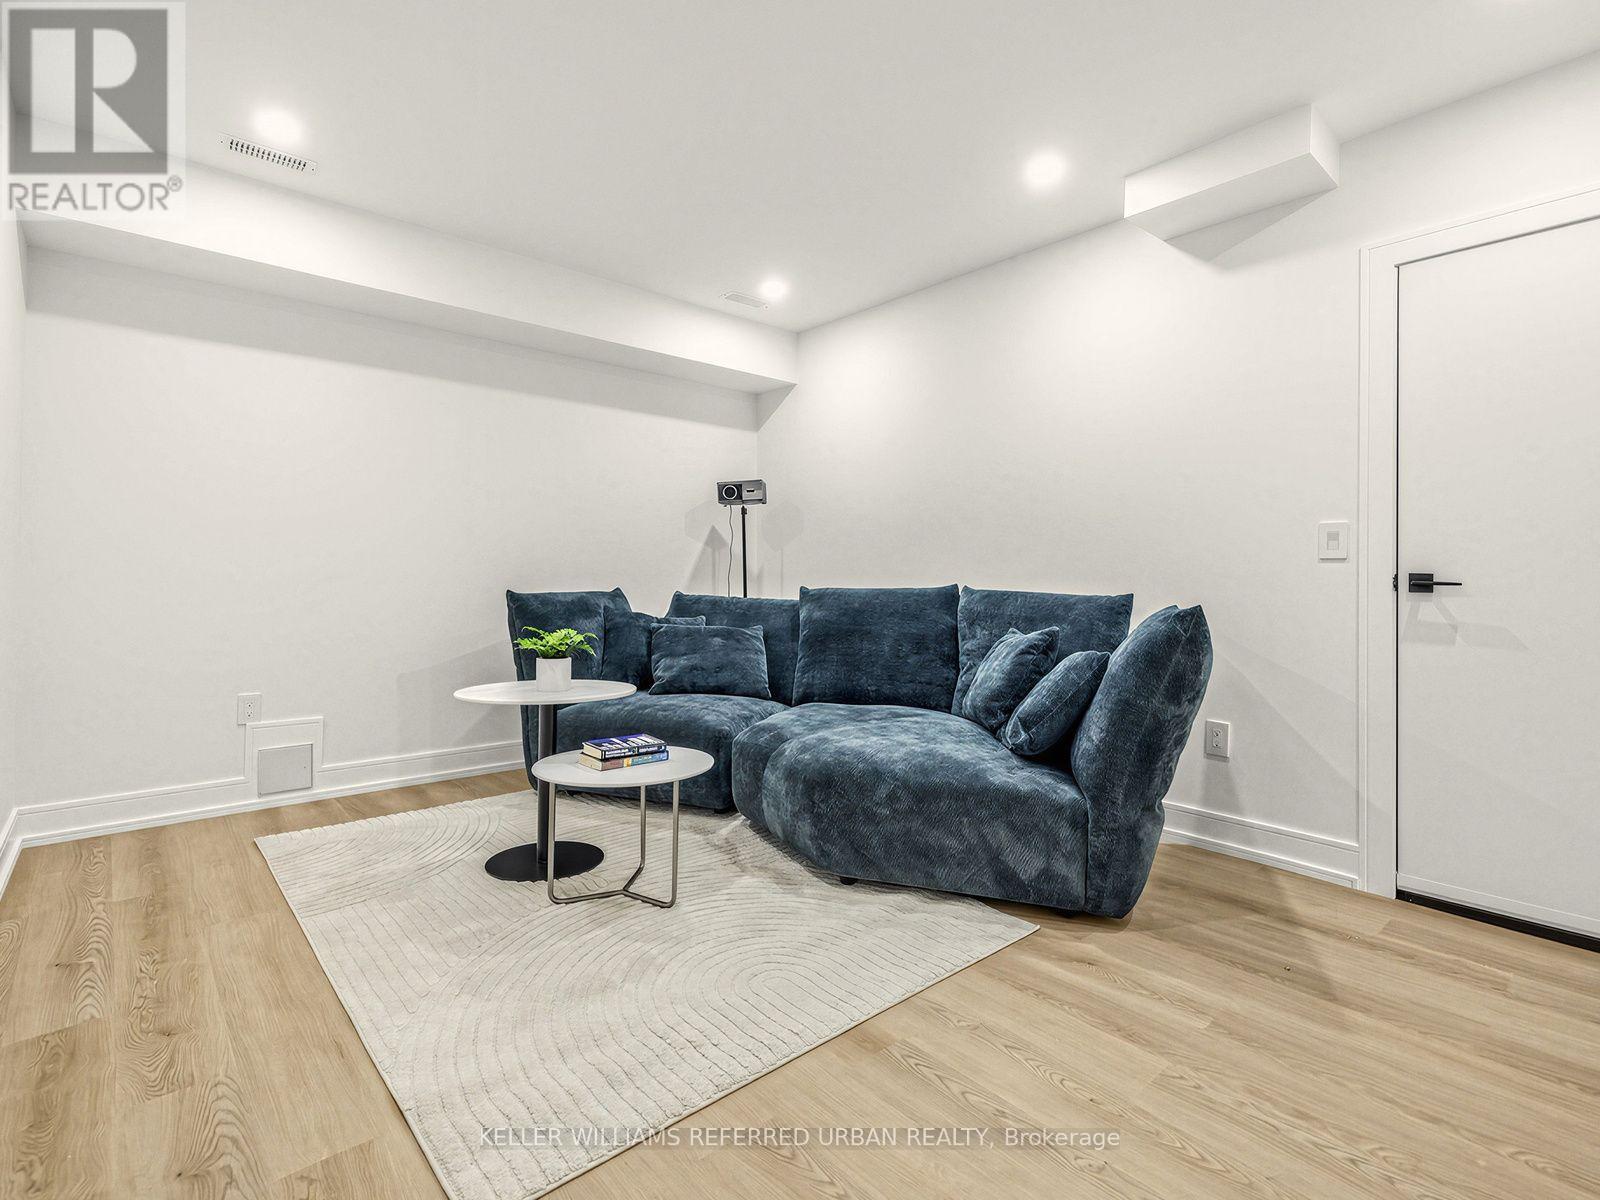
Media
4.47 m x 3.4 m
Basement
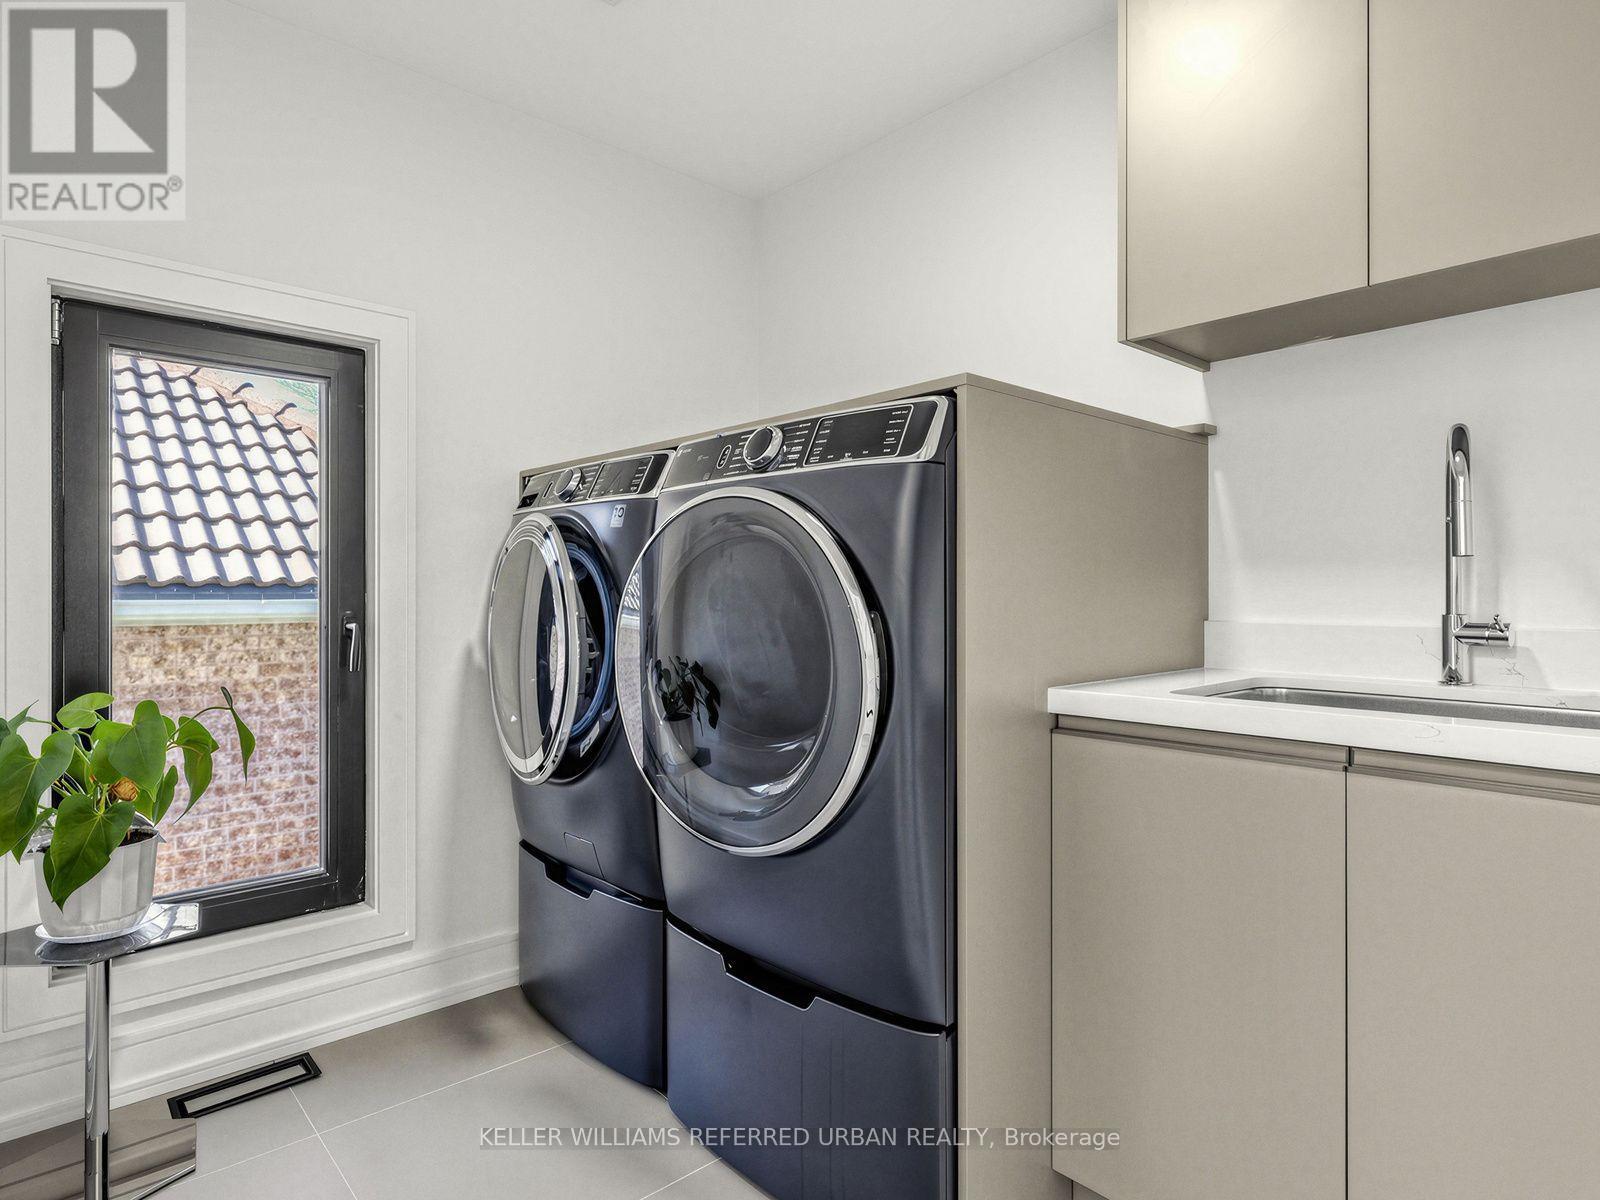
Laundry room
2.8 m x 1.27 m
Main level
Living room
6.07 m x 3.91 m
Main level
Dining room
6.07 m x 3.24 m
Main level
Kitchen
5.16 m x 4.31 m
Main level
Kitchen
3.02 m x 2.12 m
Main level
Eating area
5.16 m x 3.22 m
Main level
Family room
5.21 m x 3.93 m
Second level
Primary Bedroom
5.09 m x 3.99 m
Second level
Bedroom 2
5.26 m x 3.15 m
Second level
Bedroom 3
4.21 m x 3.29 m
Mortgage & Affordability Estimate monthly costs
Purchase price$4,288,000
Down paymentNot available
Mortgage amountNot available
Principal & interestNot available
Property taxesNot available
Condo/HOA feeNot available
Insurance/OtherNot available
UtilitiesNot available
Est. monthly totalNot available
Income needed (GDS 32%)Not available
Estimates only. Not financial advice. Rates, taxes and fees vary by lender and municipality.

Saved Properties

Keep This One Handy

Save this listing, compare it later, or open your saved properties dashboard.

Manage Saved Searches
Map is approximate.

Neighbourhood

Area
Newtonbrook East
City
Toronto
Postal code
M2M 2G4
Nearby
Cross Streets: W. Bayview Ave & Cummer Ave. ** Directions: W.Bayview Ave & Cummer Ave.