48- 6100 Montevideo Road
Mississauga, ONCondo Townhouse
$665,000
MLS® W14201112
Condo Townhouse3 beds2 baths2 total
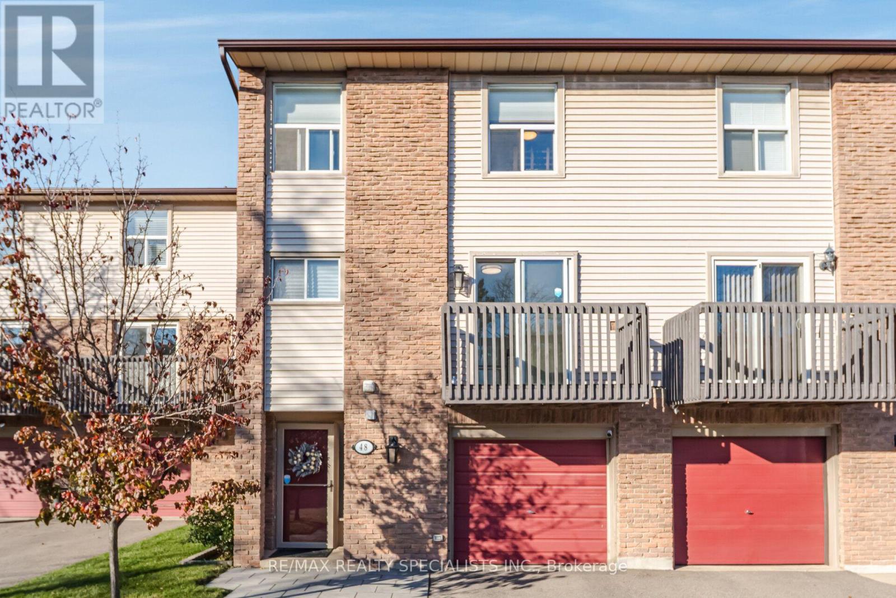
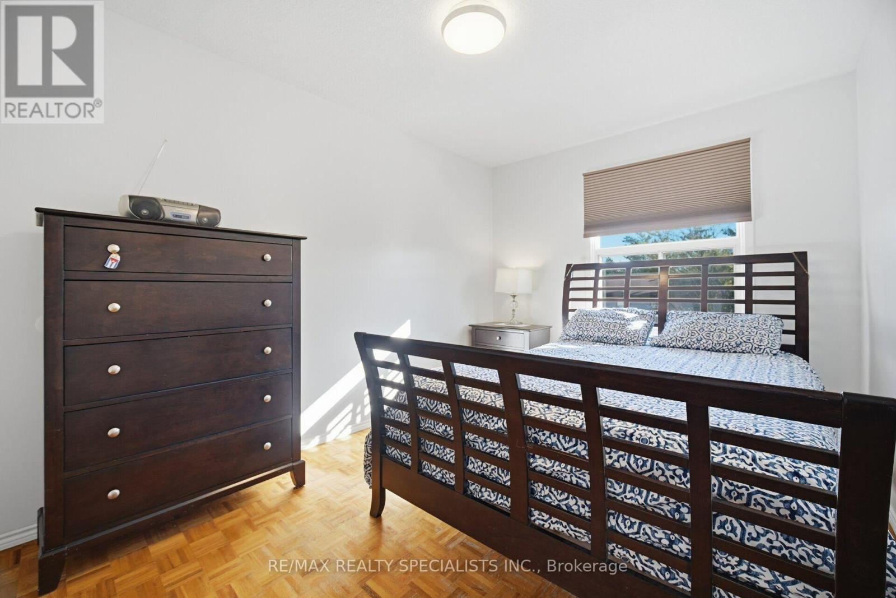
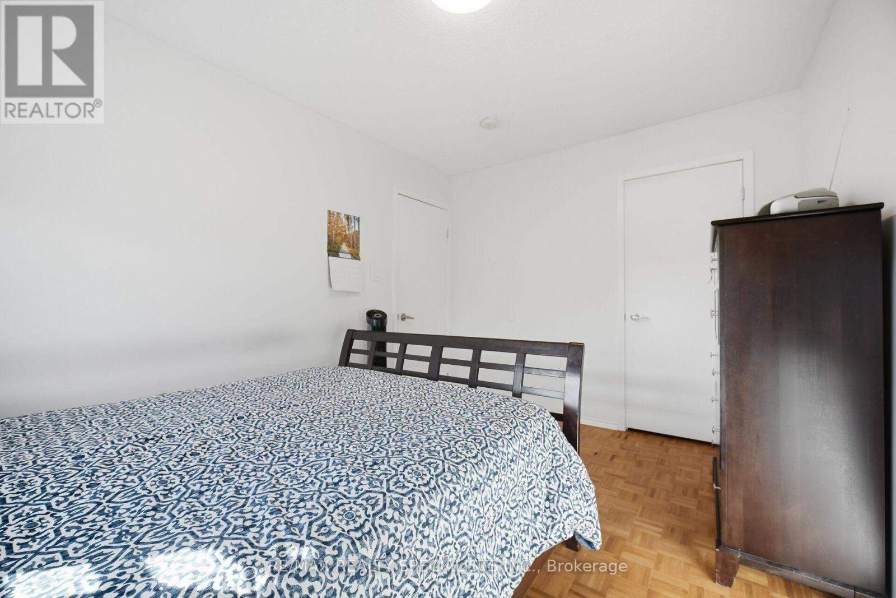
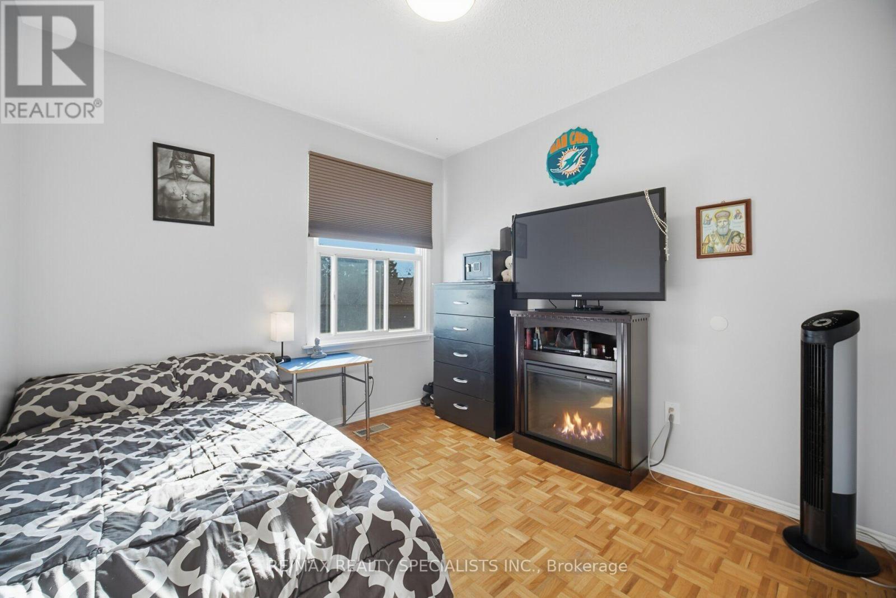
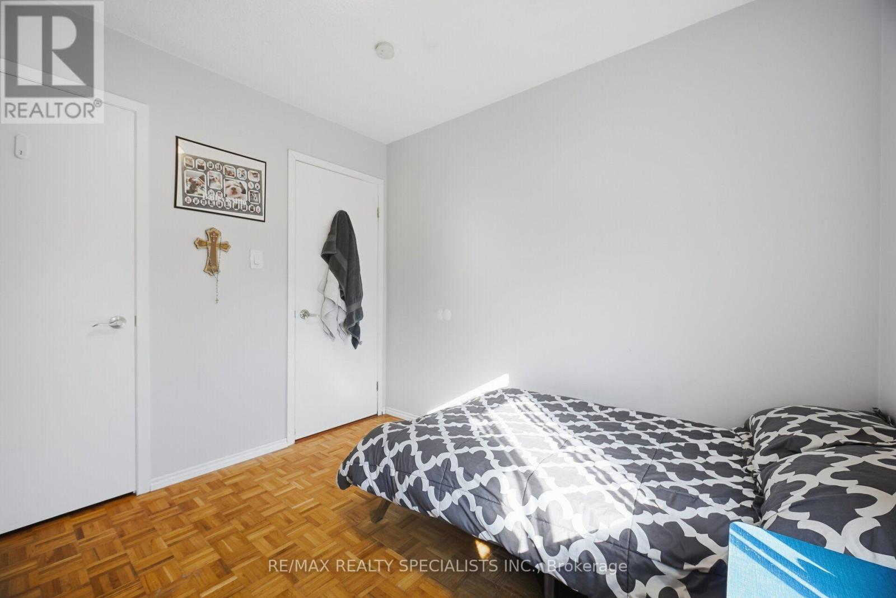
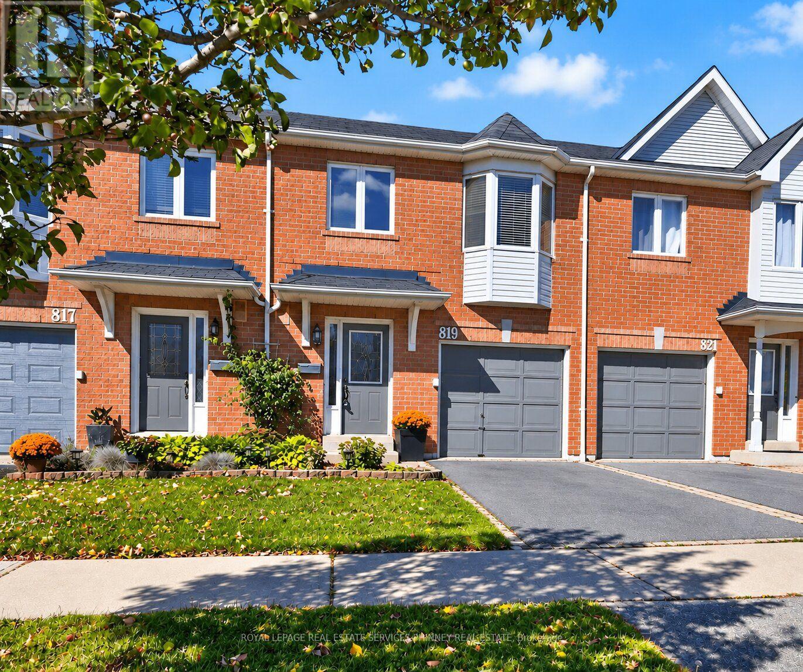
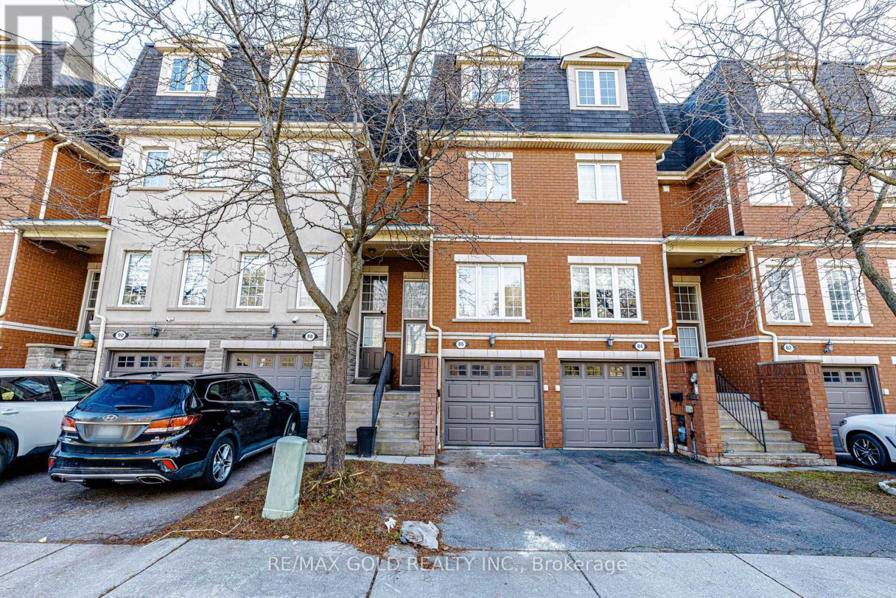
48- 6100 Montevideo Road, Mississauga, ON photo 1
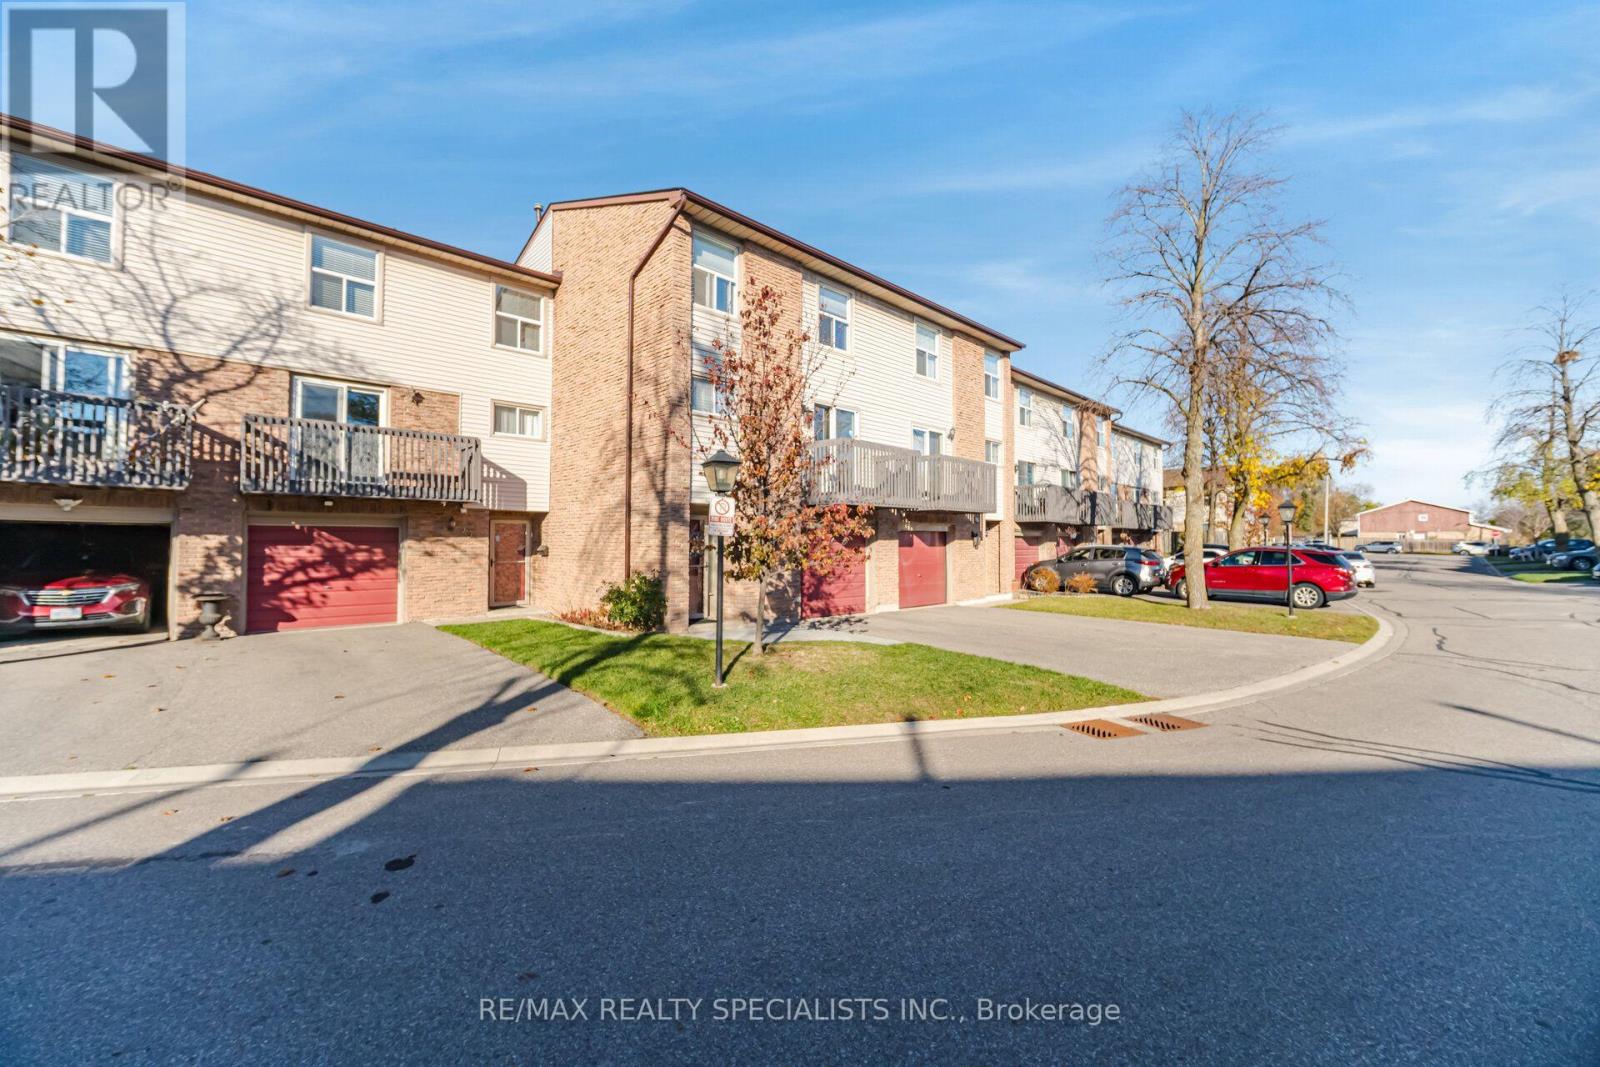
48- 6100 Montevideo Road, Mississauga, ON photo 2
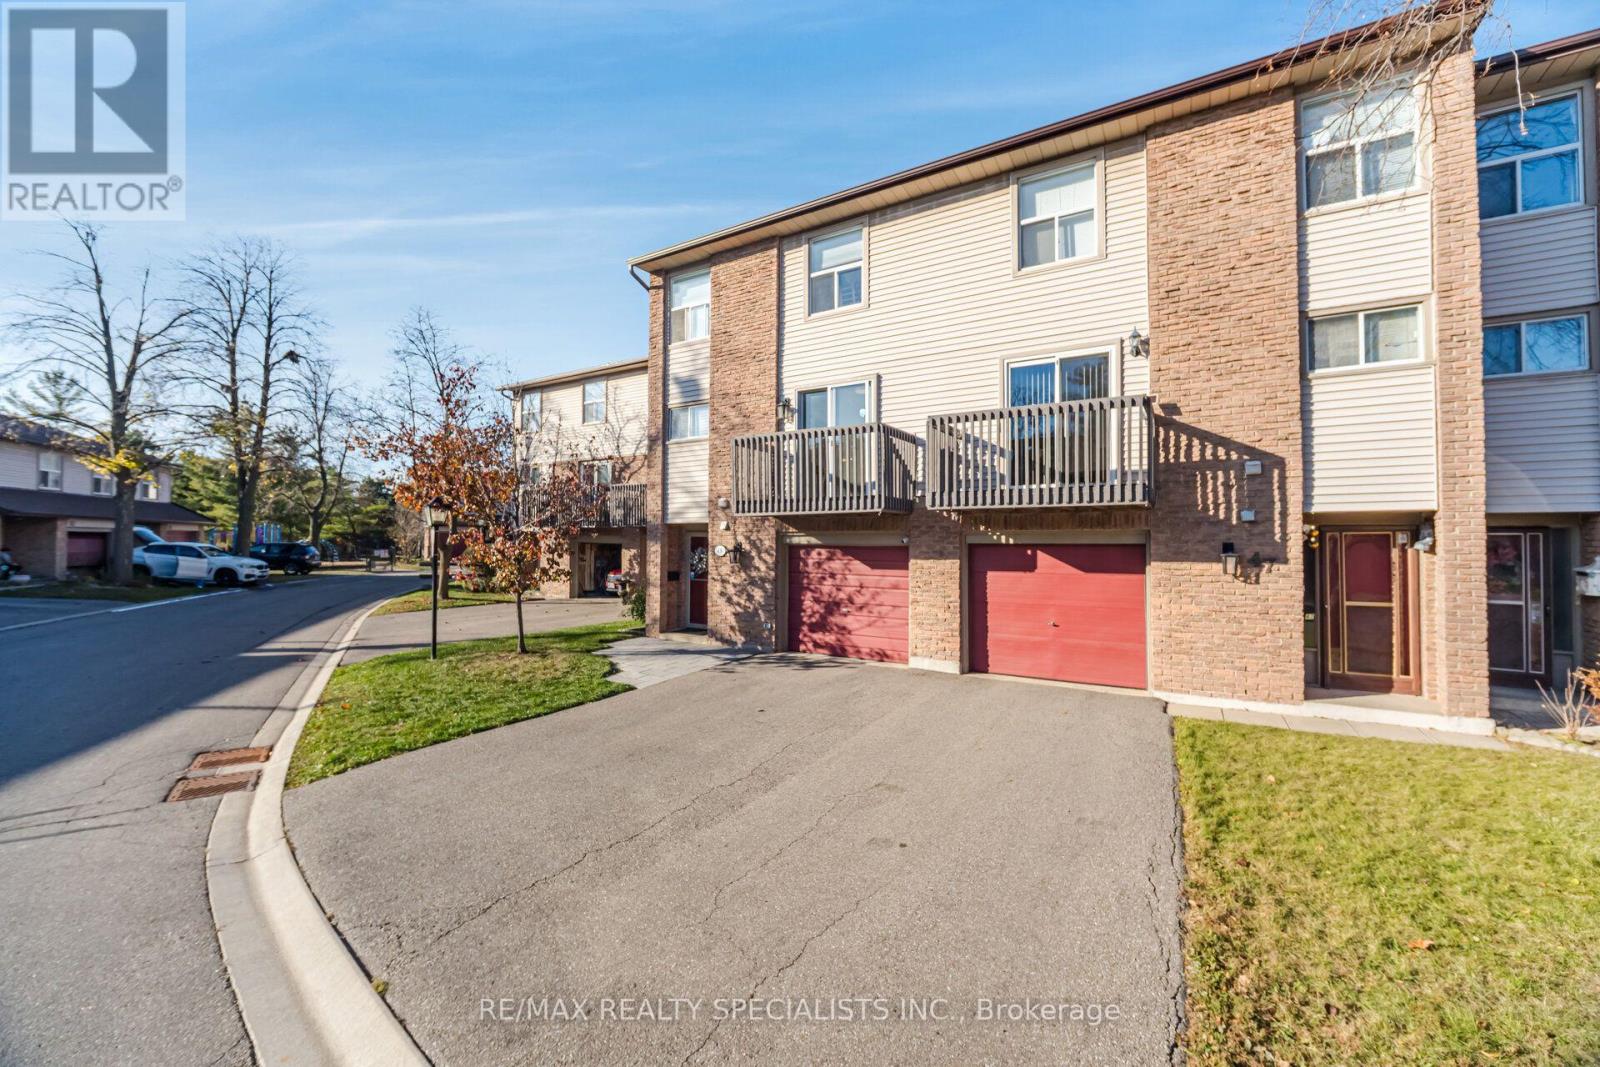
48- 6100 Montevideo Road, Mississauga, ON photo 3
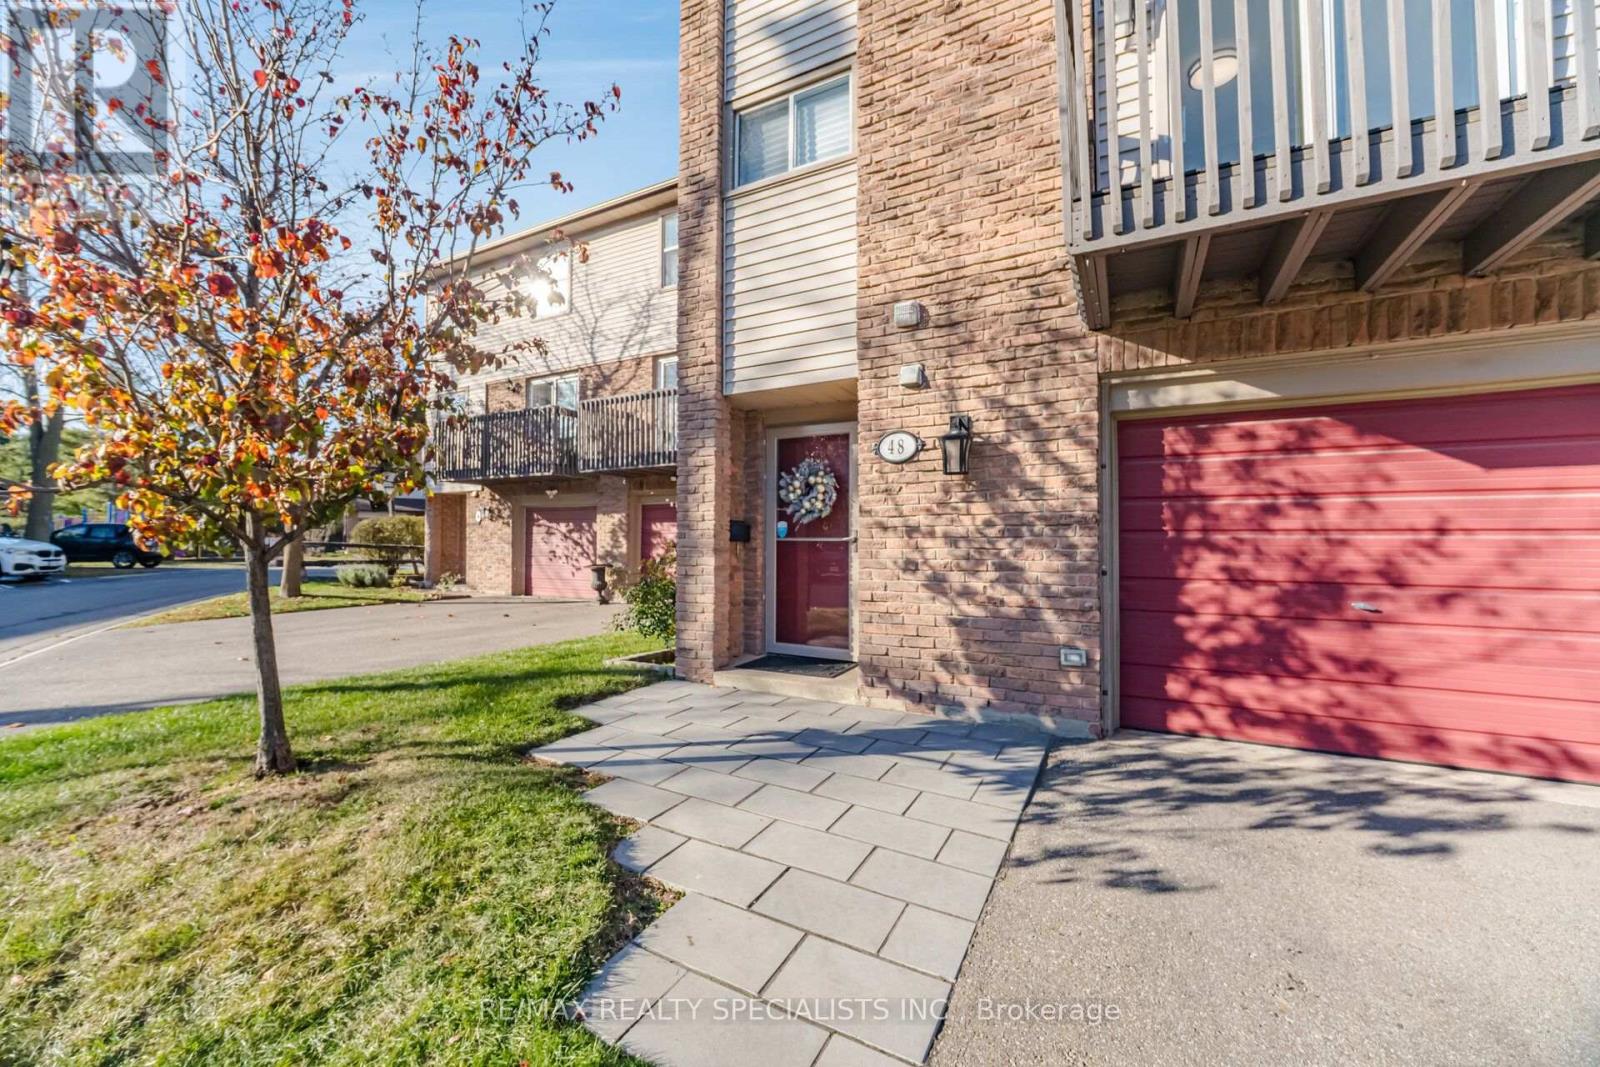
48- 6100 Montevideo Road, Mississauga, ON photo 4
48- 6100 Montevideo Road, Mississauga, ON photo 5
48- 6100 Montevideo Road, Mississauga, ON photo 6
48- 6100 Montevideo Road, Mississauga, ON photo 7
48- 6100 Montevideo Road, Mississauga, ON photo 8
48- 6100 Montevideo Road, Mississauga, ON photo 9
48- 6100 Montevideo Road, Mississauga, ON photo 10
48- 6100 Montevideo Road, Mississauga, ON photo 11
48- 6100 Montevideo Road, Mississauga, ON photo 12
48- 6100 Montevideo Road, Mississauga, ON photo 13
48- 6100 Montevideo Road, Mississauga, ON photo 14
48- 6100 Montevideo Road, Mississauga, ON photo 15
48- 6100 Montevideo Road, Mississauga, ON photo 16
48- 6100 Montevideo Road, Mississauga, ON photo 17
48- 6100 Montevideo Road, Mississauga, ON photo 18
48- 6100 Montevideo Road, Mississauga, ON photo 19
48- 6100 Montevideo Road, Mississauga, ON photo 20
48- 6100 Montevideo Road, Mississauga, ON photo 21
48- 6100 Montevideo Road, Mississauga, ON photo 22
48- 6100 Montevideo Road, Mississauga, ON photo 23
48- 6100 Montevideo Road, Mississauga, ON photo 24
48- 6100 Montevideo Road, Mississauga, ON photo 25
48- 6100 Montevideo Road, Mississauga, ON photo 26
48- 6100 Montevideo Road, Mississauga, ON photo 27
48- 6100 Montevideo Road, Mississauga, ON photo 28
48- 6100 Montevideo Road, Mississauga, ON photo 29
48- 6100 Montevideo Road, Mississauga, ON photo 30
48- 6100 Montevideo Road, Mississauga, ON photo 31
48- 6100 Montevideo Road, Mississauga, ON photo 32
48- 6100 Montevideo Road, Mississauga, ON photo 33
48- 6100 Montevideo Road, Mississauga, ON photo 34
48- 6100 Montevideo Road, Mississauga, ON photo 35
48- 6100 Montevideo Road, Mississauga, ON photo 36
1 / 36

BUYER ADVANTAGE

Buy with confidence

Get a full-service approach built on strategy, strong negotiation, and clear guidance from offer to close.

  • Local Market Expertise
  • Broker-level Negotiation
  • Transparent Process
  • No-pressure Guidance

The right strategy depends on your goals, timing, budget, and the type of home you are buying. Get Your Buyer Snapshot.

About This Property

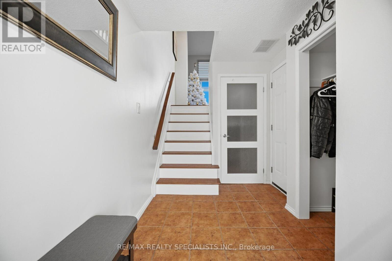
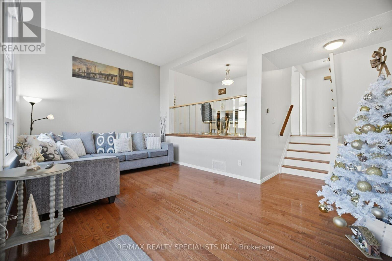
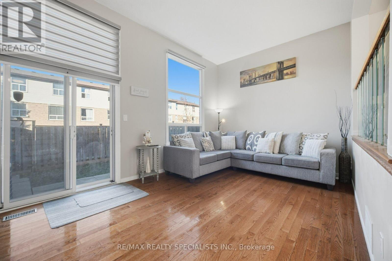
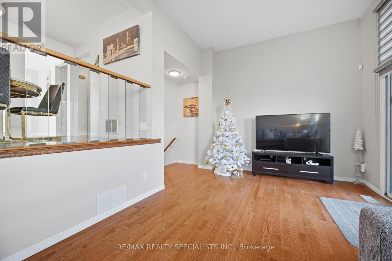
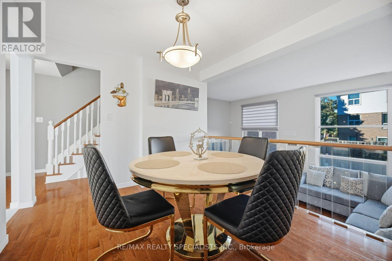
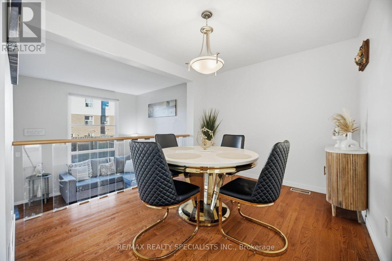
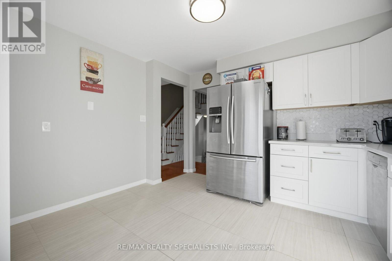
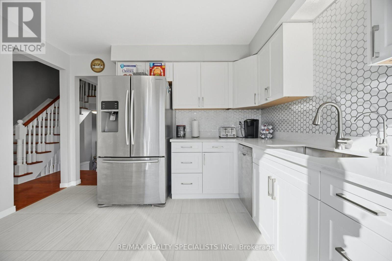
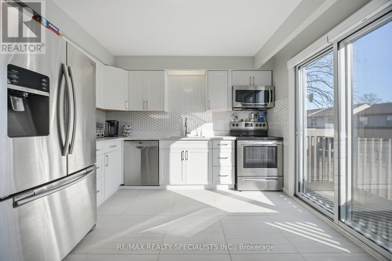
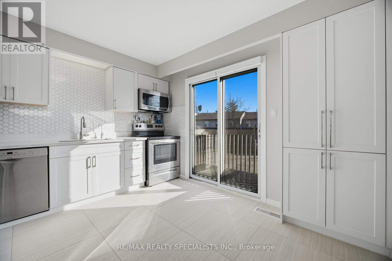
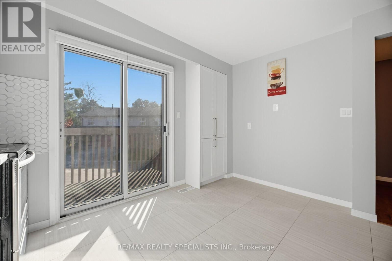
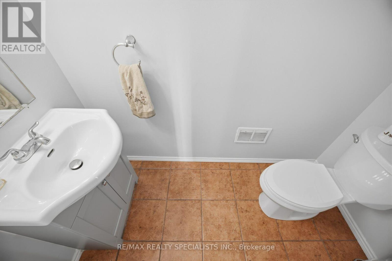
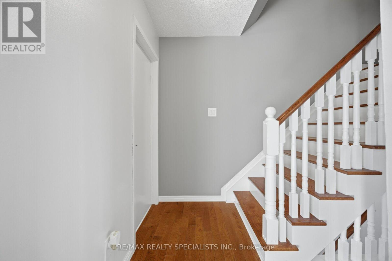
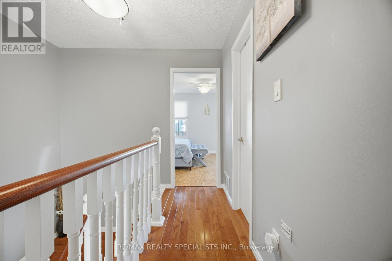
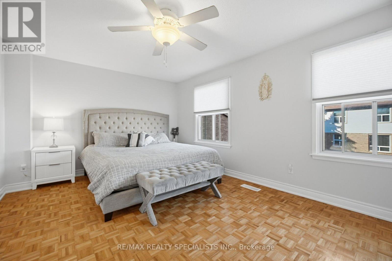
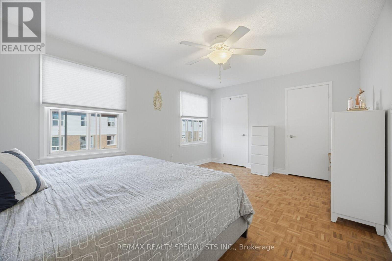
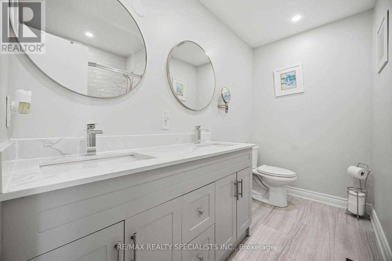
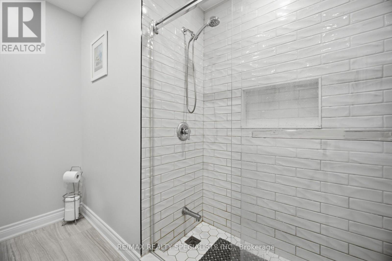
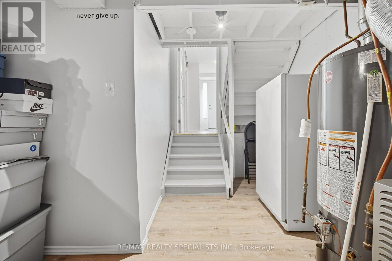
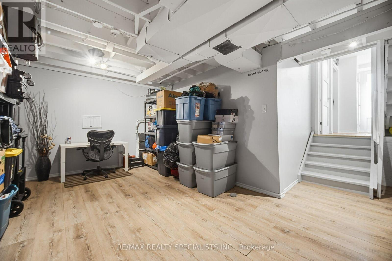
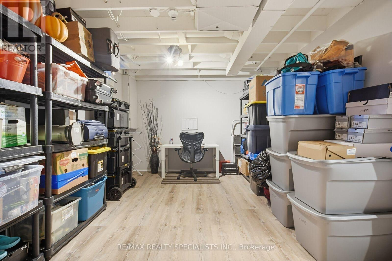
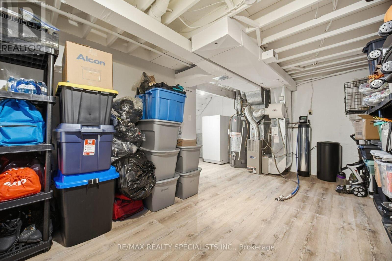
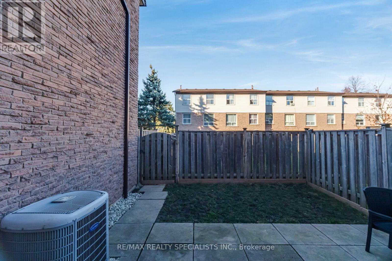
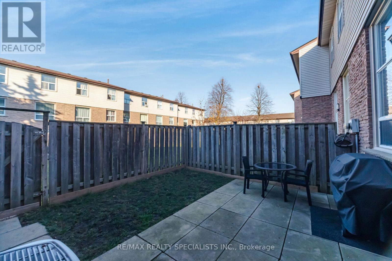
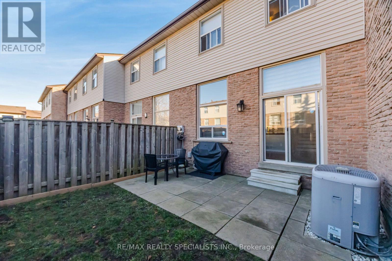
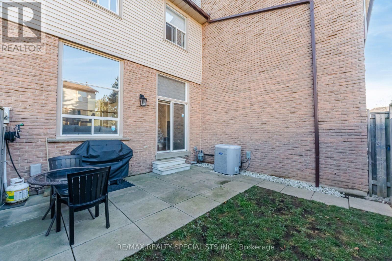
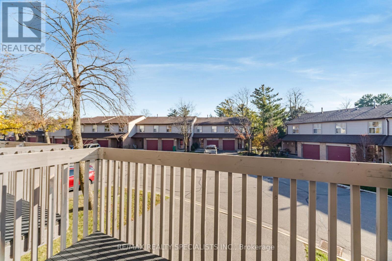
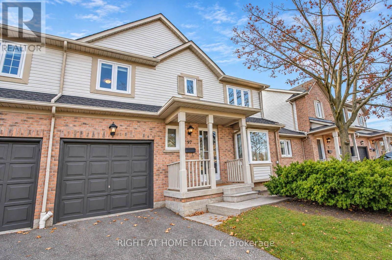
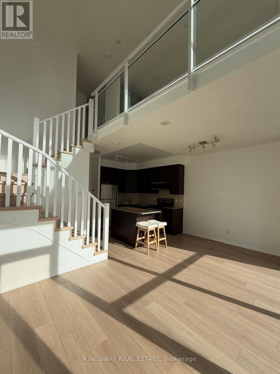
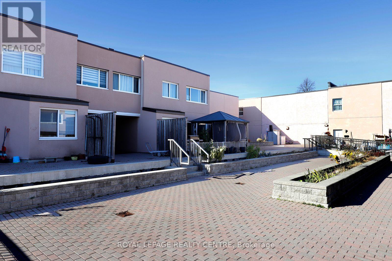
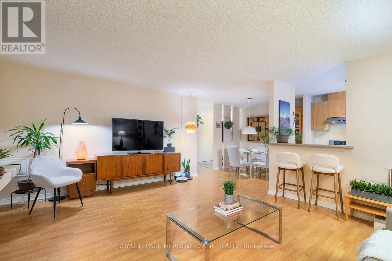
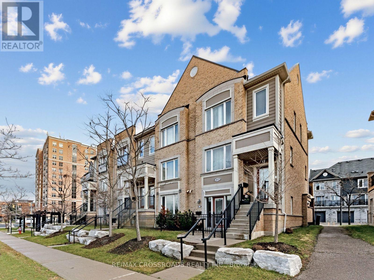
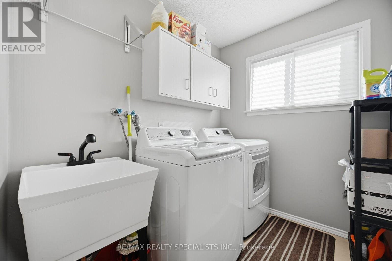
Welcome home to this beautifully renovated, move-in ready townhome offering approximately 1,600 sq ft of bright, carpet-free living space and over $50K in Updates & Renovations. The living room features a soaring 11-foot ceiling and a walkout to a private, fenced yard, perfect for relaxing or entertaining. The newly renovated kitchen showcases quartz countertops, stainless steel appliances, contemporary cabinetry, a pantry, with a walkout to the balcony for your morning coffee. Main floor laundry adds everyday convenience. The renovated bathroom features a quartz counter, his and hers sinks, and a glass-enclosed shower. The finished basement offers flexible space, ideal for a home office or an additional media room. Door from the garage directly into the foyer, The garage fits an SUV and there is an additional parking space in the driveway for a 2nd vehicle. Major updates: including a new roof (2025), an updated electrical panel with circuit breakers, a newer 60-gallon hot water tank (January 2025), and new patio stone at the front entrance. Set in a very quiet, well-managed townhome complex in the heart of the community, you are just steps from a playground, a park for evening strolls, and visitor parking, and minutes from shopping, schools, transit, and everyday amenities. Don't miss this opportunity. Book your showing today! (id:63604)

Key Facts

Type
Condo Townhouse
Beds
3
Baths
2
Size
1,200 sqft
Parking
2 total
Condo fee
$596

Highlights

  • Washer
  • Refrigerator
  • Stove
  • Dryer
  • Microwave
  • Freezer
  • Garage door opener remote(s)
Property Details 15 details
Bedrooms
3 bedrooms
3 above grade
Bathrooms
2 bathrooms
1 partial
Parking
2 parking spaces
Attached Garage · Garage
Living area
1,200 - 1,399 sq. ft.
Property
Single Family · Condo/Strata · Attached
Property subtype
Single Family
Structure type
Row / Townhouse
Ownership
Condo/Strata
Attached status
Attached
Storeys
2
Basement
Finished
Heating
Forced air, Natural gas
Cooling
Central air conditioning
Fireplace
No
Taxes
$3,918.00 (2,025)
Zoning
Residential

Interior features

WasherRefrigeratorStoveDryerMicrowaveFreezerGarage door opener remote(s)HardwoodLaminateParquet

Exterior features

BrickAluminum sidingConcreteFenced yard

Systems and association

Common Area MaintenanceCable TVWaterInsuranceParking

Lot and water

BalconyCarpet Free
Rooms 8 rooms
Level
Room
Dimensions
Main level
Foyer
3.683 m x 1.905 m
Second level
Living room
5.74 m x 3.429 m
Third level
Dining room
3.556 m x 3 m
Third level
Kitchen
3.81 m x 3.378 m
Third level
Laundry room
2.362 m x 1.82 m
Upper Level
Primary Bedroom
3.56 m x 5.08 m
Upper Level
Bedroom
4.06 m x 2.79 m
Basement
Recreational, Games room
5.74 m x 4.318 m

Virtual Tour & Media

Mortgage & Affordability Estimate monthly costs
Purchase price$665,000
Down paymentNot available
Mortgage amountNot available
Principal & interestNot available
Property taxesNot available
Condo/HOA feeNot available
Insurance/OtherNot available
UtilitiesNot available
Est. monthly totalNot available
Income needed (GDS 32%)Not available
Estimates only. Not financial advice. Rates, taxes and fees vary by lender and municipality.

Saved Properties

Keep This One Handy

Save this listing, compare it later, or open your saved properties dashboard.

Manage Saved Searches
Map is approximate.

Neighbourhood

Area
Meadowvale
City
Mississauga
Postal code
L5N 2N8
Nearby
Cross Streets: Erin Mills Pkwy/Battleford. ** Directions: Erin Mills Pkwy to Battleford to Montevideo.