
48 Bellefontaine Street
BUYER ADVANTAGE
Buy with confidence
Get a full-service approach built on strategy, strong negotiation, and clear guidance from offer to close.
- Local Market Expertise
- Broker-level Negotiation
- Transparent Process
- No-pressure Guidance

The right strategy depends on your goals, timing, budget, and the type of home you are buying. Get Your Buyer Snapshot.
About This Property
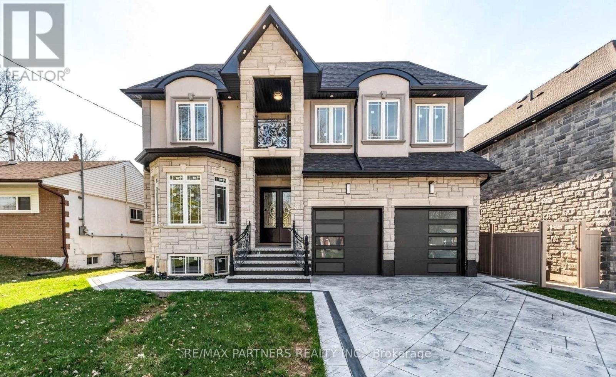
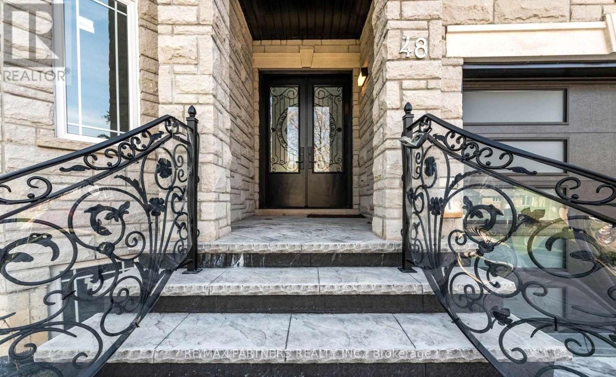
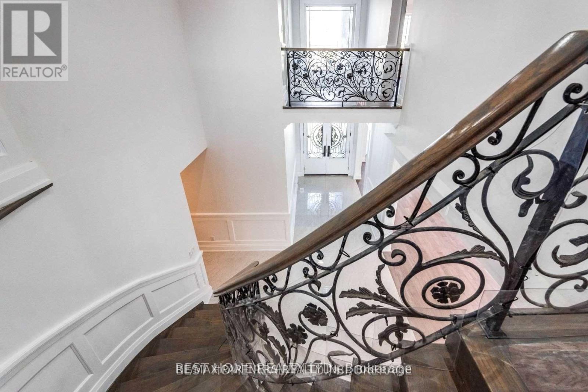
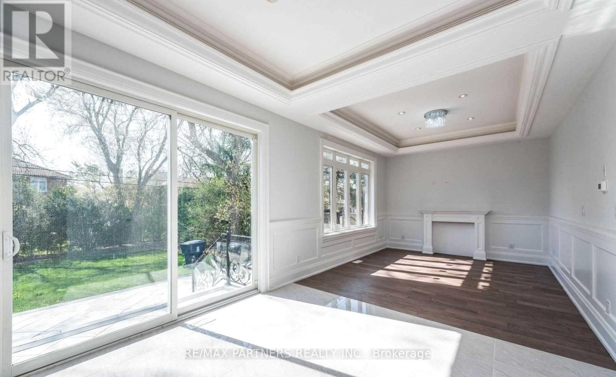
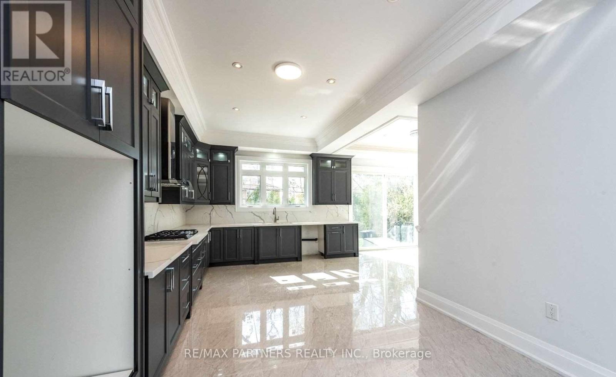
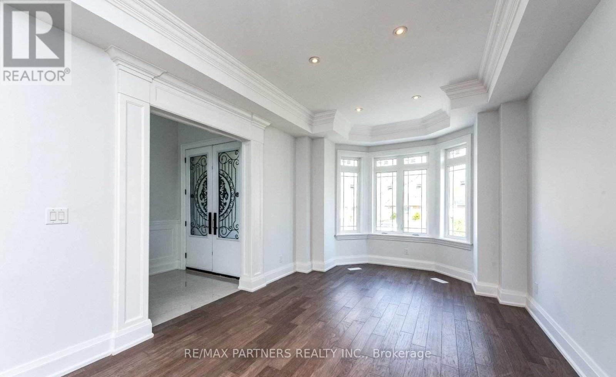
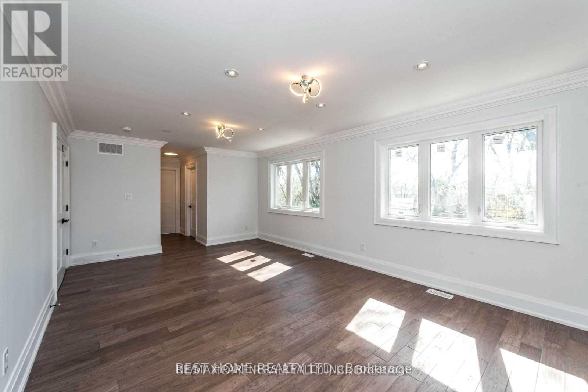
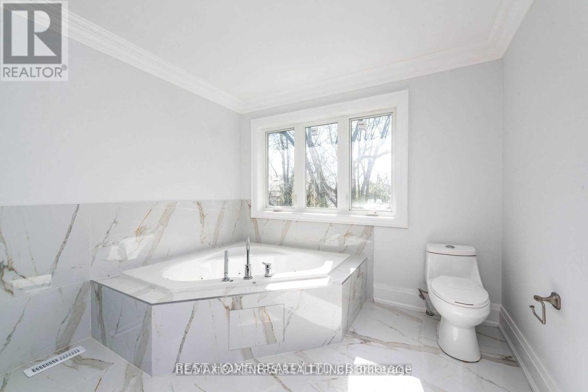
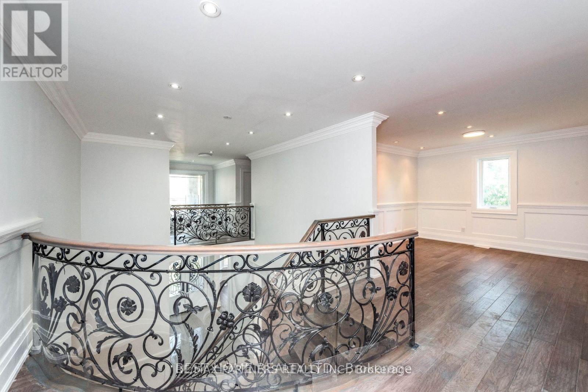
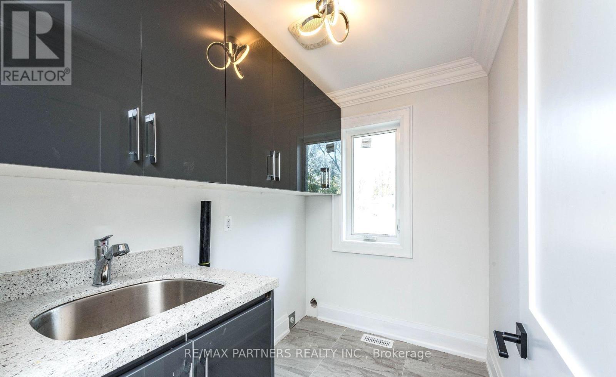
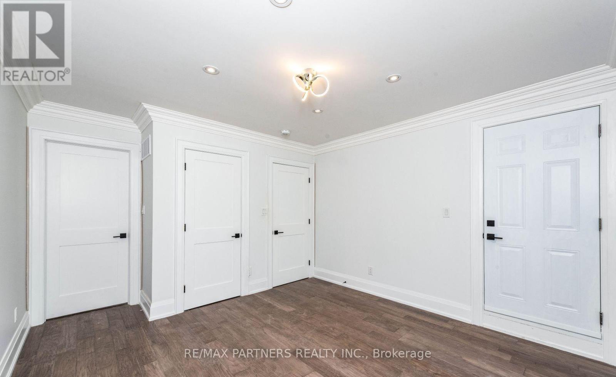
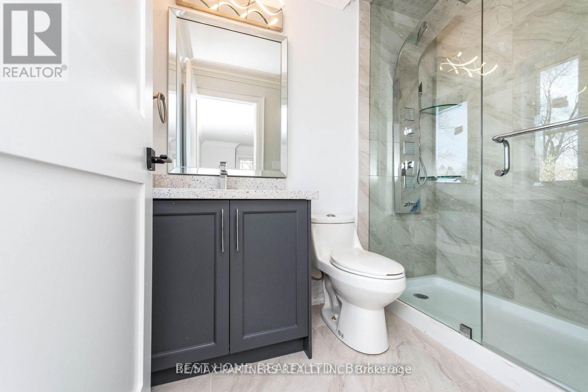
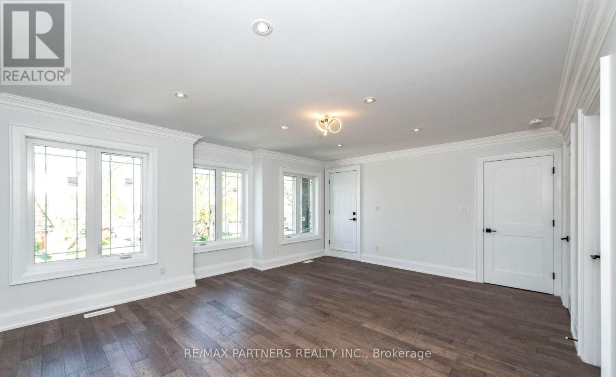
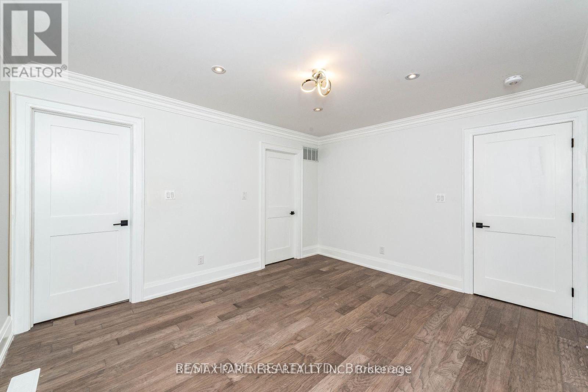
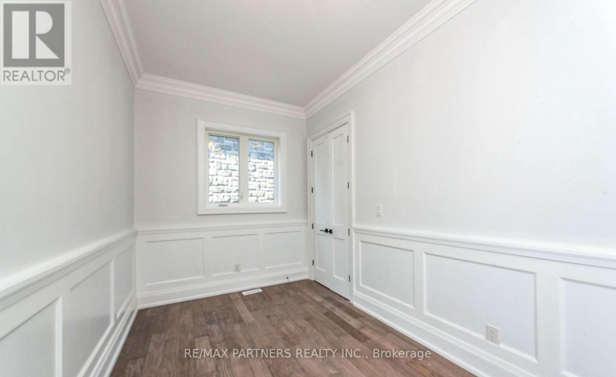
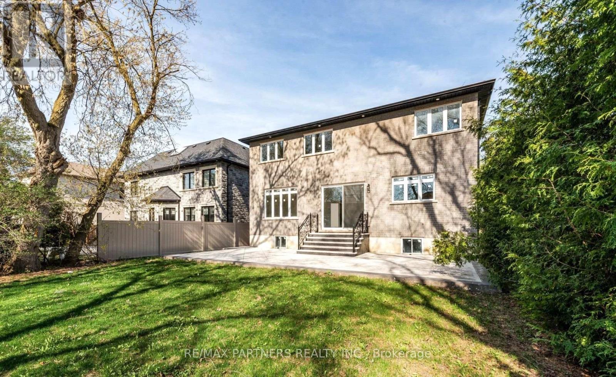
Generous living space meets a deep lot at this detached two-storey home in L'Amoreaux. Set on a 50 x 150 ft lot, the home offers 4+2 bedrooms, six bathrooms and two kitchens, providing flexibility across multiple levels. The stone-and-stucco exterior introduces an interior with approximately 10 ft main-floor ceilings, a family room and office space. A finished basement with a separate side entrance extends the living area, while central air conditioning adds everyday comfort. A substantial home with space to gather, work and unwind in an established Scarborough neighbourhood. (id:63604)
Key Facts
Highlights
- Water Heater
Property Details
Interior features
Exterior features
Systems and association
Lot and water
Mortgage & Affordability
Saved Properties
Keep This One Handy
Save this listing, compare it later, or open your saved properties dashboard.
Neighbourhood
- Area
- L'Amoreaux
- City
- Toronto
- Postal code
- M1S 1J7
- Nearby
- Cross Streets: Kennedy Rd/Bellbrook Rd. ** Directions: Kennedy Road / Bellbrook Road.
Save This Property
Keep this home handy, return to it anytime, and let us know how to reach you about this listing.
We use this email only to connect your saved properties and saved searches.
Other Available Options
Similar Listings
Listings from our database that match closely.







