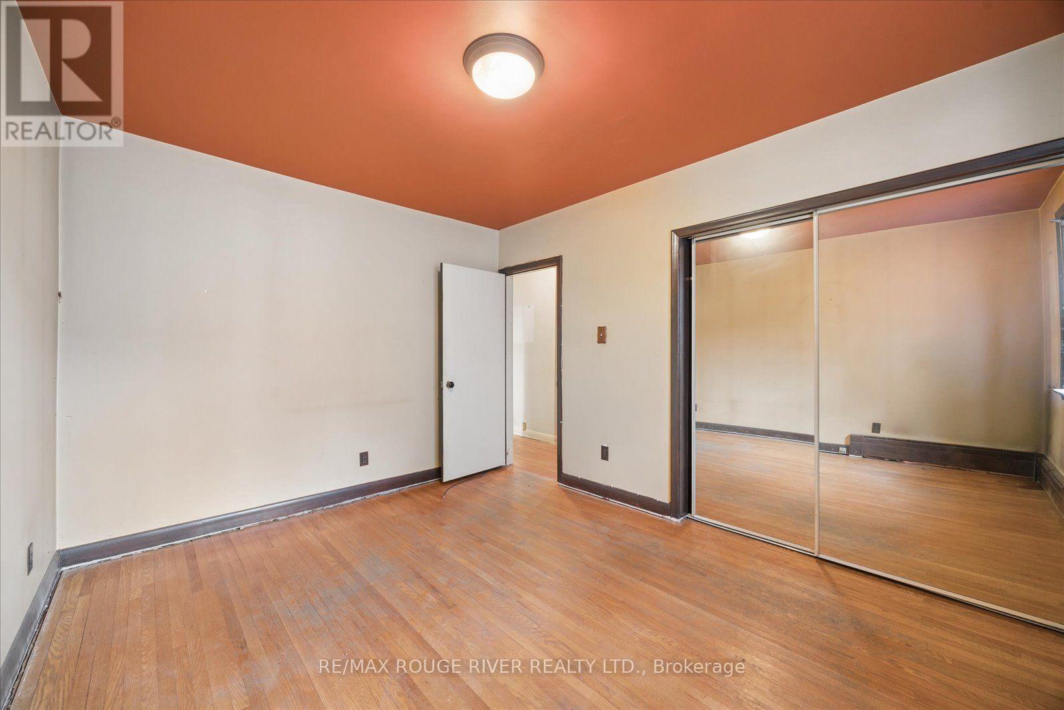
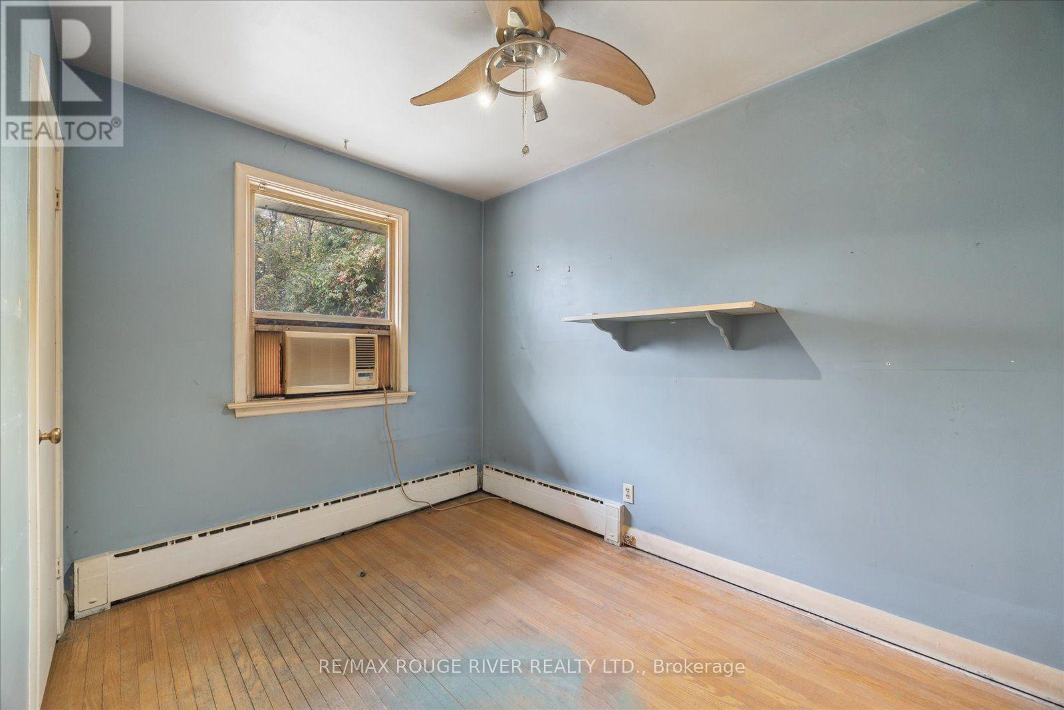
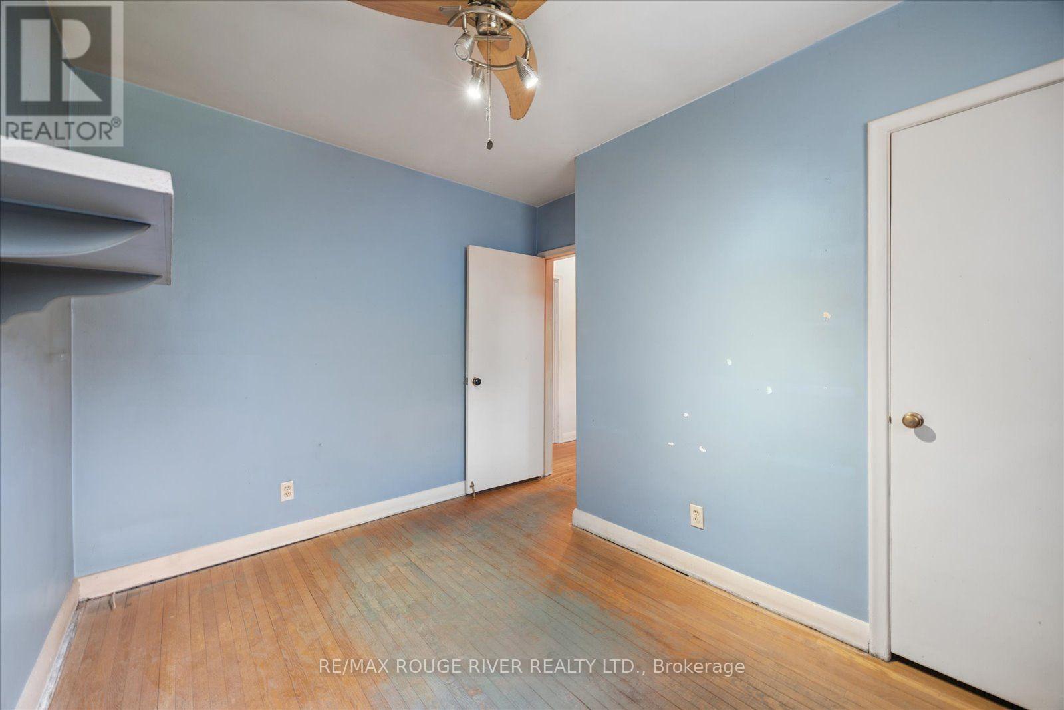
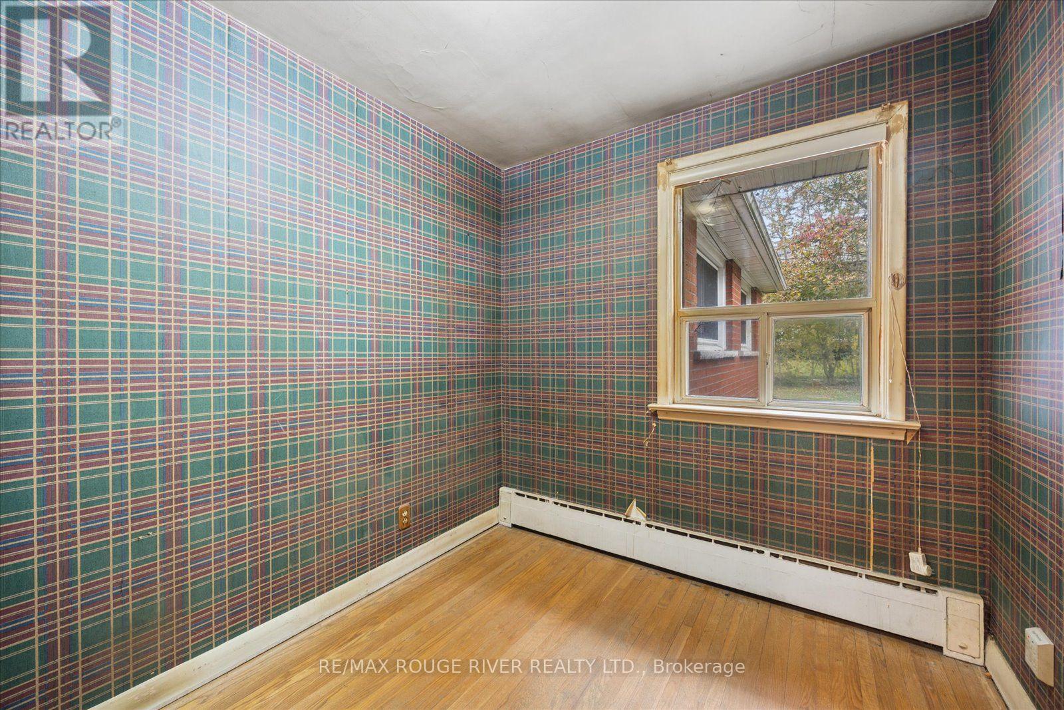
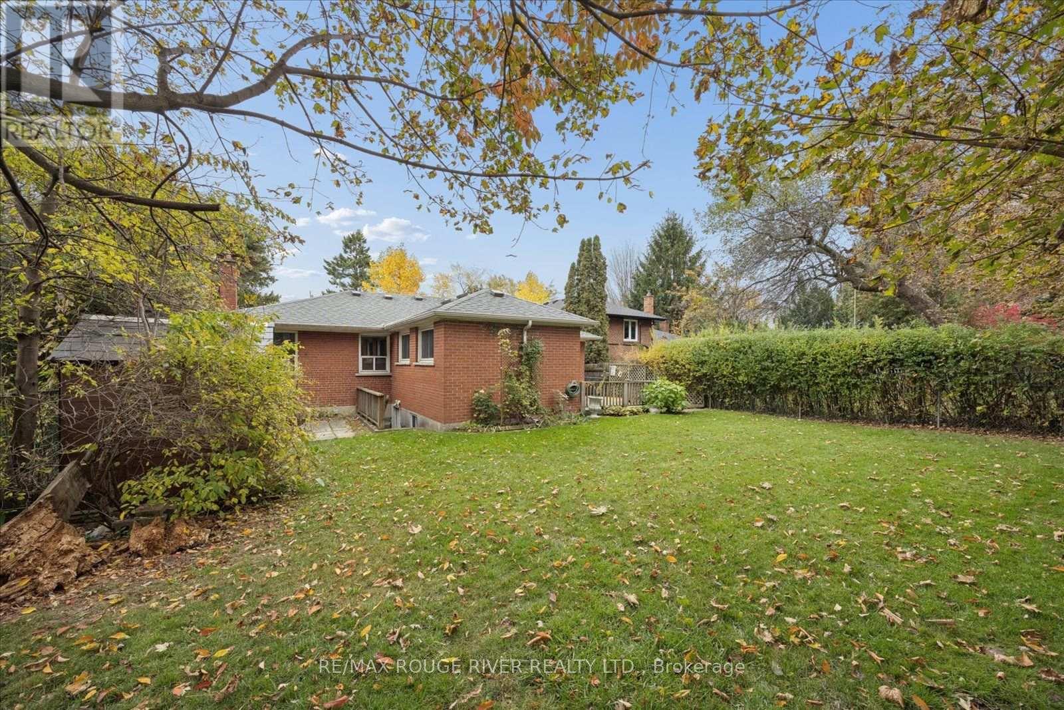
48 Glenridge Road

Toronto, ONDetached
$799,000
MLS® E14142802
Detached4 beds2 baths5 total
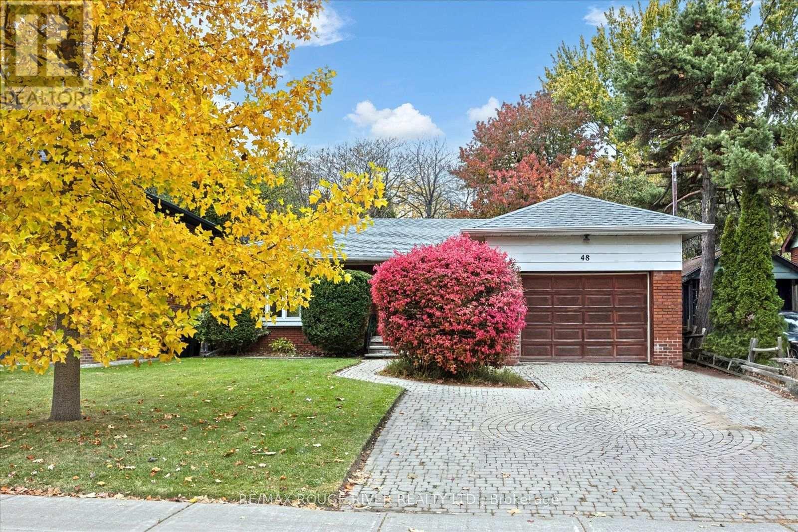
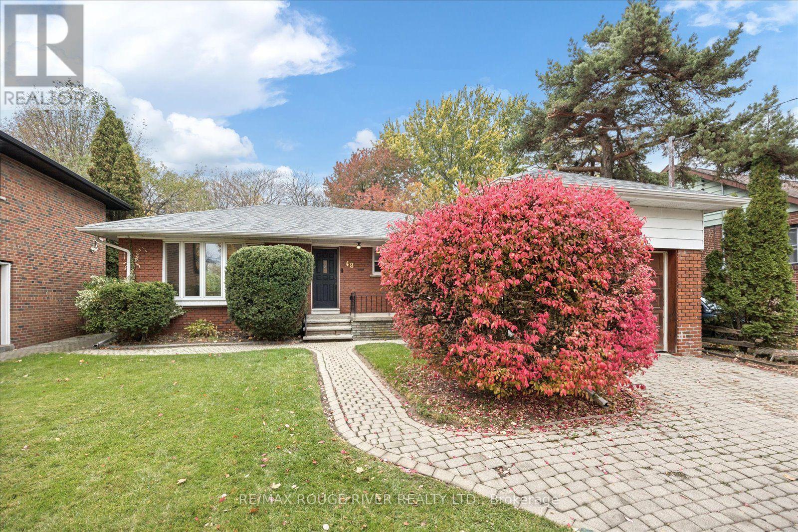
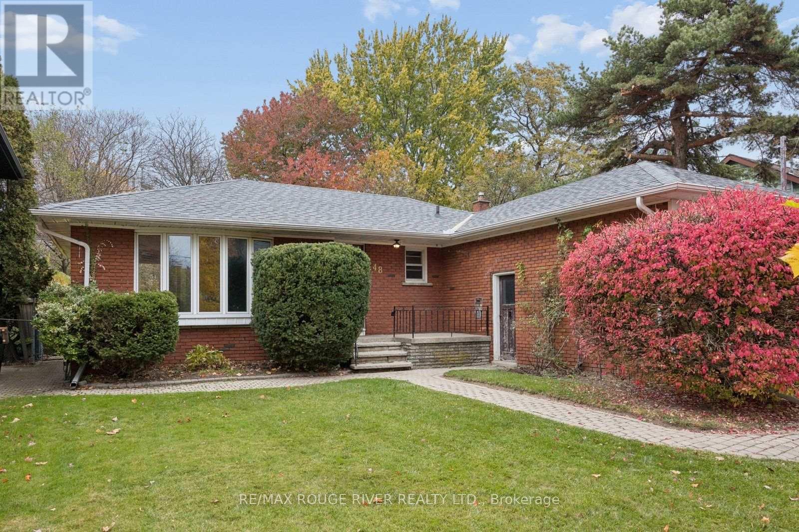
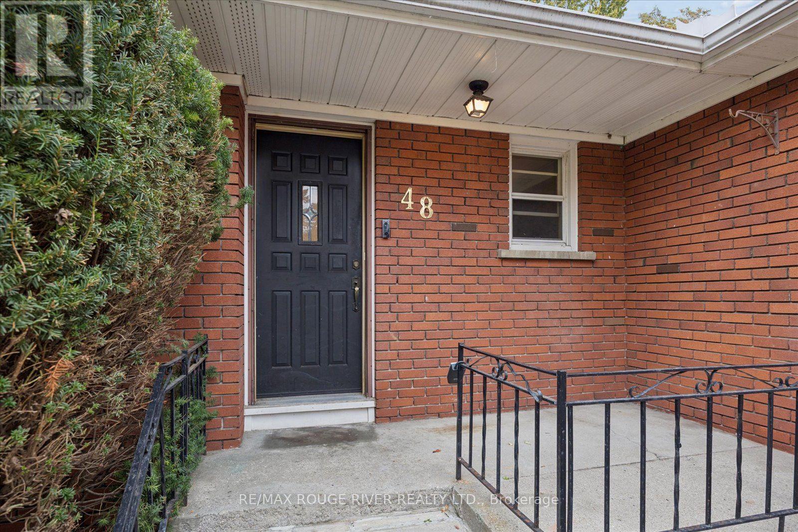
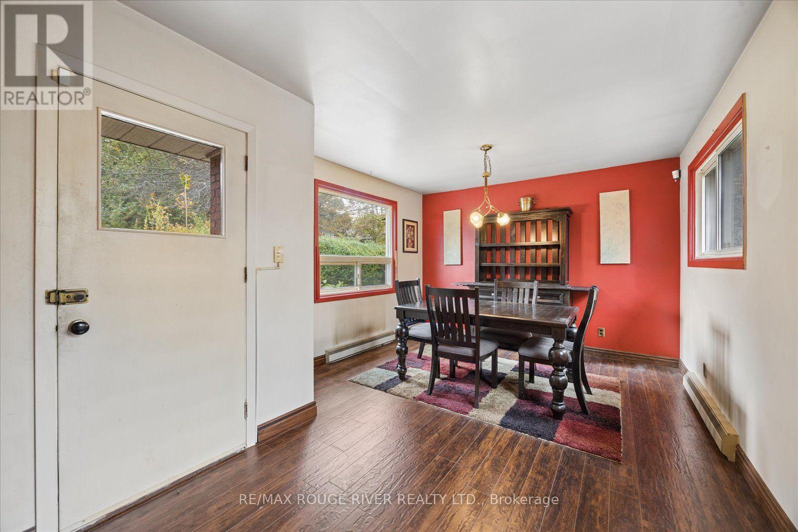
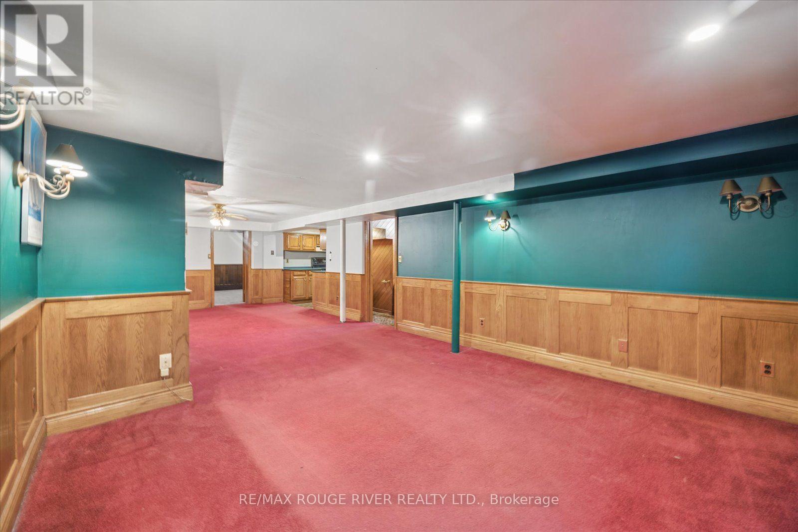
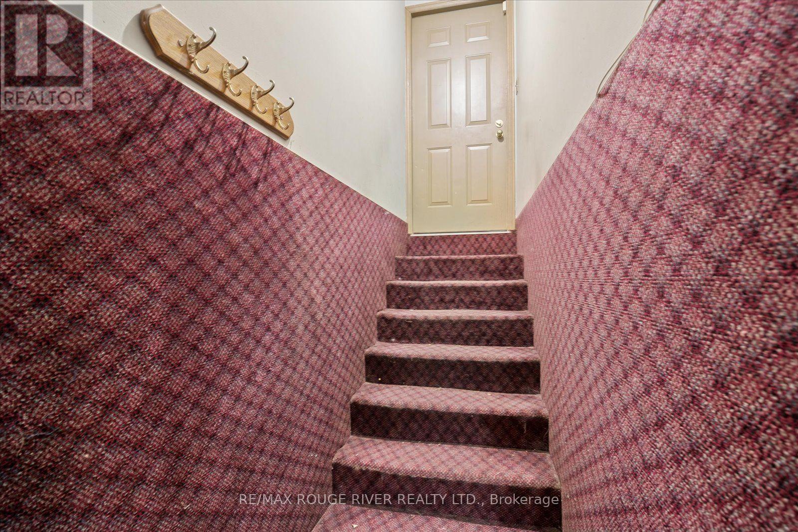
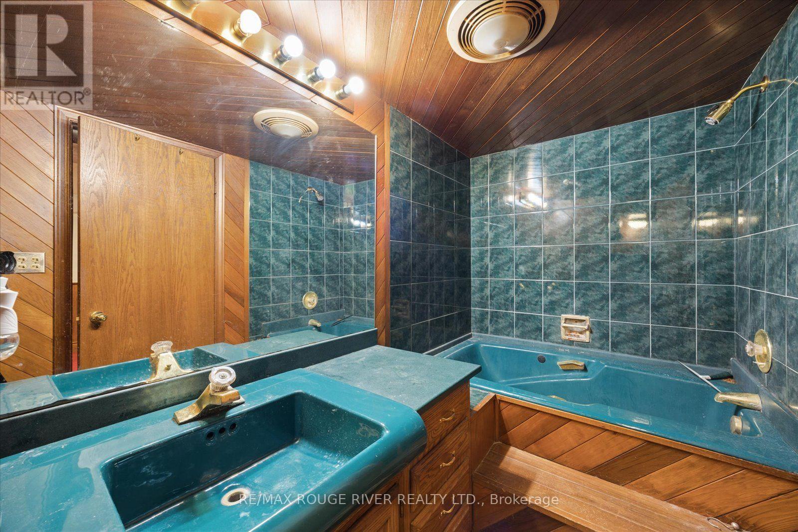
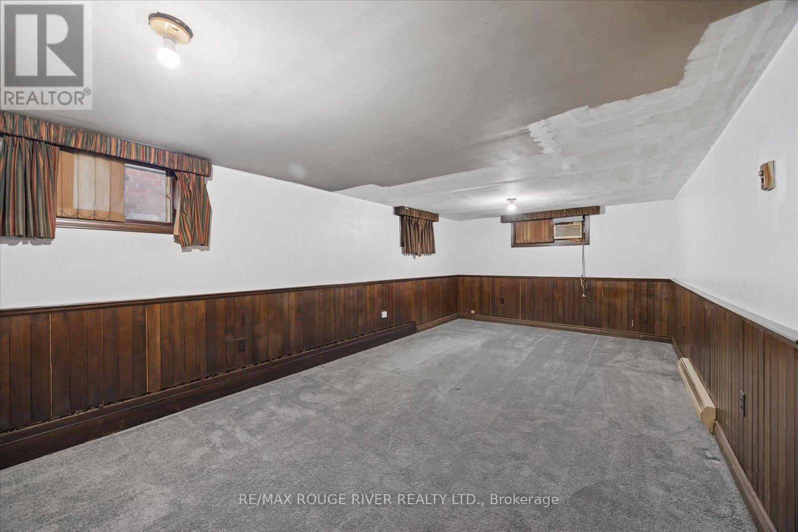
48 Glenridge Road, Toronto, ON photo 1
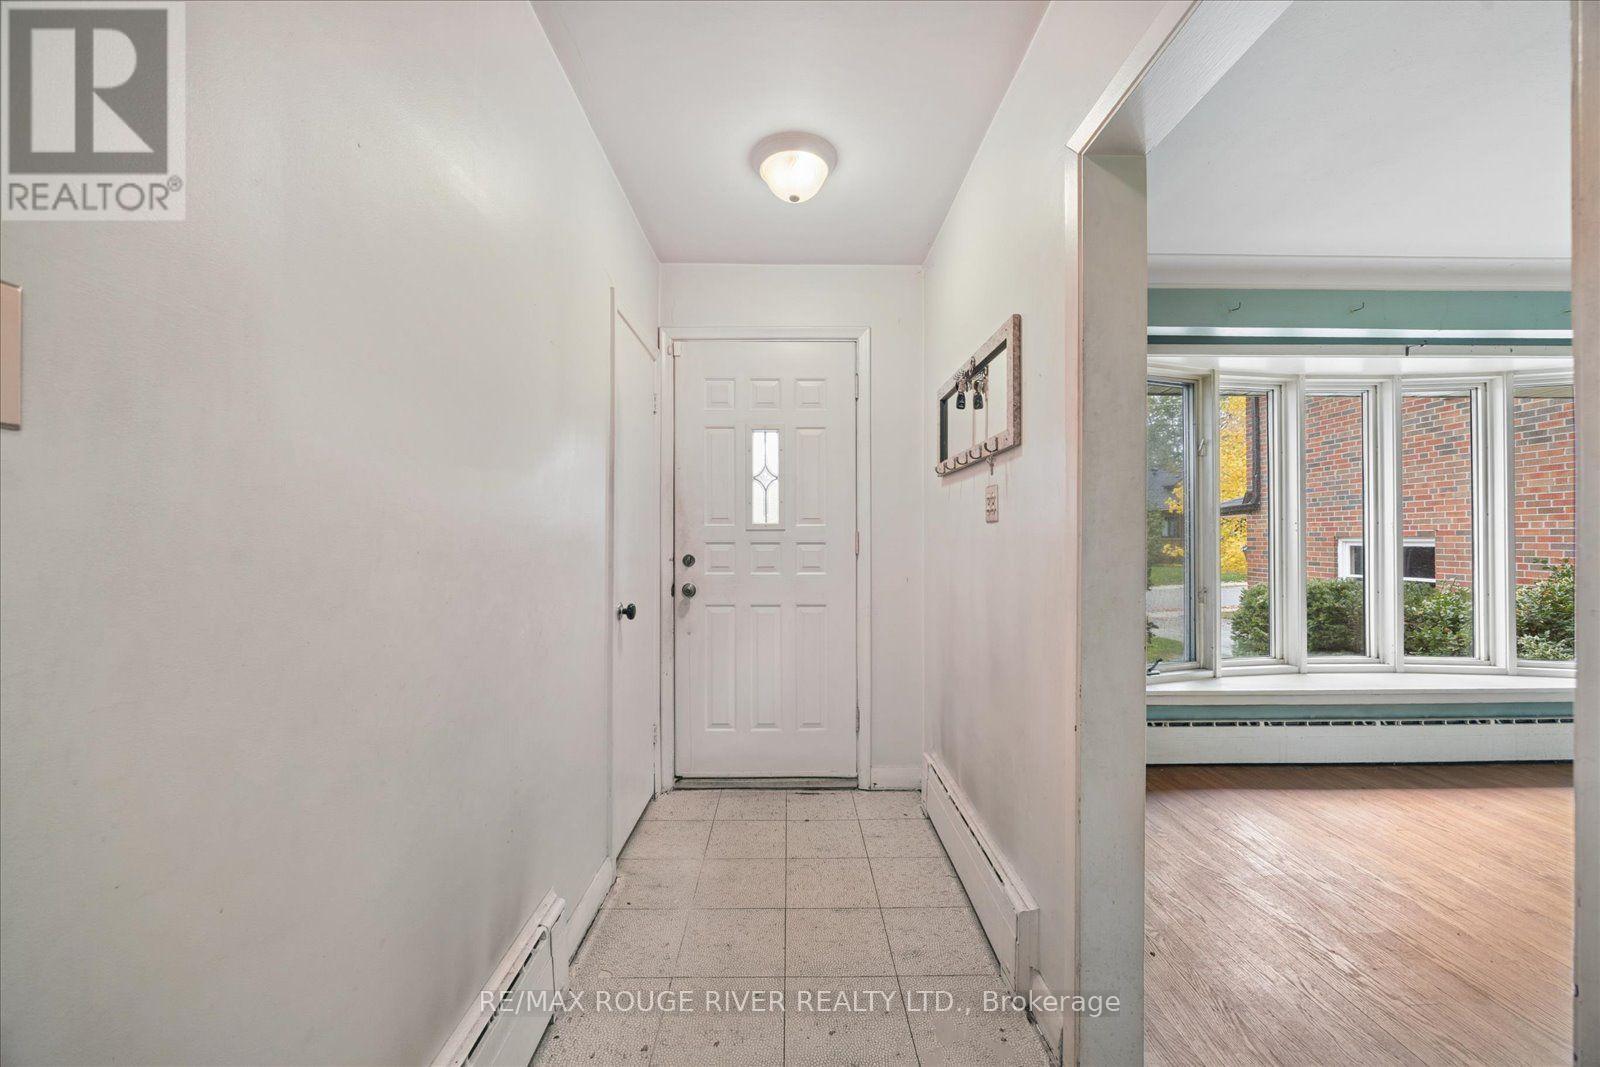
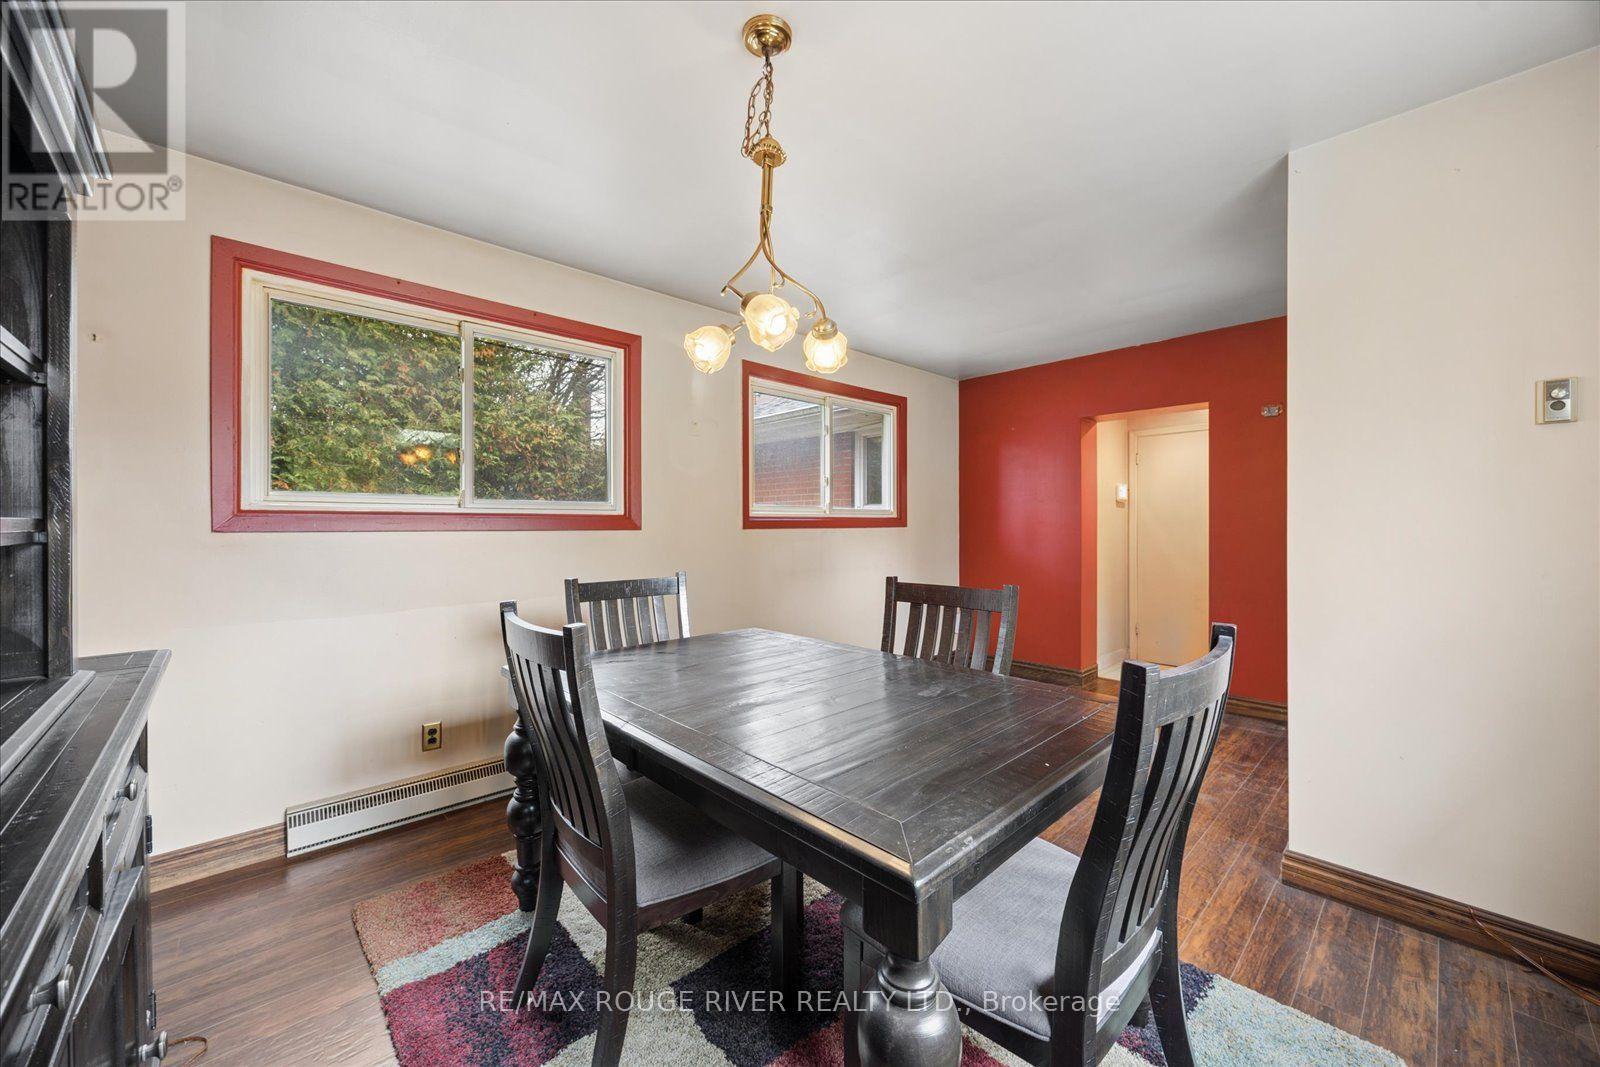
48 Glenridge Road, Toronto, ON photo 2
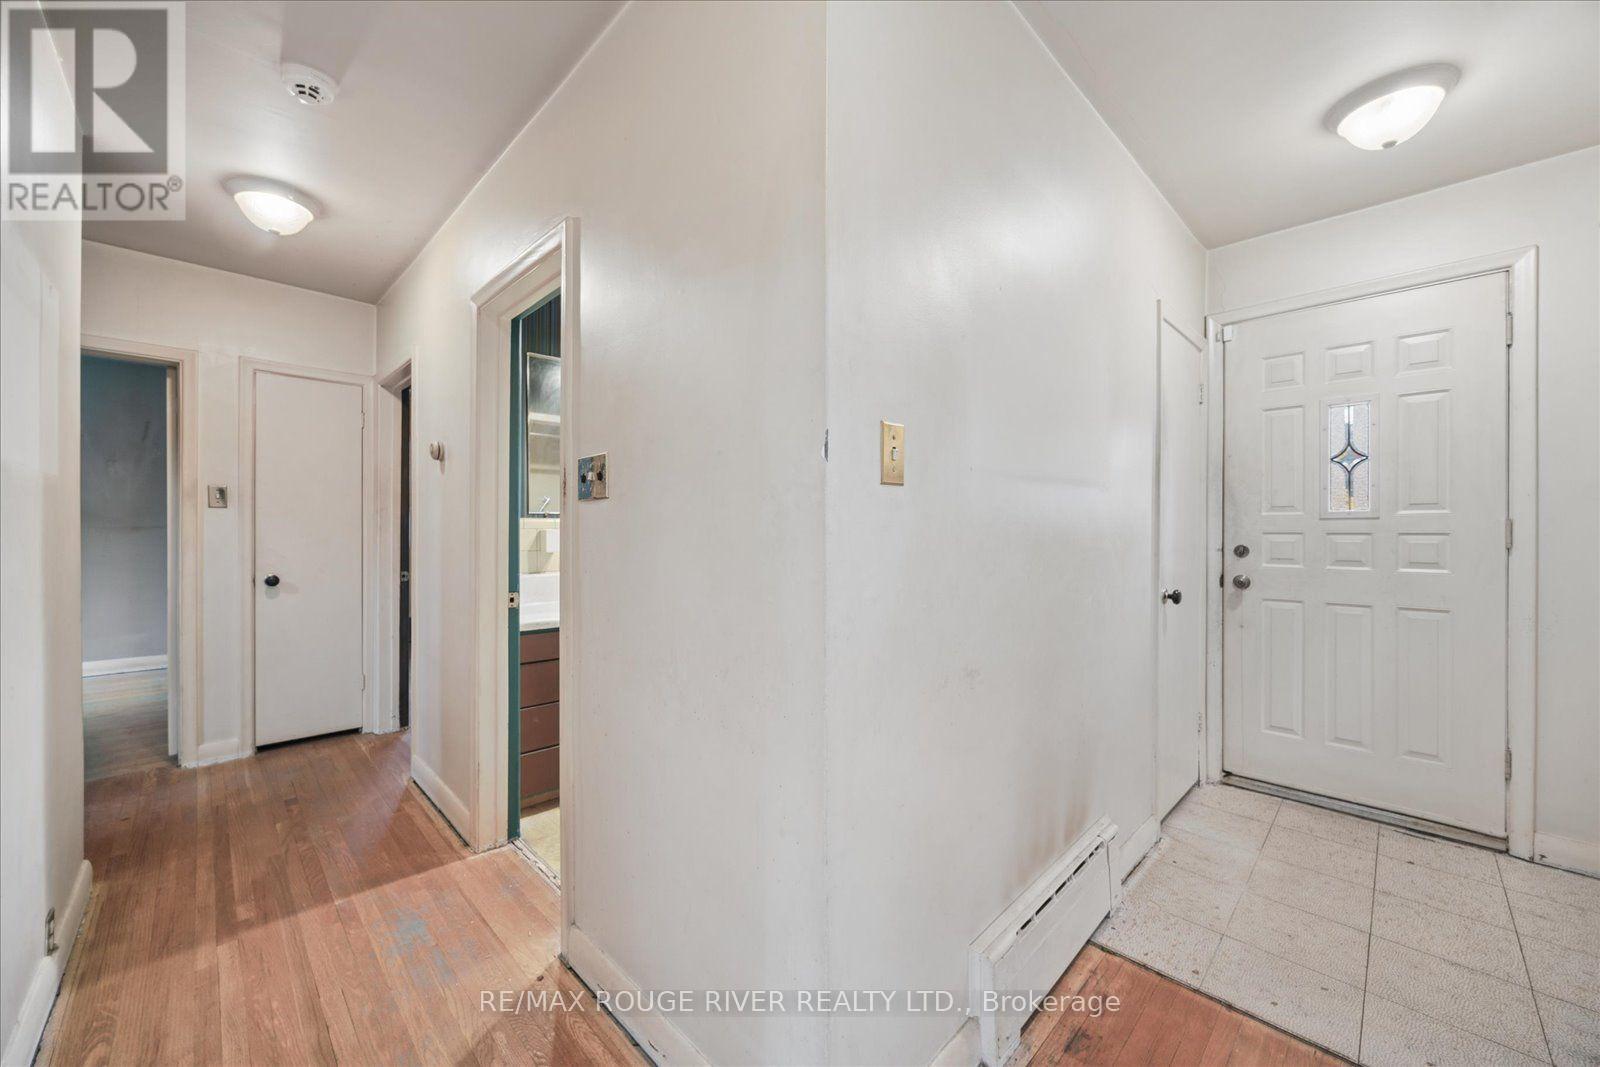
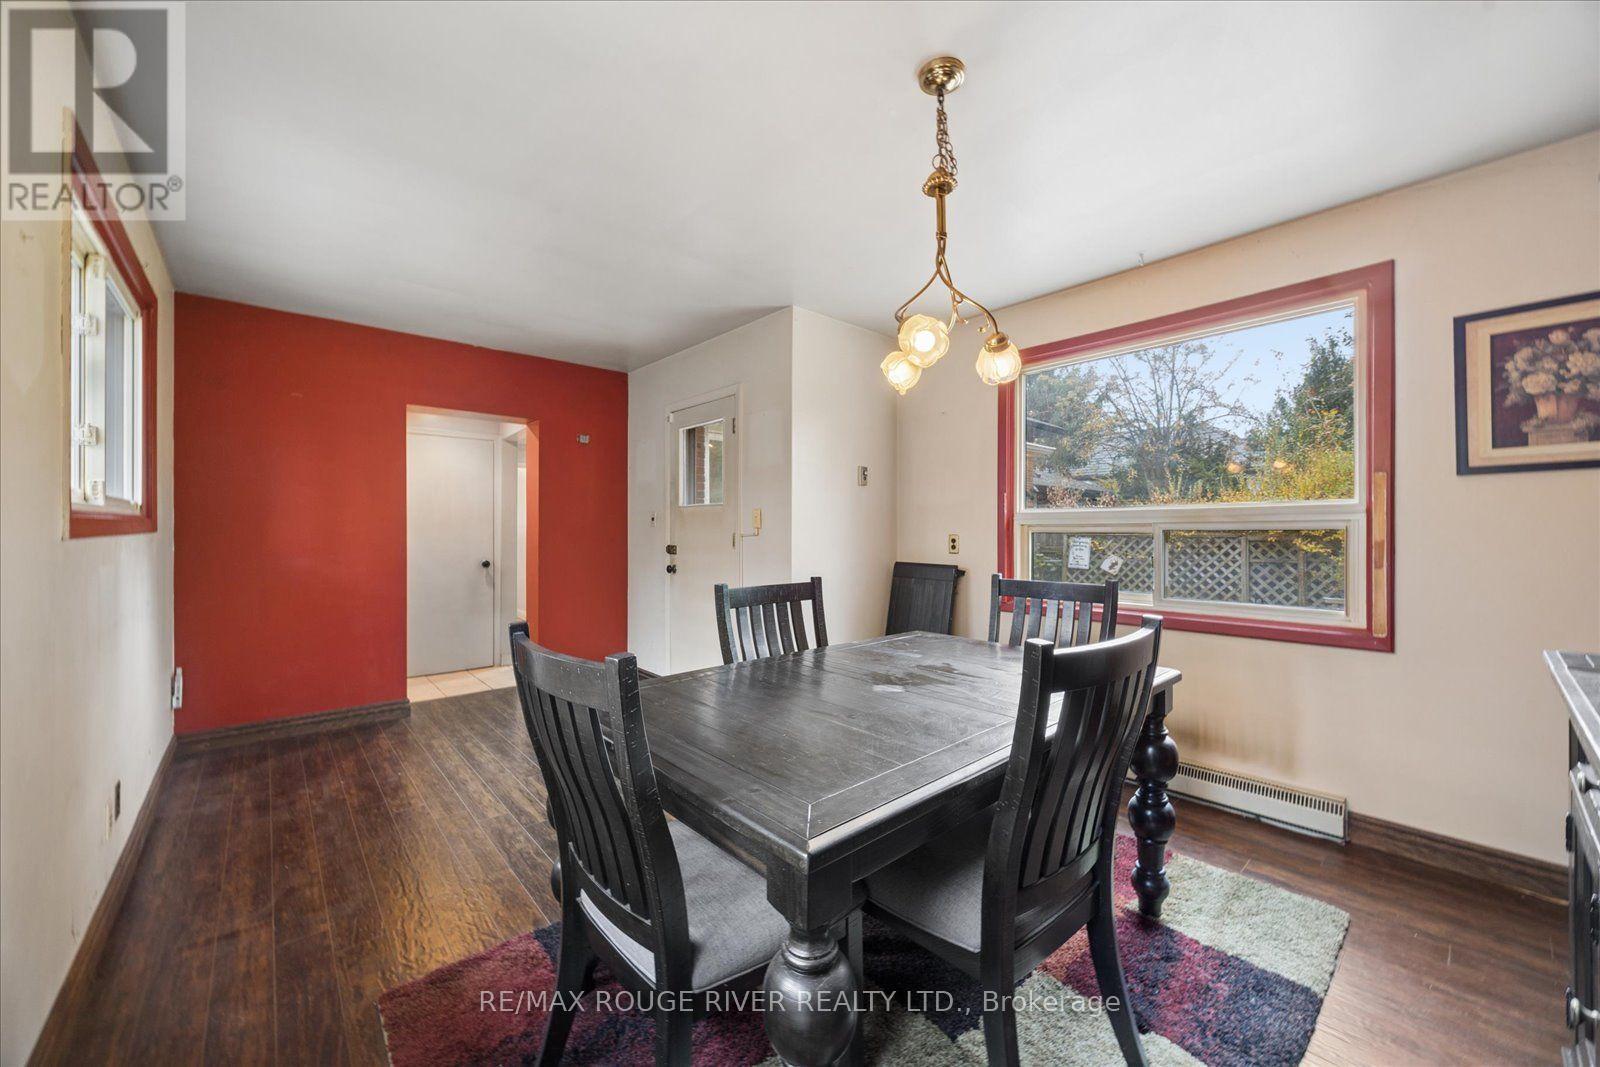
48 Glenridge Road, Toronto, ON photo 3
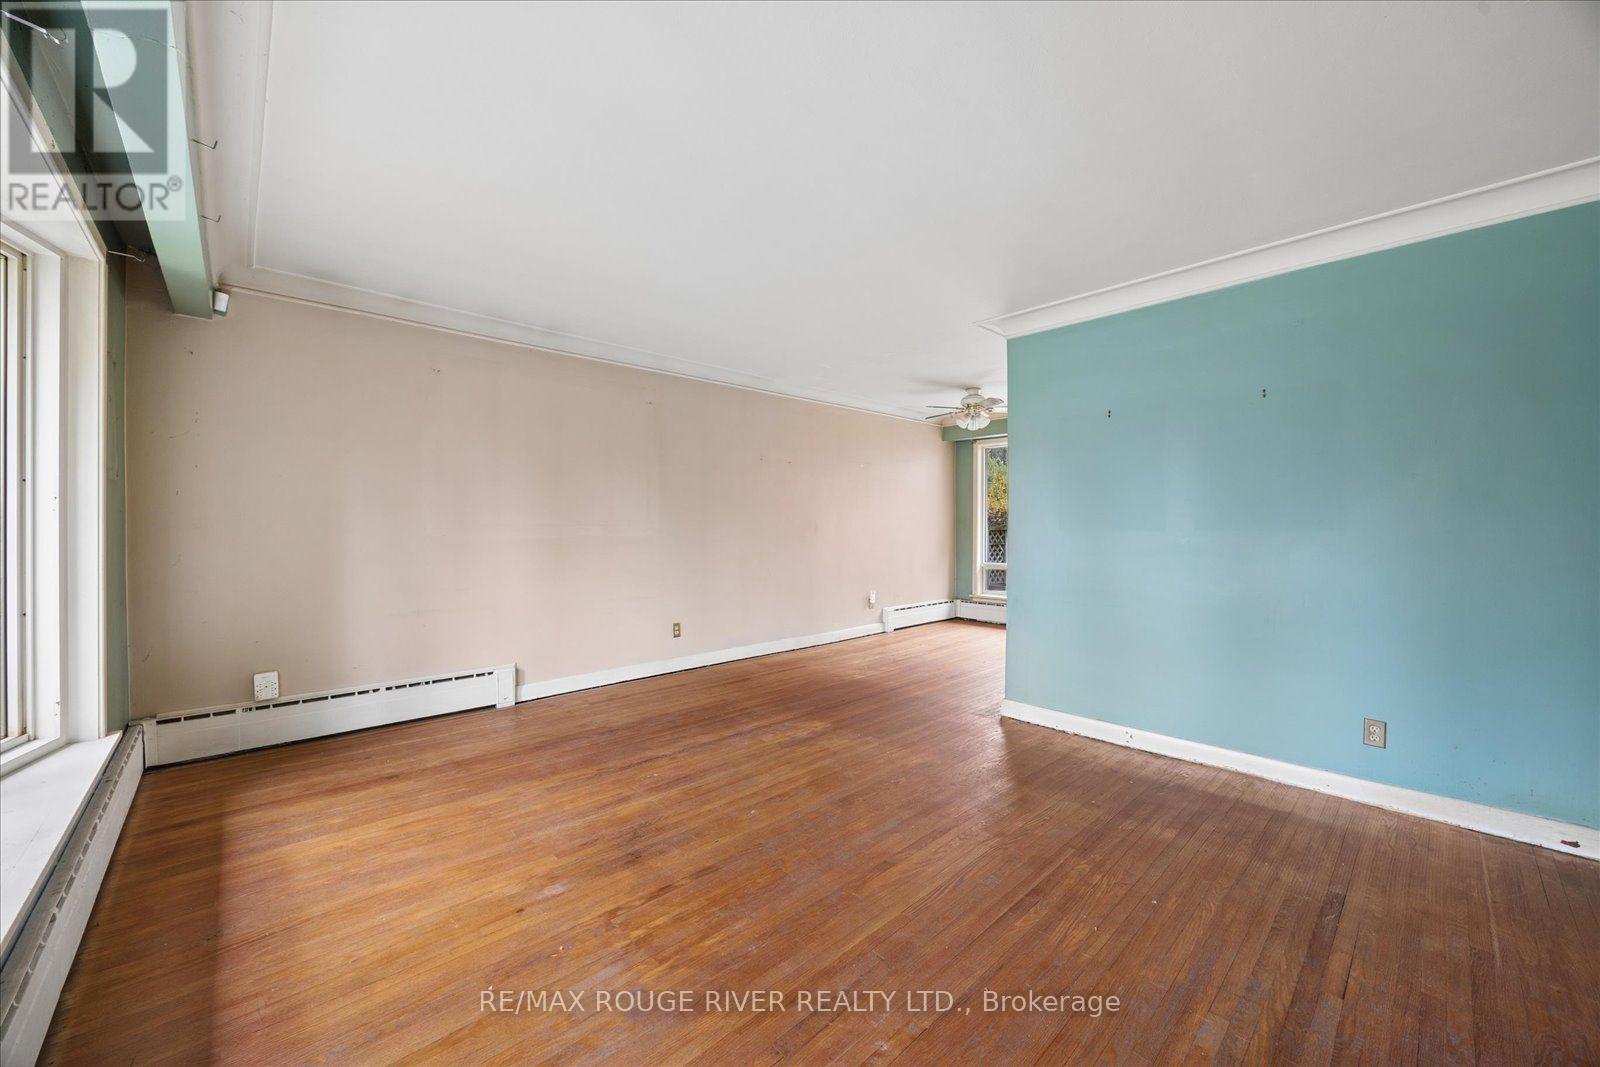
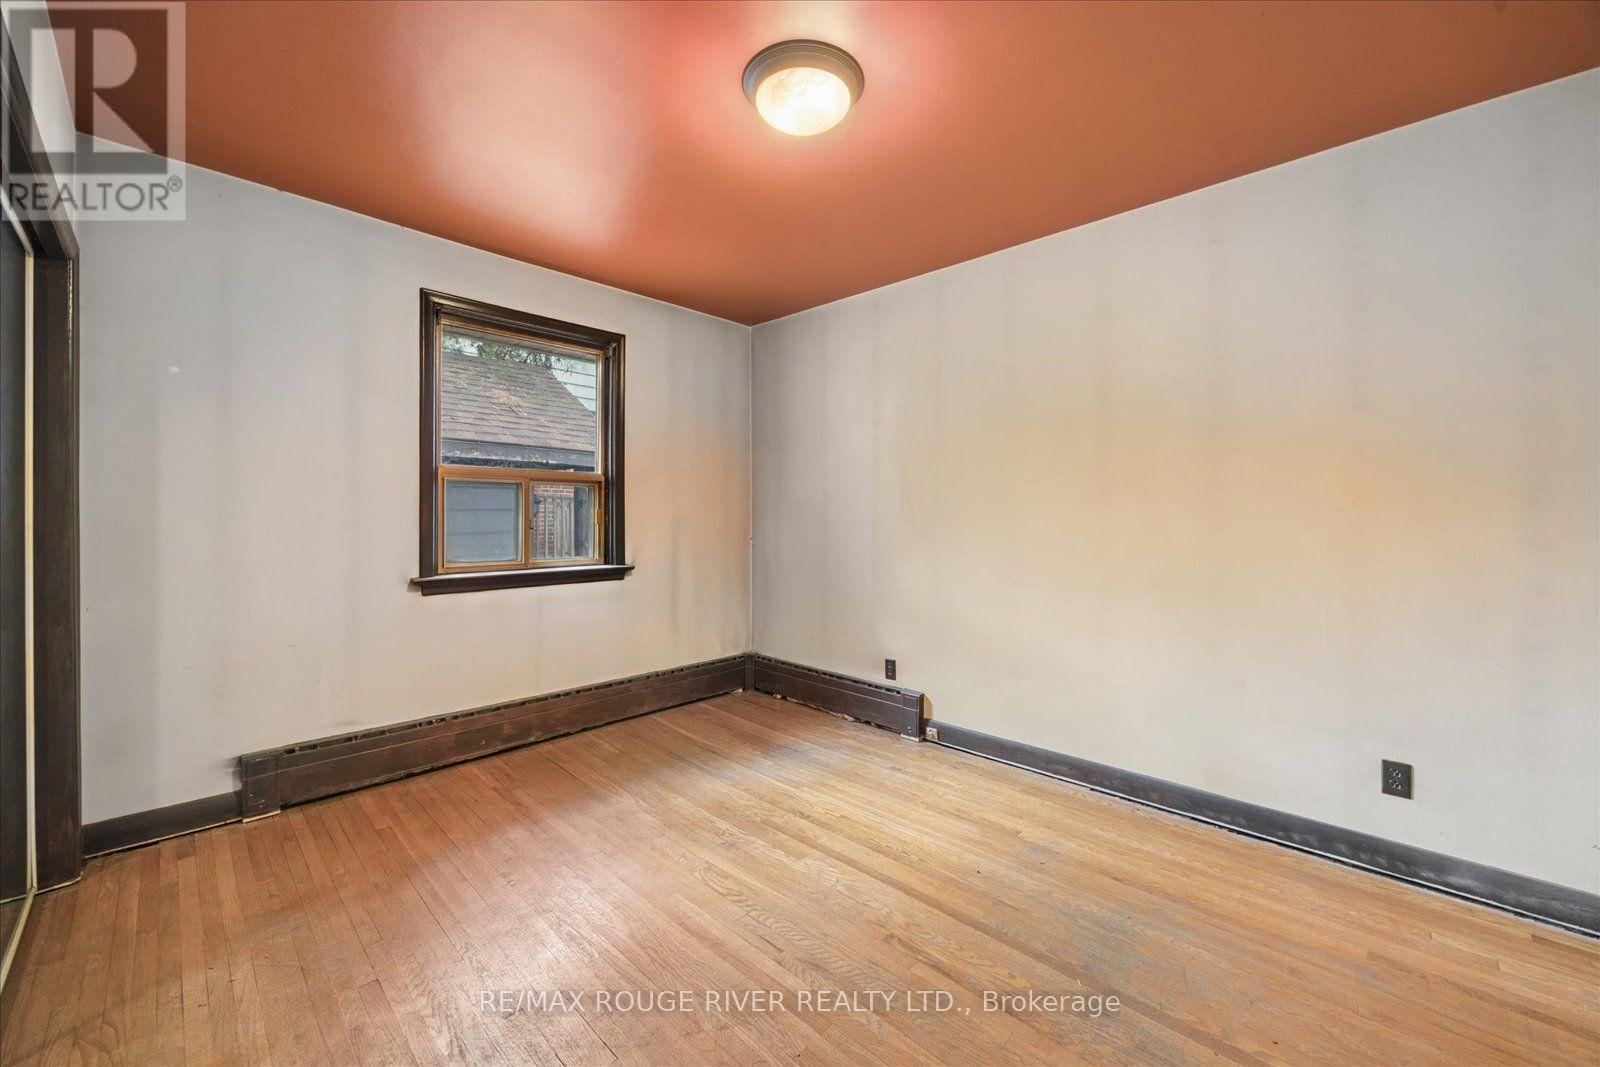
48 Glenridge Road, Toronto, ON photo 4
48 Glenridge Road, Toronto, ON photo 5
48 Glenridge Road, Toronto, ON photo 6
48 Glenridge Road, Toronto, ON photo 7
48 Glenridge Road, Toronto, ON photo 8
48 Glenridge Road, Toronto, ON photo 9
48 Glenridge Road, Toronto, ON photo 10
48 Glenridge Road, Toronto, ON photo 11
48 Glenridge Road, Toronto, ON photo 12
48 Glenridge Road, Toronto, ON photo 13
48 Glenridge Road, Toronto, ON photo 14
48 Glenridge Road, Toronto, ON photo 15
48 Glenridge Road, Toronto, ON photo 16
48 Glenridge Road, Toronto, ON photo 17
48 Glenridge Road, Toronto, ON photo 18
48 Glenridge Road, Toronto, ON photo 19
48 Glenridge Road, Toronto, ON photo 20
48 Glenridge Road, Toronto, ON photo 21
48 Glenridge Road, Toronto, ON photo 22
48 Glenridge Road, Toronto, ON photo 23
48 Glenridge Road, Toronto, ON photo 24
48 Glenridge Road, Toronto, ON photo 25
48 Glenridge Road, Toronto, ON photo 26
48 Glenridge Road, Toronto, ON photo 27
48 Glenridge Road, Toronto, ON photo 28
48 Glenridge Road, Toronto, ON photo 29
48 Glenridge Road, Toronto, ON photo 30
48 Glenridge Road, Toronto, ON photo 31
48 Glenridge Road, Toronto, ON photo 32
48 Glenridge Road, Toronto, ON photo 33
48 Glenridge Road, Toronto, ON photo 34
48 Glenridge Road, Toronto, ON photo 35
48 Glenridge Road, Toronto, ON photo 36
48 Glenridge Road, Toronto, ON photo 37
48 Glenridge Road, Toronto, ON photo 38
48 Glenridge Road, Toronto, ON photo 39
48 Glenridge Road, Toronto, ON photo 40
48 Glenridge Road, Toronto, ON photo 41
48 Glenridge Road, Toronto, ON photo 42
48 Glenridge Road, Toronto, ON photo 43
48 Glenridge Road, Toronto, ON photo 44
1 / 44

BUYER ADVANTAGE

Buy with confidence

Get a full-service approach built on strategy, strong negotiation, and clear guidance from offer to close.

  • Local Market Expertise
  • Broker-level Negotiation
  • Transparent Process
  • No-pressure Guidance

The right strategy depends on your goals, timing, budget, and the type of home you are buying. Get Your Buyer Snapshot.

About This Property

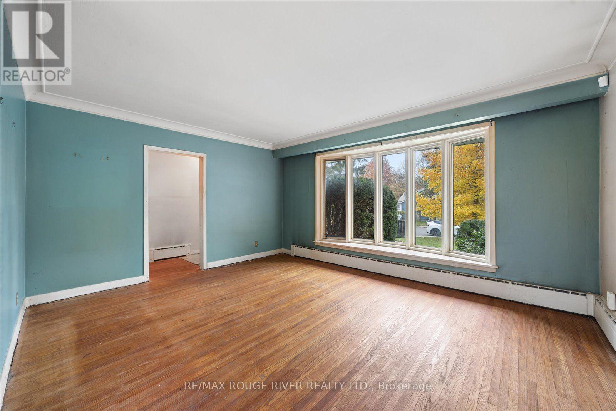
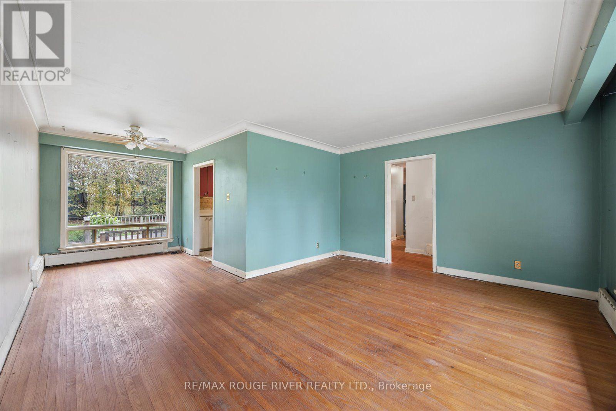
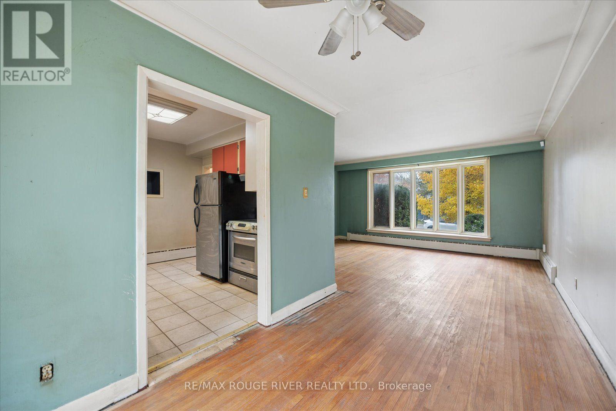
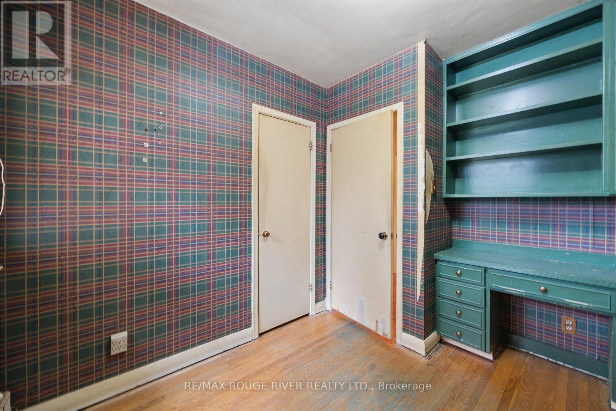
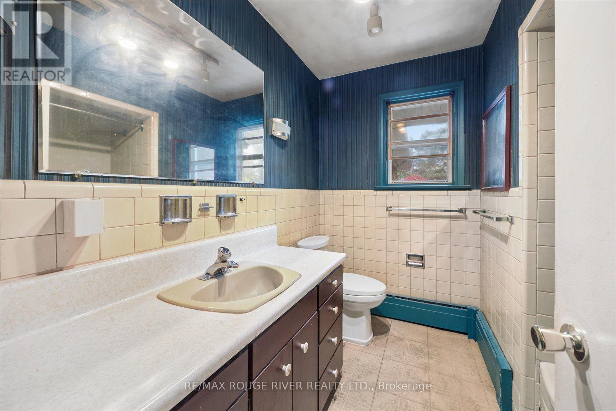
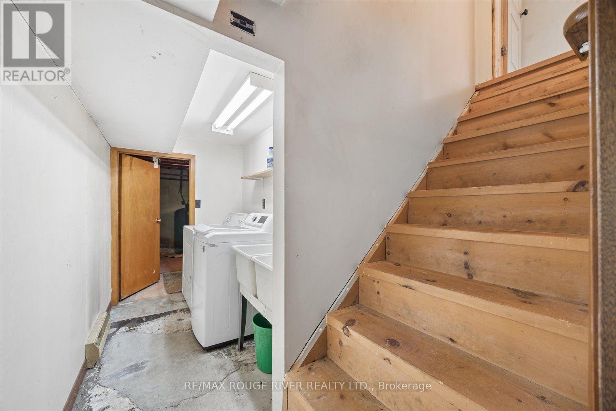
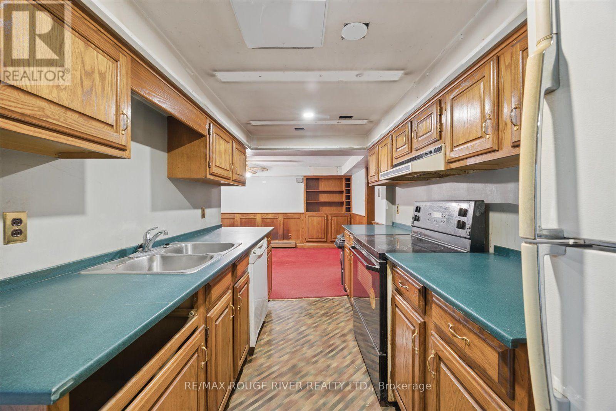
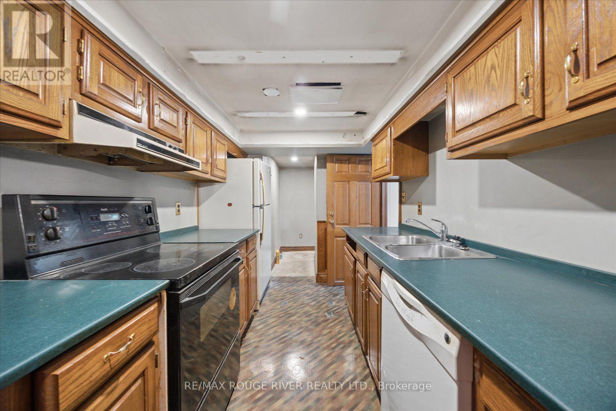
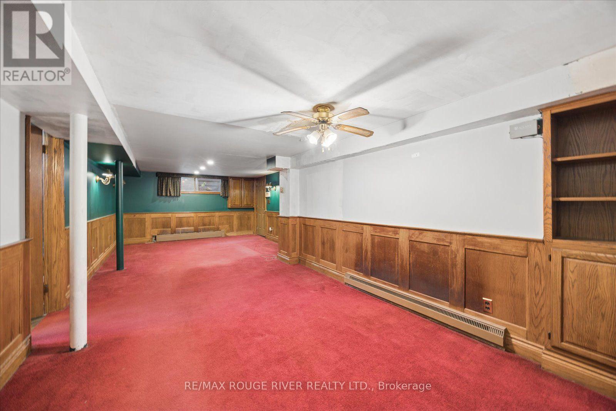
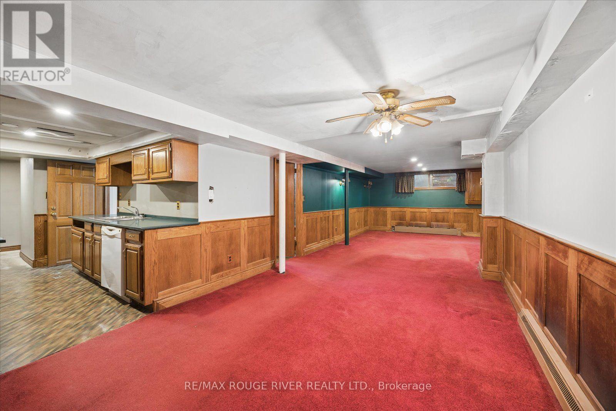
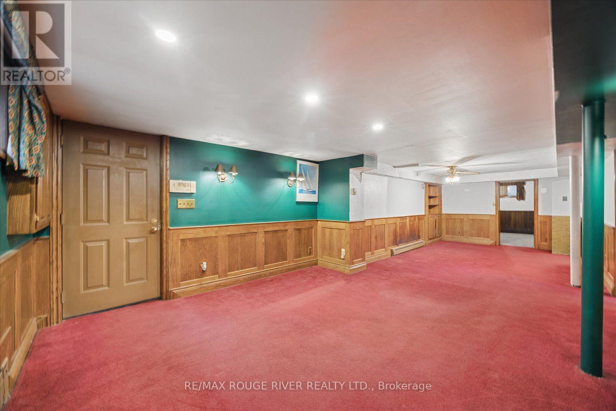
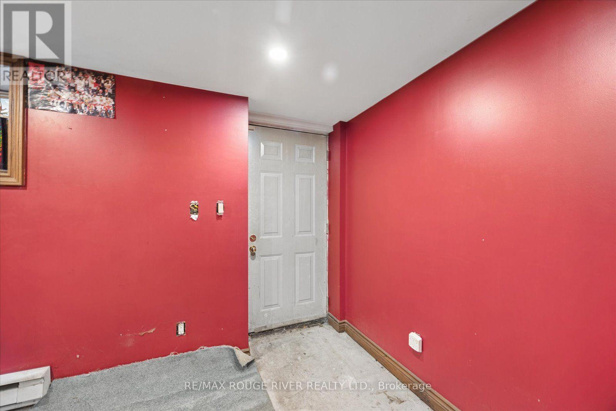
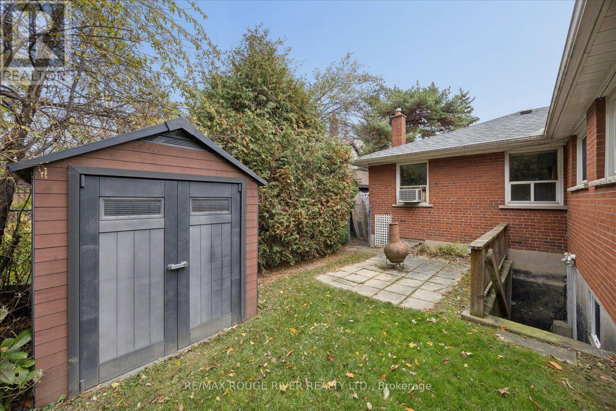
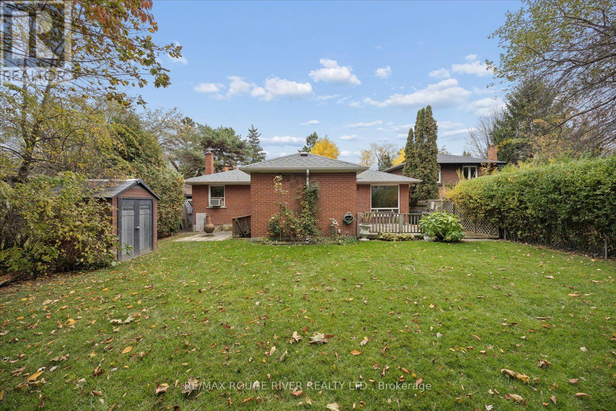
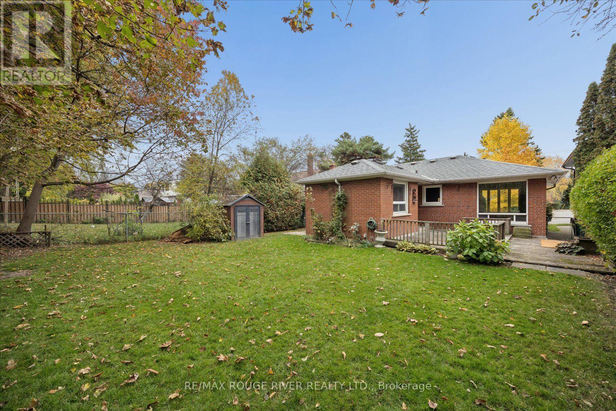
Discover the charm of South Scarborough living in this established, sought-after lakeside community. Enjoy a wonderful balance of residential tranquillity, natural beauty and everyday convenience, with the spectacular Scarborough Bluffs, scenic waterfront parks and Bluffer's Park Beach nearby. The area offers a relaxed, almost cottage-like atmosphere while keeping you connected to the amenities of the city. Enjoy convenient access to shopping, restaurants and everyday essentials along Kingston Road, as well as nearby schools, parks and recreational facilities. Commuters will appreciate access to TTC transit and nearby GO Train connections for travel throughout Toronto and beyond. Whether you enjoy outdoor adventures, peaceful neighbourhood walks or the convenience of city living, this location offers an appealing opportunity to experience the best of Scarborough's lakeside lifestyle. Opportunity awaits! This 3-bedroom bungalow offers excellent potential for buyers looking to renovate and create a home tailored to their own taste and style. Versatile layout with potential for extended family living or income opportunities featuring an auxillary apartment with 2 separate entrances - one from backyard and the other from garage. Bring your vision and explore the possibilities! Seller has never occupied the property and has limited knowledge of its history and condition. Property requires extensive updating and renovations. Smoke odour is present. Property is being sold in as-is, where-is condition. (id:63604)

Key Facts

Type
Detached
Beds
4
Baths
2
Size
1,100 sqft
Lot
50 x 125 FT
Parking
5 total
Property Details 16 details
Bedrooms
4 bedrooms
3 above grade + 1 below grade
Bathrooms
2 bathrooms
Parking
5 parking spaces
Garage
Living area
1,100 - 1,500 sq. ft.
Property
Single Family · Bungalow · Freehold · Detached
Property subtype
Single Family
Structure type
House
Architectural style
Bungalow
Ownership
Freehold
Attached status
Detached
Storeys
1
Basement
Finished, Walk-up
Heating
Radiant heat, Natural gas
Fireplace
No
Lot dimensions
50 x 125 FT
Frontage
50 feet
Taxes
$5,641.00 (2,025)
Water source
Municipal water
Sewer
Sanitary sewer

Exterior features

BrickPoured ConcreteFenced yard

Lot and water

In-Law Suite
Rooms 13 rooms
Level
Room
Dimensions
Ground level
Living room
4.87 m x 4.19 m
Basement
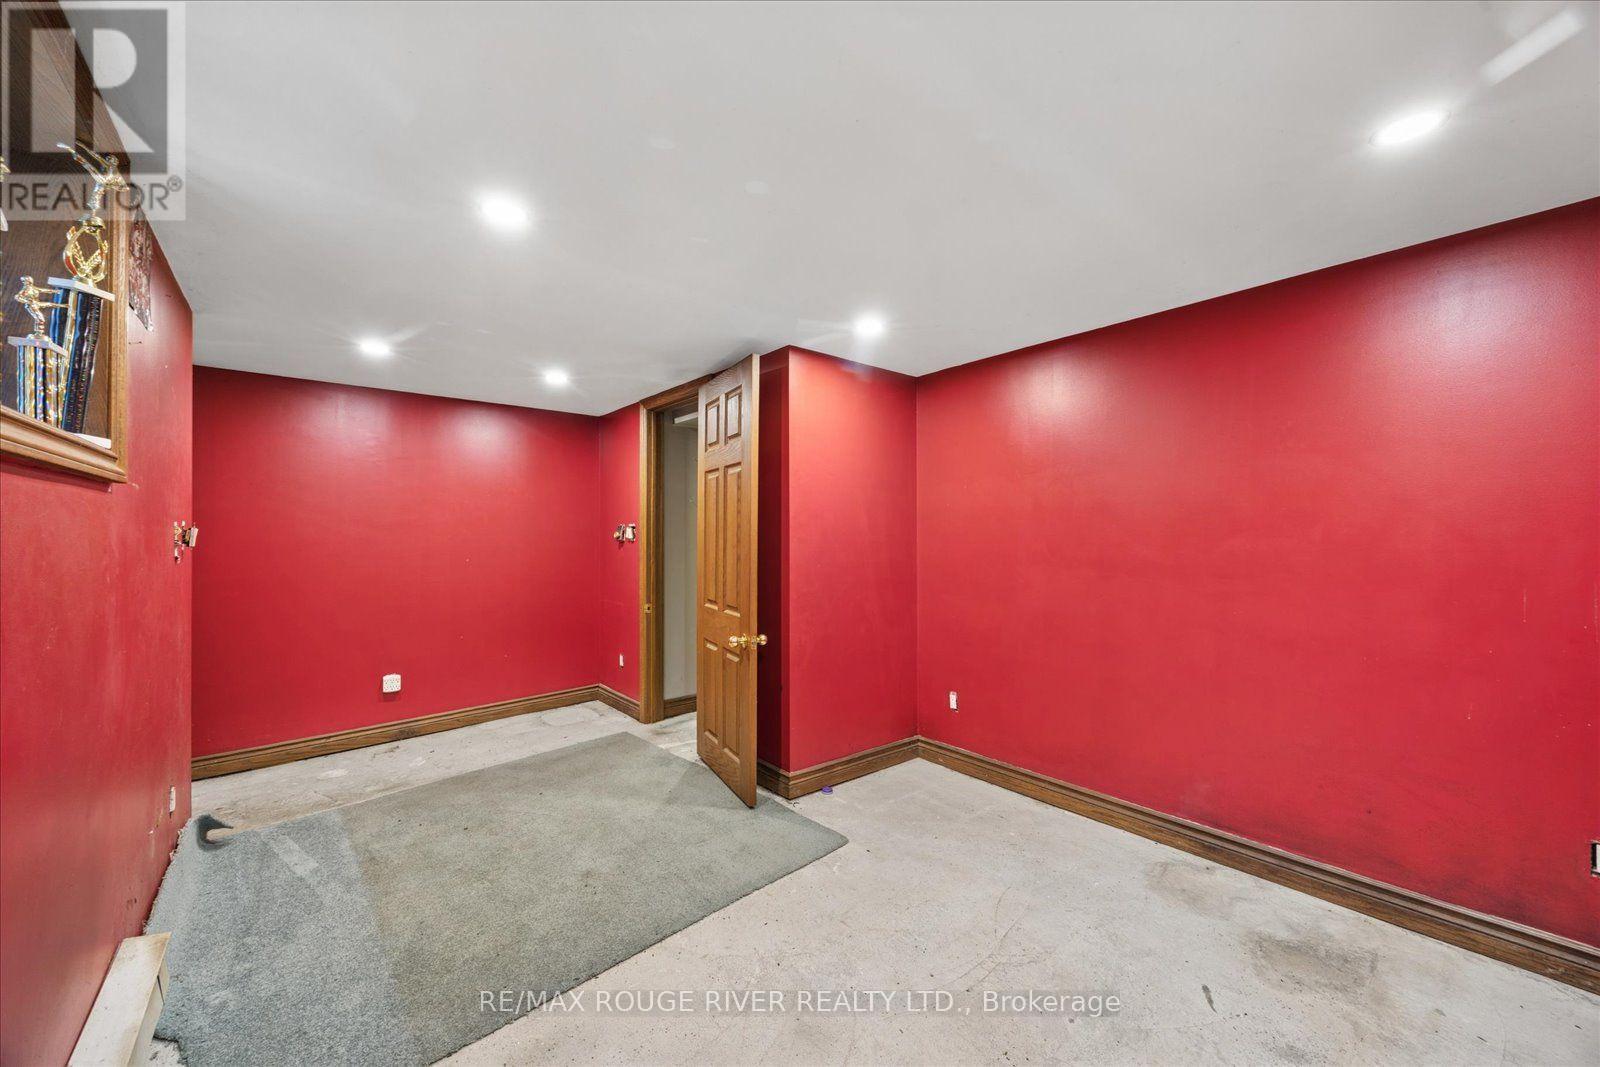
Bedroom
3.65 m x 6.32 m
Basement
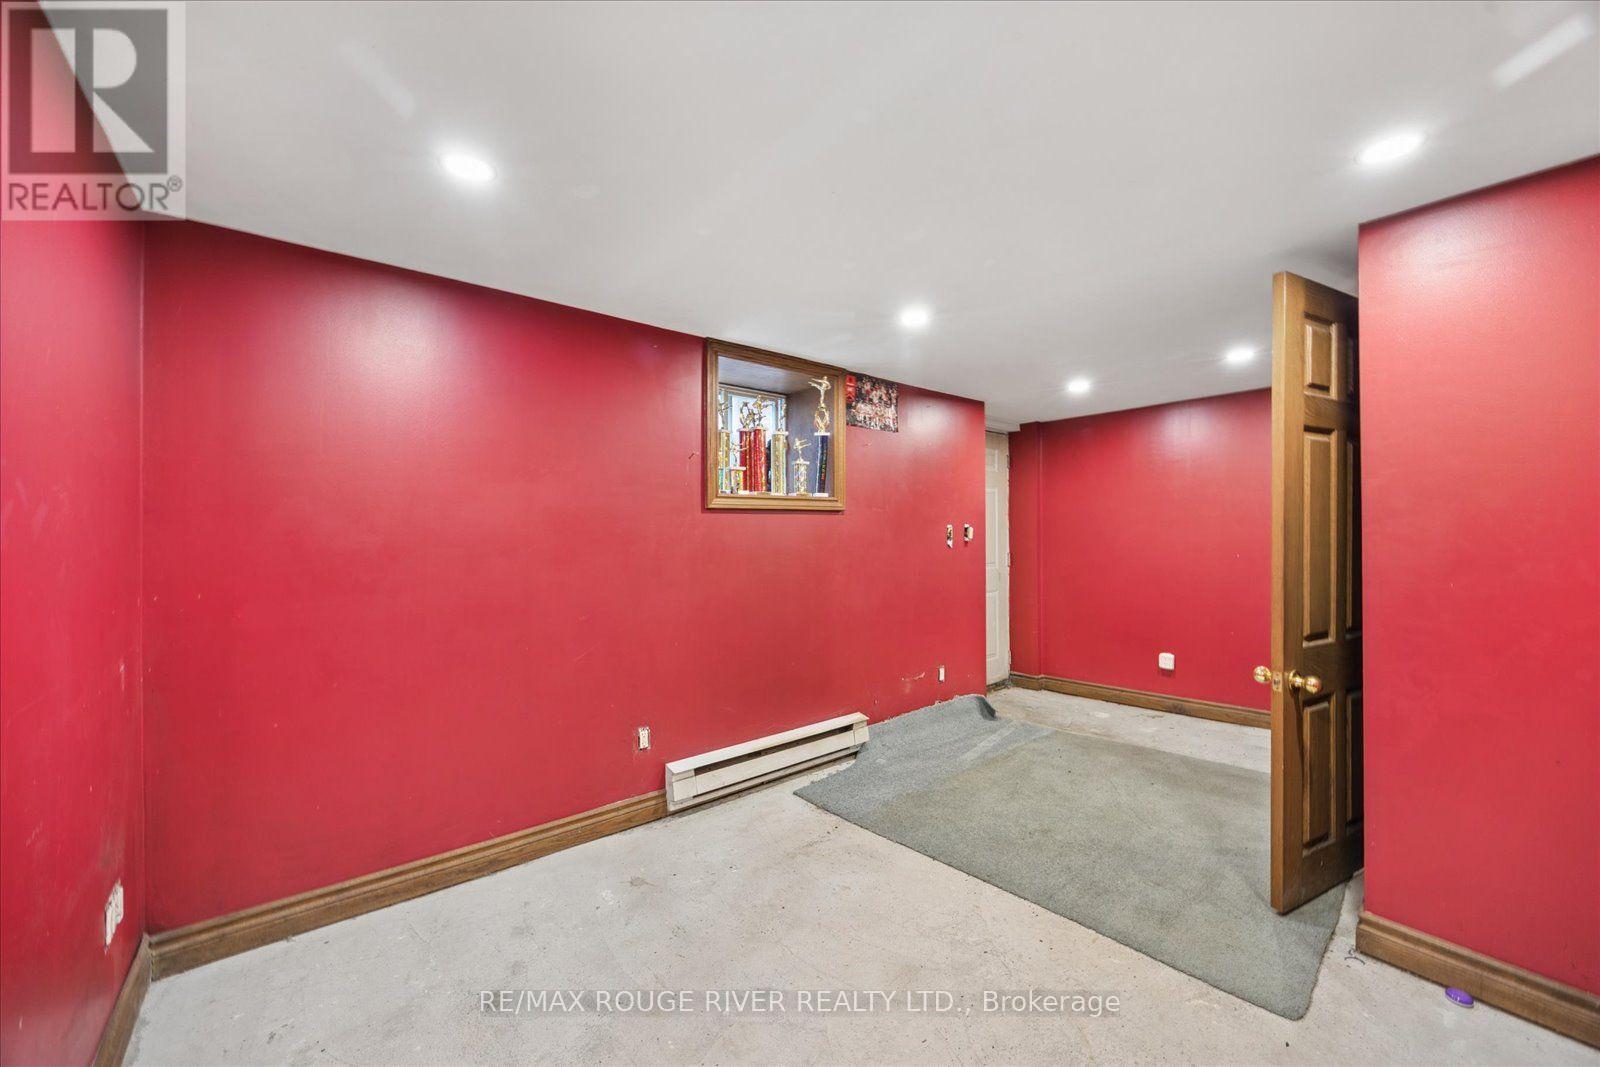
Bedroom
2.95 m x 5.15 m
Basement
Utility room
2.95 m x 3.38 m
Ground level
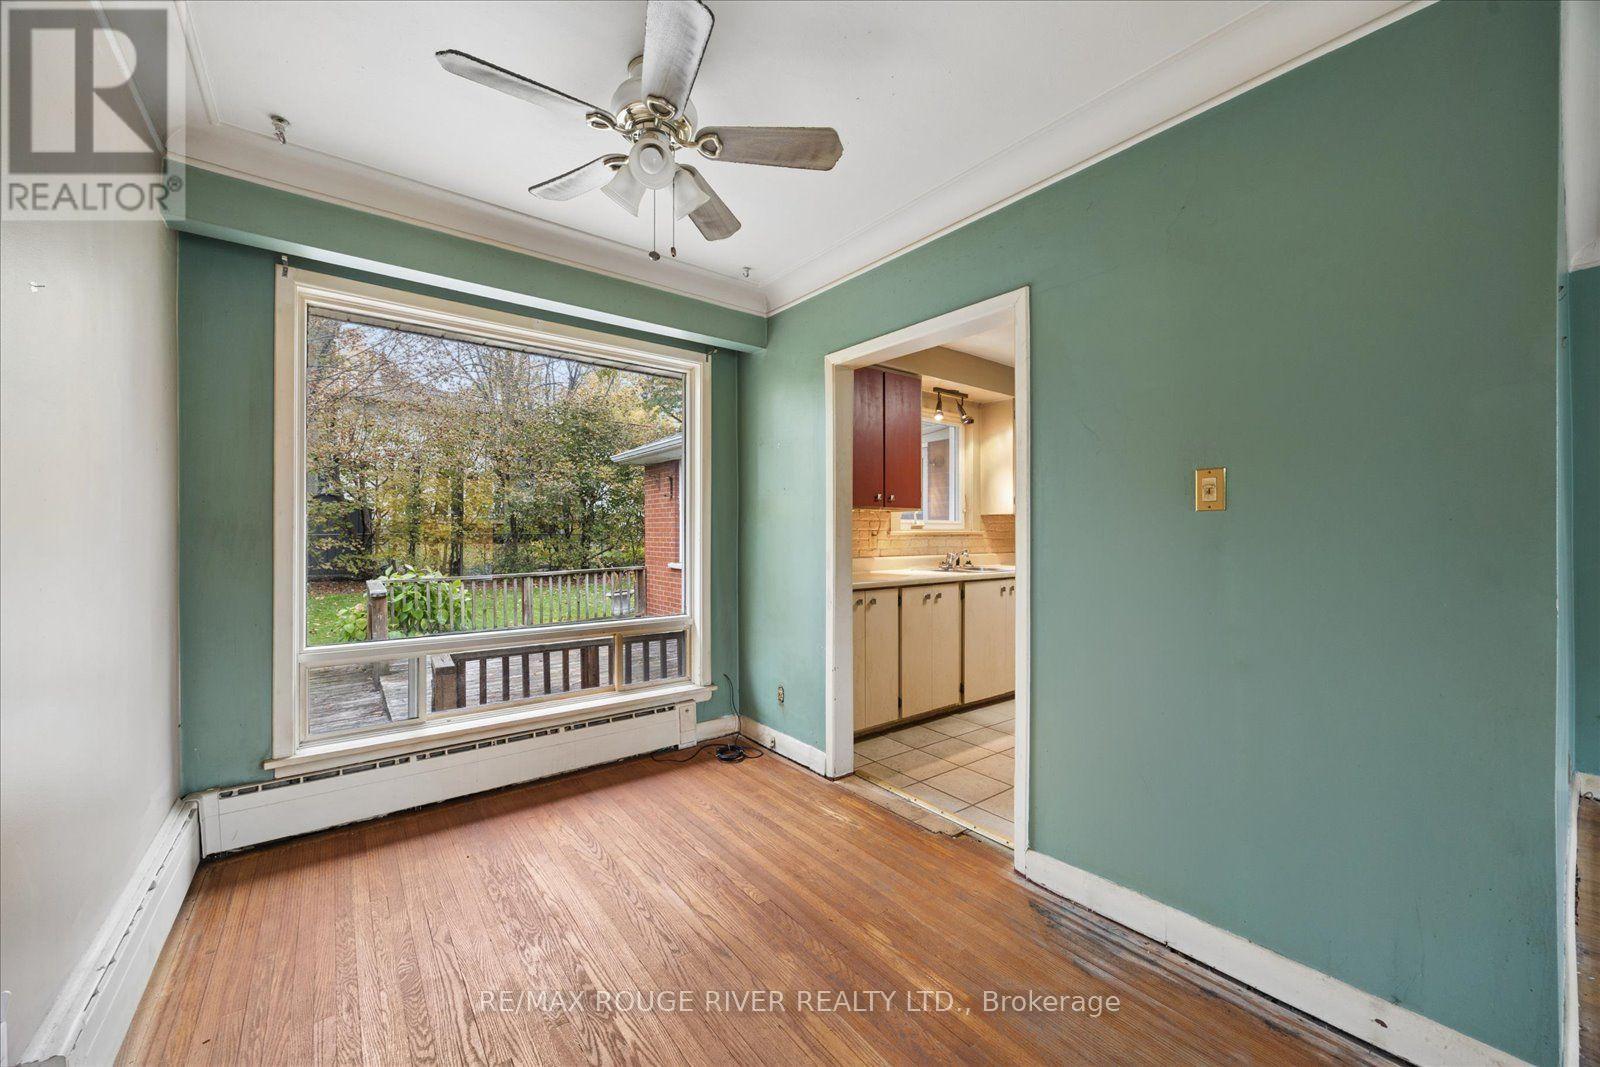
Dining room
2.4 m x 3.05 m
Ground level
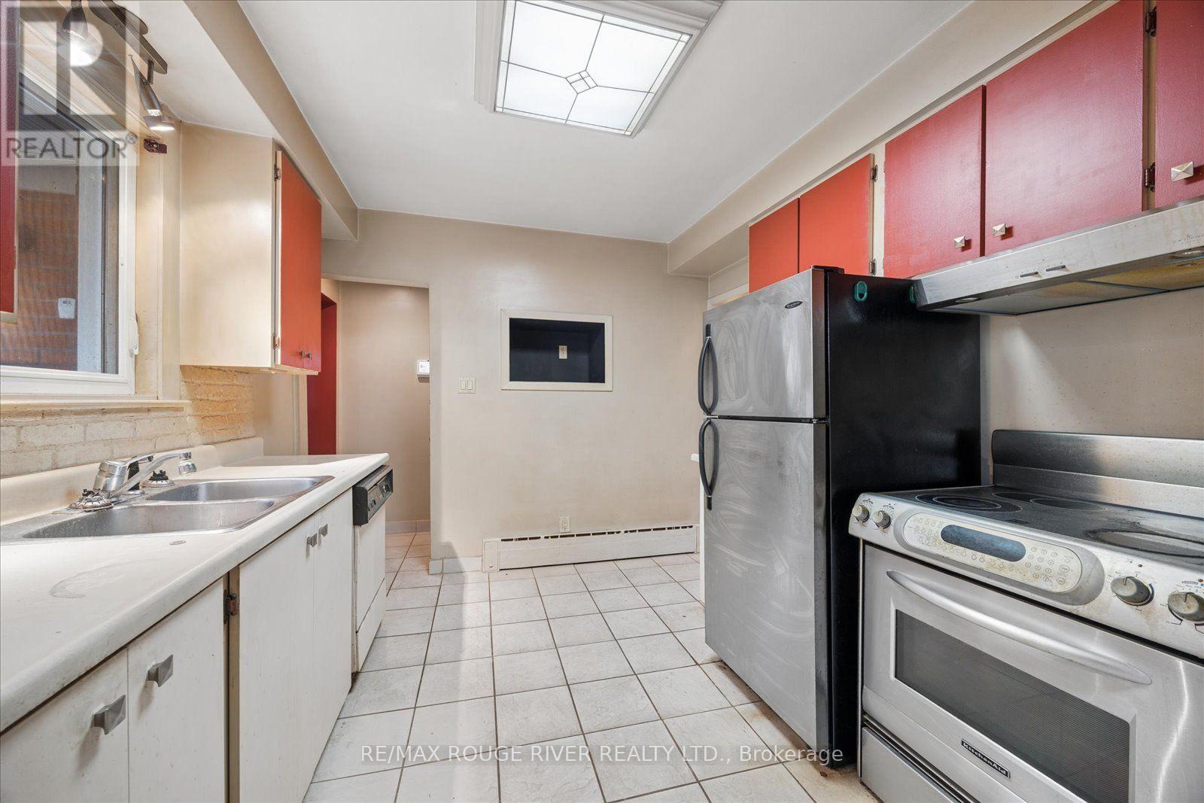
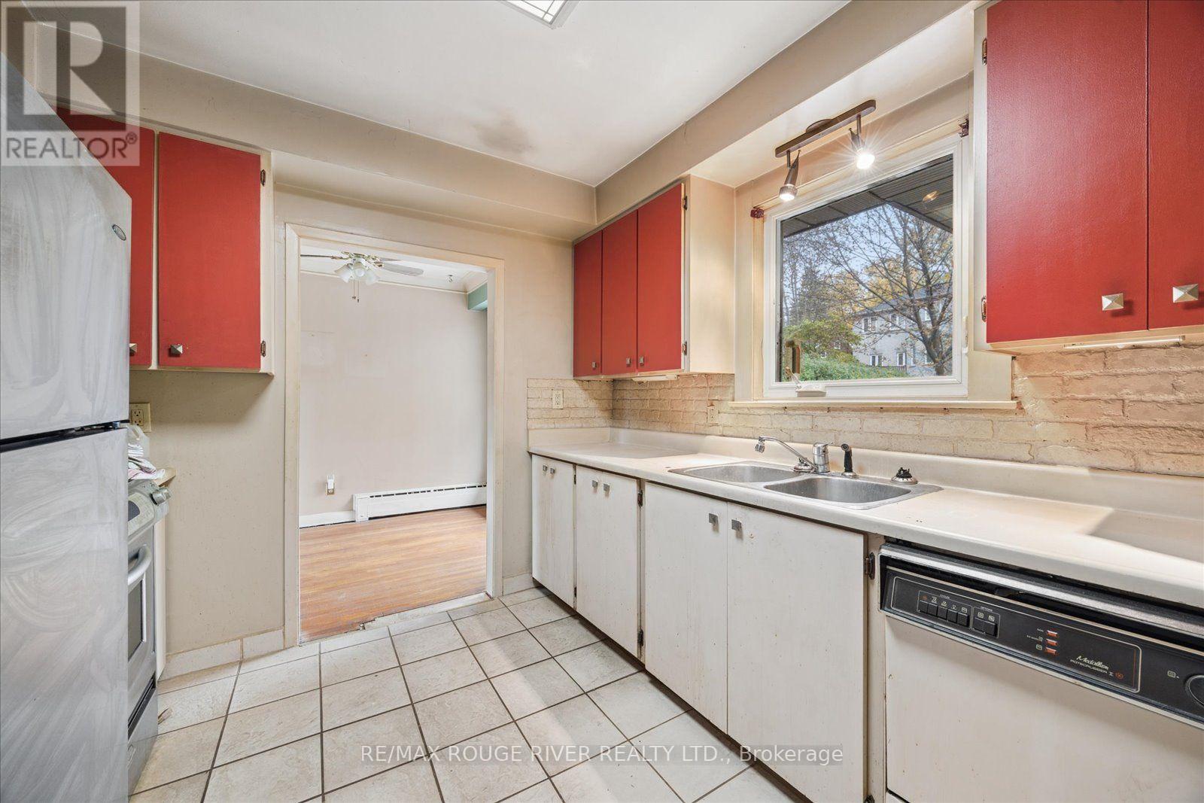
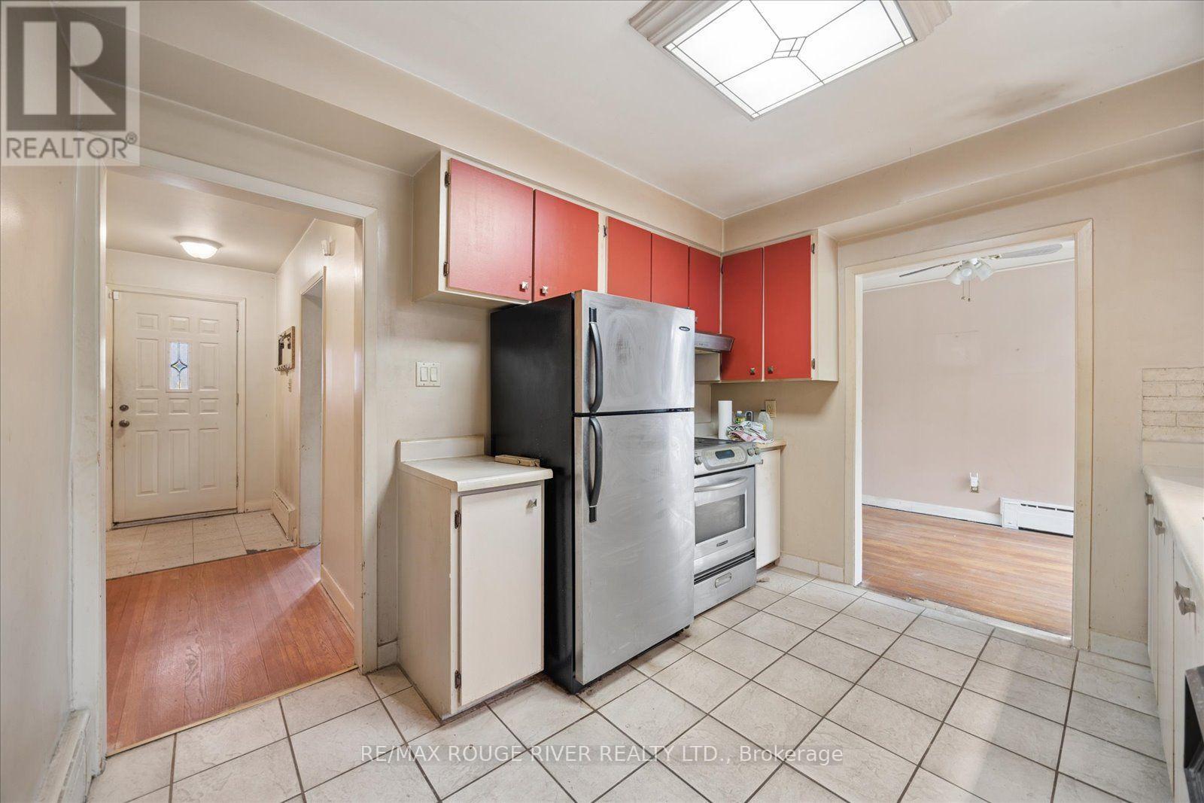
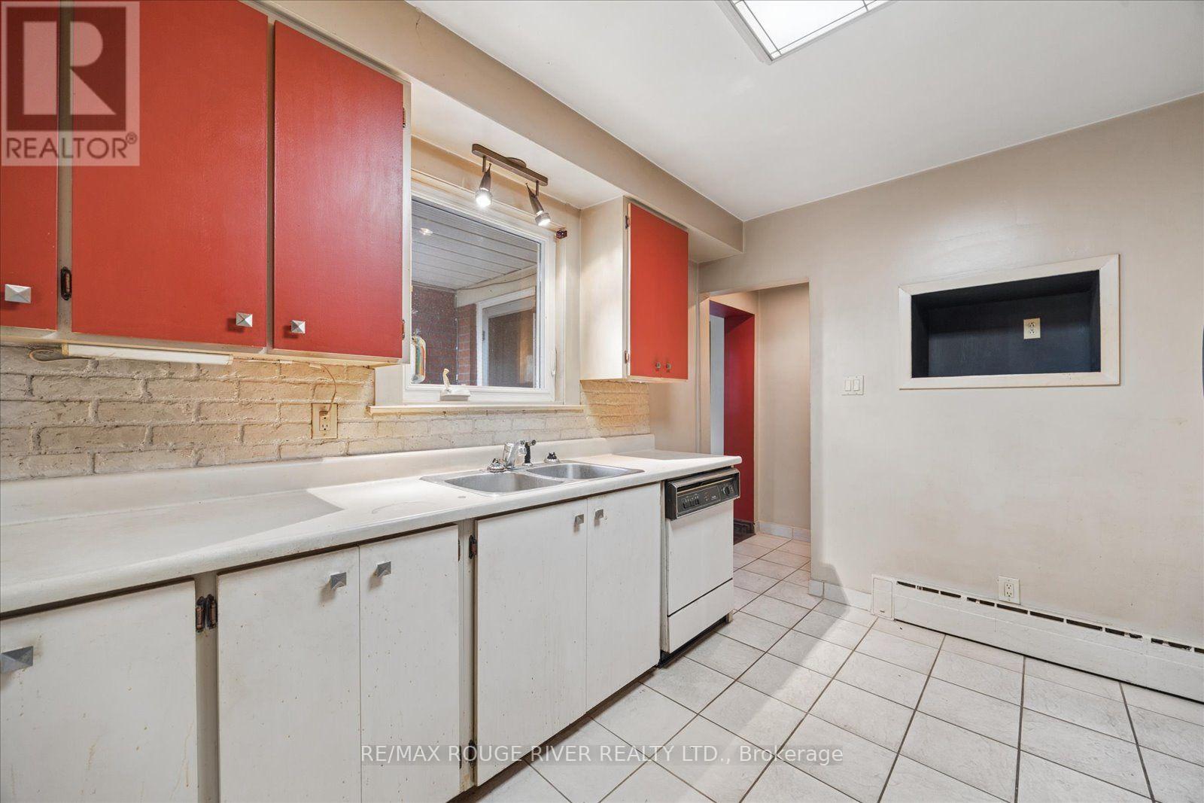
Kitchen
3.42 m x 2.96 m
Ground level
Family room
3.34 m x 5.15 m
Ground level
Primary Bedroom
3.98 m x 3.04 m
Ground level
Bedroom 2
2.98 m x 3.38 m
Ground level
Bedroom 3
2.52 m x 2.96 m
Basement
Laundry room
3.57 m x 1.69 m
Basement
Kitchen
2.21 m x 3.47 m
Basement
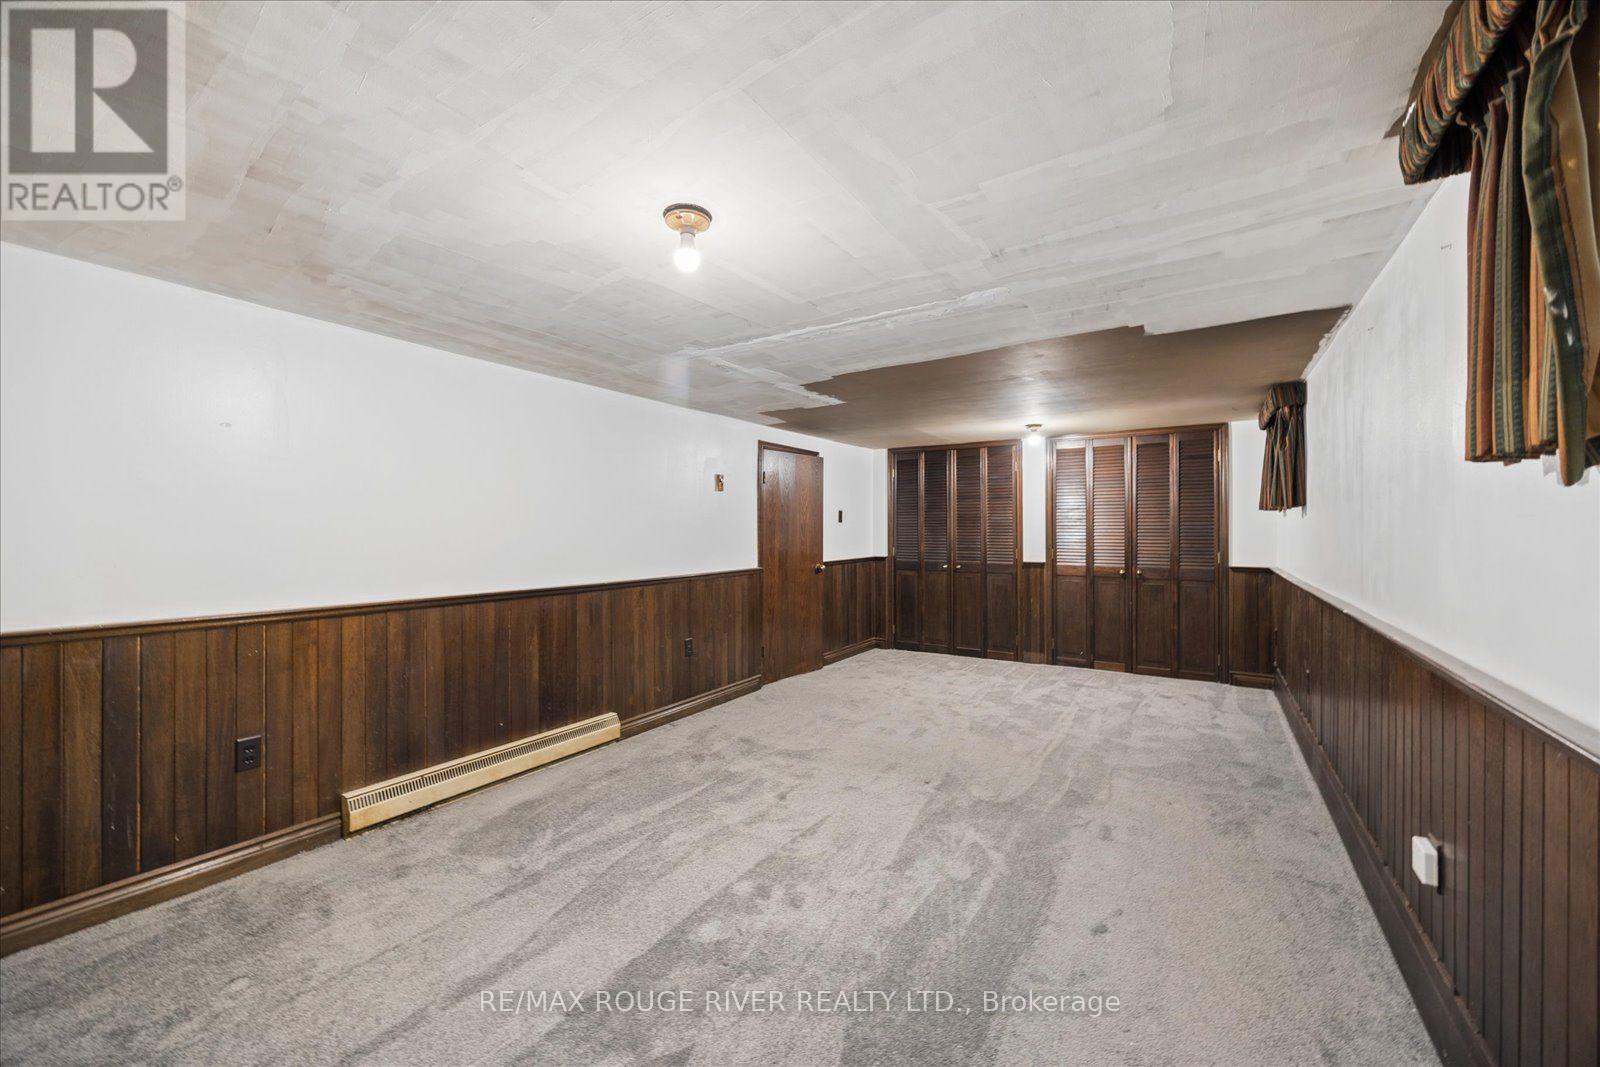
Recreational, Games room
8.93 m x 3.77 m

Virtual Tour & Media

Mortgage & Affordability Estimate monthly costs
Purchase price$799,000
Down paymentNot available
Mortgage amountNot available
Principal & interestNot available
Property taxesNot available
Condo/HOA feeNot available
Insurance/OtherNot available
UtilitiesNot available
Est. monthly totalNot available
Income needed (GDS 32%)Not available
Estimates only. Not financial advice. Rates, taxes and fees vary by lender and municipality.

Saved Properties

Keep This One Handy

Save this listing, compare it later, or open your saved properties dashboard.

Manage Saved Searches
Map is approximate.

Neighbourhood

Area
Cliffcrest
City
Toronto
Postal code
M1M 1A8
Nearby
Cross Streets: Midland/Kingston Rd. ** Directions: South on Chine Dr or Scarboro Cres to Glenridge.