48 Lincoln Avenue

Brantford, ONDetached
$1,089,000
MLS® X13789728
Detached5 beds4 baths2 total
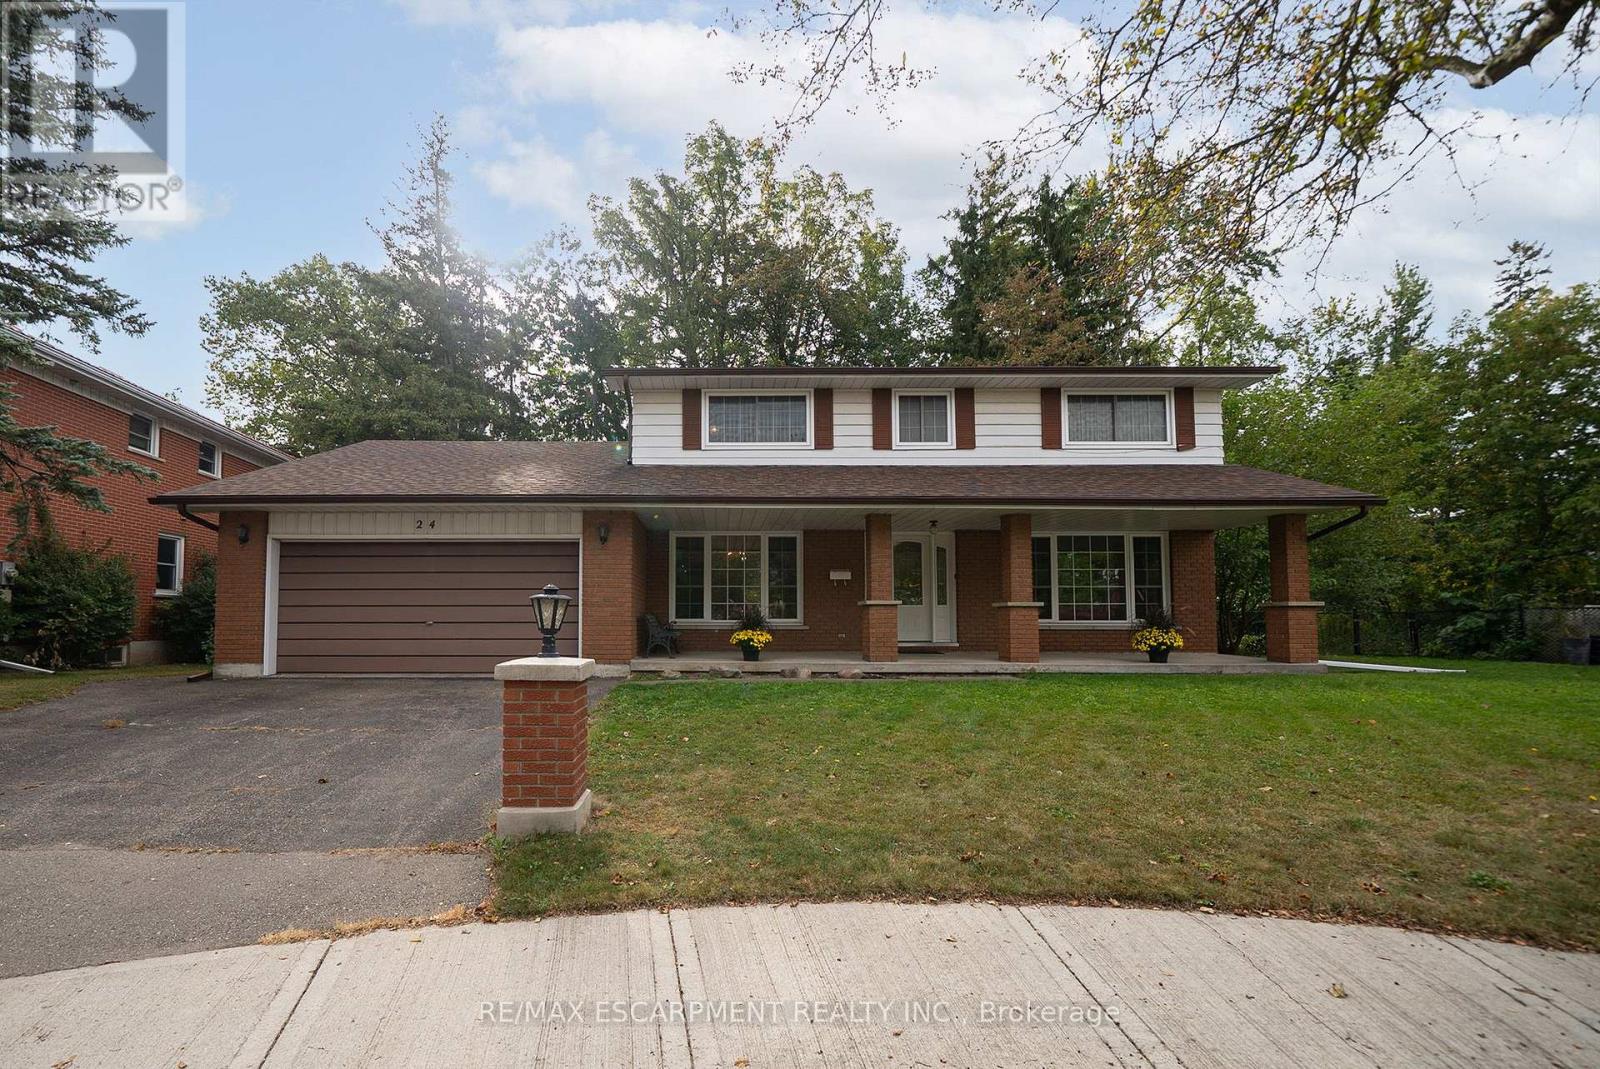
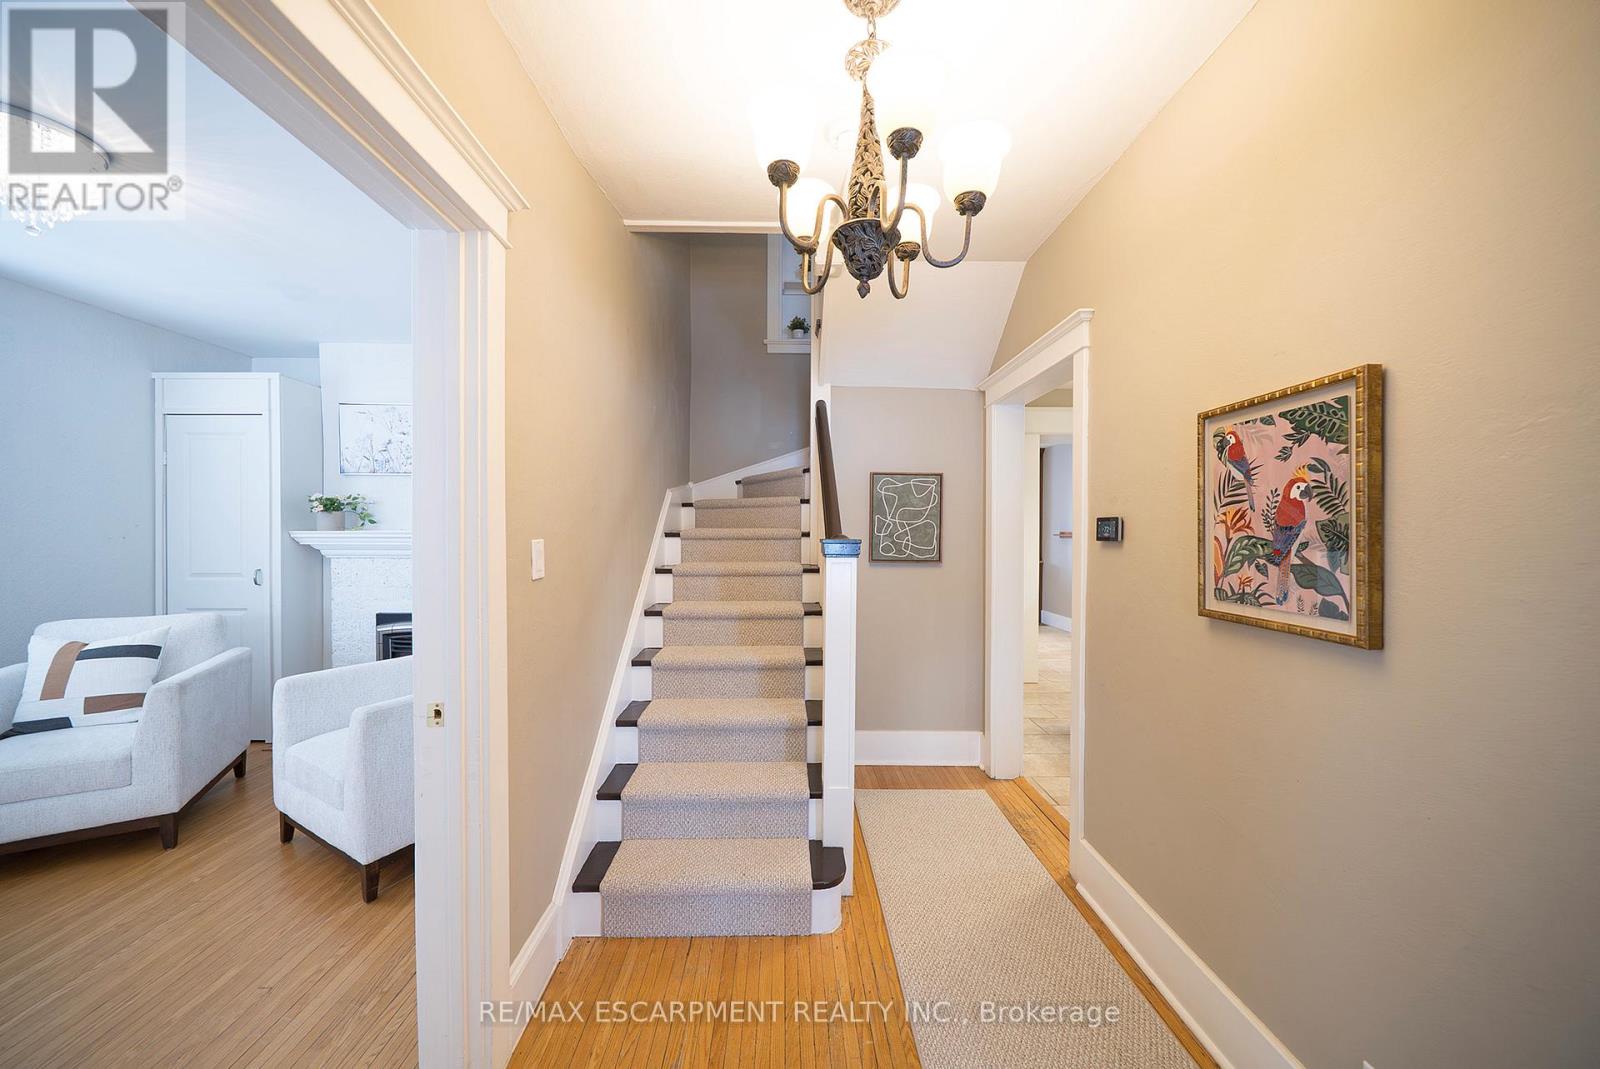
48 Lincoln Avenue, Brantford, ON photo 1
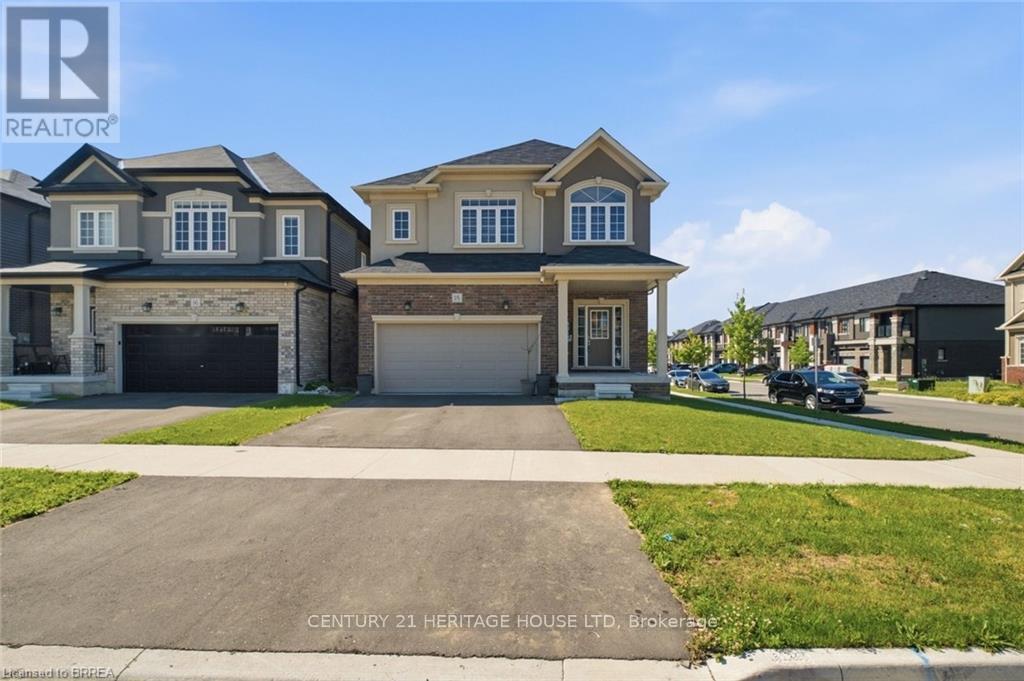
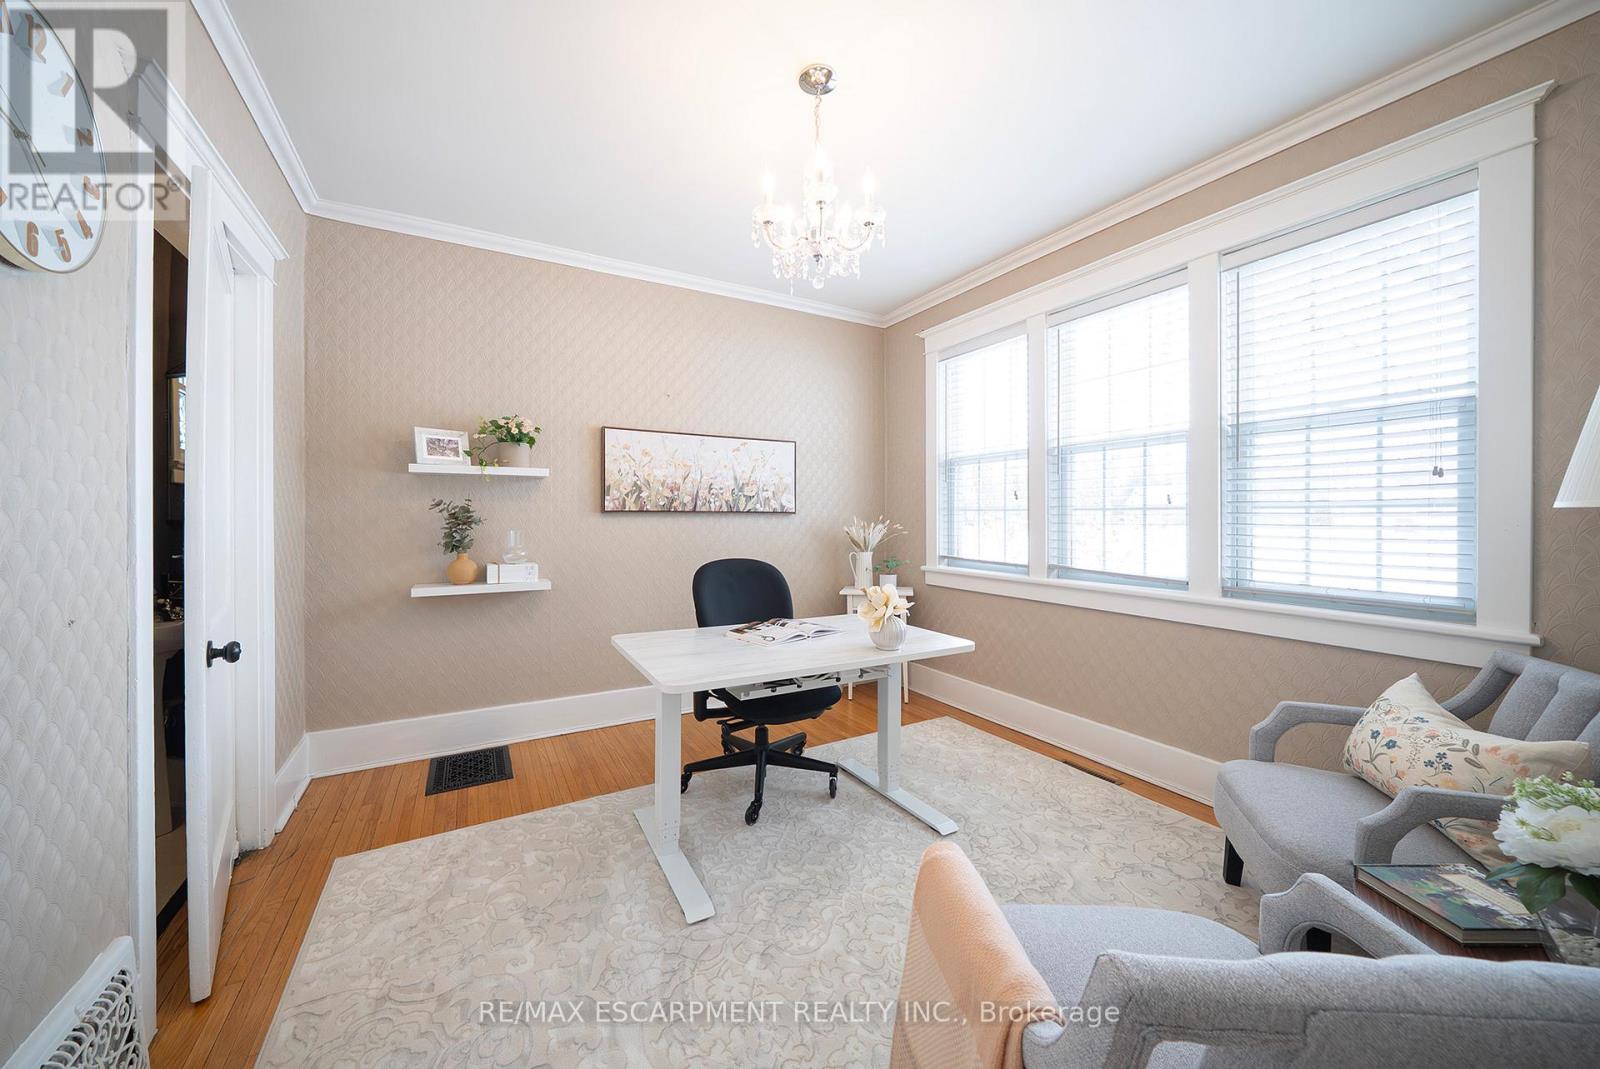
48 Lincoln Avenue, Brantford, ON photo 2
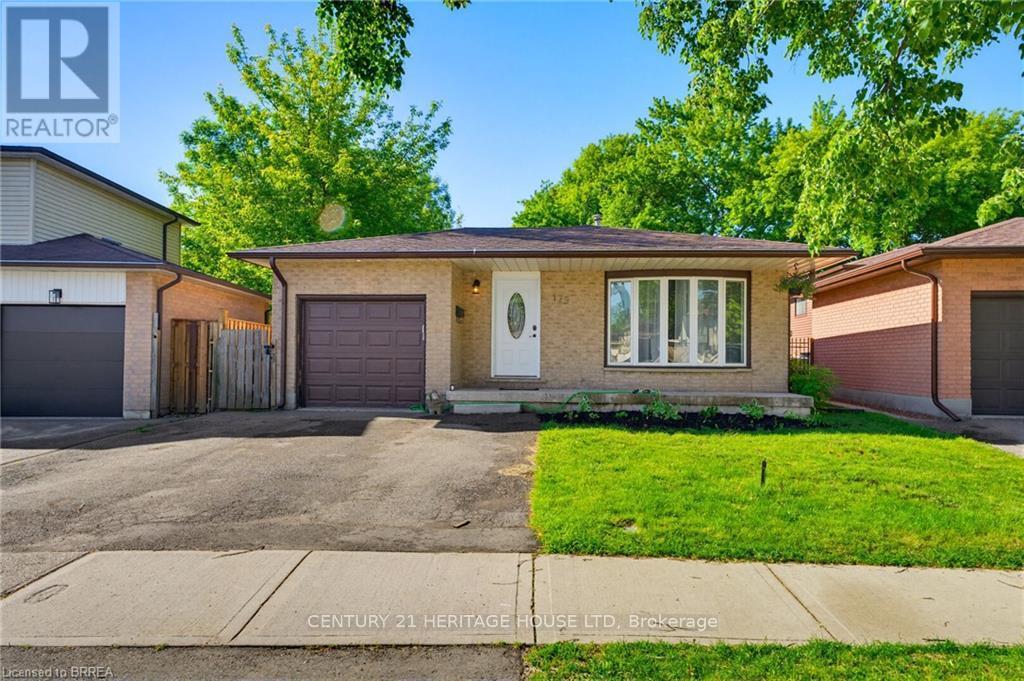
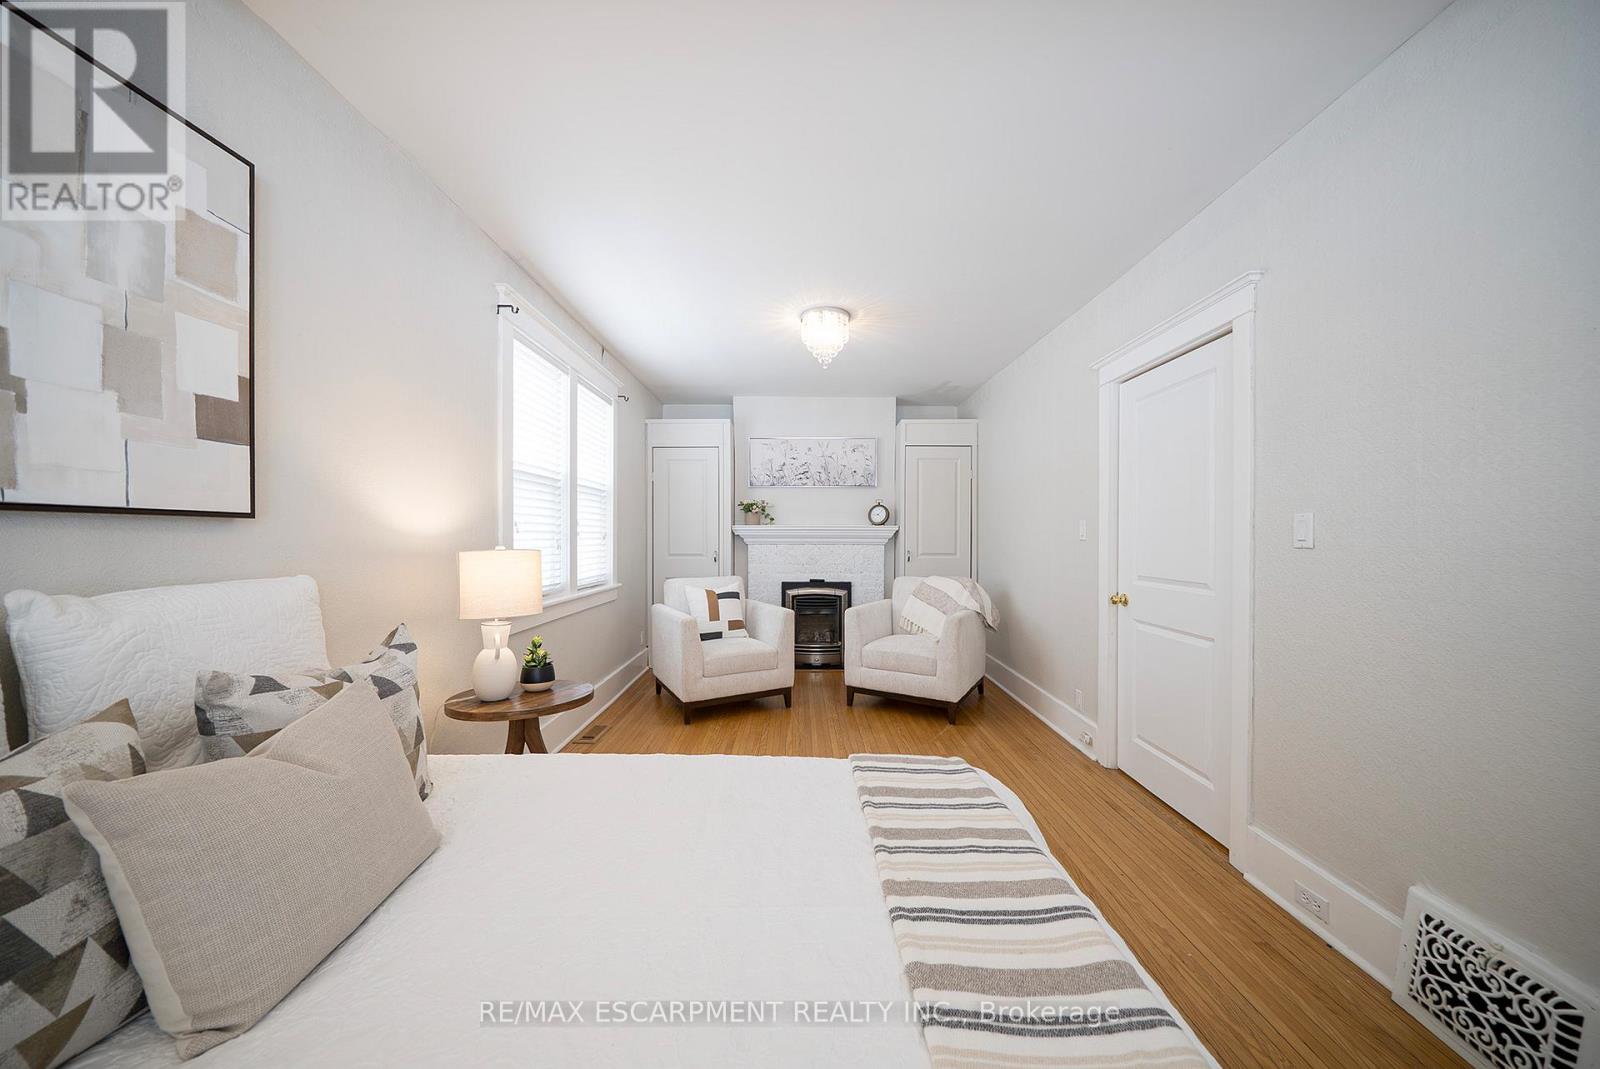
48 Lincoln Avenue, Brantford, ON photo 3
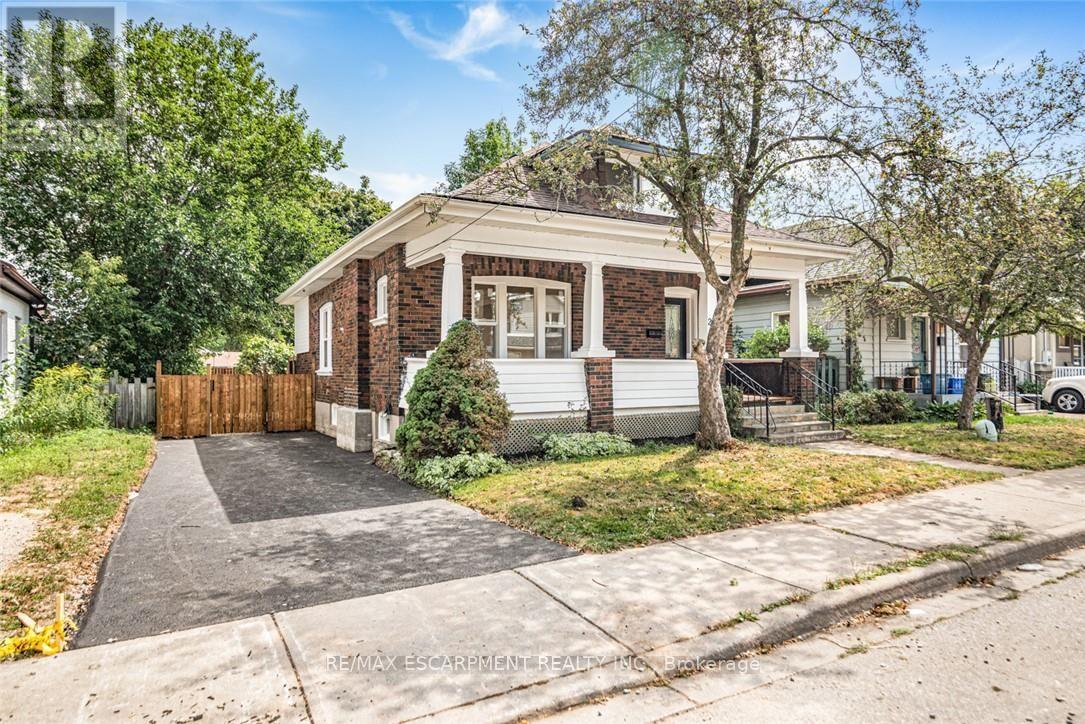
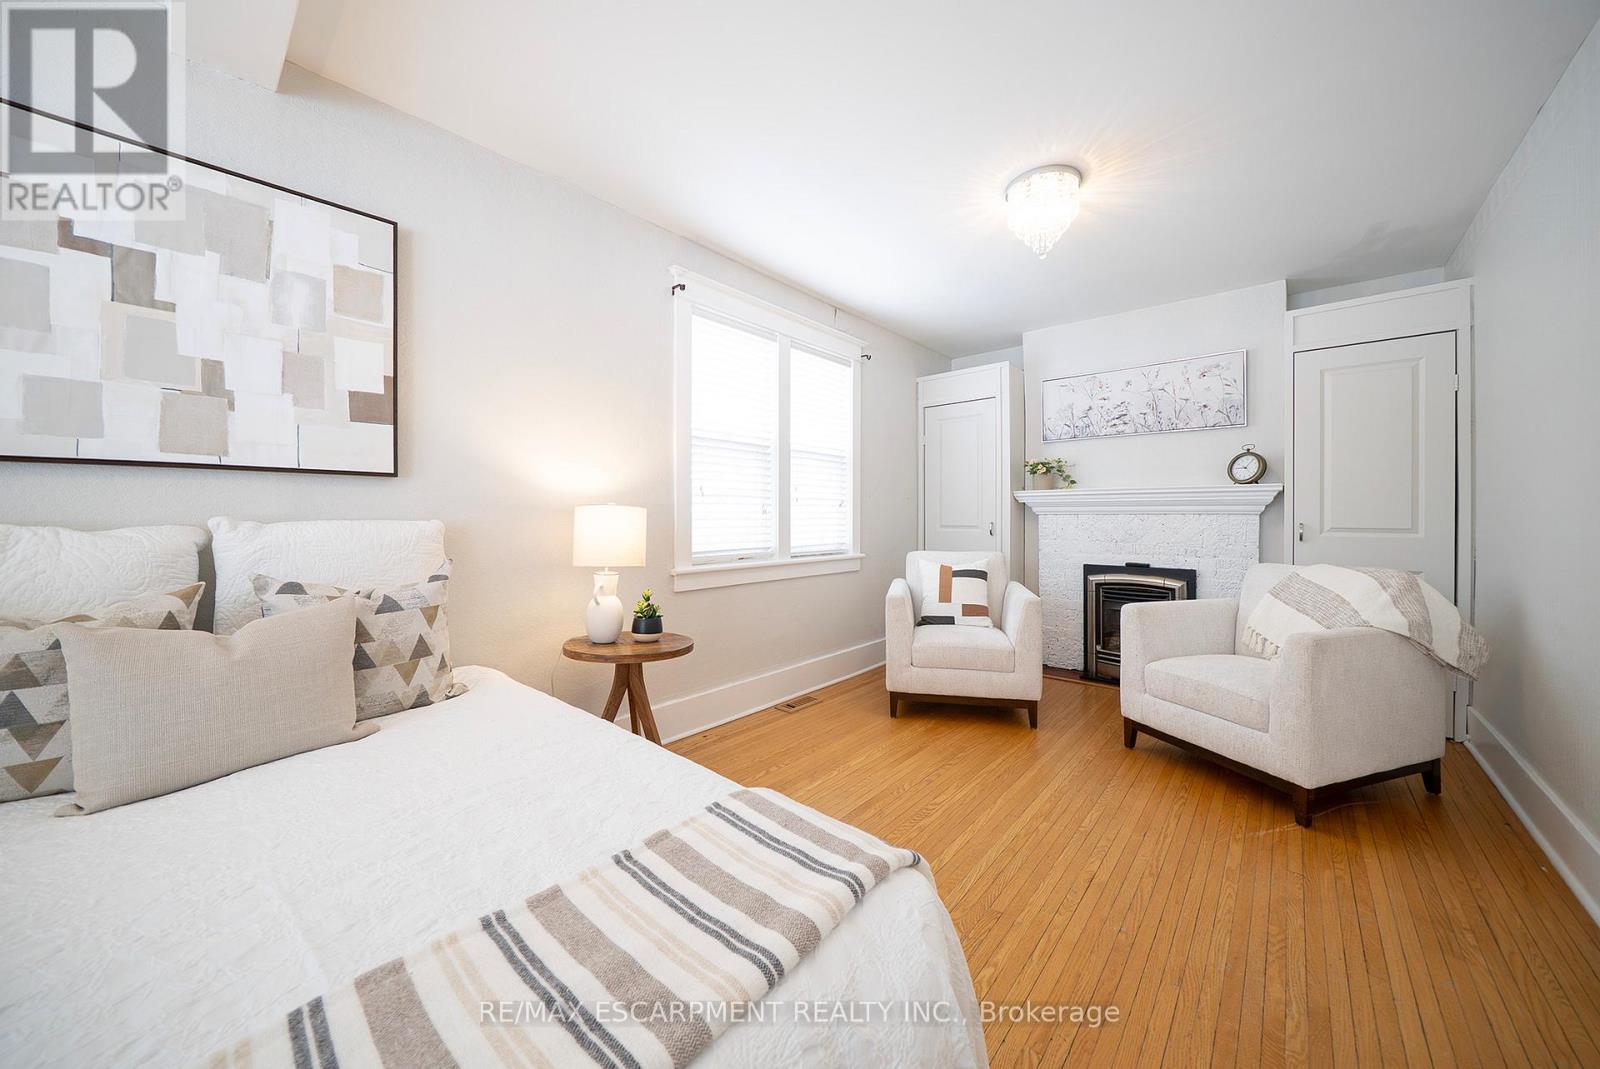
48 Lincoln Avenue, Brantford, ON photo 4
48 Lincoln Avenue, Brantford, ON photo 5
48 Lincoln Avenue, Brantford, ON photo 6
48 Lincoln Avenue, Brantford, ON photo 7
48 Lincoln Avenue, Brantford, ON photo 8
48 Lincoln Avenue, Brantford, ON photo 9
48 Lincoln Avenue, Brantford, ON photo 10
48 Lincoln Avenue, Brantford, ON photo 11
48 Lincoln Avenue, Brantford, ON photo 12
48 Lincoln Avenue, Brantford, ON photo 13
48 Lincoln Avenue, Brantford, ON photo 14
48 Lincoln Avenue, Brantford, ON photo 15
48 Lincoln Avenue, Brantford, ON photo 16
48 Lincoln Avenue, Brantford, ON photo 17
48 Lincoln Avenue, Brantford, ON photo 18
48 Lincoln Avenue, Brantford, ON photo 19
48 Lincoln Avenue, Brantford, ON photo 20
48 Lincoln Avenue, Brantford, ON photo 21
48 Lincoln Avenue, Brantford, ON photo 22
48 Lincoln Avenue, Brantford, ON photo 23
48 Lincoln Avenue, Brantford, ON photo 24
48 Lincoln Avenue, Brantford, ON photo 25
48 Lincoln Avenue, Brantford, ON photo 26
48 Lincoln Avenue, Brantford, ON photo 27
48 Lincoln Avenue, Brantford, ON photo 28
48 Lincoln Avenue, Brantford, ON photo 29
48 Lincoln Avenue, Brantford, ON photo 30
48 Lincoln Avenue, Brantford, ON photo 31
48 Lincoln Avenue, Brantford, ON photo 32
48 Lincoln Avenue, Brantford, ON photo 33
48 Lincoln Avenue, Brantford, ON photo 34
48 Lincoln Avenue, Brantford, ON photo 35
48 Lincoln Avenue, Brantford, ON photo 36
48 Lincoln Avenue, Brantford, ON photo 37
48 Lincoln Avenue, Brantford, ON photo 38
48 Lincoln Avenue, Brantford, ON photo 39
48 Lincoln Avenue, Brantford, ON photo 40
48 Lincoln Avenue, Brantford, ON photo 41
48 Lincoln Avenue, Brantford, ON photo 42
48 Lincoln Avenue, Brantford, ON photo 43
48 Lincoln Avenue, Brantford, ON photo 44
48 Lincoln Avenue, Brantford, ON photo 45
48 Lincoln Avenue, Brantford, ON photo 46
48 Lincoln Avenue, Brantford, ON photo 47
48 Lincoln Avenue, Brantford, ON photo 48
48 Lincoln Avenue, Brantford, ON photo 49
48 Lincoln Avenue, Brantford, ON photo 50
1 / 50

BUYER ADVANTAGE

Buy with confidence

Get a full-service approach built on strategy, strong negotiation, and clear guidance from offer to close.

  • Local Market Expertise
  • Broker-level Negotiation
  • Transparent Process
  • No-pressure Guidance

The right strategy depends on your goals, timing, budget, and the type of home you are buying. Get Your Buyer Snapshot.

About This Property

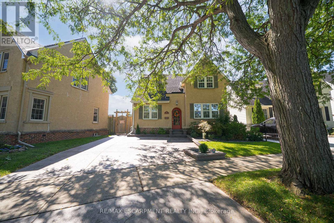
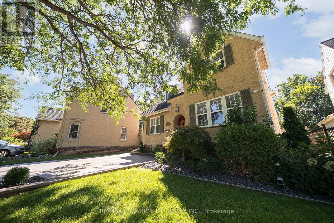
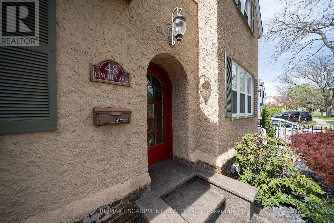
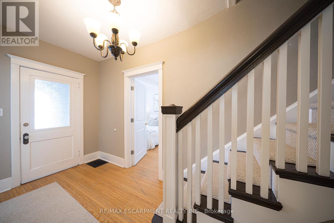
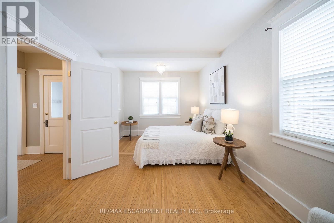
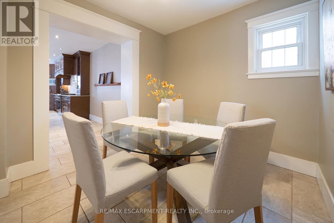
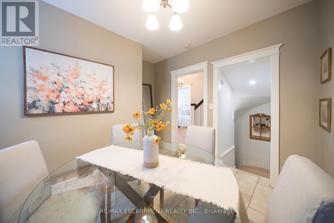
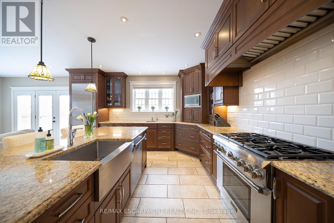
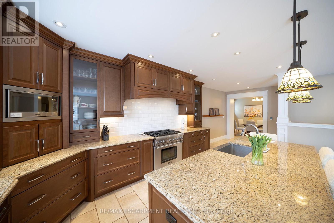
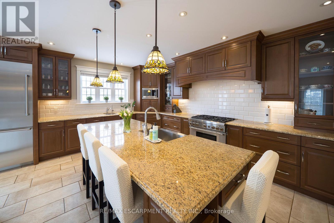
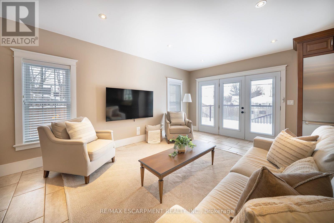
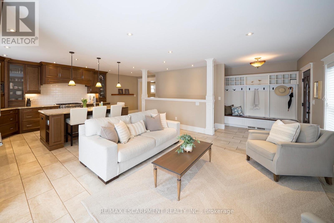
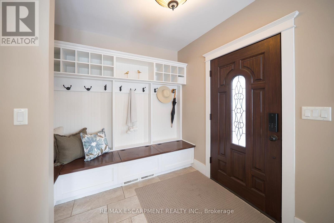
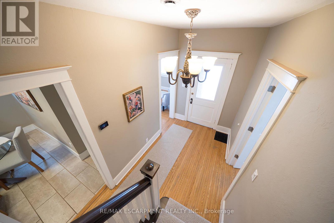
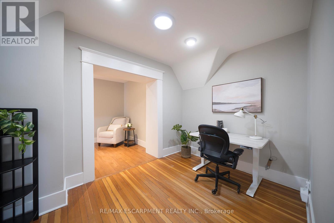
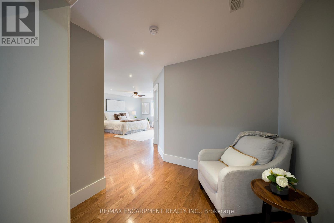
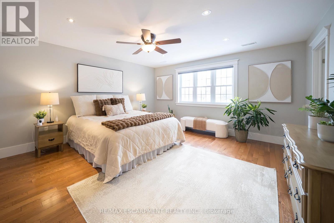
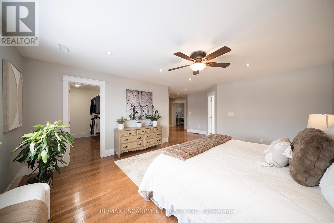
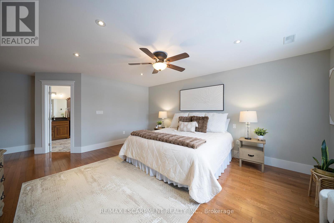
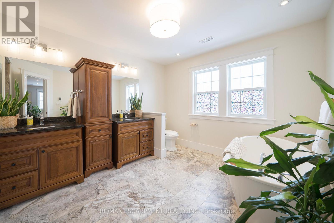
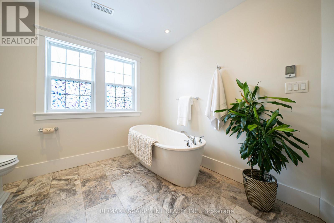
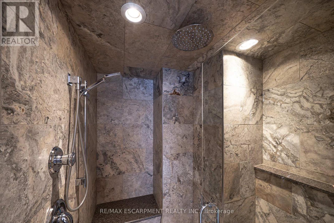
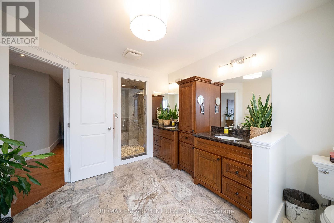
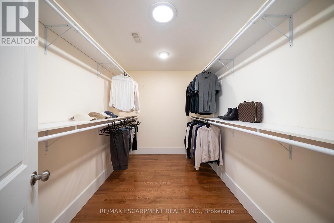
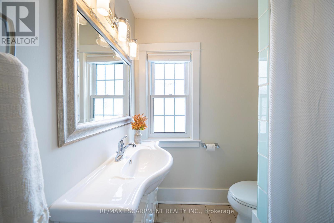
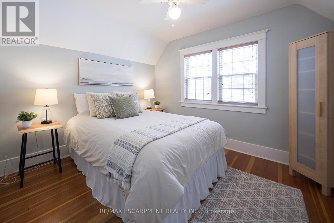
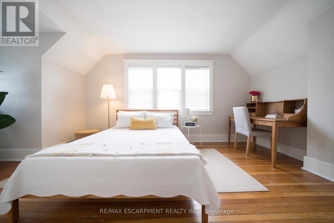
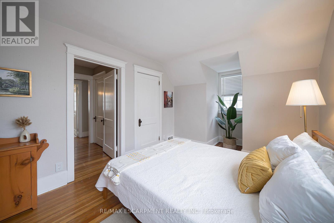
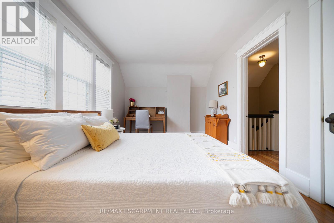
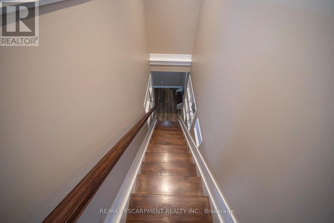
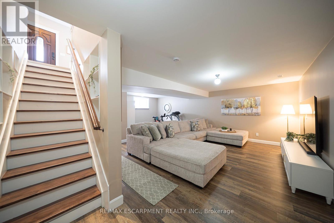
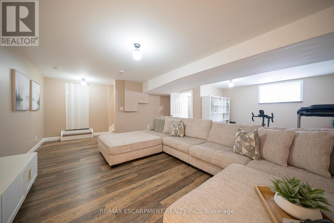
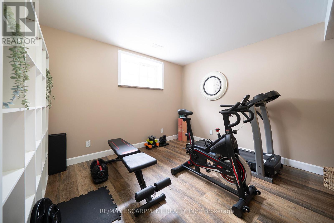
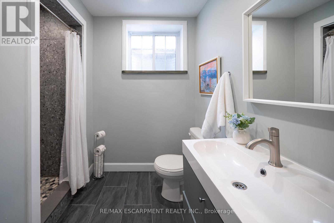
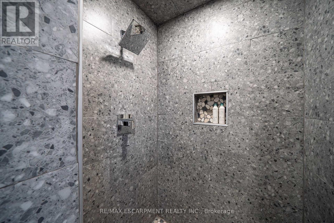
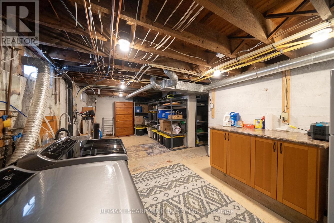
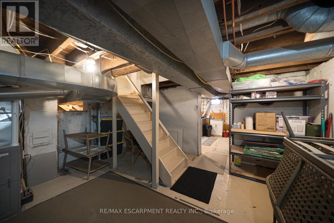
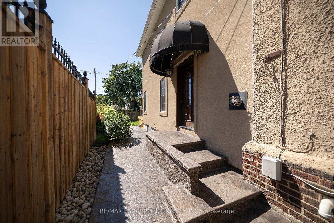
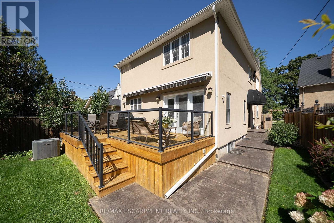
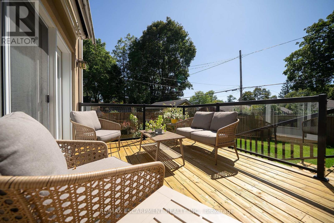
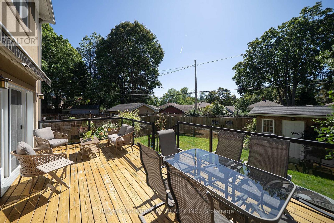
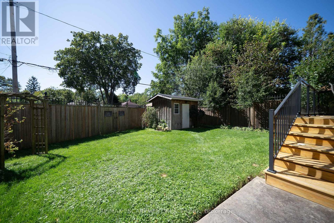
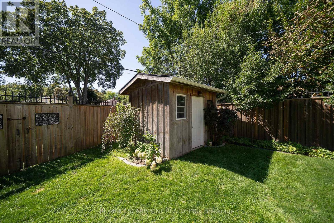
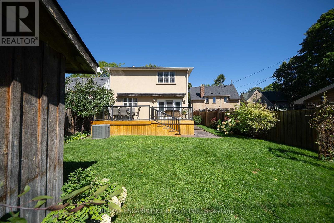
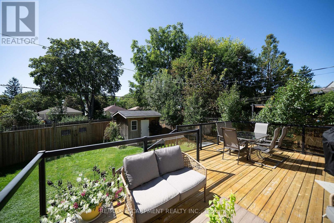
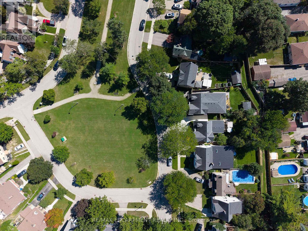
Welcome home to 48 Lincoln Avenue, a truly one-of-a-kind century home set on a tree-lined boulevard in Brantford's coveted Holmedale neighbourhood. The exterior presents tidy curb appeal highlighted by classic shutter detailing, an arched top front door & stamped concrete driveway & walkways. Offering 2,781 sq ft of living space, this exceptional residence features 4 bedrooms & 4 full bathrooms, seamlessly blending historic character with high-end modern renovation. Hardwood & tile flooring span the main & upper levels, accented by deep baseboards & wide trim. At the heart of the home is an expansive great room with heated tile flooring & recessed lighting The living area flows into the showpiece kitchen finished with custom maple cabinetry, valance lighting granite counters & beveled edge subway tile backsplash. Premium Thermador stainless steel appliances include a 6 burner gas range with commercial-grade exhaust, 2 sinks, walk-in pantry and generous centre island. A side door with custom built-in storage provides a functional mudroom-style space, while a triple garden door offers seamless to the backyard for outdoor living. The main floor is completed by a spacious bedroom & separate office or options 5th bedroom, featuring 3 piece ensuite with clawfoot tub. The second floor offers 3 additional bedrooms, 4 piece bathroom & an exceptional primary suite. The primary retreat boasts dual walk-in closets and 5 piece ensuite with heated floors. The lower level adds another 480 sq ft of finished living space with a rec room and 3 piece bathroom. Outside the fully fenced yard is thoughtfully designed for enjoyment & low maintenance living. Features include a raised deck with modern glass panel railings, stamped concrete, lighting, retractable awning, natural gas BBQ hookup, in-ground sprinklers & garden shed with hydro. Ideally located in Brantford's Holmedale neighbourhood, this home is close to parks, schools & walking trails with convenient access to the Grand River. (id:63604)

Key Facts

Type
Detached
Beds
5
Baths
4
Size
2,500 sqft
Lot
40 x 117.2 FT; Irregular
Parking
2 total

Highlights

  • Washer
  • Refrigerator
  • Water softener
  • Gas stove(s)
  • Dishwasher
  • Dryer
  • Microwave
  • Water Treatment
  • Hood Fan
  • Window Coverings
  • Water Heater
Property Details 18 details
Bedrooms
5 bedrooms
4 above grade + 1 below grade
Bathrooms
4 bathrooms
Parking
2 parking spaces
No Garage
Living area
2,500 - 3,000 sq. ft.
Property
Single Family · Freehold · Detached
Property subtype
Single Family
Structure type
House
Ownership
Freehold
Attached status
Detached
Storeys
2
Basement
Finished, Full
Heating
Radiant heat, Forced air, Natural gas
Cooling
Central air conditioning
Fireplace
Yes
Lot dimensions
40 x 117.2 FT; Irregular
Frontage
40 feet
Taxes
$7,273.69
Zoning
R1C
Water source
Municipal water
Sewer
Sanitary sewer

Interior features

WasherRefrigeratorWater softenerGas stove(s)DishwasherDryerMicrowaveWater TreatmentHood FanWindow CoveringsWater HeaterHardwood

Exterior features

BrickStuccoBlockFenced yard

Systems and association

Security system
Rooms 12 rooms
Level
Room
Dimensions
Ground level
Kitchen
4.88 m x 4.57 m
Ground level
Bedroom
3.35 m x 3.35 m
Second level
Office
3.35 m x 2.44 m
Ground level
Dining room
3.3 m x 2.84 m
Second level
Primary Bedroom
5.18 m x 4.27 m
Ground level
Great room
5.56 m x 5 m
Ground level
Foyer
2.82 m x 2.31 m
Basement
Recreational, Games room
7.37 m x 5.33 m
Second level
Bedroom 3
3.35 m x 3.18 m
Second level
Bedroom 2
4.65 m x 3.12 m
Ground level
Living room
6.48 m x 3.05 m
Second level
Bathroom
1.63 m x 1.57 m

Virtual Tour & Media

Mortgage & Affordability Estimate monthly costs
Purchase price$1,089,000
Down paymentNot available
Mortgage amountNot available
Principal & interestNot available
Property taxesNot available
Condo/HOA feeNot available
Insurance/OtherNot available
UtilitiesNot available
Est. monthly totalNot available
Income needed (GDS 32%)Not available
Estimates only. Not financial advice. Rates, taxes and fees vary by lender and municipality.

Saved Properties

Keep This One Handy

Save this listing, compare it later, or open your saved properties dashboard.

Manage Saved Searches
Map is approximate.

Neighbourhood

City
Brantford
Postal code
N3T 4S7
Nearby
Cross Streets: Dufferin Ave & Morrell St. ** Directions: Brant Ave to St Paul Ave to Dufferin Ave then Morrell St and then to Lincoln Ave.