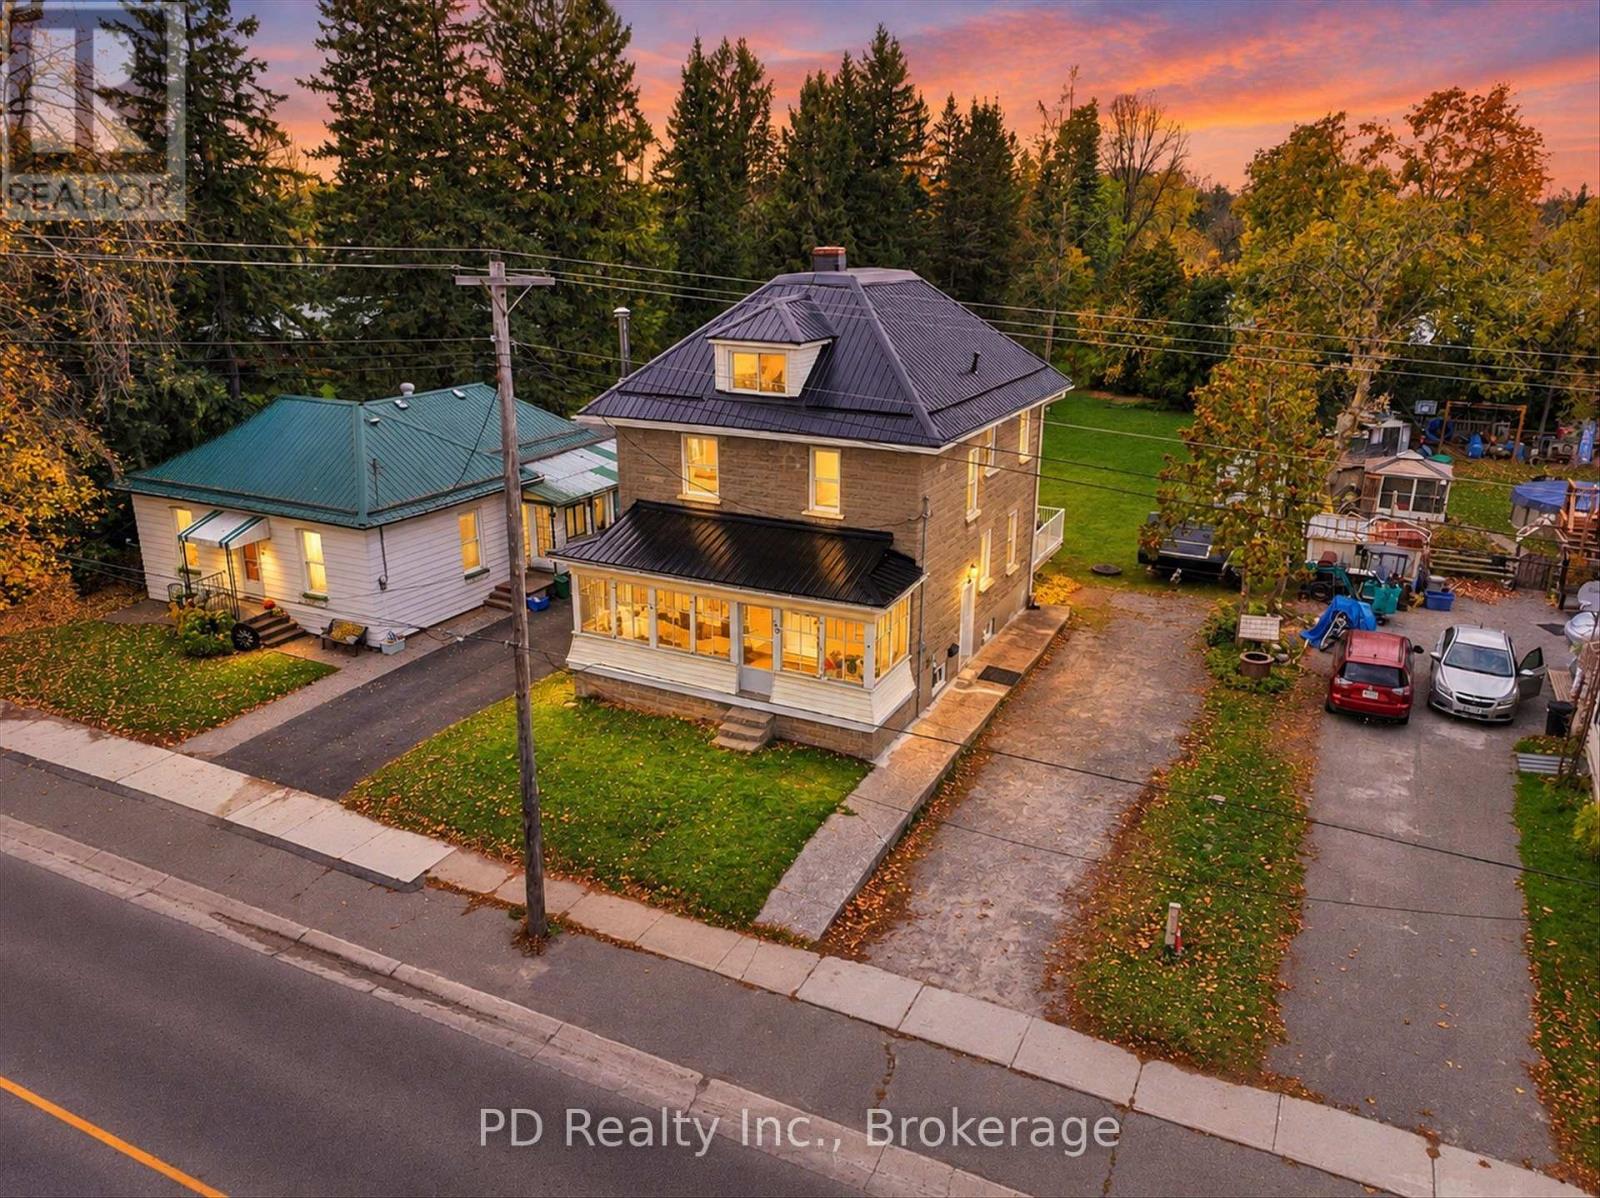
48 Pleasant View Crescent
Kawartha Lakes, ONDetached
$1,899,900
MLS® X14119364
Detached5 beds5 baths13 total
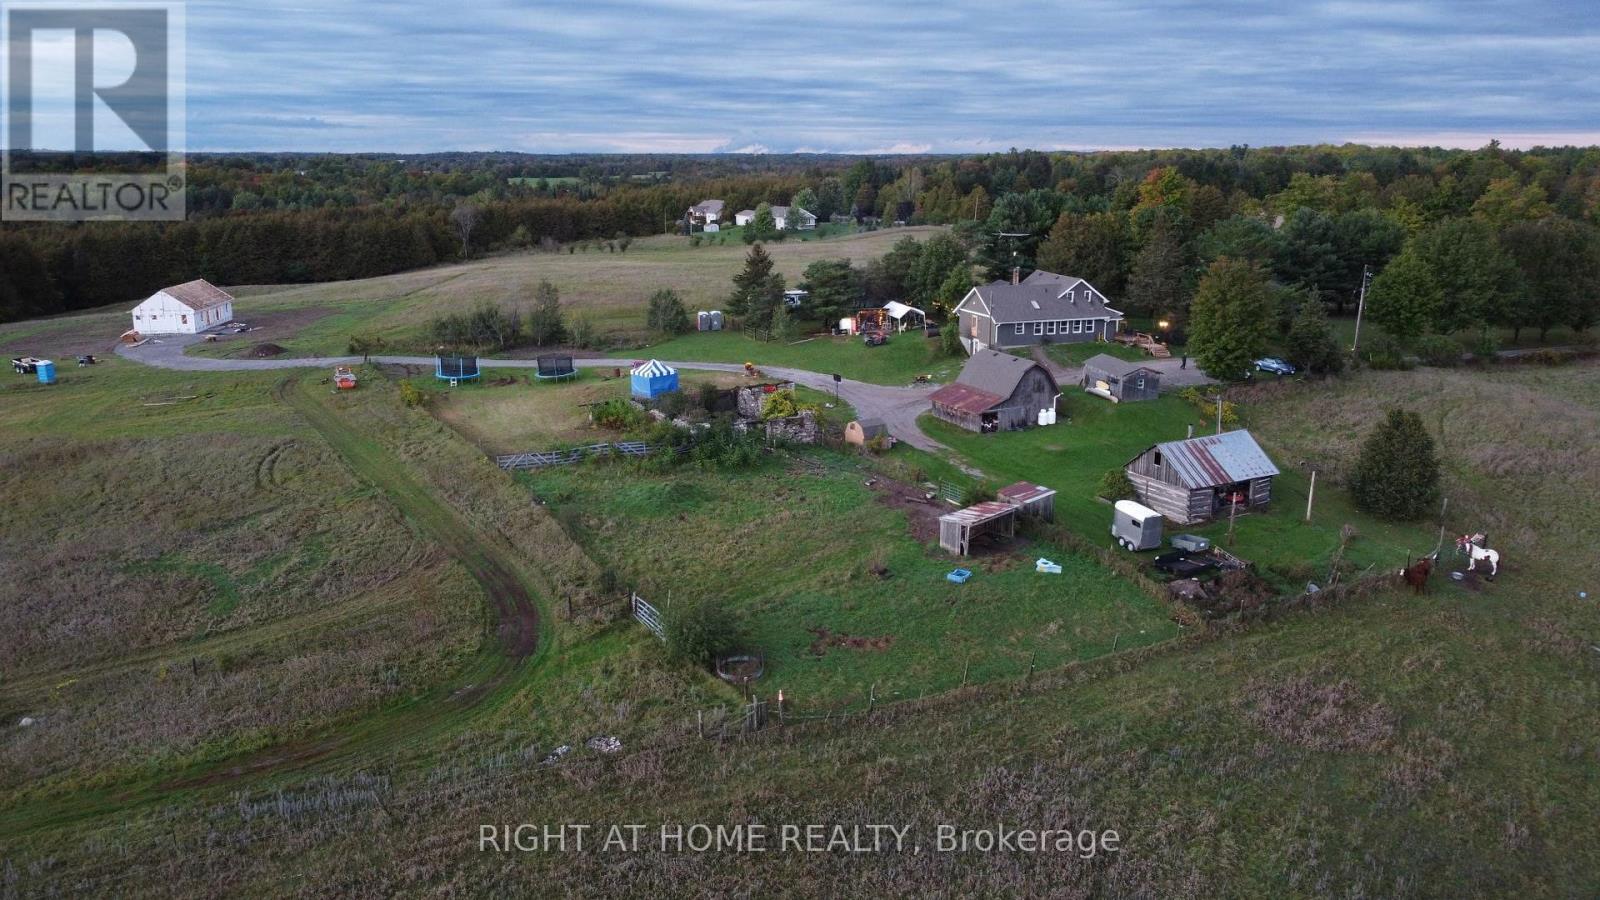
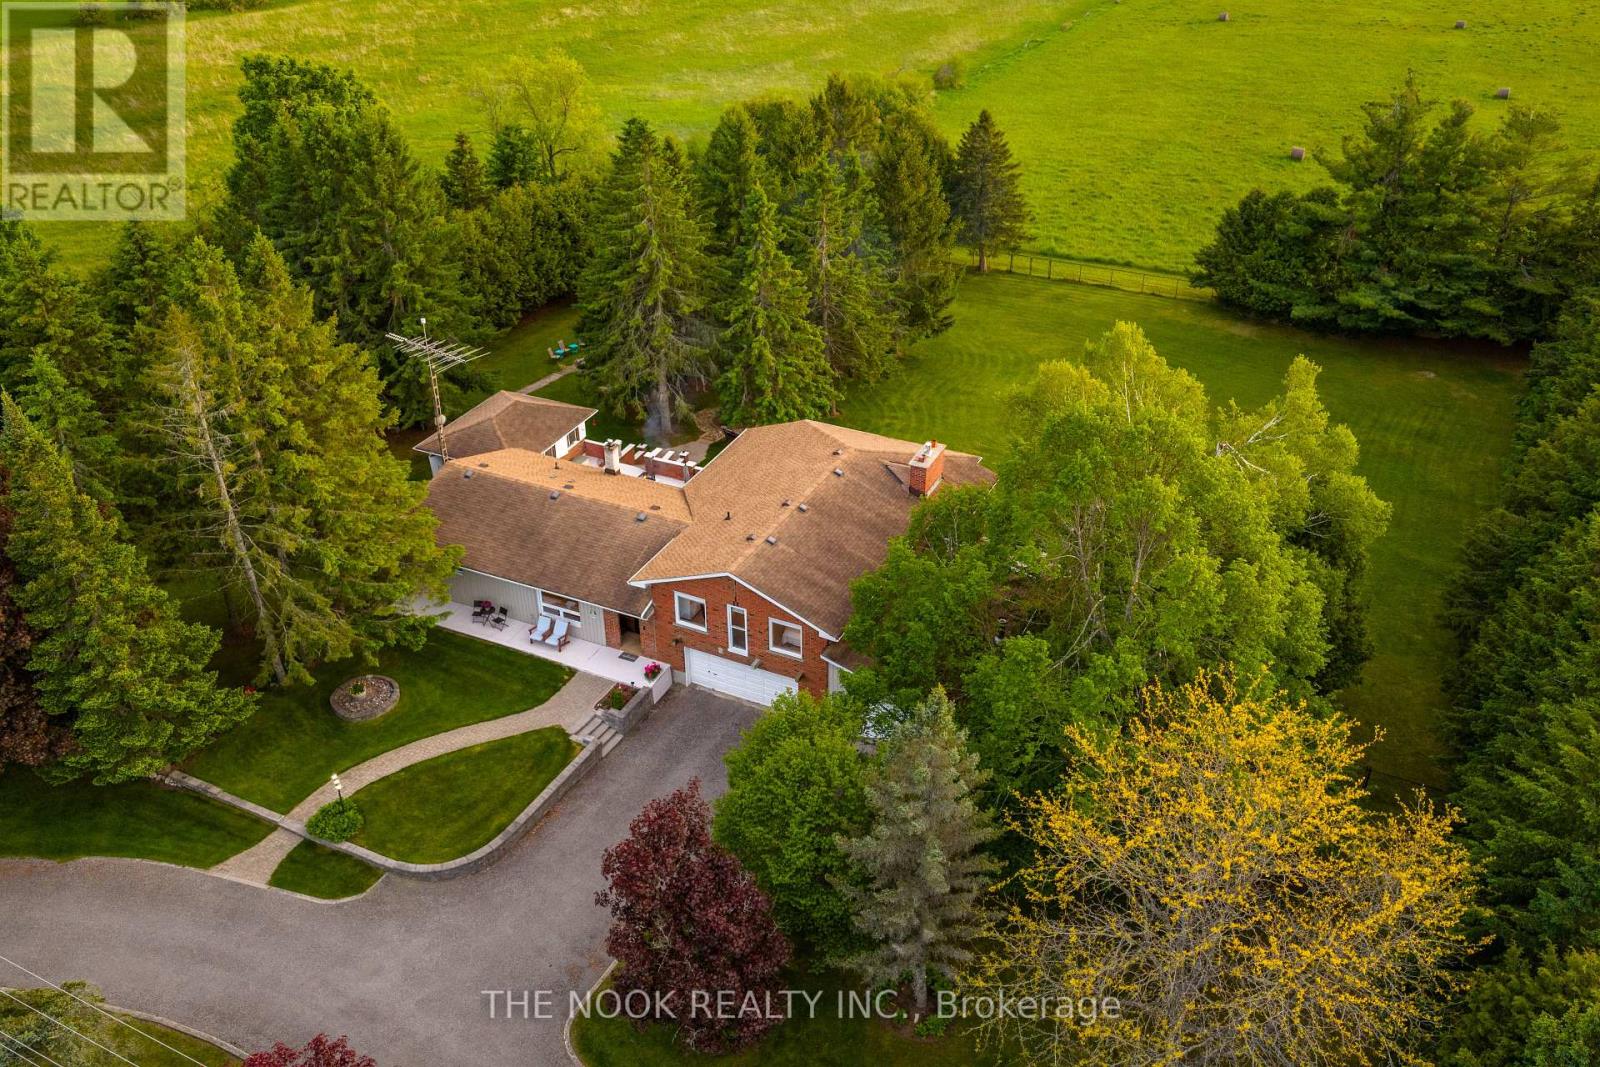
48 Pleasant View Crescent, Kawartha Lakes, ON photo 1
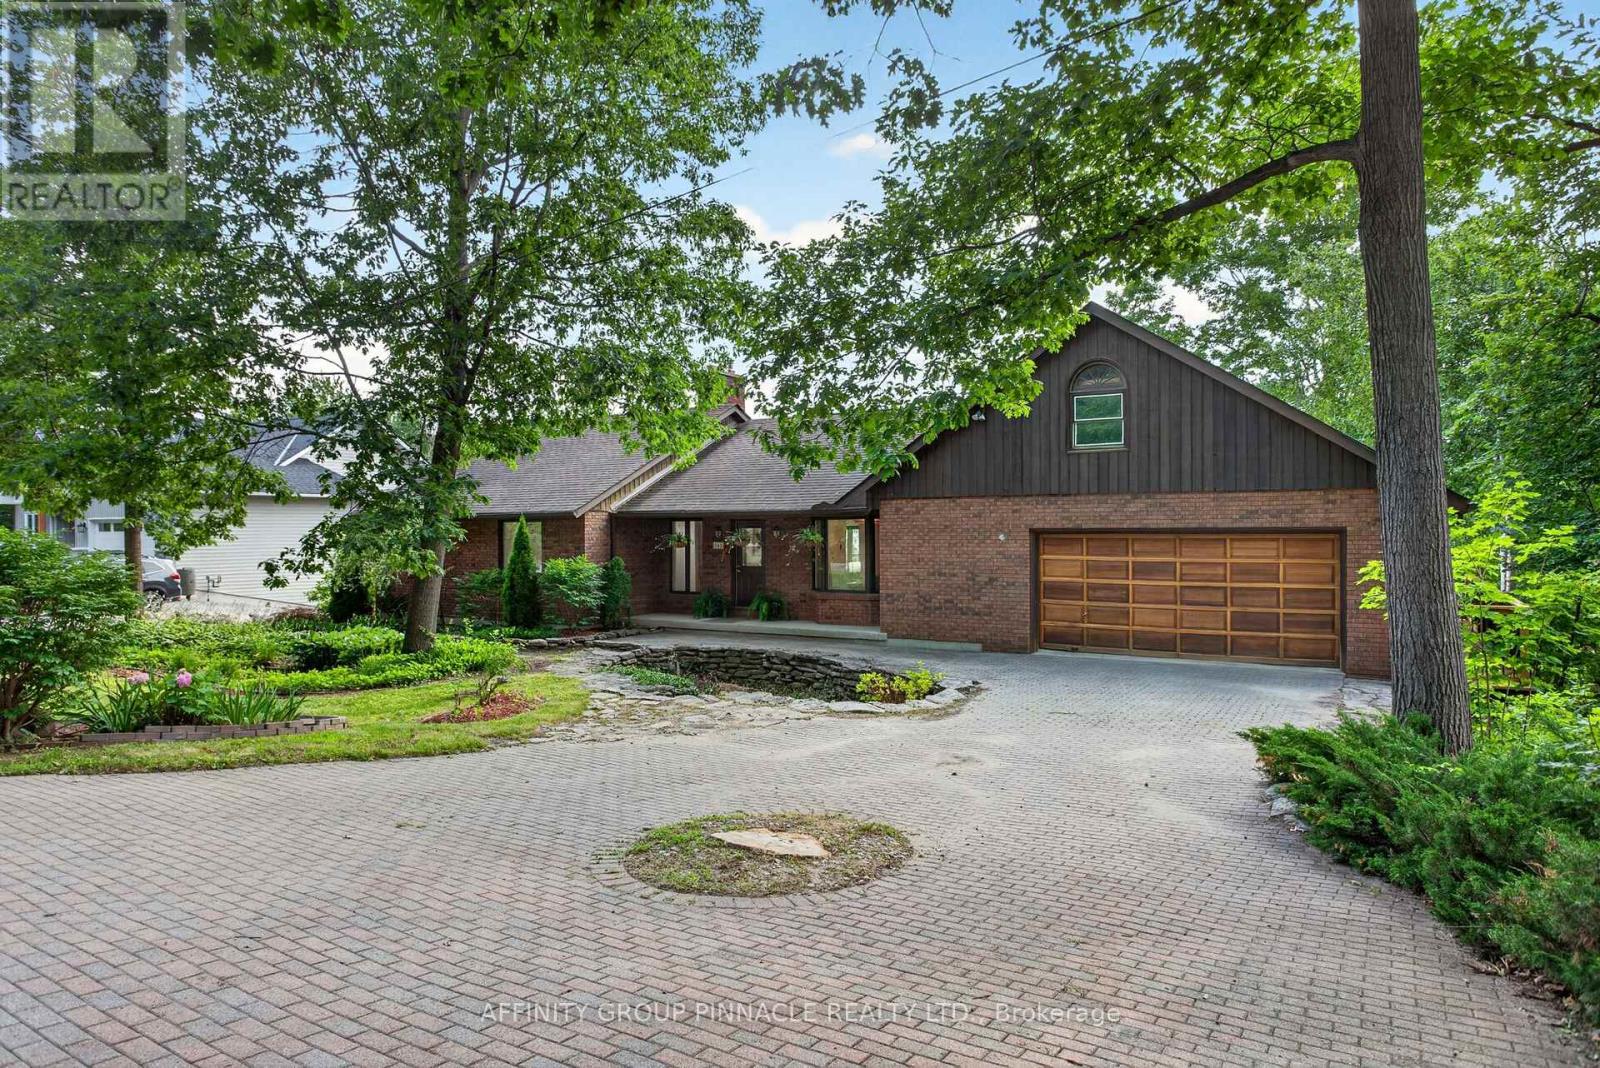
48 Pleasant View Crescent, Kawartha Lakes, ON photo 2
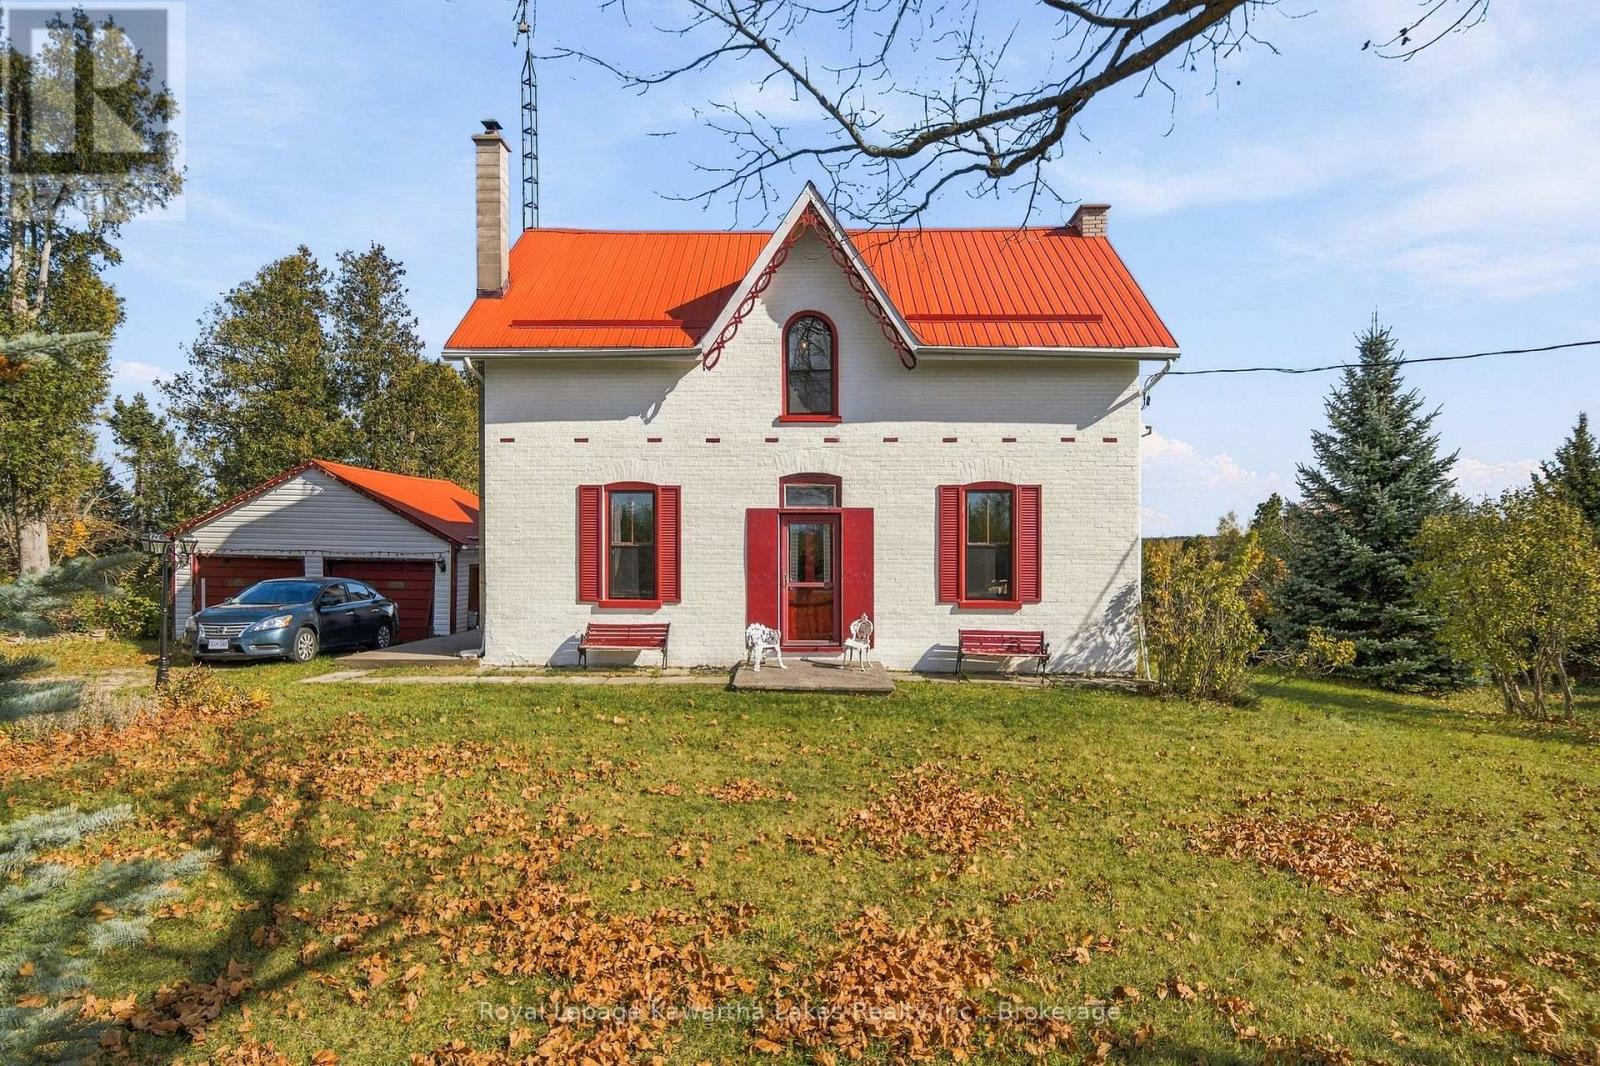
48 Pleasant View Crescent, Kawartha Lakes, ON photo 3
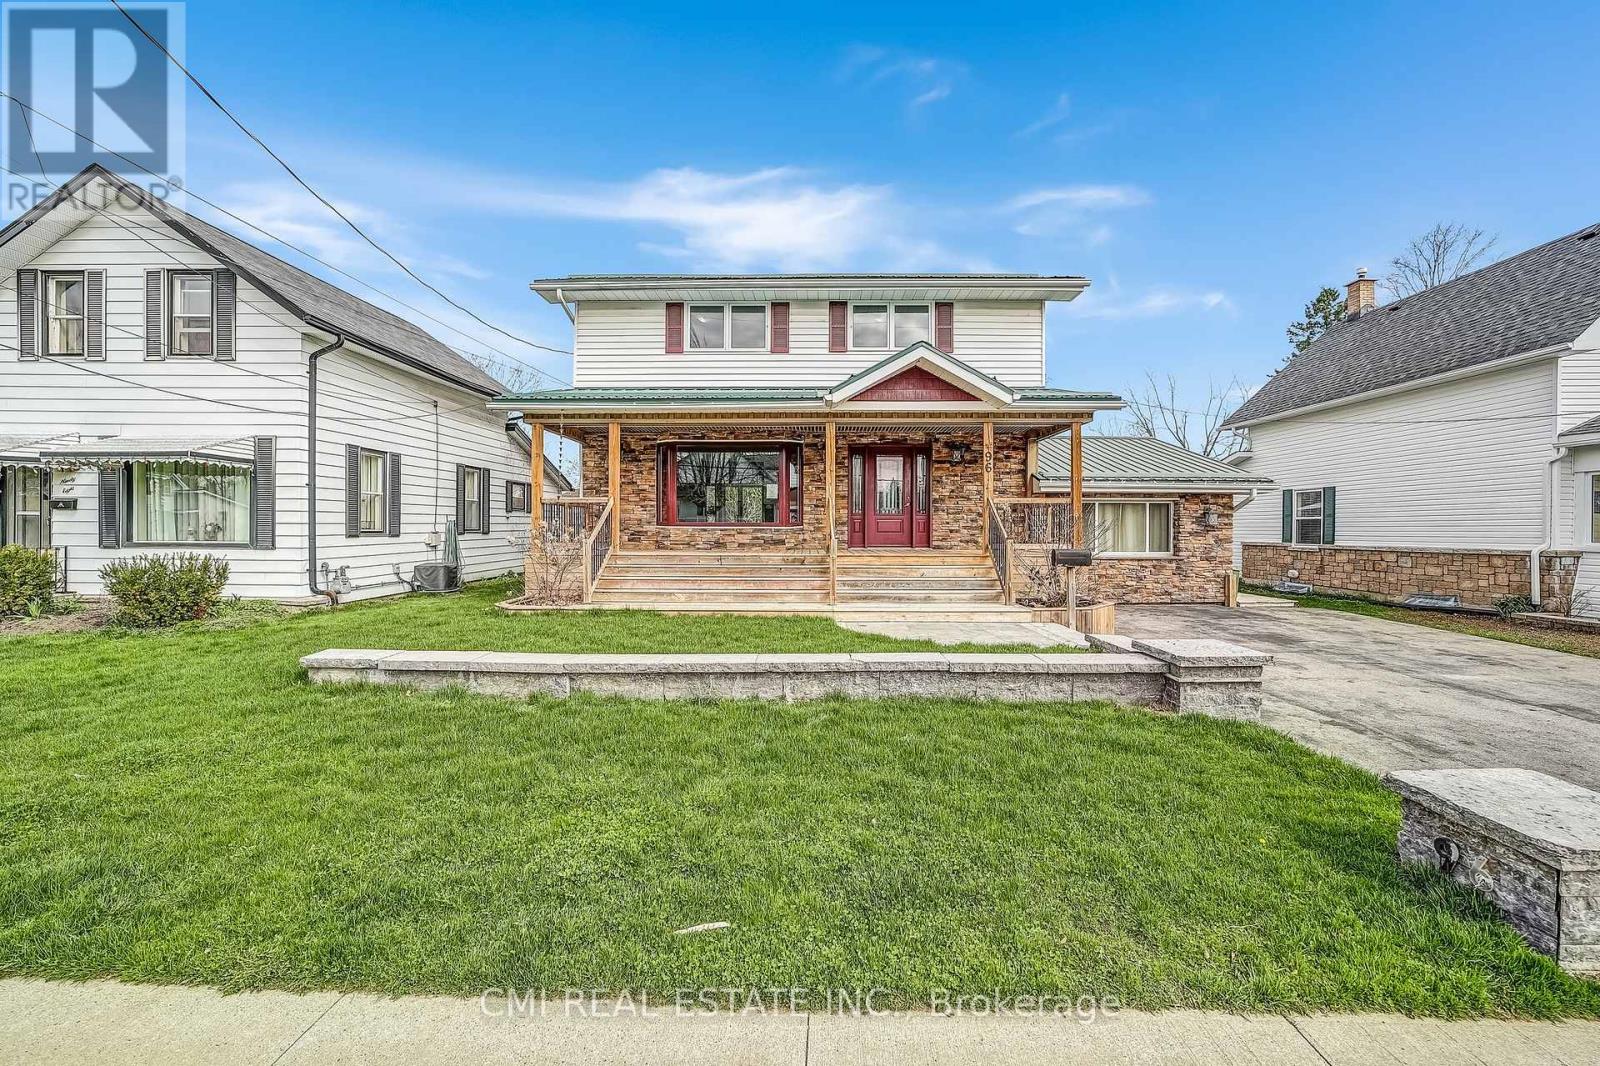
48 Pleasant View Crescent, Kawartha Lakes, ON photo 4
48 Pleasant View Crescent, Kawartha Lakes, ON photo 5
48 Pleasant View Crescent, Kawartha Lakes, ON photo 6
48 Pleasant View Crescent, Kawartha Lakes, ON photo 7
48 Pleasant View Crescent, Kawartha Lakes, ON photo 8
48 Pleasant View Crescent, Kawartha Lakes, ON photo 9
48 Pleasant View Crescent, Kawartha Lakes, ON photo 10
48 Pleasant View Crescent, Kawartha Lakes, ON photo 11
48 Pleasant View Crescent, Kawartha Lakes, ON photo 12
48 Pleasant View Crescent, Kawartha Lakes, ON photo 13
48 Pleasant View Crescent, Kawartha Lakes, ON photo 14
48 Pleasant View Crescent, Kawartha Lakes, ON photo 15
48 Pleasant View Crescent, Kawartha Lakes, ON photo 16
48 Pleasant View Crescent, Kawartha Lakes, ON photo 17
48 Pleasant View Crescent, Kawartha Lakes, ON photo 18
48 Pleasant View Crescent, Kawartha Lakes, ON photo 19
48 Pleasant View Crescent, Kawartha Lakes, ON photo 20
48 Pleasant View Crescent, Kawartha Lakes, ON photo 21
48 Pleasant View Crescent, Kawartha Lakes, ON photo 22
48 Pleasant View Crescent, Kawartha Lakes, ON photo 23
48 Pleasant View Crescent, Kawartha Lakes, ON photo 24
48 Pleasant View Crescent, Kawartha Lakes, ON photo 25
48 Pleasant View Crescent, Kawartha Lakes, ON photo 26
48 Pleasant View Crescent, Kawartha Lakes, ON photo 27
48 Pleasant View Crescent, Kawartha Lakes, ON photo 28
48 Pleasant View Crescent, Kawartha Lakes, ON photo 29
48 Pleasant View Crescent, Kawartha Lakes, ON photo 30
48 Pleasant View Crescent, Kawartha Lakes, ON photo 31
48 Pleasant View Crescent, Kawartha Lakes, ON photo 32
48 Pleasant View Crescent, Kawartha Lakes, ON photo 33
48 Pleasant View Crescent, Kawartha Lakes, ON photo 34
48 Pleasant View Crescent, Kawartha Lakes, ON photo 35
48 Pleasant View Crescent, Kawartha Lakes, ON photo 36
48 Pleasant View Crescent, Kawartha Lakes, ON photo 37
48 Pleasant View Crescent, Kawartha Lakes, ON photo 38
48 Pleasant View Crescent, Kawartha Lakes, ON photo 39
48 Pleasant View Crescent, Kawartha Lakes, ON photo 40
48 Pleasant View Crescent, Kawartha Lakes, ON photo 41
48 Pleasant View Crescent, Kawartha Lakes, ON photo 42
48 Pleasant View Crescent, Kawartha Lakes, ON photo 43
48 Pleasant View Crescent, Kawartha Lakes, ON photo 44
48 Pleasant View Crescent, Kawartha Lakes, ON photo 45
48 Pleasant View Crescent, Kawartha Lakes, ON photo 46
48 Pleasant View Crescent, Kawartha Lakes, ON photo 47
48 Pleasant View Crescent, Kawartha Lakes, ON photo 48
48 Pleasant View Crescent, Kawartha Lakes, ON photo 49
1 / 49

BUYER ADVANTAGE

Buy with confidence

Get a full-service approach built on strategy, strong negotiation, and clear guidance from offer to close.

  • Local Market Expertise
  • Broker-level Negotiation
  • Transparent Process
  • No-pressure Guidance

The right strategy depends on your goals, timing, budget, and the type of home you are buying. Get Your Buyer Snapshot.

About This Property

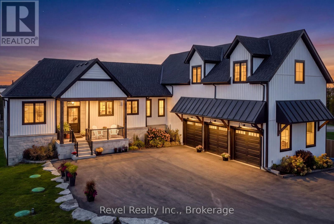
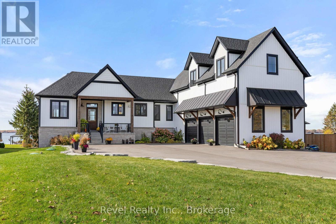
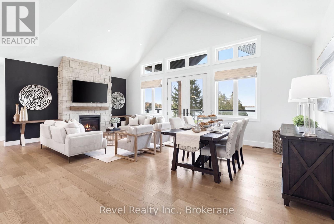
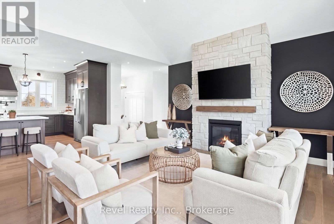
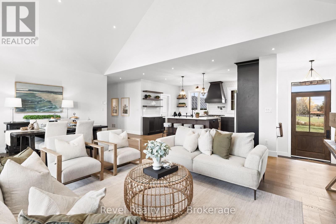
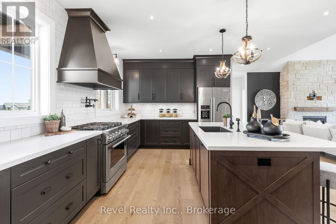
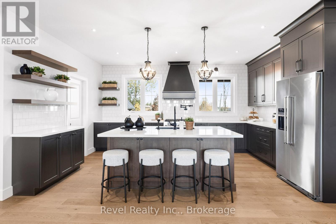
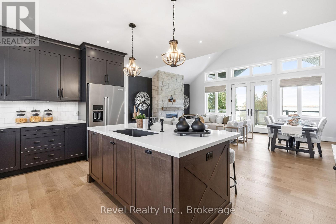
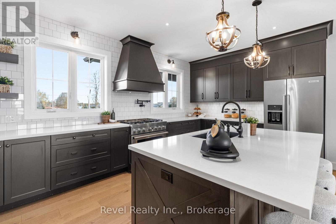
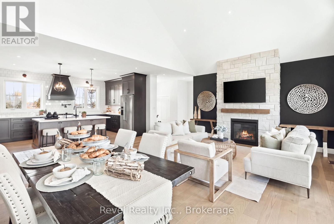
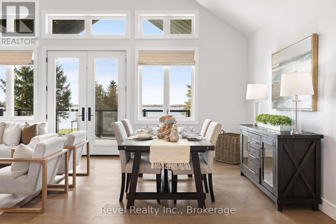
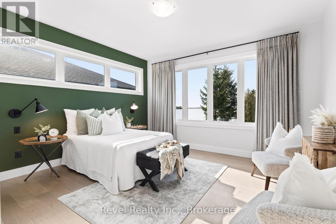
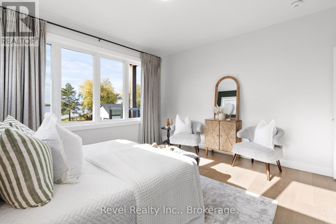
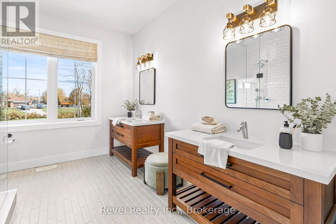
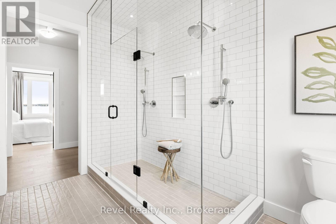
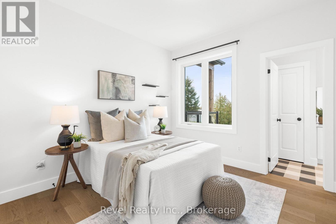
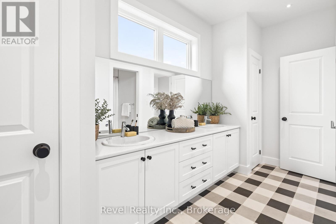
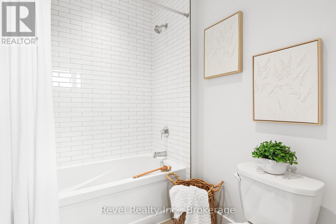
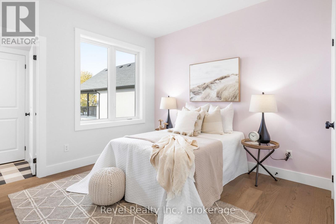
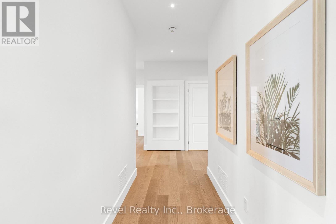
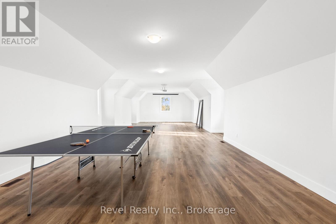
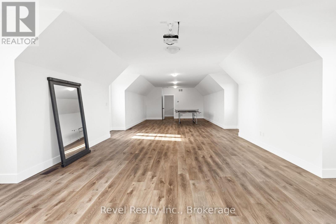
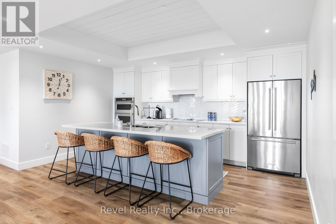
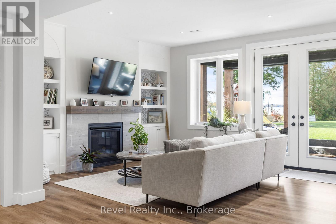
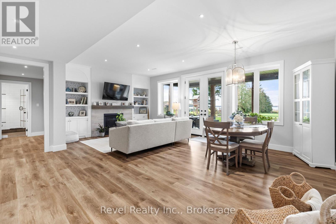
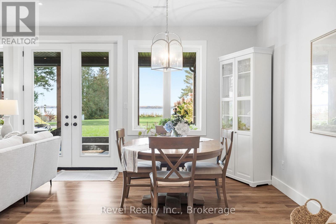
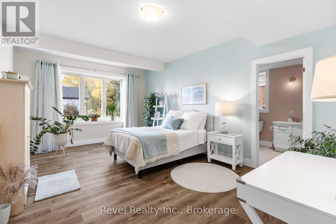
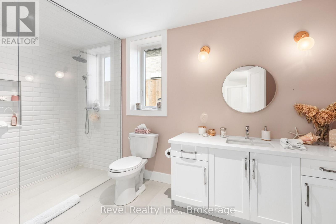
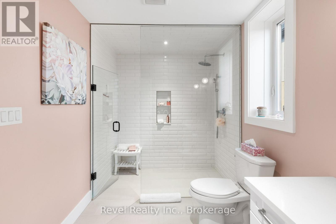
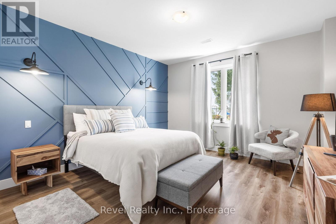
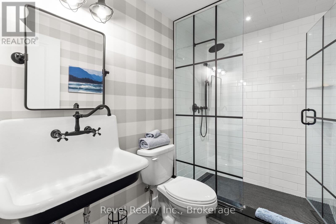
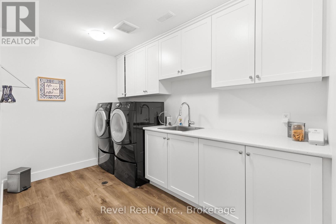
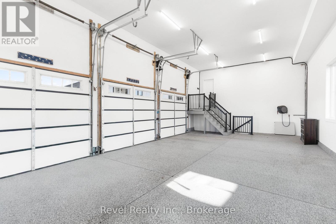
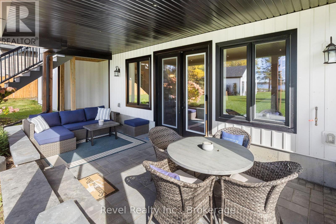
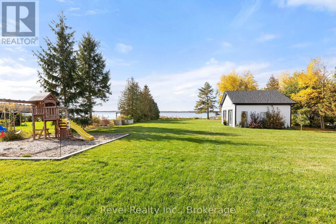
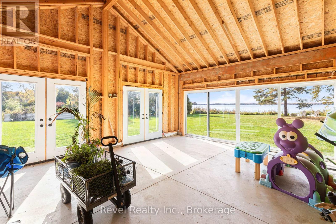
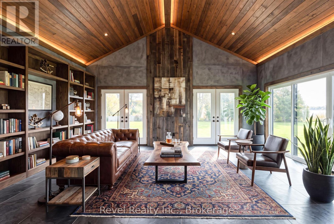
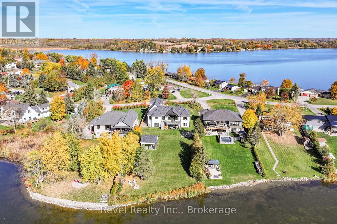
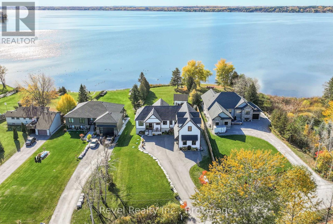
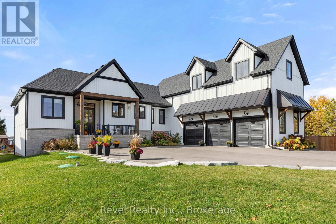
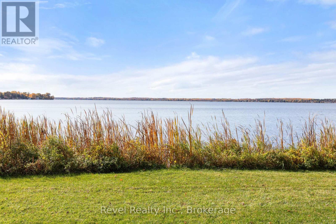
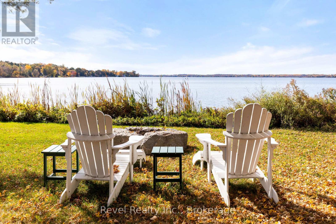
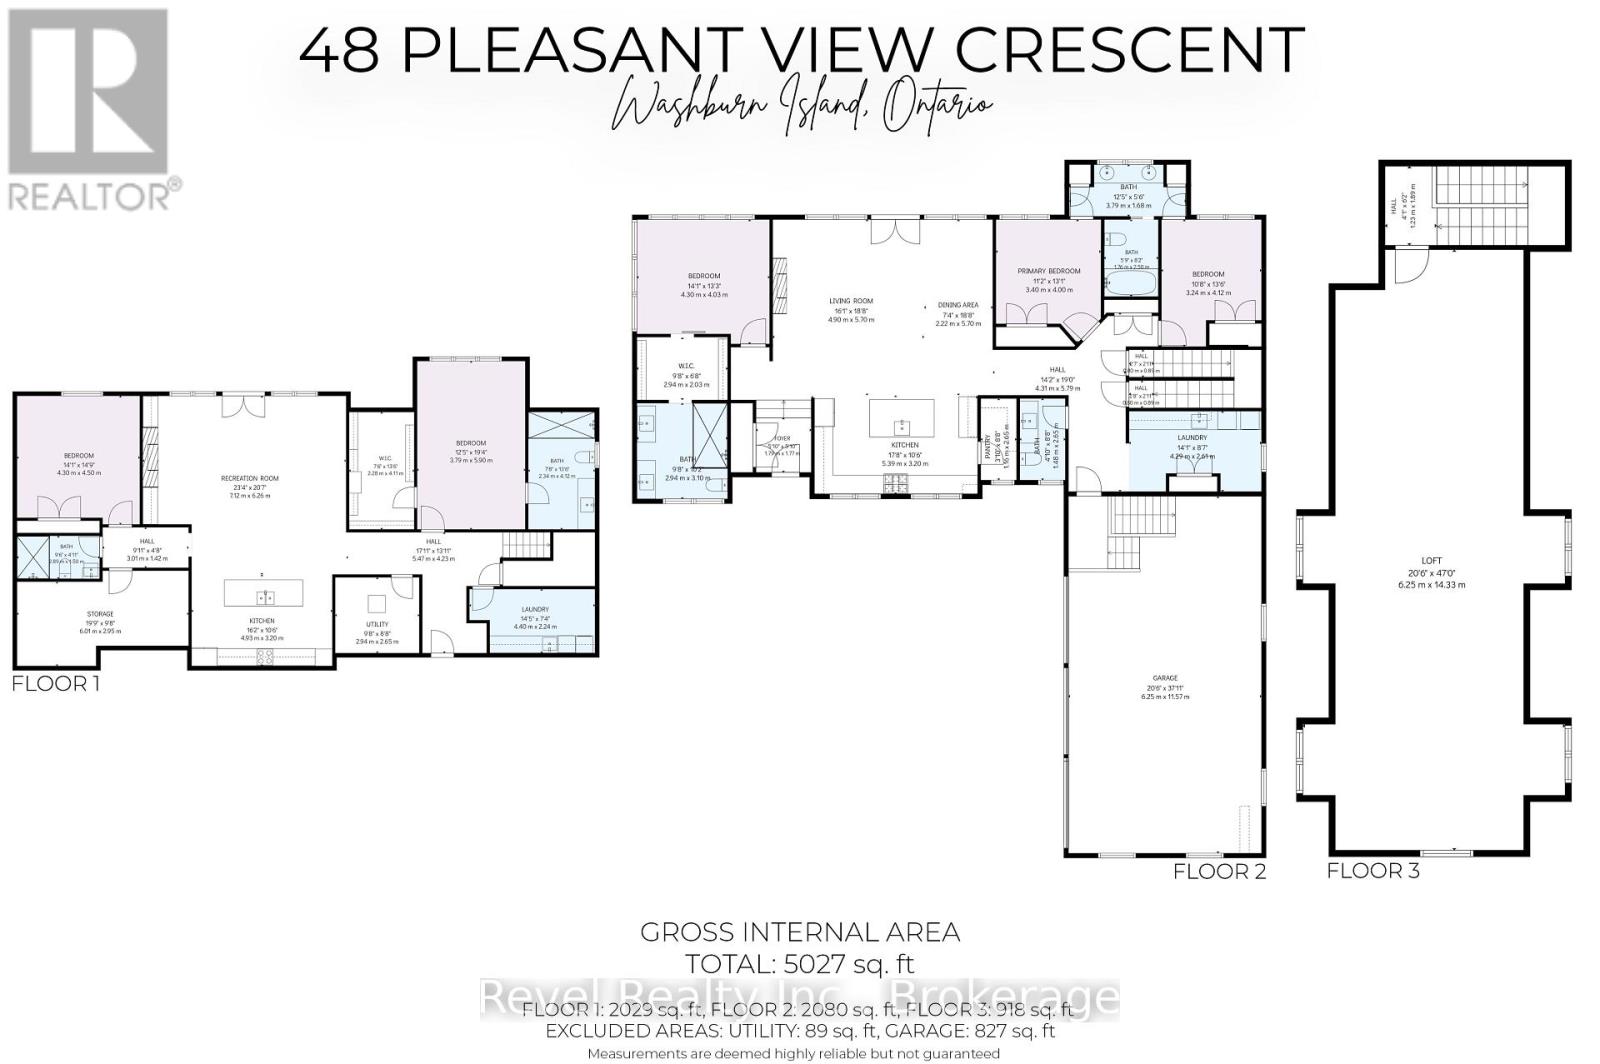
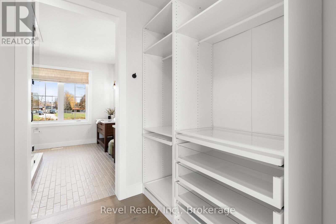
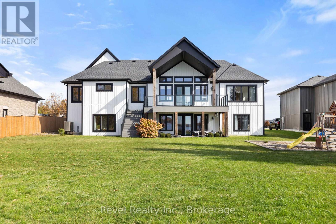
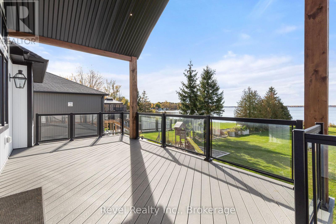
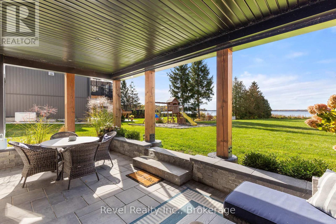
YOUR WATERFRONT DREAM STARTS HERE WHERE LUXURY LIVING MEETS BREATHTAKING LAKE SCUGOG VIEWS! Welcome to 48 Pleasant View, an extraordinary custom built waterfront retreat by Jeffery Homes, perfectly positioned on a spectacular 89' x 376' lot with unobstructed south facing views across Lake Scugog. From morning coffee overlooking the water to unforgettable summer evenings entertaining family and friends, this exceptional property offers the ultimate lakeside lifestyle! Step inside and be captivated by the impressive Great Room featuring soaring 18-foot cathedral ceilings, expansive windows and an abundance of natural light. This 3+2 Bedroom 5 Bathroom home will take your breath away with the beauty & space. Thoughtfully designed for both elegant entertaining and everyday comfort, the home showcases a gourmet kitchen, 9-foot main floor ceilings and a beautifully finished above-grade lower level complete with a second kitchen/bar area, ideal for hosting guests or extended family. Bonus finished loft above the 3 car garage. A true standout is the incredible waterfront outbuilding featuring French doors and oversized sliding doors opening toward the lake! Imagine your very own lakeside cabana, entertainment lounge, games room or the ultimate storage space for your waterfront toys. Enjoy premium features including in-floor heating, a tankless boiler system, air-to-air heat pump, generator rough in, UV water filtration, 200-amp electrical service, garage heat rough-in and an new septic system. Two sets of appliances, projector and screen, and electrical light fixtures are included. This is more than a home, it is a waterfront lifestyle. Experience the space, privacy, spectacular views and year-round comfort you've been dreaming of on beautiful Lake Scugog! (id:63604)
Key Facts

Type
Detached
Beds
5
Baths
5
Size
2,500 sqft
Lot
89 x 386 FT; 376.30 ft x 80.92 ft x 386.87 ft x 99.70
Parking
13 total

Highlights

  • Washer
  • Refrigerator
  • Water meter
  • Dishwasher
  • Stove
  • Oven
  • Dryer
  • Microwave
  • Cooktop
  • Hood Fan
  • Garage door opener
  • Water Heater
Property Details 21 details
Bedrooms
5 bedrooms
3 above grade + 2 below grade
Bathrooms
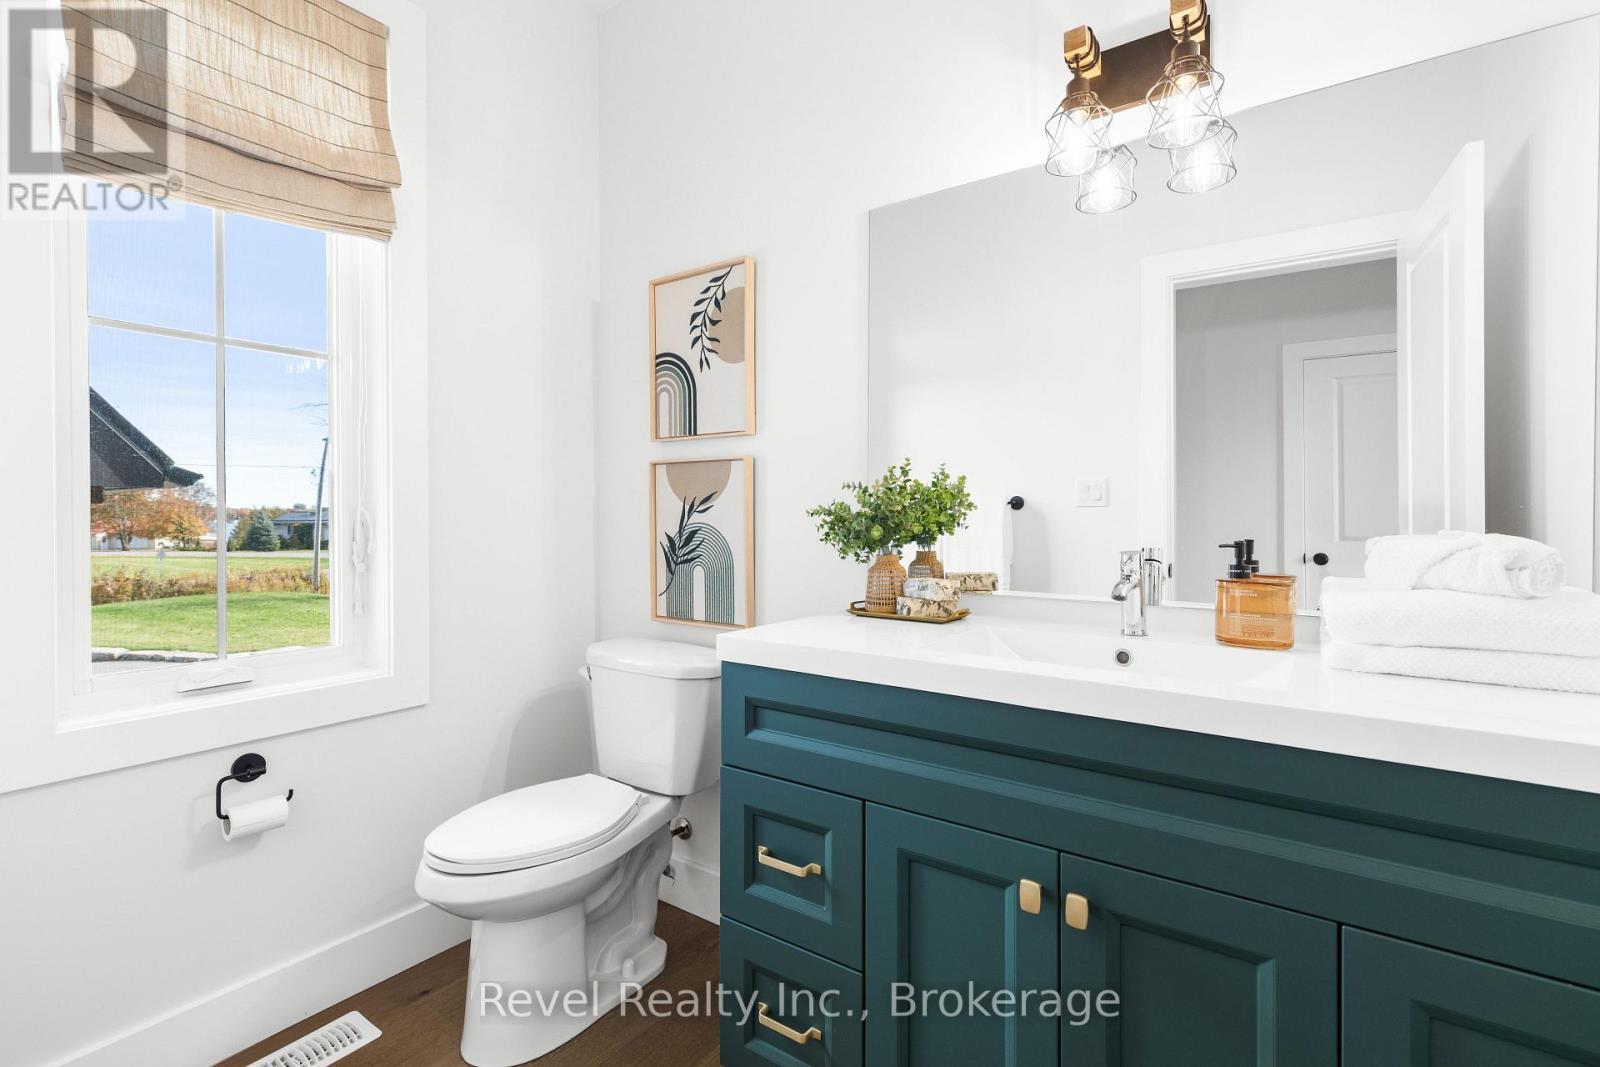
5 bathrooms
1 partial
Parking
13 parking spaces
Attached Garage · Garage
Living area
2,500 - 3,000 sq. ft.
Property
Single Family · Freehold · Detached
Property subtype
Single Family
Structure type
House
Ownership
Freehold
Attached status
Detached
Storeys
2
Basement
Finished, Walk out
Heating
Forced air, Natural gas, Propane
Cooling
Central air conditioning
Fireplace
2 fireplaces
Lot dimensions
89 x 386 FT; 376.30 ft x 80.92 ft x 386.87 ft x 99.70
Frontage
89 feet
Taxes
$10,381.00 (2,026)
Zoning
RR3
Water source
Municipal water
Sewer
Septic System
Waterfront
Waterfront on lake · Lake Scugog
Views
Lake view, Direct Water View

Interior features

WasherRefrigeratorWater meterDishwasherStoveOvenDryerMicrowaveCooktopHood FanGarage door openerWater Heater

Exterior features

StoneVinyl sidingConcrete

Systems and association

ElectricityCable

Lot and water

Flat siteDryCarpet FreeWaterfront on lake
Rooms 14 rooms
Level
Room
Dimensions
Main level
Foyer
1.79 m x 1.77 m
Lower level
Bedroom 4
3.79 m x 5.9 m
Lower level
Bedroom 5
4.3 m x 4.5 m
Lower level
Utility room
2.94 m x 2.65 m
Lower level
Other
6.01 m x 2.95 m
Upper Level
Loft
6.25 m x 14.33 m
Main level
Living room
4.9 m x 5.7 m
Main level
Dining room
2.22 m x 5.7 m
Main level
Kitchen
5.39 m x 3.2 m
Main level
Bedroom 2
3.4 m x 4 m
Main level
Bedroom 3
3.24 m x 4.12 m
Main level
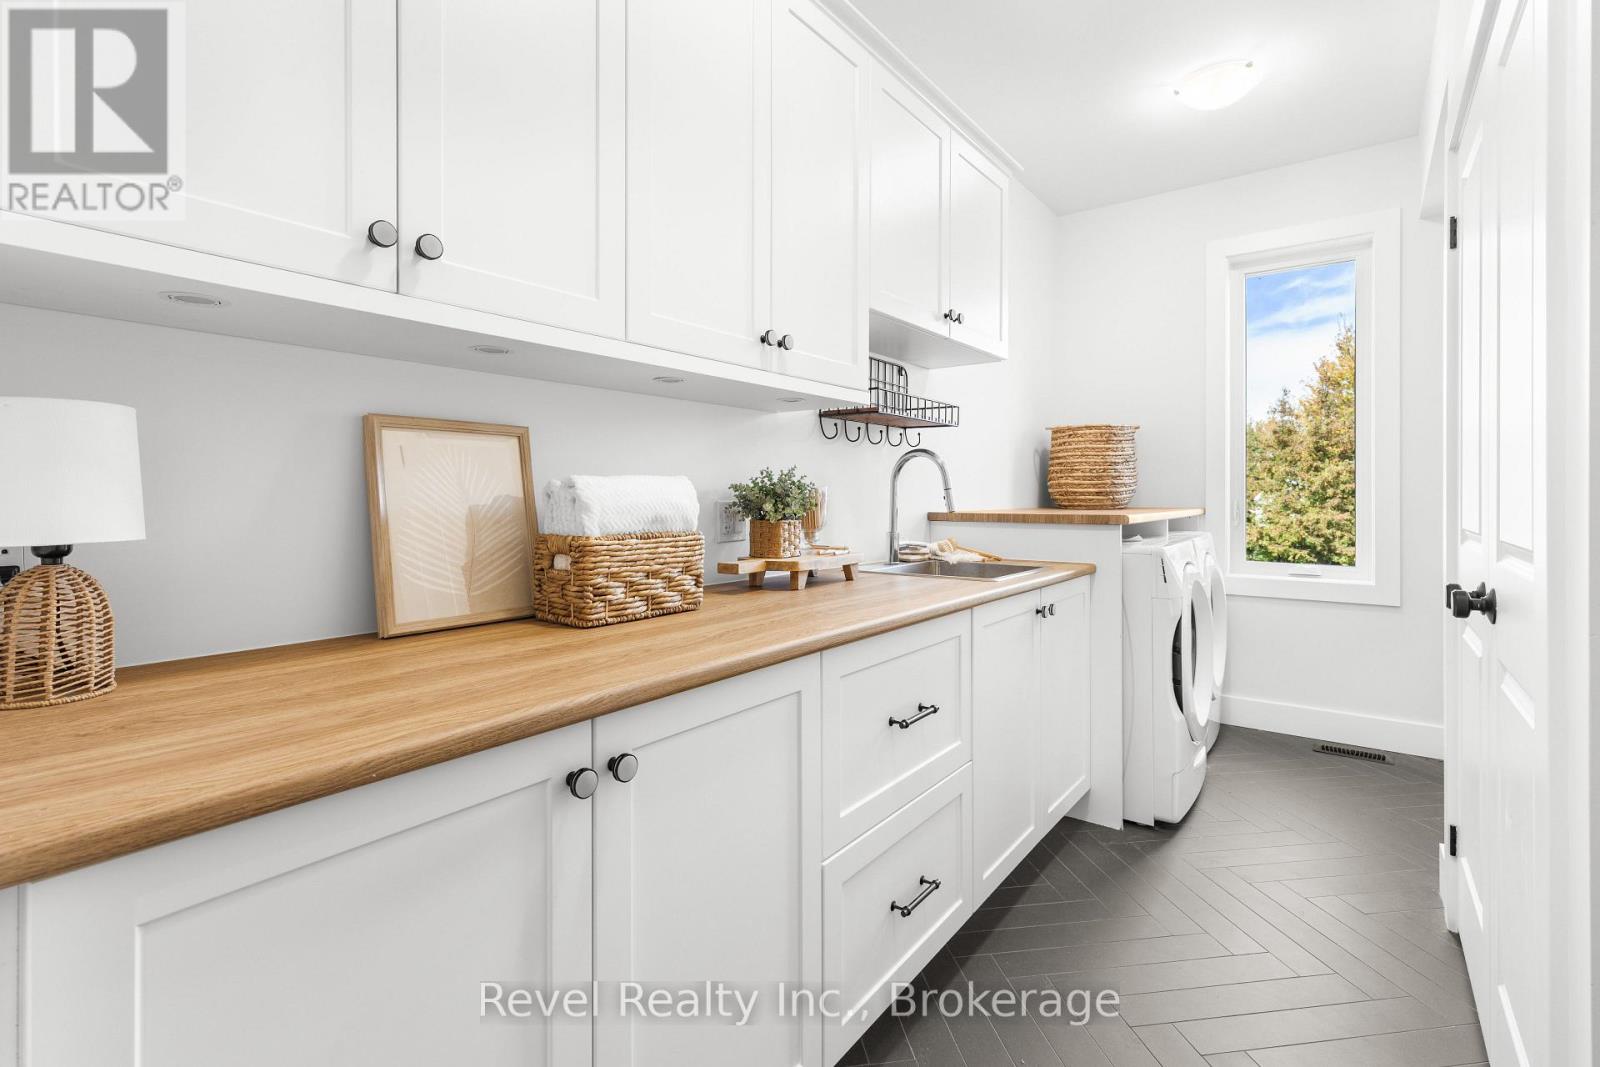
Laundry room
4.29 m x 2.61 m
Lower level
Recreational, Games room
7.12 m x 6.26 m
Lower level
Kitchen
4.93 m x 3.2 m

Virtual Tour & Media

Mortgage & Affordability Estimate monthly costs
Purchase price$1,899,900
Down paymentNot available
Mortgage amountNot available
Principal & interestNot available
Property taxesNot available
Condo/HOA feeNot available
Insurance/OtherNot available
UtilitiesNot available
Est. monthly totalNot available
Income needed (GDS 32%)Not available
Estimates only. Not financial advice. Rates, taxes and fees vary by lender and municipality.

Saved Properties

Keep This One Handy

Save this listing, compare it later, or open your saved properties dashboard.

Manage Saved Searches
Map is approximate.

Neighbourhood

Area
Little Britain
City
Kawartha Lakes
Postal code
K0M 2C0
Nearby
WASHBURN ISLAND RD TO PLEASANT VIEW CRES