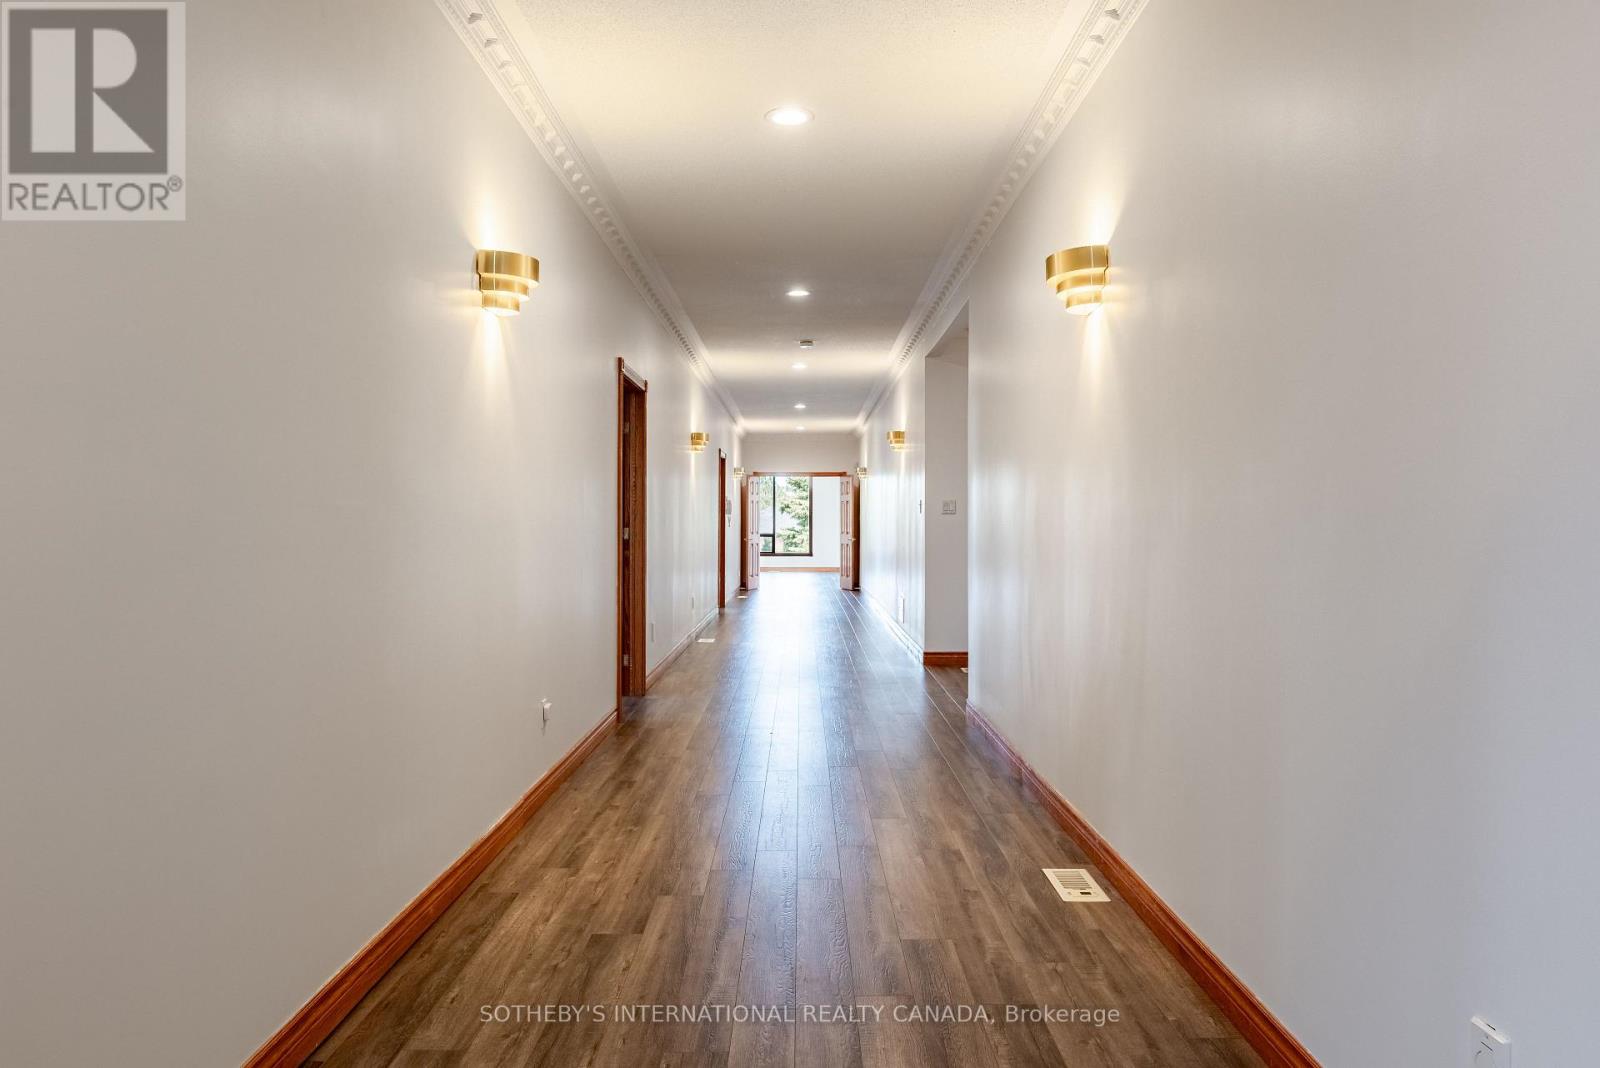
48 Scott Crescent

King, ONDetached
$3,895,000
MLS® N13587638
Detached8 beds9 baths16 total
48 Scott Crescent, King, ON photo 1
48 Scott Crescent, King, ON photo 2
48 Scott Crescent, King, ON photo 3
48 Scott Crescent, King, ON photo 4
48 Scott Crescent, King, ON photo 5
48 Scott Crescent, King, ON photo 6
48 Scott Crescent, King, ON photo 7
48 Scott Crescent, King, ON photo 8
48 Scott Crescent, King, ON photo 9
48 Scott Crescent, King, ON photo 10
48 Scott Crescent, King, ON photo 11
48 Scott Crescent, King, ON photo 12
48 Scott Crescent, King, ON photo 13
48 Scott Crescent, King, ON photo 14
48 Scott Crescent, King, ON photo 15
48 Scott Crescent, King, ON photo 16
48 Scott Crescent, King, ON photo 17
48 Scott Crescent, King, ON photo 18
48 Scott Crescent, King, ON photo 19
48 Scott Crescent, King, ON photo 20
48 Scott Crescent, King, ON photo 21
48 Scott Crescent, King, ON photo 22
48 Scott Crescent, King, ON photo 23
48 Scott Crescent, King, ON photo 24
48 Scott Crescent, King, ON photo 25
48 Scott Crescent, King, ON photo 26
48 Scott Crescent, King, ON photo 27
48 Scott Crescent, King, ON photo 28
48 Scott Crescent, King, ON photo 29
48 Scott Crescent, King, ON photo 30
48 Scott Crescent, King, ON photo 31
48 Scott Crescent, King, ON photo 32
48 Scott Crescent, King, ON photo 33
48 Scott Crescent, King, ON photo 34
48 Scott Crescent, King, ON photo 35
48 Scott Crescent, King, ON photo 36
48 Scott Crescent, King, ON photo 37
48 Scott Crescent, King, ON photo 38
48 Scott Crescent, King, ON photo 39
48 Scott Crescent, King, ON photo 40
48 Scott Crescent, King, ON photo 41
1 / 41

BUYER ADVANTAGE

Buy with confidence

Get a full-service approach built on strategy, strong negotiation, and clear guidance from offer to close.

  • Local Market Expertise
  • Broker-level Negotiation
  • Transparent Process
  • No-pressure Guidance

The right strategy depends on your goals, timing, budget, and the type of home you are buying. Get Your Buyer Snapshot.

About This Property

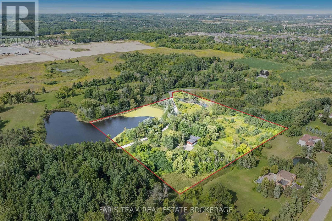
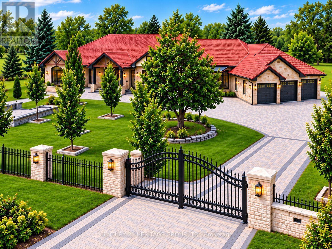
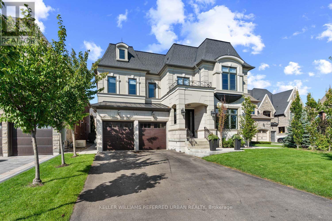
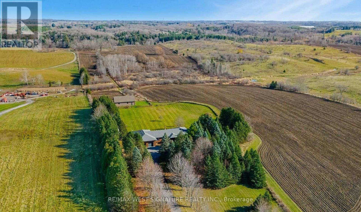
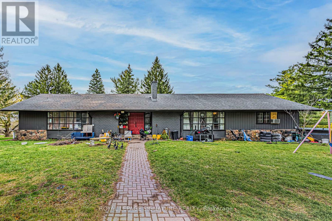
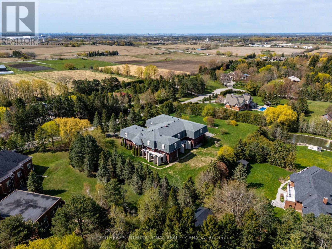
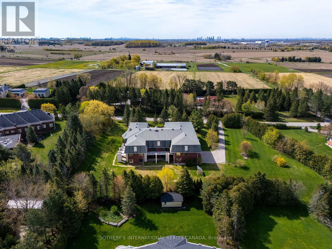
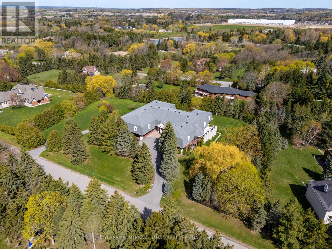
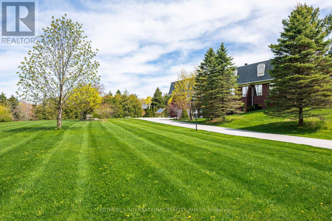
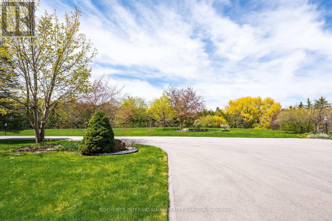
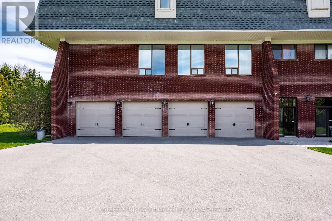
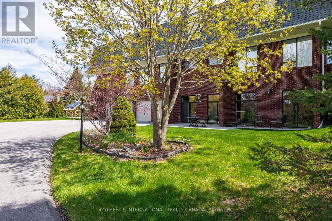
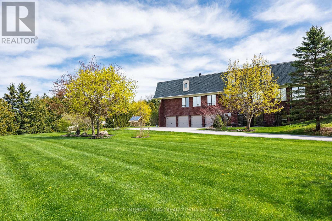
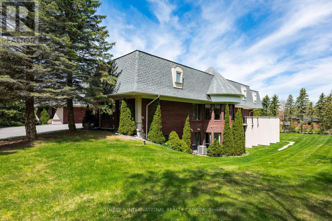
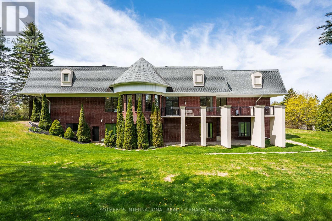
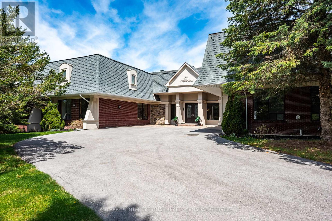
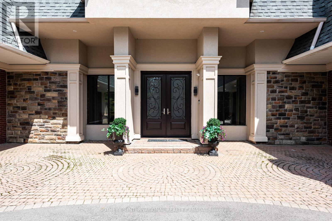
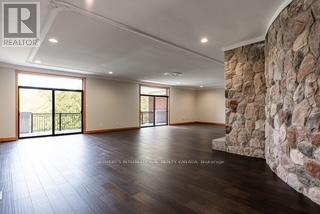
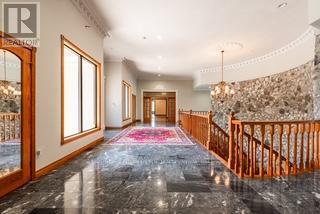
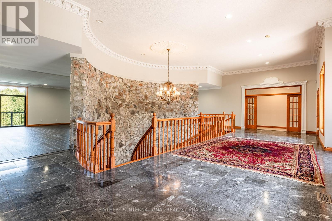
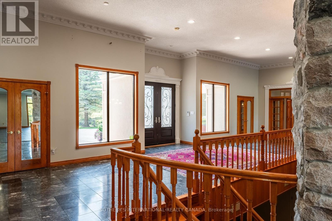
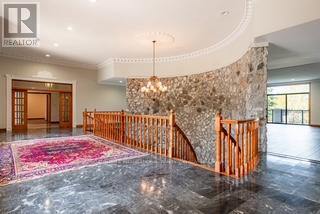
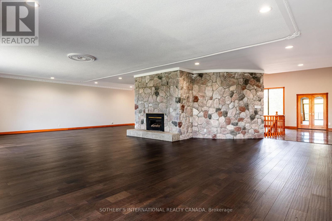
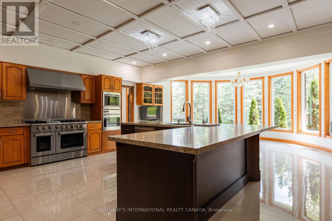
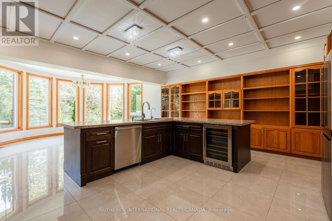
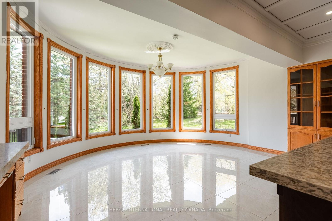
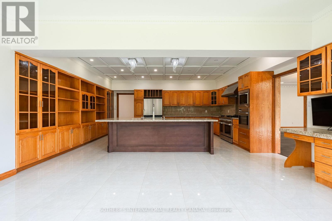
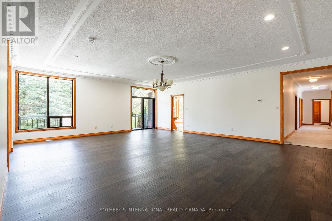
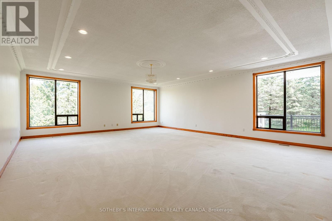
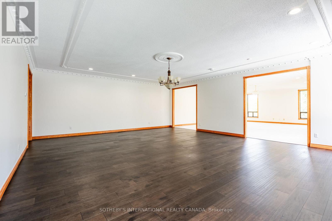
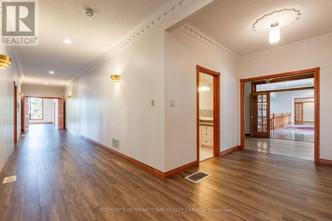
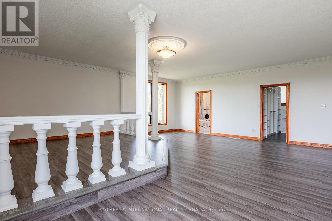
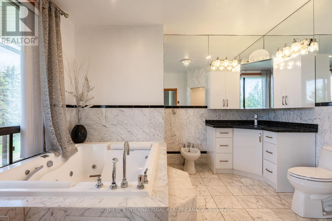
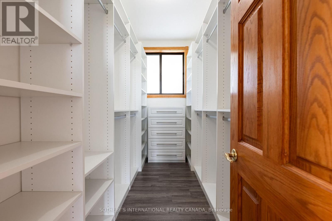
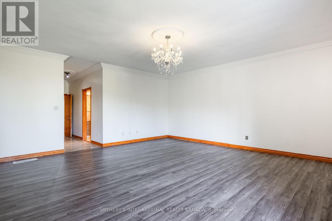
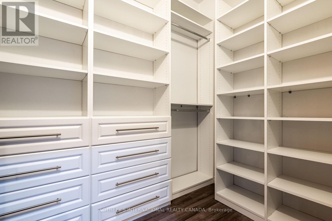
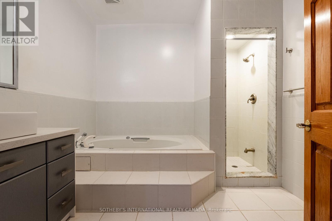
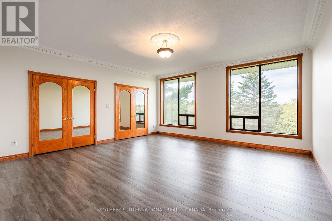
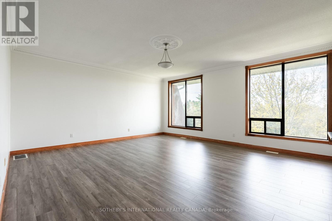
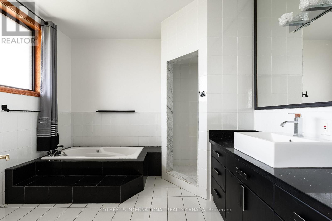
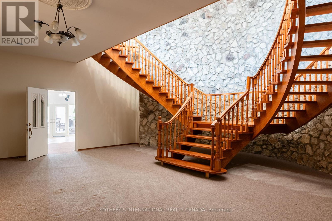
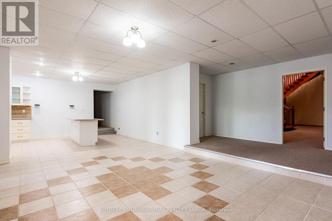
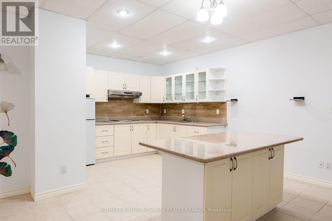
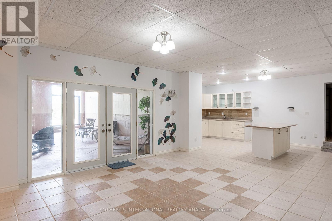
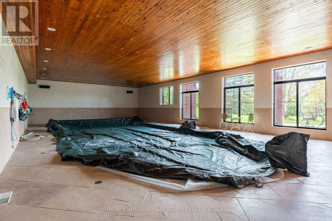
Nestled in the heart of prestigious King City, this sprawling, custom-built bungalow sits on a rare, ultra-private 2+acre lot, offering the perfect blend of natural beauty, immense space, and multi-generational functionality. Whether you are raising a growing family or looking for a residence that comfortably accommodates extended family, this property is designed to check every single box. On over 2 acres of mature trees and grounds, enjoy seclusion and peace of mind all while being minutes away from town amenities such as restaurants, golf courses, equestrian facilities or the GO Station. True bungalow living with a massive, open-concept layout that offers effortless accessibility and flow. Rain or shine, summer or winter, enjoy your own private, indoor pool pavilion. It's the perfect centre piece for year-round family fun, fitness and entertaining. Featuring multiple oversized bedrooms and bathrooms, the home is intelligently zoned to provide both grand communal spaces and private, quiet retreats. Multi-generational potential with its expansive footprint and separate wings/entry points, this home can easily adapt to house grandparents, adult children, or a live-in nanny with absolute comfort and privacy. The property features a newer septic system and updated well. A double driveway offers parking for a small fleet of vehicles, perfect for large family gatherings or car enthusiasts looking for a four car garage. Quality construction throughout with concrete and steel. Situated in highly sought-after King City, you are just as short drive from top-tier independent and public schools. Floor plans attached indicate 18,366 sq ft of finished and unfinished space. Indoor pool is included in measurements. (id:63604)

Key Facts

Type
Detached
Beds
8
Baths
9
Size
5,000 sqft
Lot
298.3 x 274.5 FT; Lot dimensions as per GeoWarehouse
Parking
16 total

Highlights

  • Washer
  • Central Vacuum
  • Dryer
  • Oven - Built-In
  • Water Treatment
  • Window Coverings
  • Garage door opener
  • Garage door opener remote(s)
Property Details 21 details
Bedrooms
8 bedrooms
6 above grade + 2 below grade
Bathrooms
9 bathrooms
1 partial
Parking
16 parking spaces
Garage
Living area
5,000 - 100,000 sq. ft.
Property
Single Family · Bungalow · Freehold · Detached
Property subtype
Single Family
Structure type
House
Architectural style
Bungalow
Ownership
Freehold
Attached status
Detached
Storeys
1
Basement
Partially finished, Separate entrance, Walk out
Heating
Radiant heat, Forced air, Natural gas, Geo Thermal
Cooling
Central air conditioning
Fireplace
Yes
Pool
Indoor pool
Lot dimensions
298.3 x 274.5 FT; Lot dimensions as per GeoWarehouse
Frontage
298.30 feet
Taxes
$24,926.41
Zoning
RE
Water source
Drilled Well
Sewer
Septic System

Interior features

WasherCentral VacuumDryerOven - Built-InWater TreatmentWindow CoveringsGarage door openerGarage door opener remote(s)TileCarpetedFireplace(s)

Exterior features

BrickStoneBlockPoured Concrete

Systems and association

ElectricityCable

Lot and water

RollingConservation/green beltLevelSolar Equipment
Rooms 17 rooms
Level
Room
Dimensions
Main level
Great room
11.89 m x 7.09 m
Main level
Bedroom 5
5.41 m x 5.36 m
Main level
Bedroom
5.28 m x 5.11 m
Main level
Office
5.05 m x 3.4 m
Main level
Dining room
8.2 m x 6.81 m
Main level
Laundry room
6.55 m x 4.52 m
Lower level
Kitchen
6.07 m x 3.02 m
Lower level
Mud room
6.07 m x 3.51 m
Lower level
Other
17.58 m x 8.92 m
Main level
Living room
8.33 m x 6.93 m
Main level
Kitchen
9.27 m x 6.05 m
Main level
Foyer
11.89 m x 3.68 m
Main level
Den
5.99 m x 5.03 m
Main level
Primary Bedroom
7.57 m x 6.93 m
Main level
Primary Bedroom
5.99 m x 5.41 m
Main level
Bedroom 3
5.97 m x 5.41 m
Main level
Bedroom 4
5.56 m x 5.41 m

Virtual Tour & Media

Mortgage & Affordability Estimate monthly costs
Purchase price$3,895,000
Down paymentNot available
Mortgage amountNot available
Principal & interestNot available
Property taxesNot available
Condo/HOA feeNot available
Insurance/OtherNot available
UtilitiesNot available
Est. monthly totalNot available
Income needed (GDS 32%)Not available
Estimates only. Not financial advice. Rates, taxes and fees vary by lender and municipality.

Saved Properties

Keep This One Handy

Save this listing, compare it later, or open your saved properties dashboard.

Manage Saved Searches
Map is approximate.

Neighbourhood

Area
King City
City
King
Postal code
L7B 1E4
Nearby
Cross Streets: Collard & Scott. ** Directions: Follow your gps.