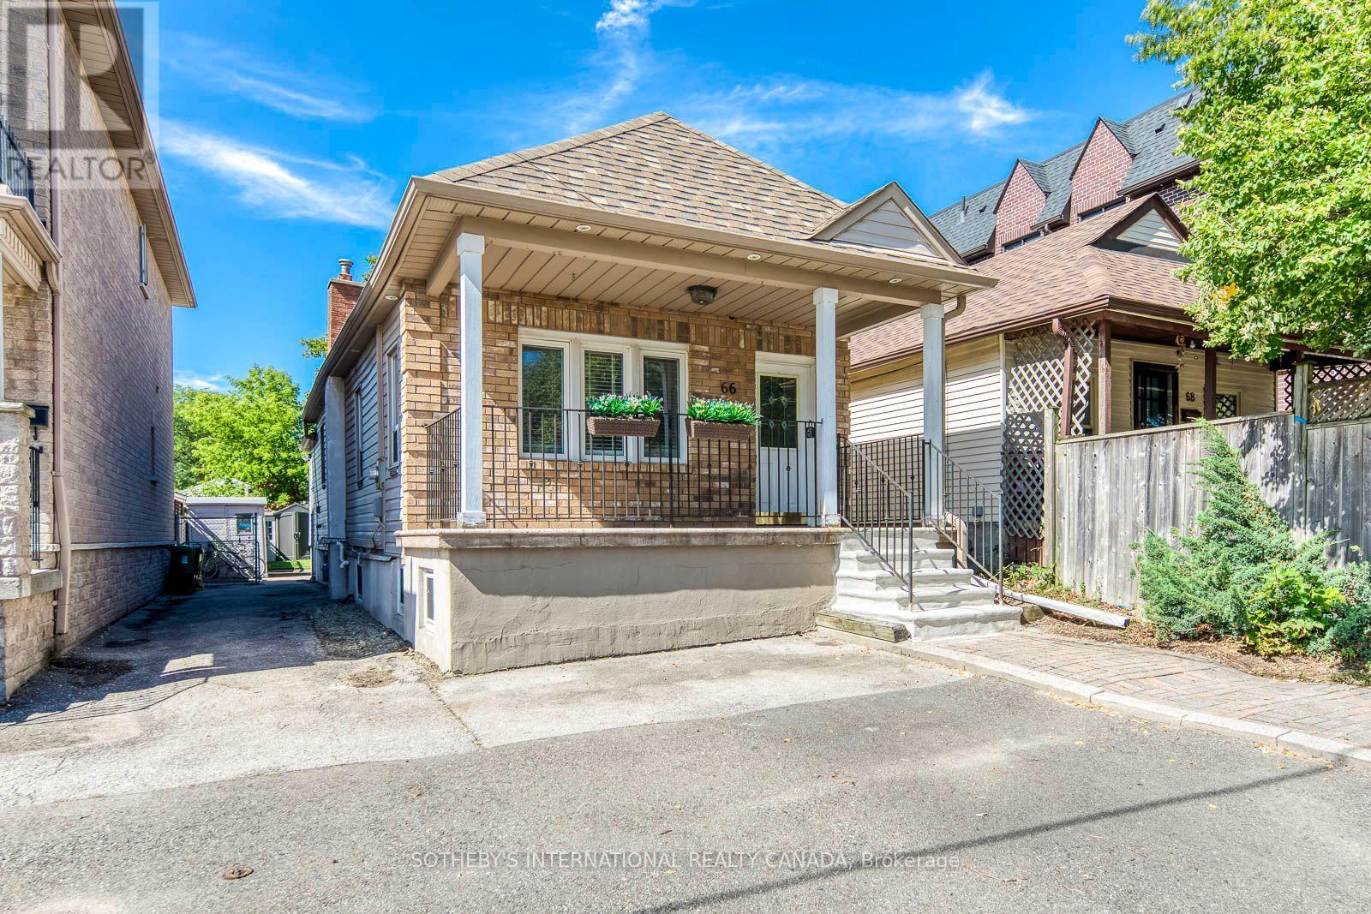
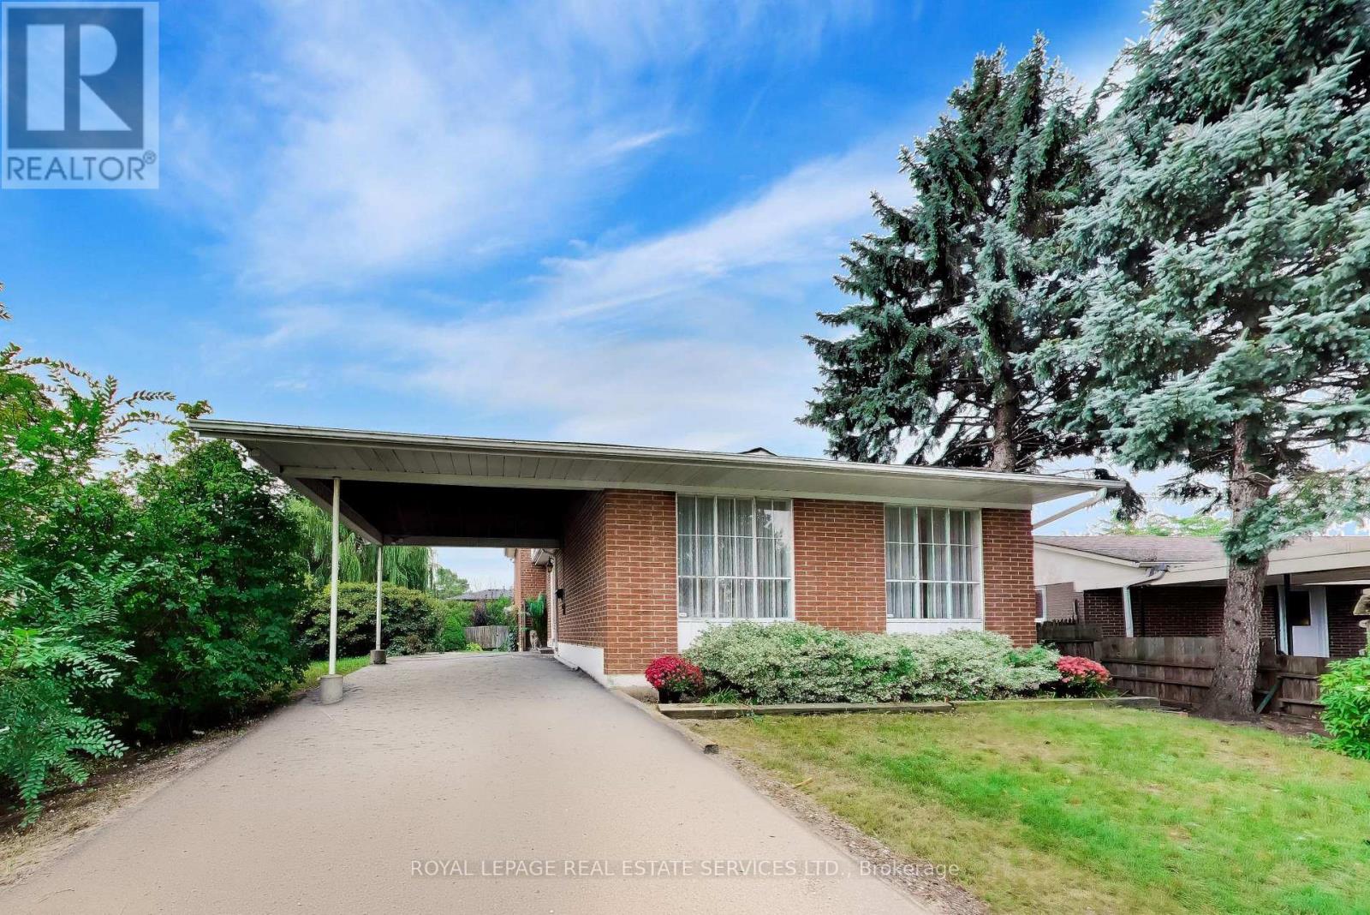
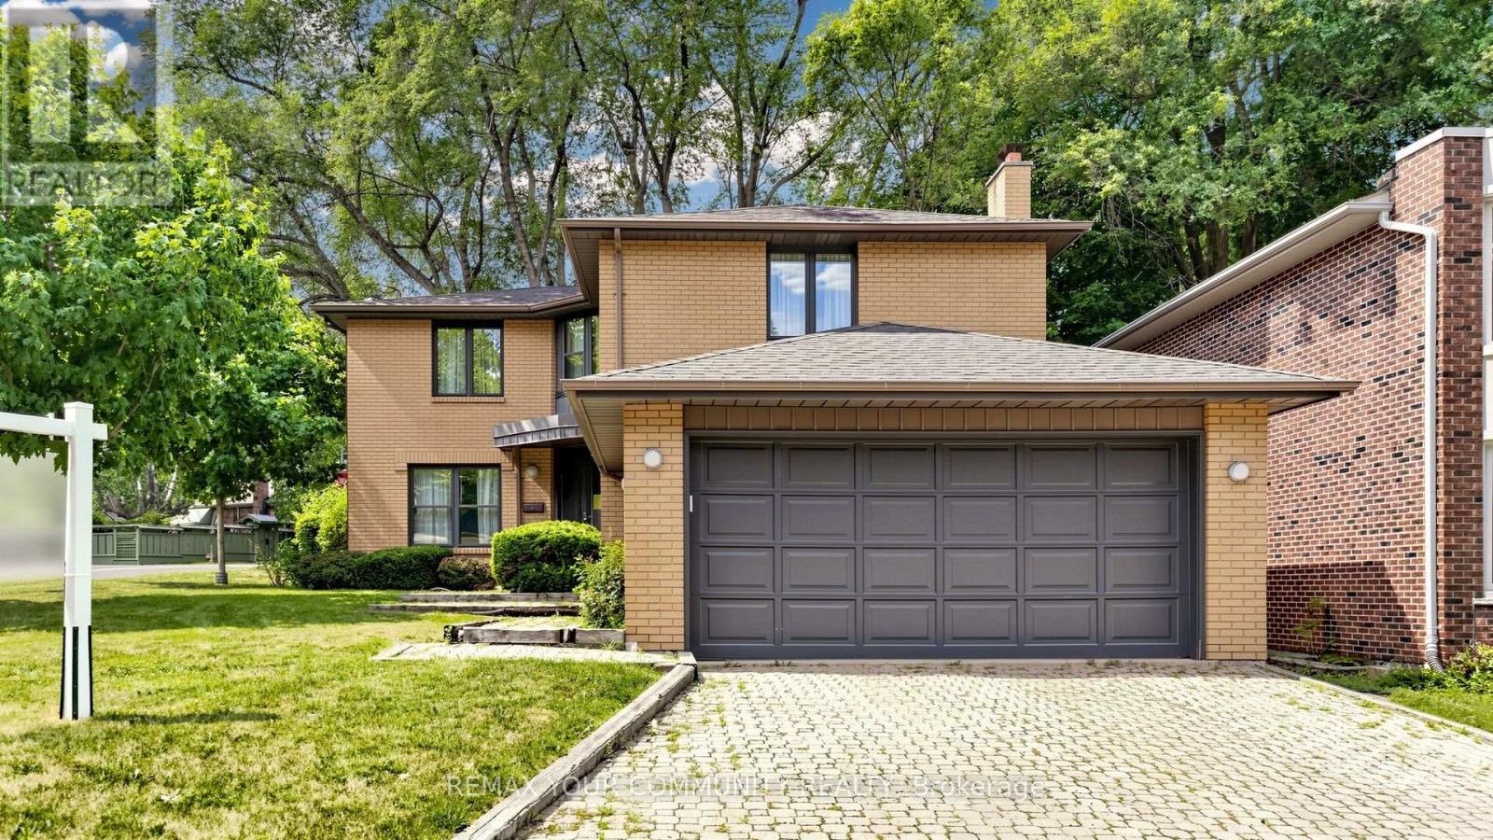
48 Silvergrove Road
BUYER ADVANTAGE
Buy with confidence
Get a full-service approach built on strategy, strong negotiation, and clear guidance from offer to close.
- Local Market Expertise
- Broker-level Negotiation
- Transparent Process
- No-pressure Guidance

The right strategy depends on your goals, timing, budget, and the type of home you are buying. Get Your Buyer Snapshot.
About This Property
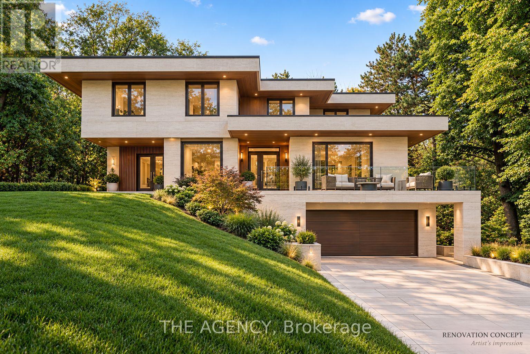
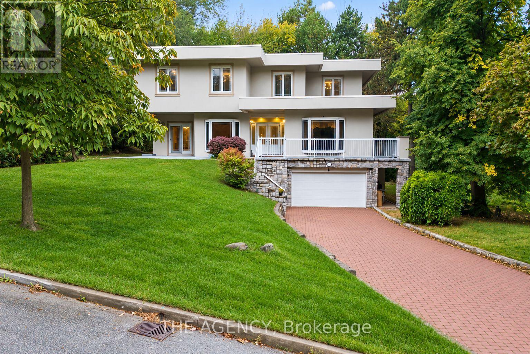
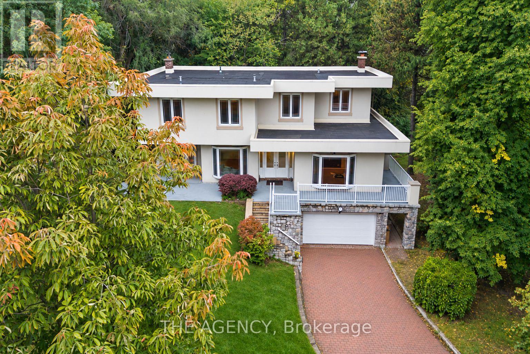
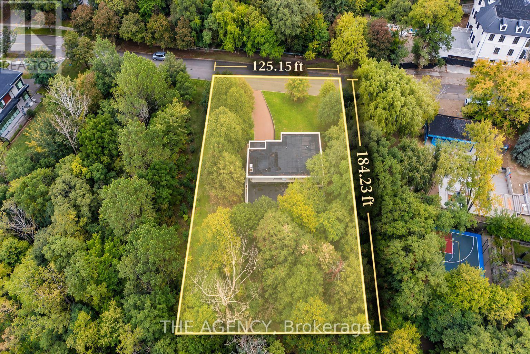
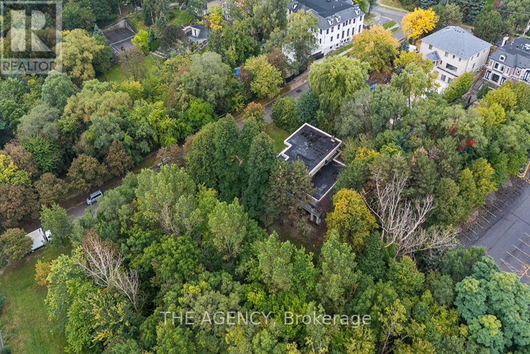
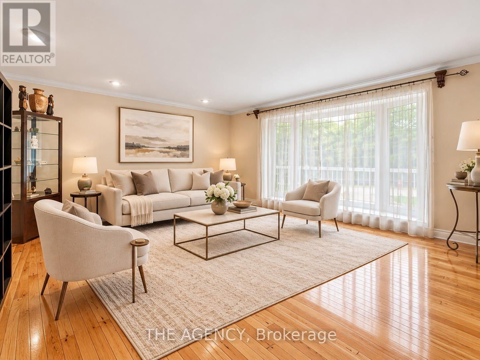
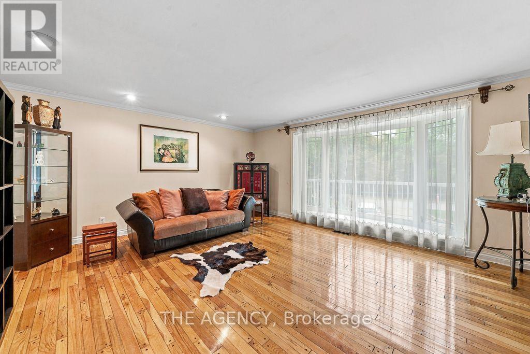
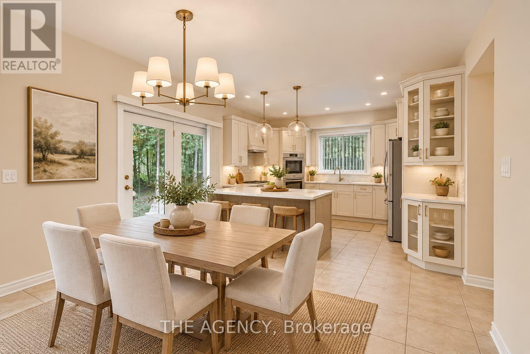
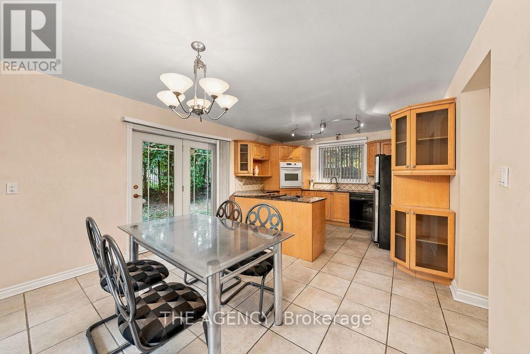
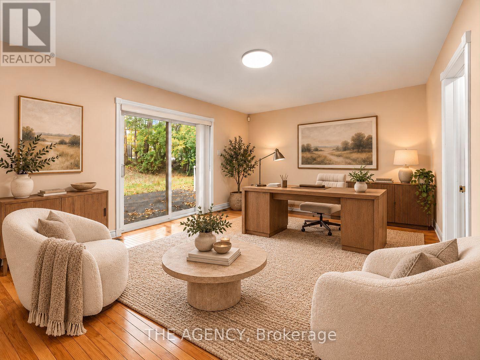
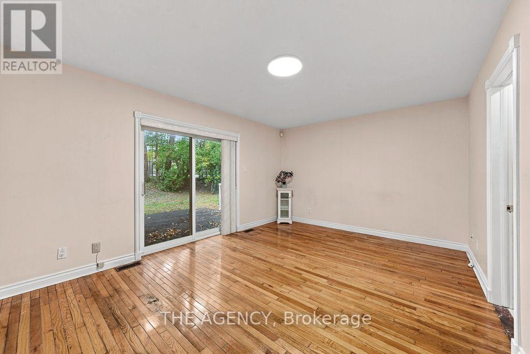
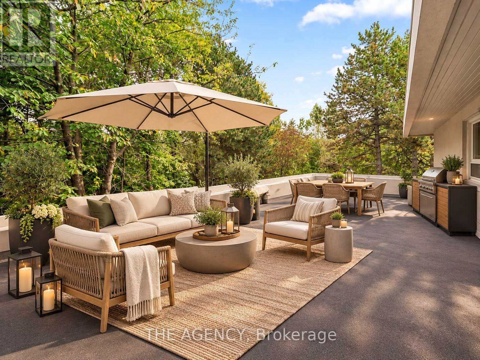
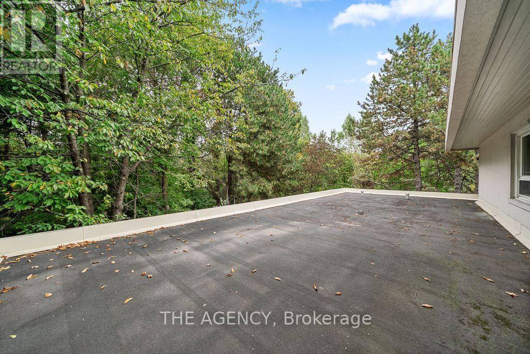
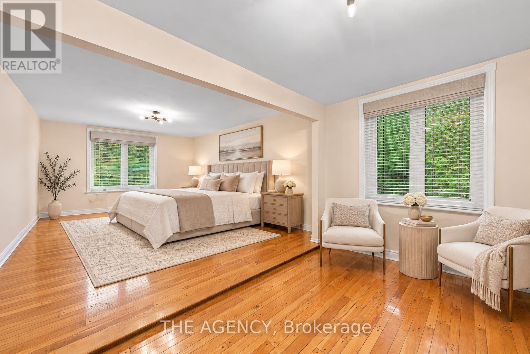
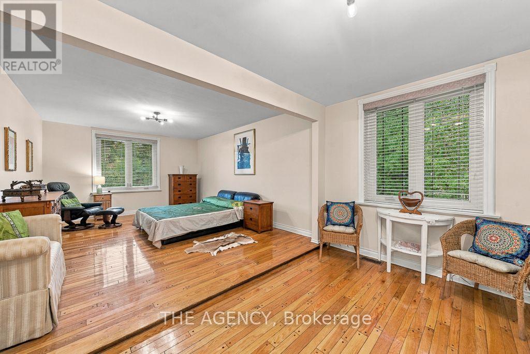
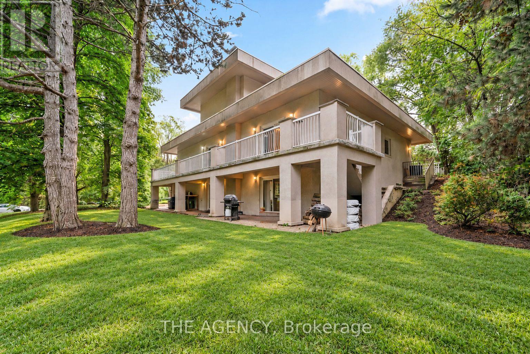
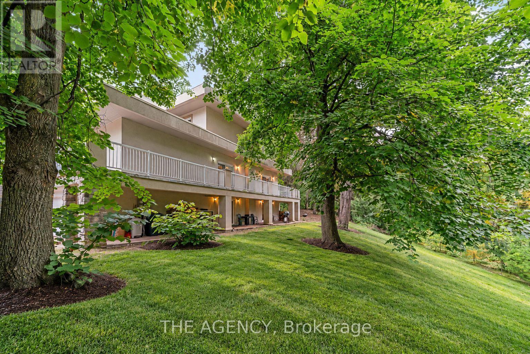
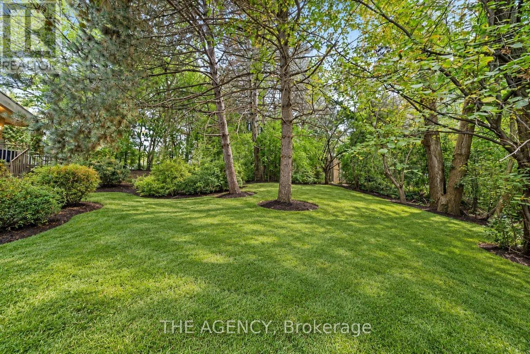
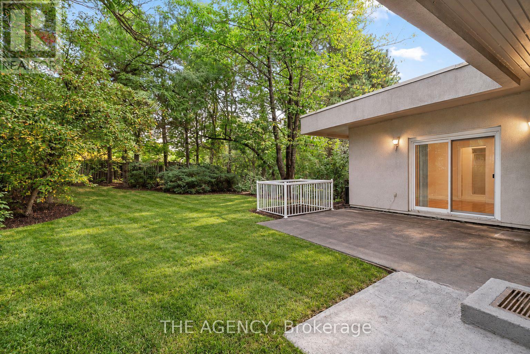
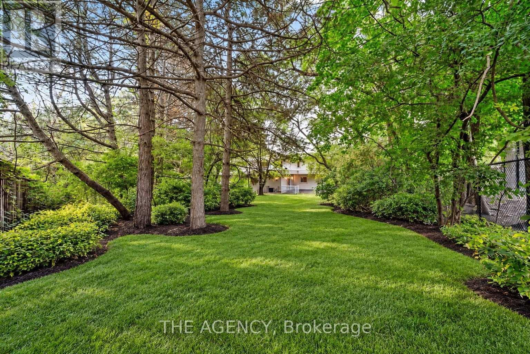
YOUR VISION: AN EXTRAORDINARY RAVINE SETTING. Move straight in, transform the existing residence into a modern masterpiece, or explore building your dream custom estate. 48 Silvergrove offers remarkable possibilities on a south-facing lot of over half an acre, surrounded by ravine on three sides, in prestigious St. Andrew-Windfields. Spanning approximately 23,000 sq. ft. (125' 184'), the grounds are framed by mature trees and lush greenery, offering exceptional privacy and a peaceful, park-like atmosphere. Expansive outdoor spaces invite you to imagine landscaped gardens, memorable gatherings and quiet mornings immersed in nature.The custom-built residence features approximately 7,077 sq. ft. of living space, striking contemporary architecture and substantial 8-inch concrete construction. Large windows capture abundant natural light and leafy views, while multiple walkouts connect the interiors to patios, balconies, rooftop terraces and the surrounding grounds. With 6+6 bedrooms and six bathrooms, the generous layout offers flexibility for large or multigenerational families, with space to gather and room for individual privacy. Ground-floor living areas also offer potential rental income, subject to verification of permitted rental use. Enjoy the home today, renovate around your lifestyle, or envision a new custom residence in this exceptional natural setting. At 48 Silvergrove, there is room to bring your vision to life. (id:63604)
Key Facts
Highlights
- Oven - Built-In
- Garage door opener remote(s)
- Water Heater
Property Details
Interior features
Exterior features
Systems and association
Lot and water
Rooms
Mortgage & Affordability
Saved Properties
Keep This One Handy
Save this listing, compare it later, or open your saved properties dashboard.
Neighbourhood
- Area
- St. Andrew-Windfields
- City
- Toronto
- Postal code
- M2L 2N6
- Nearby
- Bayview & York Mills
Save This Property
Keep this home handy, return to it anytime, and let us know how to reach you about this listing.
We use this email only to connect your saved properties and saved searches.
Other Available Options
Similar Listings
Listings from our database that match closely.