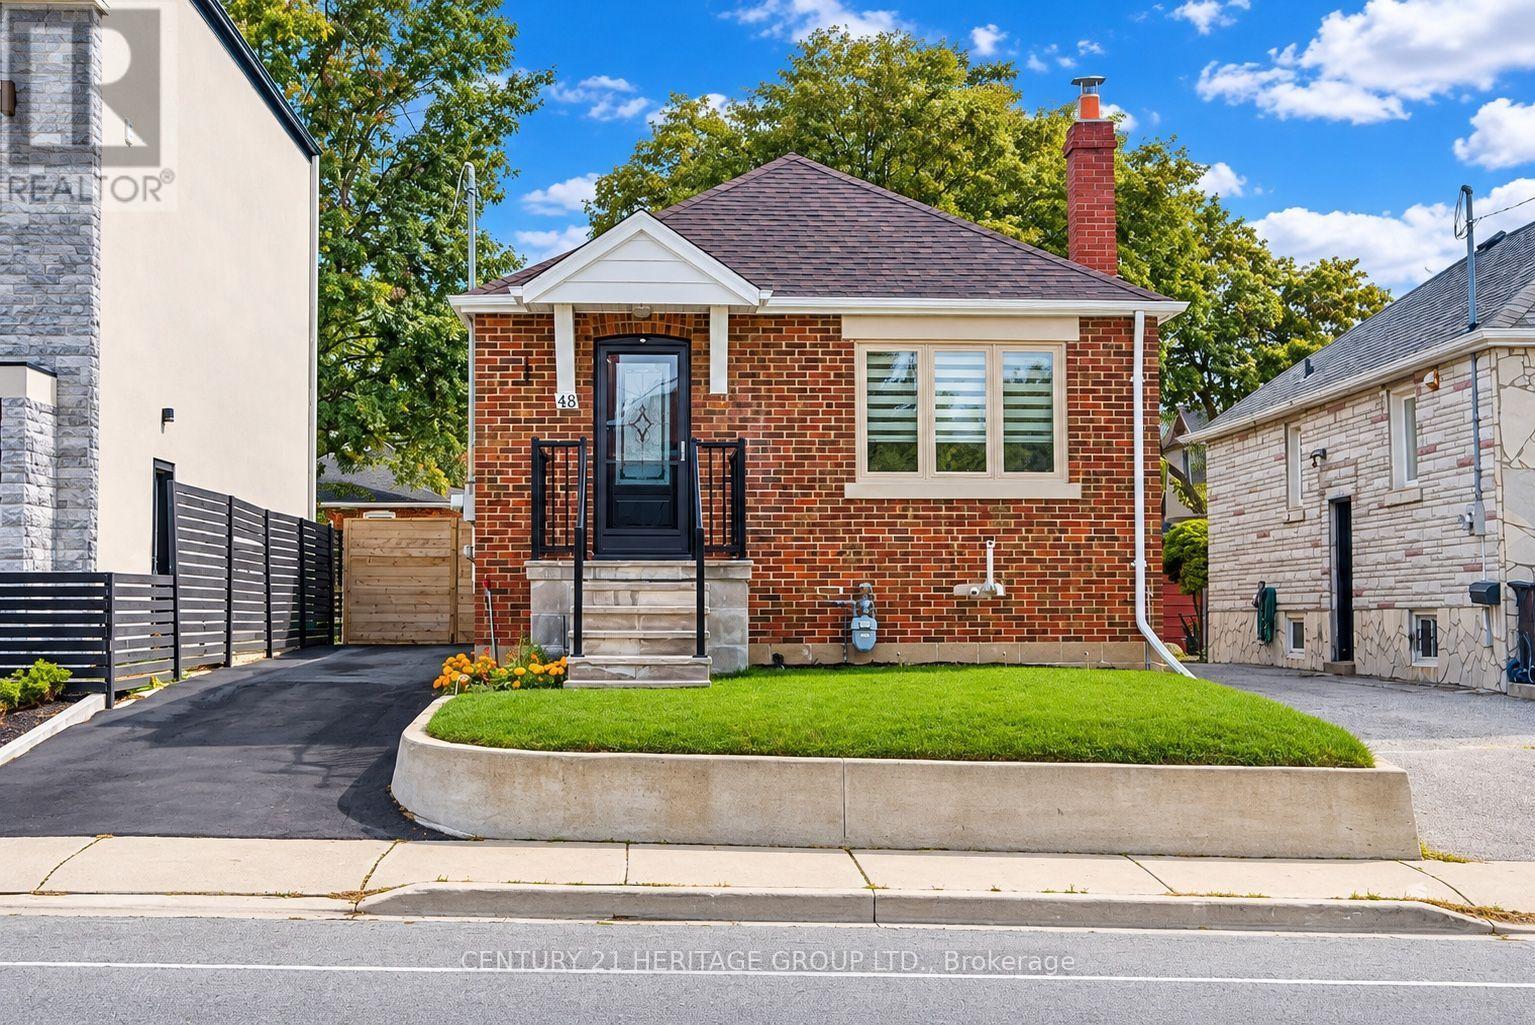
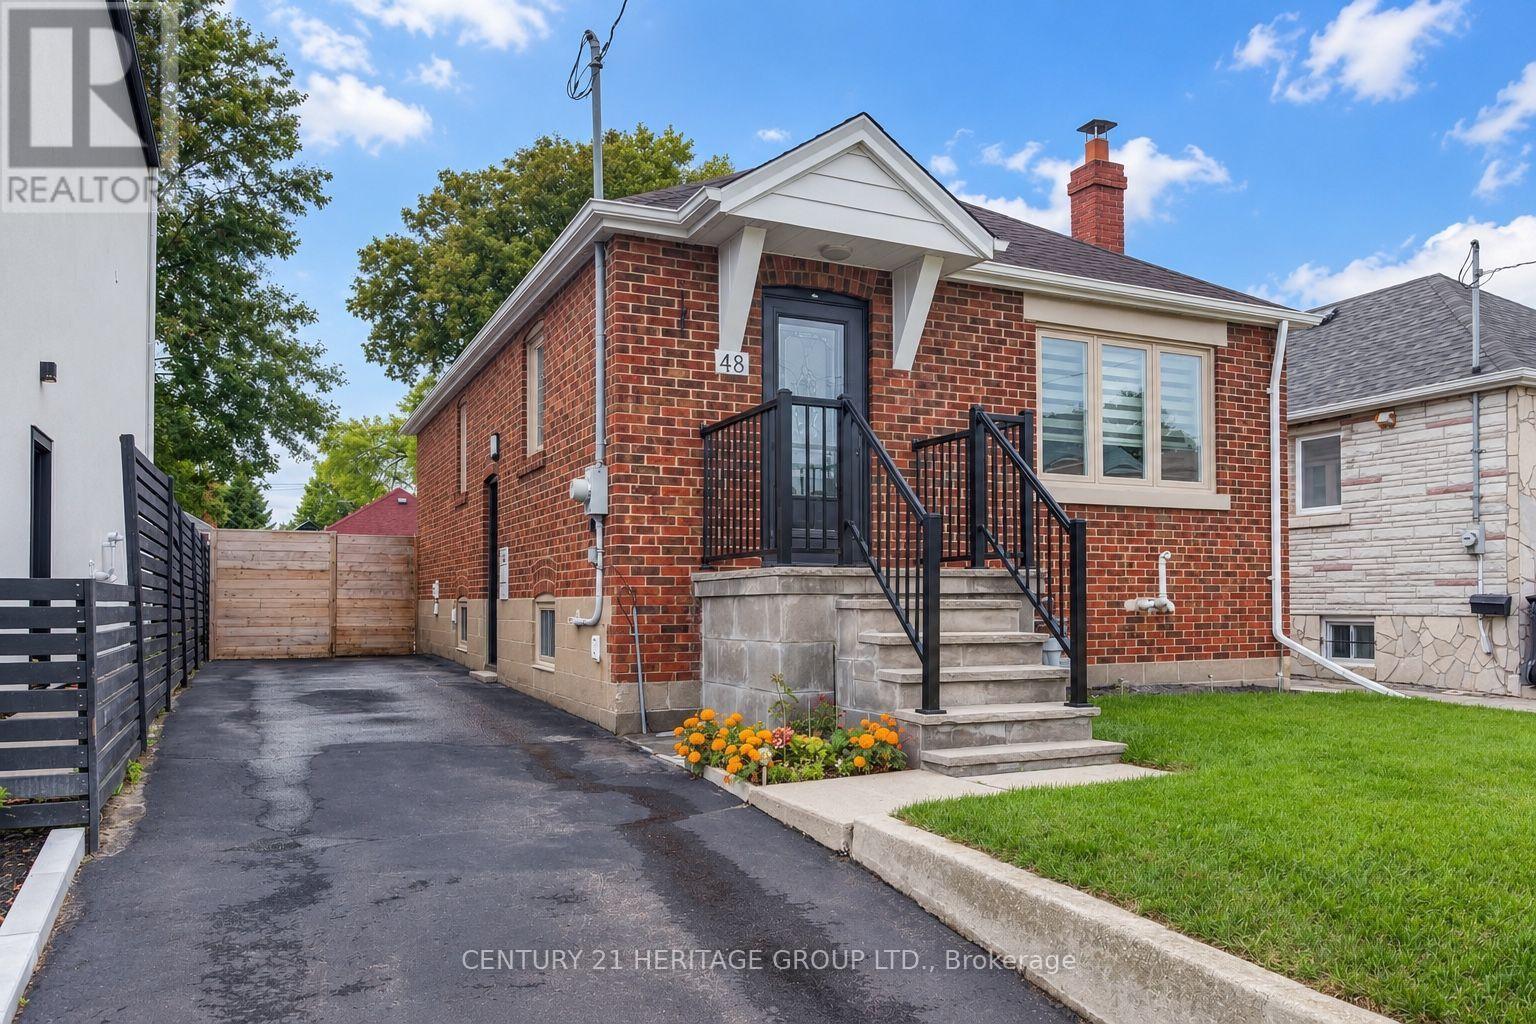
48 Stephen Drive
BUYER ADVANTAGE
Buy with confidence
Get a full-service approach built on strategy, strong negotiation, and clear guidance from offer to close.
- Local Market Expertise
- Broker-level Negotiation
- Transparent Process
- No-pressure Guidance

The right strategy depends on your goals, timing, budget, and the type of home you are buying. Get Your Buyer Snapshot.
About This Property
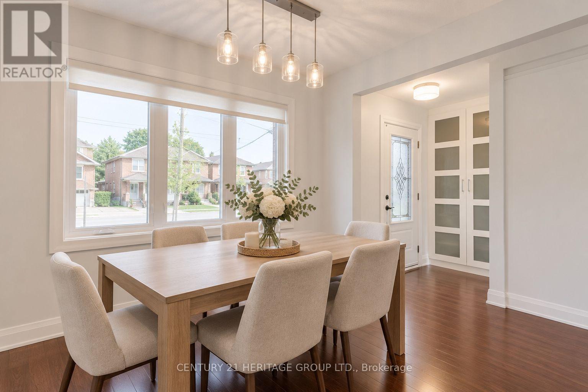
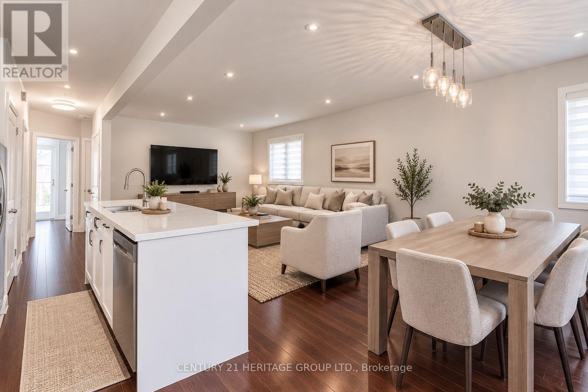
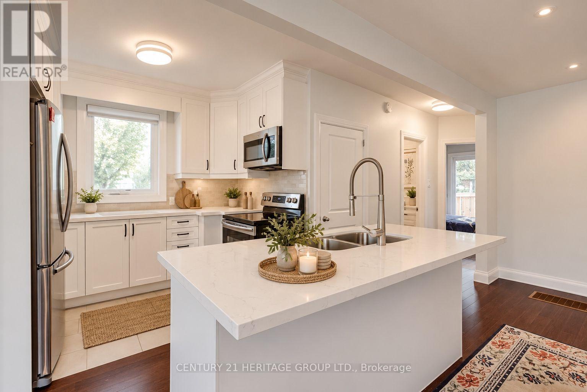
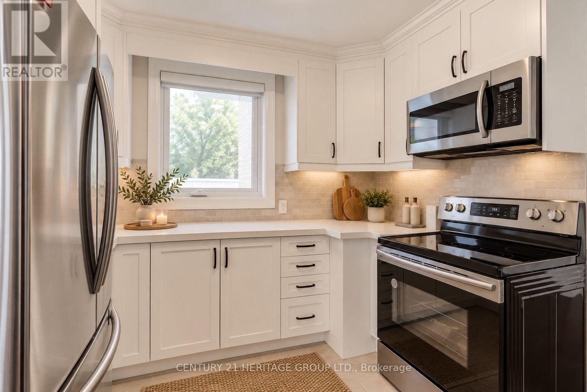
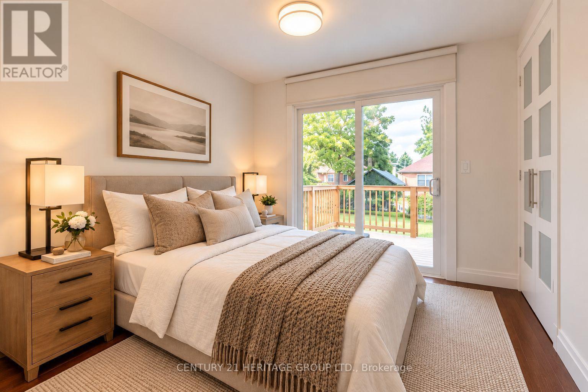
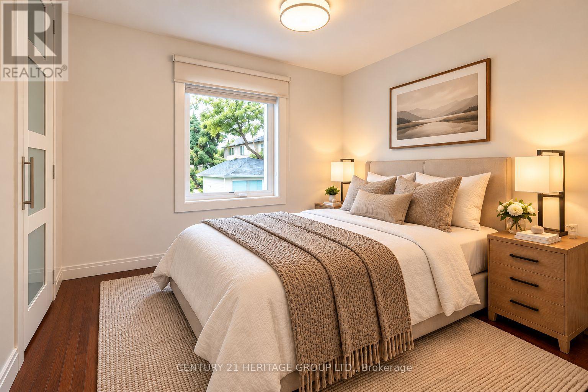
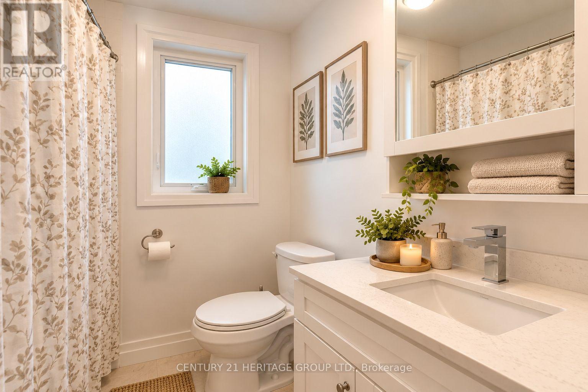
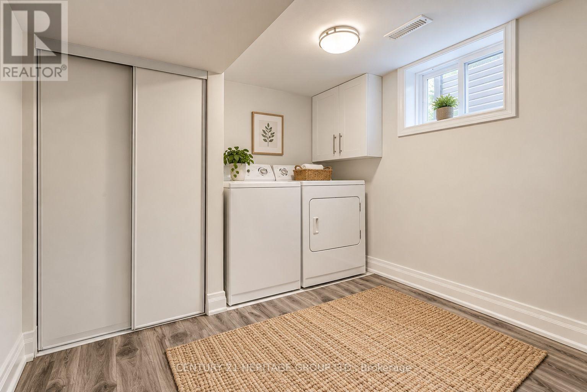
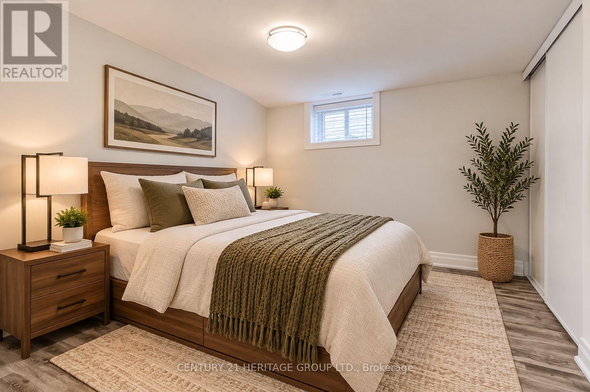
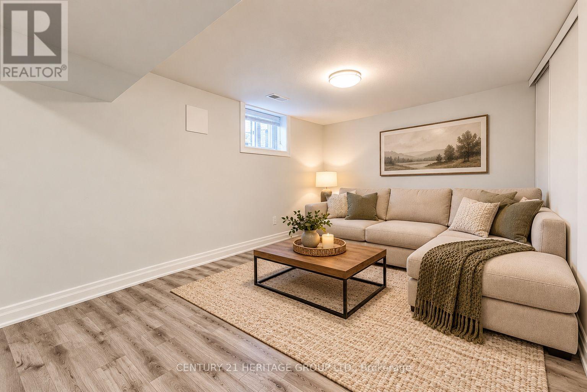
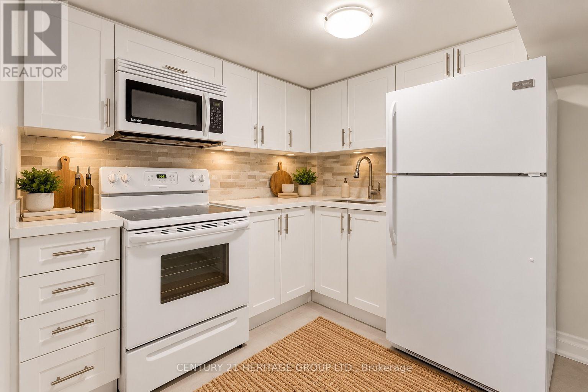
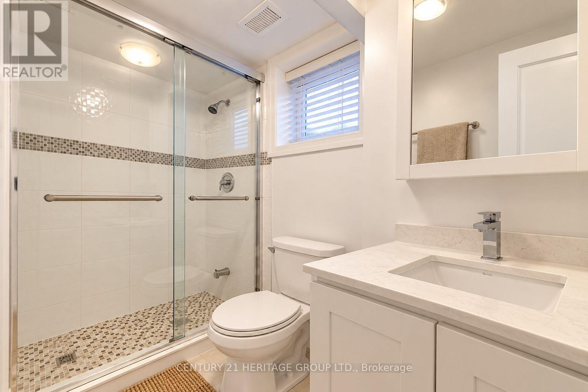
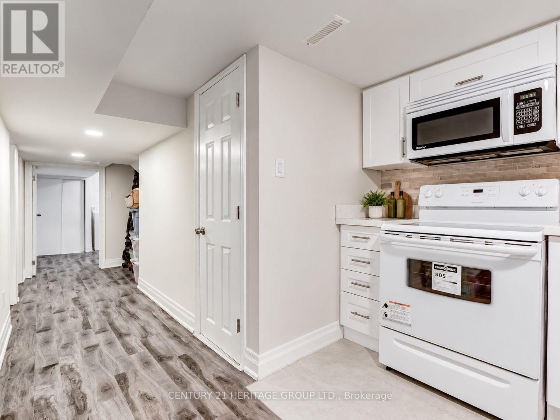
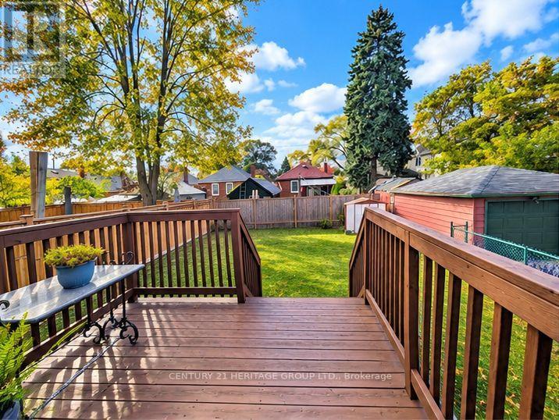
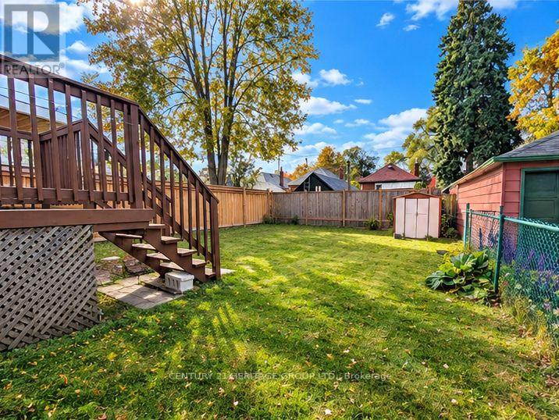
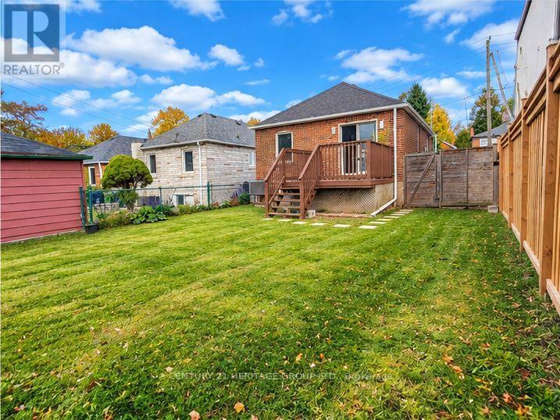
**Beautifully Renovated! Incredible Income Potential! Steps Away from an Exceptional Lifestyle!** Welcome to 48 Stephen Drive, a beautifully renovated, move-in-ready detached bungalow in Toronto's sought-after Stonegate-Queensway neighbourhood, offering the perfect combination of modern comfort, exceptional versatility & outstanding income potential! Situated on a generous 33 x 105 ft lot with parking for 4 vehicles, this impressive home features a bright, inviting main floor with two spacious bedrooms, stylish finishes, beautiful quartz countertops & thoughtfully updated living spaces designed for everyday comfort & effortless entertaining. A standout feature is the direct access from the main floor to the backyard! Seamlessly connecting indoor & outdoor living, this valuable feature makes summer BBQs, family gatherings, outdoor dining & relaxing in your private outdoor space wonderfully convenient. The income potential is equally impressive! The fully finished basement features a separate entrance, a second kitchen & two additional bedrooms, creating an excellent opportunity for rental income, multigenerational living, or extended family accommodation. Live comfortably upstairs while exploring the possibility of additional income to help offset your mortgage! Enjoy a fantastic location just minutes from Toronto's beautiful waterfront, beaches, scenic trails, parks, shopping, restaurants, public transit & major highways. Whether you're a first-time buyer, growing family, investor, or someone looking for a flexible living arrangement, this home offers an exceptional opportunity in an established Toronto neighbourhood. With its extensive renovations, functional layout, generous lot & exciting future possibilities, 48 Stephen Drive is more than just a home - it's a smart lifestyle choice with room to grow. * Move In. Enjoy the Lifestyle. Unlock the Potential! * A rare combination of location, comfort & opportunity. Don't miss it! * (some photos virtually staged) (id:63604)
Key Facts
Highlights
- Washer
- Dishwasher
- Range
- Oven
- Dryer
- Microwave
- Two Refrigerators
Property Details
Interior features
Exterior features
Lot and water
Mortgage & Affordability
Saved Properties
Keep This One Handy
Save this listing, compare it later, or open your saved properties dashboard.
Neighbourhood
- Area
- Stonegate-Queensway
- City
- Toronto
- Postal code
- M8Y 3M6
- Nearby
- Stephen Dr & The Queensway
Save This Property
Keep this home handy, return to it anytime, and let us know how to reach you about this listing.
We use this email only to connect your saved properties and saved searches.
Other Available Options
Similar Listings
Listings from our database that match closely.