48 Terrain Court
BUYER ADVANTAGE
Buy with confidence
Get a full-service approach built on strategy, strong negotiation, and clear guidance from offer to close.
- Local Market Expertise
- Broker-level Negotiation
- Transparent Process
- No-pressure Guidance

The right strategy depends on your goals, timing, budget, and the type of home you are buying. Get Your Buyer Snapshot.
About This Property
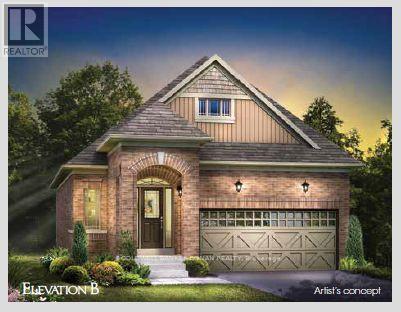
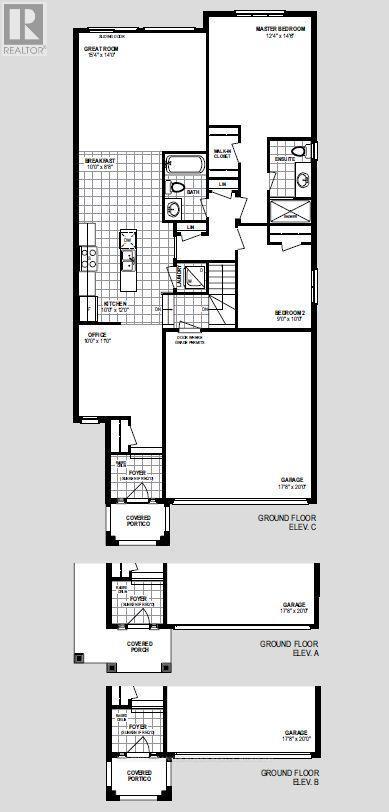
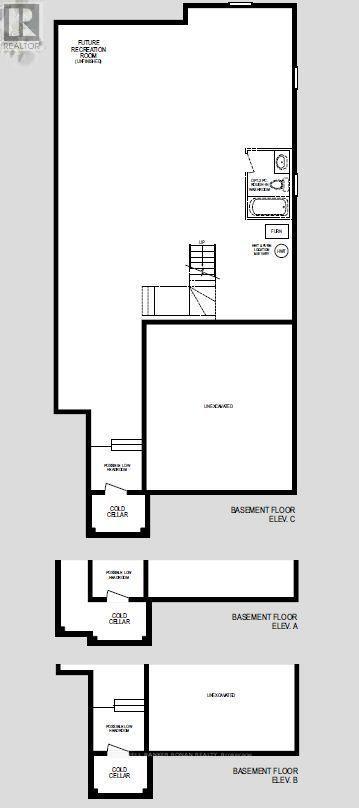
WELCOME TO THE BLACK ASH - BUNGALOW LIVING AT ITS BEST! This newly built, all-brick 1,328 sq. ft. bungalow by FirstView Homes sits on an impressive 40' x 127' deep lot backing onto open space, offering exceptional backyard privacy. Thoughtfully designed with 2 bedrooms plus a home office, this bright, open-concept layout features 9' smooth ceilings throughout, a spacious Great Room and a beautiful kitchen complete with tall upper cabinetry and quartz countertops. Enjoy the convenience of main-floor laundry and direct access from the garage into the home. The primary bedroom offers a walk-in closet and private 3-piece ensuite with walk-in shower. An oak-stained staircase leads to the unfinished basement, complete with a cold cellar and plenty of space to create a future recreation room, additional living space or storage tailored to your needs. Set within a welcoming community surrounded by walking trails and parks, with shopping, restaurants and everyday amenities close by, plus convenient access to the Newmarket GO Station. A fantastic opportunity to own a brand-new bungalow on a deep, private lot - exceptional value that's becoming increasingly hard to find! (id:63604)
Key Facts
Property Details
Interior features
Exterior features
Systems and association
Rooms
Virtual Tour & Media
Mortgage & Affordability
Saved Properties
Keep This One Handy
Save this listing, compare it later, or open your saved properties dashboard.
Neighbourhood
- Area
- Holland Landing
- City
- East Gwillimbury
- Postal code
- L9N 0T2
- Nearby
- Cross Streets: Dogwood Blvd & Holland Vista St. ** Directions: Holland Vista St /Terrain Crt.
Save This Property
Keep this home handy, return to it anytime, and let us know how to reach you about this listing.
We use this email only to connect your saved properties and saved searches.
Other Available Options
Similar Listings
Listings from our database that match closely.