48 Wesley Avenue

Wasaga Beach, ONDetached
$665,000
MLS® S14100914
Detached4 beds3 baths5 total
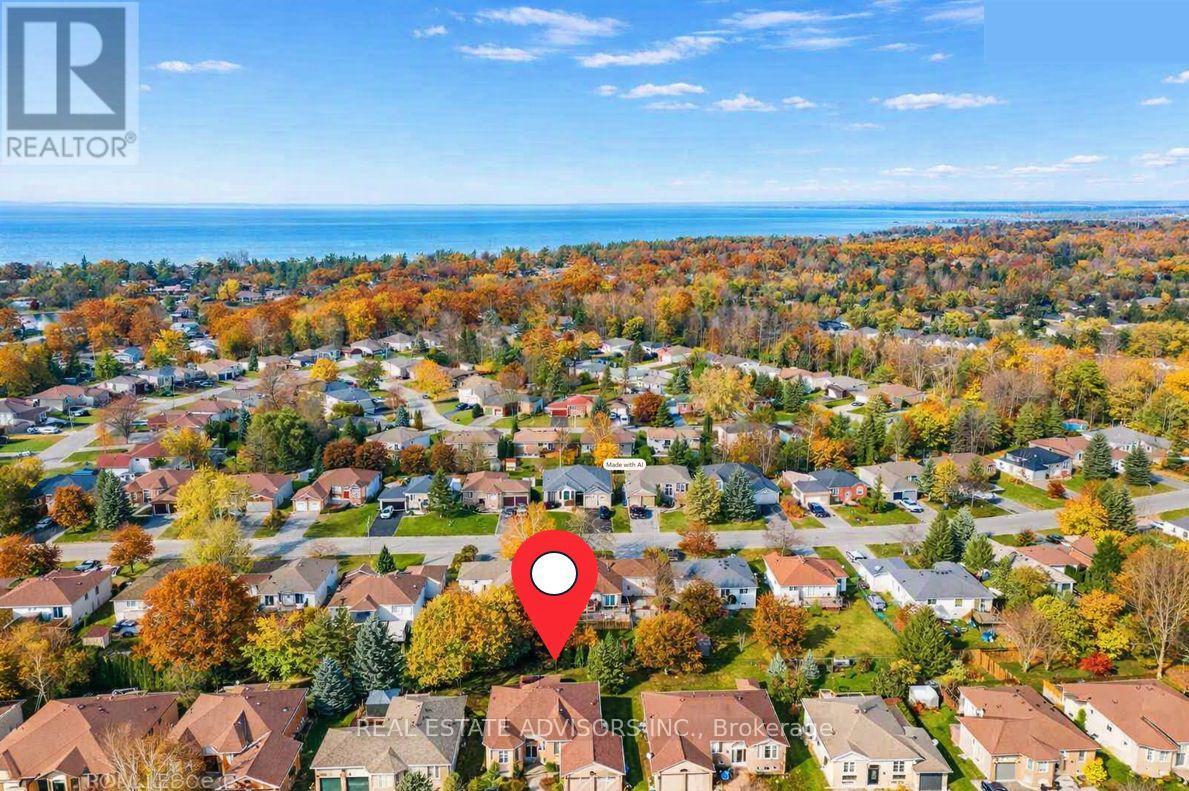
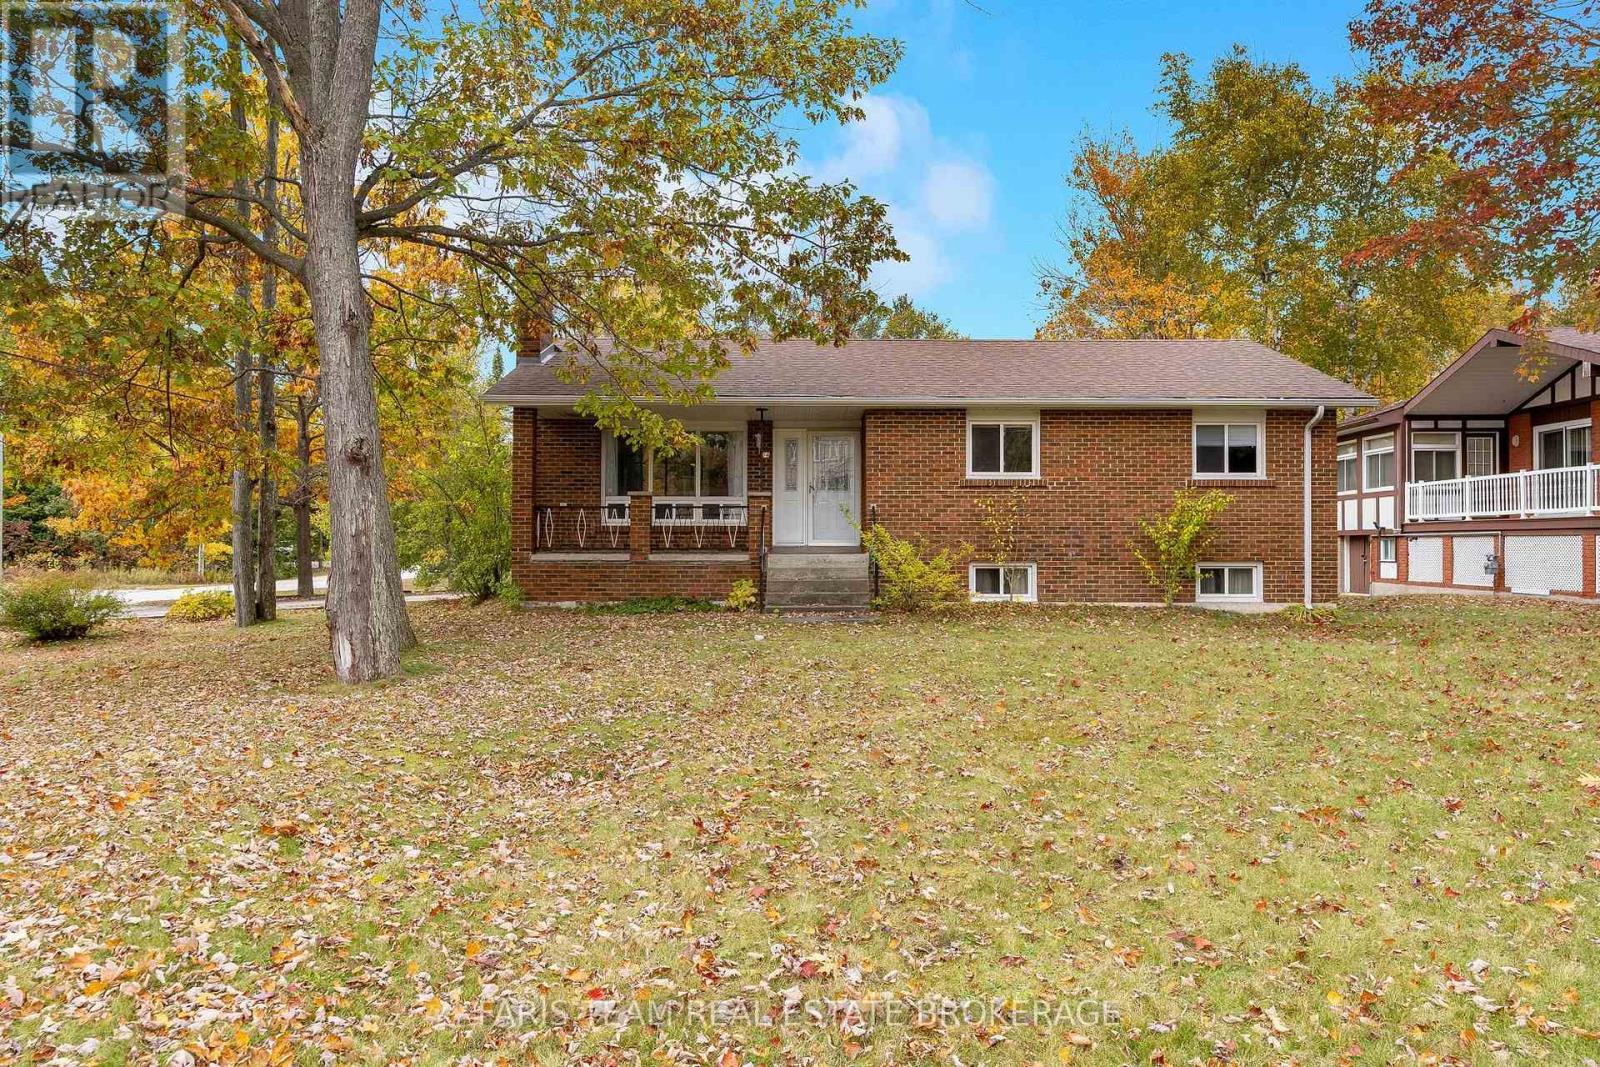
48 Wesley Avenue, Wasaga Beach, ON photo 1
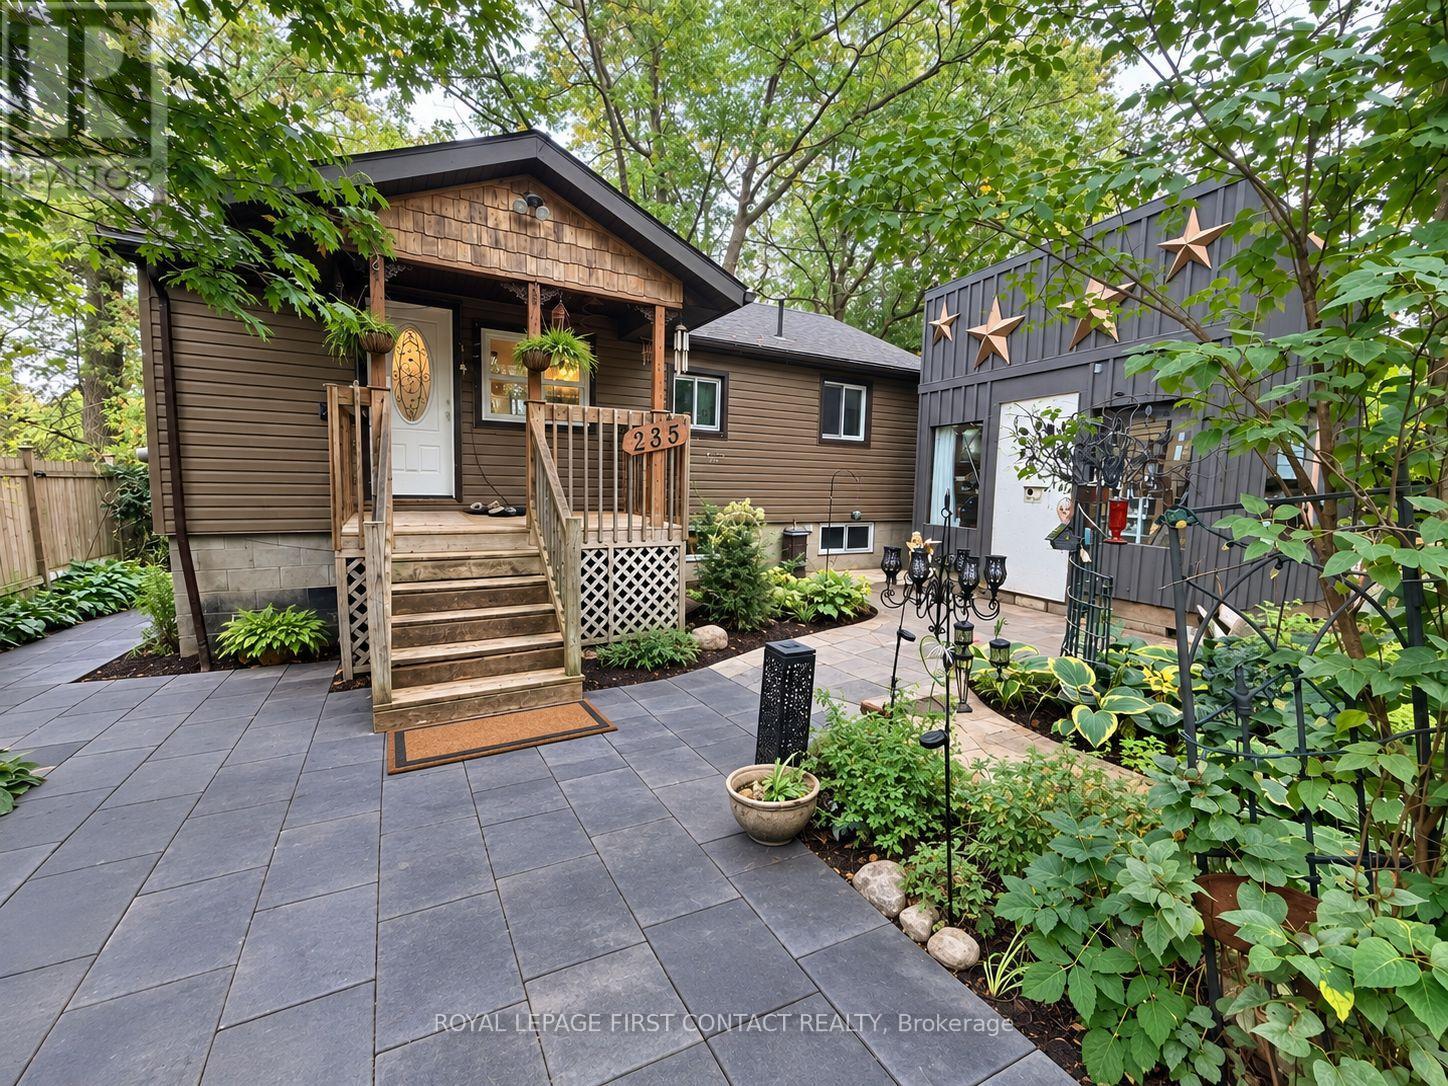
48 Wesley Avenue, Wasaga Beach, ON photo 2
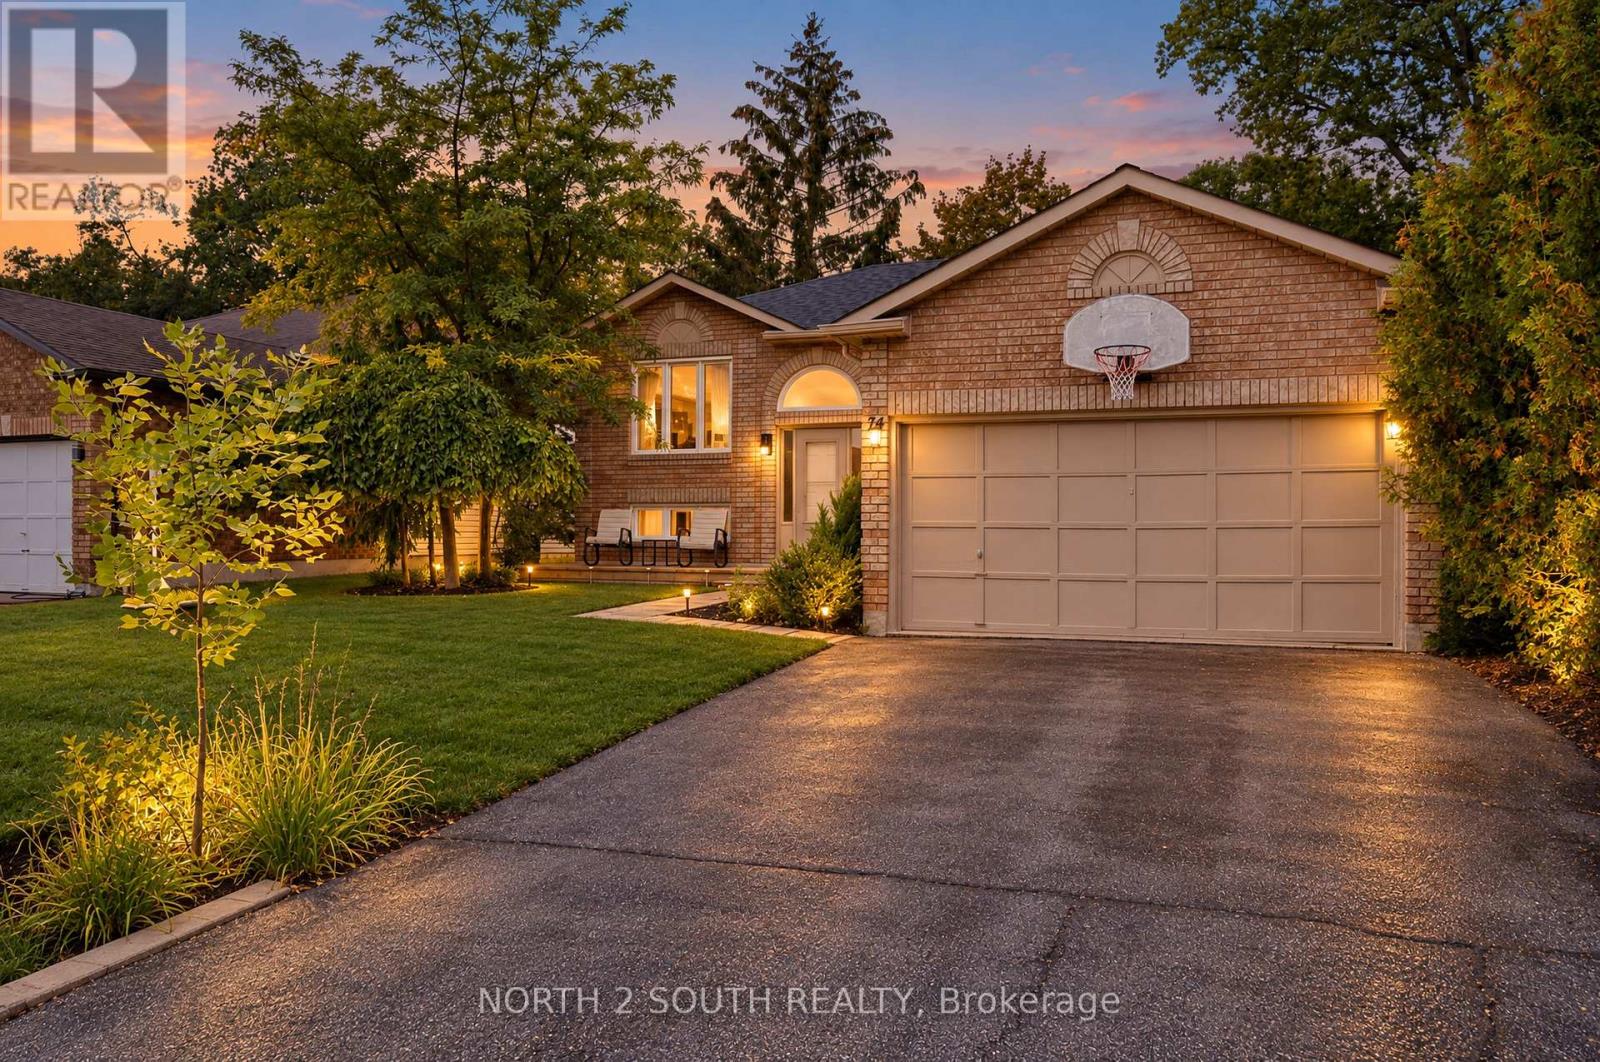
48 Wesley Avenue, Wasaga Beach, ON photo 3
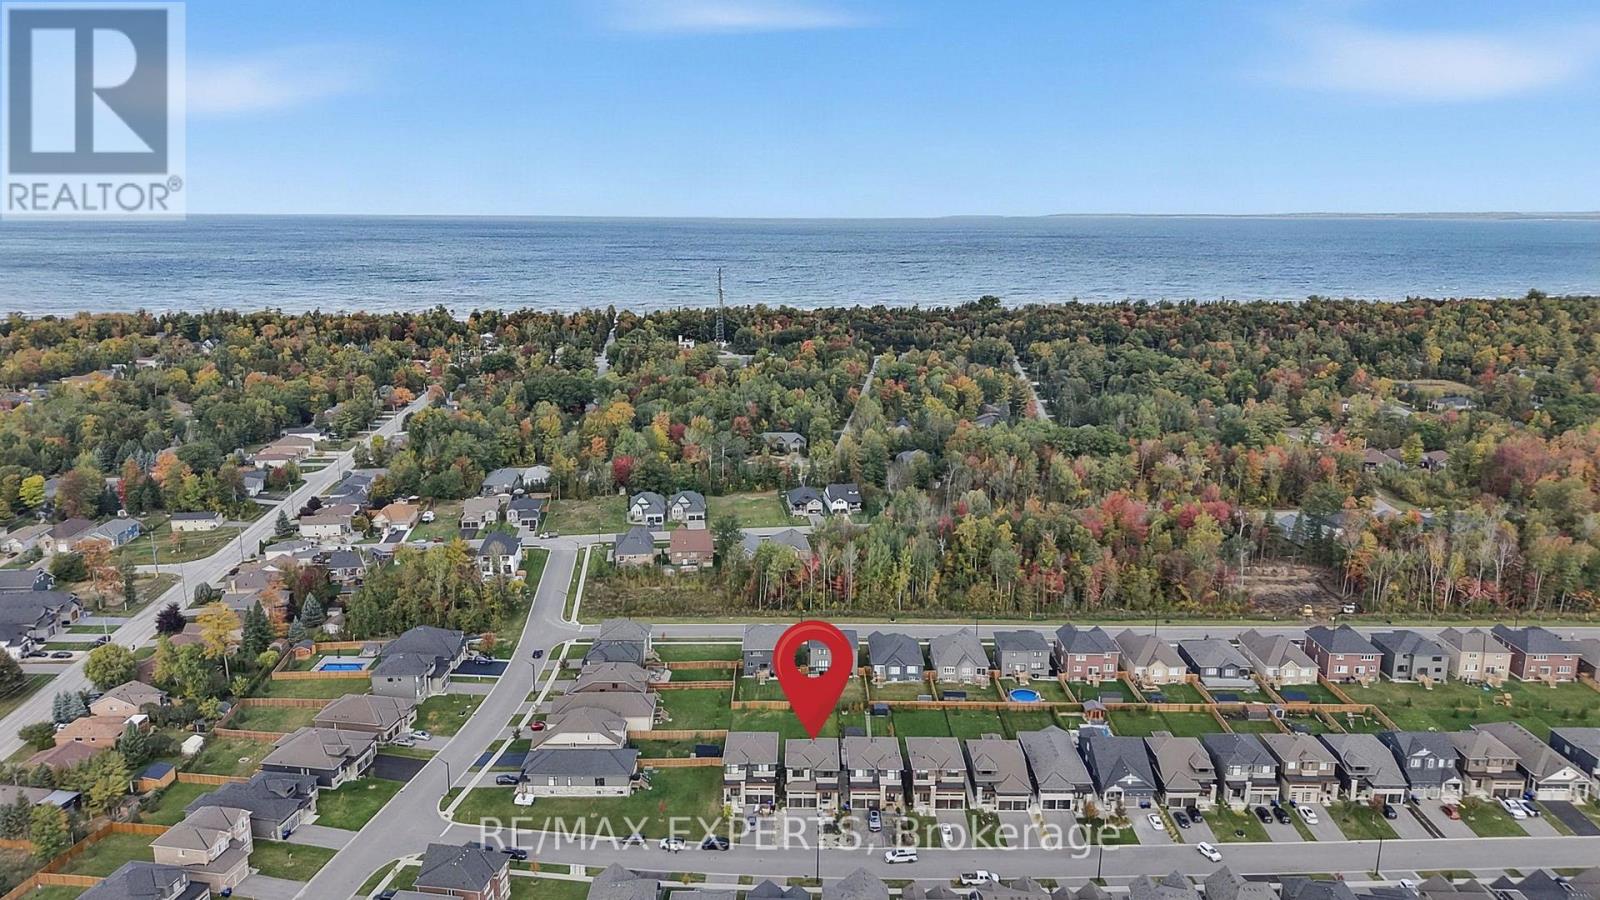
48 Wesley Avenue, Wasaga Beach, ON photo 4
48 Wesley Avenue, Wasaga Beach, ON photo 5
48 Wesley Avenue, Wasaga Beach, ON photo 6
48 Wesley Avenue, Wasaga Beach, ON photo 7
48 Wesley Avenue, Wasaga Beach, ON photo 8
48 Wesley Avenue, Wasaga Beach, ON photo 9
48 Wesley Avenue, Wasaga Beach, ON photo 10
48 Wesley Avenue, Wasaga Beach, ON photo 11
48 Wesley Avenue, Wasaga Beach, ON photo 12
48 Wesley Avenue, Wasaga Beach, ON photo 13
48 Wesley Avenue, Wasaga Beach, ON photo 14
48 Wesley Avenue, Wasaga Beach, ON photo 15
48 Wesley Avenue, Wasaga Beach, ON photo 16
48 Wesley Avenue, Wasaga Beach, ON photo 17
48 Wesley Avenue, Wasaga Beach, ON photo 18
48 Wesley Avenue, Wasaga Beach, ON photo 19
48 Wesley Avenue, Wasaga Beach, ON photo 20
48 Wesley Avenue, Wasaga Beach, ON photo 21
48 Wesley Avenue, Wasaga Beach, ON photo 22
48 Wesley Avenue, Wasaga Beach, ON photo 23
48 Wesley Avenue, Wasaga Beach, ON photo 24
48 Wesley Avenue, Wasaga Beach, ON photo 25
48 Wesley Avenue, Wasaga Beach, ON photo 26
48 Wesley Avenue, Wasaga Beach, ON photo 27
48 Wesley Avenue, Wasaga Beach, ON photo 28
48 Wesley Avenue, Wasaga Beach, ON photo 29
48 Wesley Avenue, Wasaga Beach, ON photo 30
48 Wesley Avenue, Wasaga Beach, ON photo 31
48 Wesley Avenue, Wasaga Beach, ON photo 32
48 Wesley Avenue, Wasaga Beach, ON photo 33
48 Wesley Avenue, Wasaga Beach, ON photo 34
48 Wesley Avenue, Wasaga Beach, ON photo 35
48 Wesley Avenue, Wasaga Beach, ON photo 36
48 Wesley Avenue, Wasaga Beach, ON photo 37
48 Wesley Avenue, Wasaga Beach, ON photo 38
48 Wesley Avenue, Wasaga Beach, ON photo 39
48 Wesley Avenue, Wasaga Beach, ON photo 40
1 / 40

BUYER ADVANTAGE

Buy with confidence

Get a full-service approach built on strategy, strong negotiation, and clear guidance from offer to close.

  • Local Market Expertise
  • Broker-level Negotiation
  • Transparent Process
  • No-pressure Guidance

The right strategy depends on your goals, timing, budget, and the type of home you are buying. Get Your Buyer Snapshot.

About This Property

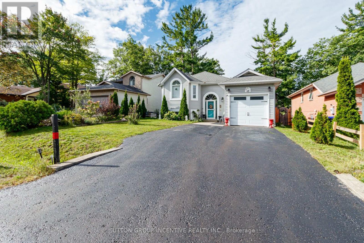
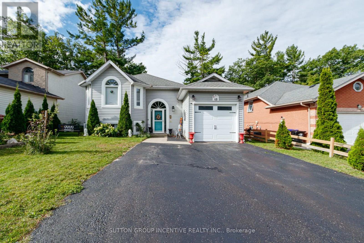
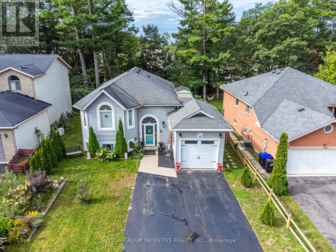
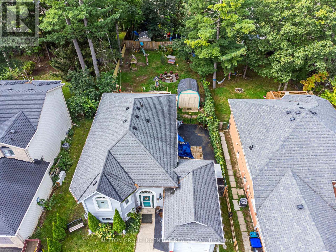
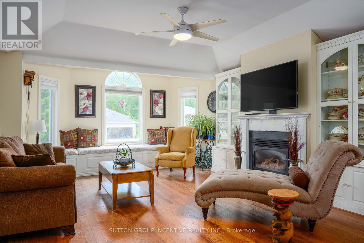
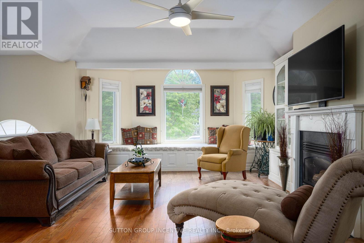
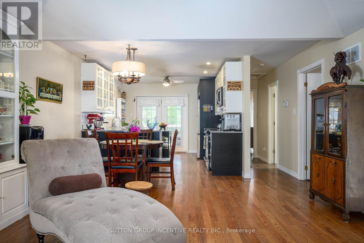
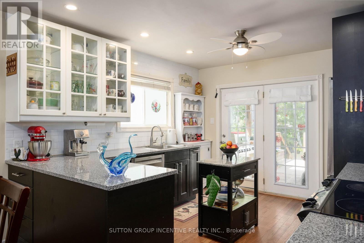
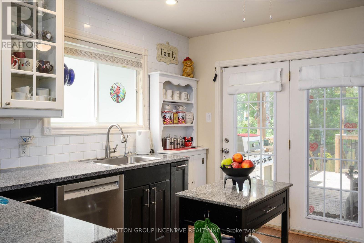
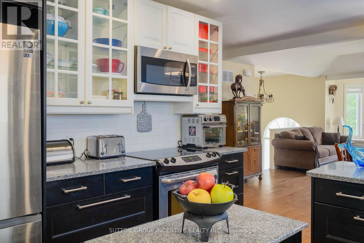
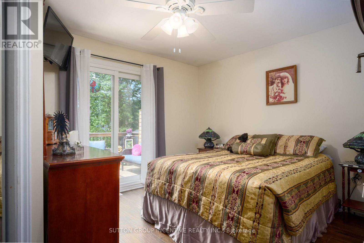
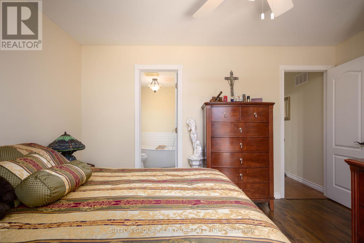
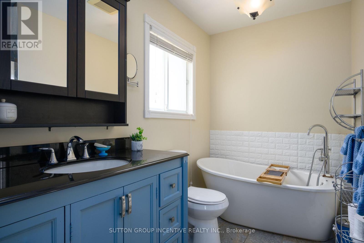
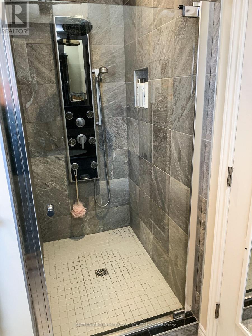
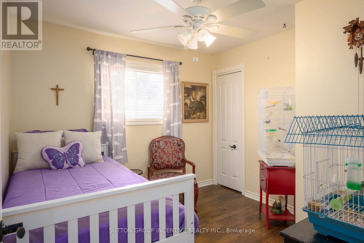
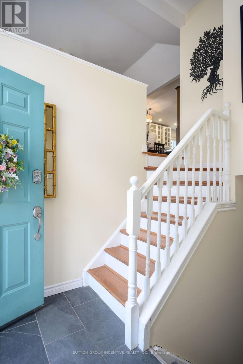
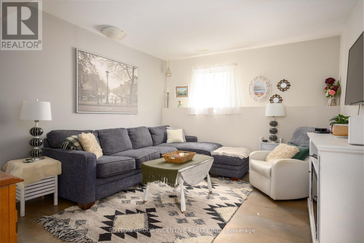
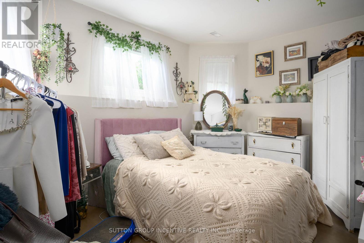
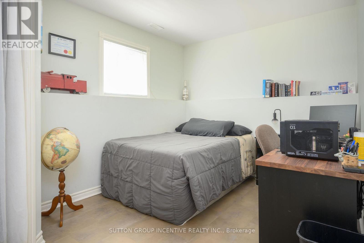
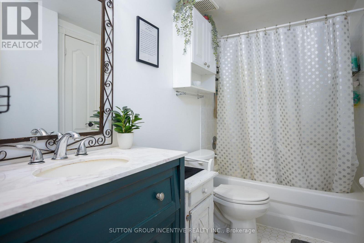
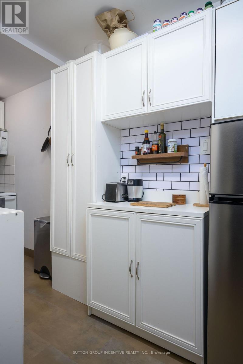
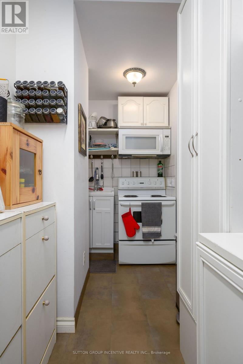
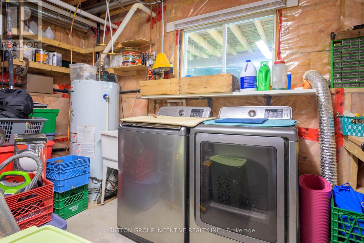
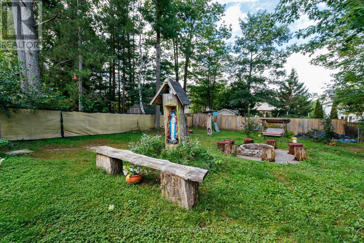
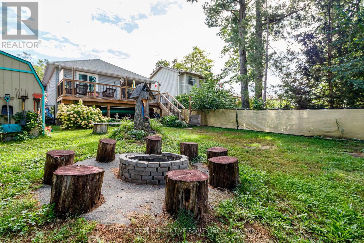
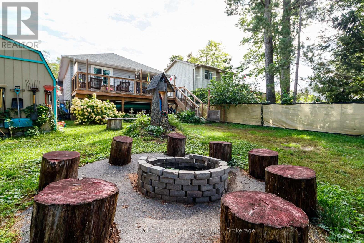
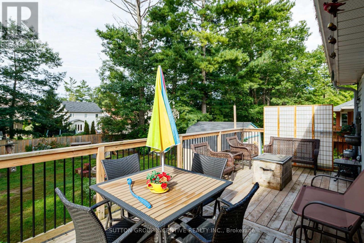
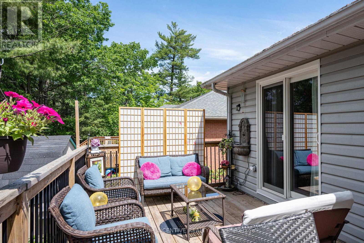
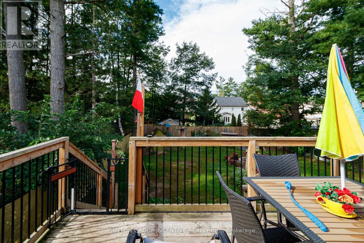
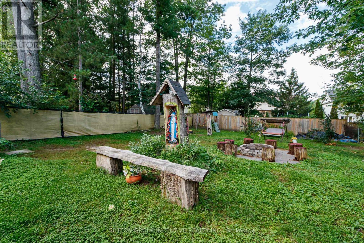
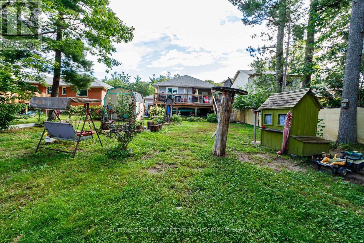
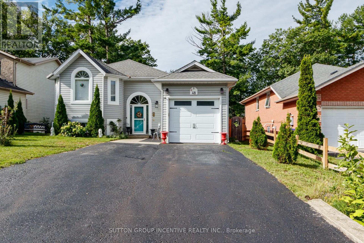
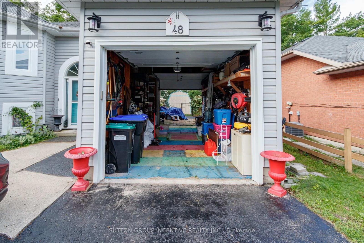
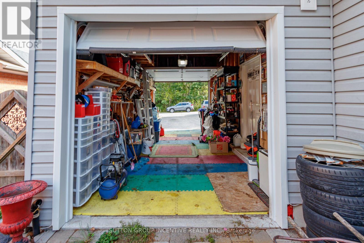
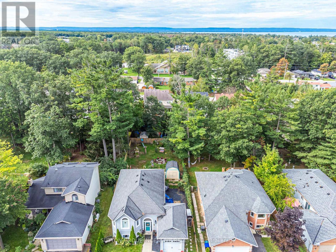
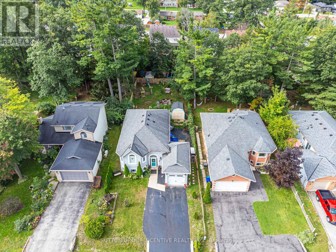
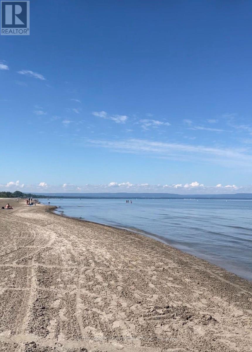
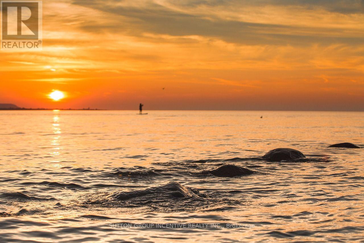
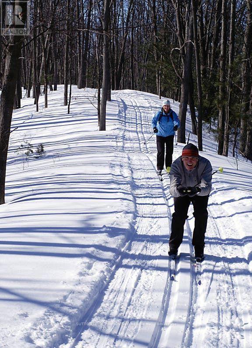
Who needs a cottage when you have a home in the centre of it all! Live the ultimate lifestyle, sunrise walks, sand between your toes, summer days spent on the beach, crisp evenings by the fireside to winters exploring miles of groomed Nordic ski and snowmobile trails, all while enjoying your beautiful home situated on a quiet, safe, family-friendly, dead end street! Offering 2000 sq ft of finished living space, 2.2 bedrooms, 2.5 bathrooms, open main floor living with vaulted ceiling, oak hardwood flooring, high efficiency gas fireplace /built-in cabinets/custom seating & storage, freshly painted. The kitchen features custom two toned, soft close cabinets, SS appliances, granite counter tops, a prep island, french doors leading to covered deck , convenient gas BBQ hook-up. Private east facing backyard provides plenty of sunlight for morning coffees on deck, right off your primary bedroom! Newly constructed glass slider in primary bedroom that also features, laundry, an ensuite with a free standing soaker tub, walk-in shower, granite countertops. New vinyl flooring on lower level + updated 4pc bathroom, 2 bedrooms, family room, second kitchen, perfect for extended family visits or rental income potential. Lower level Laundry room/workshop/utility room. Water purification system. Bonus: Double door - drive through garage + inside entry access + rear paved parking perfect for RVs, boats, trucks, golf carts, trailer or workspace. Large 50 x 160 ft fully fenced backyard w/fire pit. Amazing location in East Wasaga Beach, within walking proximity to Beach area one, restaurants/shopping, new development, waterfront dining. Parks & nordic trails, library, New Catholic k-12 School with a community theatre, track & field facilities, childcare ( set to open Sept 2027! ) New Costco! Quick drive to Blue Mountain and Barrie. (id:63604)

Key Facts

Type
Detached
Beds
4
Baths
3
Size
700 sqft
Lot
49.9 x 159.4 FT
Parking
5 total

Highlights

  • Refrigerator
  • Water purifier
  • Dishwasher
  • Stove
  • Microwave
  • Water Treatment
  • Garage door opener
  • Garage door opener remote(s)
  • Water Heater
Property Details 21 details
Bedrooms
4 bedrooms
2 above grade + 2 below grade
Bathrooms
3 bathrooms
1 partial
Parking
5 parking spaces
Attached Garage · Garage
Living area
700 - 1,100 sq. ft.
Property
Single Family · Raised bungalow · Freehold · Detached
Property subtype
Single Family
Structure type
House
Architectural style
Raised bungalow
Ownership
Freehold
Attached status
Detached
Storeys
1
Basement
Finished, Separate entrance
Heating
Forced air, Natural gas
Cooling
Central air conditioning
Fireplace
1 fireplace
Lot dimensions
49.9 x 159.4 FT
Frontage
49.10 feet
Taxes
$3,289.00 (2,025)
Zoning
residential
Water source
Municipal water
Sewer
Sanitary sewer
Waterfront
Georgian Bay

Interior features

RefrigeratorWater purifierDishwasherStoveMicrowaveWater TreatmentGarage door openerGarage door opener remote(s)Water HeaterHardwoodSlate

Exterior features

Vinyl sidingConcretePoured Concrete

Systems and association

SewerElectricityCable

Lot and water

Carpet FreeSump PumpIn-Law Suite
Rooms 14 rooms
Level
Room
Dimensions
Main level
Foyer
Not specified
Lower level
Bathroom
Not specified
Lower level
Bedroom 4
2.44 m x 2.44 m
Lower level
Kitchen
Not specified
Lower level
Laundry room
Not specified
Main level
Living room
7.3 m x 4.03 m
Main level
Kitchen
3.42 m x 3.06 m
Main level
Primary Bedroom
3.98 m x 4.06 m
Main level
Bathroom
Not specified
Main level
Bedroom 2
3.05 m x 3.05 m
Main level
Laundry room
Not specified
Main level
Bathroom
Not specified
Lower level
Family room
4.03 m x 4.03 m
Lower level
Bedroom 3
4.4 m x 2.74 m
Mortgage & Affordability Estimate monthly costs
Purchase price$665,000
Down paymentNot available
Mortgage amountNot available
Principal & interestNot available
Property taxesNot available
Condo/HOA feeNot available
Insurance/OtherNot available
UtilitiesNot available
Est. monthly totalNot available
Income needed (GDS 32%)Not available
Estimates only. Not financial advice. Rates, taxes and fees vary by lender and municipality.

Saved Properties

Keep This One Handy

Save this listing, compare it later, or open your saved properties dashboard.

Manage Saved Searches
Map is approximate.

Neighbourhood

Area
Wasaga Beach
City
Wasaga Beach
Postal code
L9Z 1C8
Nearby
Cross Streets: RIVER RD/ZOO PARK RD S. ** Directions: RIVER RD TO ZOO PARK RD S TO DOUGLAS TO WESLEY AVE.