
485 Ridelle Avenue
BUYER ADVANTAGE
Buy with confidence
Get a full-service approach built on strategy, strong negotiation, and clear guidance from offer to close.
- Local Market Expertise
- Broker-level Negotiation
- Transparent Process
- No-pressure Guidance

The right strategy depends on your goals, timing, budget, and the type of home you are buying. Get Your Buyer Snapshot.
About This Property
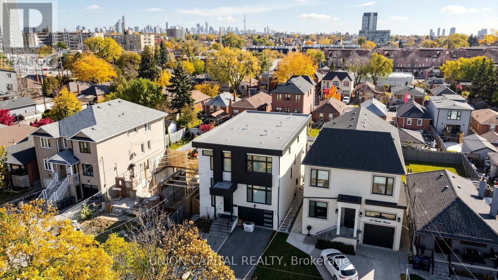
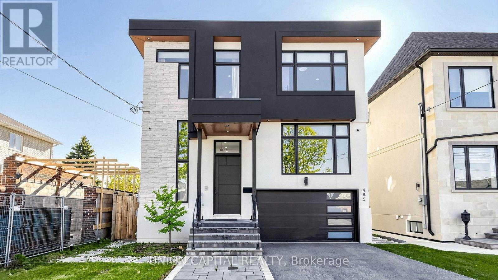
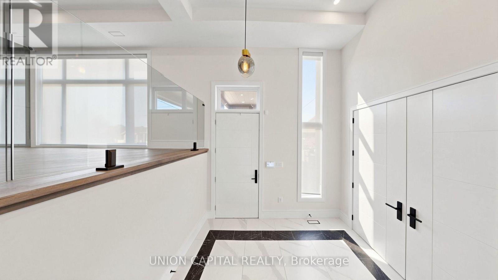
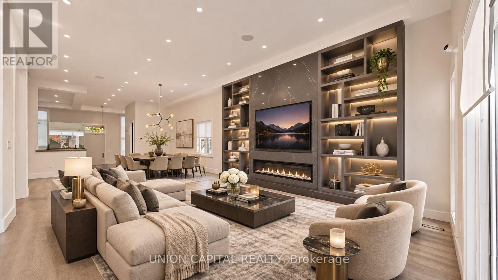
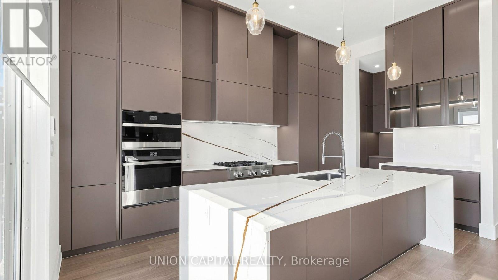
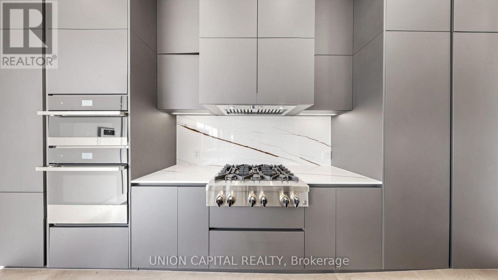
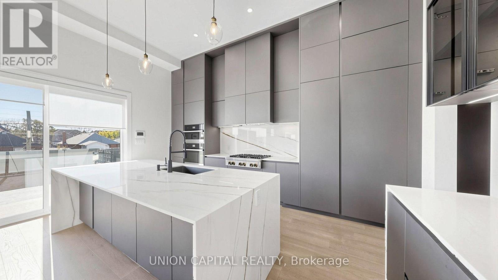
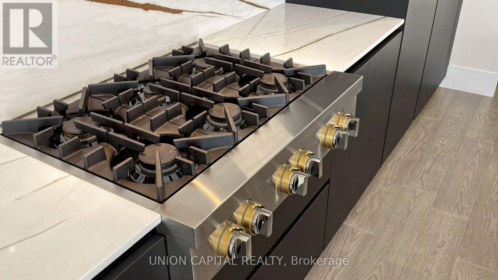
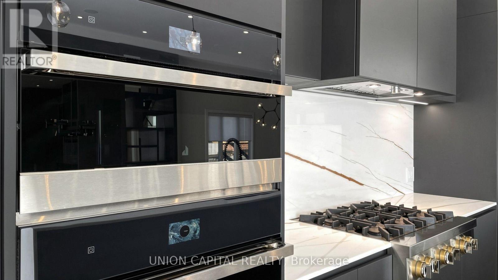
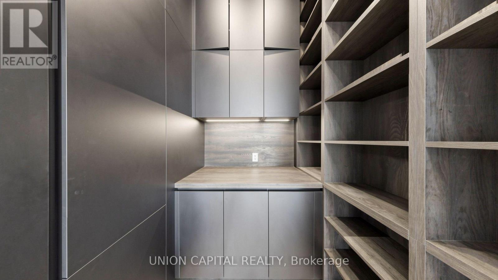
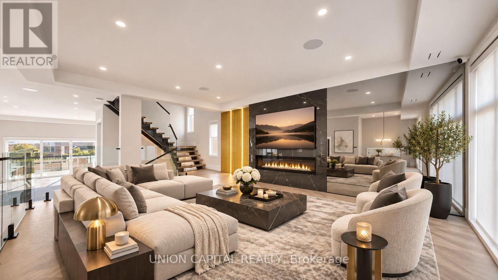
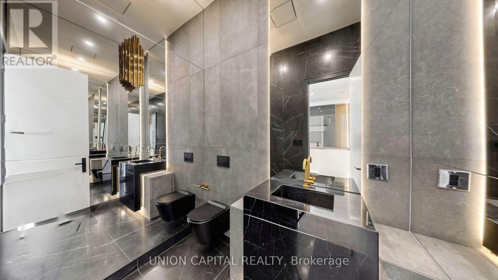
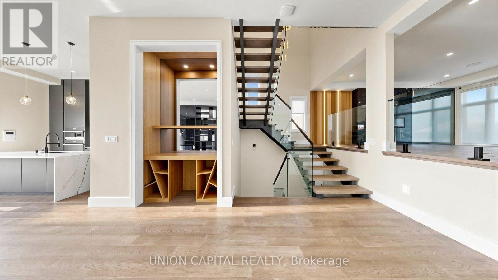
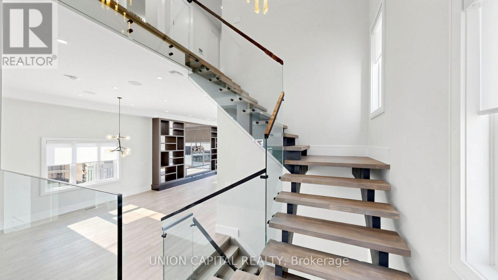
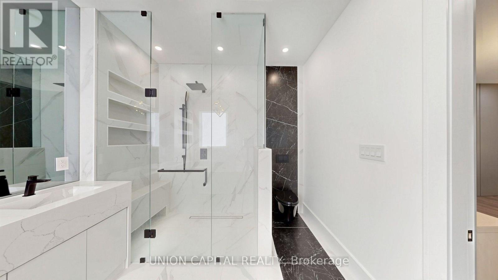
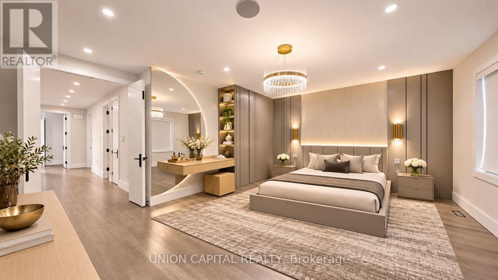
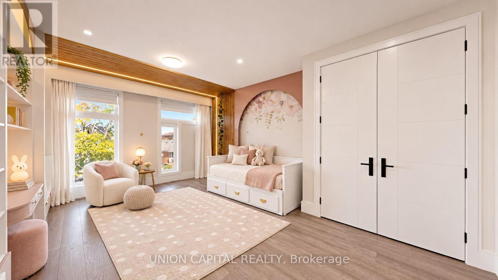
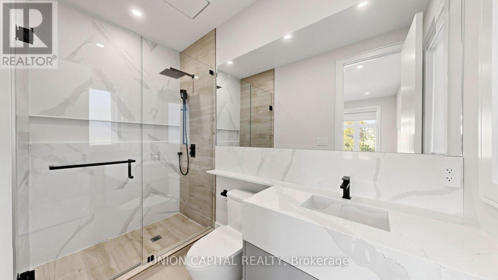
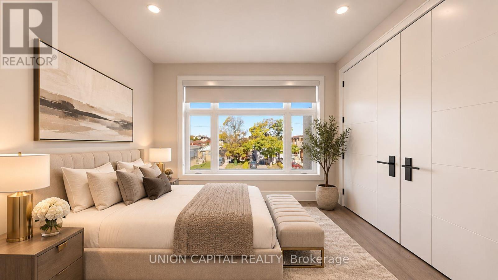
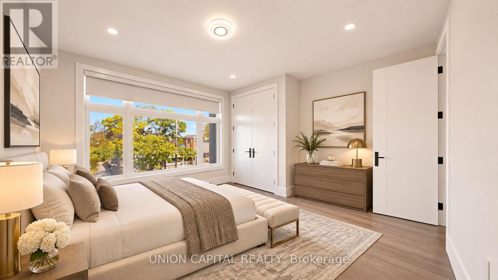
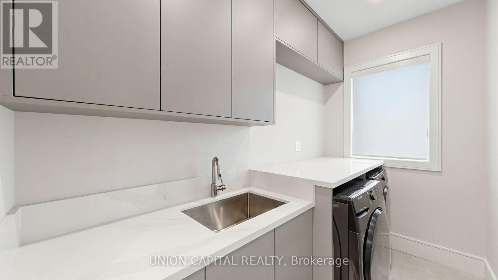
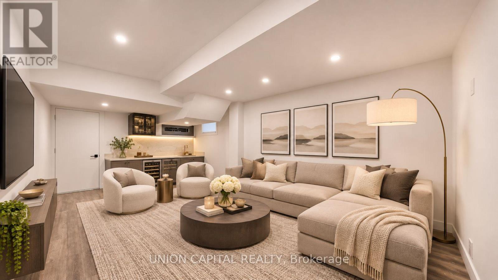
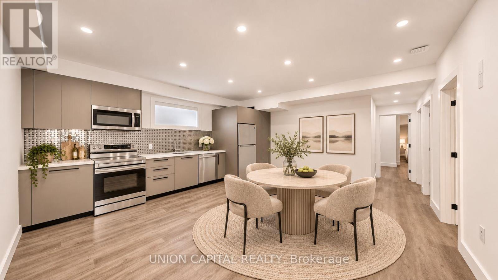
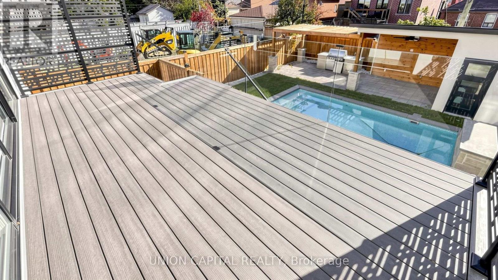
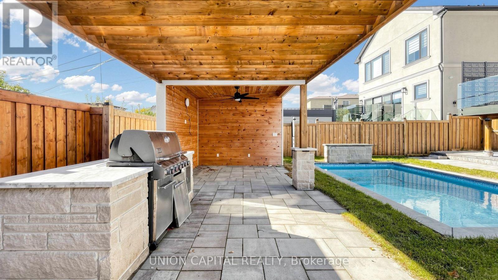
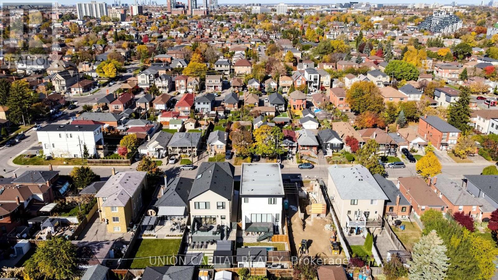
Experience Contemporary Luxury At Its Finest In This Stunning Modern Residence, Where Sophisticated Architecture, Craftsmanship, And Elegant Finishes Come Together To Create A Truly Remarkable Home. Step Inside To Discover Bright, Open-Concept Living Spaces Featuring Expansive Windows, Sleek Hardwood Flooring, Statement Lighting, And Exquisite Architectural Details Throughout. The Spectacular Living Area Showcases A Custom Feature Wall With Dramatic Stone Finishes, A Linear Fireplace, And Built-In Display Shelving. Spacious Living And Dining Areas Flow Effortlessly Into An Inviting Family Room, Perfect For Everyday Comfort And Upscale Entertaining. Retreat To Beautifully Appointed Bedrooms, Including A Luxurious Primary Suite Featuring Custom Wall Detailing, Elegant Lighting, Built-In Cabinetry, And A Dedicated Vanity Area. The Beautifully Finished Lower Level Offers Exceptional Versatility With Additional Living Space And A Contemporary Kitchen Featuring Sleek Cabinetry And Center Island Ideal For Extended Family Or Guests. Step Outside Into Your Own Private Backyard Oasis, Designed For Resort-Style Living And Unforgettable Entertaining. Enjoy A Beautiful In-Ground Swimming Pool, An Expansive Elevated Deck With Contemporary Glass Railings, And A Stylish Covered Outdoor Pavilion Featuring Rich Wood Finishes, A BBQ Station Area With Stone Counters. The Fully Fenced Backyard Offers The Perfect Setting For Summer Gatherings, Outdoor Dining, And Relaxation. **Some Photos Have Been Virtually Staged** (id:63604)
Key Facts
Property Details
Exterior features
Lot and water
Virtual Tour & Media
Mortgage & Affordability
Saved Properties
Keep This One Handy
Save this listing, compare it later, or open your saved properties dashboard.
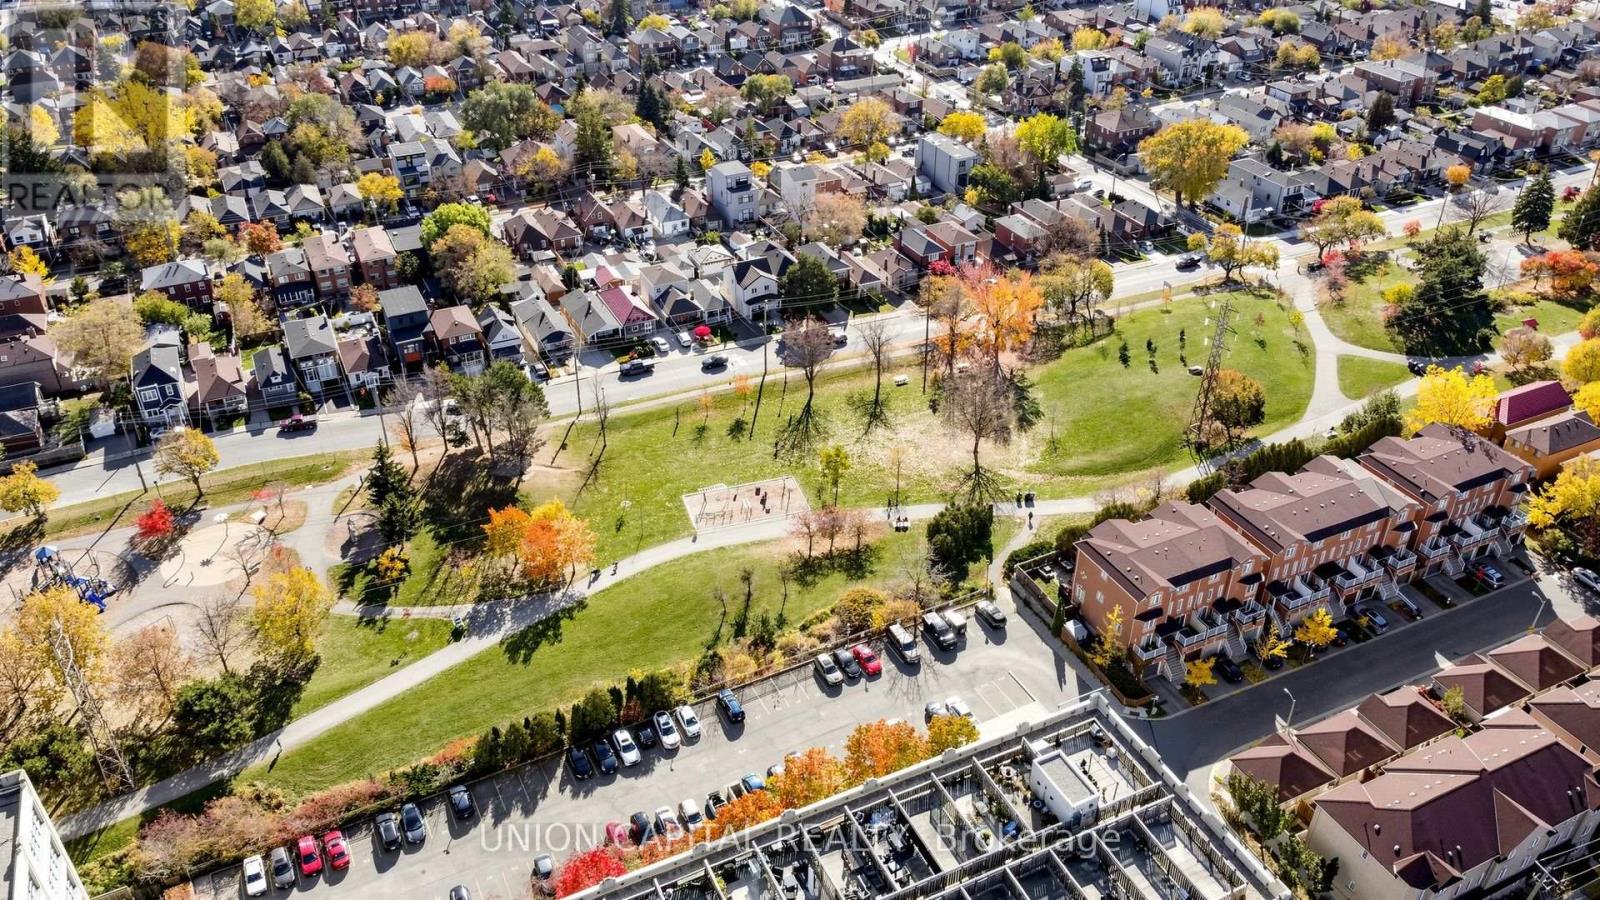
Neighbourhood
- Area
- Briar Hill-Belgravia
- City
- Toronto
- Postal code
- M6B 1K6
- Nearby
- Cross Streets: Eglinton / Dufferin. ** Directions: North of Eglinton, East of Dufferin.
Save This Property
Keep this home handy, return to it anytime, and let us know how to reach you about this listing.
We use this email only to connect your saved properties and saved searches.
Other Available Options
Similar Listings
Listings from our database that match closely.







