485471 30 Sideroad
BUYER ADVANTAGE
Buy with confidence
Get a full-service approach built on strategy, strong negotiation, and clear guidance from offer to close.
- Local Market Expertise
- Broker-level Negotiation
- Transparent Process
- No-pressure Guidance

The right strategy depends on your goals, timing, budget, and the type of home you are buying. Get Your Buyer Snapshot.
About This Property
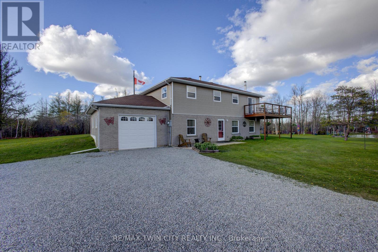
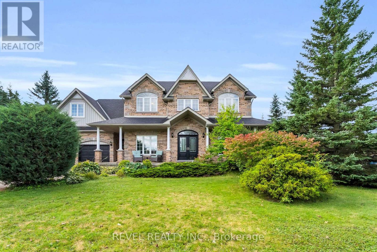
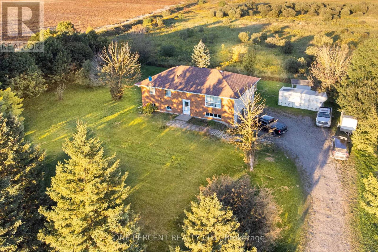
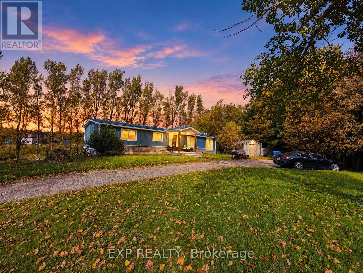
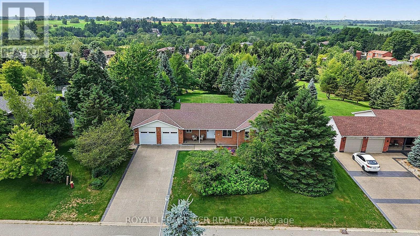
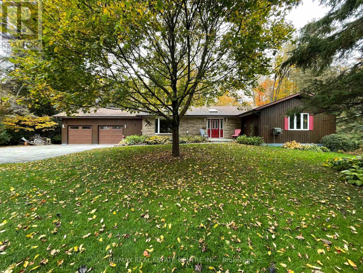
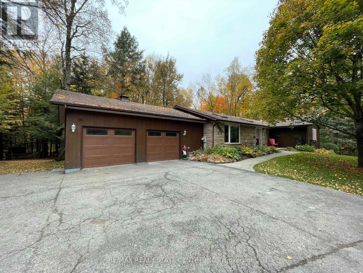
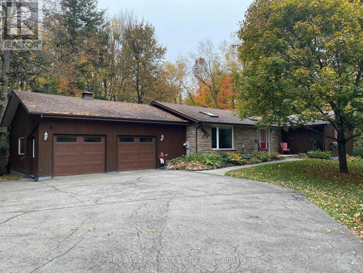
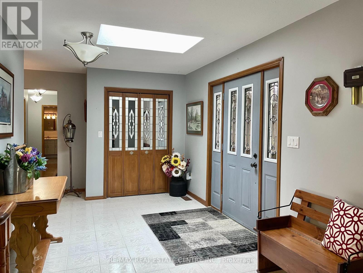
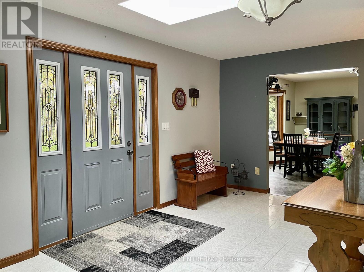
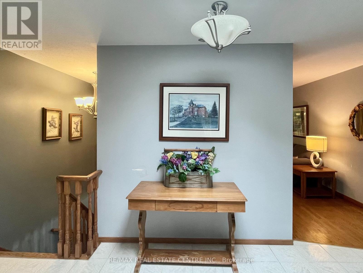
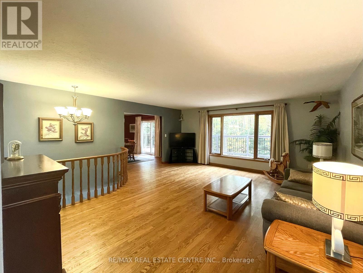
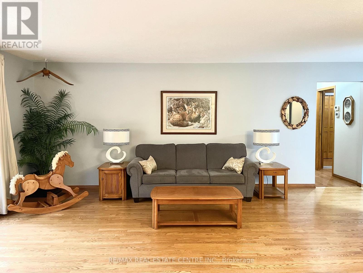
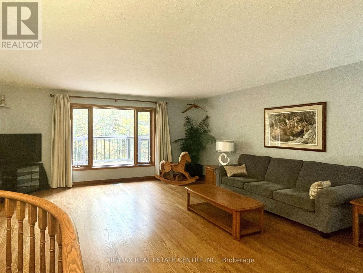
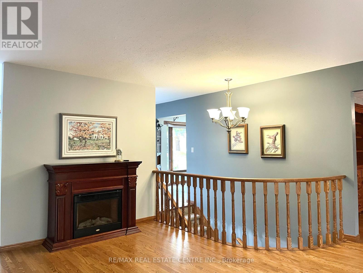
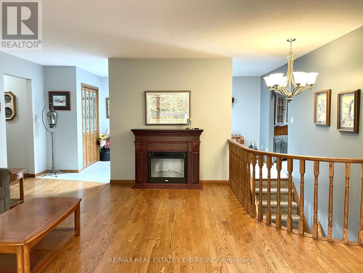
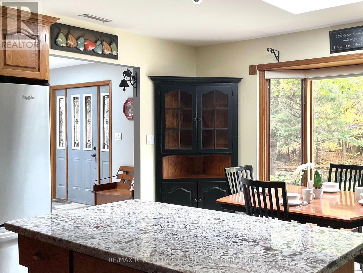
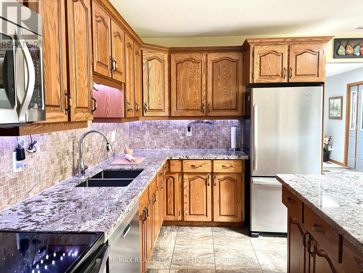
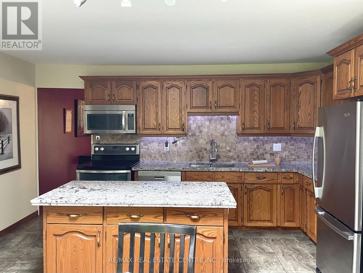
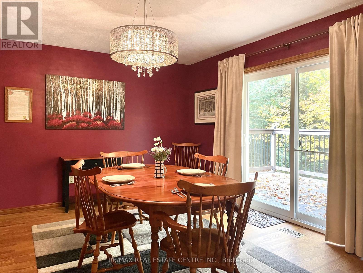
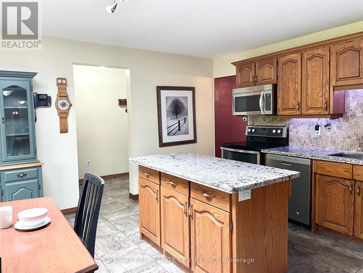
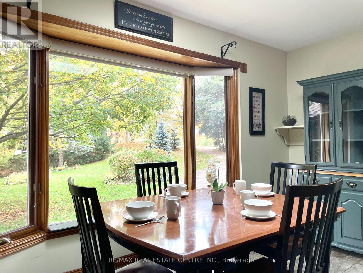
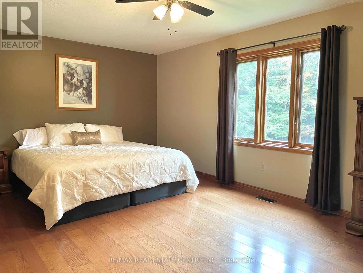
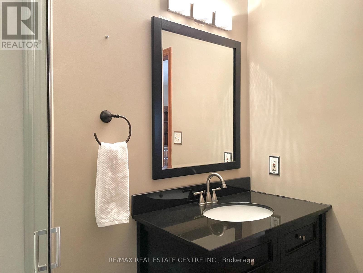
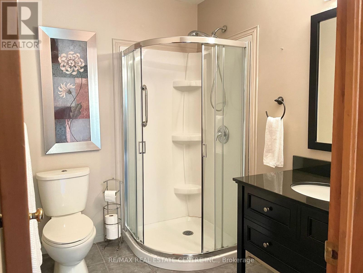
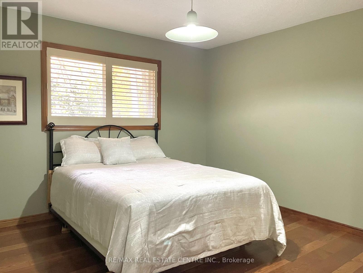
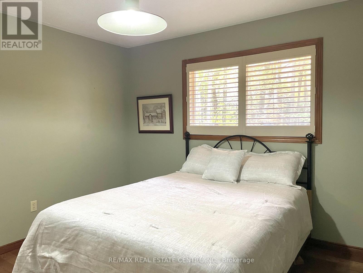
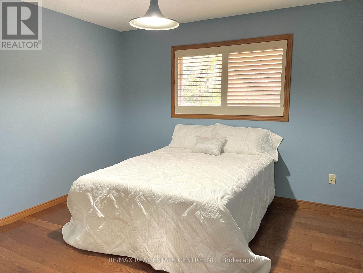
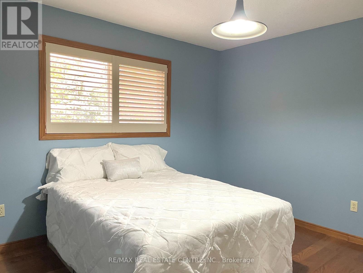
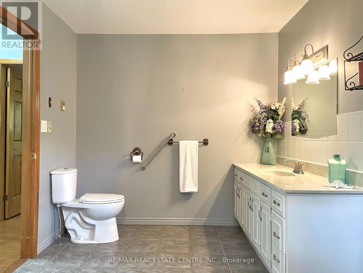
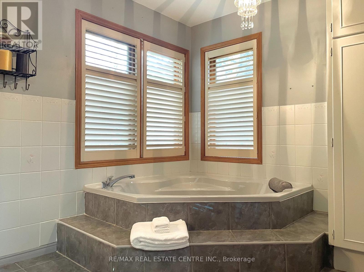
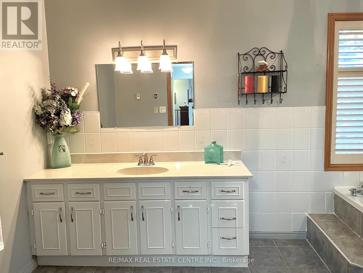
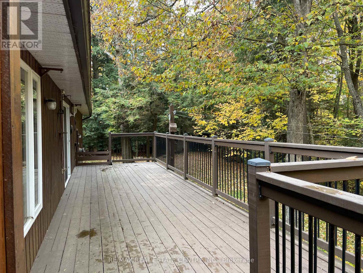
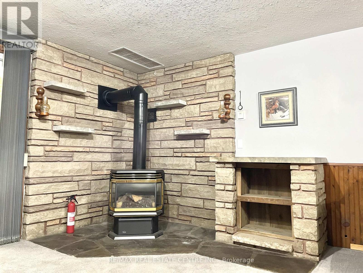
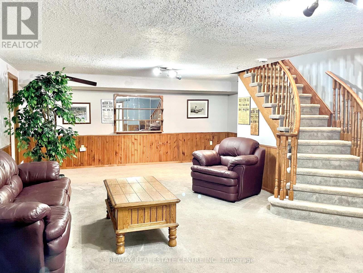
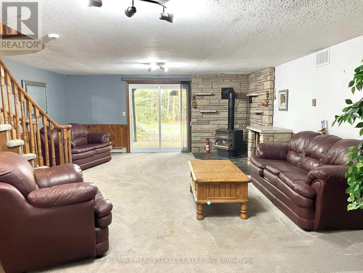
**Your Private 8-Acre Country Estate Awaits!** Discover the perfect blend of privacy, space, and convenience with this exceptional one-owner country bungalow, nestled on a beautifully forested 8-acre estate complete with a private pond. Offering a peaceful retreat just 2 minutes from town and all amenities, this property delivers the best of country living without sacrificing convenience. Inside, you'll find generous principal rooms, impeccable hardwood floors, ceramic tile, California shutters, and large windows that bring the beauty of the surrounding landscape indoors. The inviting eat-in kitchen features granite countertops, classic oak cabinetry, and a skylight that fills the space with natural light, while the adjoining dining room offers a walkout to the deck-perfect for morning coffee, outdoor entertaining, or simply soaking in the tranquil surroundings. The grand primary bedroom suite boasts his-and-hers closets and a private 3-piece ensuite, while the main bathroom offers a relaxing soaker tub. A welcoming entrance with skylight, convenient main-floor laundry, and direct garage access from the mudroom add everyday practicality. The walkout basement expands your living possibilities, featuring a cozy recreation room warmed by a freestanding gas fireplace, with plenty of additional space to customize to your needs. A massive double garage provides exceptional room for vehicles, storage, hobbies, and more. Whether you're dreaming of a peaceful country lifestyle, room to roam, or a private estate surrounded by nature, this remarkable property offers endless potential in an unbeatable location. **Eight acres of privacy, a picturesque pond, and the convenience of town just minutes away-this is country living at its finest!** (id:63604)
Key Facts
Highlights
- All
- Central Vacuum
- Blinds
- Window Coverings
- Water Heater - Tankless
Property Details
Interior features
Exterior features
Systems and association
Lot and water
Rooms
Virtual Tour & Media
Mortgage & Affordability
Saved Properties
Keep This One Handy
Save this listing, compare it later, or open your saved properties dashboard.
Neighbourhood
- Area
- Rural Amaranth
- City
- Amaranth
- Postal code
- L9V 2T7
- Nearby
- Cross Streets: Second Line/ 30 Sideroad. ** Directions: Hwy 89 to Second Line.
Save This Property
Keep this home handy, return to it anytime, and let us know how to reach you about this listing.
We use this email only to connect your saved properties and saved searches.
Other Available Options
Similar Listings
Listings from our database that match closely.