486 Cty Rd 18 - 20 Dragonfly Lane
Prince Edward County, ONMobile / Modular
$94,900
MLS® X13068396
Mobile / Modular2 beds1 baths2 total
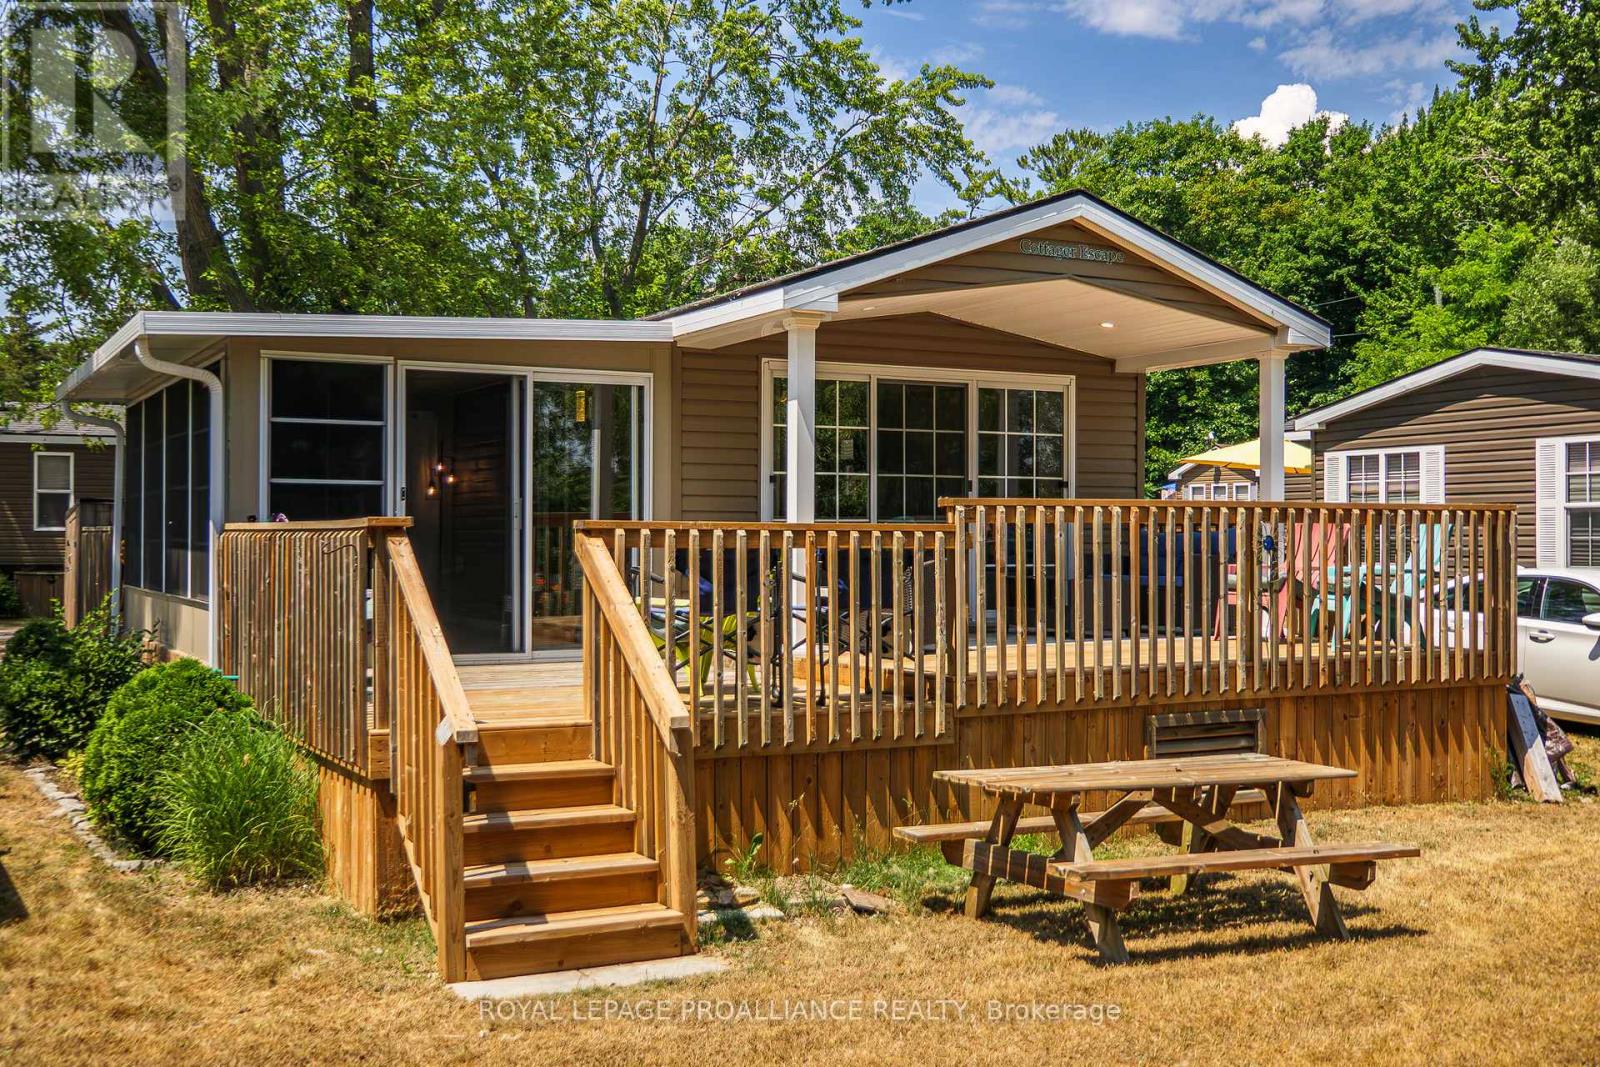
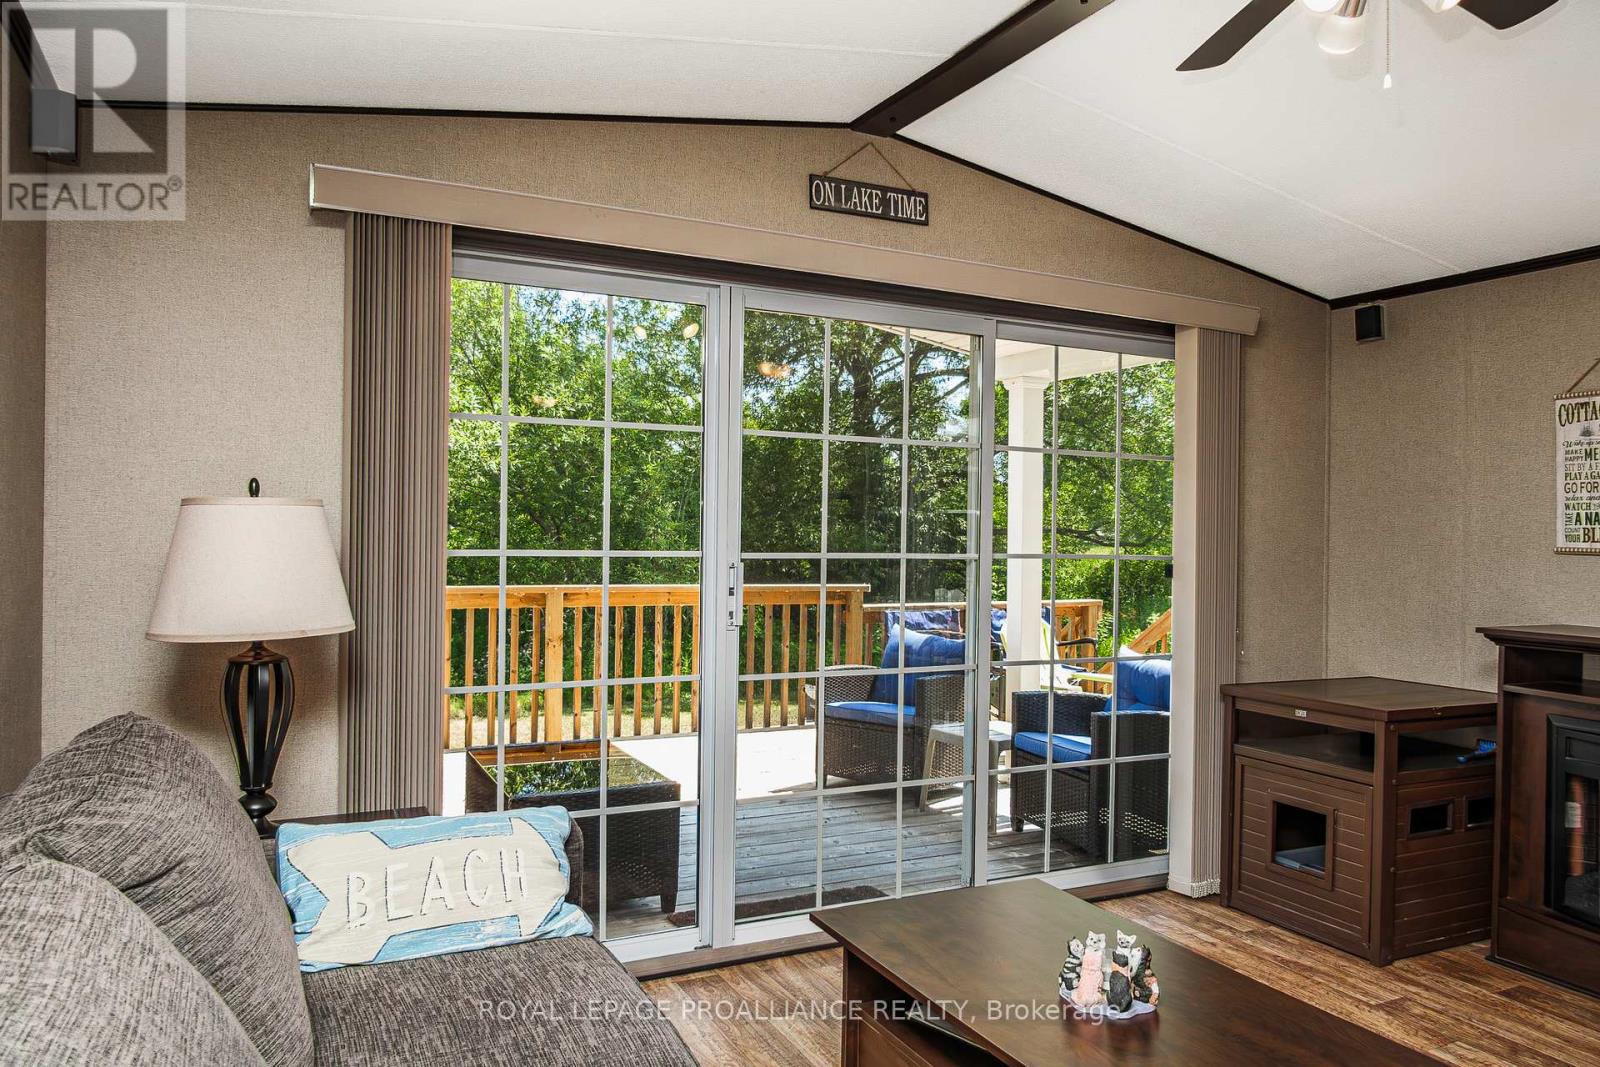
486 Cty Rd 18 - 20 Dragonfly Lane, Prince Edward County, ON photo 1
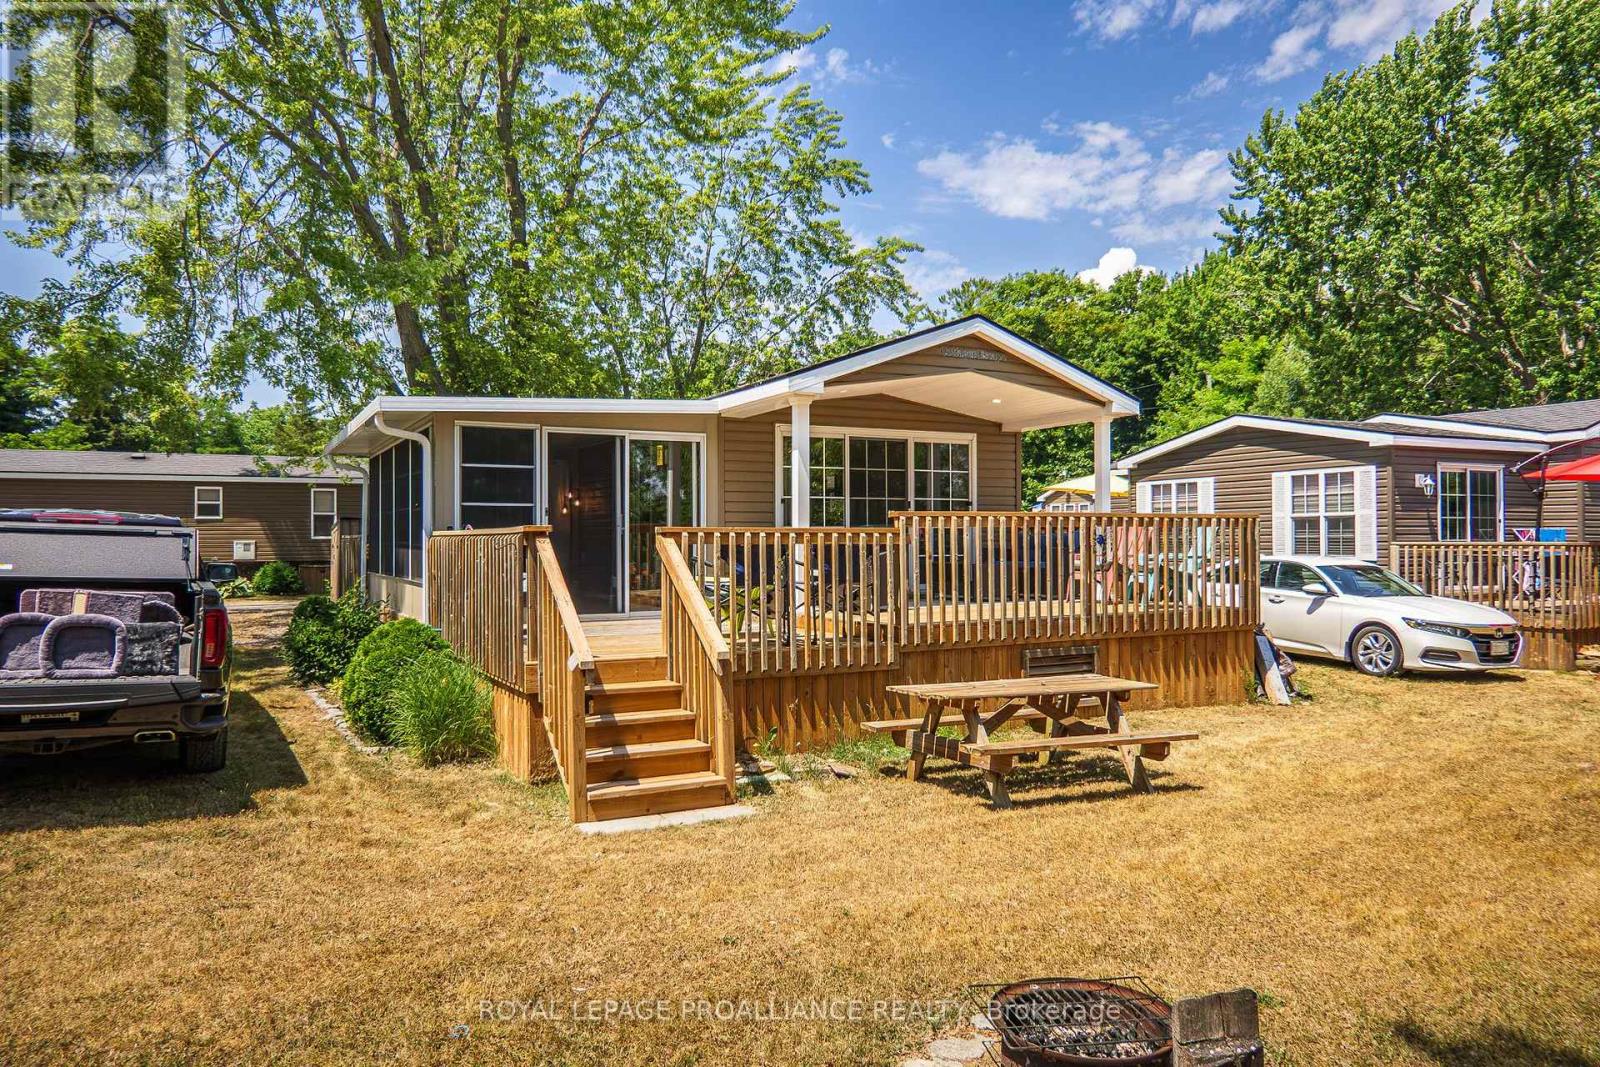
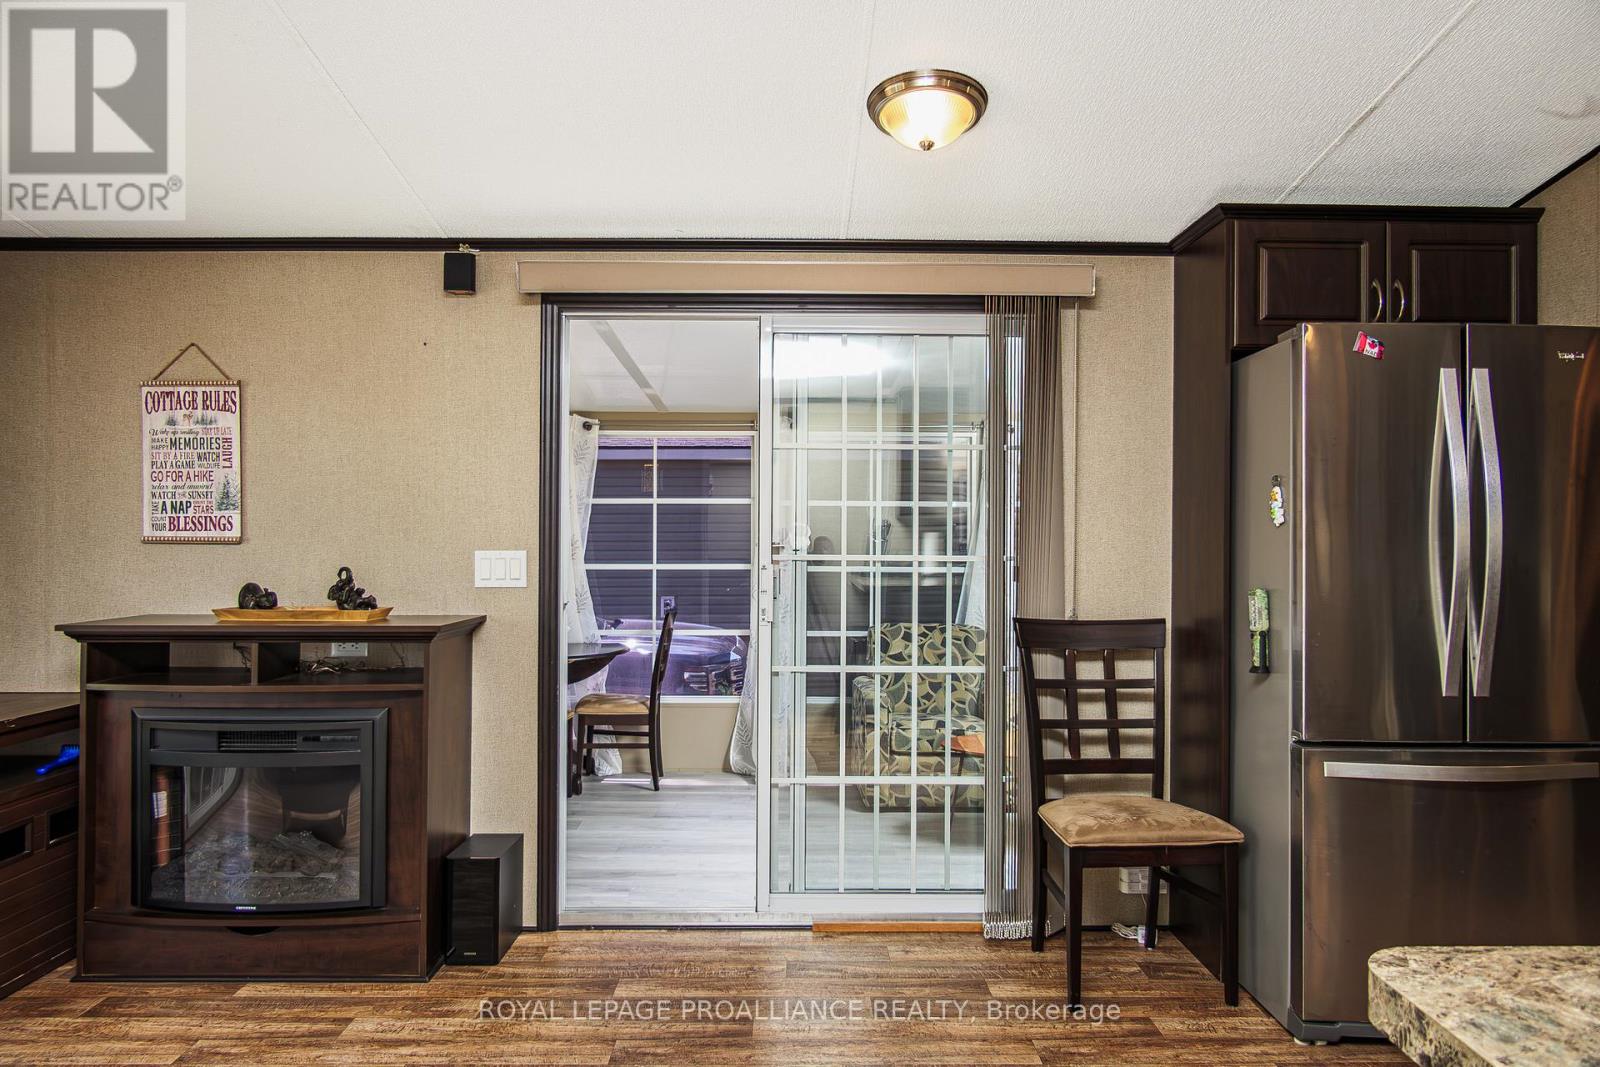
486 Cty Rd 18 - 20 Dragonfly Lane, Prince Edward County, ON photo 2
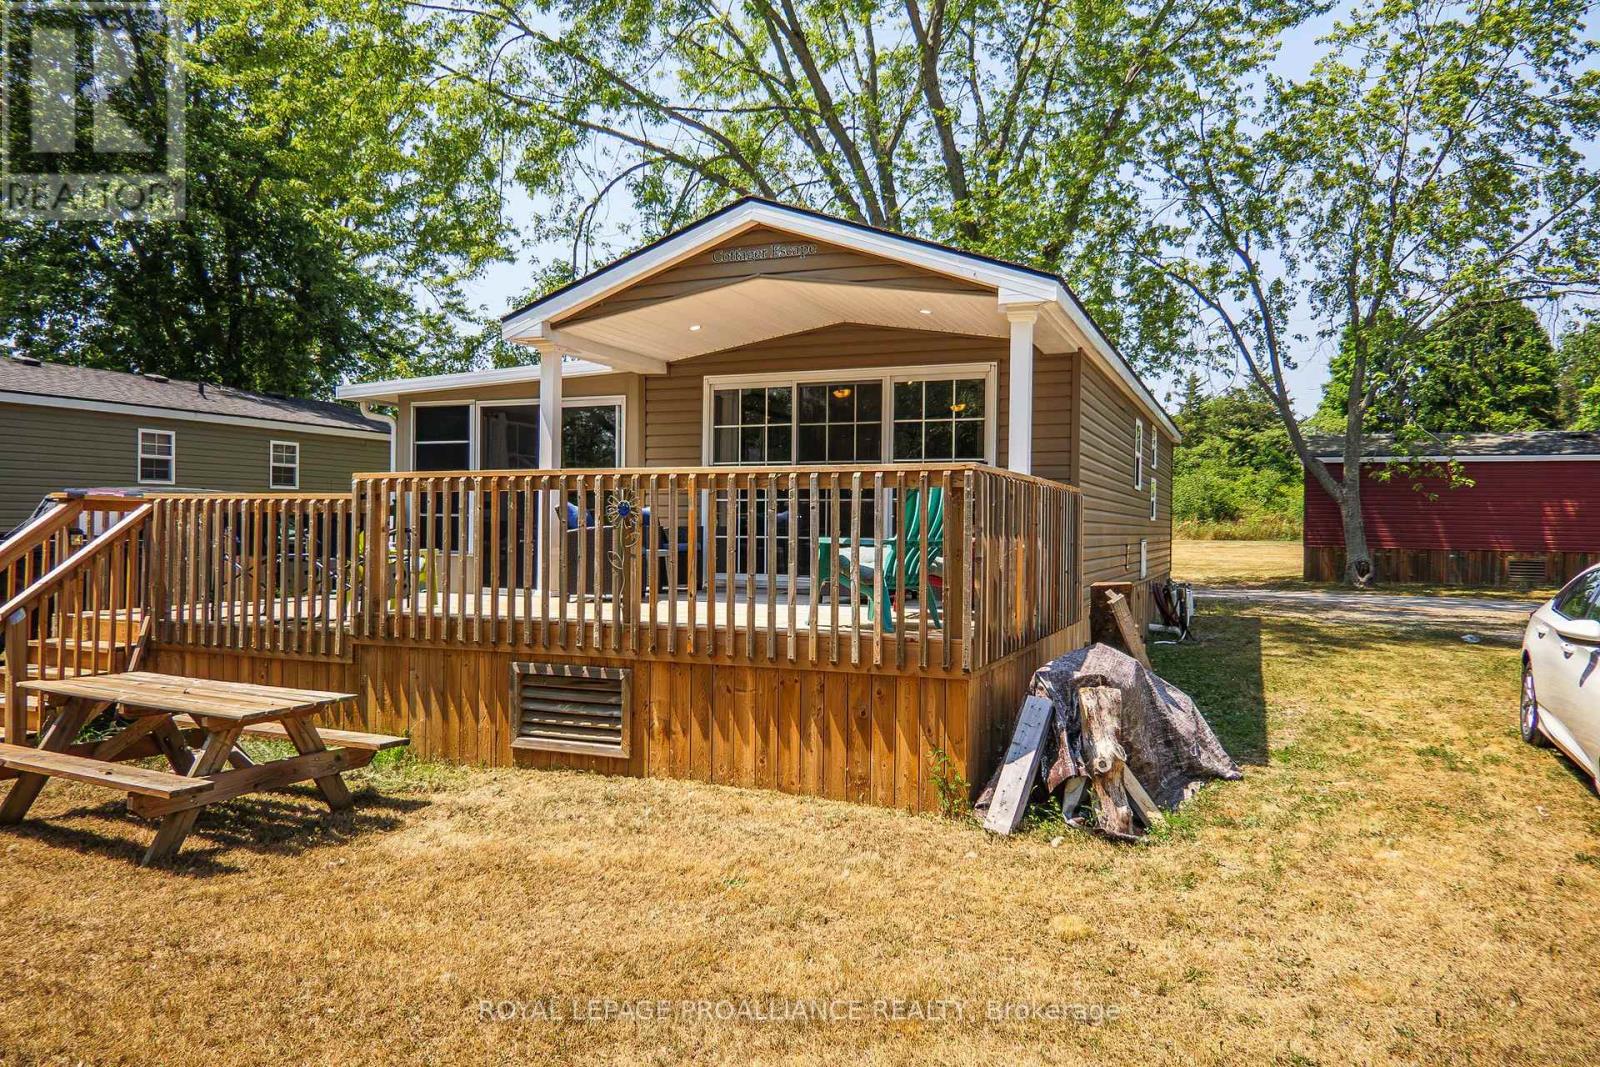
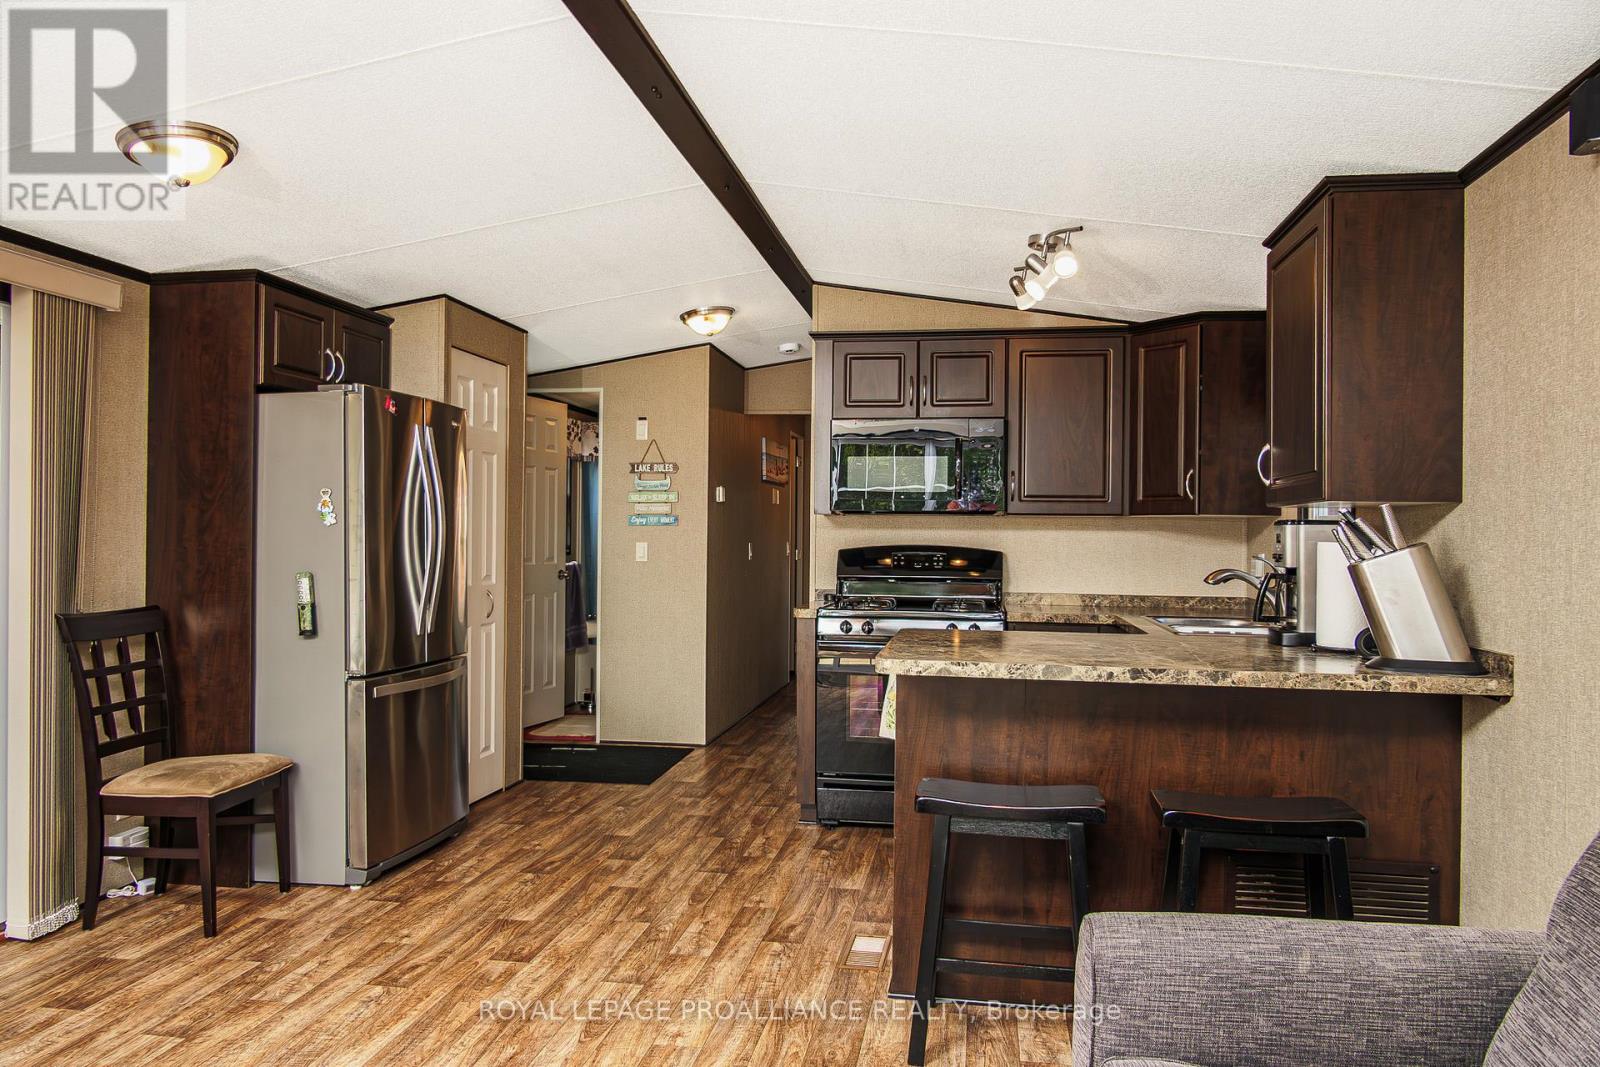
486 Cty Rd 18 - 20 Dragonfly Lane, Prince Edward County, ON photo 3
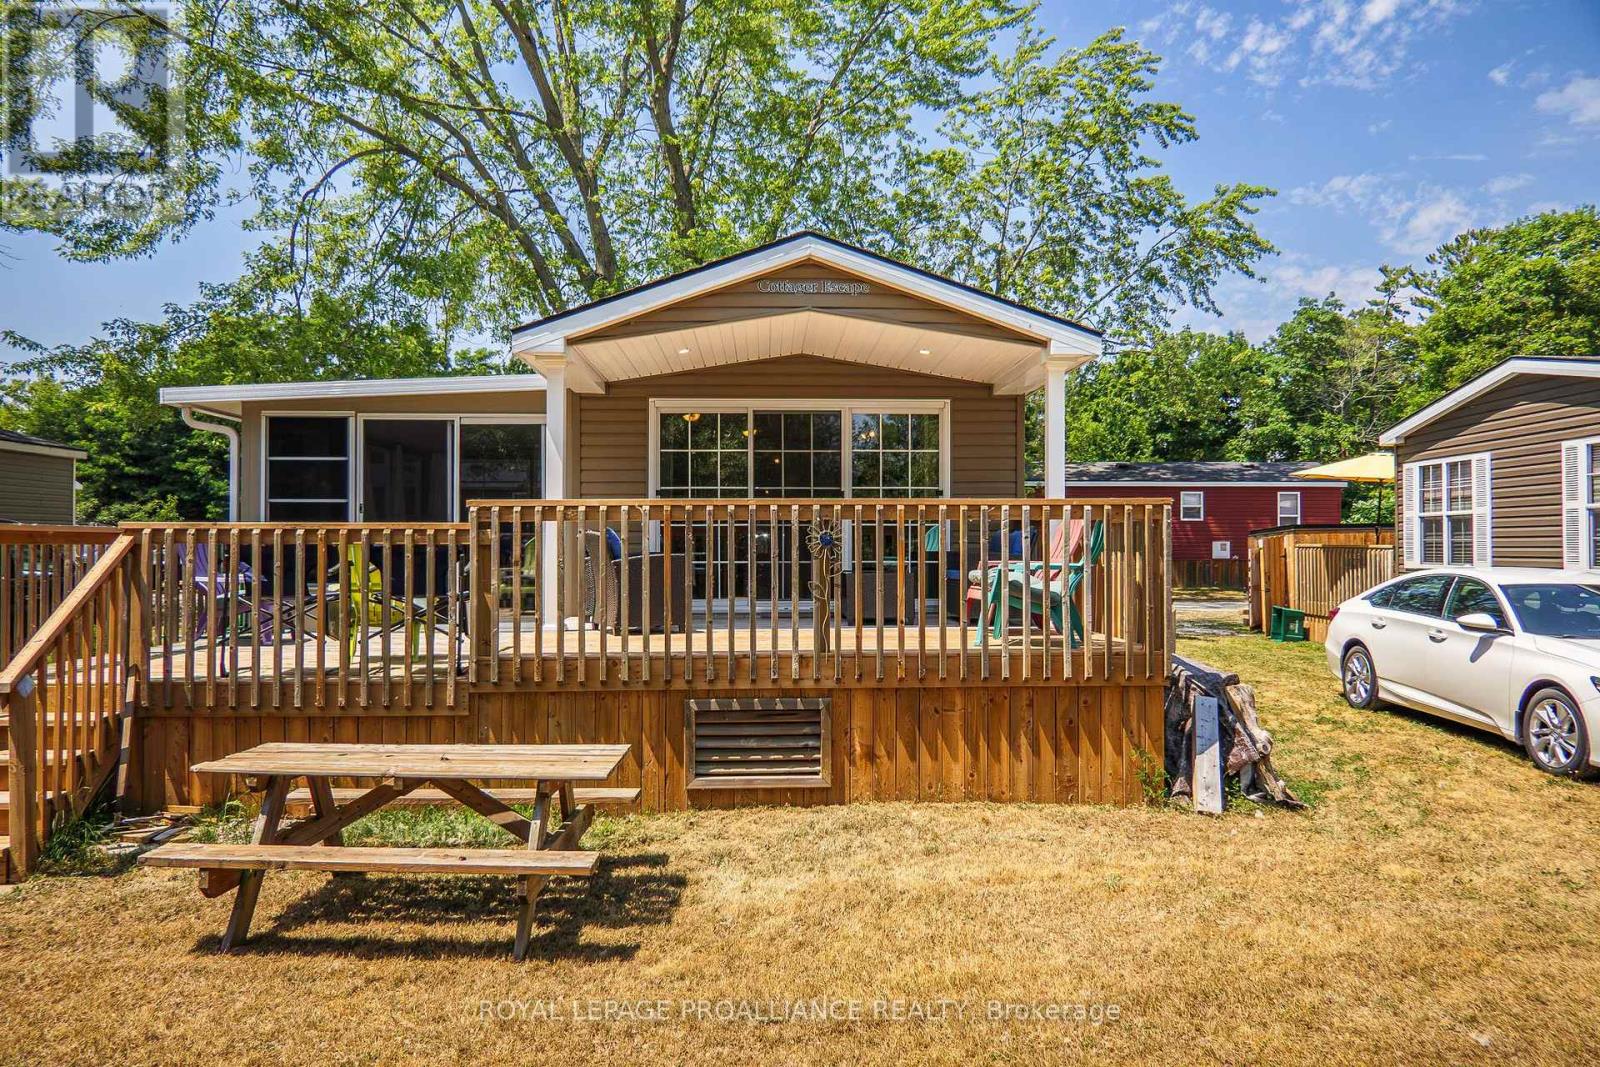
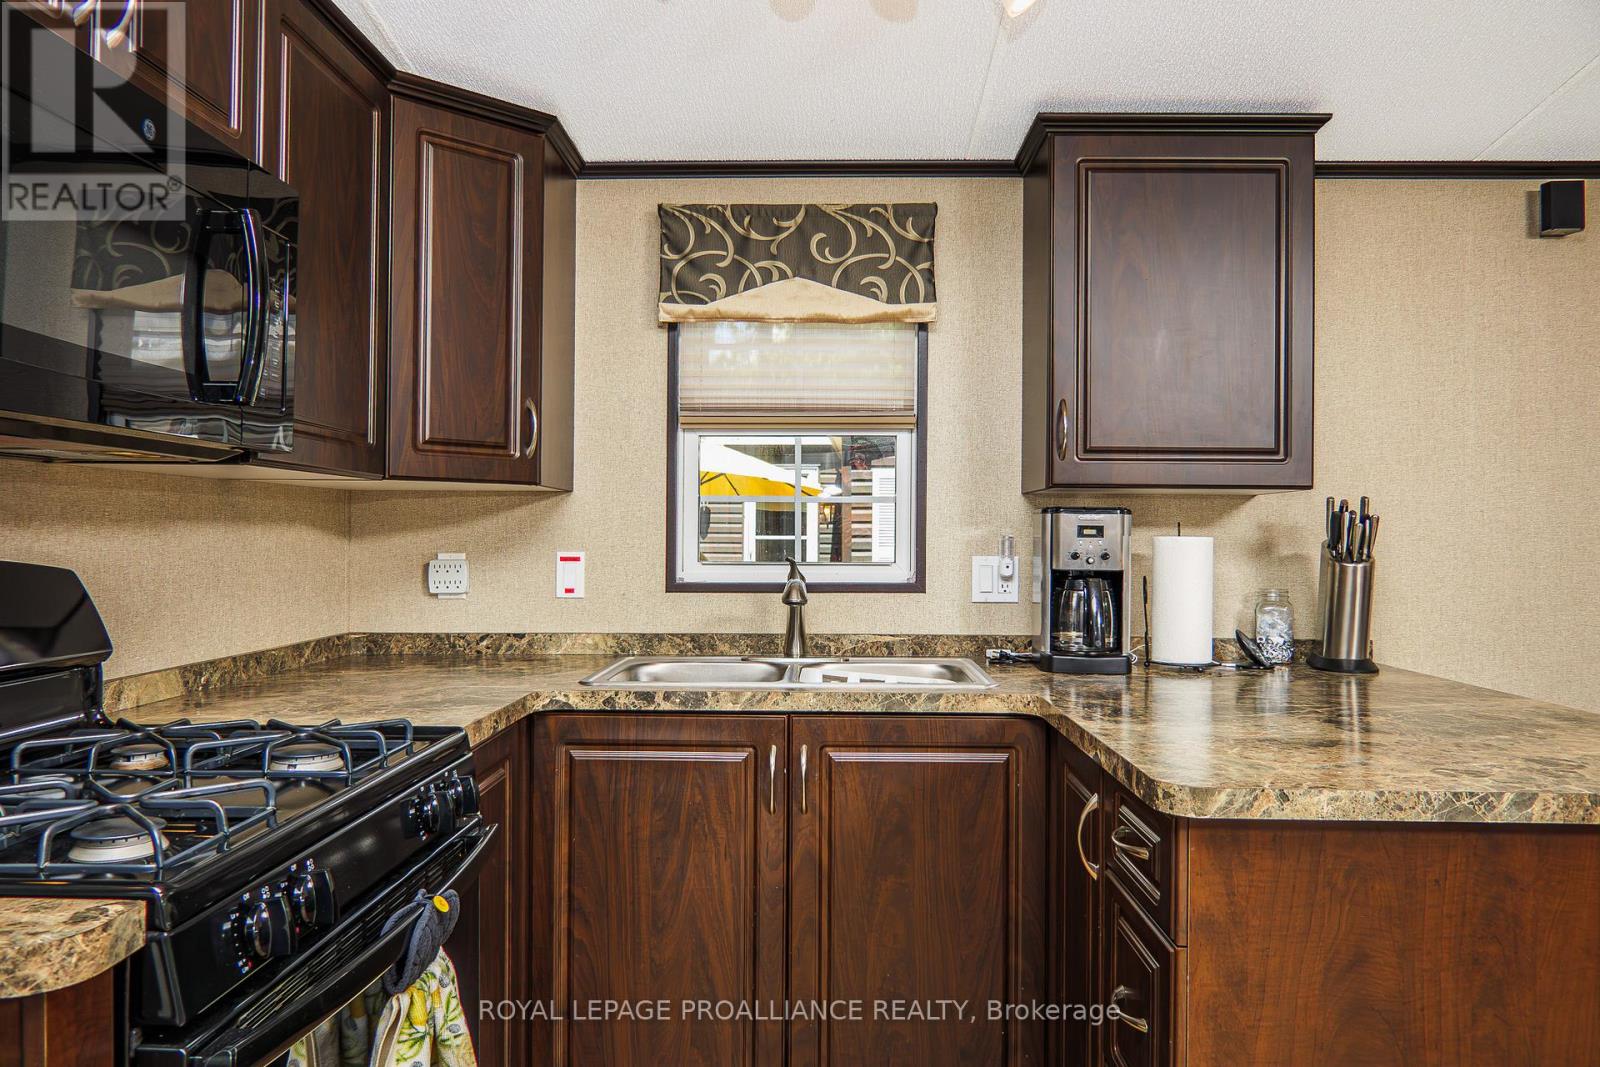
486 Cty Rd 18 - 20 Dragonfly Lane, Prince Edward County, ON photo 4
486 Cty Rd 18 - 20 Dragonfly Lane, Prince Edward County, ON photo 5
486 Cty Rd 18 - 20 Dragonfly Lane, Prince Edward County, ON photo 6
486 Cty Rd 18 - 20 Dragonfly Lane, Prince Edward County, ON photo 7
486 Cty Rd 18 - 20 Dragonfly Lane, Prince Edward County, ON photo 8
486 Cty Rd 18 - 20 Dragonfly Lane, Prince Edward County, ON photo 9
486 Cty Rd 18 - 20 Dragonfly Lane, Prince Edward County, ON photo 10
486 Cty Rd 18 - 20 Dragonfly Lane, Prince Edward County, ON photo 11
486 Cty Rd 18 - 20 Dragonfly Lane, Prince Edward County, ON photo 12
486 Cty Rd 18 - 20 Dragonfly Lane, Prince Edward County, ON photo 13
486 Cty Rd 18 - 20 Dragonfly Lane, Prince Edward County, ON photo 14
486 Cty Rd 18 - 20 Dragonfly Lane, Prince Edward County, ON photo 15
486 Cty Rd 18 - 20 Dragonfly Lane, Prince Edward County, ON photo 16
486 Cty Rd 18 - 20 Dragonfly Lane, Prince Edward County, ON photo 17
486 Cty Rd 18 - 20 Dragonfly Lane, Prince Edward County, ON photo 18
486 Cty Rd 18 - 20 Dragonfly Lane, Prince Edward County, ON photo 19
486 Cty Rd 18 - 20 Dragonfly Lane, Prince Edward County, ON photo 20
486 Cty Rd 18 - 20 Dragonfly Lane, Prince Edward County, ON photo 21
486 Cty Rd 18 - 20 Dragonfly Lane, Prince Edward County, ON photo 22
486 Cty Rd 18 - 20 Dragonfly Lane, Prince Edward County, ON photo 23
486 Cty Rd 18 - 20 Dragonfly Lane, Prince Edward County, ON photo 24
486 Cty Rd 18 - 20 Dragonfly Lane, Prince Edward County, ON photo 25
486 Cty Rd 18 - 20 Dragonfly Lane, Prince Edward County, ON photo 26
486 Cty Rd 18 - 20 Dragonfly Lane, Prince Edward County, ON photo 27
486 Cty Rd 18 - 20 Dragonfly Lane, Prince Edward County, ON photo 28
486 Cty Rd 18 - 20 Dragonfly Lane, Prince Edward County, ON photo 29
486 Cty Rd 18 - 20 Dragonfly Lane, Prince Edward County, ON photo 30
486 Cty Rd 18 - 20 Dragonfly Lane, Prince Edward County, ON photo 31
486 Cty Rd 18 - 20 Dragonfly Lane, Prince Edward County, ON photo 32
486 Cty Rd 18 - 20 Dragonfly Lane, Prince Edward County, ON photo 33
486 Cty Rd 18 - 20 Dragonfly Lane, Prince Edward County, ON photo 34
486 Cty Rd 18 - 20 Dragonfly Lane, Prince Edward County, ON photo 35
486 Cty Rd 18 - 20 Dragonfly Lane, Prince Edward County, ON photo 36
486 Cty Rd 18 - 20 Dragonfly Lane, Prince Edward County, ON photo 37
486 Cty Rd 18 - 20 Dragonfly Lane, Prince Edward County, ON photo 38
486 Cty Rd 18 - 20 Dragonfly Lane, Prince Edward County, ON photo 39
486 Cty Rd 18 - 20 Dragonfly Lane, Prince Edward County, ON photo 40
486 Cty Rd 18 - 20 Dragonfly Lane, Prince Edward County, ON photo 41
486 Cty Rd 18 - 20 Dragonfly Lane, Prince Edward County, ON photo 42
486 Cty Rd 18 - 20 Dragonfly Lane, Prince Edward County, ON photo 43
486 Cty Rd 18 - 20 Dragonfly Lane, Prince Edward County, ON photo 44
486 Cty Rd 18 - 20 Dragonfly Lane, Prince Edward County, ON photo 45
486 Cty Rd 18 - 20 Dragonfly Lane, Prince Edward County, ON photo 46
486 Cty Rd 18 - 20 Dragonfly Lane, Prince Edward County, ON photo 47
486 Cty Rd 18 - 20 Dragonfly Lane, Prince Edward County, ON photo 48
1 / 48

BUYER ADVANTAGE

Buy with confidence

Get a full-service approach built on strategy, strong negotiation, and clear guidance from offer to close.

  • Local Market Expertise
  • Broker-level Negotiation
  • Transparent Process
  • No-pressure Guidance

The right strategy depends on your goals, timing, budget, and the type of home you are buying. Get Your Buyer Snapshot.

About This Property

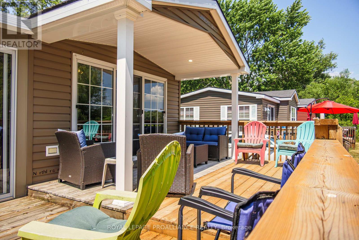
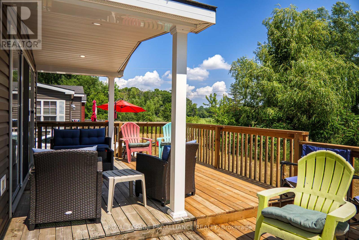
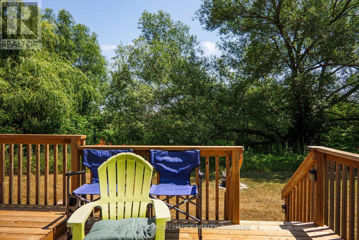
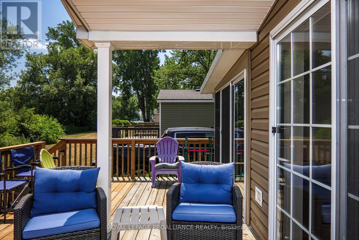
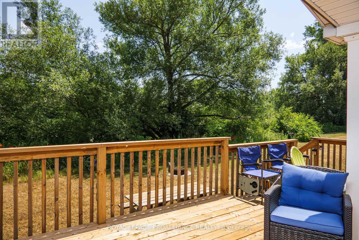
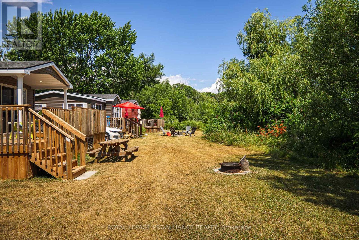
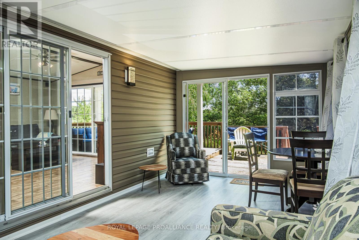
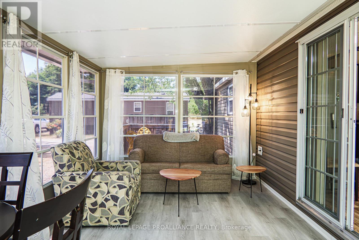
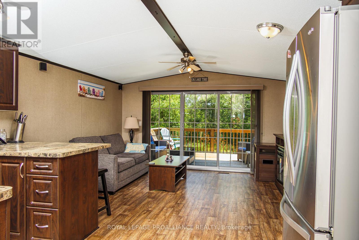
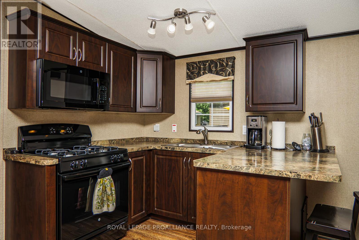
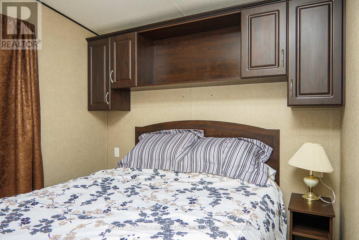
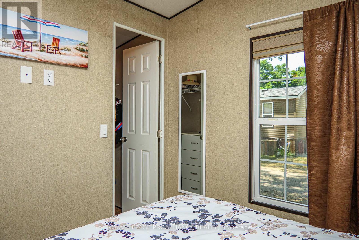
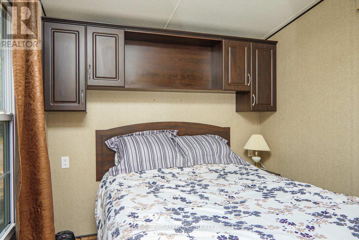
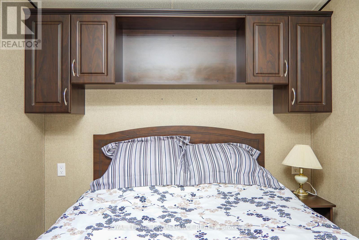
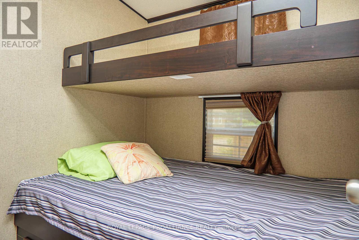
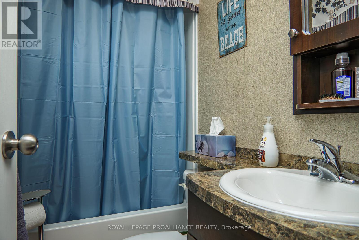
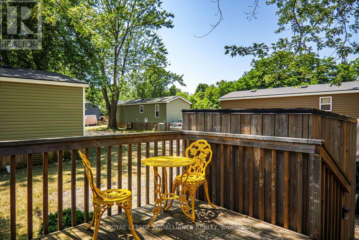
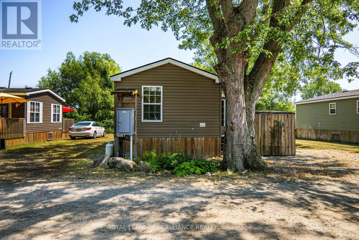
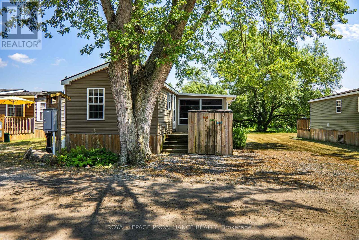
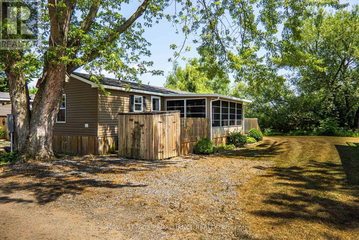
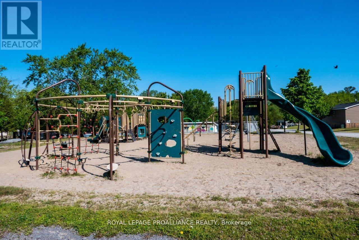
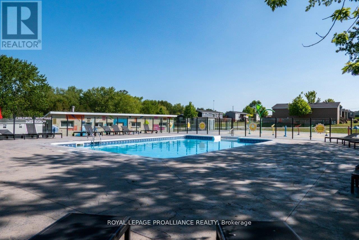
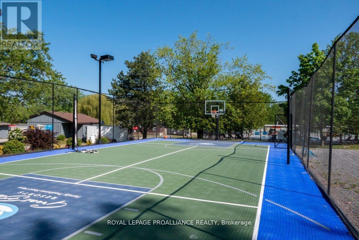
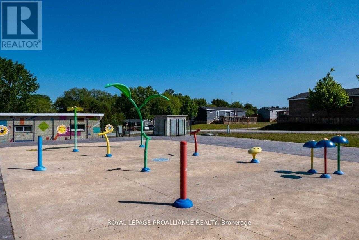
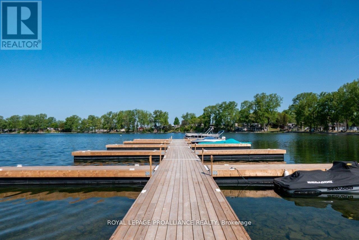
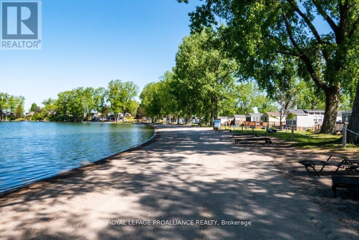
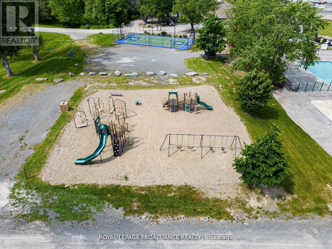
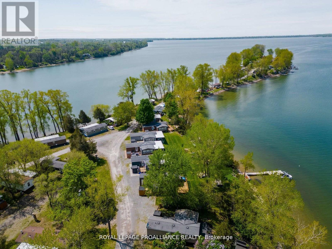
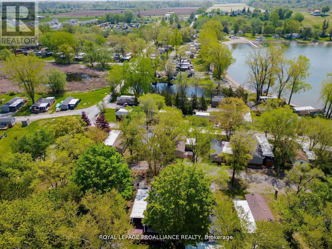
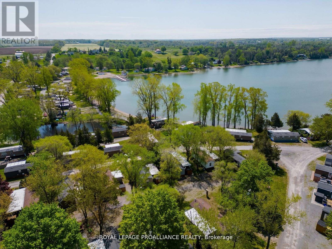
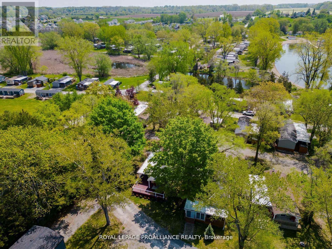
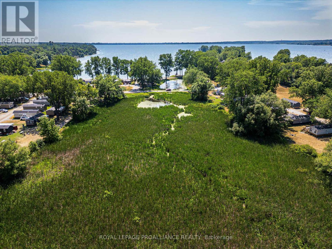
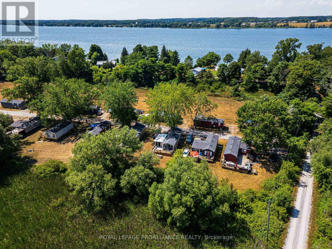
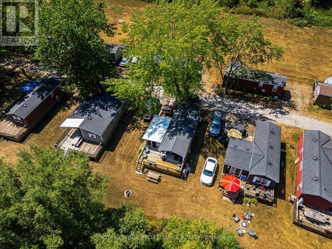
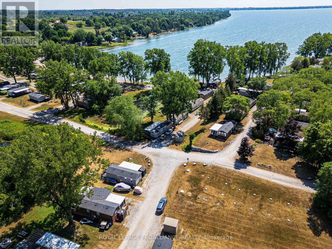
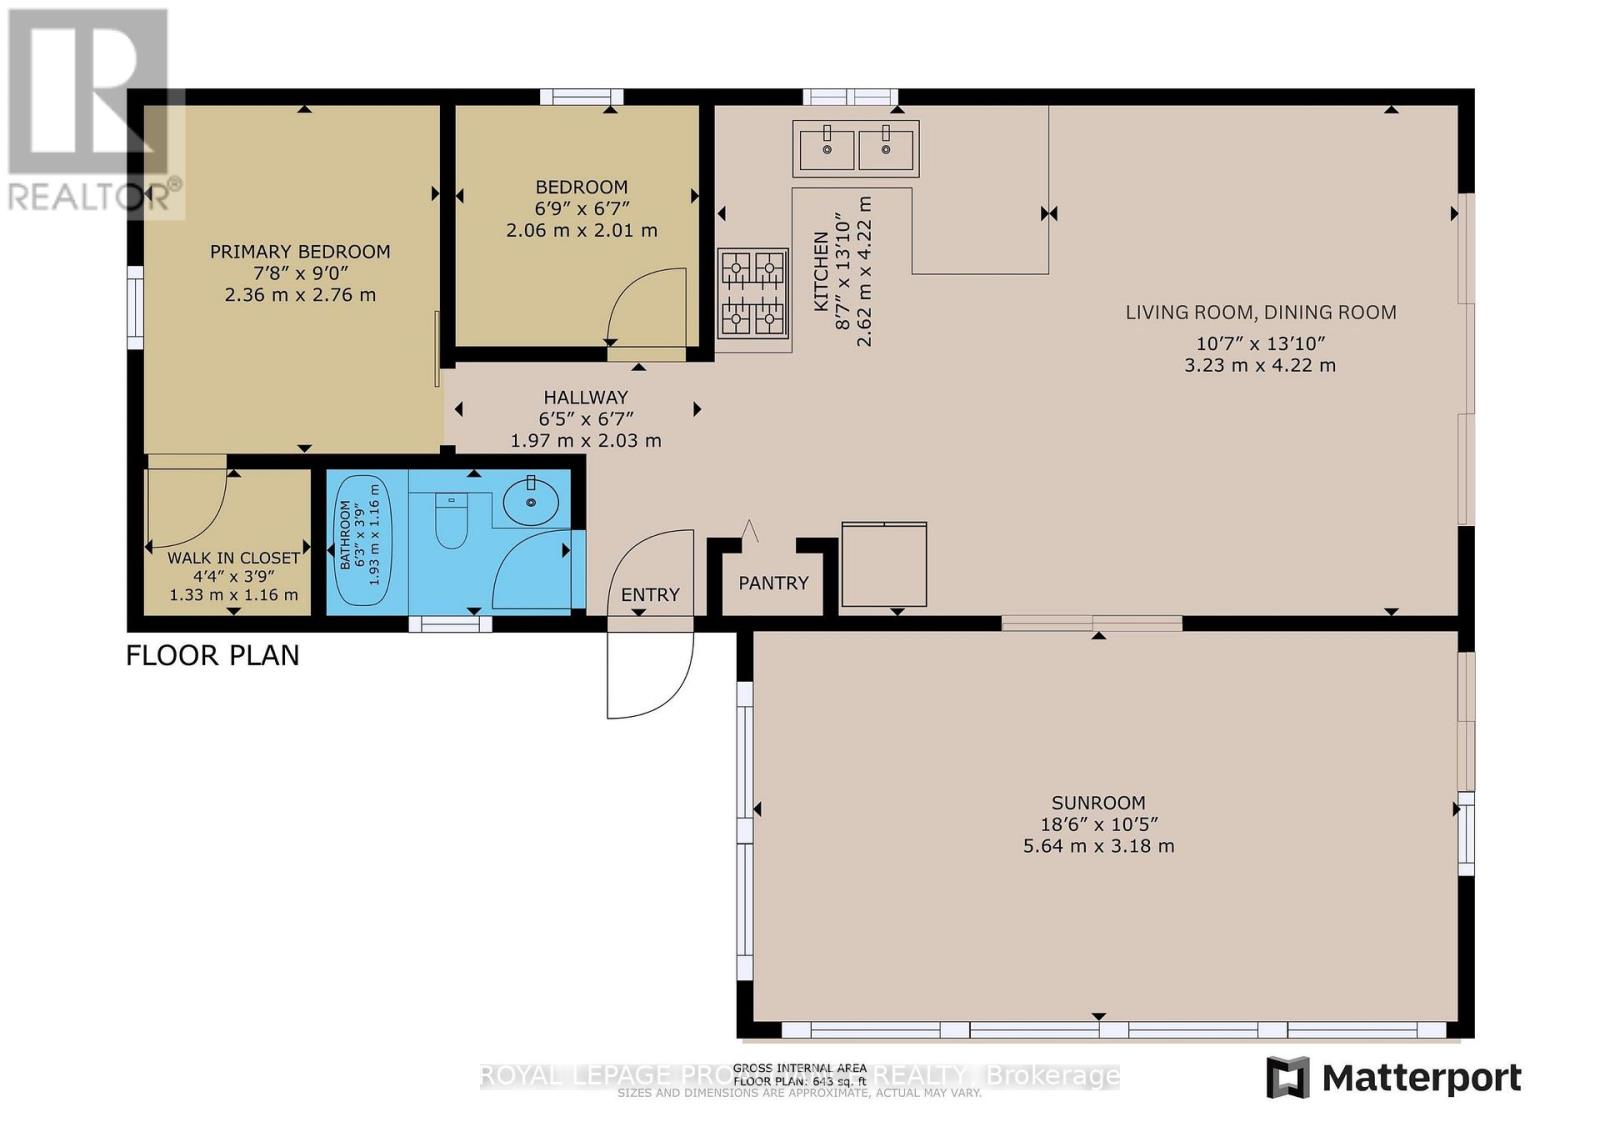
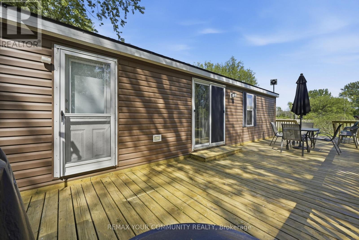
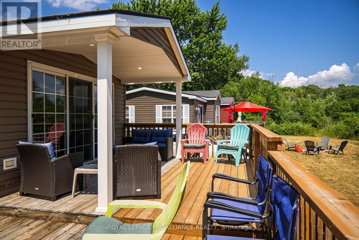
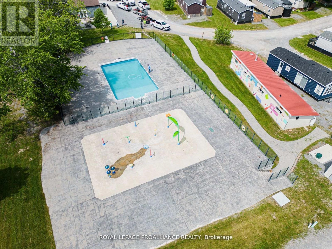
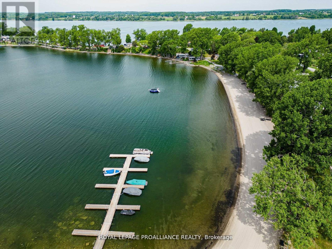
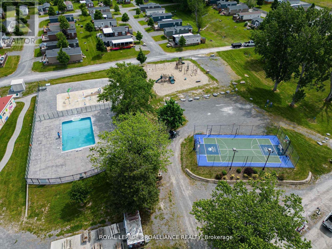
Are you looking for a seasonal escape in Prince Edward County? Are you looking for a relaxing place for you and your family to spend summers at the beach? This stunning cottage is move-in ready and includes everything you need to start your staycation THIS summer season. 2014 Northlander Maple model also has a beautiful new (May 2024) Sunspace addition measuring 18ft x 10ft for an additional 180sqft of versatile living space, such as dining area, sunroom, den or more. This particular unit is flooded with natural light with its vaulted ceiling and 9ft patio door off the living room, coupled with another glass patio door off sunroom and plentiful windows throughout. Unit boasts approximately 782sqft of living space and sleeps up to 9 people, with 2 bedrooms and pull out couches in both the living room and sunroom. Primary bedroom has a walk-in closet, and spare bedroom has double bunk bed. Rear of unit overlooks the private treed area and greenspace/marsh. 2 sets of decking including a front deck and a 24ft tiered rear deck that is partially covered with roof overhang. Other features include: propane furnace, Central Air conditioning, storage shed, parking for 2 cars, electric fireplace, all located on a quiet dead-end road. Park fees $9765/season and include: land lease, taxes, ground maintenance/grass cutting, HYDRO and use of park amenities. Seasonal park open May 1 to October 31. Located on beautiful shores of East Lake with amazing beach and several great park amenities such as heated Chlorine water pool, basketball and tennis courts, playground, splash pad, sandy beach, boat slips, recreation centre, convenience store, laundry and more. 7 minutes from Sandbanks Provincial Park. (id:63604)
Key Facts

Type
Mobile / Modular
Beds
2
Baths
1
Size
700 sqft
Parking
2 total

Highlights

  • All
  • Refrigerator
  • Stove
  • Microwave
  • Window Coverings
Property Details 19 details
Bedrooms
2 bedrooms
2 above grade
Bathrooms
1 bathroom
Parking
2 parking spaces
No Garage
Living area
700 - 1,100 sq. ft.
Property
Single Family · Bungalow · Leasehold
Property subtype
Single Family
Structure type
Mobile Home
Architectural style
Bungalow
Ownership
Leasehold
Storeys
1
Heating
Forced air, Propane
Cooling
Central air conditioning
Fireplace
1 fireplace
Pool
Inground pool · Salt Water Pool
Taxes
$0.00
Zoning
TPO
Water source
Shared Well, Lake/River Water Intake, Community Water System
Sewer
Septic System
Waterfront
Waterfront · East Lake
Views
View of water

Interior features

AllRefrigeratorStoveMicrowaveWindow CoveringsFireplace(s)

Exterior features

Vinyl sidingWood/Piers

Systems and association

Smoke DetectorsElectricityElectricity Connected

Lot and water

Wooded areaLevelMarshWaterfront
Rooms 6 rooms
Level
Room
Dimensions
Main level
Sunroom
5.64 m x 3.18 m
Main level
Kitchen
2.62 m x 4.22 m
Main level
Living room
3.23 m x 4.22 m
Main level
Bedroom
2.06 m x 2.01 m
Main level
Primary Bedroom
2.36 m x 2.76 m
Main level
Bathroom
1.93 m x 1.16 m
Mortgage & Affordability Estimate monthly costs
Purchase price$94,900
Down paymentNot available
Mortgage amountNot available
Principal & interestNot available
Property taxesNot available
Condo/HOA feeNot available
Insurance/OtherNot available
UtilitiesNot available
Est. monthly totalNot available
Income needed (GDS 32%)Not available
Estimates only. Not financial advice. Rates, taxes and fees vary by lender and municipality.

Saved Properties

Keep This One Handy

Save this listing, compare it later, or open your saved properties dashboard.

Manage Saved Searches
Map is approximate.

Neighbourhood

Area
Athol Ward
City
Prince Edward County
Postal code
K0K 2P0
Nearby
Cross Streets: County Road 18 and Cherry Beach Resort. ** Directions: County Road 10 to Country 18 to Cherry Beach.