487151 30 Side Road

Mono, ONDetached
$1,199,000
MLS® X13689210
Detached8 beds4 baths17 total
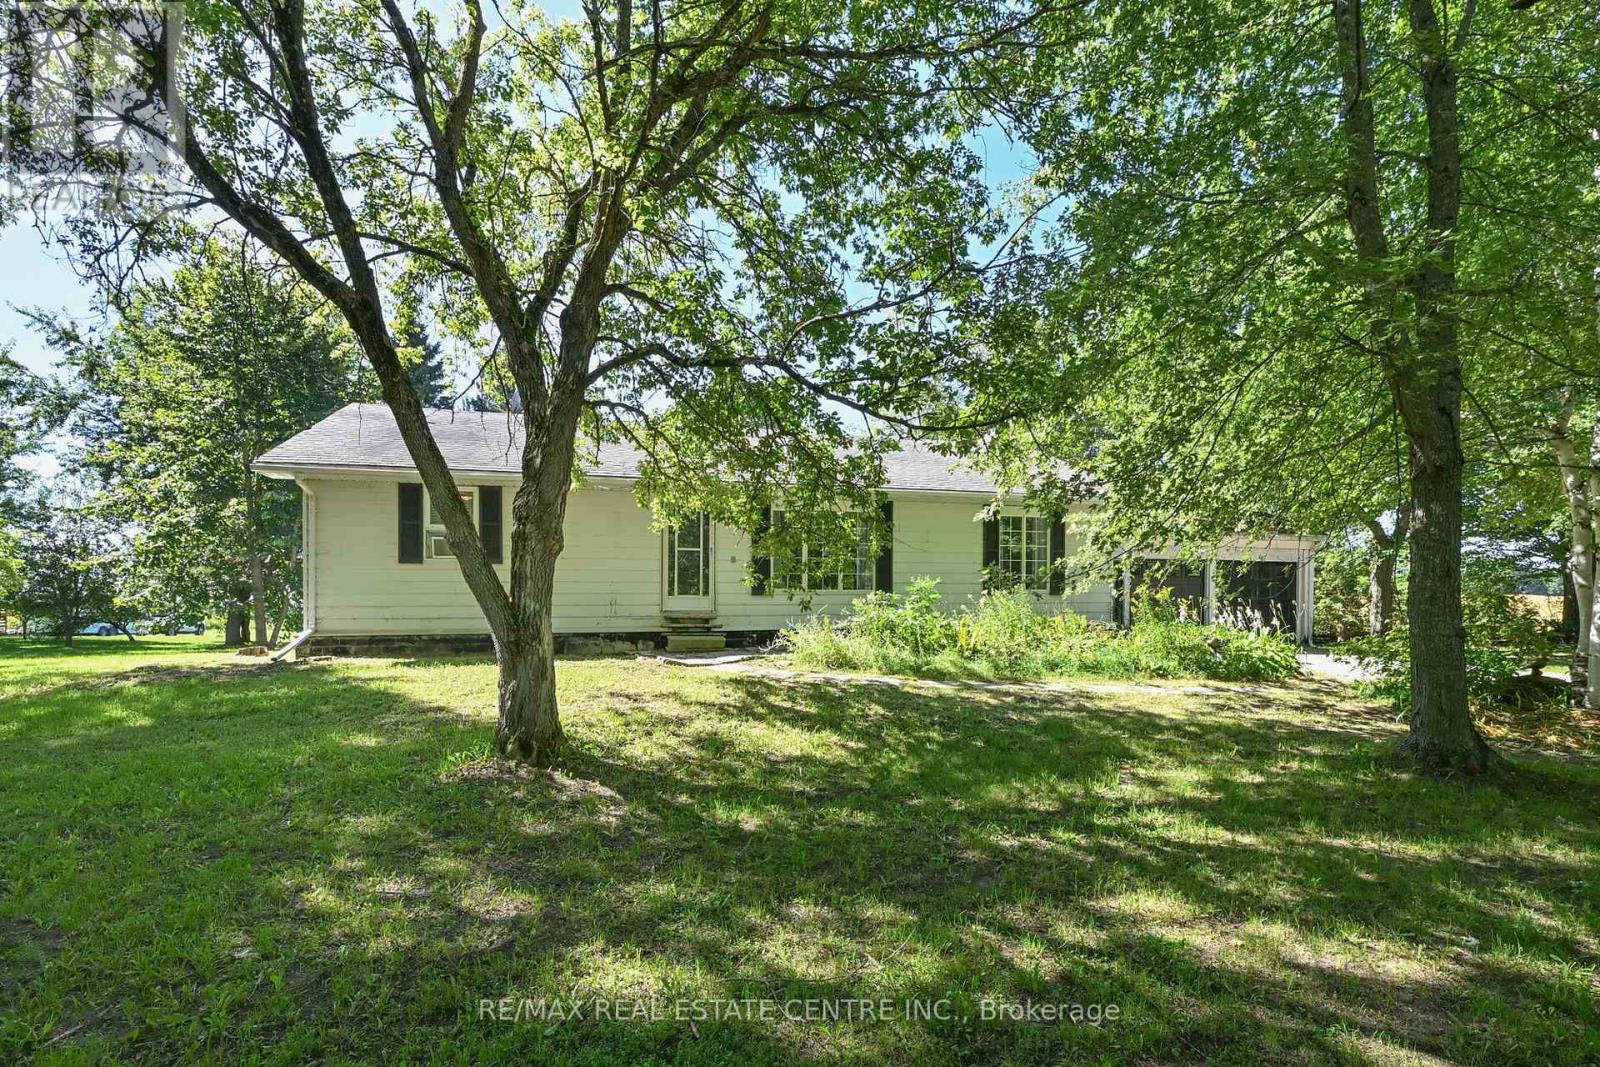
487151 30 Side Road, Mono, ON photo 1
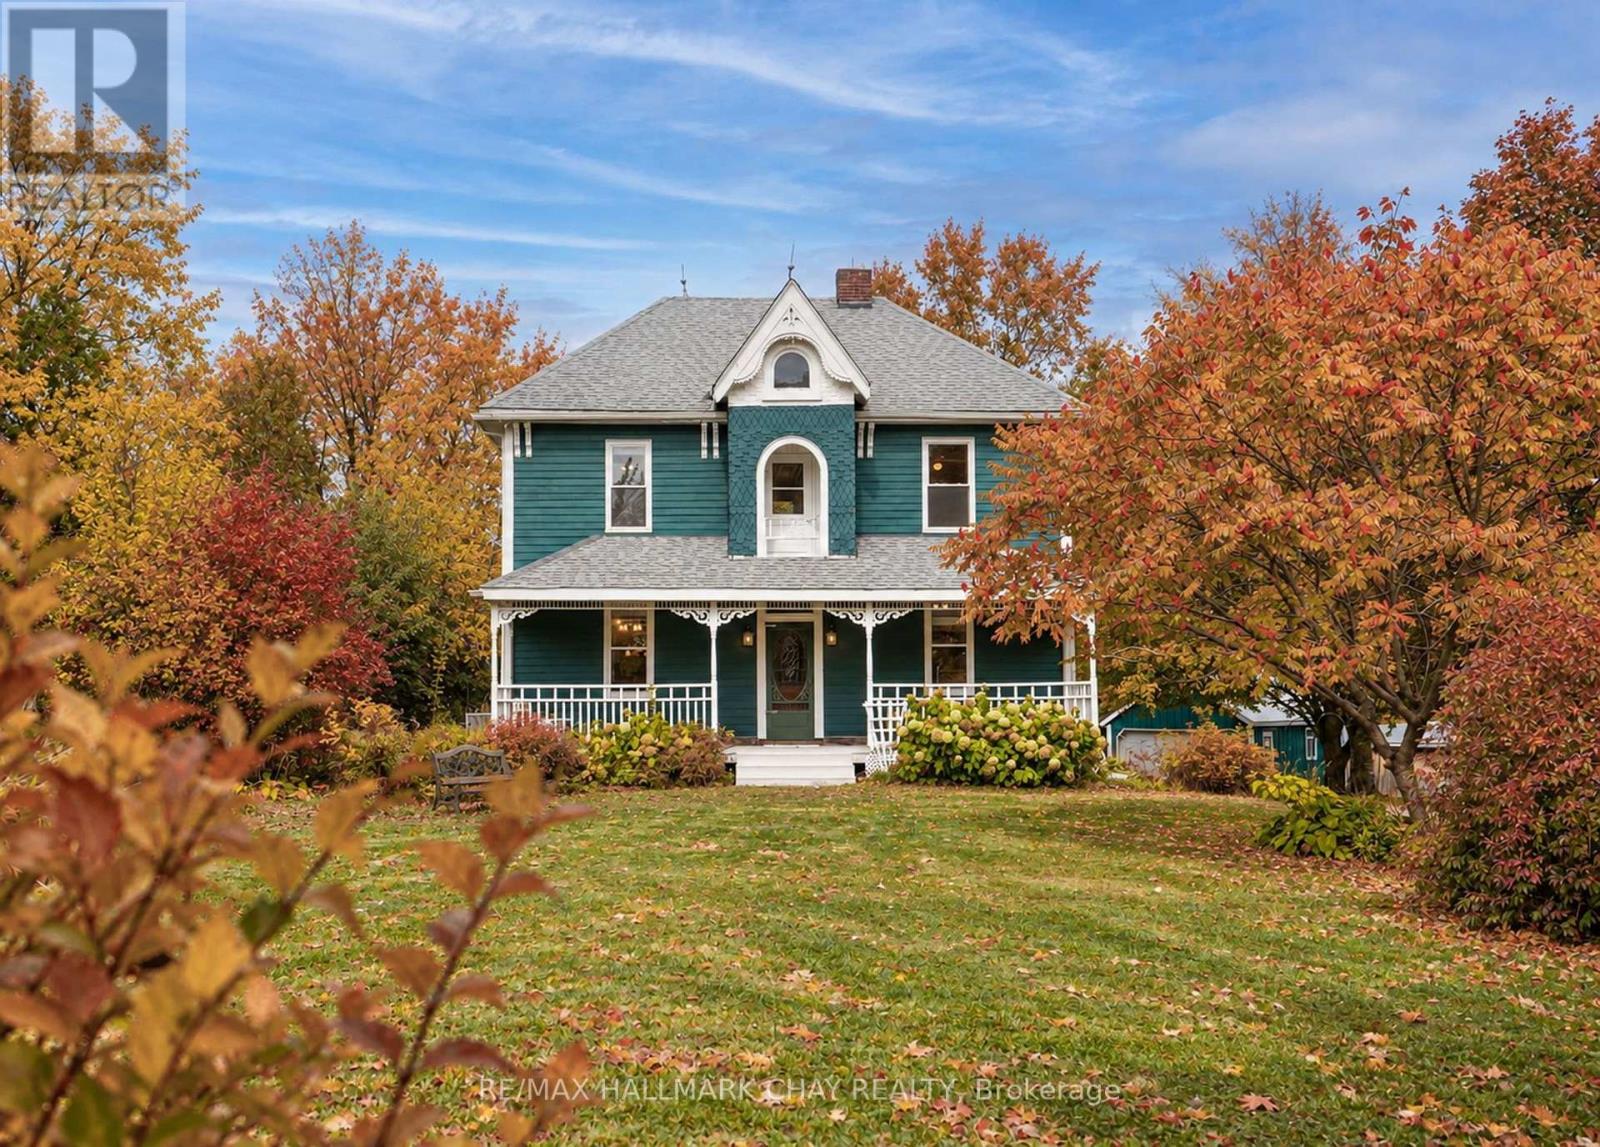
487151 30 Side Road, Mono, ON photo 2
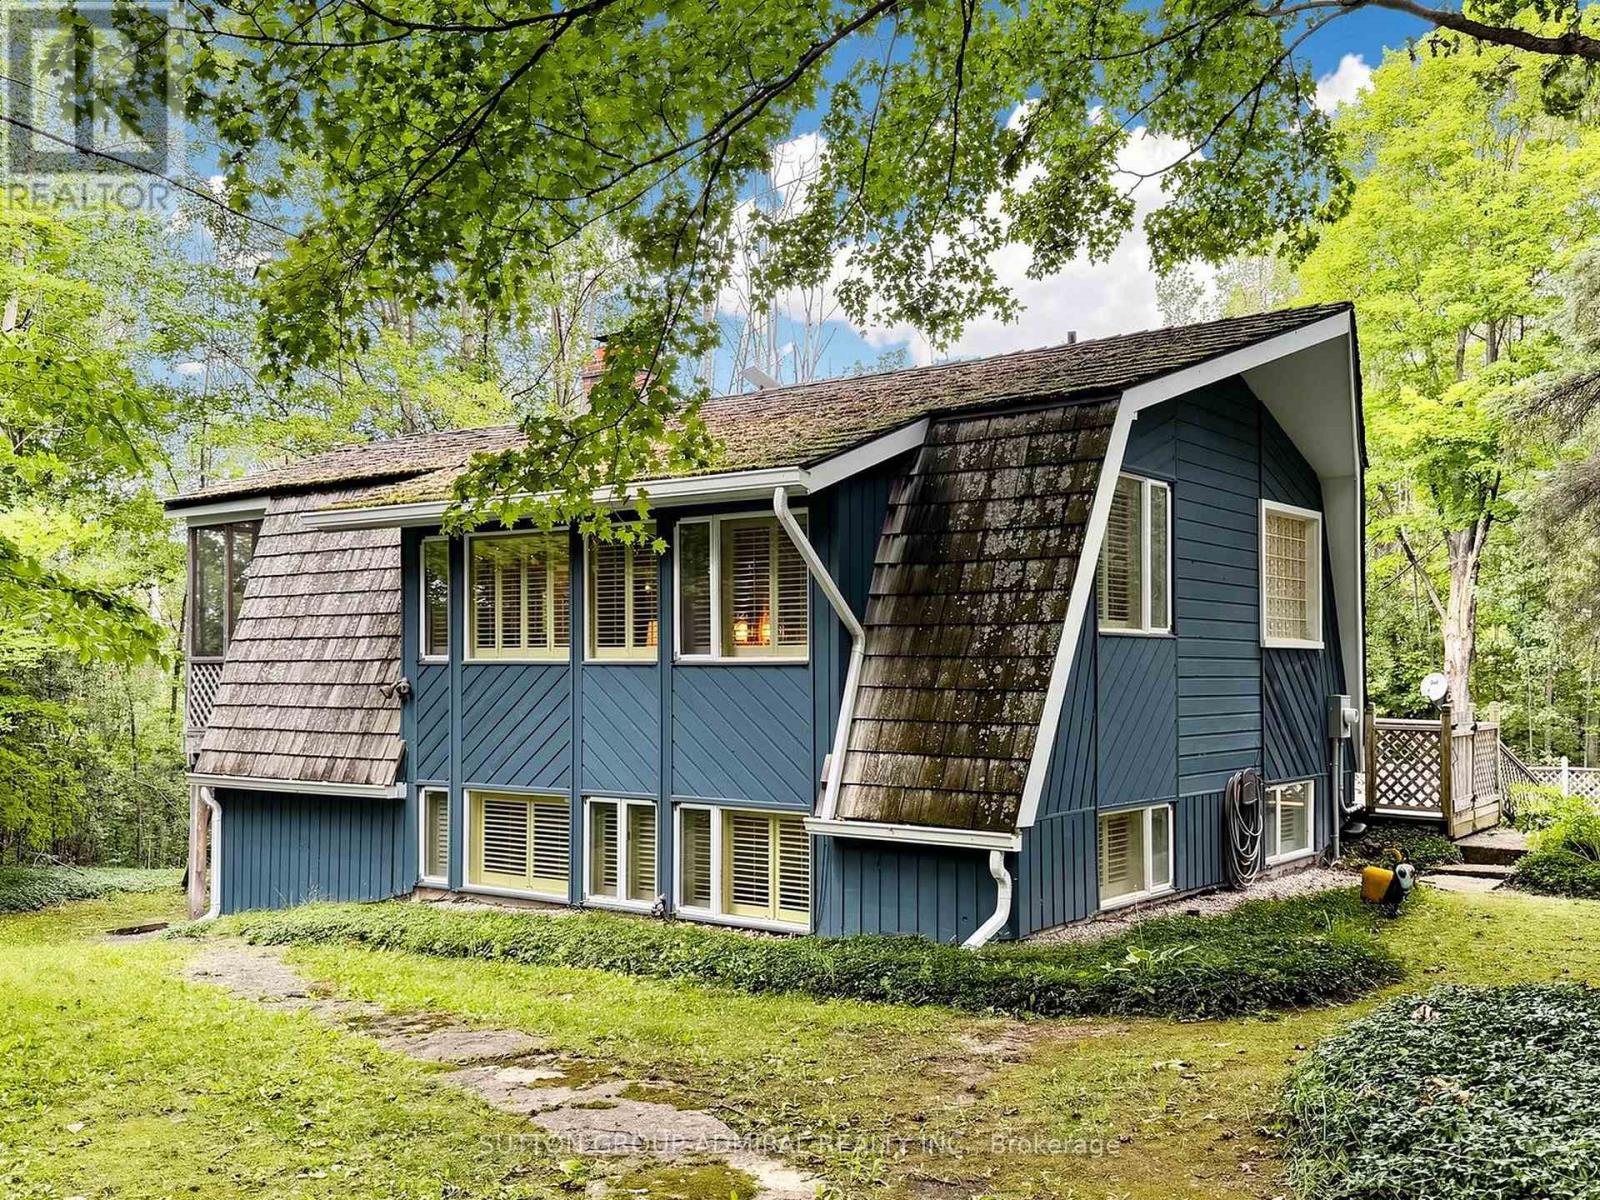
487151 30 Side Road, Mono, ON photo 3
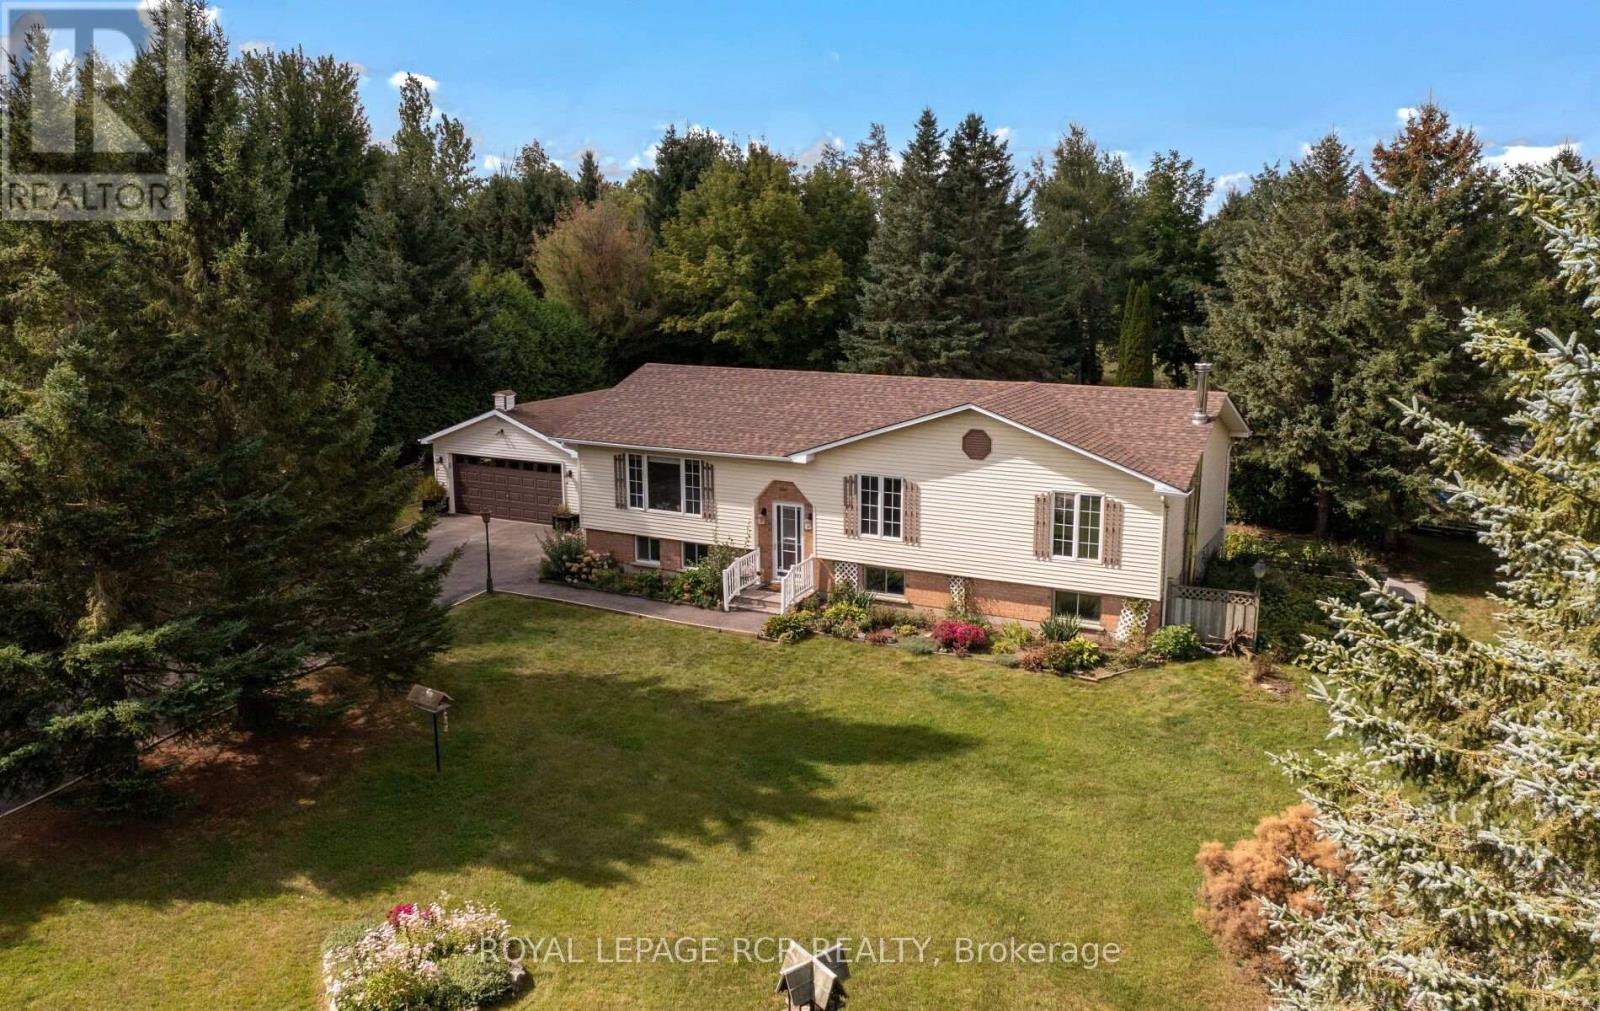
487151 30 Side Road, Mono, ON photo 4
487151 30 Side Road, Mono, ON photo 5
487151 30 Side Road, Mono, ON photo 6
487151 30 Side Road, Mono, ON photo 7
487151 30 Side Road, Mono, ON photo 8
487151 30 Side Road, Mono, ON photo 9
487151 30 Side Road, Mono, ON photo 10
487151 30 Side Road, Mono, ON photo 11
487151 30 Side Road, Mono, ON photo 12
487151 30 Side Road, Mono, ON photo 13
487151 30 Side Road, Mono, ON photo 14
487151 30 Side Road, Mono, ON photo 15
487151 30 Side Road, Mono, ON photo 16
487151 30 Side Road, Mono, ON photo 17
487151 30 Side Road, Mono, ON photo 18
487151 30 Side Road, Mono, ON photo 19
487151 30 Side Road, Mono, ON photo 20
487151 30 Side Road, Mono, ON photo 21
487151 30 Side Road, Mono, ON photo 22
487151 30 Side Road, Mono, ON photo 23
487151 30 Side Road, Mono, ON photo 24
487151 30 Side Road, Mono, ON photo 25
487151 30 Side Road, Mono, ON photo 26
487151 30 Side Road, Mono, ON photo 27
487151 30 Side Road, Mono, ON photo 28
487151 30 Side Road, Mono, ON photo 29
487151 30 Side Road, Mono, ON photo 30
487151 30 Side Road, Mono, ON photo 31
487151 30 Side Road, Mono, ON photo 32
487151 30 Side Road, Mono, ON photo 33
487151 30 Side Road, Mono, ON photo 34
487151 30 Side Road, Mono, ON photo 35
487151 30 Side Road, Mono, ON photo 36
487151 30 Side Road, Mono, ON photo 37
487151 30 Side Road, Mono, ON photo 38
487151 30 Side Road, Mono, ON photo 39
487151 30 Side Road, Mono, ON photo 40
487151 30 Side Road, Mono, ON photo 41
487151 30 Side Road, Mono, ON photo 42
487151 30 Side Road, Mono, ON photo 43
487151 30 Side Road, Mono, ON photo 44
487151 30 Side Road, Mono, ON photo 45
487151 30 Side Road, Mono, ON photo 46
487151 30 Side Road, Mono, ON photo 47
487151 30 Side Road, Mono, ON photo 48
487151 30 Side Road, Mono, ON photo 49
487151 30 Side Road, Mono, ON photo 50
1 / 50

BUYER ADVANTAGE

Buy with confidence

Get a full-service approach built on strategy, strong negotiation, and clear guidance from offer to close.

  • Local Market Expertise
  • Broker-level Negotiation
  • Transparent Process
  • No-pressure Guidance

The right strategy depends on your goals, timing, budget, and the type of home you are buying. Get Your Buyer Snapshot.

About This Property

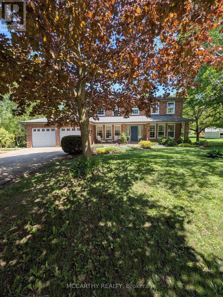
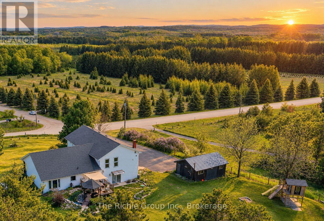
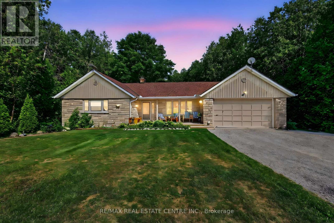
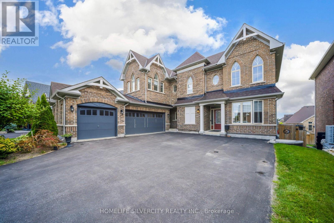
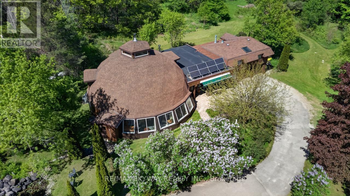
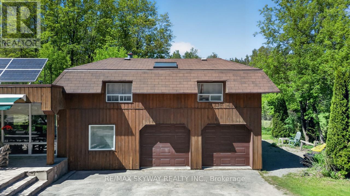
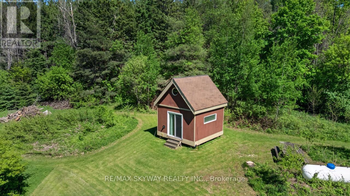
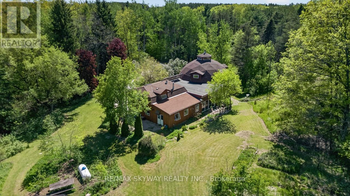
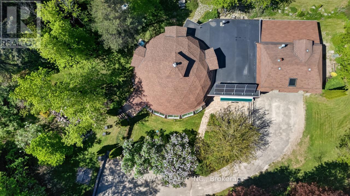
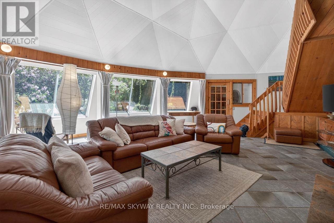
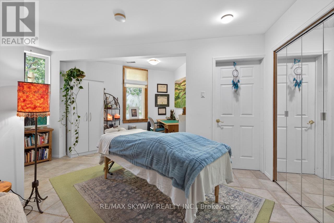
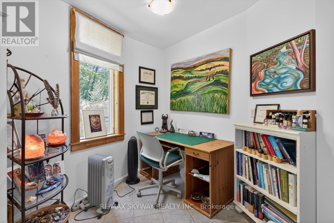
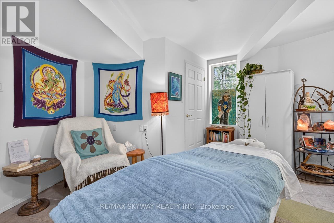
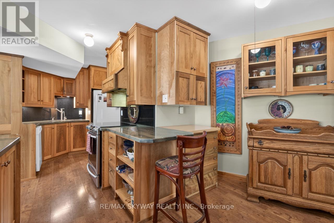
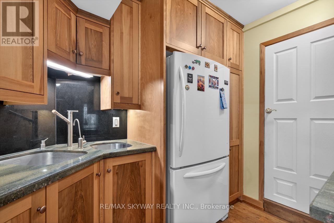
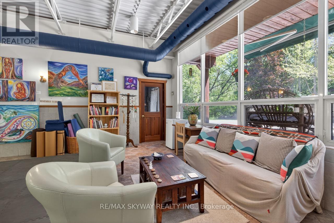
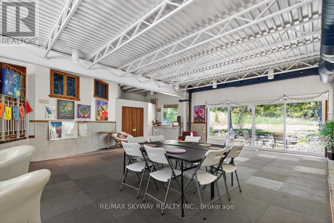
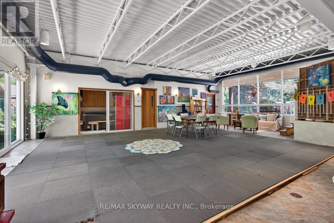
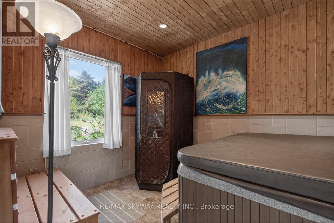
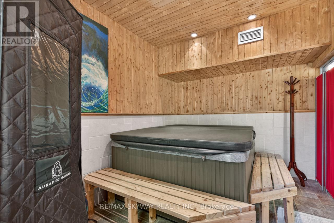
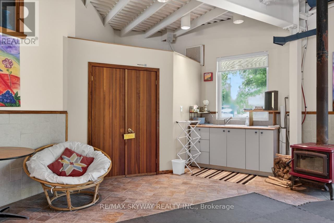
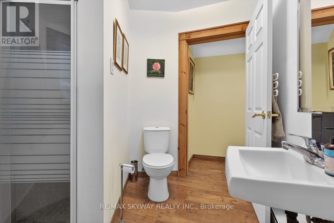
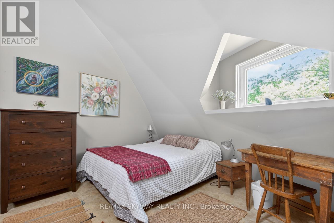
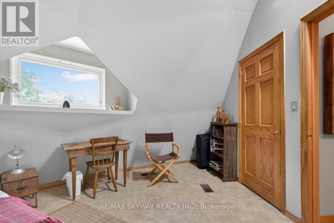
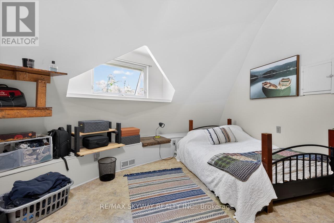
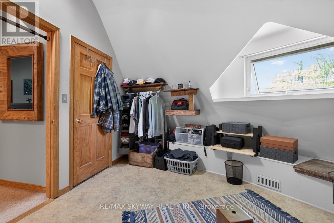
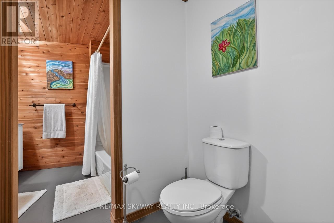
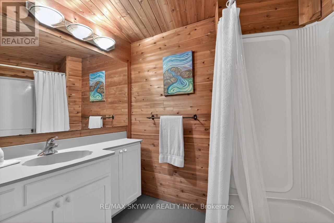
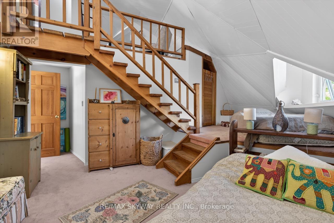
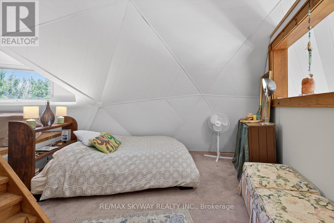
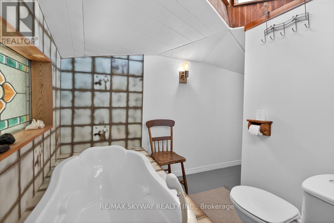
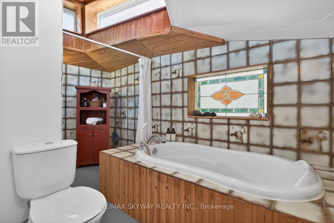
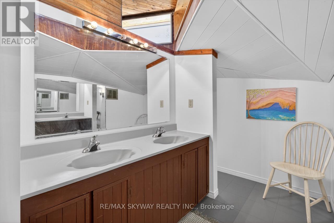
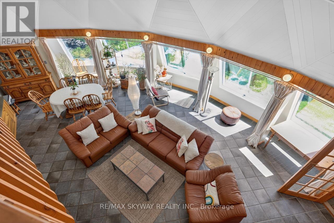
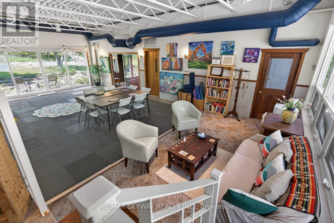
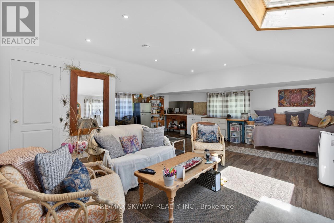
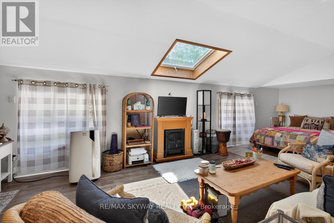
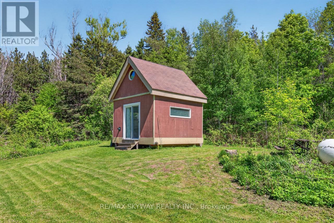
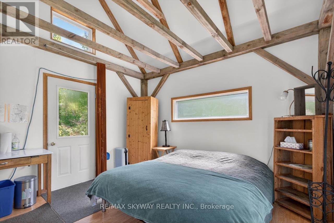
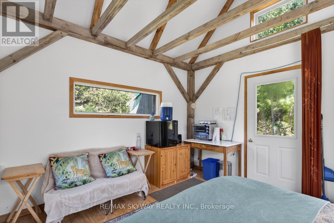
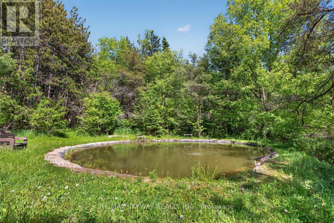
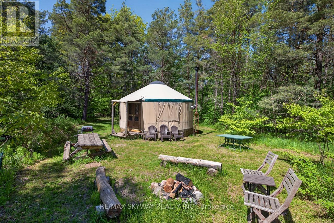
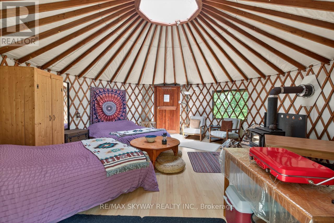
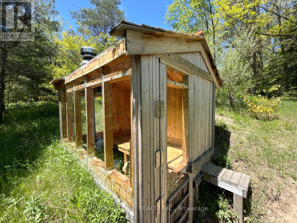
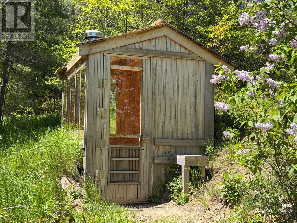
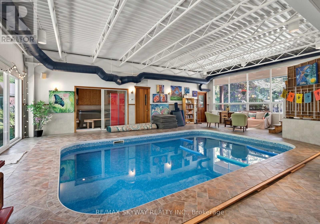
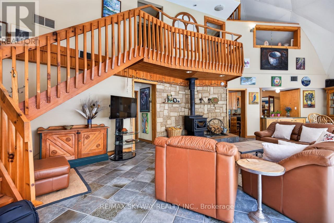
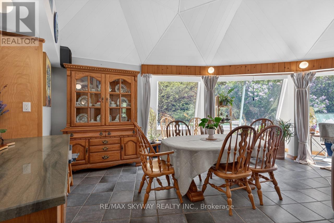
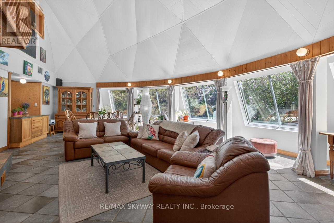
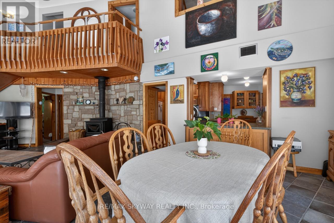
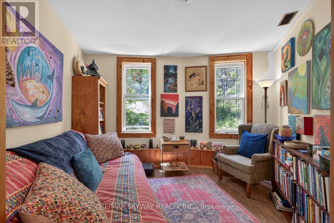
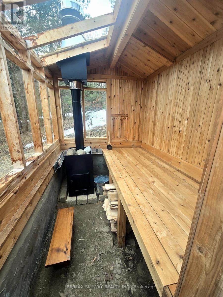
Welcome to your own private 10-acre retreat, nestled among mature trees and completely hidden from the road, offering unparalleled privacy just minutes from the Bruce Trail and within the sought-after Primrose school district. This extraordinary approximately 5,000 sq. ft. geodesic dome home blends unique architecture with comfortable living, featuring 5 spacious bedrooms, 3 full bathrooms, an indoor pool (approx. 16' x 22'), hot tub room, additional 3-piece bath, outdoor sauna, and cold plunge for a true year-round wellness experience. Above the detached two-car garage, a self-contained bachelor suite with kitchenette and 3-piece bath provides ideal accommodations for guests or extended family. The property also includes a charming guest cabin with hydro and propane heat, a serviced yurt with hydro and wood stove, a large workshop/garage, a hidden pond, and scenic forest trails. Nature lovers will appreciate the organic acreage filled with native plants, herb gardens, and an abundance of fruit-bearing trees and bushes including pear, apple, blackberry, blueberry, raspberry, elderberry, and wild strawberries. Additional features include a drilled well, UV water treatment system, iron filter, and owned grid-tied solar system to help reduce hydro costs. Whether you're seeking a private family estate, multi-generational living, a wellness retreat, or a peaceful sanctuary immersed in nature, this truly one-of-a-kind property offers an exceptional lifestyle opportunity rarely found. (id:63604)

Key Facts

Type
Detached
Beds
8
Baths
4
Size
3,500 sqft
Lot
439.4 x 999.5 FT
Parking
17 total

Highlights

  • Washer
  • Refrigerator
  • Dishwasher
  • Stove
  • Dryer
Property Details 17 details
Bedrooms
8 bedrooms
5 above grade + 3 below grade
Bathrooms
4 bathrooms
Parking
17 parking spaces
Attached Garage · Garage
Living area
3,500 - 5,000 sq. ft.
Property
Single Family · Freehold · Detached
Property subtype
Single Family
Structure type
House
Ownership
Freehold
Attached status
Detached
Storeys
2
Heating
Forced air, Propane
Cooling
Central air conditioning
Fireplace
2 fireplaces
Pool
Inground pool · Indoor pool
Lot dimensions
439.4 x 999.5 FT
Frontage
439.40 feet
Taxes
$6,419.30
Water source
Drilled Well
Sewer
Septic System

Interior features

WasherRefrigeratorDishwasherStoveDryerTileHardwoodWoodstove

Exterior features

WoodShinglesSlab

Lot and water

Wooded areaRollingDryCarpet FreeGuest SuiteSolar EquipmentIn-Law Suite
Rooms 13 rooms
Level
Room
Dimensions
Main level
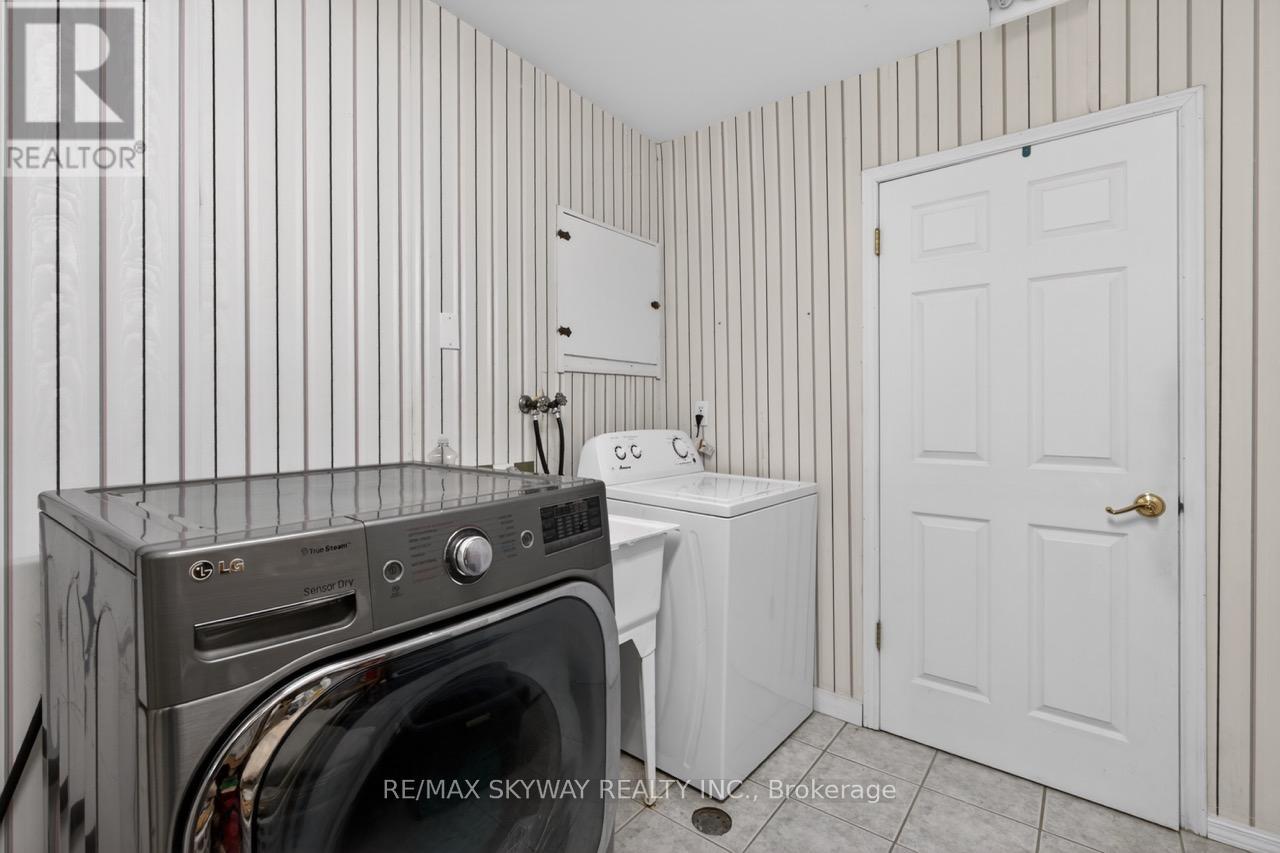
Laundry room
2.58 m x 2.71 m
Main level
Living room
5.26 m x 4.86 m
Main level
Kitchen
5.39 m x 3.94 m
Main level
Bedroom 4
3.57 m x 4.59 m
Second level
Bedroom 3
4.18 m x 4.81 m
Second level
Bedroom 2
4.68 m x 3.25 m
Second level
Primary Bedroom
4.57 m x 5.1 m
Second level
Living room
4.95 m x 6.34 m
Second level
Eating area
3.95 m x 2.27 m
Main level
Dining room
6.2 m x 5.86 m
Main level
Bedroom 5
3.92 m x 3.73 m
Main level
Great room
8.88 m x 10.32 m
Second level
Kitchen
3.95 m x 4.06 m
Mortgage & Affordability Estimate monthly costs
Purchase price$1,199,000
Down paymentNot available
Mortgage amountNot available
Principal & interestNot available
Property taxesNot available
Condo/HOA feeNot available
Insurance/OtherNot available
UtilitiesNot available
Est. monthly totalNot available
Income needed (GDS 32%)Not available
Estimates only. Not financial advice. Rates, taxes and fees vary by lender and municipality.

Saved Properties

Keep This One Handy

Save this listing, compare it later, or open your saved properties dashboard.

Manage Saved Searches
Map is approximate.

Neighbourhood

Area
Rural Mono
City
Mono
Postal code
L9V 1G9
Nearby
HWY 10 and 30th Side road