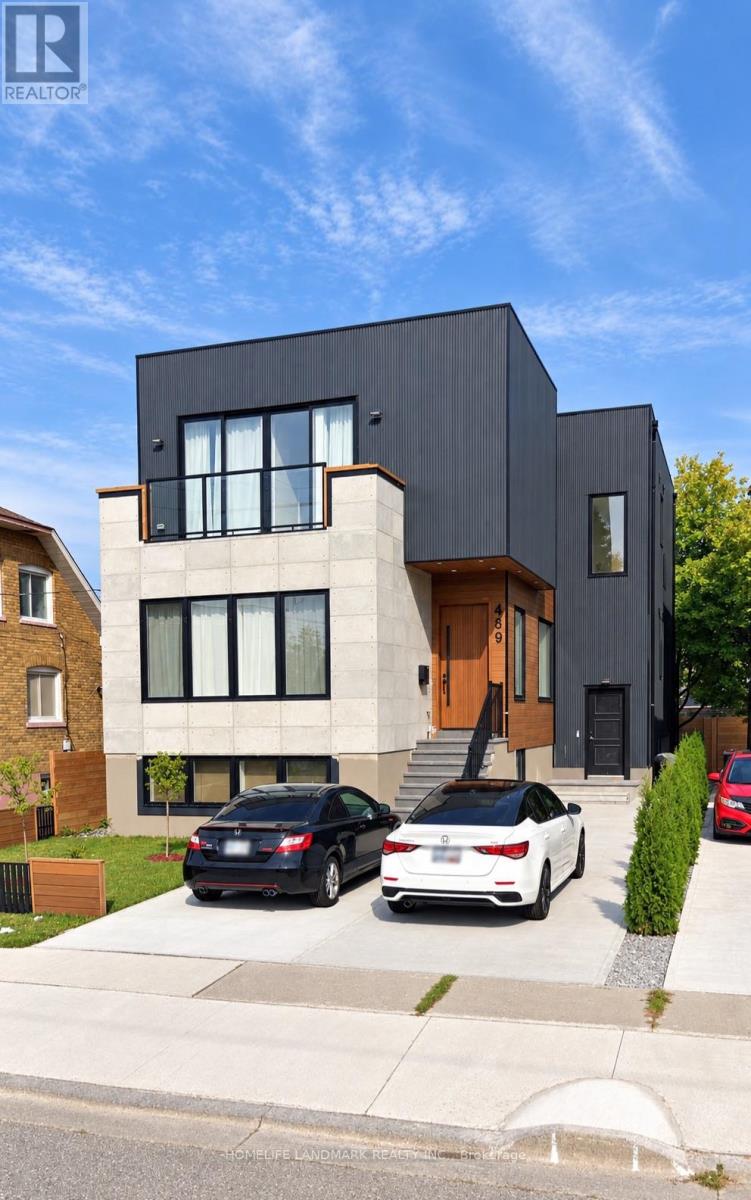
489 DREW Street
BUYER ADVANTAGE
Buy with confidence
Get a full-service approach built on strategy, strong negotiation, and clear guidance from offer to close.
- Local Market Expertise
- Broker-level Negotiation
- Transparent Process
- No-pressure Guidance

The right strategy depends on your goals, timing, budget, and the type of home you are buying. Get Your Buyer Snapshot.
About This Property
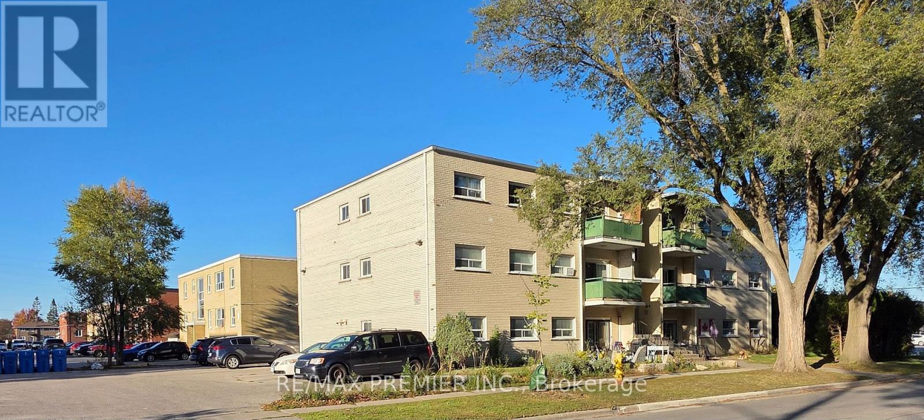
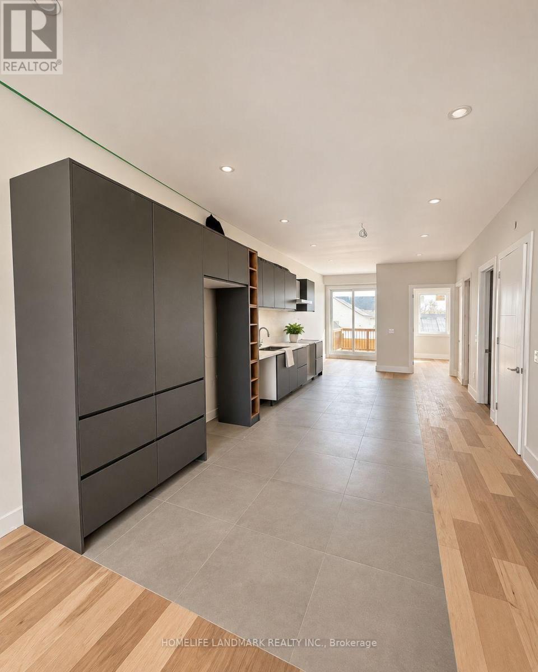
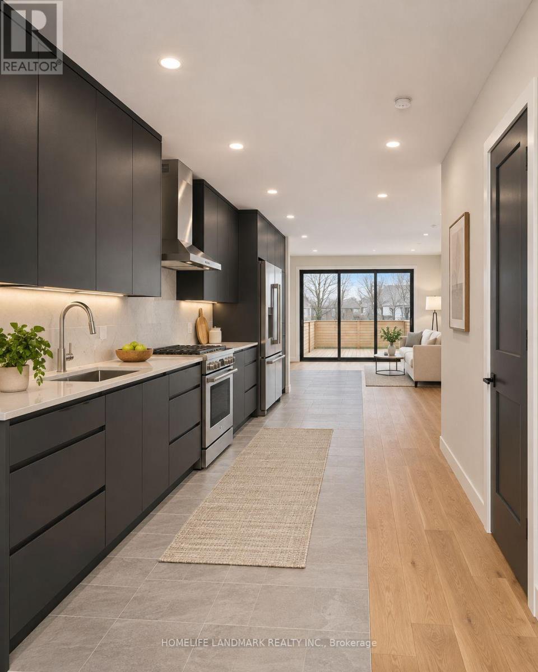
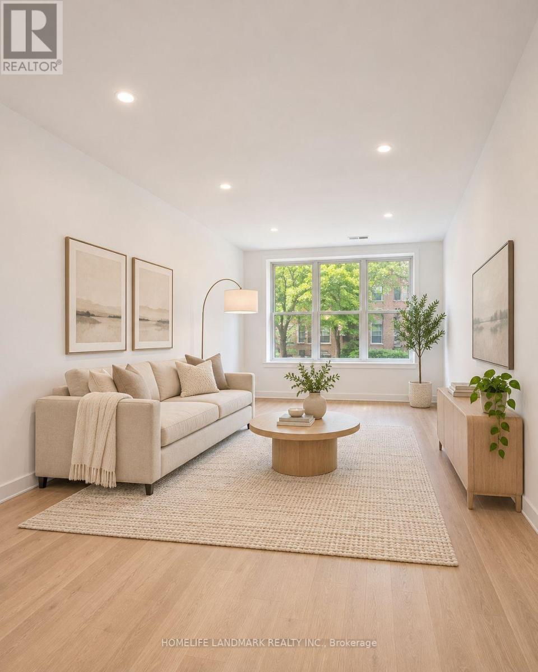
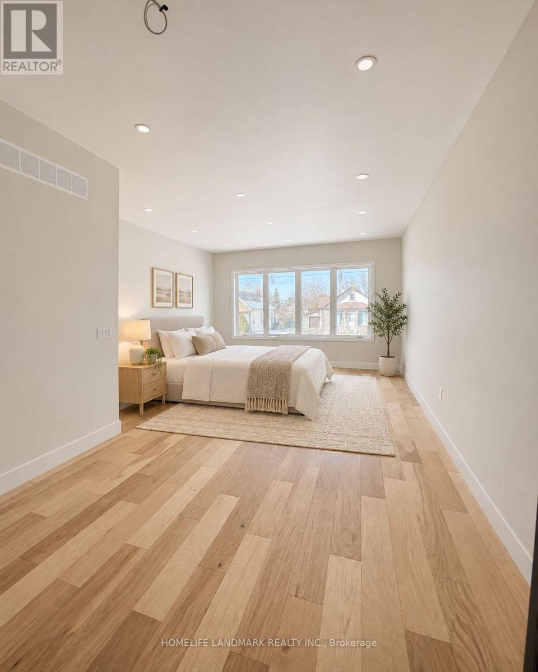
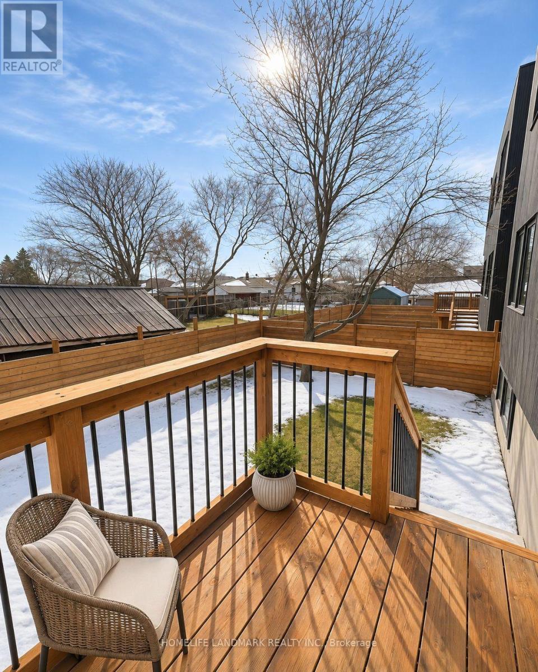
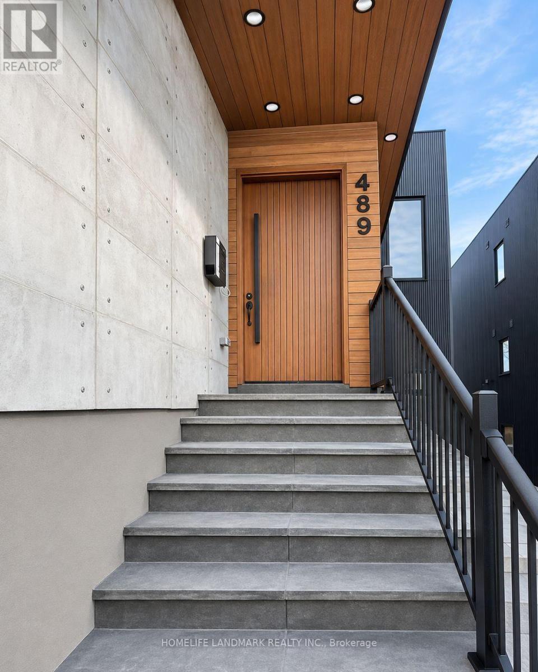
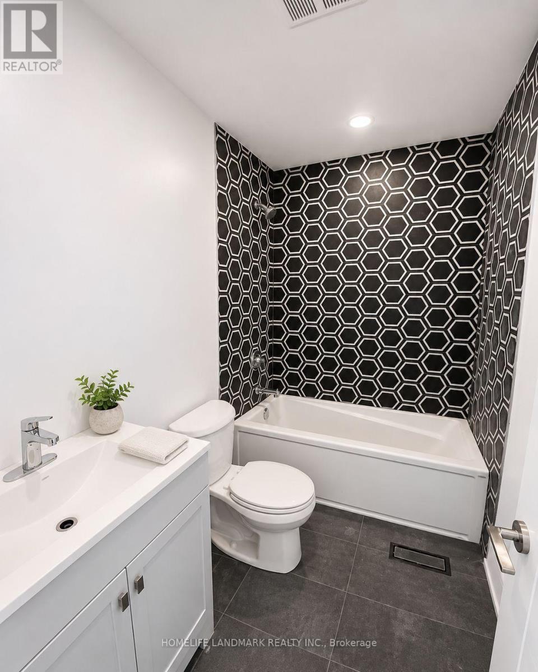
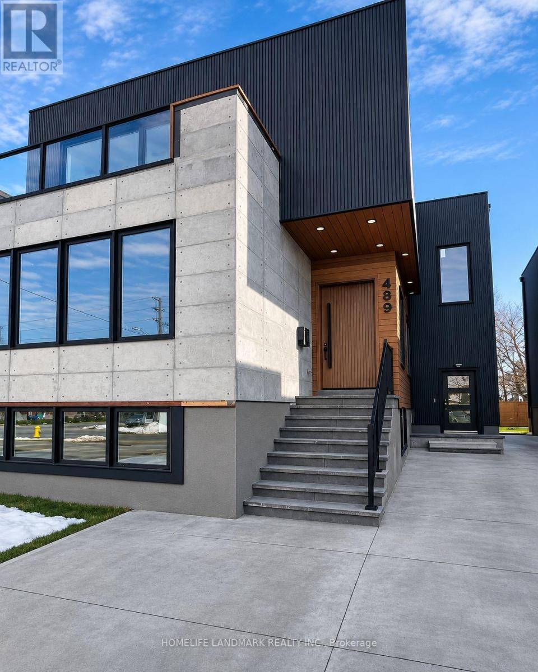
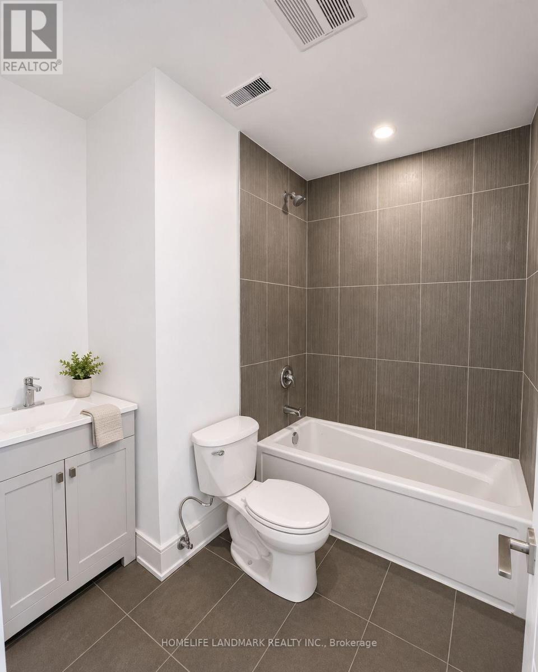
OFFER ANYTIME! Exceptional Investment Opportunity in the Heart of Oshawa! This spacious purpose-built-style triplex offers outstanding income potential with 3 self-contained units, each featuring its own private entrance, separate hydro meter, individual furnace, private laundry, modern kitchen, 3 bedrooms and 2 bathrooms - providing a total of 9 bedrooms and 6 bathrooms.Designed with functionality and natural light in mind, the property features large windows throughout. The second-floor unit offers an oversized private balcony with an open view, while the main-floor unit features a beautiful deck overlooking the backyard. The lower-level unit boasts large windows, creating a bright and inviting living space with abundant natural light.Ideally located close to transit, shopping, schools, restaurants, parks and everyday amenities. The property currently generates strong rental potential, with individual rooms being rented primarily to students.Beyond its existing income-producing use, the property may also offer long-term redevelopment and land assembly potential, making it attractive to investors, developers and buyers looking for both immediate income and future upside. Future development is subject to municipal planning, zoning and approval requirements.A rare opportunity to acquire a highly functional multi-unit property with strong income potential and future redevelopment possibilities in a growing Oshawa neighbourho (id:63604)
Key Facts
Property Details
Exterior features
Lot and water
Mortgage & Affordability
Saved Properties
Keep This One Handy
Save this listing, compare it later, or open your saved properties dashboard.
Neighbourhood
- Area
- Central
- City
- Oshawa
- Postal code
- L1H 5B8
- Nearby
- Cross Streets: Olive Ave/Ritson Rd S. ** Directions: DREW ST AND BEATTY.
Save This Property
Keep this home handy, return to it anytime, and let us know how to reach you about this listing.
We use this email only to connect your saved properties and saved searches.
Other Available Options
Similar Listings
Listings from our database that match closely.