489 Leander Place

Kitchener, ONAttached
$699,800
MLS® X13778330
Attached3 beds4 baths3 total
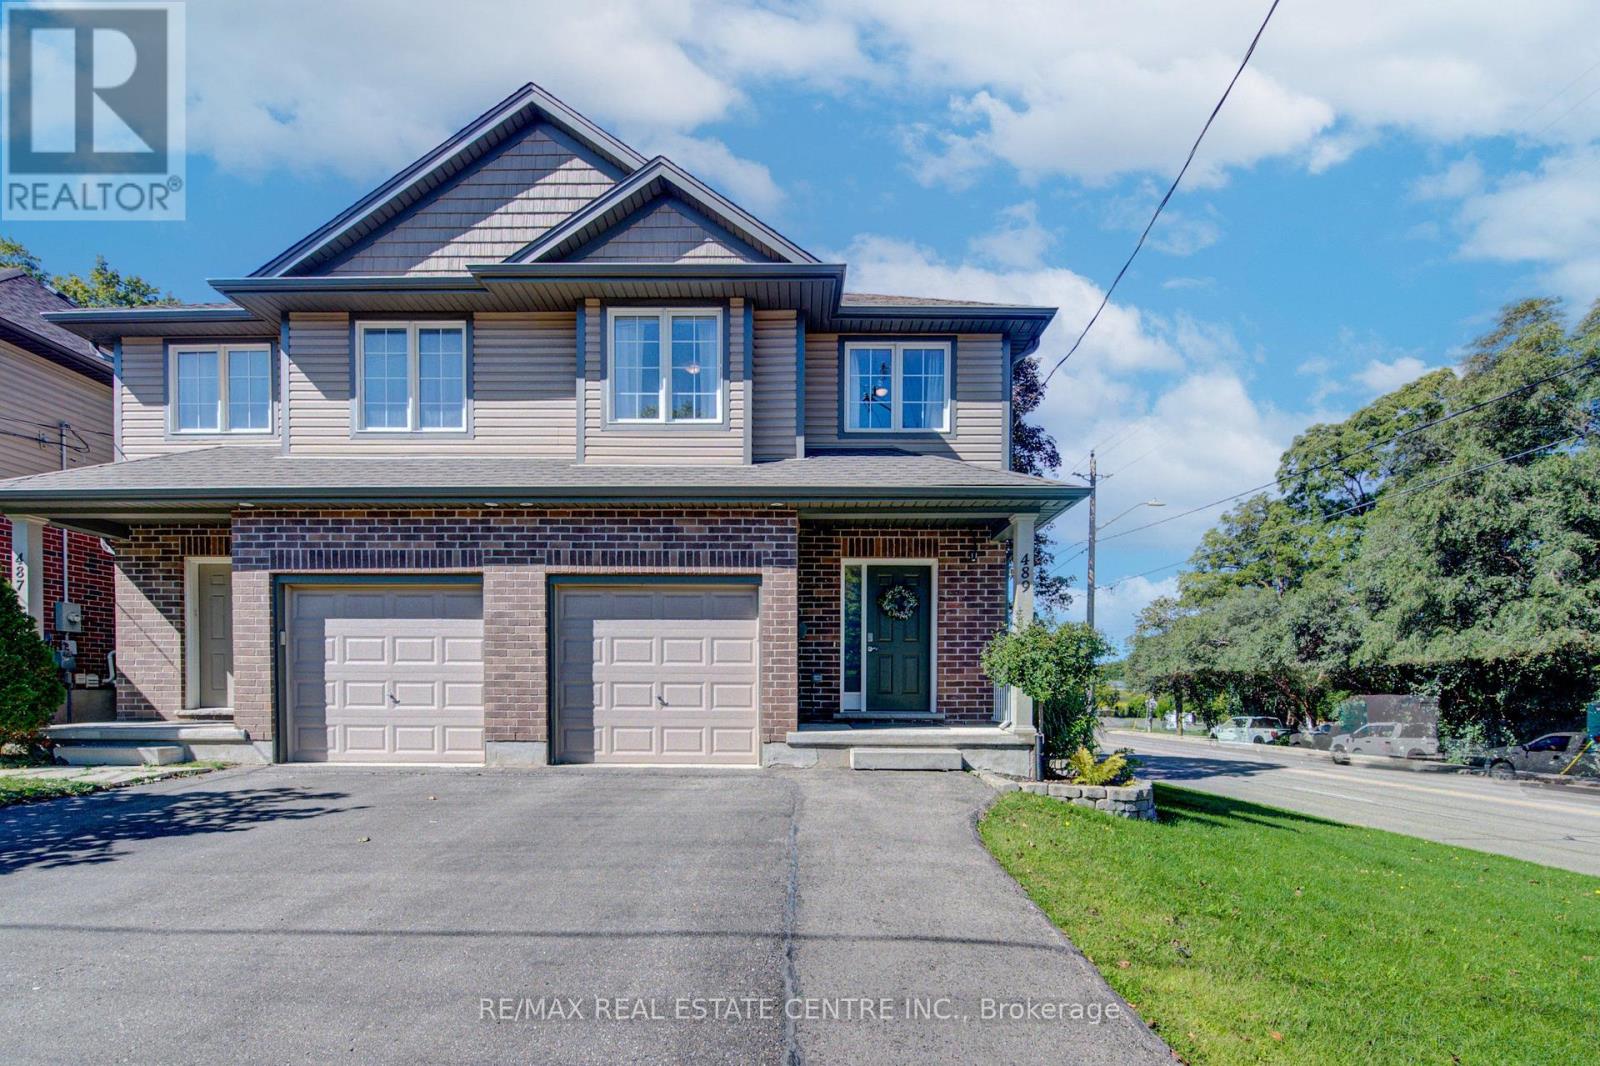
489 Leander Place, Kitchener, ON photo 1
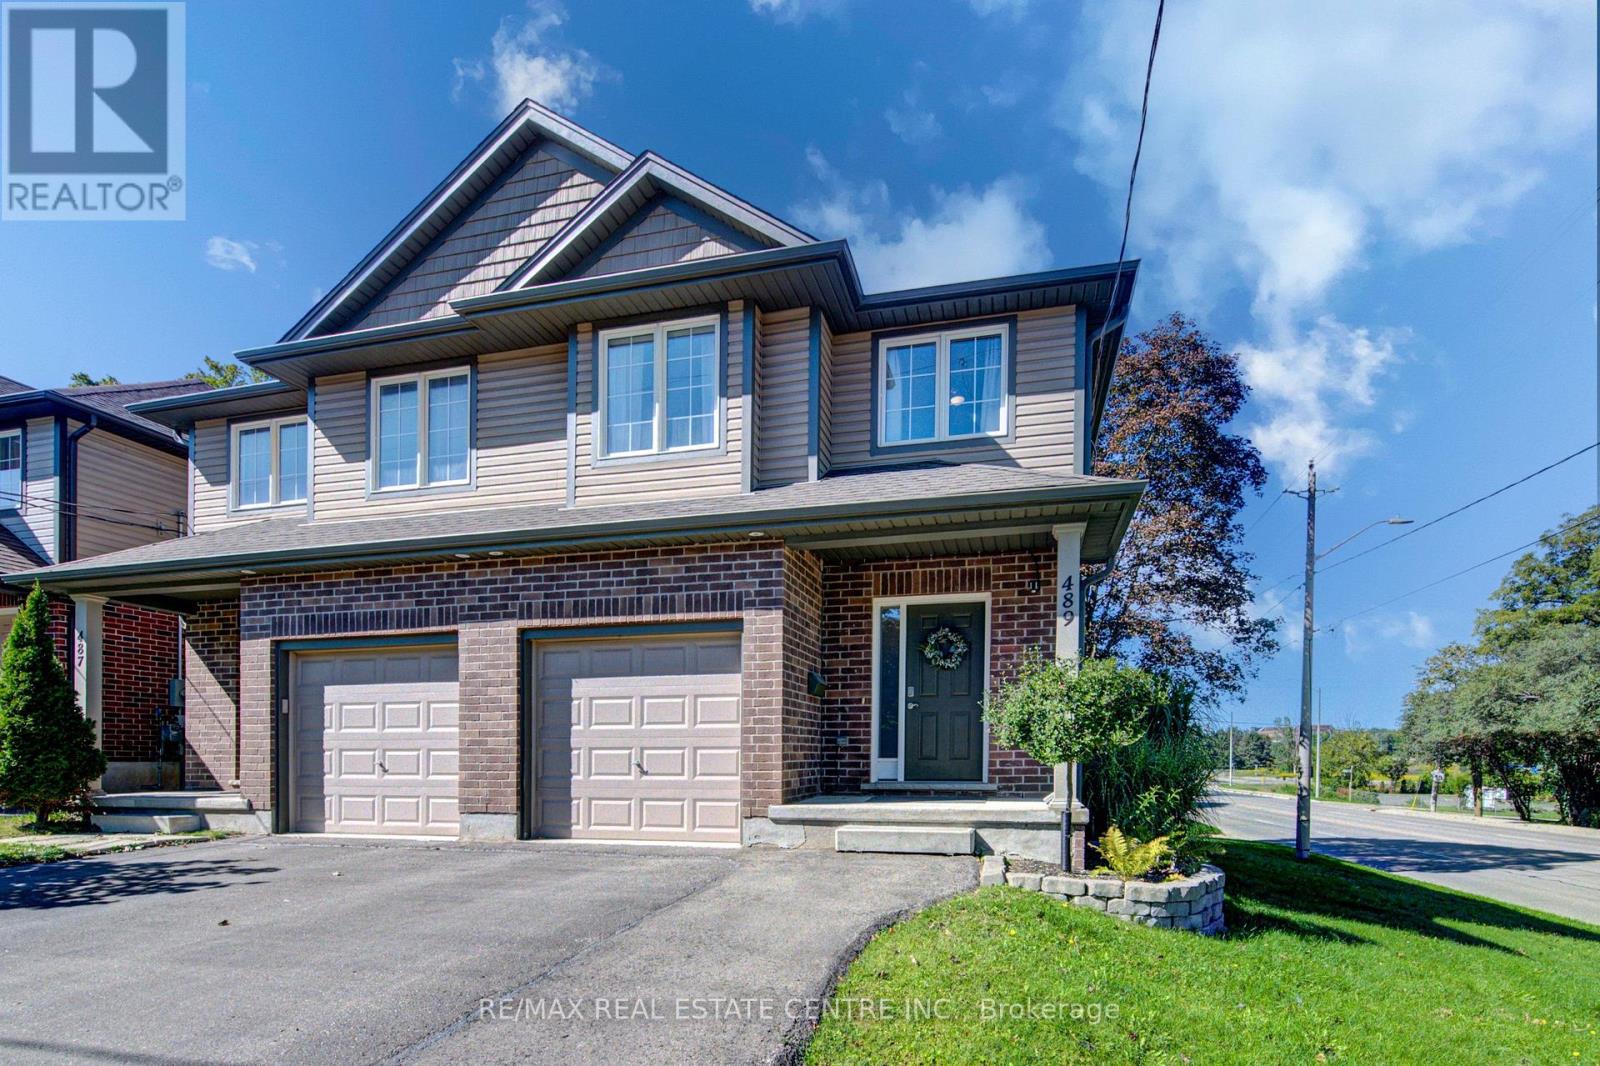
489 Leander Place, Kitchener, ON photo 2
489 Leander Place, Kitchener, ON photo 3
489 Leander Place, Kitchener, ON photo 4
489 Leander Place, Kitchener, ON photo 5
489 Leander Place, Kitchener, ON photo 6
489 Leander Place, Kitchener, ON photo 7
489 Leander Place, Kitchener, ON photo 8
489 Leander Place, Kitchener, ON photo 9
489 Leander Place, Kitchener, ON photo 10
489 Leander Place, Kitchener, ON photo 11
489 Leander Place, Kitchener, ON photo 12
489 Leander Place, Kitchener, ON photo 13
489 Leander Place, Kitchener, ON photo 14
489 Leander Place, Kitchener, ON photo 15
489 Leander Place, Kitchener, ON photo 16
489 Leander Place, Kitchener, ON photo 17
489 Leander Place, Kitchener, ON photo 18
489 Leander Place, Kitchener, ON photo 19
489 Leander Place, Kitchener, ON photo 20
489 Leander Place, Kitchener, ON photo 21
489 Leander Place, Kitchener, ON photo 22
489 Leander Place, Kitchener, ON photo 23
489 Leander Place, Kitchener, ON photo 24
489 Leander Place, Kitchener, ON photo 25
489 Leander Place, Kitchener, ON photo 26
489 Leander Place, Kitchener, ON photo 27
489 Leander Place, Kitchener, ON photo 28
489 Leander Place, Kitchener, ON photo 29
489 Leander Place, Kitchener, ON photo 30
489 Leander Place, Kitchener, ON photo 31
489 Leander Place, Kitchener, ON photo 32
489 Leander Place, Kitchener, ON photo 33
489 Leander Place, Kitchener, ON photo 34
489 Leander Place, Kitchener, ON photo 35
489 Leander Place, Kitchener, ON photo 36
489 Leander Place, Kitchener, ON photo 37
489 Leander Place, Kitchener, ON photo 38
489 Leander Place, Kitchener, ON photo 39
489 Leander Place, Kitchener, ON photo 40
489 Leander Place, Kitchener, ON photo 41
489 Leander Place, Kitchener, ON photo 42
489 Leander Place, Kitchener, ON photo 43
489 Leander Place, Kitchener, ON photo 44
1 / 44

BUYER ADVANTAGE

Buy with confidence

Get a full-service approach built on strategy, strong negotiation, and clear guidance from offer to close.

  • Local Market Expertise
  • Broker-level Negotiation
  • Transparent Process
  • No-pressure Guidance

The right strategy depends on your goals, timing, budget, and the type of home you are buying. Get Your Buyer Snapshot.

About This Property

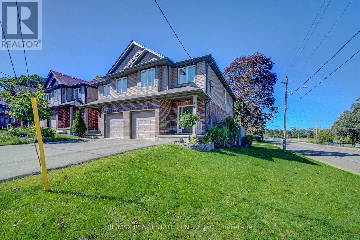
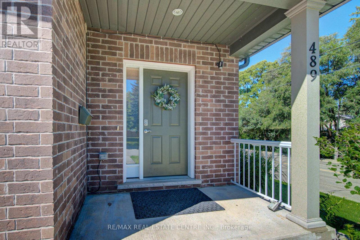
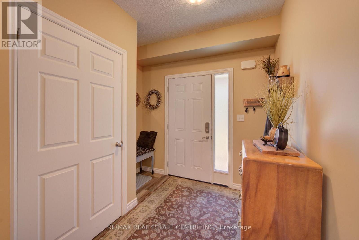
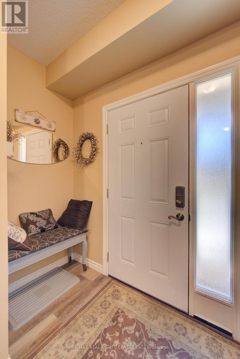
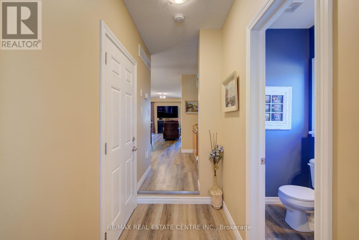
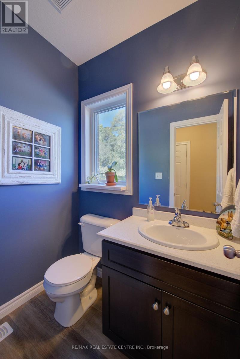
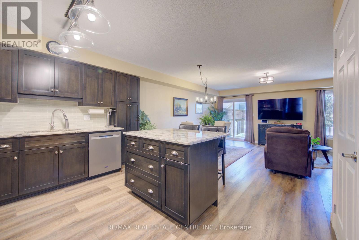
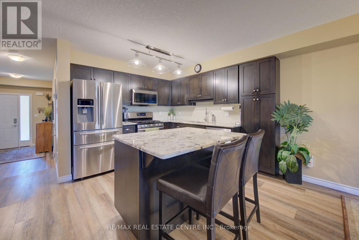
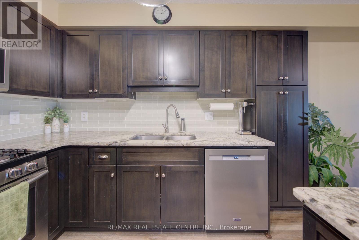
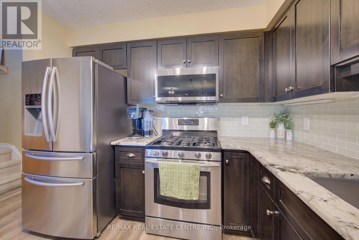
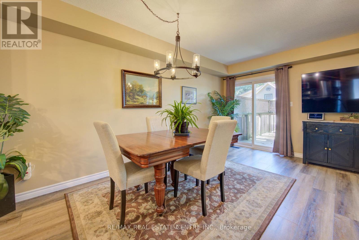
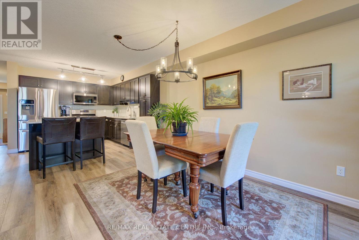
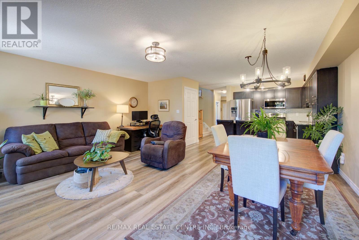
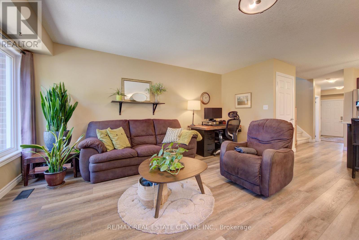
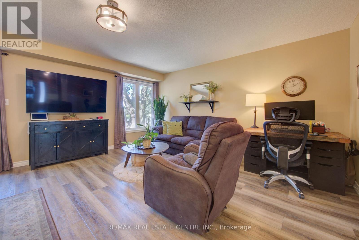
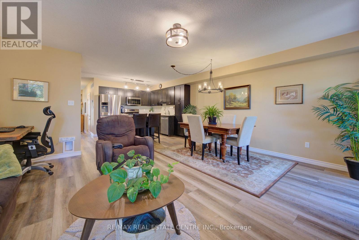
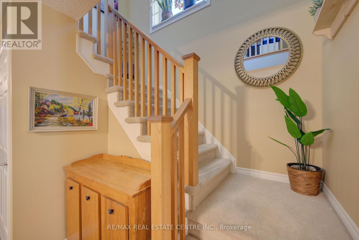
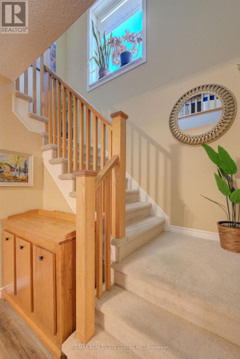
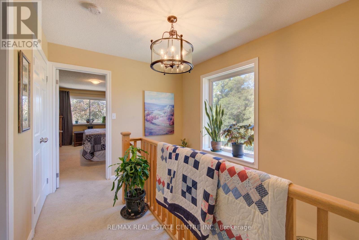
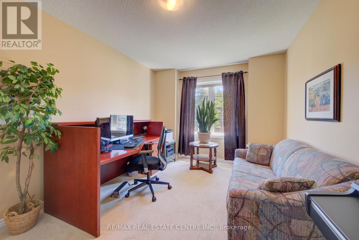
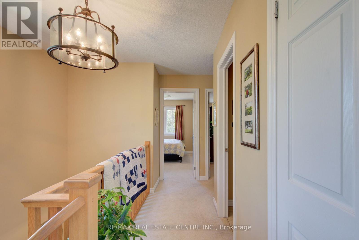
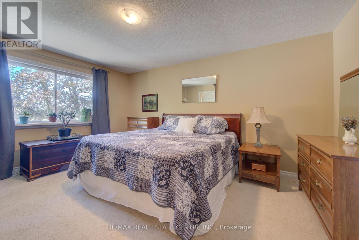
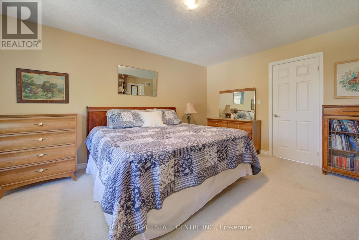
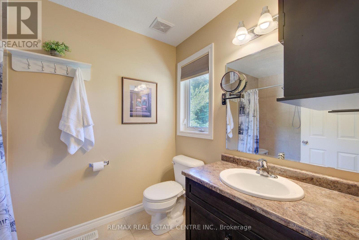
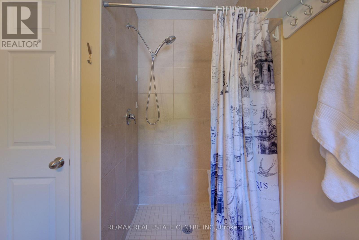
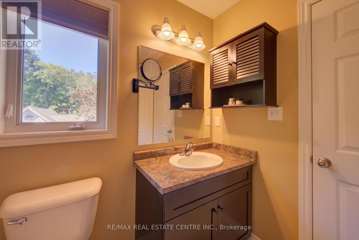
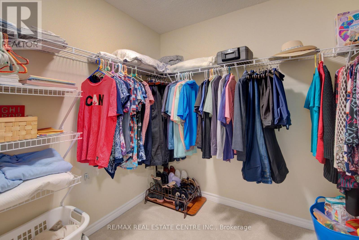
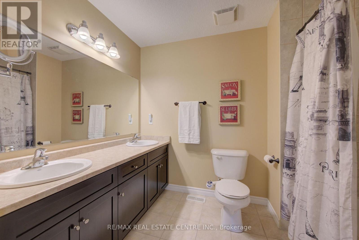
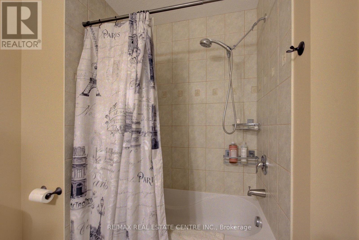
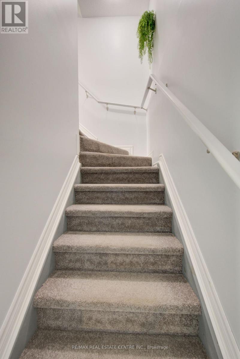
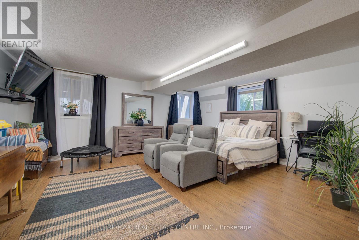
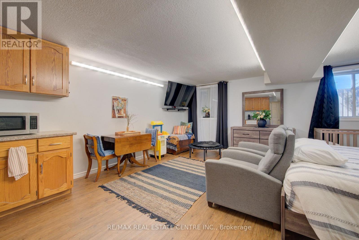
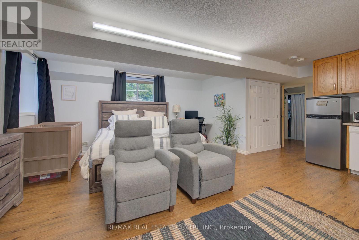
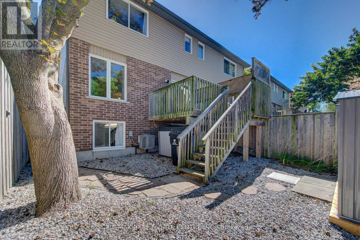
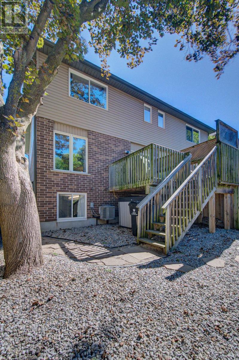
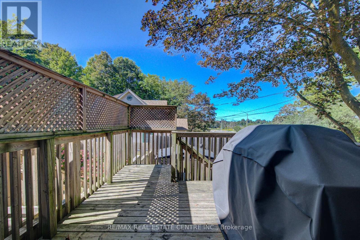
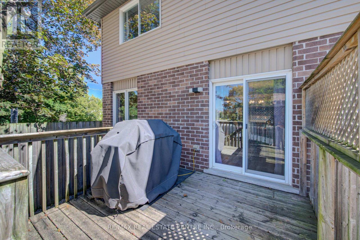
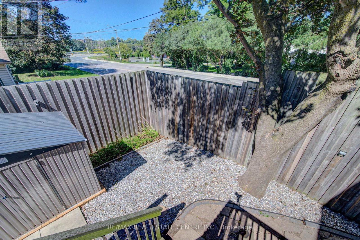
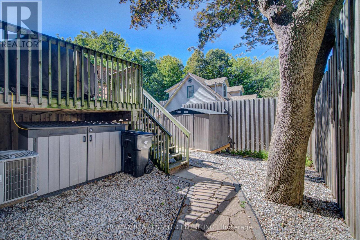
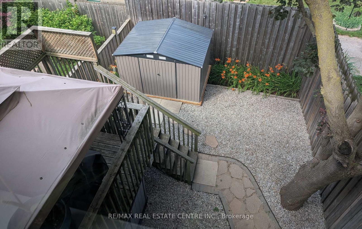
Discover an exceptional living experience at 489 Leander Place. Built in 2013, and close to all amenities, this attractive single-family home is in absolutely pristine condition, and offers a harmonious blend of modern design and comfortable living across two stories. The home has updated lighting, modern colours, and features an open concept main floor living area with premium quality finishes throughout. There is a walkout on this level to the back yard which has a deck with storage underneath, and steps down to the low maintenance yard with a recently purchased vinyl storage shed. The heart of this home resides in its open-plan kitchen, seamlessly flowing into the living and dining rooms. Culinary endeavours are a delight with stainless steel appliances, elegant stone counters, and a functional island, creating an inviting space for casual breakfasts, everyday meals and entertaining. Upstairs is tastefully carpeted and in excellent condition. Here there is a spacious principal bedroom suite featuring a 3 piece bathroom with ceramic tiled floor and shower, and a huge walk in closet. There are two additional bedrooms and a spa-like 5 piece main bathroom with ceramic floor and shower stall finishes and a huge countertop with double vanities completing this level. The basement level offers many possibilities for entertaining, or could be a great teen or seniors' retreat with lookout windows providing lots of natural light. The rec-room is large and has a full wet kitchen/bar area with full sized fridge, and a dishwasher for your convenience. There's lots of storage and the laundry on this level. Further enhancing this property are practical amenities including a welcoming covered front porch, a single-car garage with insulated garage door, remote garage door opener, and inside garage entry from the main foyer. This property presents an inspiring canvas for your next chapter. Come and see for yourself!! (id:63604)

Key Facts

Type
Attached
Beds
3
Baths
4
Size
1,500 sqft
Lot
33 x 75.1 FT; cut off on one corner
Parking
3 total

Highlights

  • Washer
  • Water softener
  • Central Vacuum
  • Gas stove(s)
  • Dishwasher
  • Dryer
  • Microwave
  • Garage door opener remote(s)
  • Two Refrigerators
Property Details 20 details
Bedrooms
3 bedrooms
3 above grade
Bathrooms
4 bathrooms
1 partial
Parking
3 parking spaces
Garage
Living area
1,500 - 2,000 sq. ft.
Property
Single Family · Freehold · Attached
Property subtype
Single Family
Structure type
House
Ownership
Freehold
Attached status
Attached
Storeys
2
Basement
Partially finished, Full
Heating
Forced air, Natural gas
Cooling
Central air conditioning
Fireplace
No
Lot dimensions
33 x 75.1 FT; cut off on one corner
Frontage
33 feet
Taxes
$4,653.00 (2,025)
Zoning
R2B
Water source
Municipal water
Sewer
Sanitary sewer
Views
City view

Interior features

WasherWater softenerCentral VacuumGas stove(s)DishwasherDryerMicrowaveGarage door opener remote(s)Two Refrigerators

Exterior features

Vinyl sidingBrick VeneerConcreteFenced yard

Systems and association

Smoke DetectorsSewerElectricityCable

Lot and water

Irregular lot sizeFlat site
Rooms 14 rooms
Level
Room
Dimensions
Main level
Living room
4.83 m x 3.26 m
Basement
Recreational, Games room
5.45 m x 4.63 m
Basement
Other
2.52 m x 2.09 m
Basement
Bathroom
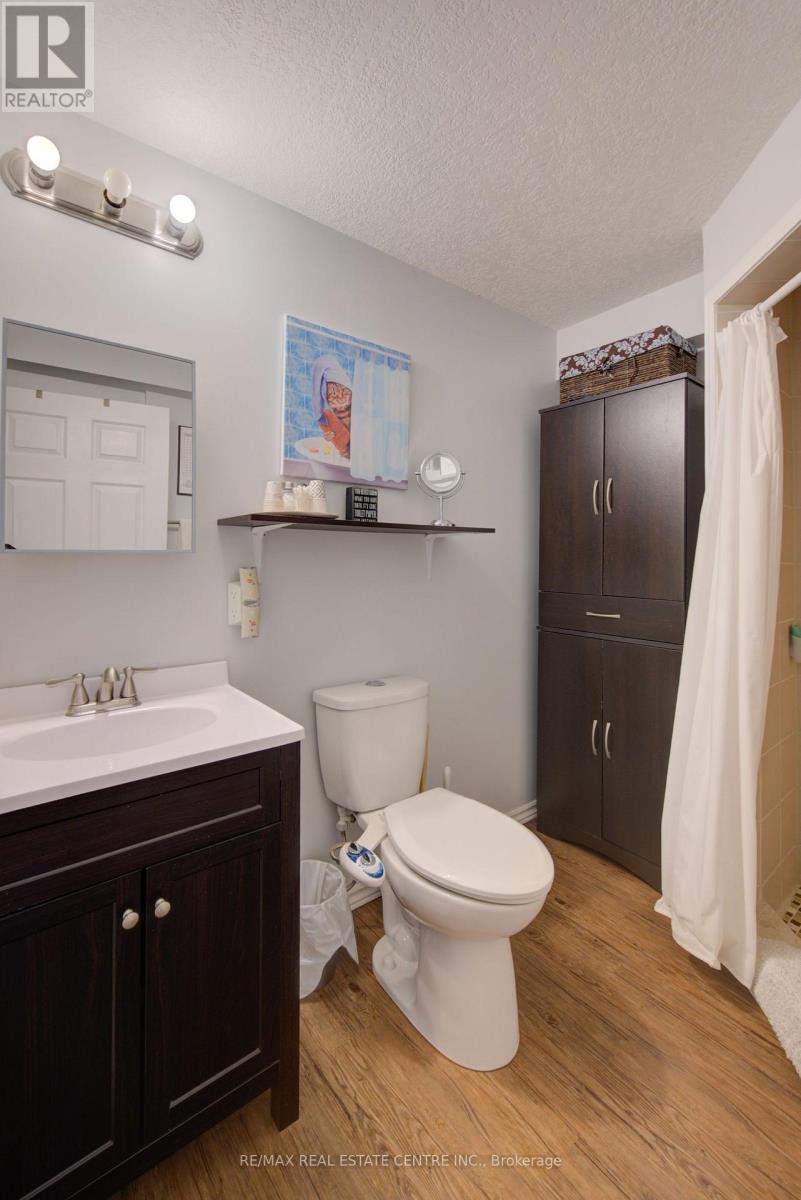
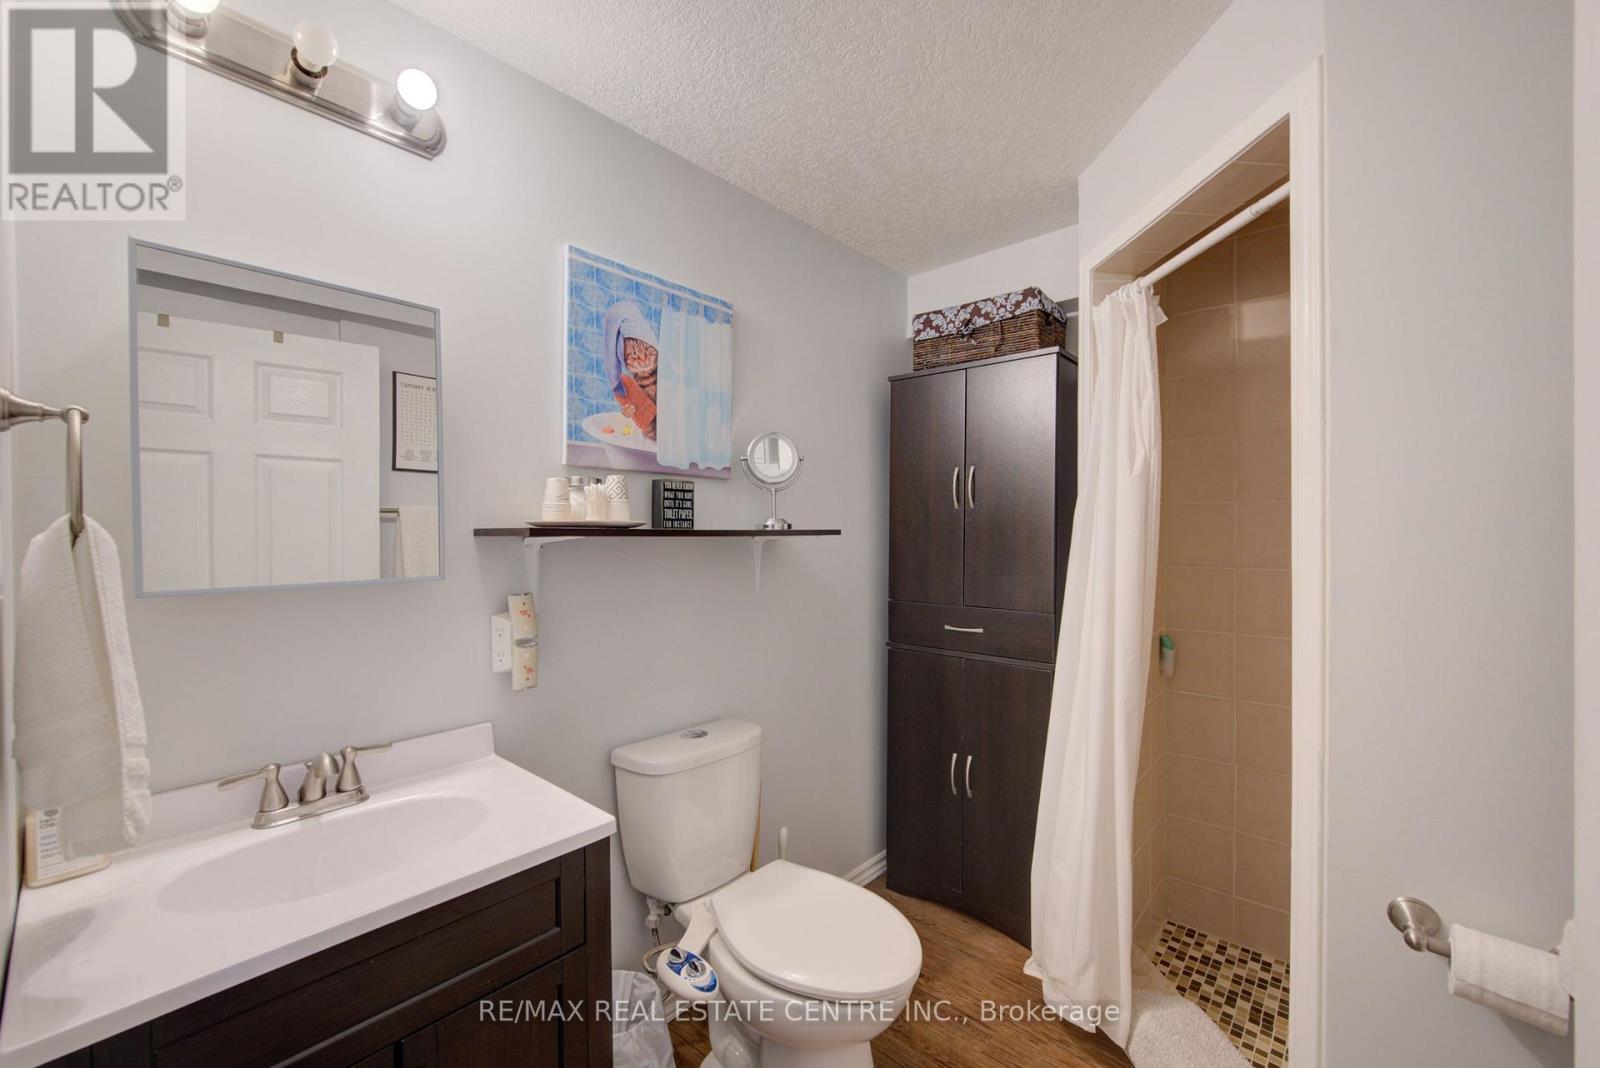
2.4 m x 1.78 m
Basement
Utility room
4.31 m x 2.49 m
Main level
Dining room
4.83 m x 2.22 m
Main level
Kitchen
4.61 m x 3.43 m
Main level
Bathroom
1.71 m x 1.22 m
Main level
Foyer
2.59 m x 2.44 m
Second level
Primary Bedroom
4.94 m x 3.78 m
Second level
Bedroom 2
4.58 m x 3.06 m
Second level
Bedroom 3
3.67 m x 2.66 m
Second level
Bathroom
2.83 m x 1.92 m
Second level
Bathroom
2.92 m x 2.87 m

Virtual Tour & Media

Mortgage & Affordability Estimate monthly costs
Purchase price$699,800
Down paymentNot available
Mortgage amountNot available
Principal & interestNot available
Property taxesNot available
Condo/HOA feeNot available
Insurance/OtherNot available
UtilitiesNot available
Est. monthly totalNot available
Income needed (GDS 32%)Not available
Estimates only. Not financial advice. Rates, taxes and fees vary by lender and municipality.

Saved Properties

Keep This One Handy

Save this listing, compare it later, or open your saved properties dashboard.

Manage Saved Searches
Map is approximate.

Neighbourhood

City
Kitchener
Postal code
N2K 1N4
Nearby
Cross Streets: Bridgeport. ** Directions: Bridgeport south from Expressway cut off. Leander on RHS.