49- 20 Kitty Murray Lane
Hamilton, ONCondo Townhouse
$649,900
MLS® X14032298
Condo Townhouse4 beds2 baths2 total
49- 20 Kitty Murray Lane, Hamilton, ON photo 1
49- 20 Kitty Murray Lane, Hamilton, ON photo 2
49- 20 Kitty Murray Lane, Hamilton, ON photo 3
49- 20 Kitty Murray Lane, Hamilton, ON photo 4
49- 20 Kitty Murray Lane, Hamilton, ON photo 5
49- 20 Kitty Murray Lane, Hamilton, ON photo 6
49- 20 Kitty Murray Lane, Hamilton, ON photo 7
49- 20 Kitty Murray Lane, Hamilton, ON photo 8
49- 20 Kitty Murray Lane, Hamilton, ON photo 9
49- 20 Kitty Murray Lane, Hamilton, ON photo 10
49- 20 Kitty Murray Lane, Hamilton, ON photo 11
49- 20 Kitty Murray Lane, Hamilton, ON photo 12
49- 20 Kitty Murray Lane, Hamilton, ON photo 13
49- 20 Kitty Murray Lane, Hamilton, ON photo 14
49- 20 Kitty Murray Lane, Hamilton, ON photo 15
49- 20 Kitty Murray Lane, Hamilton, ON photo 16
49- 20 Kitty Murray Lane, Hamilton, ON photo 17
49- 20 Kitty Murray Lane, Hamilton, ON photo 18
49- 20 Kitty Murray Lane, Hamilton, ON photo 19
49- 20 Kitty Murray Lane, Hamilton, ON photo 20
49- 20 Kitty Murray Lane, Hamilton, ON photo 21
49- 20 Kitty Murray Lane, Hamilton, ON photo 22
49- 20 Kitty Murray Lane, Hamilton, ON photo 23
49- 20 Kitty Murray Lane, Hamilton, ON photo 24
49- 20 Kitty Murray Lane, Hamilton, ON photo 25
49- 20 Kitty Murray Lane, Hamilton, ON photo 26
49- 20 Kitty Murray Lane, Hamilton, ON photo 27
49- 20 Kitty Murray Lane, Hamilton, ON photo 28
49- 20 Kitty Murray Lane, Hamilton, ON photo 29
49- 20 Kitty Murray Lane, Hamilton, ON photo 30
49- 20 Kitty Murray Lane, Hamilton, ON photo 31
49- 20 Kitty Murray Lane, Hamilton, ON photo 32
49- 20 Kitty Murray Lane, Hamilton, ON photo 33
49- 20 Kitty Murray Lane, Hamilton, ON photo 34
49- 20 Kitty Murray Lane, Hamilton, ON photo 35
49- 20 Kitty Murray Lane, Hamilton, ON photo 36
49- 20 Kitty Murray Lane, Hamilton, ON photo 37
49- 20 Kitty Murray Lane, Hamilton, ON photo 38
49- 20 Kitty Murray Lane, Hamilton, ON photo 39
49- 20 Kitty Murray Lane, Hamilton, ON photo 40
49- 20 Kitty Murray Lane, Hamilton, ON photo 41
1 / 41

BUYER ADVANTAGE

Buy with confidence

Get a full-service approach built on strategy, strong negotiation, and clear guidance from offer to close.

  • Local Market Expertise
  • Broker-level Negotiation
  • Transparent Process
  • No-pressure Guidance

The right strategy depends on your goals, timing, budget, and the type of home you are buying. Get Your Buyer Snapshot.

About This Property

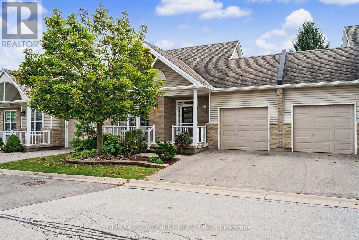
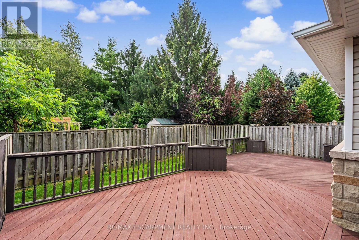
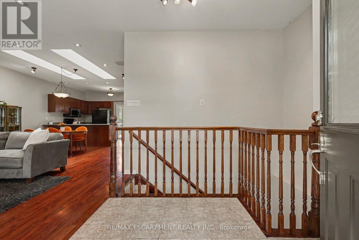
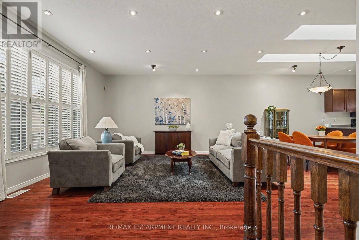
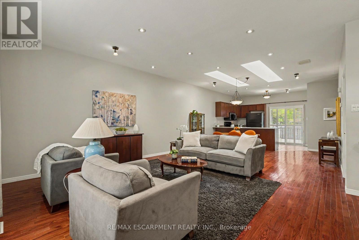
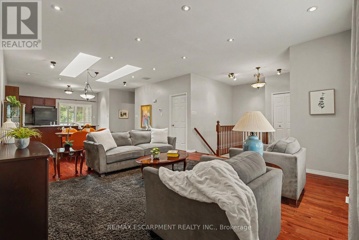
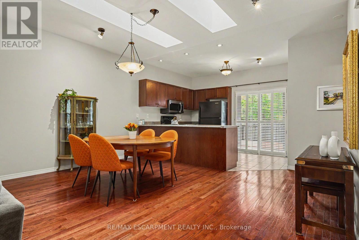
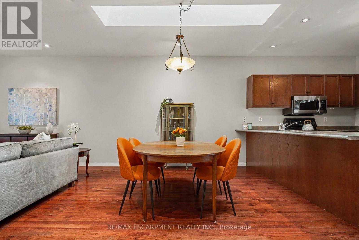
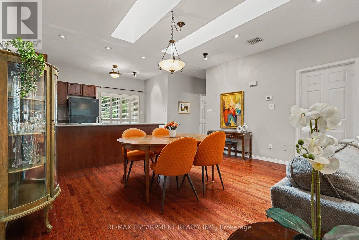
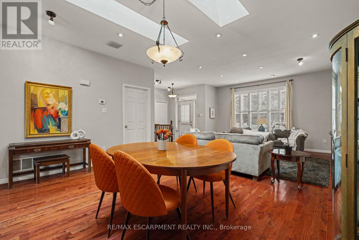
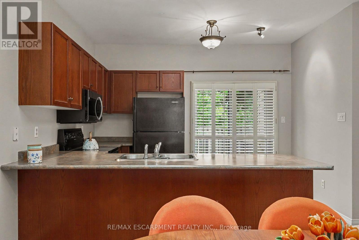
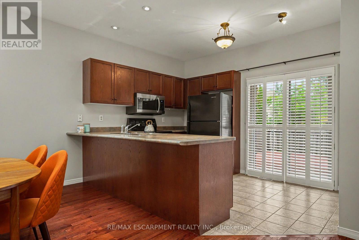
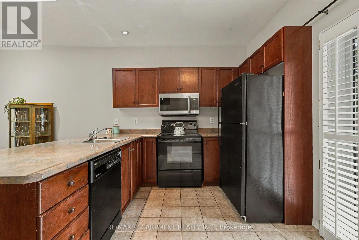
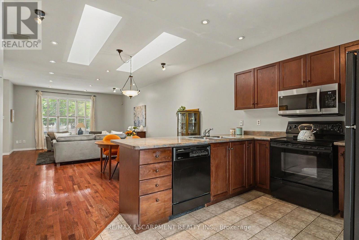
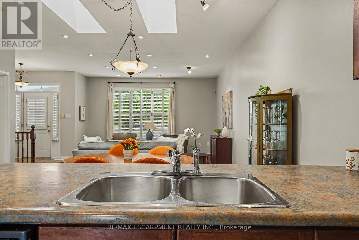
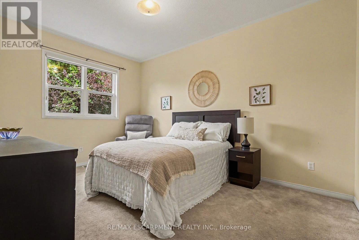
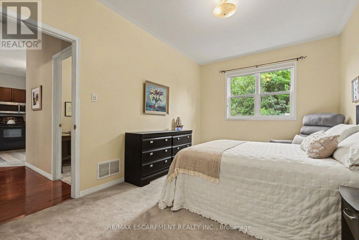
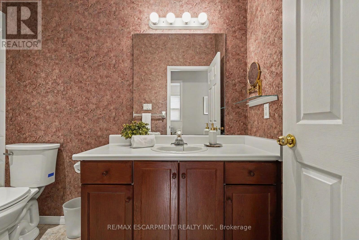
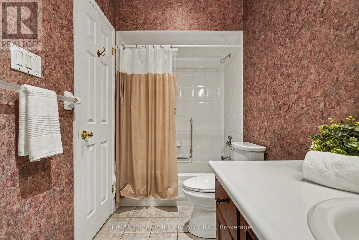
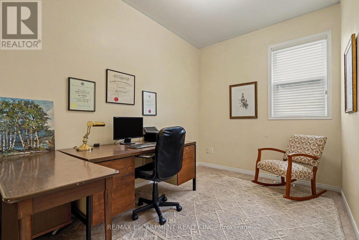
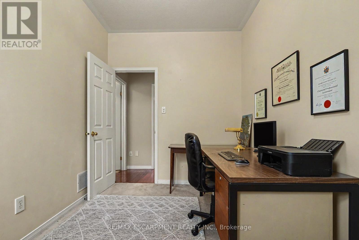
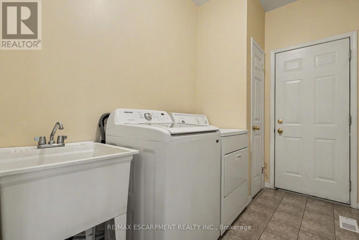
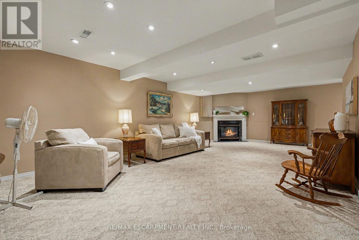
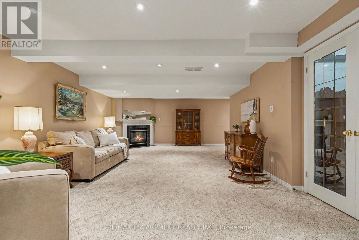
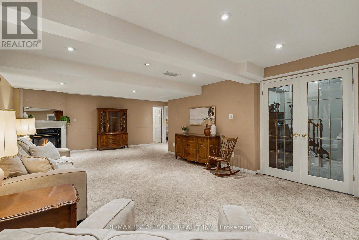
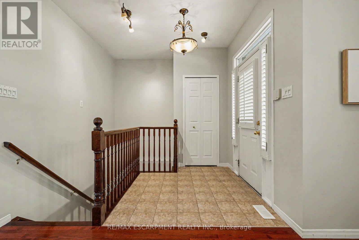
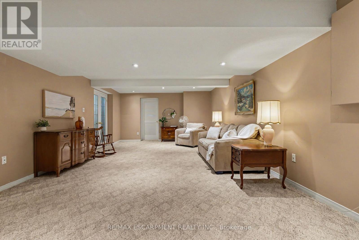
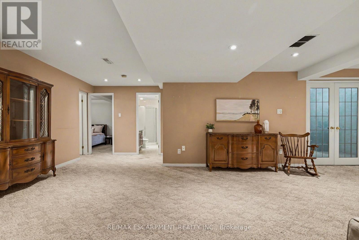
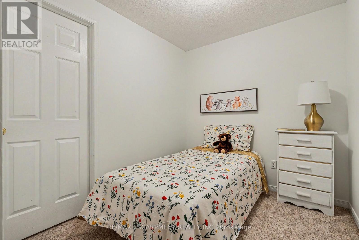
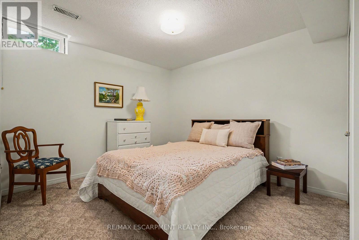
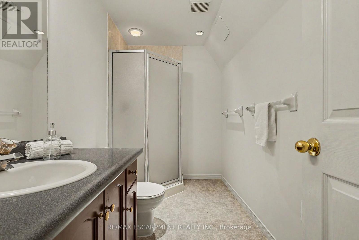
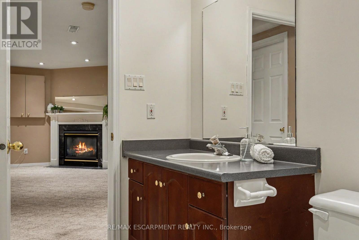
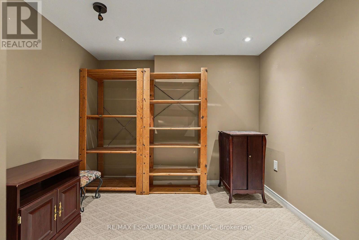
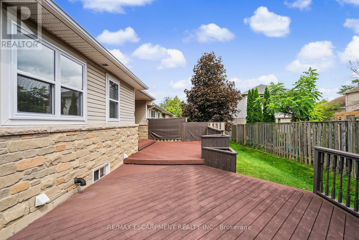
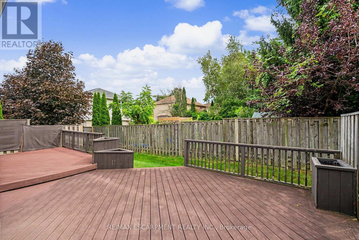
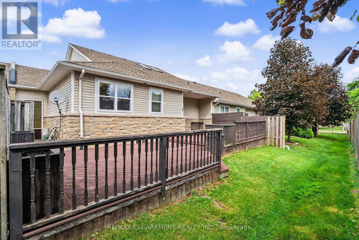
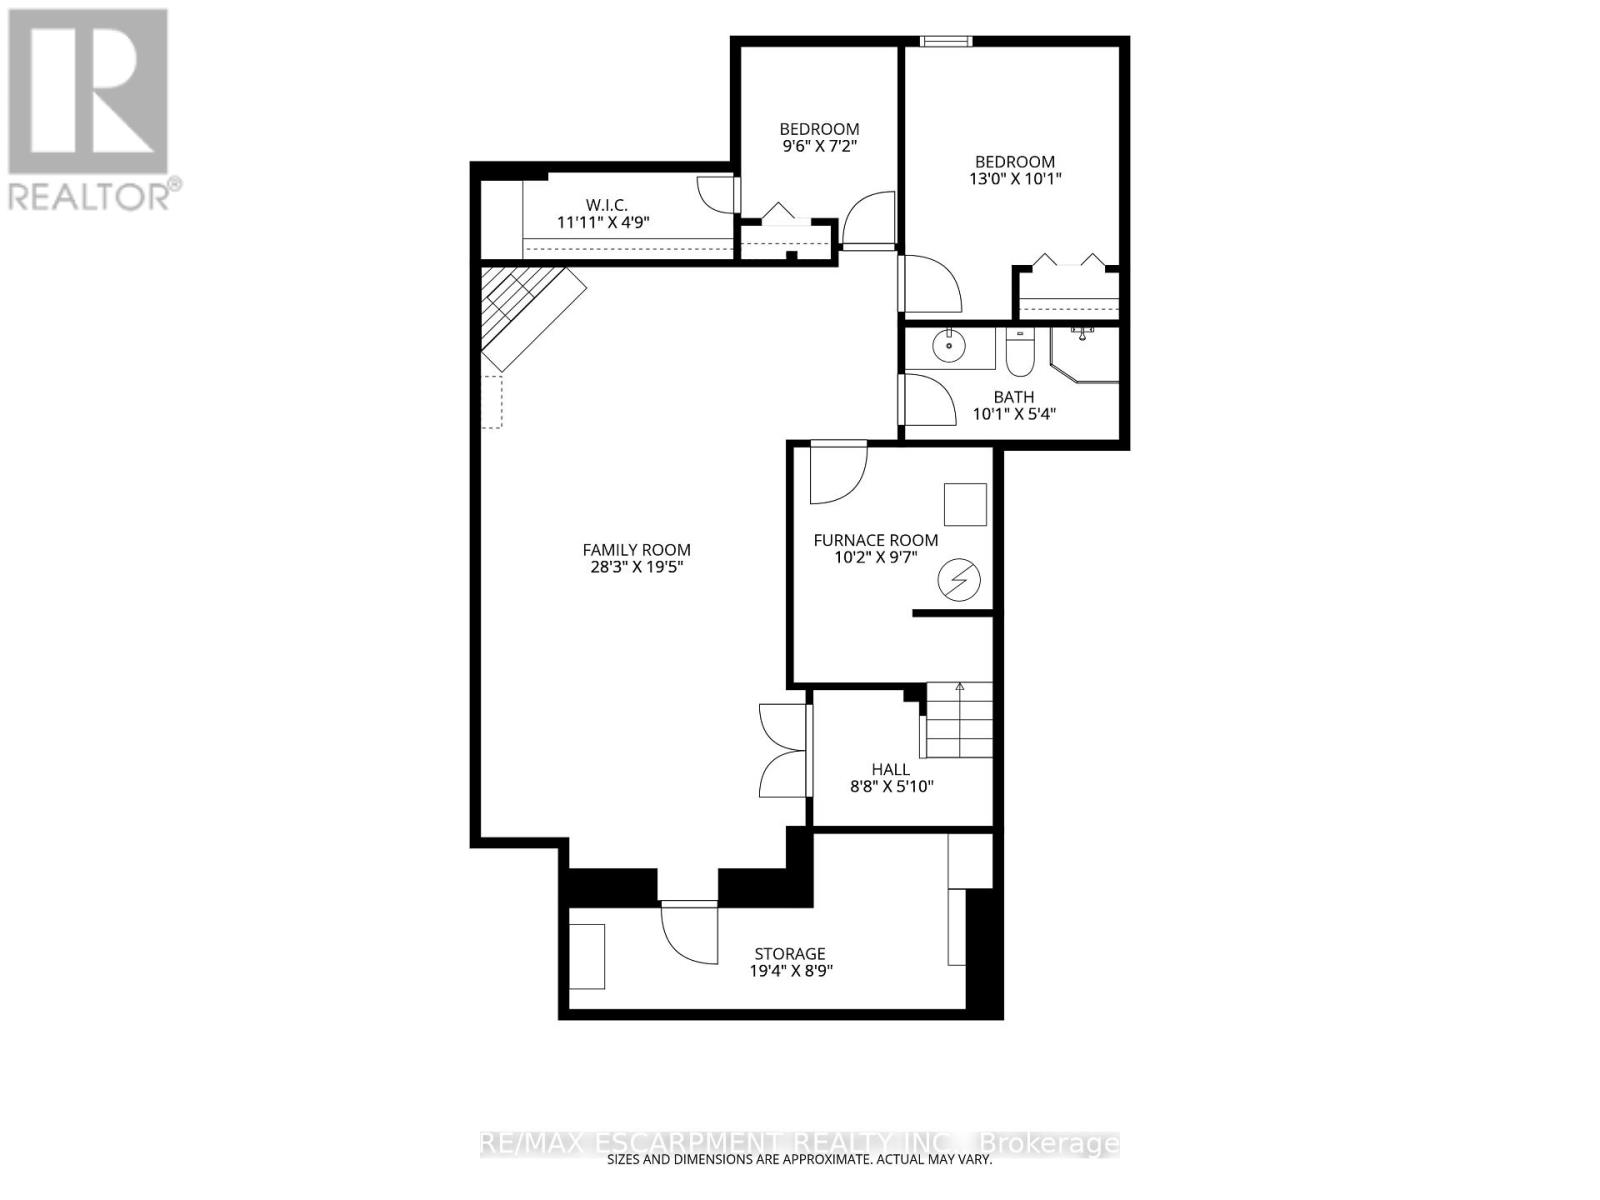
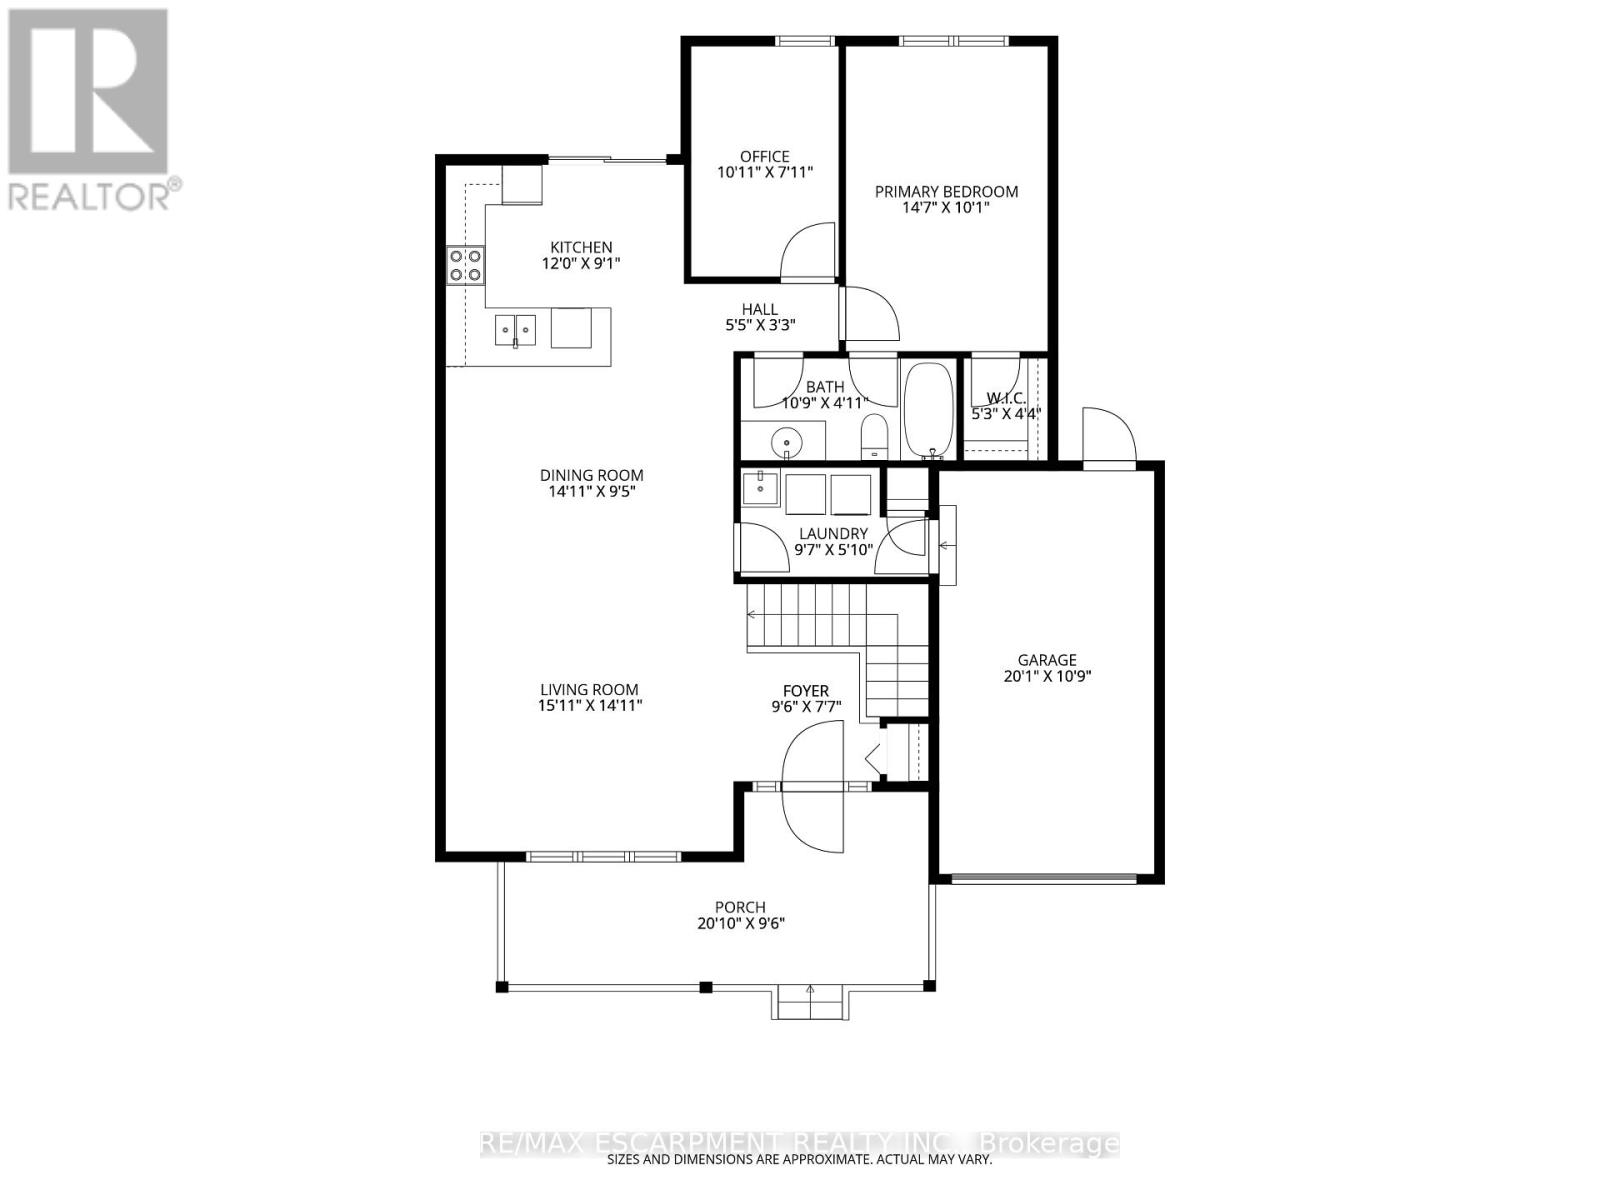
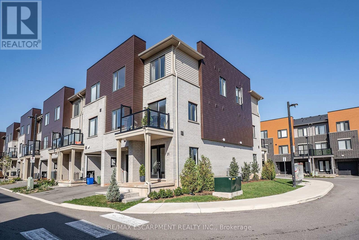
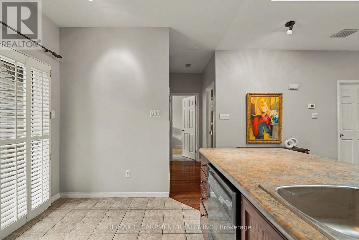
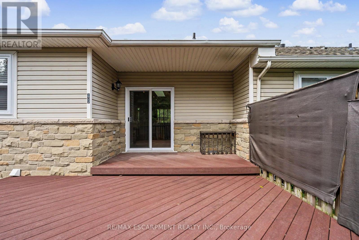
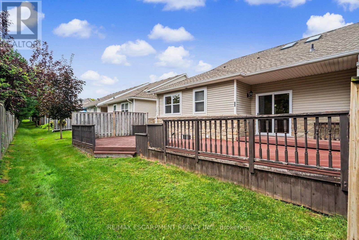
Welcome to easy Meadowlands living in this spacious bungalow townhouse condo, perfectly suited to empty nesters, downsizers or anyone looking for comfortable one-floor living with plenty of room for family and guests. Ideally located within walking distance to an abundance of shopping, restaurants, services, parks and everyday amenities, this inviting home offers a wonderful combination of convenience, comfort and privacy. A fabulous 10' x 20' covered porch offers the perfect spot to relax with your morning coffee or unwind at the end of the day. Step inside where the bright open-concept main floor features hardwood flooring throughout the living, dining and kitchen areas, creating a warm and welcoming space for both everyday living and entertaining. The kitchen offers a walkout to the backyard and a truly special outdoor retreat: a private two-level deck measuring approximately 36' x 16', framed by mature trees that provide a beautiful natural backdrop. The main floor also offers two bedrooms, including a spacious primary bedroom with ensuite privilege, plus the convenience of main-floor laundry and inside entry from the garage. Add to your comfort and peace of mind knowing that all main-floor windows and the patio door were replaced in summer 2026, while the front door was replaced in 2025. Downstairs, the fully finished lower level dramatically expands the living space, featuring a generous 28' x 19' family room with gas fireplace, two additional bedrooms, a 3-piece bathroom, plus a versatile additional space that could be used as a den, office or exercise room. There is also oodles of storage throughout the lower level, making it exceptionally practical for guests, hobbies, family visits or simply keeping everything neatly tucked away. A wonderful opportunity to enjoy the ease of bungalow living without giving up space, outdoor enjoyment or an unbeatable Meadowlands location. Move in, relax and enjoy everything Ancaster has to offer right outside your door! (id:63604)
Key Facts

Type
Condo Townhouse
Beds
4
Baths
2
Size
1,000 sqft
Parking
2 total
Condo fee
$518

Highlights

  • Washer
  • Refrigerator
  • Dishwasher
  • Stove
  • Range
  • Dryer
  • Microwave
  • Window Coverings
  • Garage door opener remote(s)
Property Details 16 details
Bedrooms
4 bedrooms
2 above grade + 2 below grade
Bathrooms
2 bathrooms
Parking
2 parking spaces
Attached Garage · Garage · Inside Entry
Living area
1,000 - 1,199 sq. ft.
Property
Single Family · Bungalow · Condo/Strata · Attached
Property subtype
Single Family
Structure type
Row / Townhouse
Architectural style
Bungalow
Ownership
Condo/Strata
Attached status
Attached
Storeys
1
Basement
Finished, Full
Heating
Forced air, Natural gas
Cooling
Central air conditioning
Fireplace
1 fireplace
Taxes
$4,397.00
Zoning
RM3-351

Interior features

WasherRefrigeratorDishwasherStoveRangeDryerMicrowaveWindow CoveringsGarage door opener remote(s)Separate Heating ControlsFireplace(s)Visitor Parking

Exterior features

StoneVinyl sidingPoured Concrete

Systems and association

Smoke DetectorsCommon Area MaintenanceInsurance

Lot and water

Cul-de-sacIrregular lot sizeLevel
Rooms 14 rooms
Level
Room
Dimensions
Main level
Foyer
2.9 m x 2.31 m
Basement
Bedroom 3
2.9 m x 2.18 m
Basement
Bedroom 4
3.96 m x 3.07 m
Basement
Bathroom
3.07 m x 1.63 m
Basement
Furnace
3.1 m x 2.92 m
Main level
Living room
4.85 m x 4.55 m
Main level
Dining room
4.55 m x 2.87 m
Main level
Kitchen
3.66 m x 2.77 m
Main level
Primary Bedroom
4.45 m x 3.07 m
Main level
Bedroom 2
3.33 m x 2.41 m
Main level
Bathroom
3.28 m x 1.5 m
Main level
Laundry room
2.92 m x 1.78 m
Basement
Family room
8.61 m x 5.92 m
Basement
Other
5.89 m x 2.67 m

Virtual Tour & Media

Mortgage & Affordability Estimate monthly costs
Purchase price$649,900
Down paymentNot available
Mortgage amountNot available
Principal & interestNot available
Property taxesNot available
Condo/HOA feeNot available
Insurance/OtherNot available
UtilitiesNot available
Est. monthly totalNot available
Income needed (GDS 32%)Not available
Estimates only. Not financial advice. Rates, taxes and fees vary by lender and municipality.

Saved Properties

Keep This One Handy

Save this listing, compare it later, or open your saved properties dashboard.

Manage Saved Searches
Map is approximate.

Neighbourhood

Area
Meadowlands
City
Hamilton
Postal code
L8K 1L7
Nearby
Cross Streets: Golf Links Road. ** Directions: Golf Links Rd to Kitty Murray Ln.