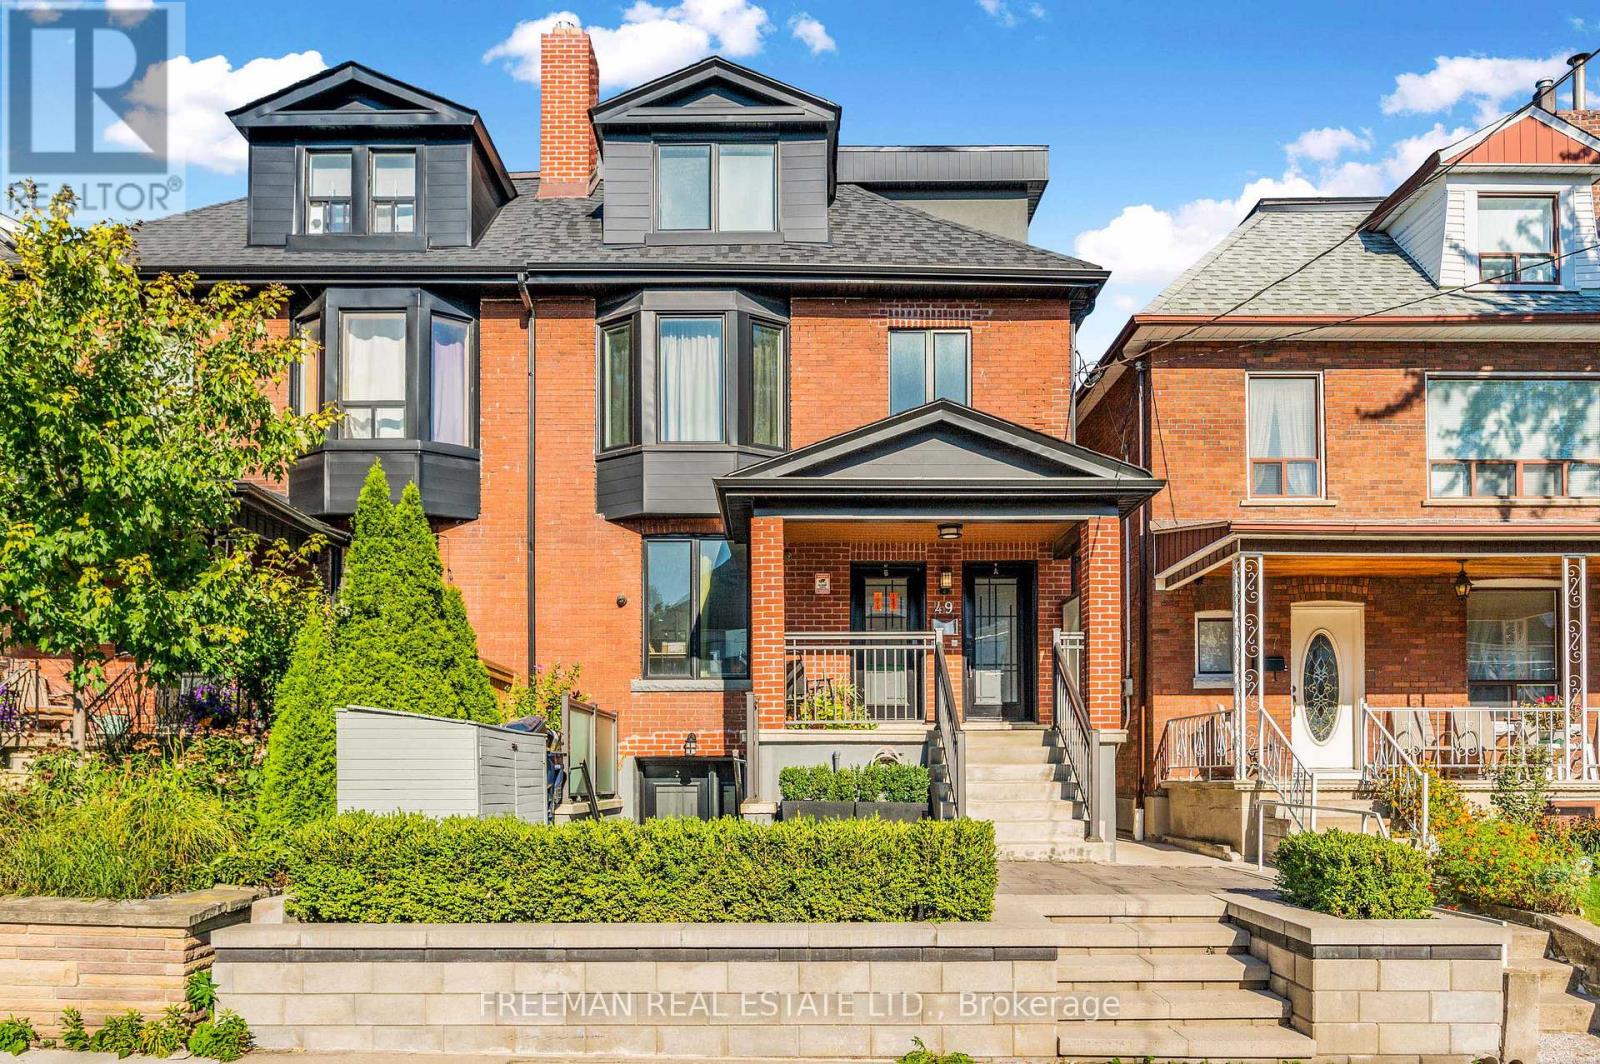
49 Beatrice Street

Toronto, ONAttached
$2,799,000
MLS® C13636294
Attached8 beds4 baths2 total
49 Beatrice Street, Toronto, ON photo 1
49 Beatrice Street, Toronto, ON photo 2
49 Beatrice Street, Toronto, ON photo 3
49 Beatrice Street, Toronto, ON photo 4
49 Beatrice Street, Toronto, ON photo 5
49 Beatrice Street, Toronto, ON photo 6
49 Beatrice Street, Toronto, ON photo 7
49 Beatrice Street, Toronto, ON photo 8
49 Beatrice Street, Toronto, ON photo 9
49 Beatrice Street, Toronto, ON photo 10
49 Beatrice Street, Toronto, ON photo 11
49 Beatrice Street, Toronto, ON photo 12
49 Beatrice Street, Toronto, ON photo 13
49 Beatrice Street, Toronto, ON photo 14
49 Beatrice Street, Toronto, ON photo 15
49 Beatrice Street, Toronto, ON photo 16
49 Beatrice Street, Toronto, ON photo 17
49 Beatrice Street, Toronto, ON photo 18
49 Beatrice Street, Toronto, ON photo 19
49 Beatrice Street, Toronto, ON photo 20
49 Beatrice Street, Toronto, ON photo 21
49 Beatrice Street, Toronto, ON photo 22
49 Beatrice Street, Toronto, ON photo 23
49 Beatrice Street, Toronto, ON photo 24
49 Beatrice Street, Toronto, ON photo 25
49 Beatrice Street, Toronto, ON photo 26
49 Beatrice Street, Toronto, ON photo 27
49 Beatrice Street, Toronto, ON photo 28
49 Beatrice Street, Toronto, ON photo 29
49 Beatrice Street, Toronto, ON photo 30
49 Beatrice Street, Toronto, ON photo 31
49 Beatrice Street, Toronto, ON photo 32
49 Beatrice Street, Toronto, ON photo 33
49 Beatrice Street, Toronto, ON photo 34
49 Beatrice Street, Toronto, ON photo 35
49 Beatrice Street, Toronto, ON photo 36
49 Beatrice Street, Toronto, ON photo 37
49 Beatrice Street, Toronto, ON photo 38
49 Beatrice Street, Toronto, ON photo 39
49 Beatrice Street, Toronto, ON photo 40
1 / 40

BUYER ADVANTAGE

Buy with confidence

Get a full-service approach built on strategy, strong negotiation, and clear guidance from offer to close.

  • Local Market Expertise
  • Broker-level Negotiation
  • Transparent Process
  • No-pressure Guidance

The right strategy depends on your goals, timing, budget, and the type of home you are buying. Get Your Buyer Snapshot.

About This Property

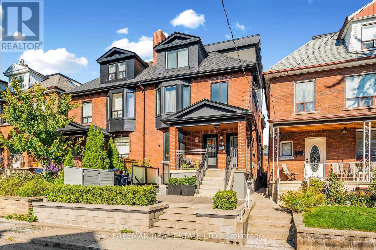
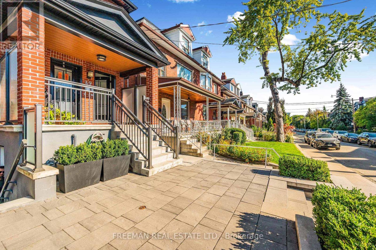
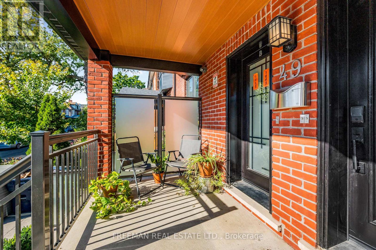
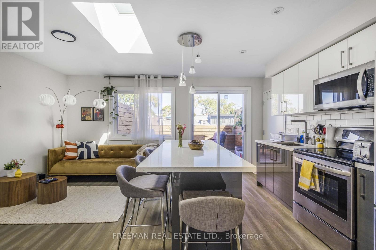
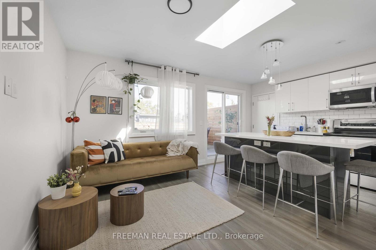
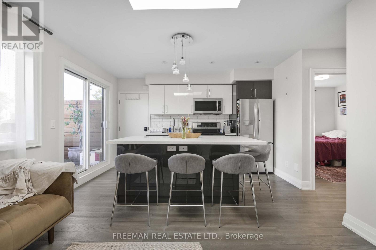
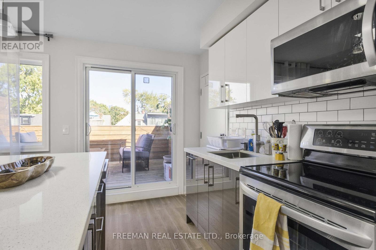
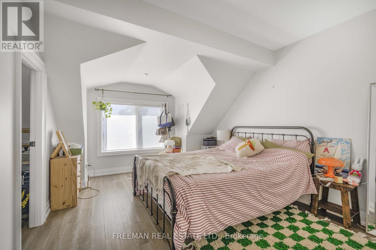
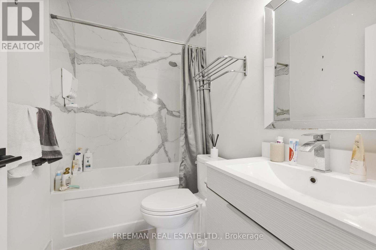
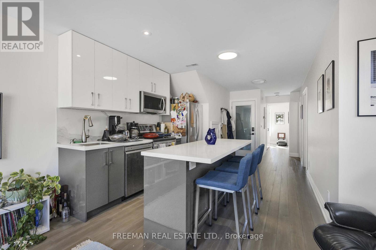
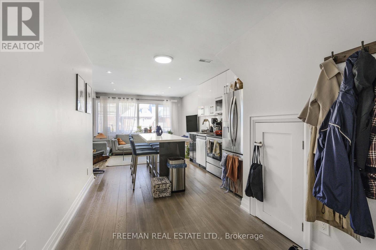
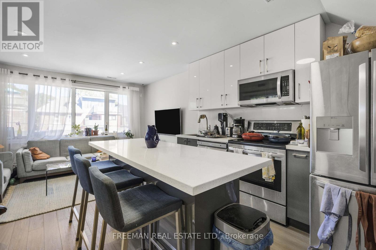
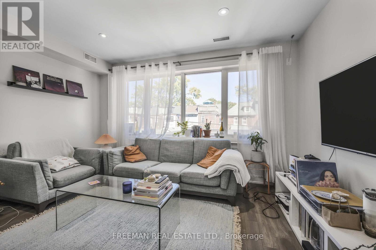
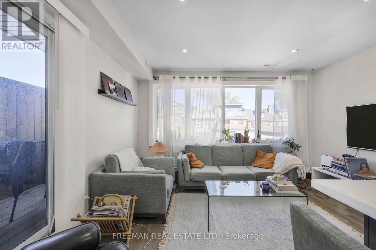
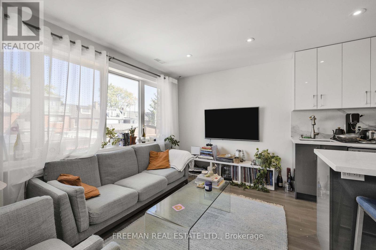
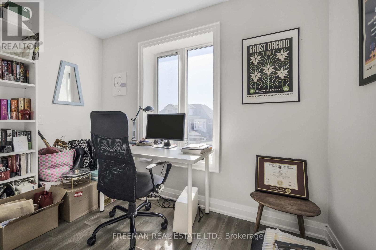
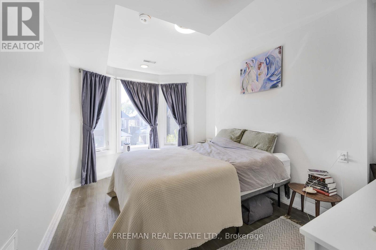
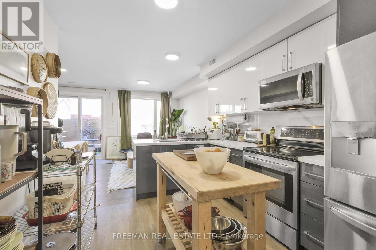
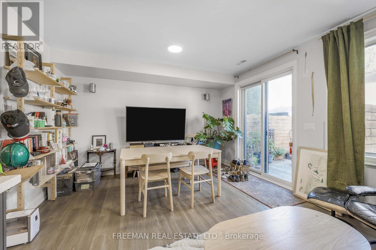
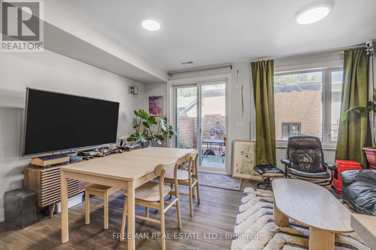
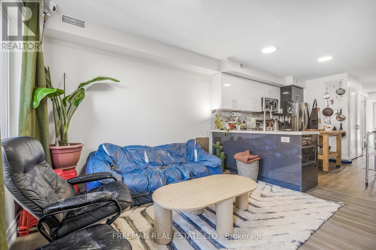
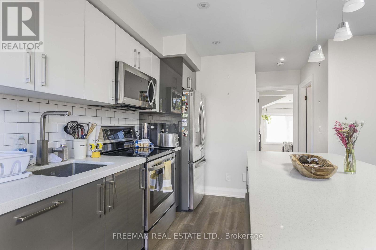
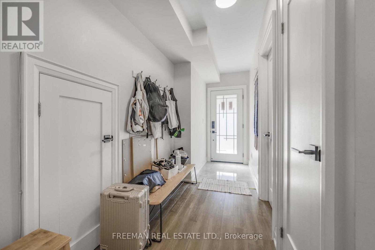
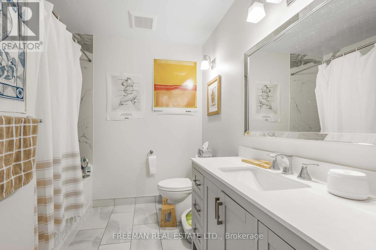
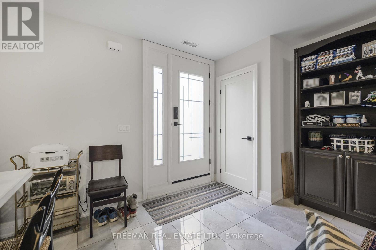
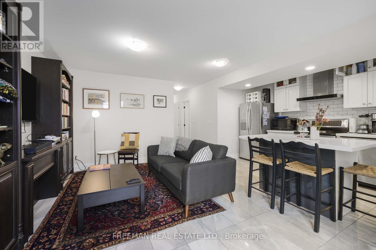
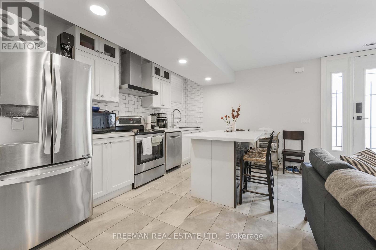
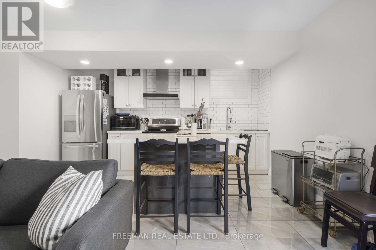
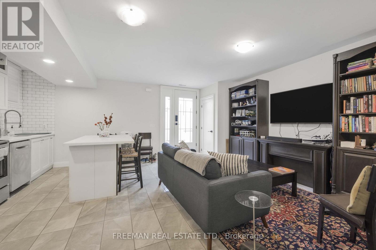
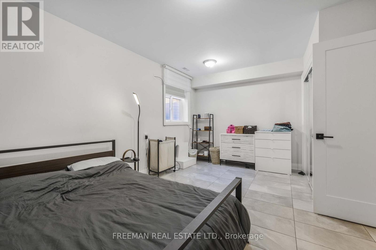
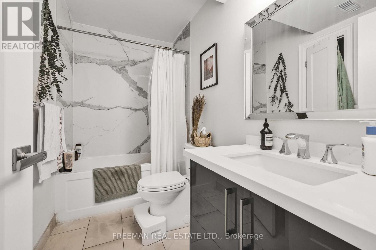
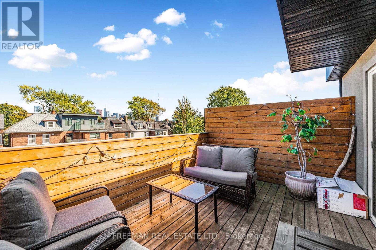
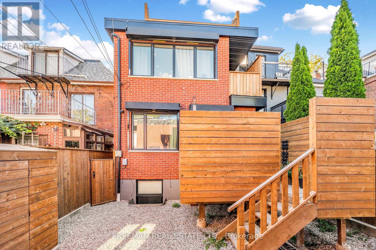
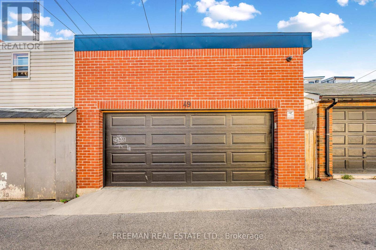
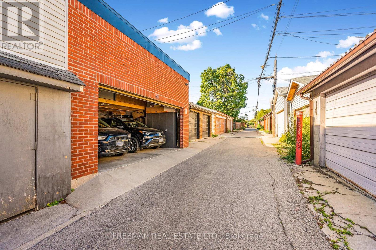
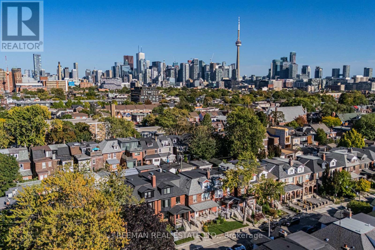
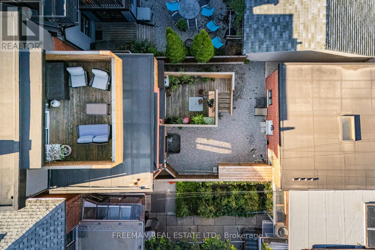
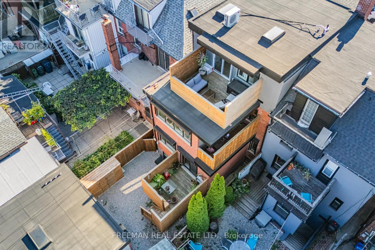
Exceptional, one-of-a-kind investment opportunity offering an outstanding 5% cap rate in the heart of coveted Trinity Bellwoods. Completely renovated back to the brick with uncompromising craftsmanship, this legally registered fourplex features a rare 3 storey addition that significantly expands the property's footprint - a feature seldom found in neighbourhood homes. Purpose built and luxuriously finished divided into 4 two-bedroom suites, each with private outdoor space and spectacular CN Tower views. The executive residences have been thoughtfully designed with custom gourmet kitchens, expansive open-concept living spaces, new hardwood floors, spa-inspired bathrooms, and generously proportioned bedrooms, creating a premium rental product that consistently attracts quality tenants. Extensively upgraded throughout, the property includes three high-efficiency HVAC systems, a fully underpinned and waterproofed basement with over 8-foot ceilings, new roof, new windows, rare 1-inch water service, upgraded 300-amp electrical service, three separate hydro meters, fire-rated interior doors, exterior fire dampers, and a dedicated owner's mechanical room. The newly constructed detached two-car garage has already been spray foam insulated and roughed in for hydro and water, opening the door to exceptional future laneway potential. A true turnkey investment designed for effortless ownership, this asset delivers exceptional cash flow, remarkably low operating costs, minimal maintenance requirements, and an outstanding rental history with zero vacancy. Perfectly positioned just steps to Ossington Avenue, Dundas Street West, College Street, Little Italy, Trinity Bellwoods Park, transit, cafés, boutiques, and some of Toronto's finest restaurants. Rarely does a property of this calibre become available! Perfect for discerning investors seeking stable, long-term returns or multi-generational buyers looking for luxury living with significant income potential. (id:63604)

Key Facts

Type
Attached
Beds
8
Baths
4
Size
2,500 sqft
Lot
23.6 x 10⁴ FT; As Per Survey
Parking
2 total

Highlights

  • Washer
  • Central Vacuum
  • Dryer
  • Window Coverings
  • Garage door opener remote(s)
Property Details 18 details
Bedrooms
8 bedrooms
6 above grade + 2 below grade
Bathrooms
4 bathrooms
Parking
2 parking spaces
Detached Garage · Garage
Living area
2,500 - 3,000 sq. ft.
Property
Single Family · Freehold · Attached
Property subtype
Single Family
Structure type
House
Ownership
Freehold
Attached status
Attached
Storeys
3
Basement
Finished, Apartment in basement, Walk out
Heating
Forced air, Natural gas
Cooling
Central air conditioning
Fireplace
Yes
Lot dimensions
23.6 x 10⁴ FT; As Per Survey
Frontage
23.70 feet
Taxes
$10,543.36
Zoning
Residential 4 Unit
Water source
Municipal water
Sewer
Sanitary sewer

Interior features

WasherCentral VacuumDryerWindow CoveringsGarage door opener remote(s)TileHardwoodSeparate Heating Controls

Exterior features

BrickInsulation upgraded

Lot and water

LaneLightingSump PumpIn-Law Suite
Rooms 17 rooms
Level
Room
Dimensions
Lower level
Kitchen
4.29 m x 2.46 m
Second level
Living room
5.16 m x 3.28 m
Second level
Office
3.38 m x 3 m
Main level
Kitchen
3.53 m x 1.85 m
Third level
Bedroom
4.42 m x 3.45 m
Lower level
Bedroom
4.93 m x 3.48 m
Third level
Bedroom 2
3.12 m x 2.84 m
Second level
Bedroom
4.88 m x 2.87 m
Second level
Bedroom 2
3.2 m x 2.64 m
Second level
Living room
4.14 m x 3.61 m
Third level
Living room
3.91 m x 2.67 m
Main level
Dining room
4.01 m x 2.51 m
Second level
Kitchen
4.14 m x 3.61 m
Main level
Bedroom 2
3.45 m x 2.95 m
Main level
Living room
3.23 m x 2.39 m
Third level
Kitchen
4.09 m x 2.45 m
Main level
Bedroom
3.91 m x 2.95 m

Virtual Tour & Media

Mortgage & Affordability Estimate monthly costs
Purchase price$2,799,000
Down paymentNot available
Mortgage amountNot available
Principal & interestNot available
Property taxesNot available
Condo/HOA feeNot available
Insurance/OtherNot available
UtilitiesNot available
Est. monthly totalNot available
Income needed (GDS 32%)Not available
Estimates only. Not financial advice. Rates, taxes and fees vary by lender and municipality.

Saved Properties

Keep This One Handy

Save this listing, compare it later, or open your saved properties dashboard.

Manage Saved Searches
Map is approximate.

Neighbourhood

Area
Trinity-Bellwoods
City
Toronto
Postal code
M6J 2T2
Nearby
Cross Streets: Dundas and Ossington (Trinity Bellwoods). ** Directions: West of Grace; North of Dundas; South of College.