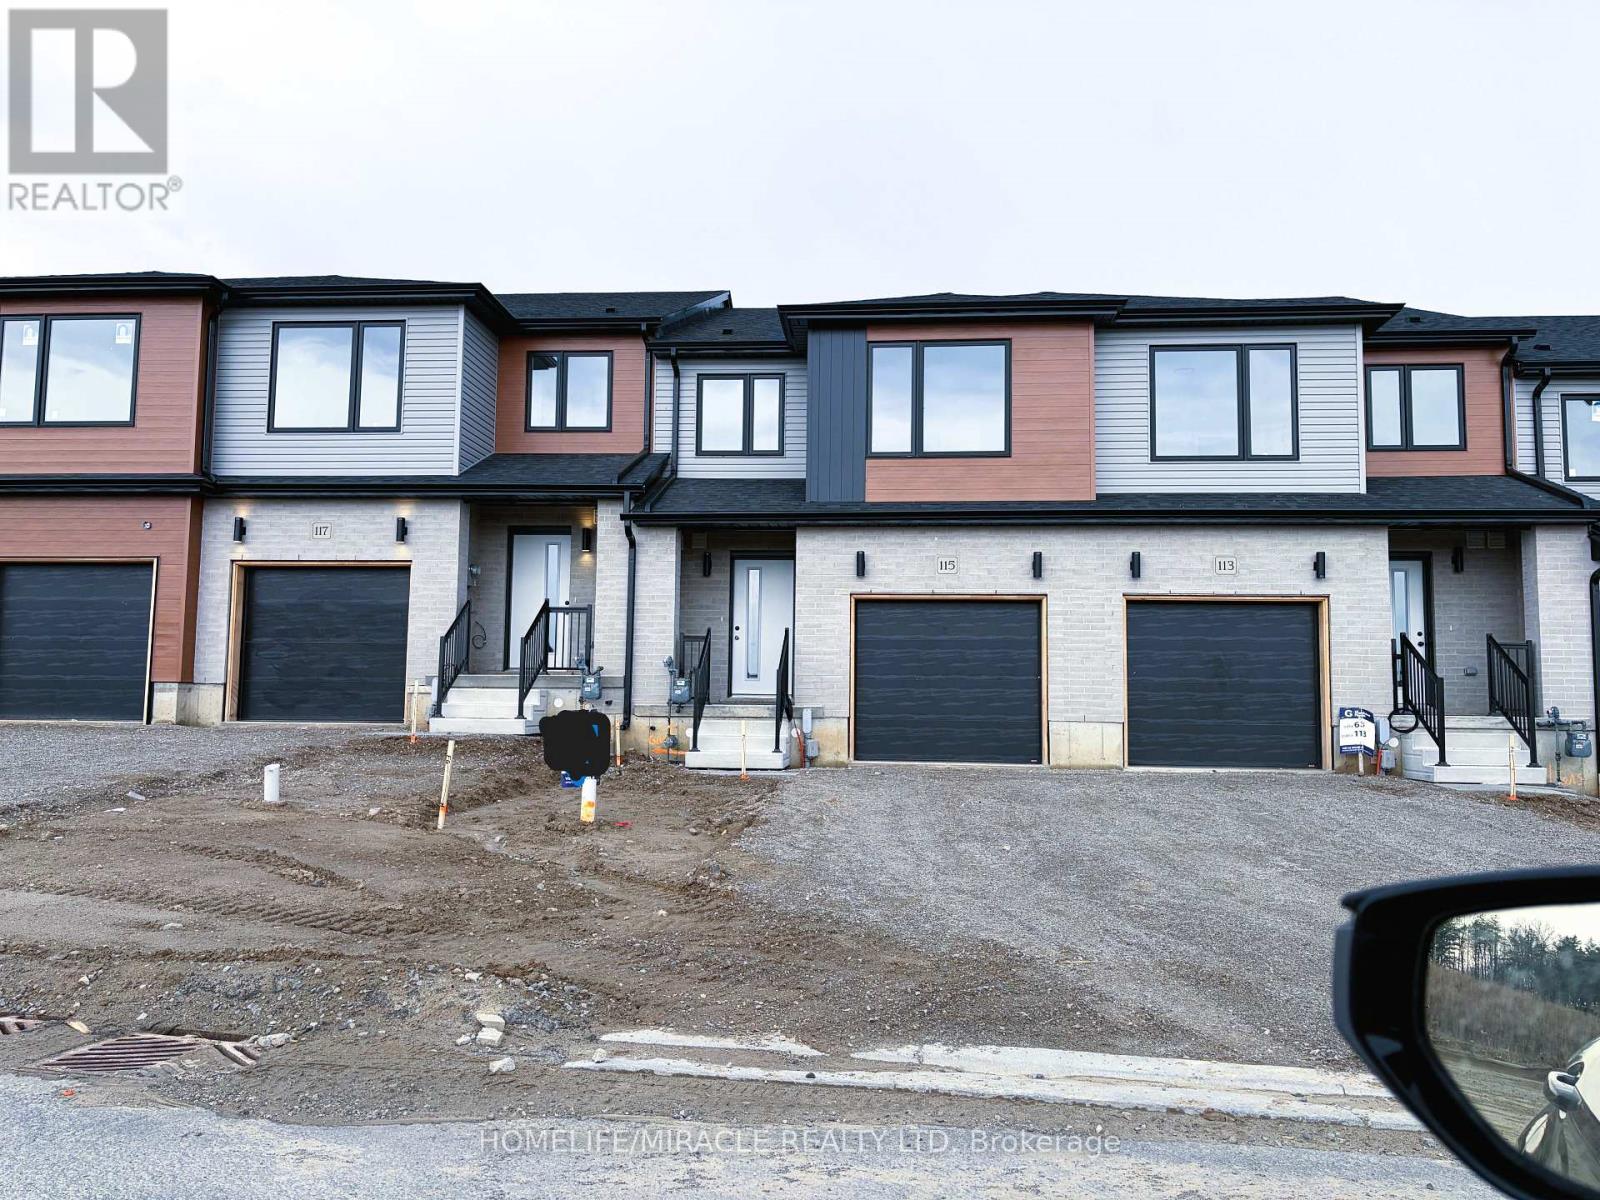
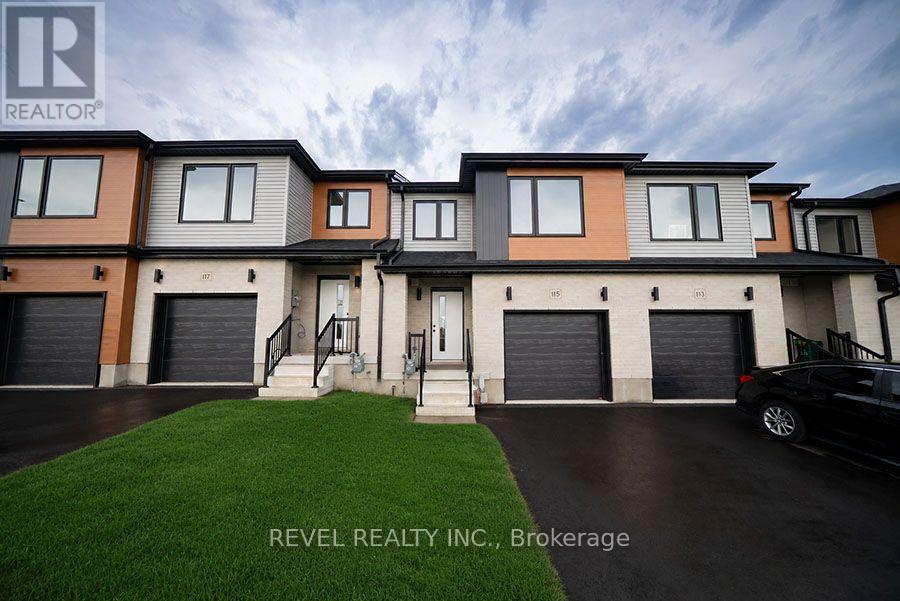
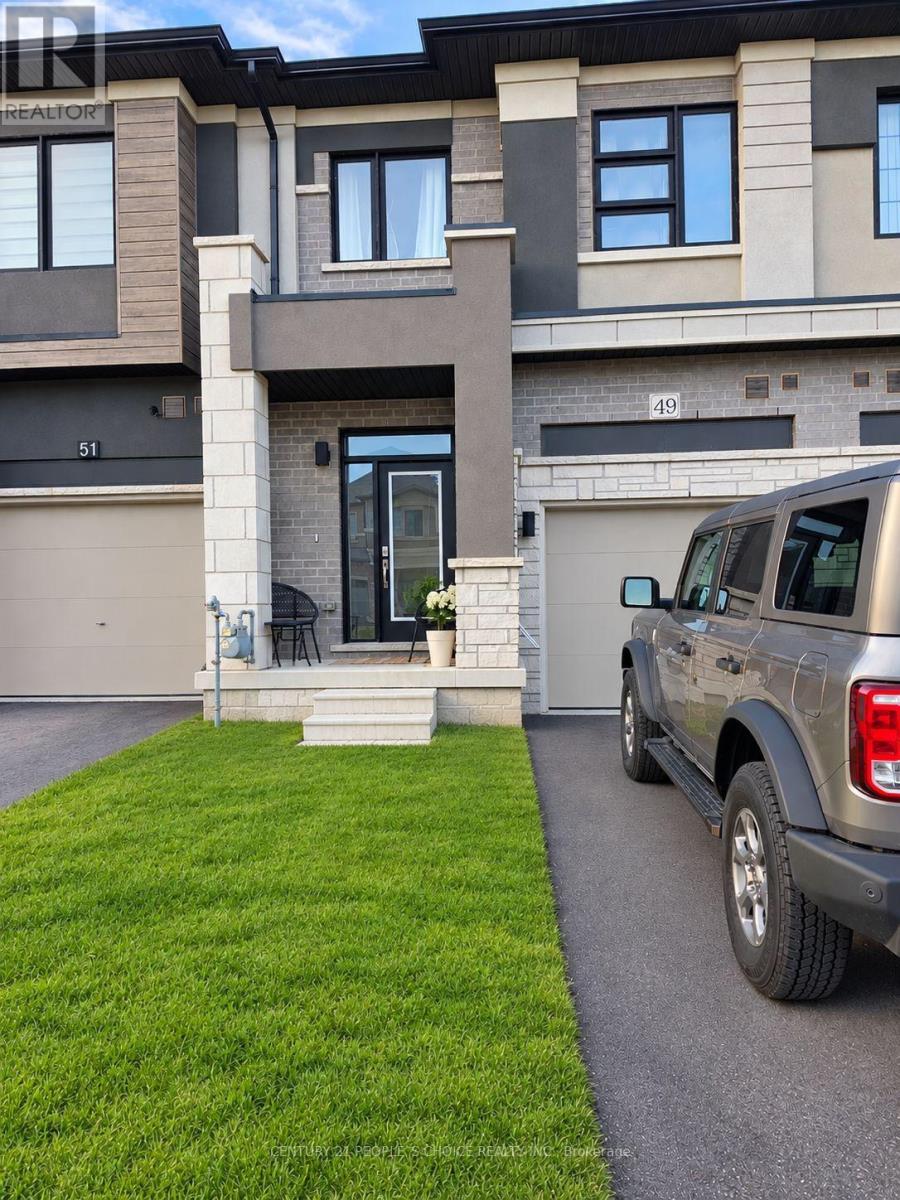
49 George Brier Drive
BUYER ADVANTAGE
Buy with confidence
Get a full-service approach built on strategy, strong negotiation, and clear guidance from offer to close.
- Local Market Expertise
- Broker-level Negotiation
- Transparent Process
- No-pressure Guidance

The right strategy depends on your goals, timing, budget, and the type of home you are buying. Get Your Buyer Snapshot.
About This Property
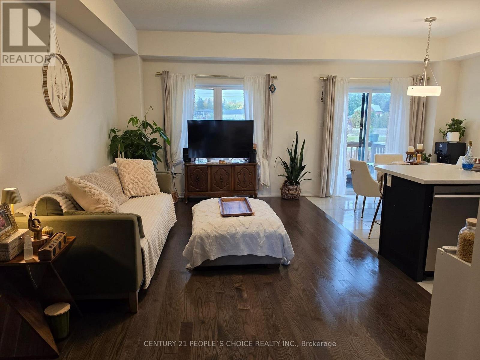
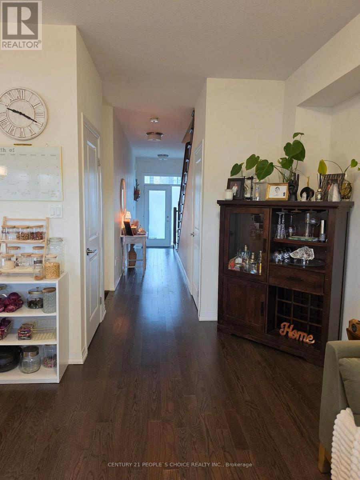
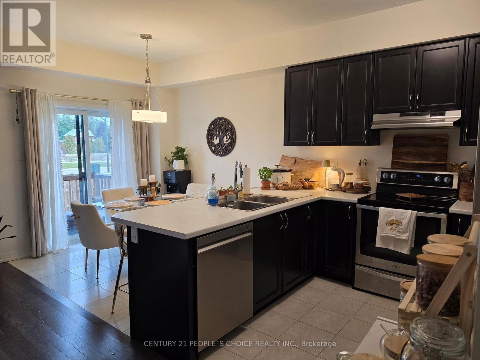
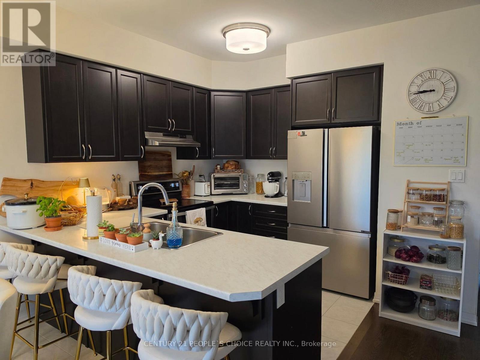
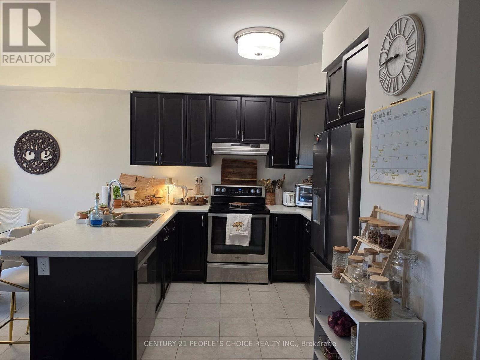
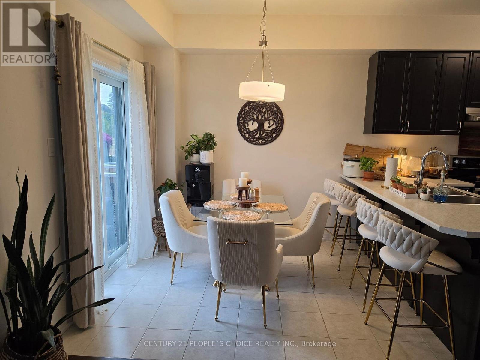
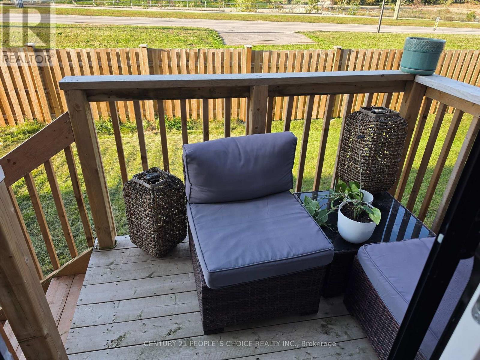
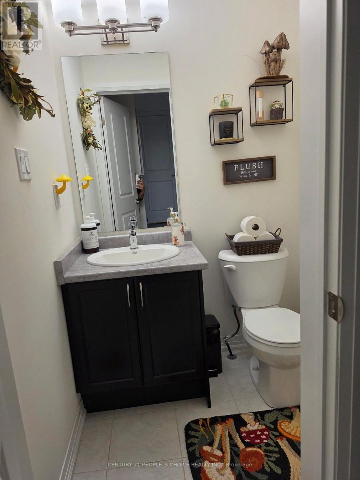
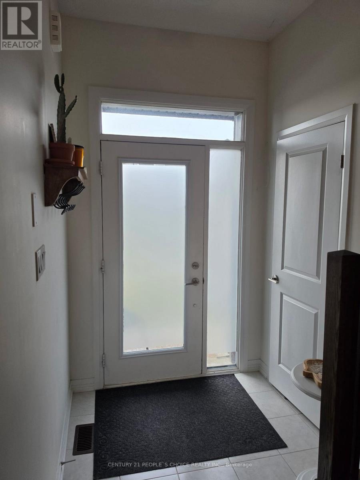
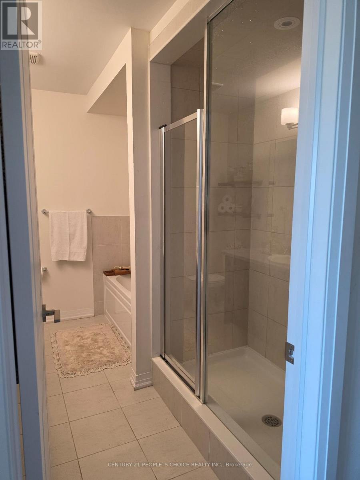
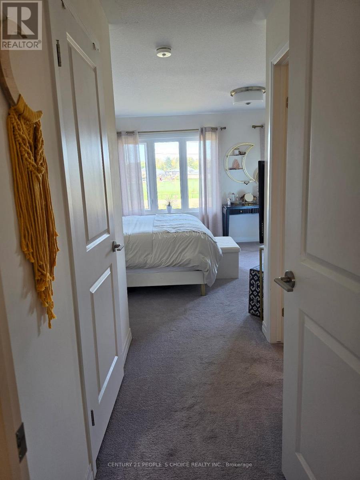
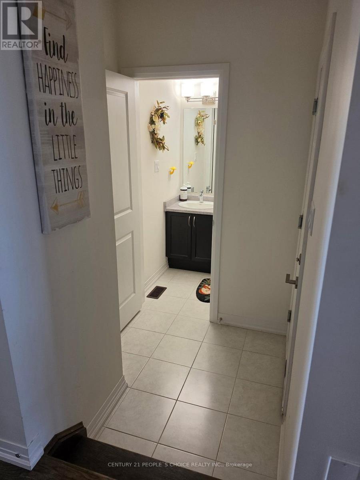
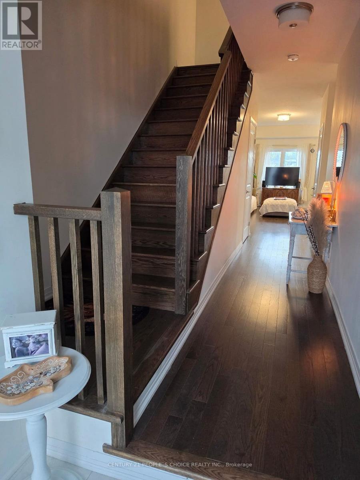
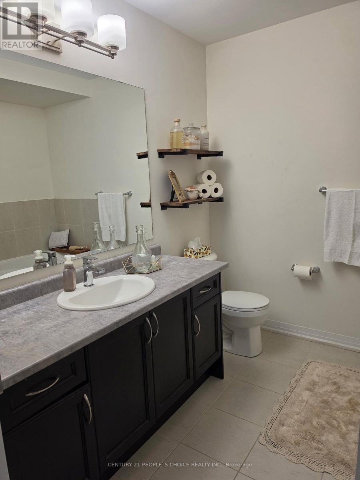
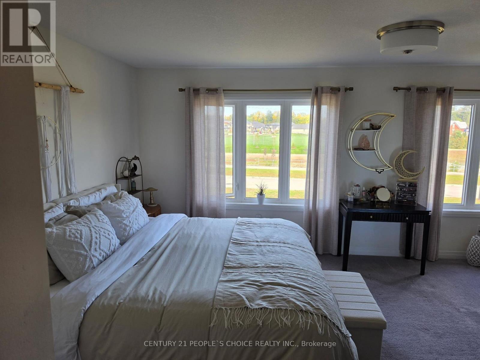
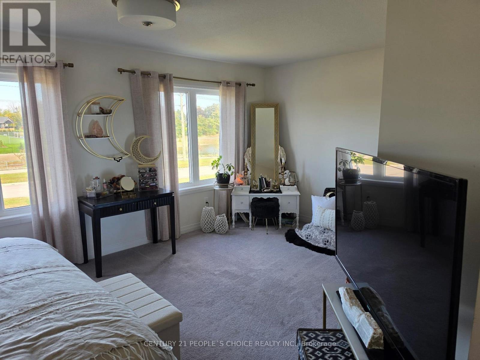
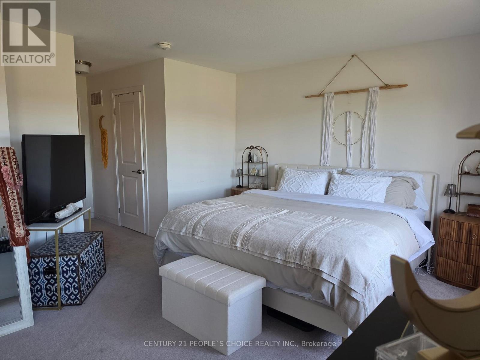
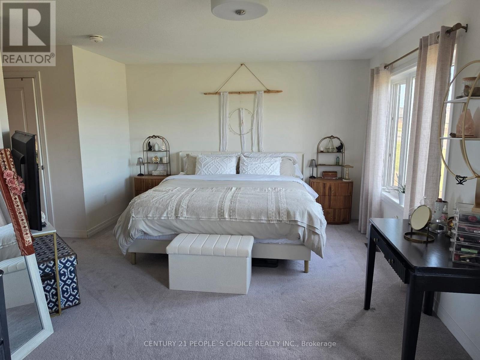
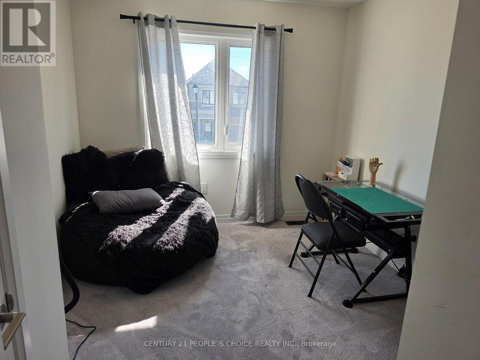
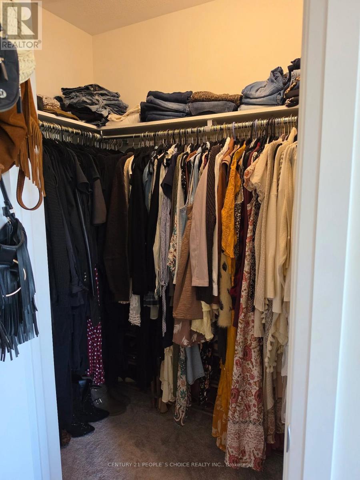
Welcome to this inviting two-storey townhouse in Paris, Brant, offering 1,596 sq. ft. of living space, 3 bedrooms and 4 bathrooms. The open-concept main floor creates a welcoming setting for everyday living and entertaining, with a flowing layout that connects the kitchen and living areas. Modern kitchen cabinetry and a stylish backsplash complement the space, while convenient main-floor access to the backyard makes it easy to enjoy outdoor dining and relaxation.Upstairs, three generously sized bedrooms offer comfortable space to unwind. The spacious primary bedroom features a walk-in closet and an upgraded ensuite, creating a private retreat with practical storage. Two additional bedrooms provide flexibility for guests, a home office or everyday needs. An attached single-car garage and an additional driveway parking space accommodate two vehicles. Located near Highway 403, parks, the river, grocery stores, schools and transit, this home combines a functional layout with convenient access to recreation, shopping and commuter routes. (id:63604)
Key Facts
Highlights
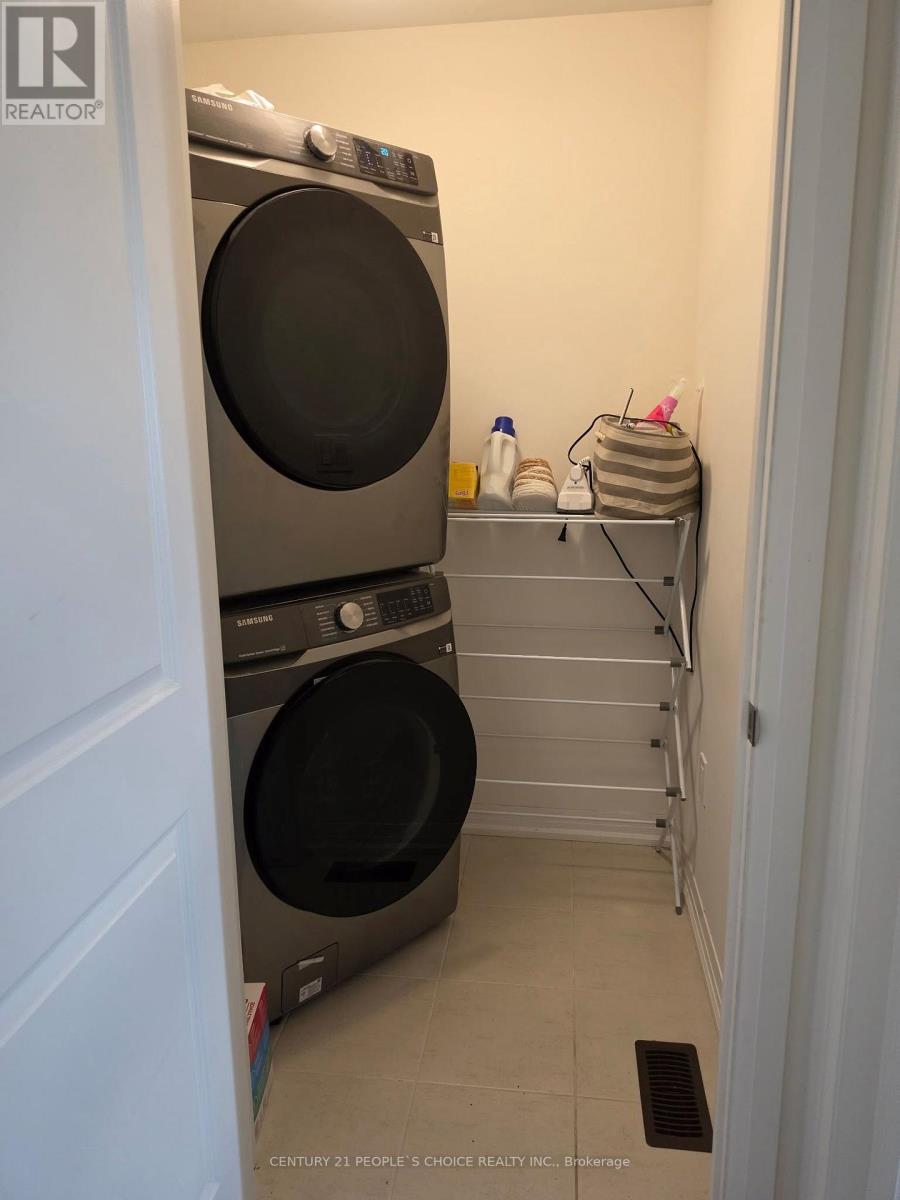
- Washer
- Refrigerator
- Gas stove(s)
- Dishwasher
- Oven
- Dryer
Property Details
Interior features
Exterior features
Systems and association
Rooms
Mortgage & Affordability
Saved Properties
Keep This One Handy
Save this listing, compare it later, or open your saved properties dashboard.
Neighbourhood
- Area
- Paris
- City
- Brant
- Postal code
- N3L 0L8
- Nearby
- Rest Acres Rd & Powerline Rd
Save This Property
Keep this home handy, return to it anytime, and let us know how to reach you about this listing.
We use this email only to connect your saved properties and saved searches.
Other Available Options
Similar Listings
Listings from our database that match closely.