49 Kennebec Crescent
Toronto, ONDetached
$1,100,000
MLS® W14119806
Detached4 beds2 baths6 total
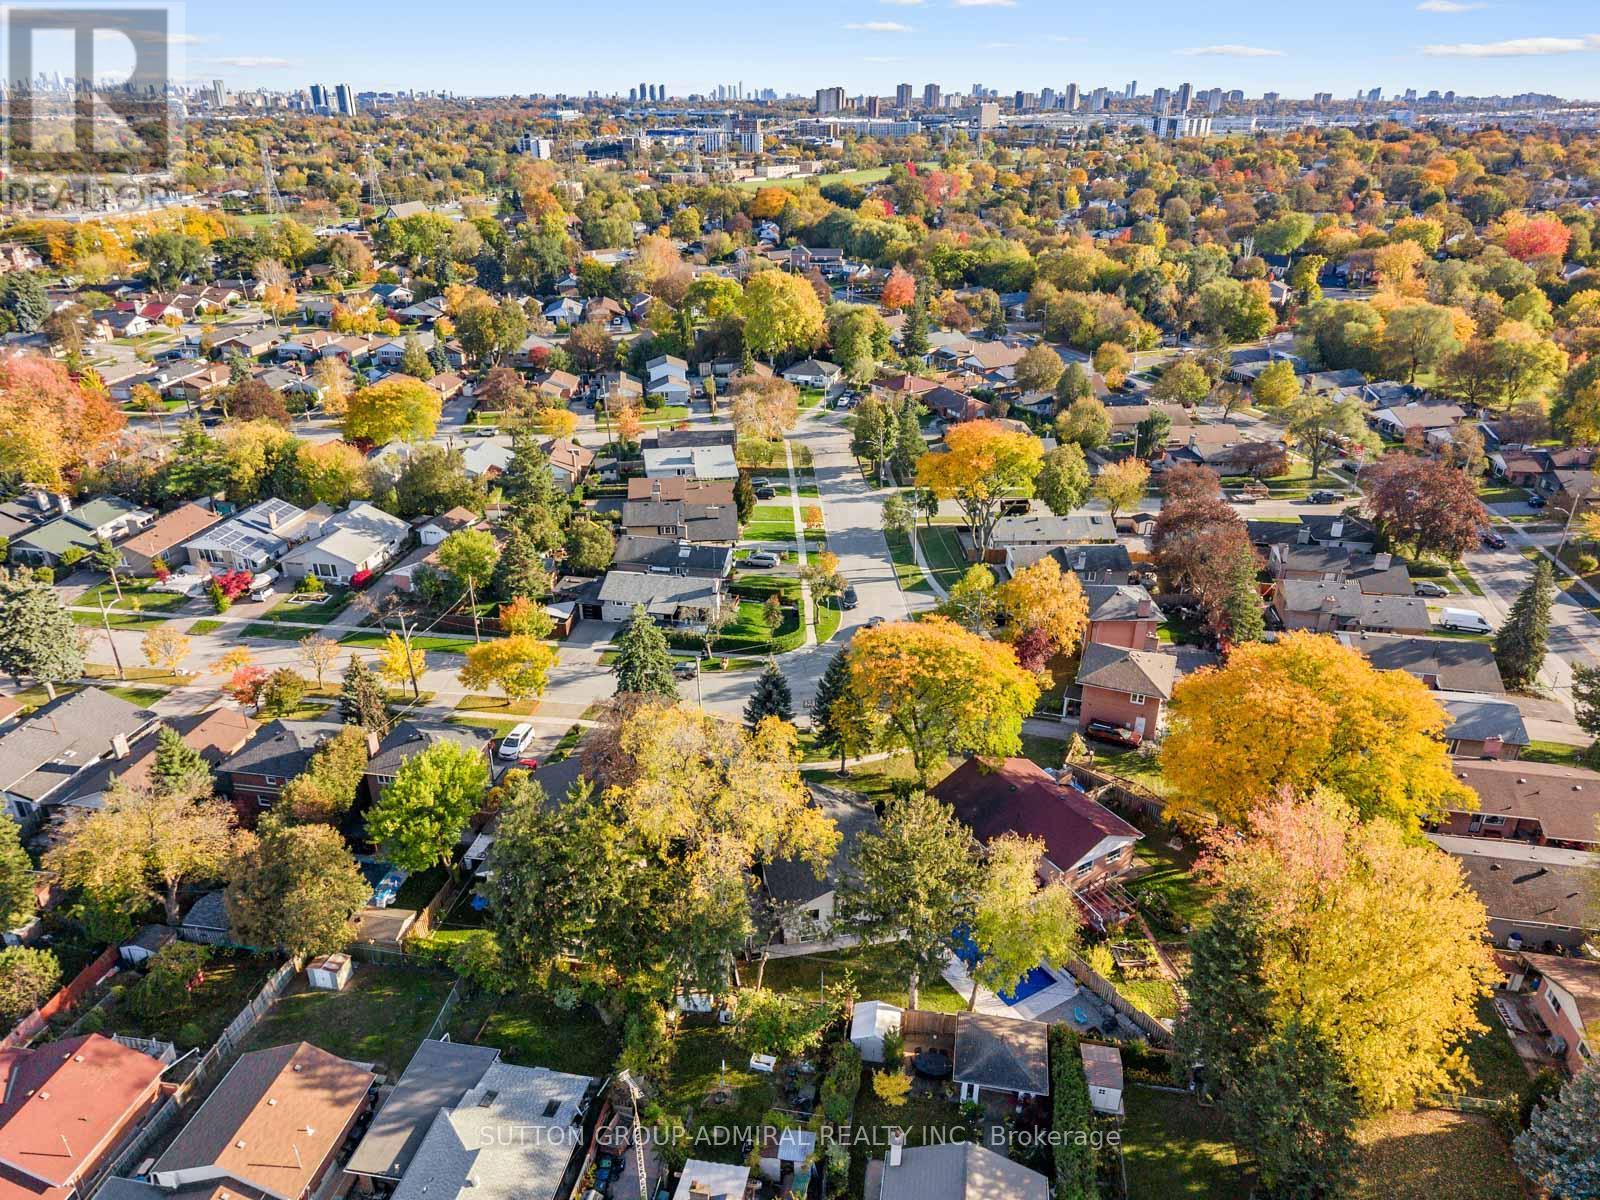
49 Kennebec Crescent, Toronto, ON photo 1
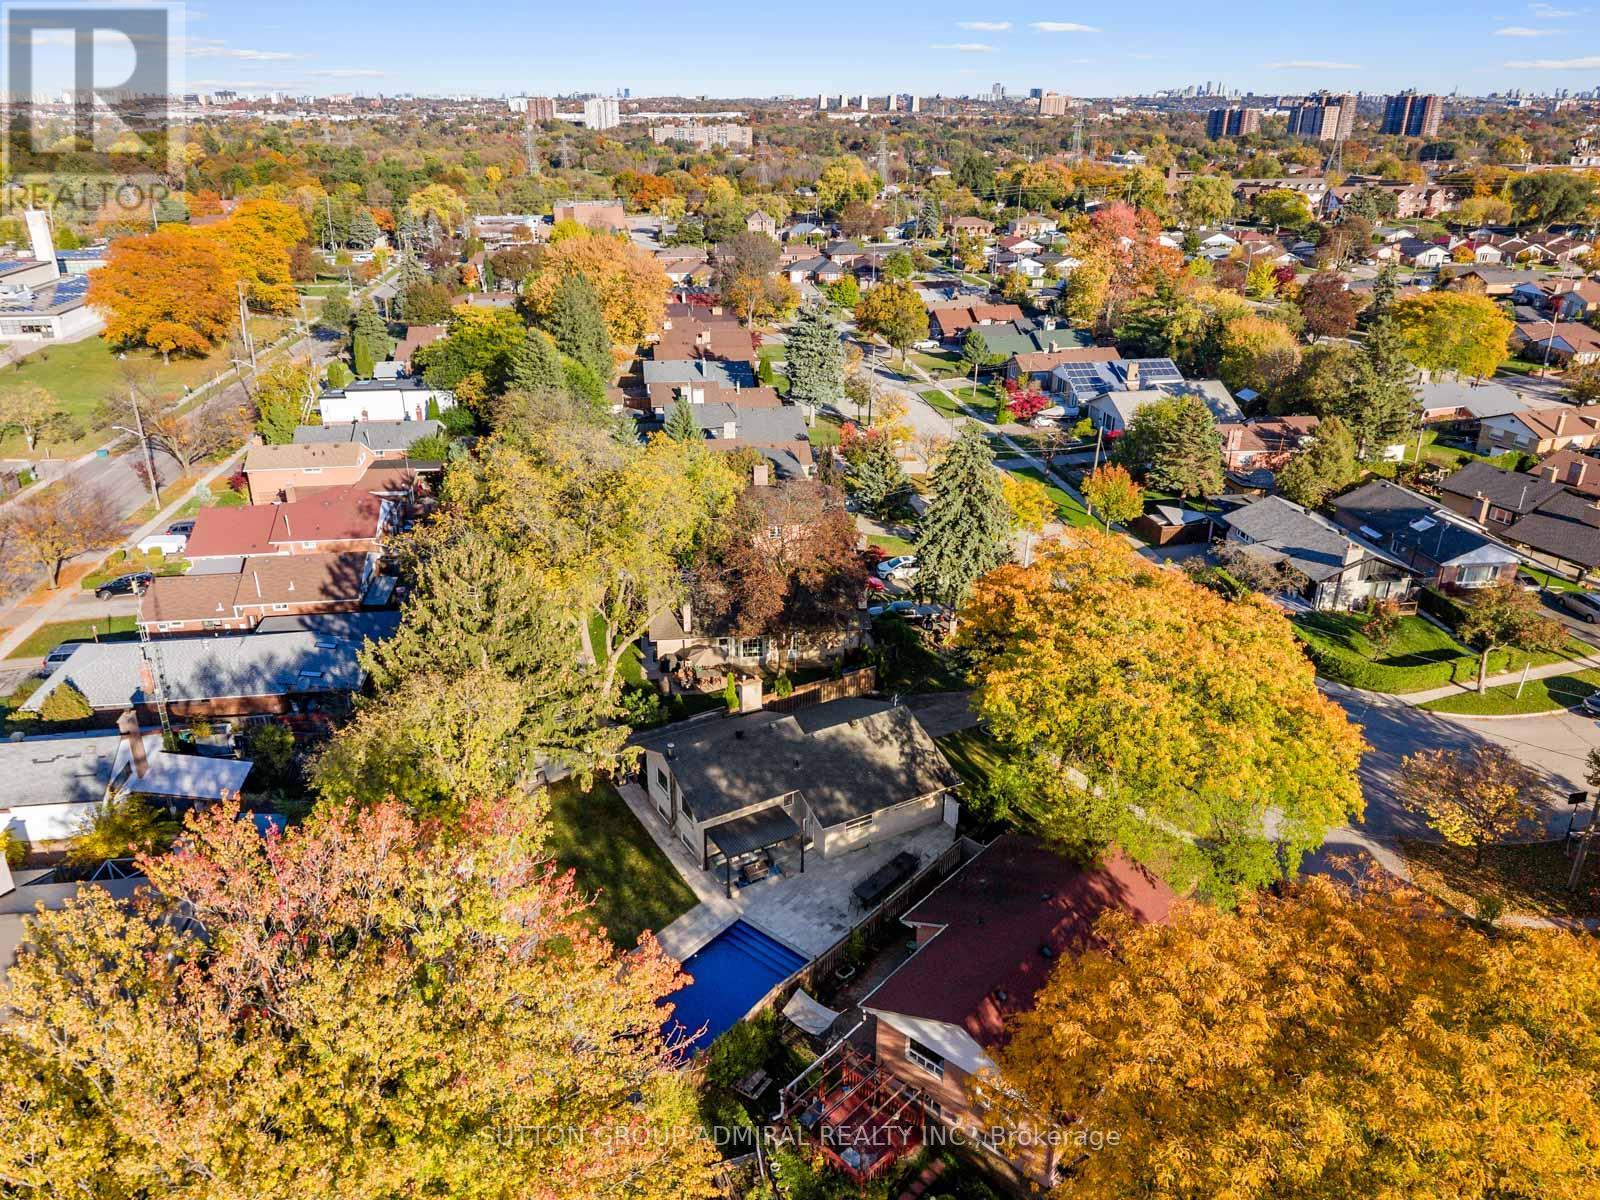
49 Kennebec Crescent, Toronto, ON photo 2
49 Kennebec Crescent, Toronto, ON photo 3
49 Kennebec Crescent, Toronto, ON photo 4
49 Kennebec Crescent, Toronto, ON photo 5
49 Kennebec Crescent, Toronto, ON photo 6
49 Kennebec Crescent, Toronto, ON photo 7
49 Kennebec Crescent, Toronto, ON photo 8
49 Kennebec Crescent, Toronto, ON photo 9
49 Kennebec Crescent, Toronto, ON photo 10
49 Kennebec Crescent, Toronto, ON photo 11
49 Kennebec Crescent, Toronto, ON photo 12
49 Kennebec Crescent, Toronto, ON photo 13
49 Kennebec Crescent, Toronto, ON photo 14
49 Kennebec Crescent, Toronto, ON photo 15
49 Kennebec Crescent, Toronto, ON photo 16
49 Kennebec Crescent, Toronto, ON photo 17
49 Kennebec Crescent, Toronto, ON photo 18
49 Kennebec Crescent, Toronto, ON photo 19
49 Kennebec Crescent, Toronto, ON photo 20
49 Kennebec Crescent, Toronto, ON photo 21
49 Kennebec Crescent, Toronto, ON photo 22
49 Kennebec Crescent, Toronto, ON photo 23
49 Kennebec Crescent, Toronto, ON photo 24
49 Kennebec Crescent, Toronto, ON photo 25
49 Kennebec Crescent, Toronto, ON photo 26
49 Kennebec Crescent, Toronto, ON photo 27
49 Kennebec Crescent, Toronto, ON photo 28
49 Kennebec Crescent, Toronto, ON photo 29
49 Kennebec Crescent, Toronto, ON photo 30
49 Kennebec Crescent, Toronto, ON photo 31
49 Kennebec Crescent, Toronto, ON photo 32
49 Kennebec Crescent, Toronto, ON photo 33
49 Kennebec Crescent, Toronto, ON photo 34
49 Kennebec Crescent, Toronto, ON photo 35
49 Kennebec Crescent, Toronto, ON photo 36
49 Kennebec Crescent, Toronto, ON photo 37
49 Kennebec Crescent, Toronto, ON photo 38
49 Kennebec Crescent, Toronto, ON photo 39
49 Kennebec Crescent, Toronto, ON photo 40
49 Kennebec Crescent, Toronto, ON photo 41
49 Kennebec Crescent, Toronto, ON photo 42
49 Kennebec Crescent, Toronto, ON photo 43
49 Kennebec Crescent, Toronto, ON photo 44
49 Kennebec Crescent, Toronto, ON photo 45
49 Kennebec Crescent, Toronto, ON photo 46
49 Kennebec Crescent, Toronto, ON photo 47
49 Kennebec Crescent, Toronto, ON photo 48
49 Kennebec Crescent, Toronto, ON photo 49
49 Kennebec Crescent, Toronto, ON photo 50
1 / 50

BUYER ADVANTAGE

Buy with confidence

Get a full-service approach built on strategy, strong negotiation, and clear guidance from offer to close.

  • Local Market Expertise
  • Broker-level Negotiation
  • Transparent Process
  • No-pressure Guidance

The right strategy depends on your goals, timing, budget, and the type of home you are buying. Get Your Buyer Snapshot.

About This Property

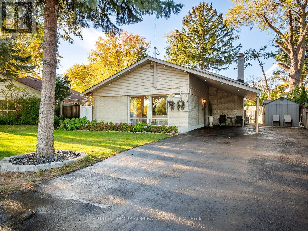
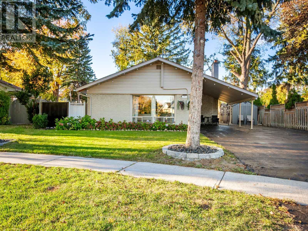
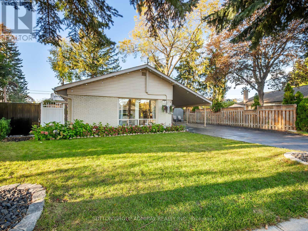
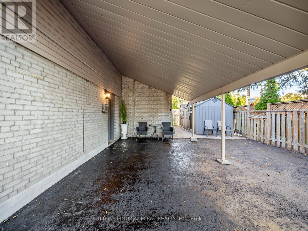
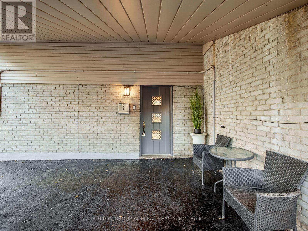
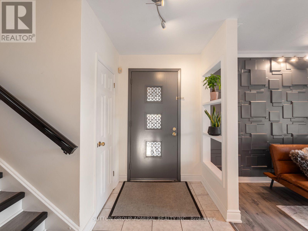
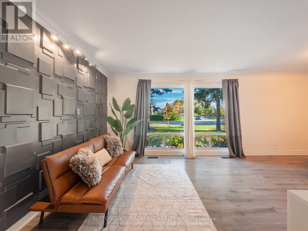
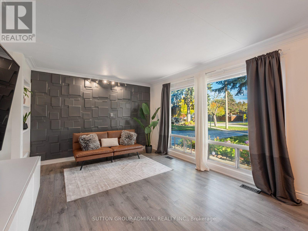
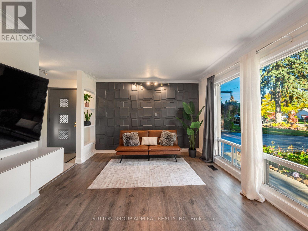
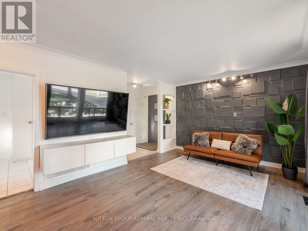
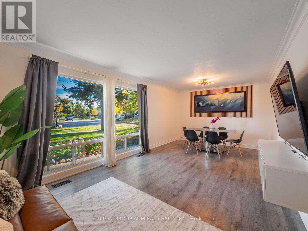
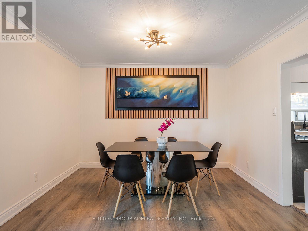
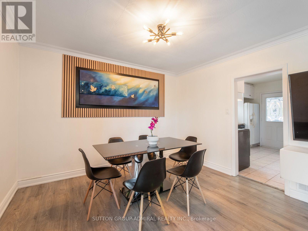
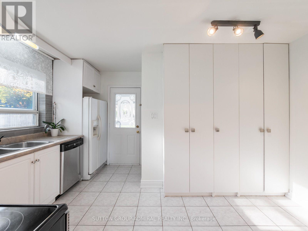
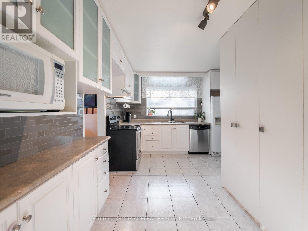
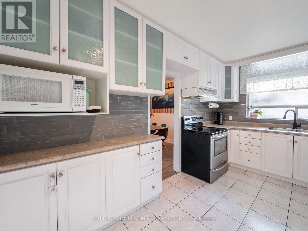
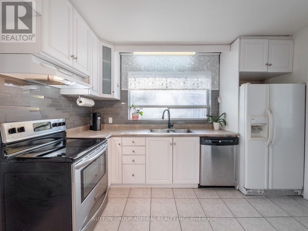
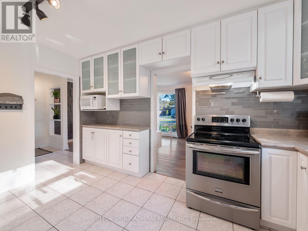
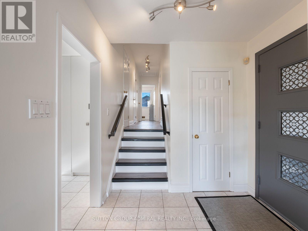
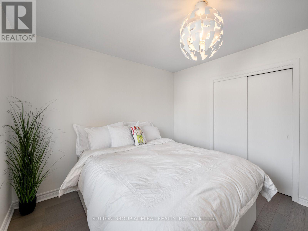
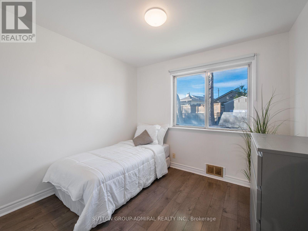
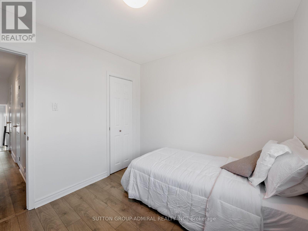
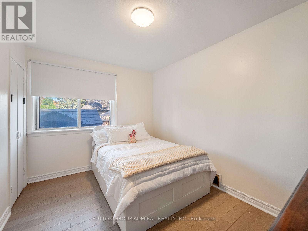
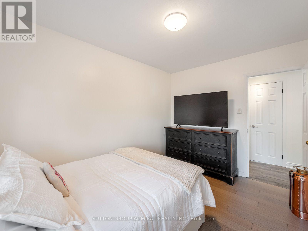
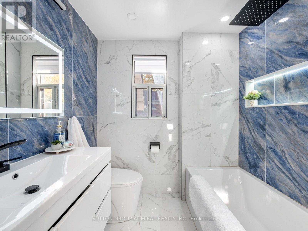
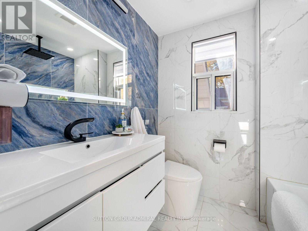
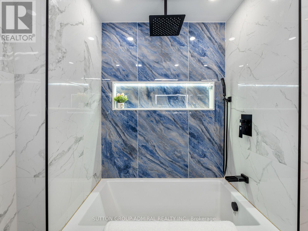
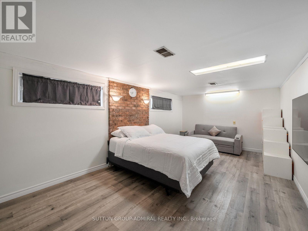
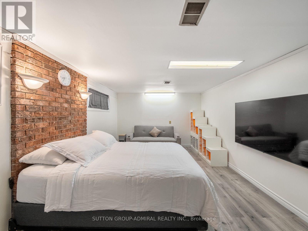
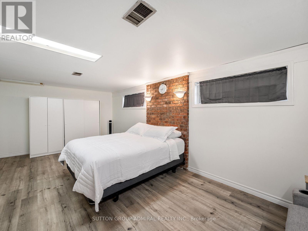
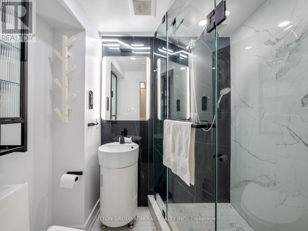
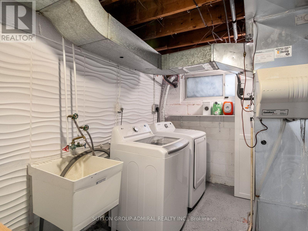
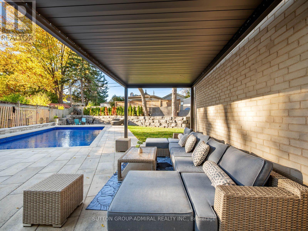
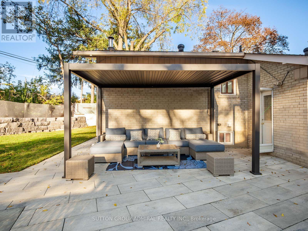
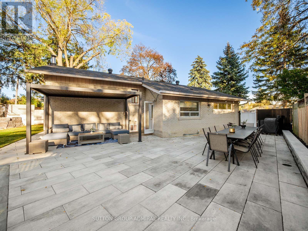
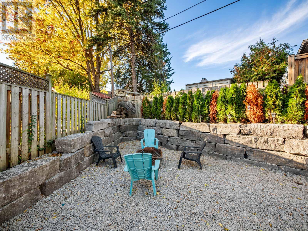
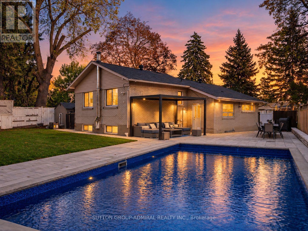
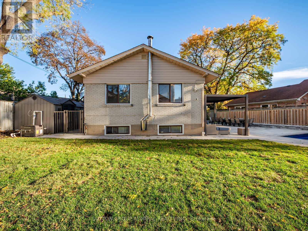
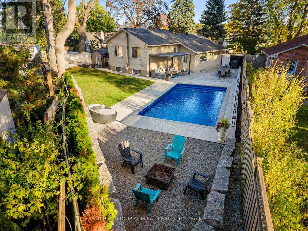
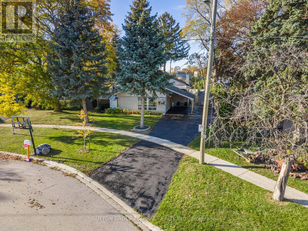
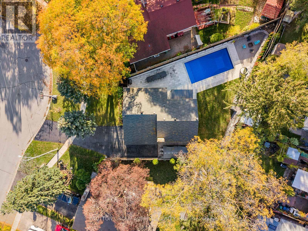
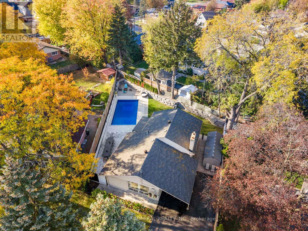
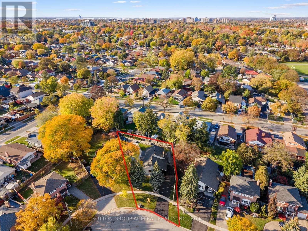
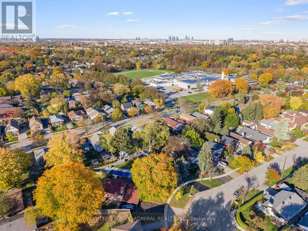
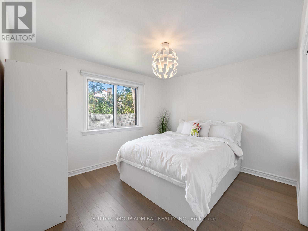
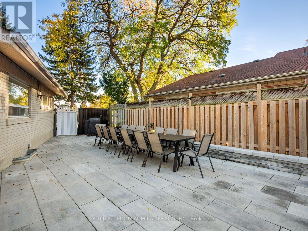
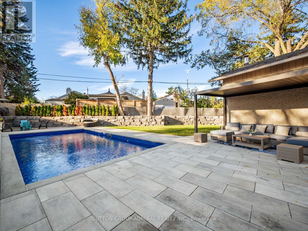
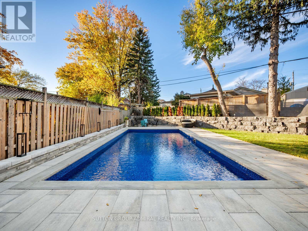
Discover renovated interiors & a backyard oasis at 49 Kennebec Crescent, a detached backsplit on a 7,642 sqft. lot, with 3+1 bedrooms, 2 bathrooms & parking for 6 in Toronto's Rexdale-Kipling neighbourhood. A landscaped front yard & generous driveway welcome you, while the carport doubles as a sheltered patio. Ceramic tiling & vinyl flooring span the main level. Open-concept living & dining areas feature crown moulding, floor-to-ceiling windows & track lights. The bright kitchen offers a stainless steel oven & dishwasher, ceramic backsplash, spacious pantry & access to the lower level & backyard. Newly landscaped, the outdoor retreat showcases stone retaining walls, fresh grass & an interlock patio surrounding a heated inground saltwater pool. A gravel firepit area with a French drain is ideal for entertaining & relaxing. Upstairs, three bedrooms feature hardwood flooring & large windows, including a primary bedroom with a double sliding closet. The newly renovated 4-piece bathroom features porcelain flooring, backsplashes, a modern vanity, smart mirror & pot lights. The lower level offers a spacious fourth bedroom with vinyl flooring & above-grade windows, also suited to a recreation room or flexible living space. A renovated 3-piece bathroom features a frameless glass shower, porcelain flooring, backsplashes, smart mirror & pot lights, while a separate unfinished laundry with a sink & crawl space provide practical storage. An included Ring camera & 3 outdoor cameras offer peace of mind. Enjoy nearby West Humber Parkland & the Humber River Recreational Trail, & schools including Thistletown Collegiate, St. Stephen Catholic School & Monsignor Percy Johnson Catholic Secondary. The library, Gordon & Irene Risk & Carmine Stefano Community Centres, Elms Community Pool & Humber Valley Golf Course offer neighbourhood conveniences. Shopping, restaurants, TTC bus service, Finch West LRT & access to HWYs 401, 400 & 407 add convenience. (id:63604)
Key Facts

Type
Detached
Beds
4
Baths
2
Size
1,100 sqft
Lot
52 x 120 FT
Parking
6 total

Highlights

  • All
  • Washer
  • Refrigerator
  • Dishwasher
  • Stove
  • Dryer
  • Window Coverings
  • Water Heater
Property Details 19 details
Bedrooms
4 bedrooms
3 above grade + 1 below grade
Bathrooms
2 bathrooms
Parking
6 parking spaces
Garage · Carport
Living area
1,100 - 1,500 sq. ft.
Property
Single Family · Freehold · Detached
Property subtype
Single Family
Structure type
House
Ownership
Freehold
Attached status
Detached
Basement
Partially finished, Crawl space
Heating
Forced air, Natural gas
Cooling
Central air conditioning
Fireplace
No
Pool
Inground pool · Outdoor pool
Lot dimensions
52 x 120 FT
Frontage
52 feet
Taxes
$4,335.31
Water source
Municipal water
Sewer
Sanitary sewer
Views
City view

Interior features

AllWasherRefrigeratorDishwasherStoveDryerWindow CoveringsWater HeaterHardwoodVinylPorcelain Tile

Exterior features

BrickVinyl sidingConcreteFully Fenced

Systems and association

Smoke DetectorsMonitored AlarmSewerElectricityCable

Lot and water

LightingCarpet Free
Rooms 10 rooms
Level
Room
Dimensions
Main level
Living room
3.58 m x 4.14 m
Main level
Dining room
3.58 m x 2.54 m
Main level
Kitchen
3.56 m x 4.22 m
Upper Level
Primary Bedroom
3.96 m x 3.61 m
Upper Level
Bedroom 2
2.72 m x 3.61 m
Upper Level
Bedroom 3
2.69 m x 2.95 m
Upper Level
Bathroom
2.01 m x 1.8 m
Lower level
Bedroom
3.48 m x 6.58 m
Lower level
Bathroom
1.96 m x 1.4 m
Lower level
Laundry room
2.97 m x 3.66 m

Virtual Tour & Media

Mortgage & Affordability Estimate monthly costs
Purchase price$1,100,000
Down paymentNot available
Mortgage amountNot available
Principal & interestNot available
Property taxesNot available
Condo/HOA feeNot available
Insurance/OtherNot available
UtilitiesNot available
Est. monthly totalNot available
Income needed (GDS 32%)Not available
Estimates only. Not financial advice. Rates, taxes and fees vary by lender and municipality.

Saved Properties

Keep This One Handy

Save this listing, compare it later, or open your saved properties dashboard.

Manage Saved Searches
Map is approximate.

Neighbourhood

Area
Rexdale-Kipling
City
Toronto
Postal code
M9W 2R8
Nearby
Cross Streets: Islington Ave. & Elmhurst Dr. ** Directions: South on Islington, West on Fordwich, South on Pakenham, West on Kennebec.