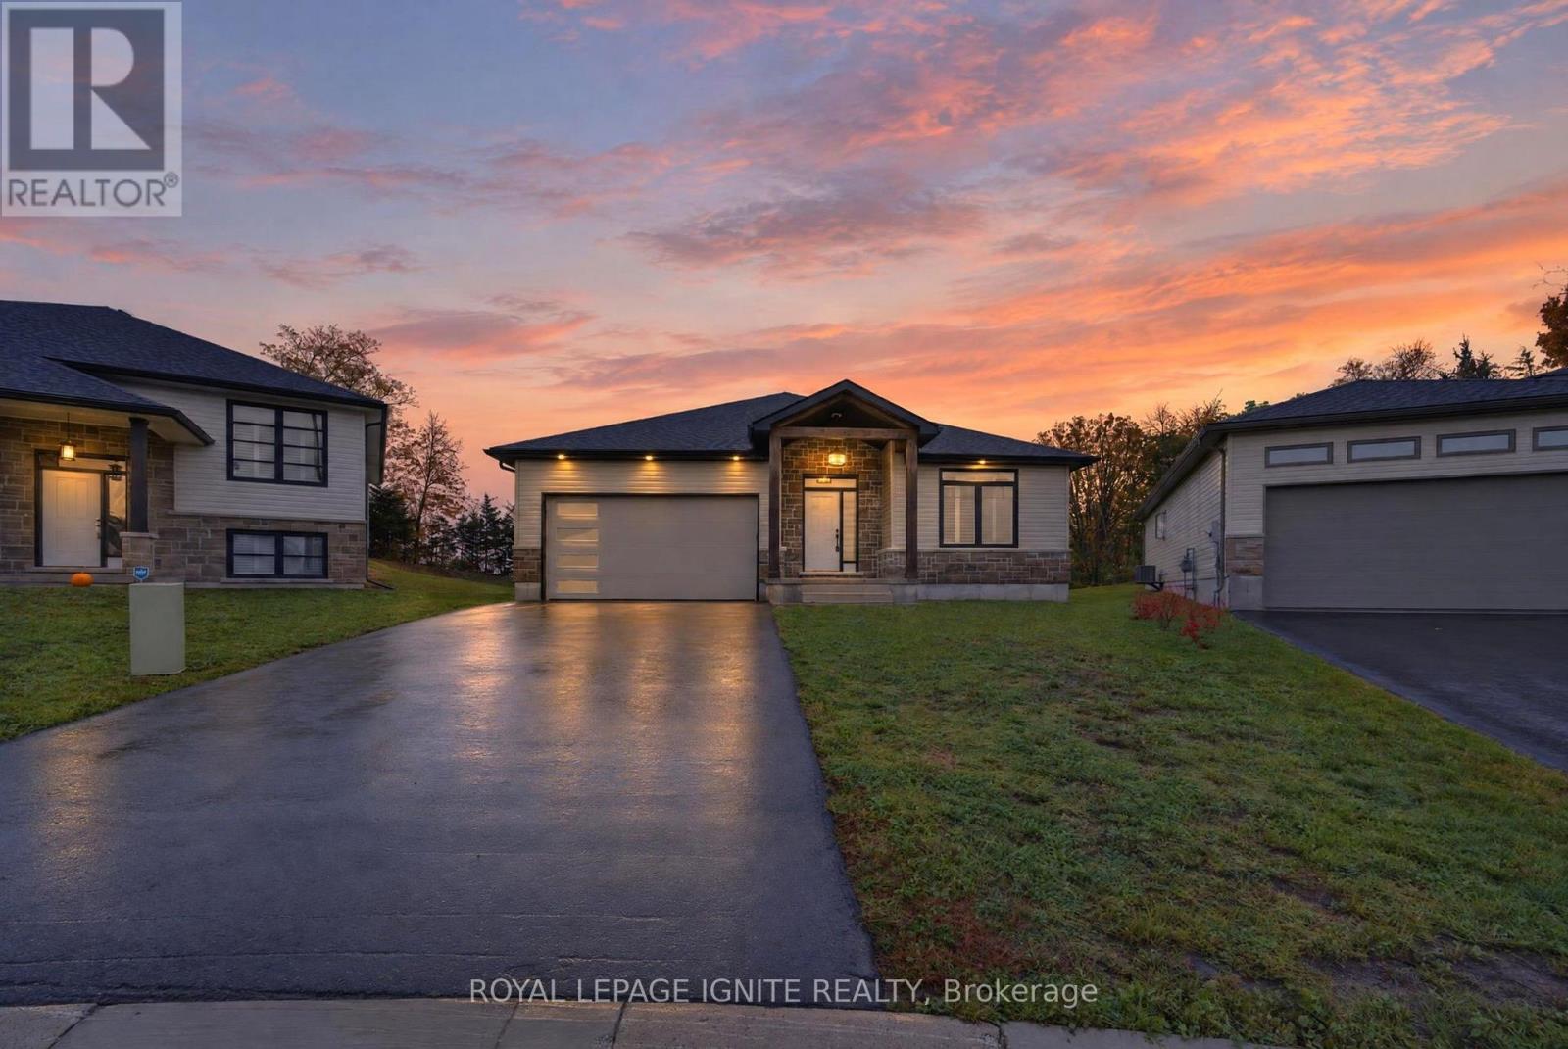
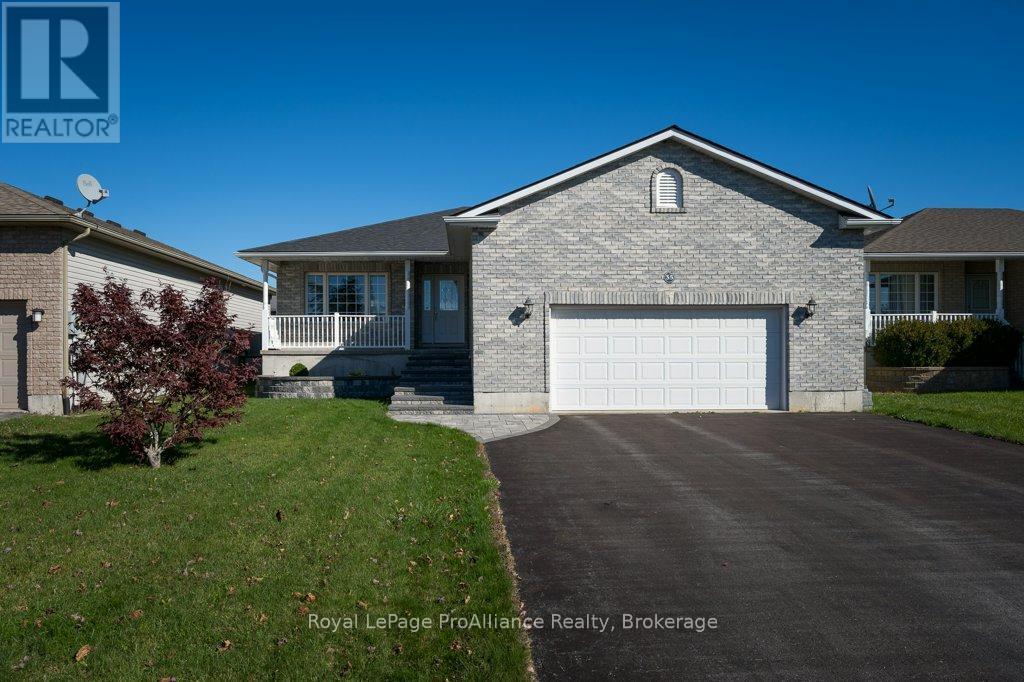
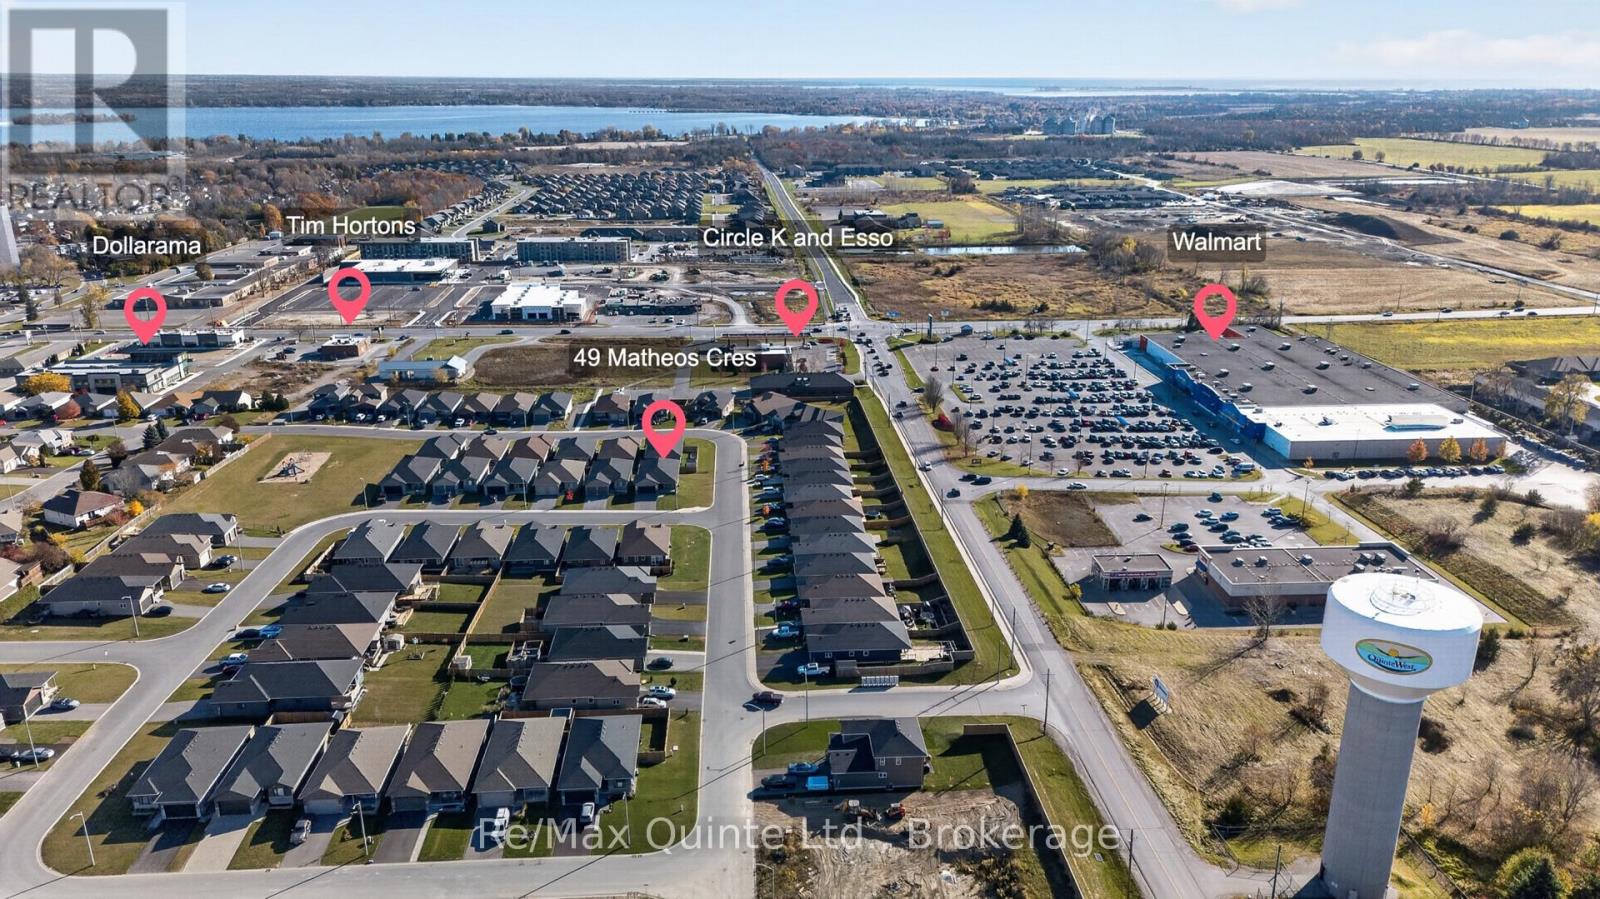
49 Matheos Crescent
BUYER ADVANTAGE
Buy with confidence
Get a full-service approach built on strategy, strong negotiation, and clear guidance from offer to close.
- Local Market Expertise
- Broker-level Negotiation
- Transparent Process
- No-pressure Guidance

The right strategy depends on your goals, timing, budget, and the type of home you are buying. Get Your Buyer Snapshot.
About This Property
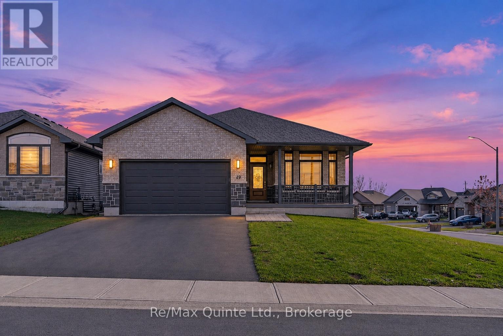
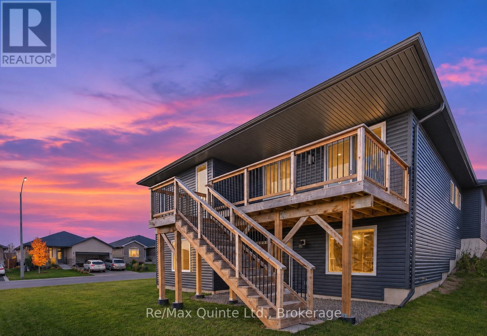
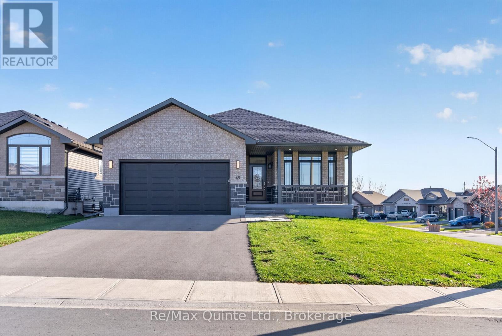
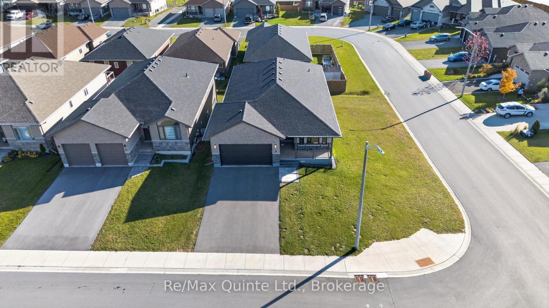
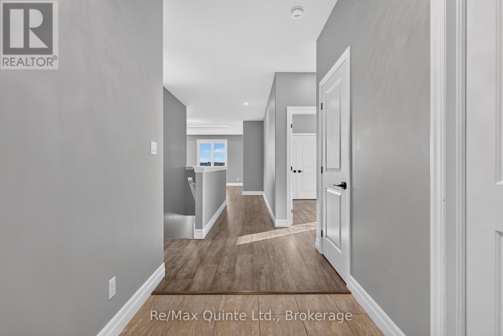
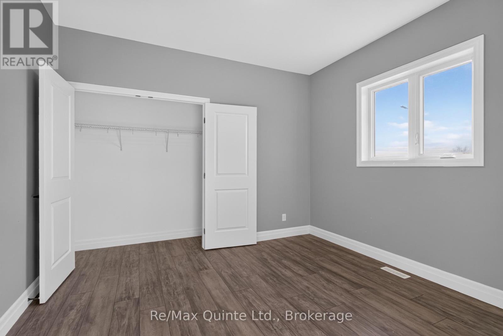
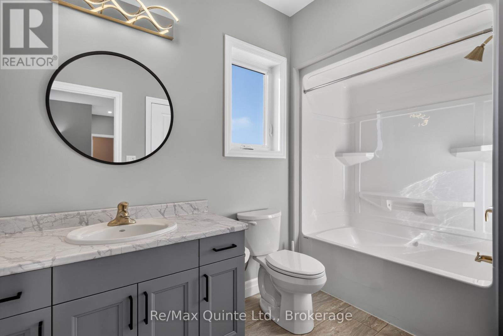
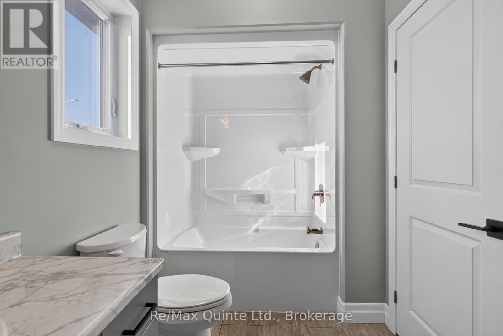
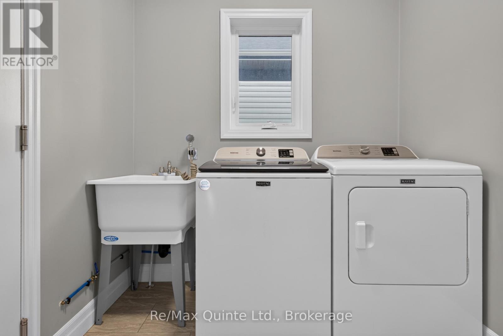
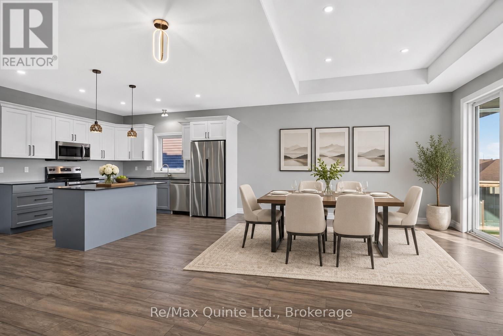
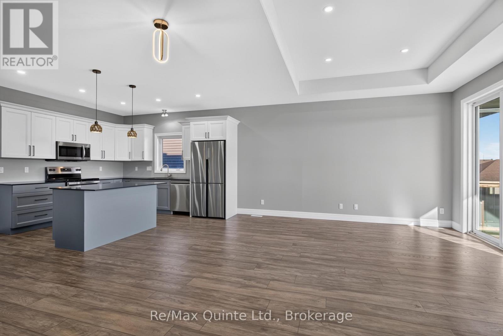
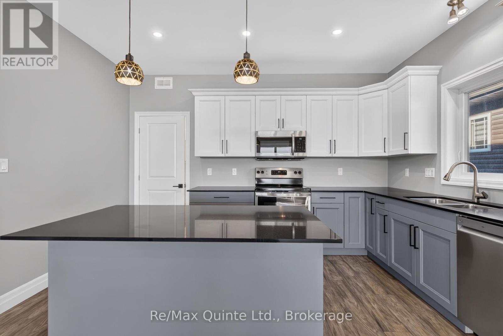
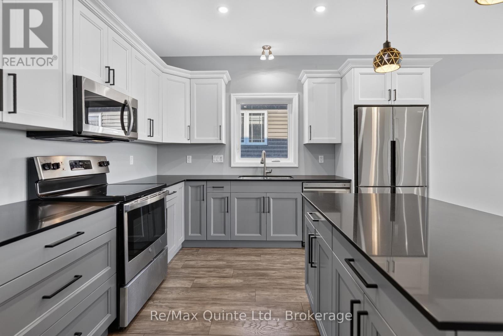
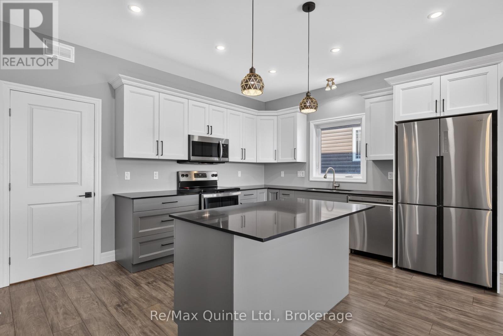
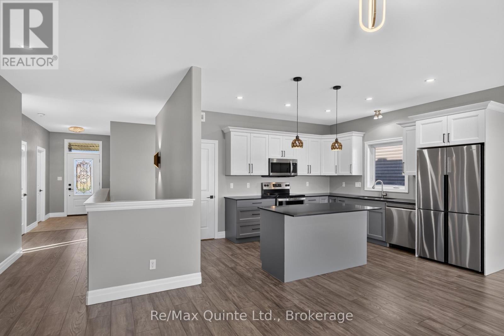
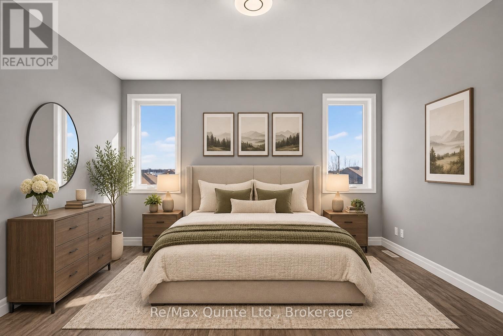
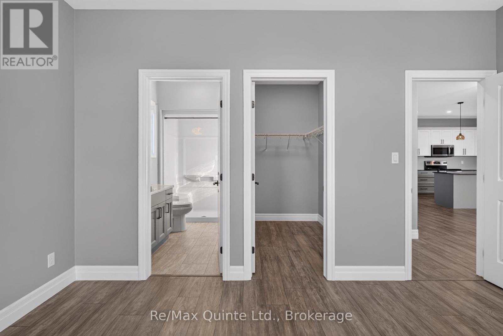
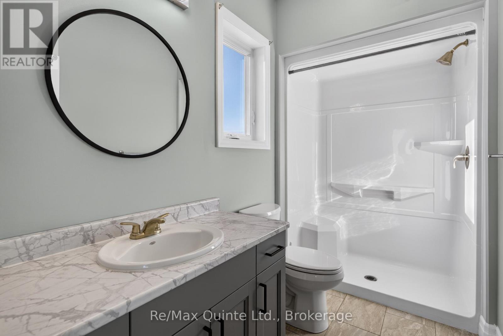
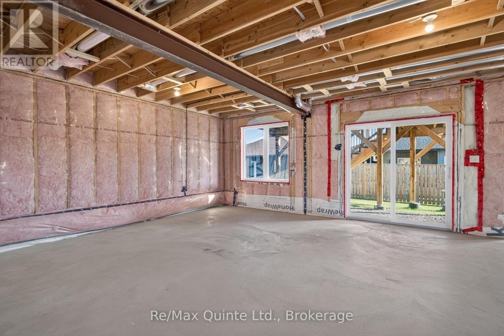
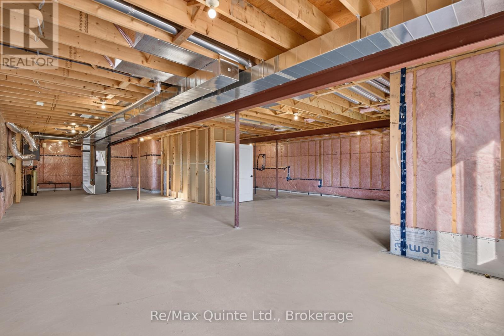
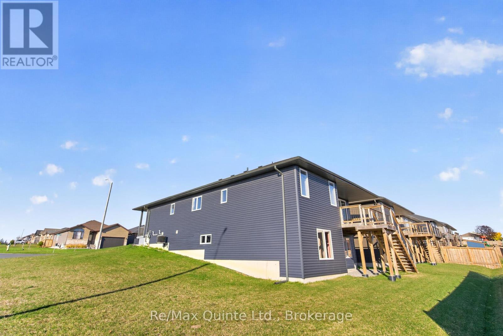
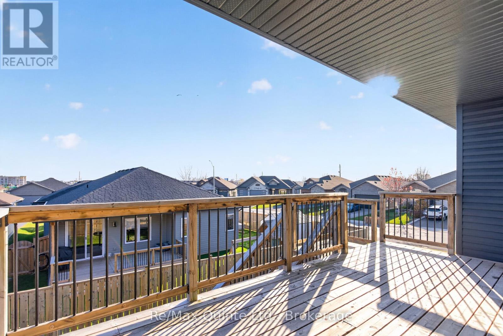
Exceptional Opportunity - 3-Bedroom, 2-Bathroom Corner Lot with walk-out basement Home! Welcome to this beautifully designed, Staikos-built home, ideally situated on a corner lot in a family-friendly neighbourhood close to recreational amenities, schools, restaurants, and shopping.Thoughtfully designed for modern living, this home features a bright main floor with a functional, open-concept layout that seamlessly connects the spacious kitchen, living room, and dining area-perfect for everyday living and entertaining. A convenient main-floor laundry room adds to the home's practicality.The primary bedroom offers a comfortable private retreat, complete with a large walk-in closet and its own 3-piece ensuite bathroom. An additional 3-piece bathroom on the main floor conveniently serves family members and guests.Enjoy outdoor living with a rear deck and stairs leading directly to the backyard. The walk-out basement offers convenient access to the outdoors and excellent potential for additional living space.Don't miss this fantastic opportunity to own a well-designed home in a desirable, family-friendly neighbourhood! (id:63604)
Key Facts
Highlights
- Washer
- Refrigerator
- Water softener
- Dishwasher
- Stove
- Dryer
- Microwave
- Garage door opener
- Garage door opener remote(s)
Property Details
Interior features
Exterior features
Lot and water
Rooms
Mortgage & Affordability
Saved Properties
Keep This One Handy
Save this listing, compare it later, or open your saved properties dashboard.
Neighbourhood
- Area
- Murray Ward
- City
- Quinte West
- Postal code
- K8V 6W2
- Nearby
- Cross Streets: NORTHUMBERLAND BLVD & MATHEOS CRES. ** Directions: 2ND DUG HILL RD TO NORTHUMBERLAND BLVD.
Save This Property
Keep this home handy, return to it anytime, and let us know how to reach you about this listing.
We use this email only to connect your saved properties and saved searches.
Other Available Options
Similar Listings
Listings from our database that match closely.