49 Red Oak Crescent
BUYER ADVANTAGE
Buy with confidence
Get a full-service approach built on strategy, strong negotiation, and clear guidance from offer to close.
- Local Market Expertise
- Broker-level Negotiation
- Transparent Process
- No-pressure Guidance

The right strategy depends on your goals, timing, budget, and the type of home you are buying. Get Your Buyer Snapshot.
About This Property
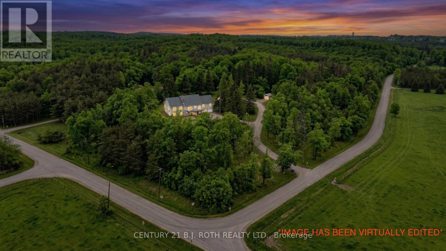
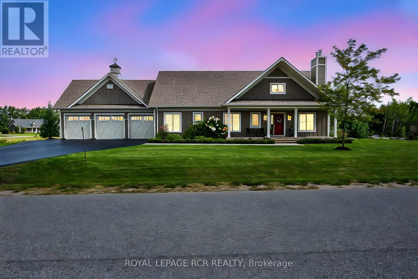
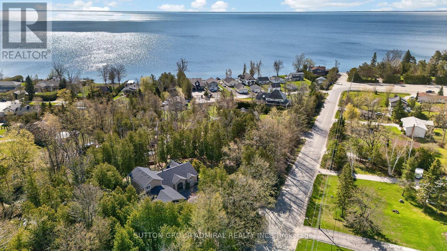
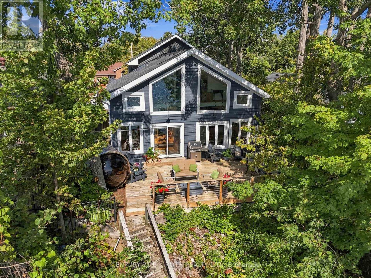
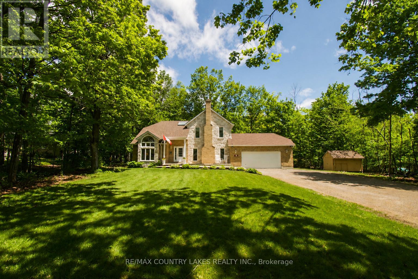
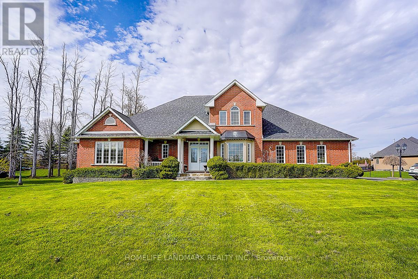
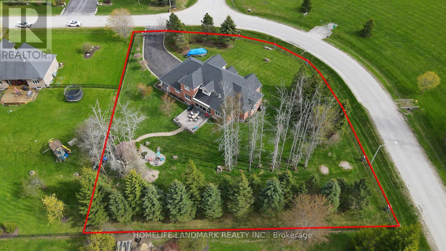
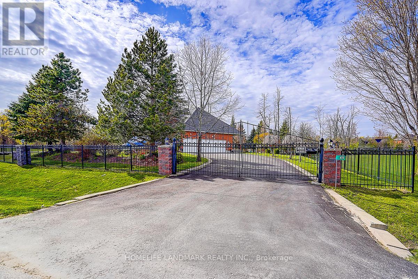
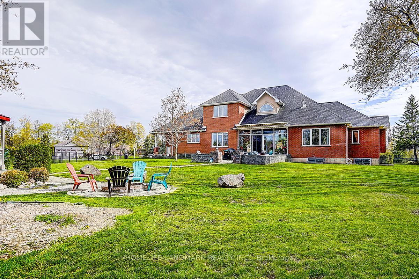
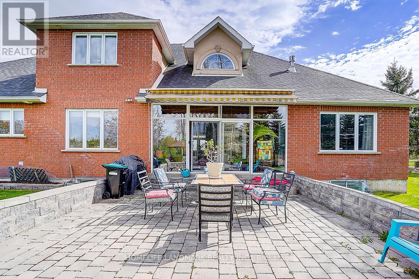
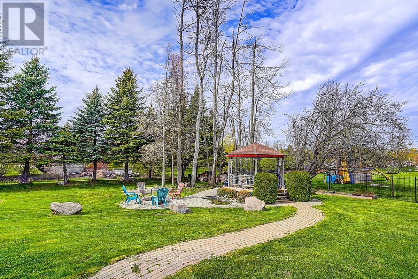
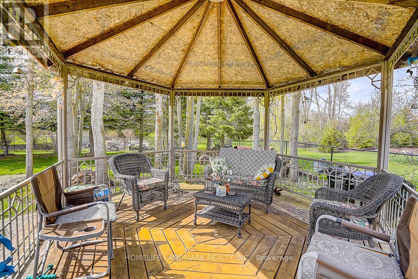
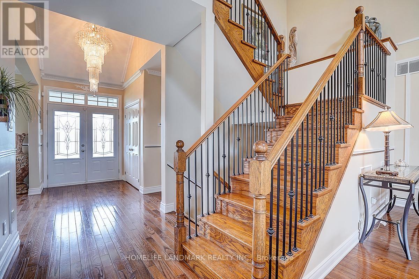
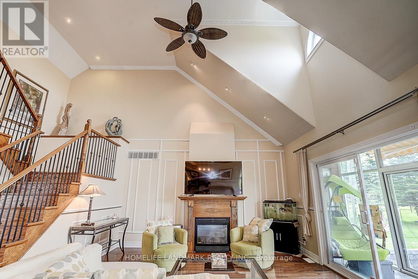
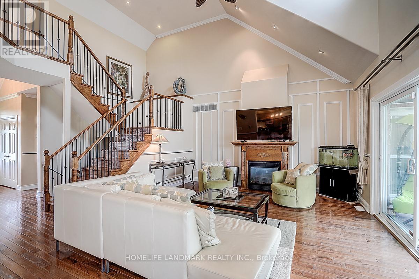
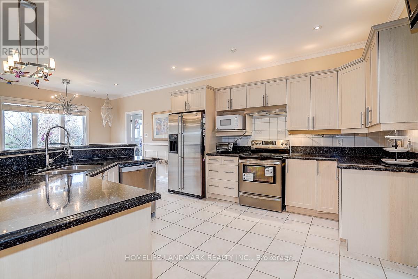
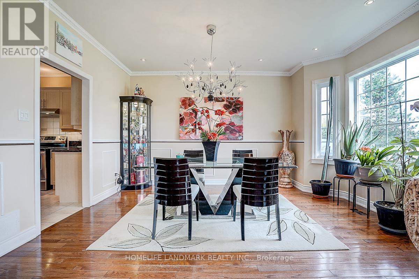
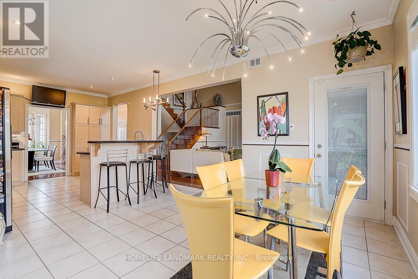
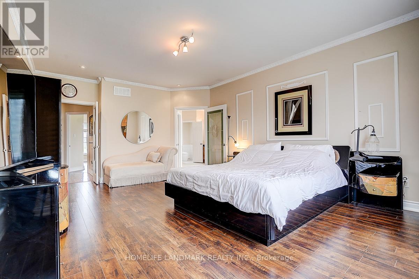
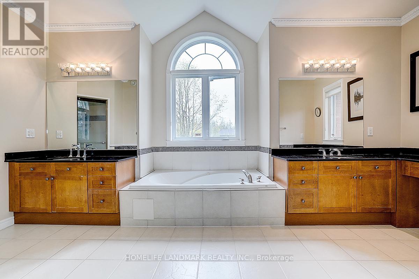
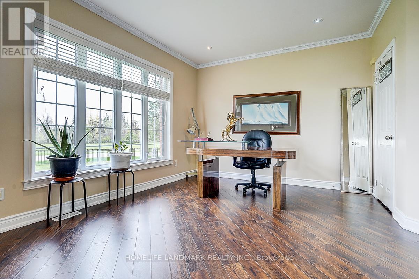
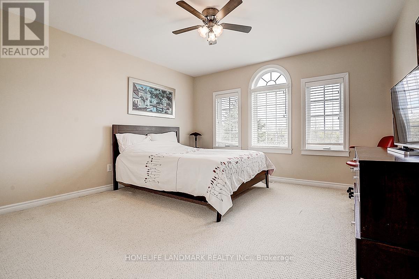
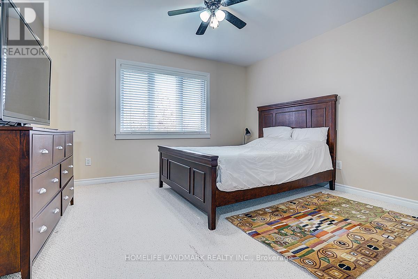
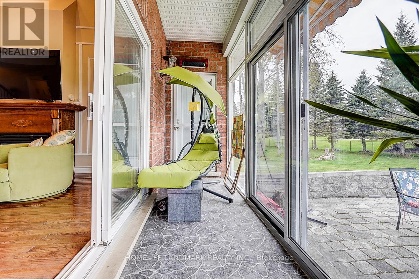
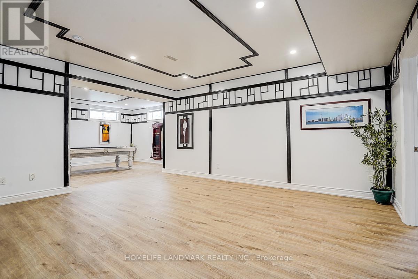
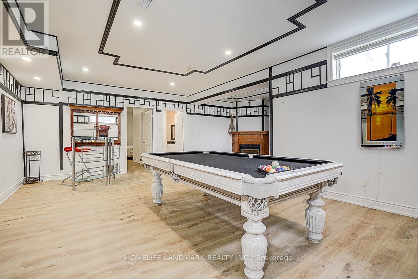
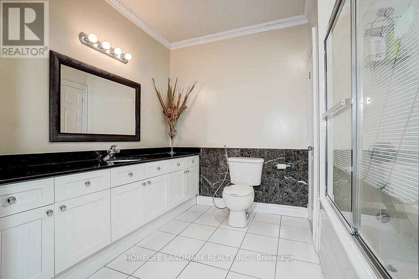
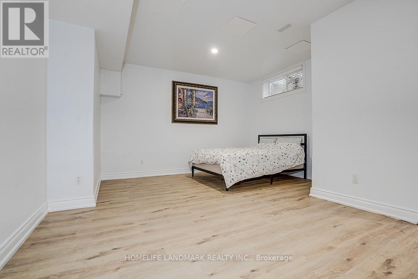
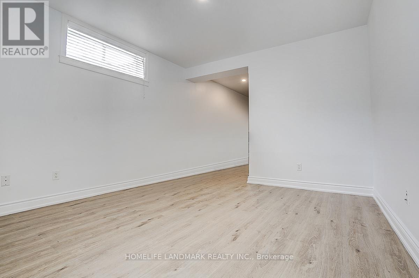
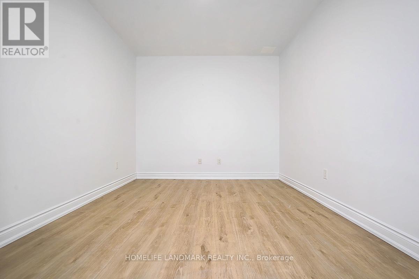
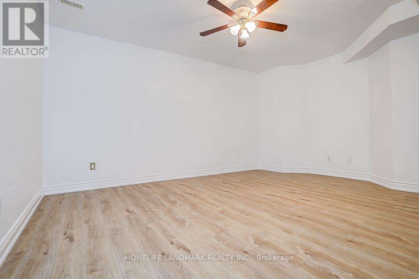
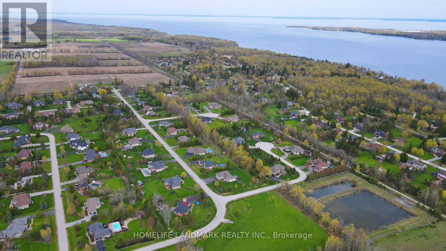
Rarely offered in the highly sought-after Shanty Bay community, this exceptional residence at 49 Red Oak Crescent presents a rare opportunity to own a beautifully maintained family home offering outstanding privacy, complete with an impressive gated entrance and an expansive lot just minutes from the lake. Offering over 4,600 sq. ft. of sun-filled living space, this impressive home seamlessly blends comfort, functionality, and thoughtful upgrades throughout. Designed with large families and multi-generational living in mind, the home features an ideal layout with two bedrooms on the main floor, two spacious bedrooms on the upper level, and four additional bedrooms in the fully finished basement featuring high ceilings and upgraded vinyl flooring. The spacious primary suite includes a large walk-in closet and a beautifully updated ensuite with double vanities. Expansive principal rooms and abundant natural light create a warm and inviting atmosphere perfect for both everyday living and entertaining. The professionally landscaped backyard, with over $50,000 invested in outdoor improvements, provides a stunning outdoor setting ideal for relaxing or hosting gatherings, while a premium pool table valued at approximately $25,000 is included with the home. Additional upgrades include a new furnace and hot water tank (2025) and roof replacement (2022), offering peace of mind for years to come. This special property has also been professionally reviewed by a Feng Shui master and comes with certification, adding a unique and meaningful touch to the home's already exceptional appeal. Surrounded by serene natural beauty and located just a 4-minute drive to the lake, this remarkable property offers the perfect balance of luxury, privacy, and convenience in one of Oro-Medonte's most peaceful and family-friendly neighbourhoods. Motivated Seller. (id:63604)
Key Facts
Property Details
Interior features
Exterior features
Rooms
Mortgage & Affordability
Saved Properties
Keep This One Handy
Save this listing, compare it later, or open your saved properties dashboard.
Neighbourhood
- Area
- Shanty Bay
- City
- Oro-Medonte
- Postal code
- L0L 2L0
- Nearby
- Cross Streets: jenna crt /Red Oak Cres. ** Directions: Ridge Road Towards Shanty Bay.
Save This Property
Keep this home handy, return to it anytime, and let us know how to reach you about this listing.
We use this email only to connect your saved properties and saved searches.
Other Available Options
Similar Listings
Listings from our database that match closely.