49 Ruijs Boulevard

Brantford, ONDetached
$3,399,000
MLS® X13792086
Detached5 beds2 baths13 total
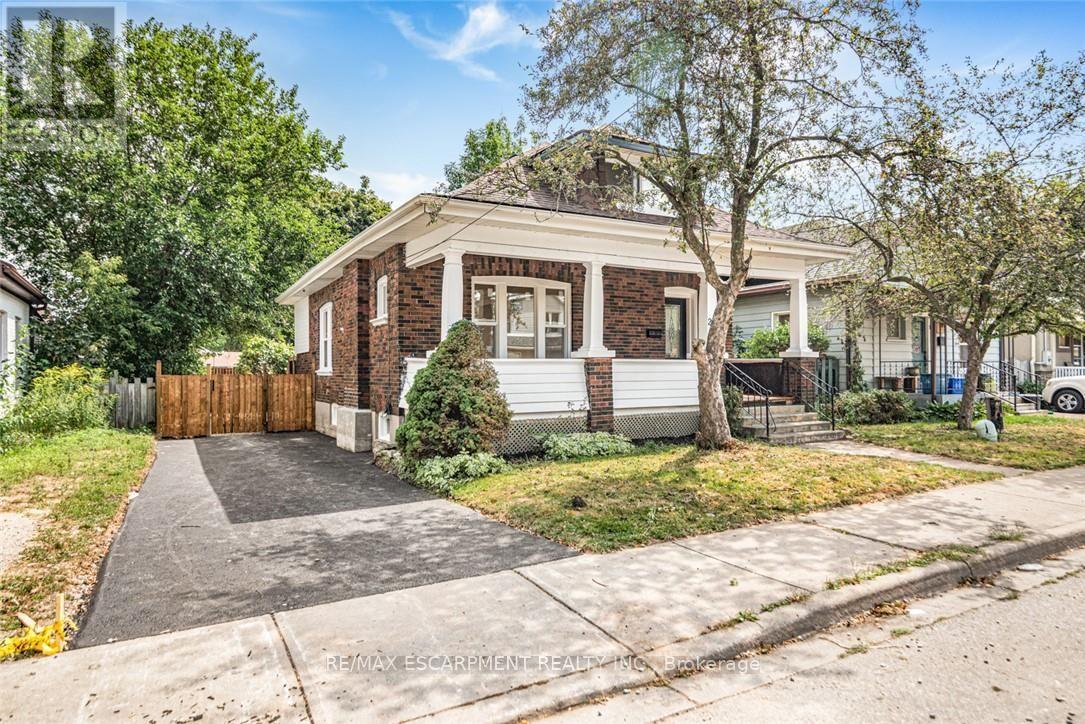
49 Ruijs Boulevard, Brantford, ON photo 1
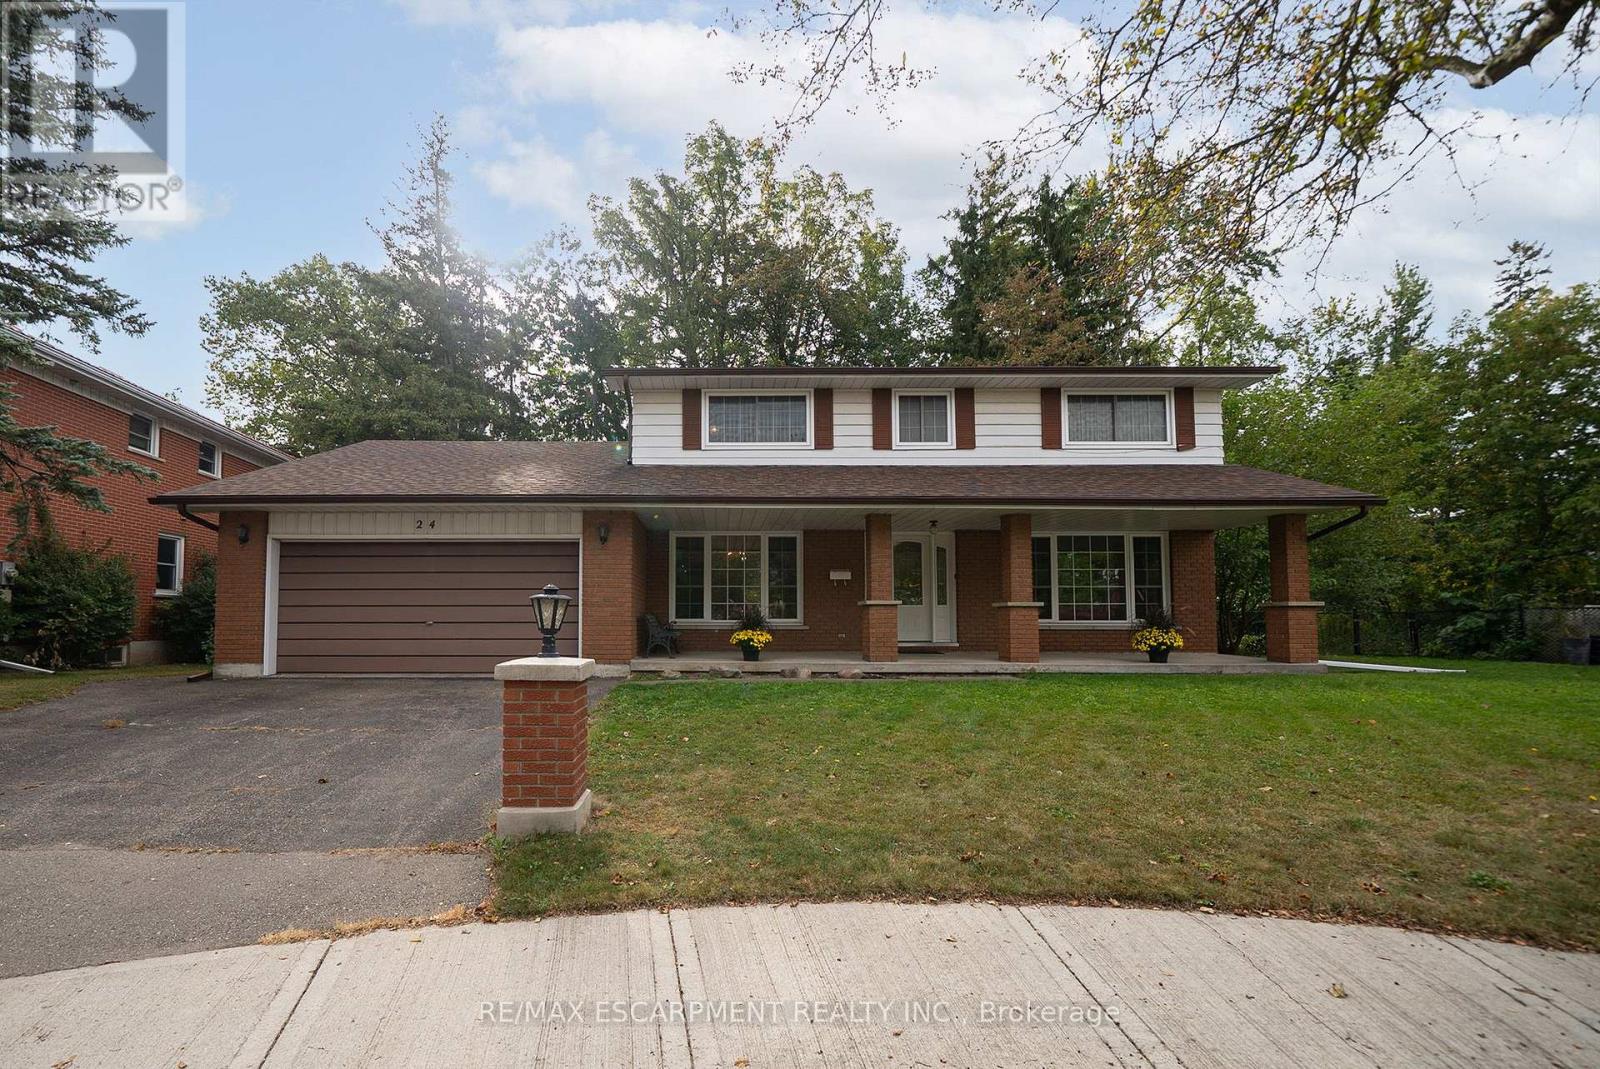
49 Ruijs Boulevard, Brantford, ON photo 2
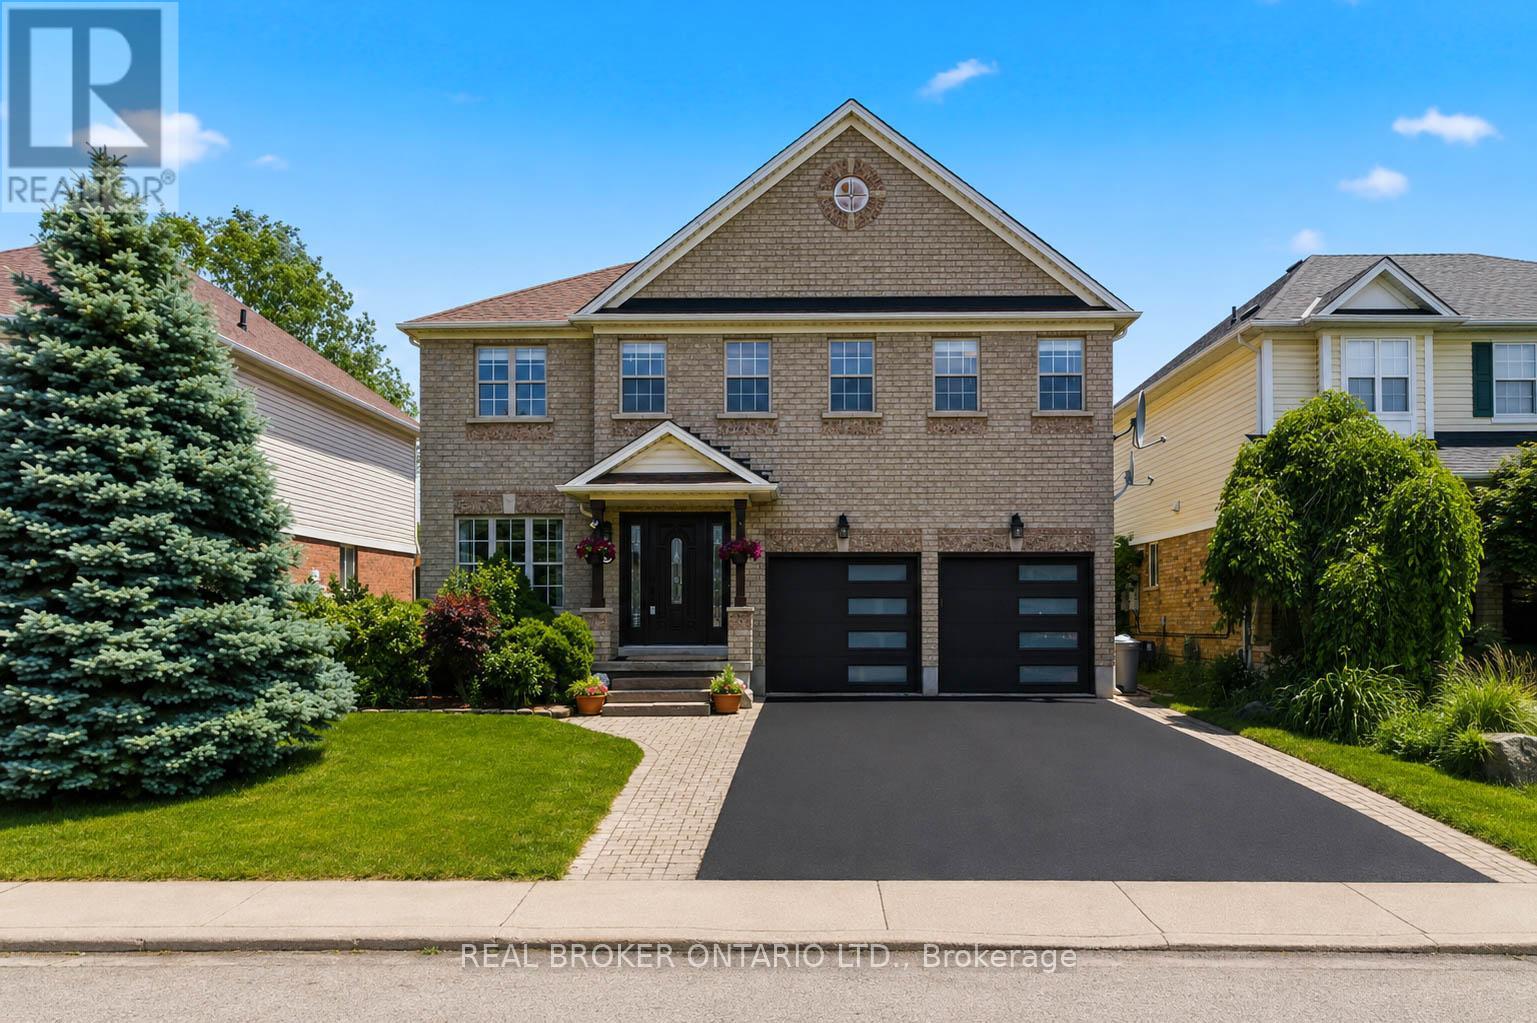
49 Ruijs Boulevard, Brantford, ON photo 3
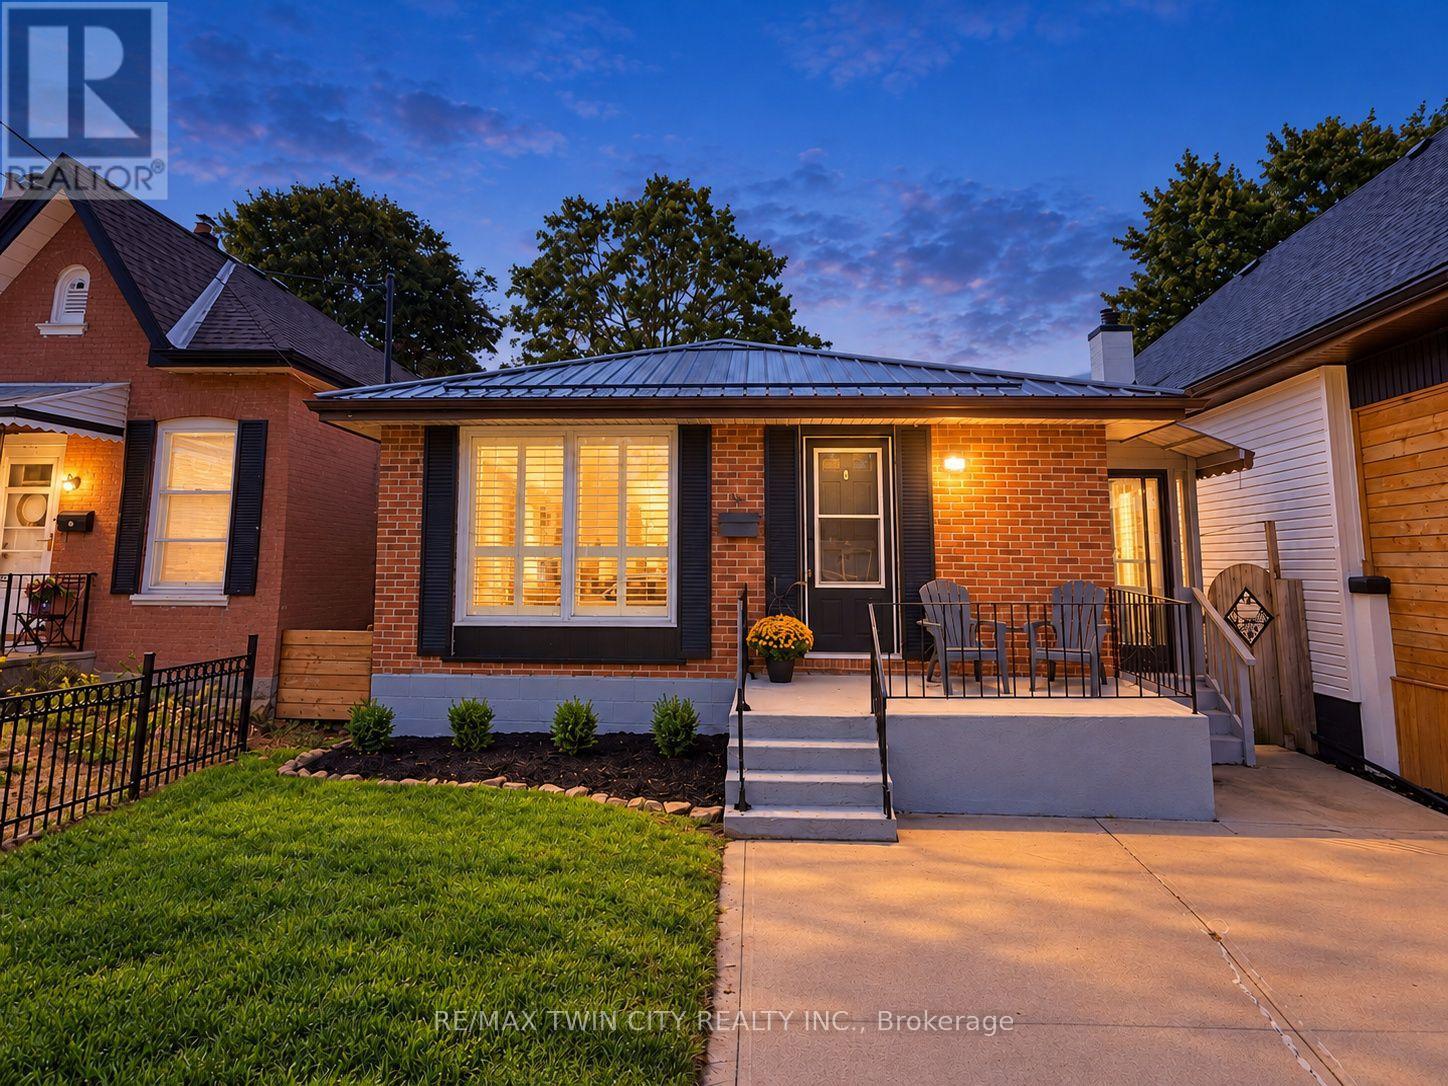
49 Ruijs Boulevard, Brantford, ON photo 4
49 Ruijs Boulevard, Brantford, ON photo 5
49 Ruijs Boulevard, Brantford, ON photo 6
49 Ruijs Boulevard, Brantford, ON photo 7
49 Ruijs Boulevard, Brantford, ON photo 8
49 Ruijs Boulevard, Brantford, ON photo 9
49 Ruijs Boulevard, Brantford, ON photo 10
49 Ruijs Boulevard, Brantford, ON photo 11
49 Ruijs Boulevard, Brantford, ON photo 12
49 Ruijs Boulevard, Brantford, ON photo 13
49 Ruijs Boulevard, Brantford, ON photo 14
49 Ruijs Boulevard, Brantford, ON photo 15
49 Ruijs Boulevard, Brantford, ON photo 16
49 Ruijs Boulevard, Brantford, ON photo 17
49 Ruijs Boulevard, Brantford, ON photo 18
49 Ruijs Boulevard, Brantford, ON photo 19
49 Ruijs Boulevard, Brantford, ON photo 20
49 Ruijs Boulevard, Brantford, ON photo 21
49 Ruijs Boulevard, Brantford, ON photo 22
49 Ruijs Boulevard, Brantford, ON photo 23
49 Ruijs Boulevard, Brantford, ON photo 24
49 Ruijs Boulevard, Brantford, ON photo 25
49 Ruijs Boulevard, Brantford, ON photo 26
49 Ruijs Boulevard, Brantford, ON photo 27
49 Ruijs Boulevard, Brantford, ON photo 28
49 Ruijs Boulevard, Brantford, ON photo 29
49 Ruijs Boulevard, Brantford, ON photo 30
49 Ruijs Boulevard, Brantford, ON photo 31
49 Ruijs Boulevard, Brantford, ON photo 32
49 Ruijs Boulevard, Brantford, ON photo 33
49 Ruijs Boulevard, Brantford, ON photo 34
49 Ruijs Boulevard, Brantford, ON photo 35
49 Ruijs Boulevard, Brantford, ON photo 36
49 Ruijs Boulevard, Brantford, ON photo 37
49 Ruijs Boulevard, Brantford, ON photo 38
49 Ruijs Boulevard, Brantford, ON photo 39
49 Ruijs Boulevard, Brantford, ON photo 40
49 Ruijs Boulevard, Brantford, ON photo 41
49 Ruijs Boulevard, Brantford, ON photo 42
49 Ruijs Boulevard, Brantford, ON photo 43
49 Ruijs Boulevard, Brantford, ON photo 44
49 Ruijs Boulevard, Brantford, ON photo 45
49 Ruijs Boulevard, Brantford, ON photo 46
49 Ruijs Boulevard, Brantford, ON photo 47
49 Ruijs Boulevard, Brantford, ON photo 48
49 Ruijs Boulevard, Brantford, ON photo 49
49 Ruijs Boulevard, Brantford, ON photo 50
1 / 50

BUYER ADVANTAGE

Buy with confidence

Get a full-service approach built on strategy, strong negotiation, and clear guidance from offer to close.

  • Local Market Expertise
  • Broker-level Negotiation
  • Transparent Process
  • No-pressure Guidance

The right strategy depends on your goals, timing, budget, and the type of home you are buying. Get Your Buyer Snapshot.

About This Property

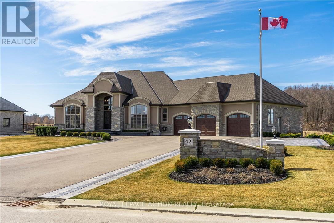
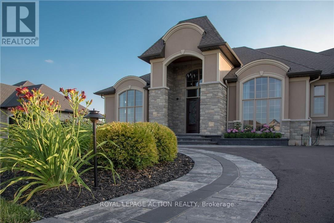
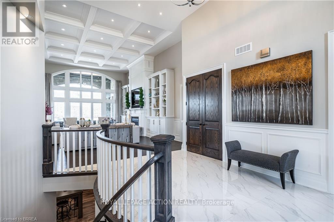
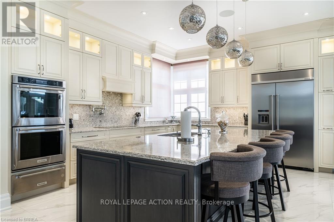
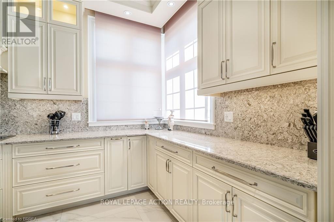
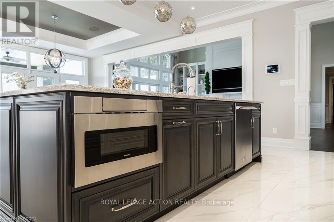
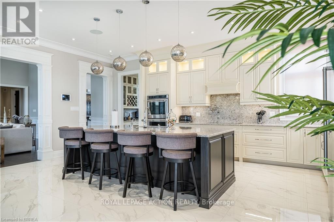
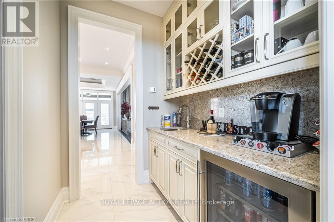
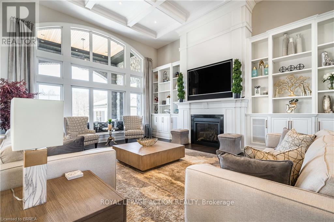
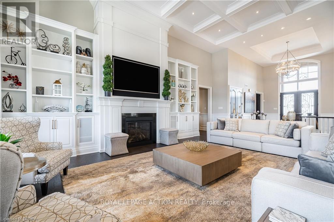
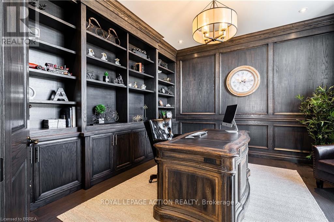
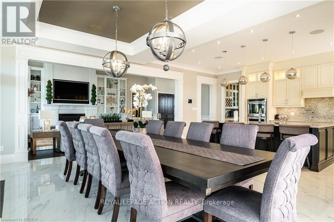
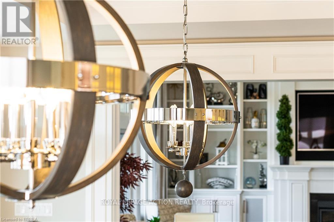
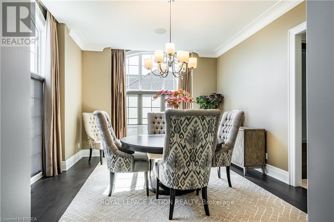
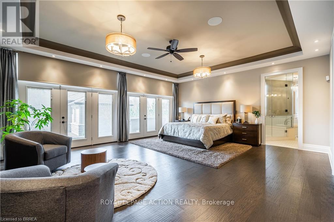
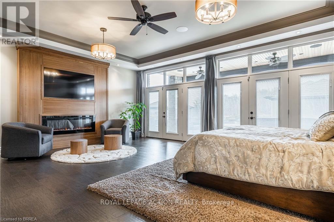
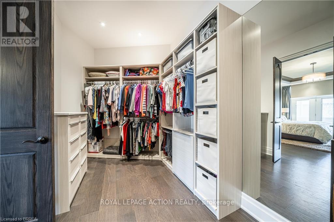
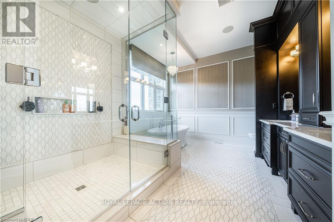
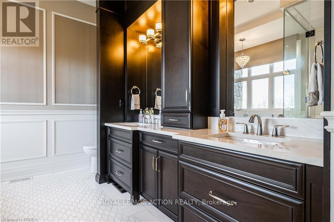
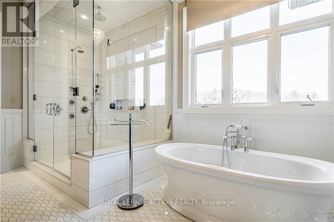
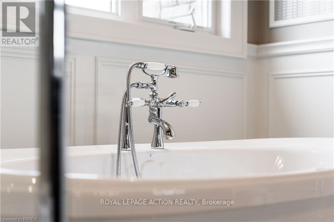
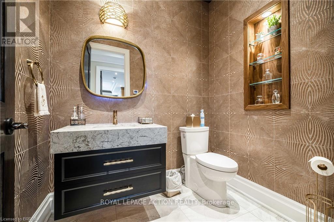
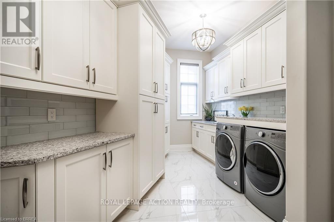
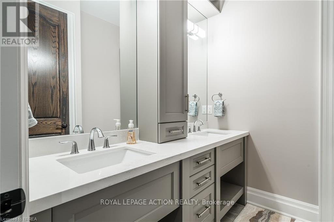
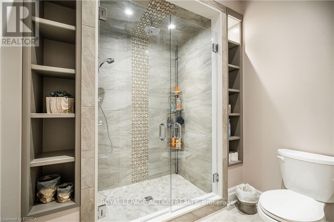
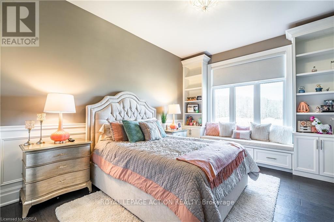
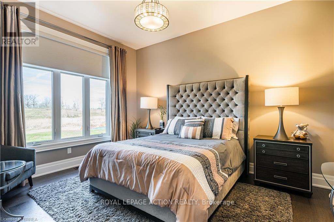
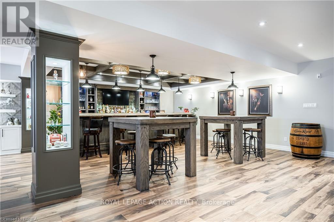
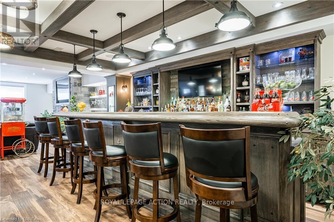
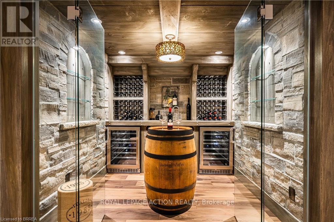
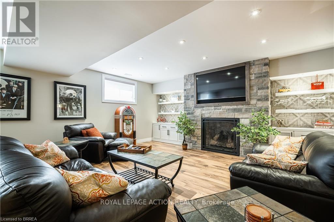
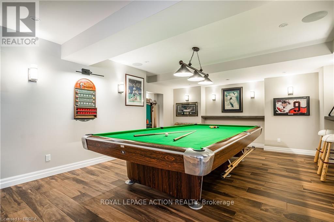
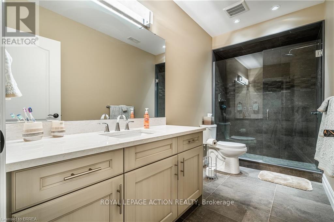
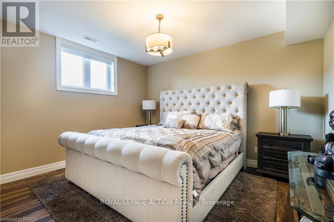
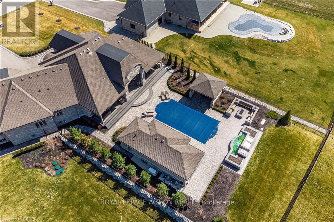
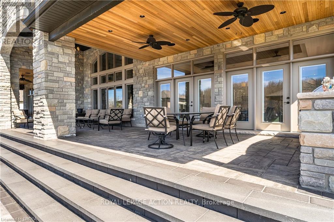
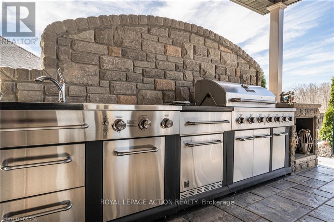
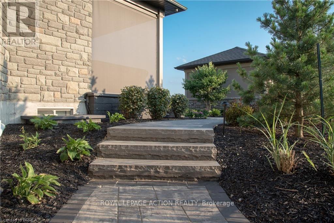
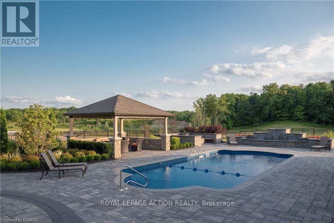
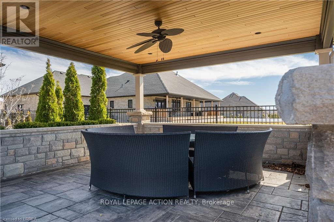
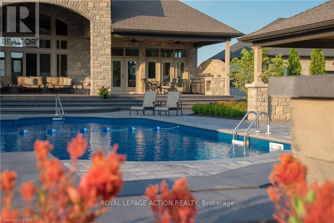
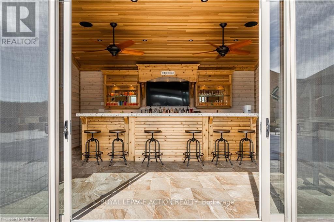
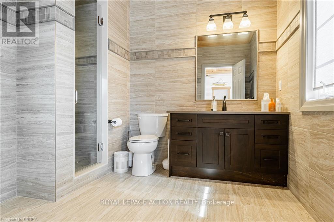
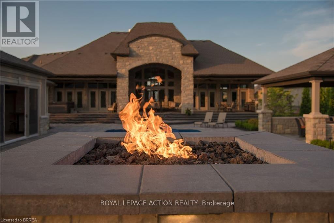
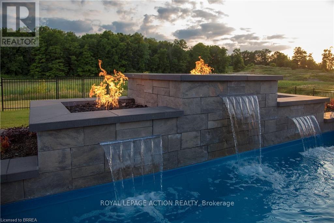
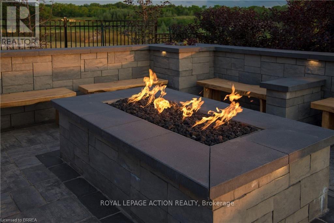
Nestled within the beautiful Valley Estates Subdivision sits one of Brantford's most exquisite homes! On over 3/4 of an acre this bungalow has over 4000 square feet on the main floor alone and has a fully finished basement! The home includes so many features that seeing is the only way to grasp the amount of quality and grandeur that it has to offer. With 5 large bedrooms with walk in closets, 3 full baths and 2 half baths, there is lots of room for the family to spread out throughout this property. The master includes custom cabinetry in the walk in closet along with a custom walnut fireplace surround and a breathtaking ensuite. From the 16 foot ceilings in the entertaining area to the floor to ceiling windows, your guests will be in awe over the meticulous detail put in to this home. There is even a revolving shoe rack! Entertaining will be a breeze with the multiple rooms to choose from. Whether it be in the bar, games room or even sampling wine in the wine room there is lots of room to roam. Comfort is also a must of which is why these sellers have installed a boiler system for heated floors in the basement along with heated tile floors in the main floor. This along with spray foam insulation in all the walls and attic make this home efficient as well as comfortable. Whether it be relaxing indoors or at the pool and pool house/bar with full bath, this house is ready to be your new home. Salesperson related to Seller. (id:63604)

Key Facts

Type
Detached
Beds
5
Baths
2
Size
3,500 sqft
Lot
131 x 276 FT
Parking
13 total

Highlights

  • Washer
  • Refrigerator
  • Water softener
  • Hot Tub
  • Dishwasher
  • Stove
  • Range
  • Dryer
  • Microwave
  • Garburator
  • Oven - Built-In
  • Hood Fan
Property Details 20 details
Bedrooms
5 bedrooms
5 above grade
Bathrooms
2 bathrooms
1 partial
Parking
13 parking spaces
Attached Garage · Garage
Living area
3,500 - 5,000 sq. ft.
Property
Single Family · Bungalow · Freehold · Detached
Property subtype
Single Family
Structure type
House
Architectural style
Bungalow
Ownership
Freehold
Attached status
Detached
Storeys
1
Basement
Finished, Full
Heating
Forced air, Natural gas
Cooling
Central air conditioning
Fireplace
3 fireplaces
Pool
Inground pool
Lot dimensions
131 x 276 FT
Frontage
131 feet
Taxes
$20,911.87 (2,025)
Zoning
SR
Sewer
Septic System

Interior features

WasherRefrigeratorWater softenerHot TubDishwasherStoveRangeDryerMicrowaveGarburatorOven - Built-InHood Fan

Exterior features

StuccoCedar SidingPoured ConcreteInsulation upgraded

Systems and association

Generator

Lot and water

LightingGazeboSump Pump
Rooms 22 rooms
Level
Room
Dimensions
Main level
Office
4.37 m x 4.57 m
Main level
Bedroom 2
4.37 m x 3.56 m
Main level
Bathroom
Not specified
Basement
Recreational, Games room
6.22 m x 8.99 m
Basement
Games room
4.67 m x 5.23 m
Basement
Other
4.67 m x 3 m
Basement
Other
6.22 m x 6.45 m
Basement
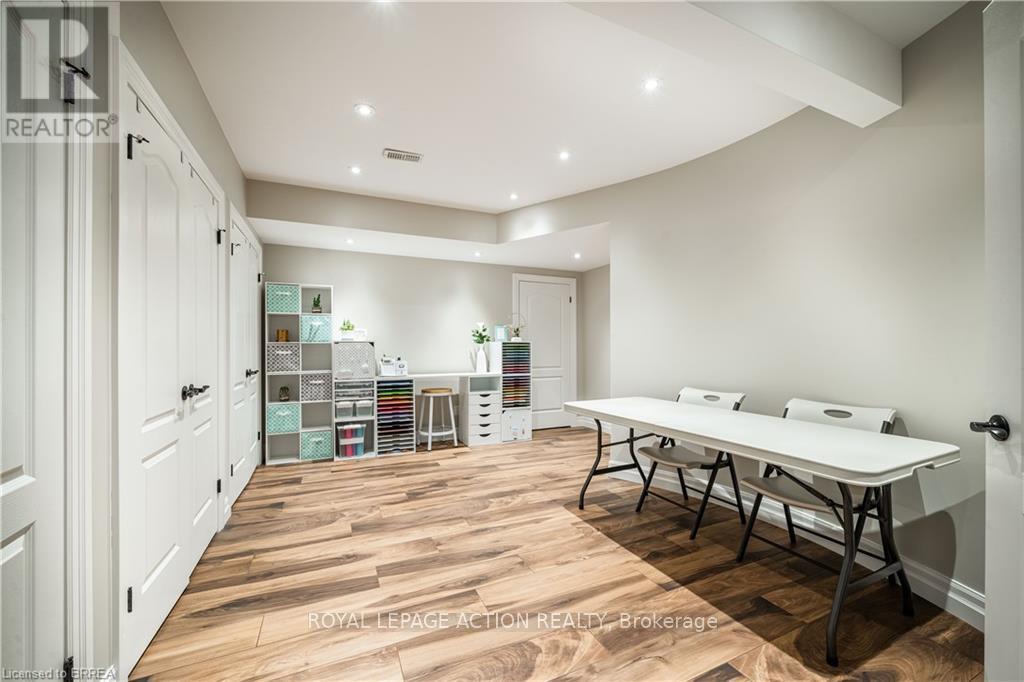
Other
2.44 m x 3.61 m
Basement
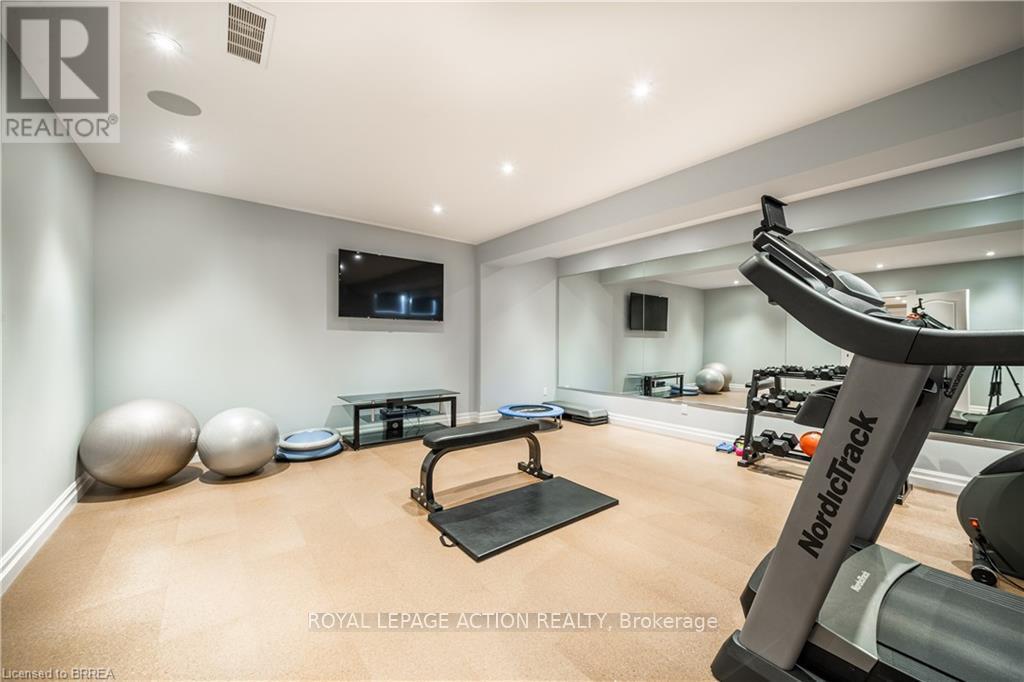
Exercise room
5.33 m x 6.65 m
Basement
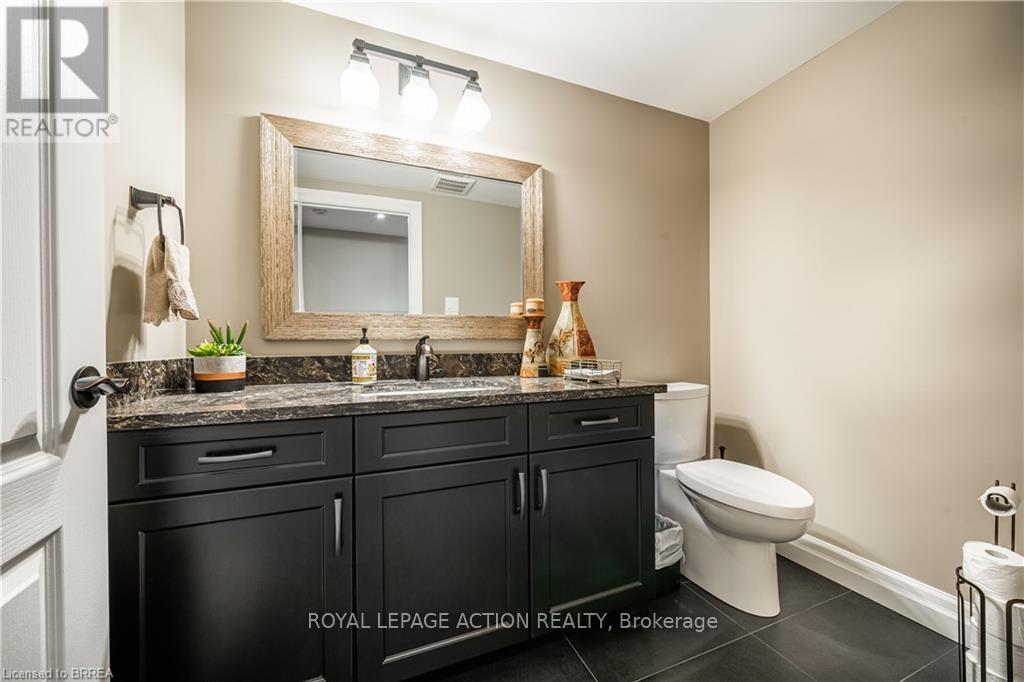
Bathroom
Not specified
Main level
Dining room
4.57 m x 3.96 m
Basement
Bathroom
Not specified
Basement
Bedroom 3
4.22 m x 3.66 m
Basement
Bedroom 4
4.17 m x 3.56 m
Main level
Foyer
3.86 m x 5.28 m
Main level
Kitchen
3.86 m x 6.5 m
Main level
Dining room
4.42 m x 6.5 m
Main level
Great room
8.28 m x 5.79 m
Main level
Bathroom
Not specified
Main level
Primary Bedroom
5.79 m x 6.76 m
Main level
Bathroom
5.79 m x 6.76 m
Main level
Laundry room
2.34 m x 5.28 m

Virtual Tour & Media

Mortgage & Affordability Estimate monthly costs
Purchase price$3,399,000
Down paymentNot available
Mortgage amountNot available
Principal & interestNot available
Property taxesNot available
Condo/HOA feeNot available
Insurance/OtherNot available
UtilitiesNot available
Est. monthly totalNot available
Income needed (GDS 32%)Not available
Estimates only. Not financial advice. Rates, taxes and fees vary by lender and municipality.

Saved Properties

Keep This One Handy

Save this listing, compare it later, or open your saved properties dashboard.

Manage Saved Searches
Map is approximate.

Neighbourhood

City
Brantford
Postal code
N3T 0E2
Nearby
Cross Streets: Tedley Boulevard. ** Directions: From Mt. Pleasant Road, turn on Tedley Boulevard. From Tedly Boulevard turn right onto Harper Boulevard, turn left on Ruijs Boulevard.