49 School Street

East Gwillimbury, ONDetached
$949,800
MLS® N13795796
Detached4 beds2 baths5 total
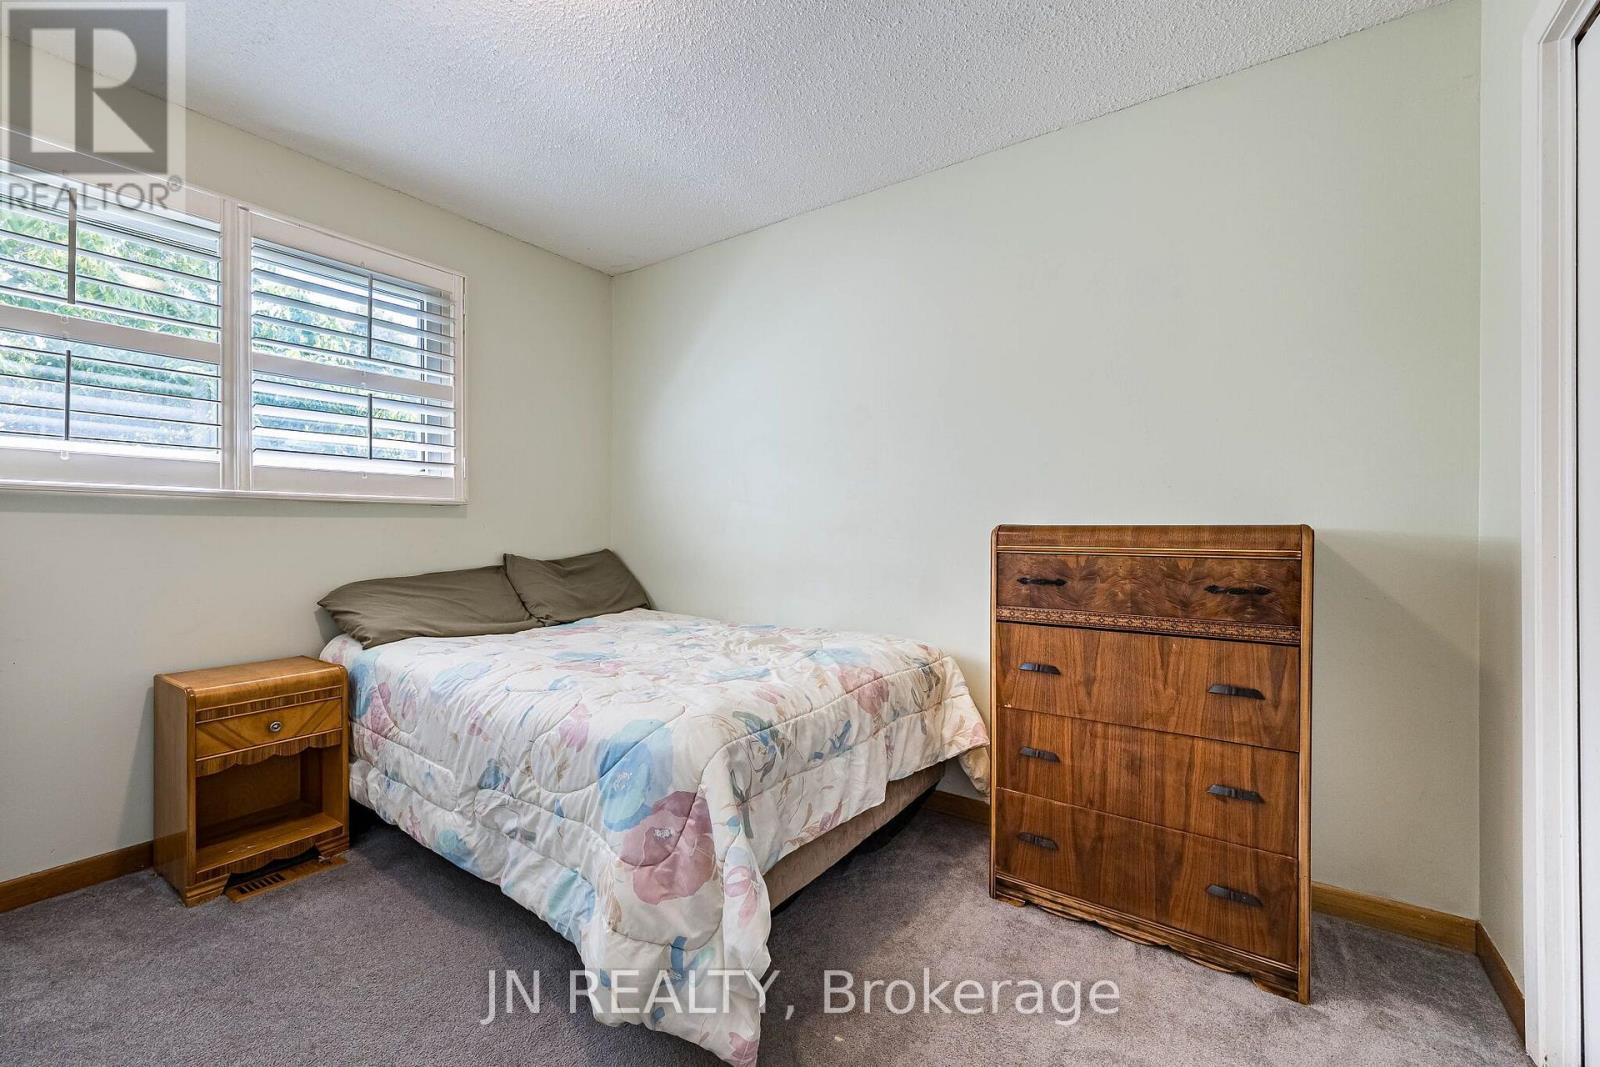
49 School Street, East Gwillimbury, ON photo 1
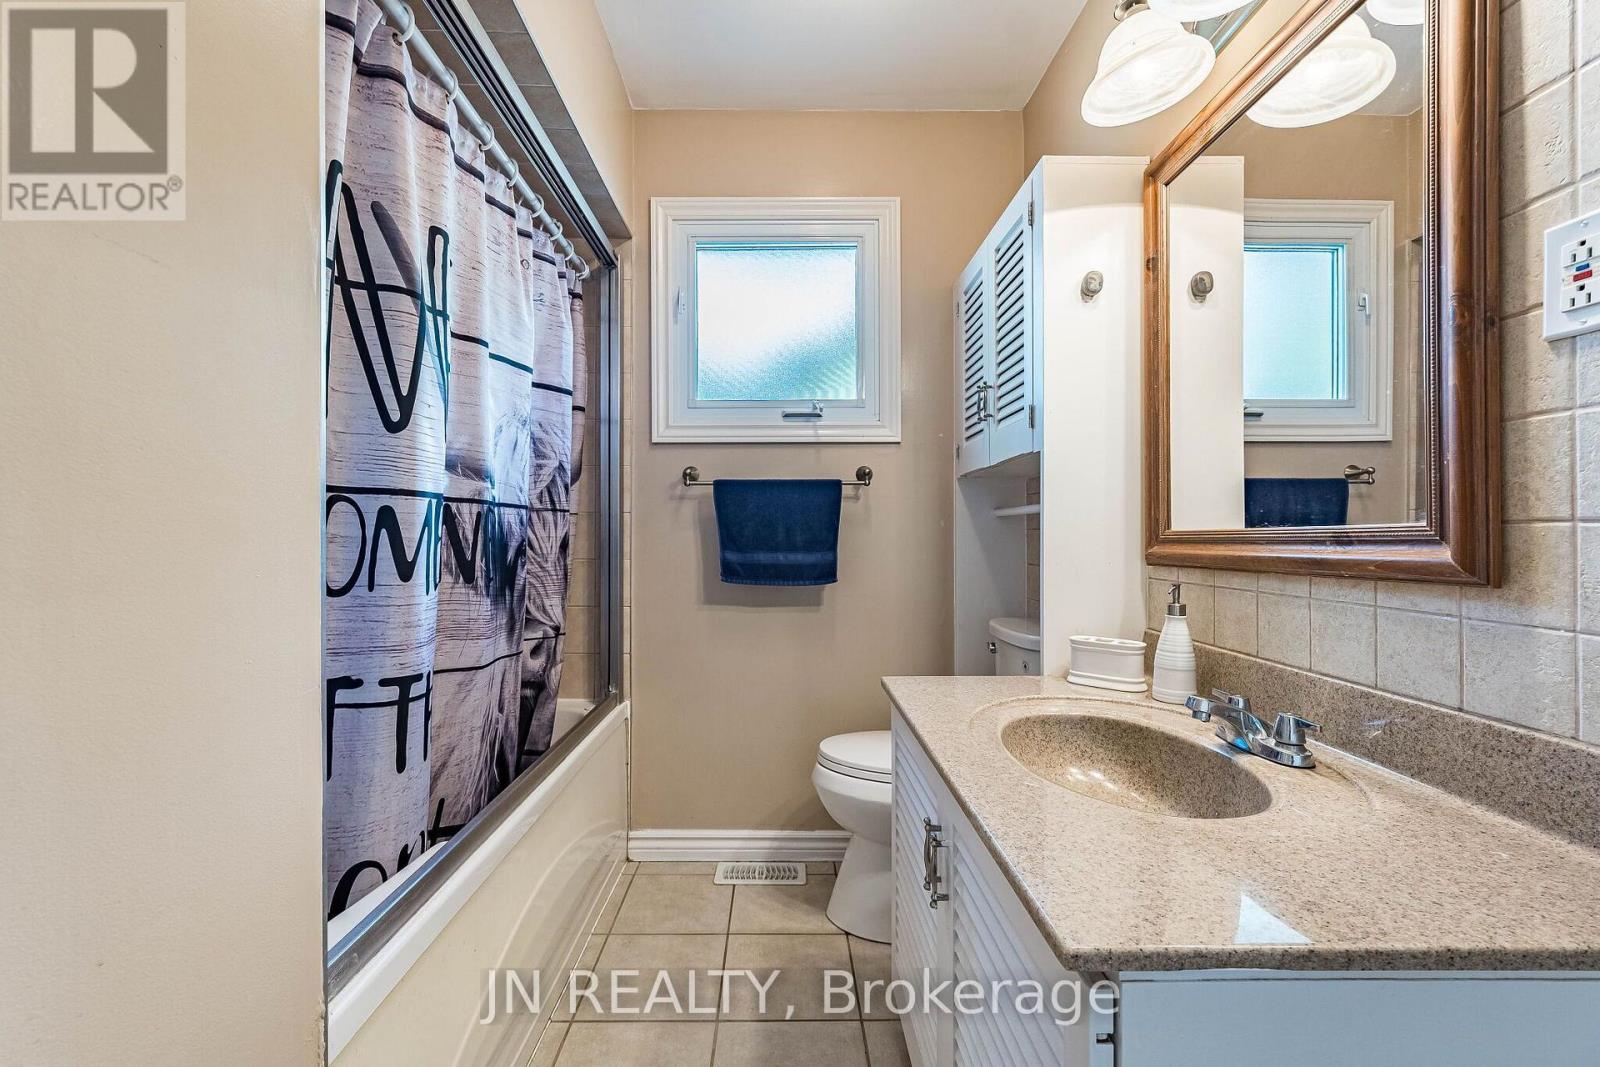
49 School Street, East Gwillimbury, ON photo 2
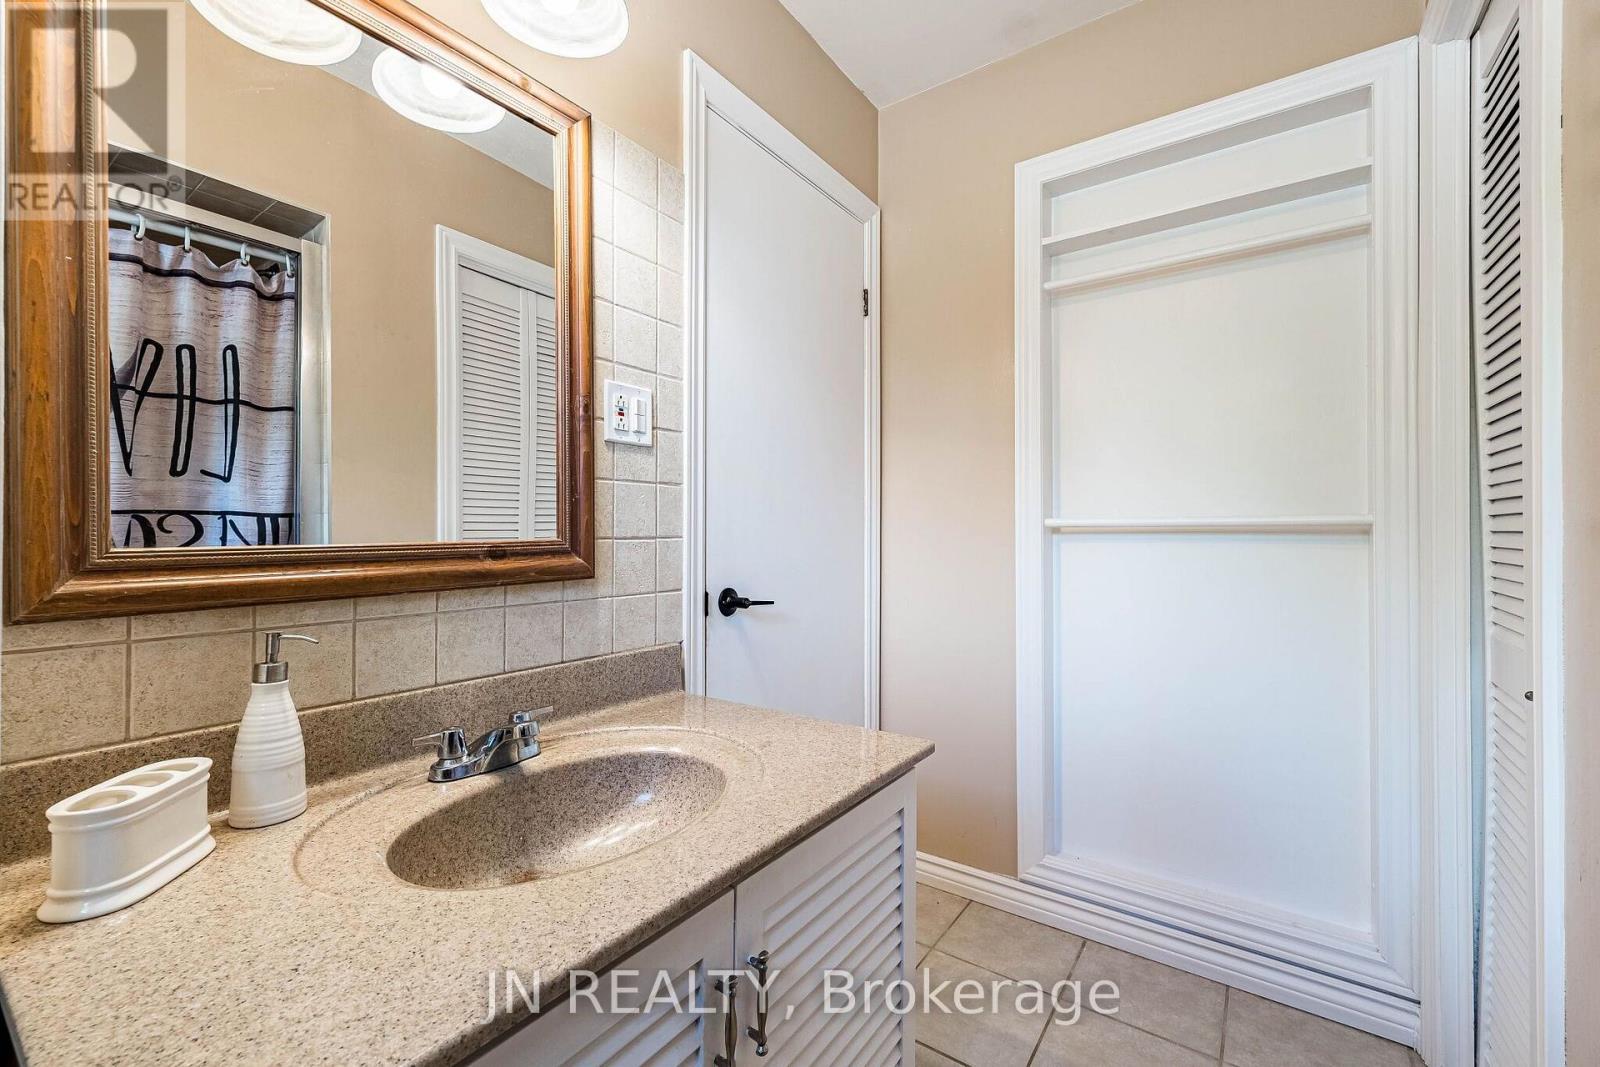
49 School Street, East Gwillimbury, ON photo 3
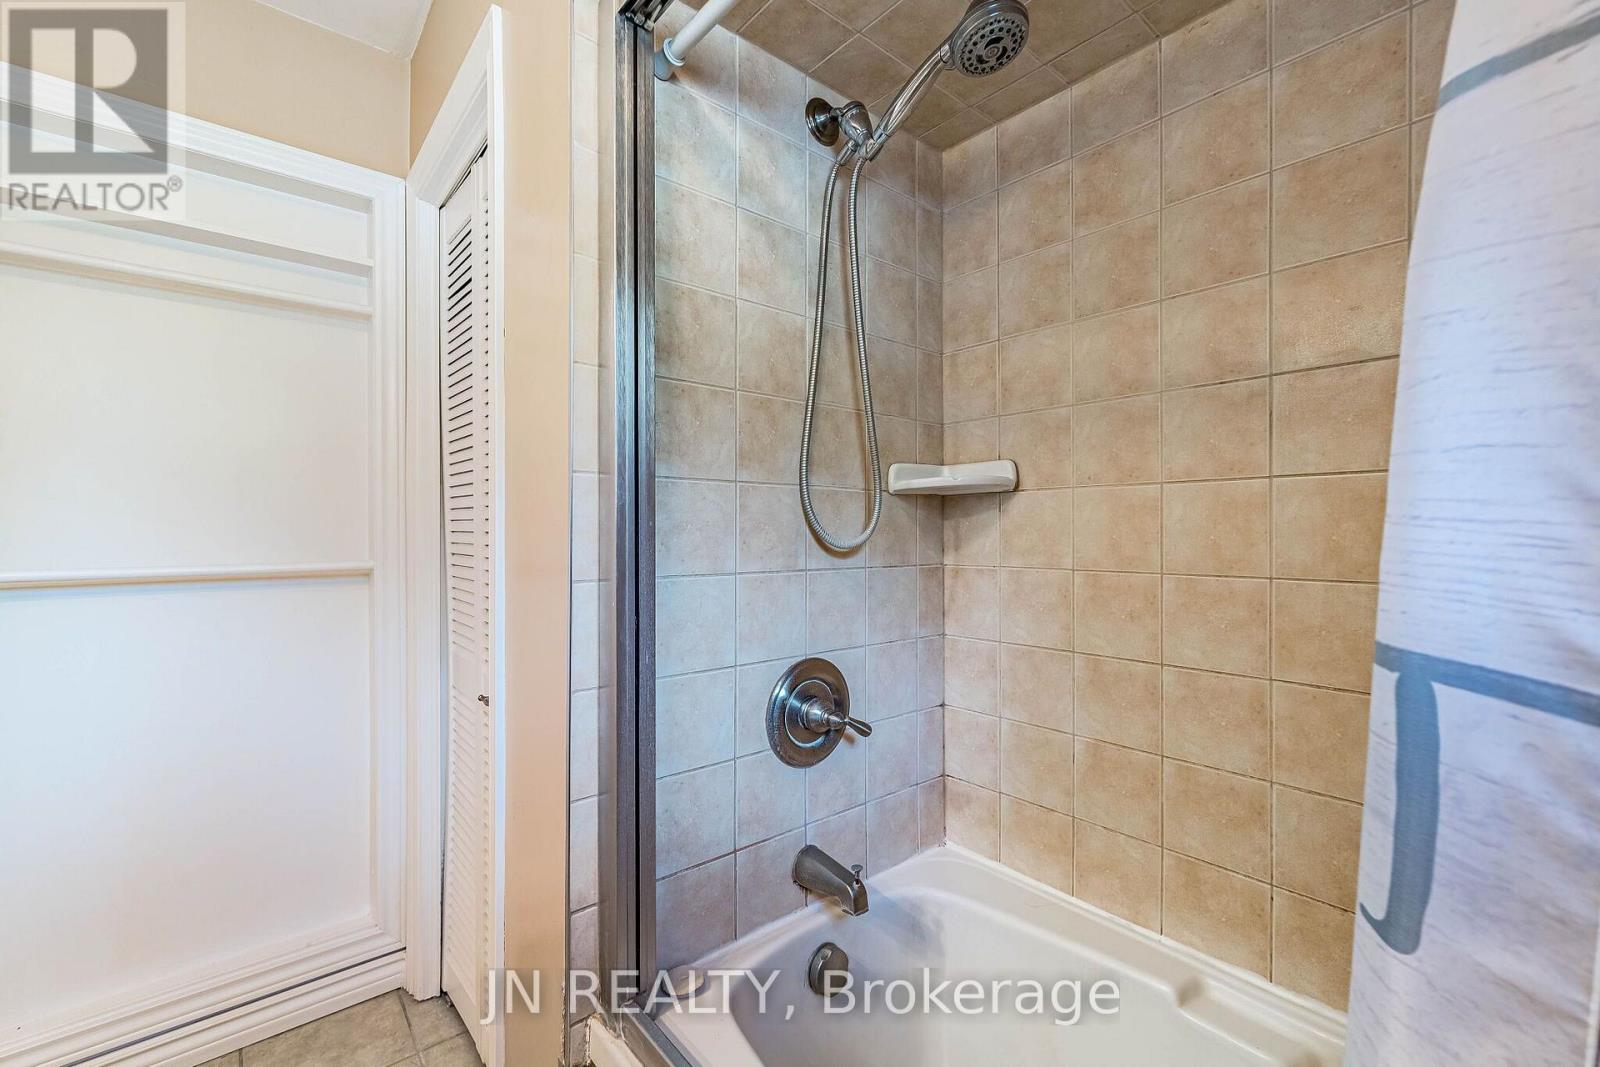
49 School Street, East Gwillimbury, ON photo 4
49 School Street, East Gwillimbury, ON photo 5
49 School Street, East Gwillimbury, ON photo 6
49 School Street, East Gwillimbury, ON photo 7
49 School Street, East Gwillimbury, ON photo 8
49 School Street, East Gwillimbury, ON photo 9
49 School Street, East Gwillimbury, ON photo 10
49 School Street, East Gwillimbury, ON photo 11
49 School Street, East Gwillimbury, ON photo 12
49 School Street, East Gwillimbury, ON photo 13
49 School Street, East Gwillimbury, ON photo 14
49 School Street, East Gwillimbury, ON photo 15
49 School Street, East Gwillimbury, ON photo 16
49 School Street, East Gwillimbury, ON photo 17
49 School Street, East Gwillimbury, ON photo 18
49 School Street, East Gwillimbury, ON photo 19
49 School Street, East Gwillimbury, ON photo 20
49 School Street, East Gwillimbury, ON photo 21
49 School Street, East Gwillimbury, ON photo 22
49 School Street, East Gwillimbury, ON photo 23
49 School Street, East Gwillimbury, ON photo 24
49 School Street, East Gwillimbury, ON photo 25
49 School Street, East Gwillimbury, ON photo 26
49 School Street, East Gwillimbury, ON photo 27
49 School Street, East Gwillimbury, ON photo 28
49 School Street, East Gwillimbury, ON photo 29
49 School Street, East Gwillimbury, ON photo 30
49 School Street, East Gwillimbury, ON photo 31
49 School Street, East Gwillimbury, ON photo 32
49 School Street, East Gwillimbury, ON photo 33
49 School Street, East Gwillimbury, ON photo 34
49 School Street, East Gwillimbury, ON photo 35
49 School Street, East Gwillimbury, ON photo 36
49 School Street, East Gwillimbury, ON photo 37
49 School Street, East Gwillimbury, ON photo 38
49 School Street, East Gwillimbury, ON photo 39
49 School Street, East Gwillimbury, ON photo 40
49 School Street, East Gwillimbury, ON photo 41
49 School Street, East Gwillimbury, ON photo 42
49 School Street, East Gwillimbury, ON photo 43
49 School Street, East Gwillimbury, ON photo 44
49 School Street, East Gwillimbury, ON photo 45
49 School Street, East Gwillimbury, ON photo 46
1 / 46

BUYER ADVANTAGE

Buy with confidence

Get a full-service approach built on strategy, strong negotiation, and clear guidance from offer to close.

  • Local Market Expertise
  • Broker-level Negotiation
  • Transparent Process
  • No-pressure Guidance

The right strategy depends on your goals, timing, budget, and the type of home you are buying. Get Your Buyer Snapshot.

About This Property

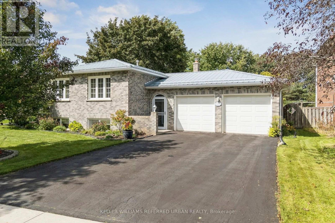
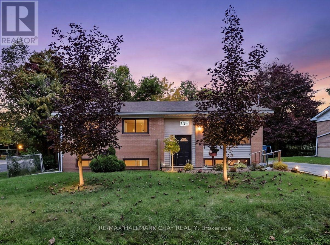
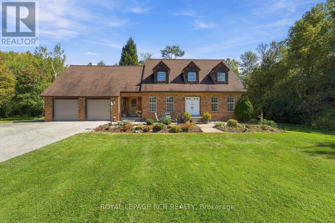
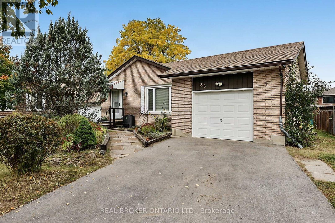
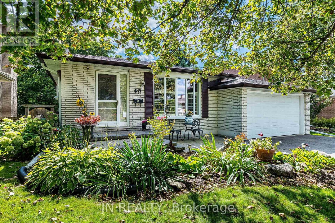
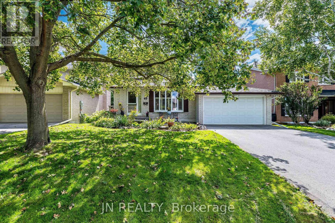
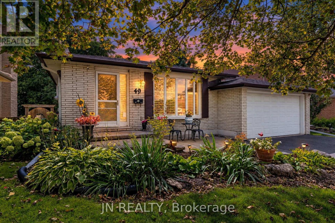
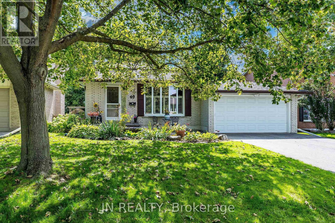
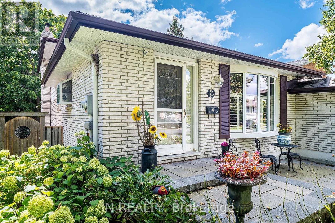
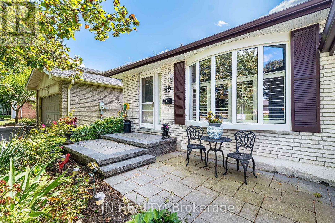
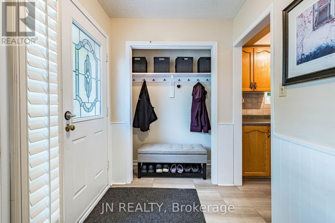
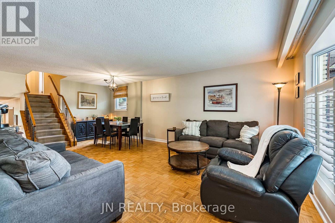
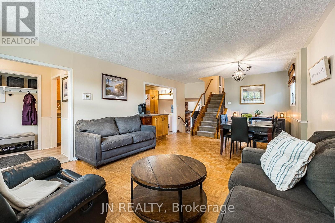
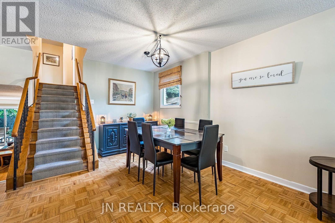
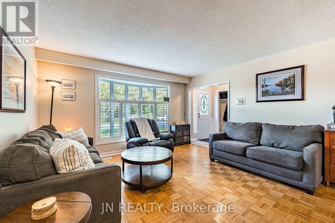
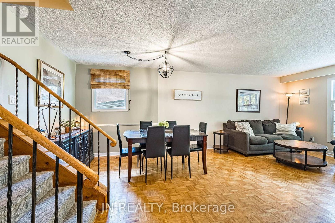
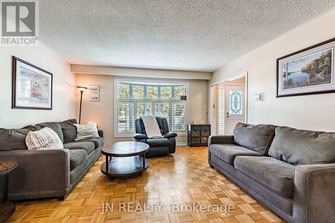
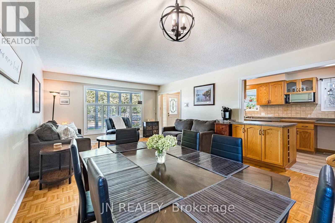
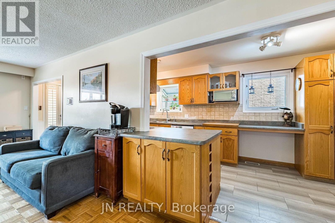
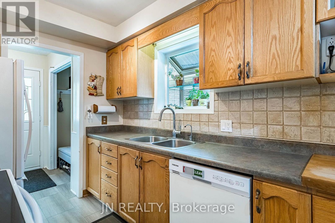
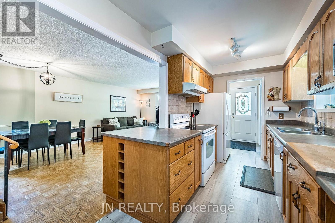
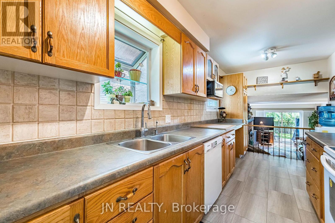
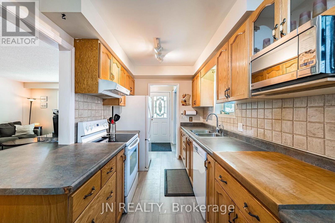
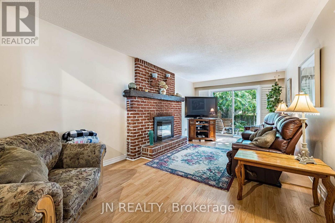
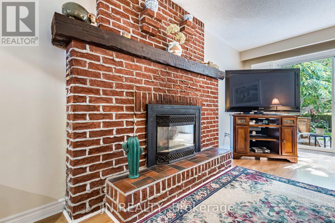
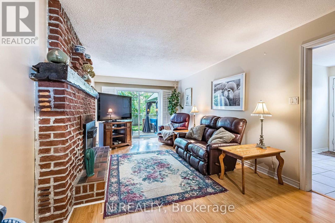
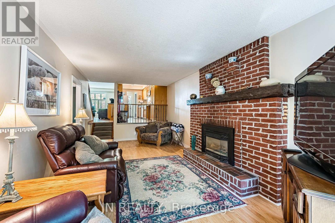
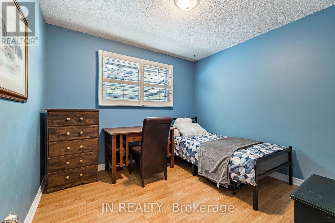
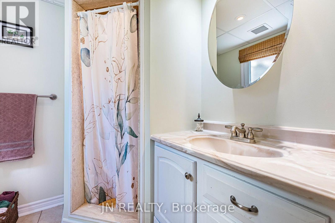
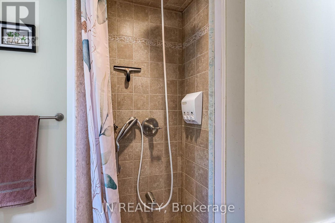
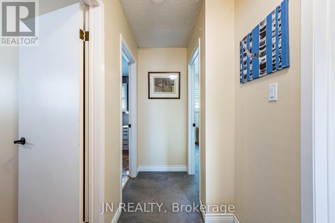
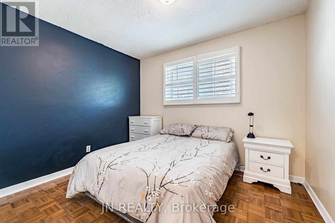
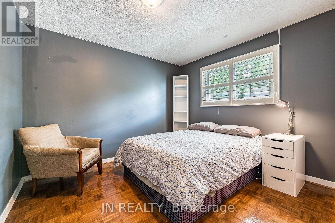
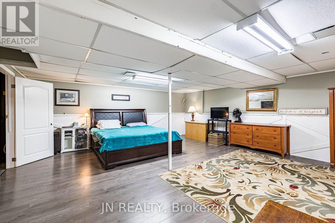
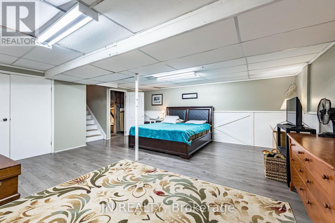
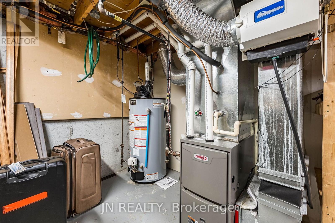
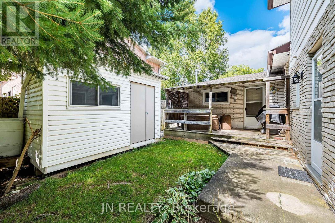
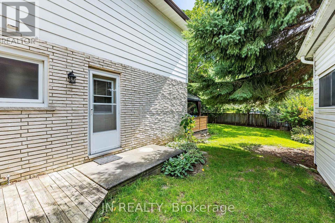
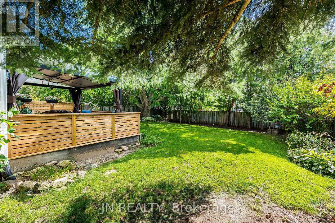
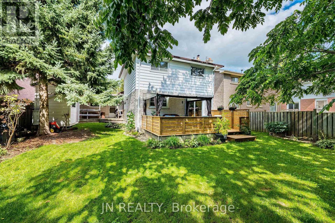
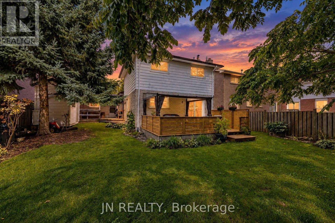
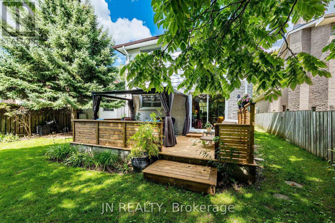
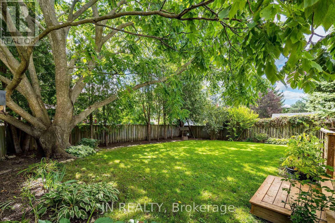
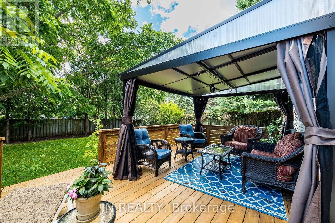
Welcome Home! A spacious 5-level backsplit nestled in one of Holland Landing's established, family-friendly neighborhoods, offering more than 2,600 sq. ft. of finished living space. This well-maintained home provides exceptional space and flexibility for growing families. Featuring 4 bedrooms, a full bath, plus a 3-piece bath and multiple living areas. The functional layout is designed for comfortable everyday living. The kitchen offers oak cabinets, a ceramic backsplash and double sink. It overlooks the inviting family room, complete with a gas fireplace and walkout to the deck. California shutters enhance the main living areas, while parquet flooring adds warmth and character to the bedrooms and family room. Newer flooring in the kitchen and basement, along with two egress windows in the basement, provide added comfort, safety and future potential. Important updates include the furnace, sump pump and driveway (approximately 5 years old), roof shingles (approximately 11 years old) and eavestroughs (2014), offering added peace of mind. The beautifully landscaped property features a charming new stone walkway, welcoming perennial gardens, mature trees that have been trimmed (2025), a 1.5-car insulated garage and a backyard shed. Step outside to the newly rebuilt deck (2026), complete with an gazebo, creating the perfect outdoor retreat for morning coffee, relaxing with a book or entertaining family and friends. Ideally situated in a mature, tree-lined neighborhood close to parks, walk to Nokiida Trail, shopping and a variety of school options, including Public, Catholic, French Catholic and Christian schools. Residents will also appreciate being just minutes from the brand-new 80,000 sq. ft. Net Zero-designed community recreation center offering an extensive range of activities and amenities for all ages. A wonderful opportunity to own a spacious family home in a sought-after community offering space, comfort and the chance to make it your own. (id:63604)

Key Facts

Type
Detached
Beds
4
Baths
2
Size
1,500 sqft
Lot
50 x 130 FT
Parking
5 total

Highlights

  • Washer
  • Refrigerator
  • Water meter
  • Water softener
  • Stove
  • Dryer
  • Water Heater
Property Details 18 details
Bedrooms
4 bedrooms
4 above grade
Bathrooms
2 bathrooms
Parking
5 parking spaces
Attached Garage · Garage
Living area
1,500 - 2,000 sq. ft.
Property
Single Family · Freehold · Detached
Property subtype
Single Family
Structure type
House
Ownership
Freehold
Attached status
Detached
Basement
Finished, Full
Heating
Forced air, Natural gas
Cooling
Central air conditioning
Fireplace
1 fireplace
Lot dimensions
50 x 130 FT
Frontage
50 feet
Taxes
$4,489.87
Zoning
R1
Water source
Municipal water
Sewer
Sanitary sewer

Interior features

WasherRefrigeratorWater meterWater softenerStoveDryerWater HeaterLaminateParquetCarpetedFireplace(s)

Exterior features

BrickAluminum sidingPoured ConcreteFenced yardFully Fenced

Systems and association

Smoke DetectorsSewerElectricityCable

Lot and water

Flat siteGazeboSump Pump
Rooms 14 rooms
Level
Room
Dimensions
Main level
Living room
6.7 m x 3.99 m
Lower level
Recreational, Games room
6.34 m x 5.67 m
Lower level
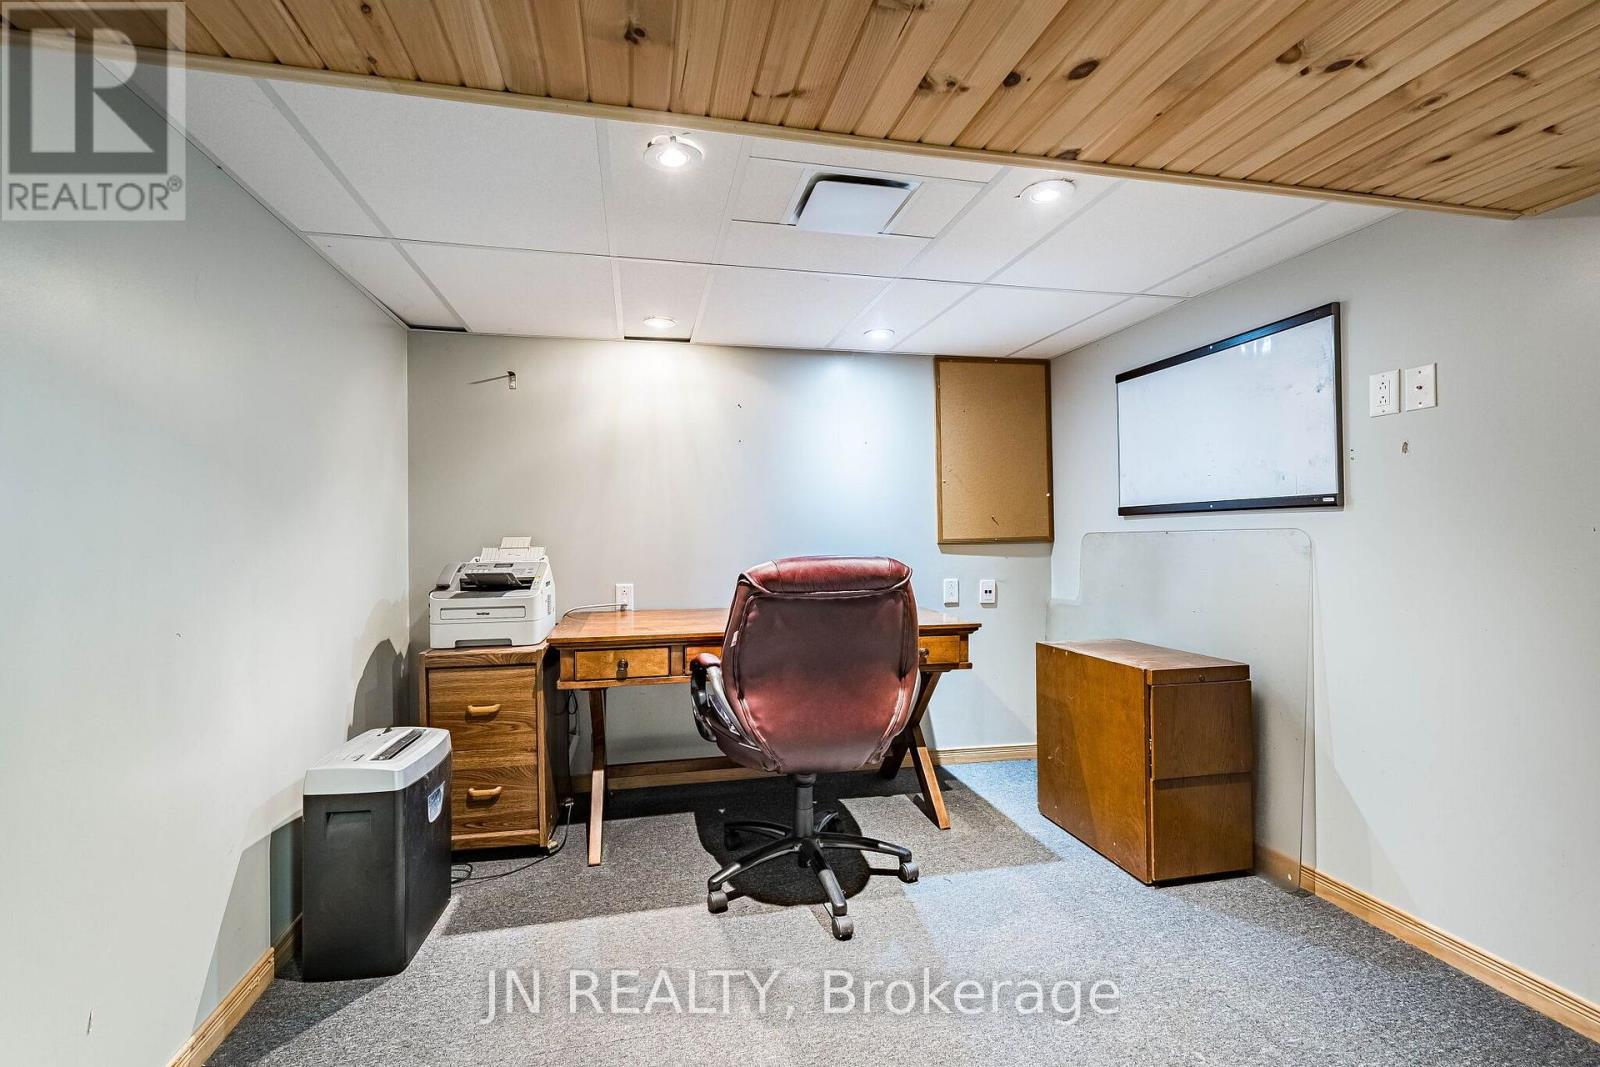
Office
2.95 m x 3.2 m
Basement
Utility room
2.46 m x 3.75 m
Basement
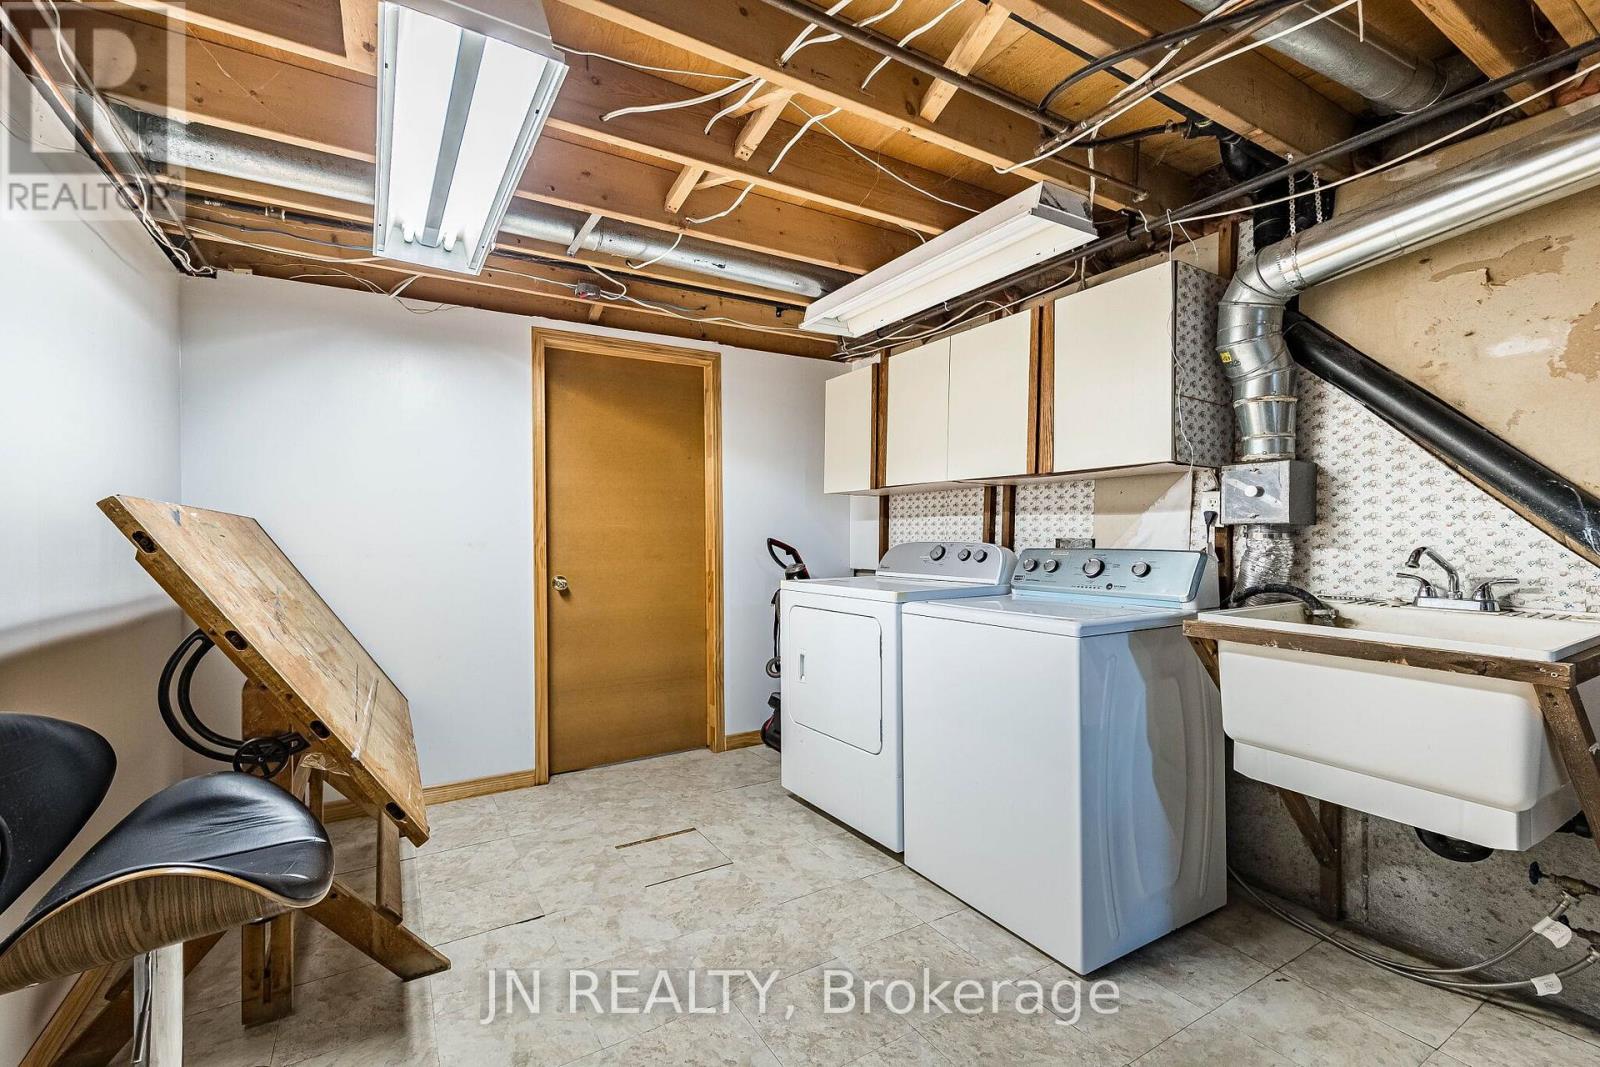
Laundry room
2.83 m x 3.75 m
Main level
Kitchen
4.97 m x 2.25 m
Main level
Dining room
6.7 m x 3.99 m
Second level
Primary Bedroom
3.04 m x 3.35 m
Second level
Bedroom 2
3.04 m x 3.23 m
Second level
Bedroom 3
2.77 m x 3.32 m
Second level
Bathroom
7.3 m x 8.5 m
Ground level
Family room
3.32 m x 6.7 m
Ground level
Bedroom 4
2.83 m x 3.04 m
Ground level
Bathroom
2.13 m x 1.7 m

Virtual Tour & Media

Mortgage & Affordability Estimate monthly costs
Purchase price$949,800
Down paymentNot available
Mortgage amountNot available
Principal & interestNot available
Property taxesNot available
Condo/HOA feeNot available
Insurance/OtherNot available
UtilitiesNot available
Est. monthly totalNot available
Income needed (GDS 32%)Not available
Estimates only. Not financial advice. Rates, taxes and fees vary by lender and municipality.

Saved Properties

Keep This One Handy

Save this listing, compare it later, or open your saved properties dashboard.

Manage Saved Searches
Map is approximate.

Neighbourhood

Area
Holland Landing
City
East Gwillimbury
Postal code
L9N 1K6
Nearby
Cross Streets: Yonge & Mt. Albert Rd. ** Directions: South on Yonge from Green Lane for about 2km, turn right on School St.