490 Spruce Street

Centre Wellington, ONMobile / Modular
$387,500
MLS® X13229896
Mobile / Modular3 beds1 baths2 total
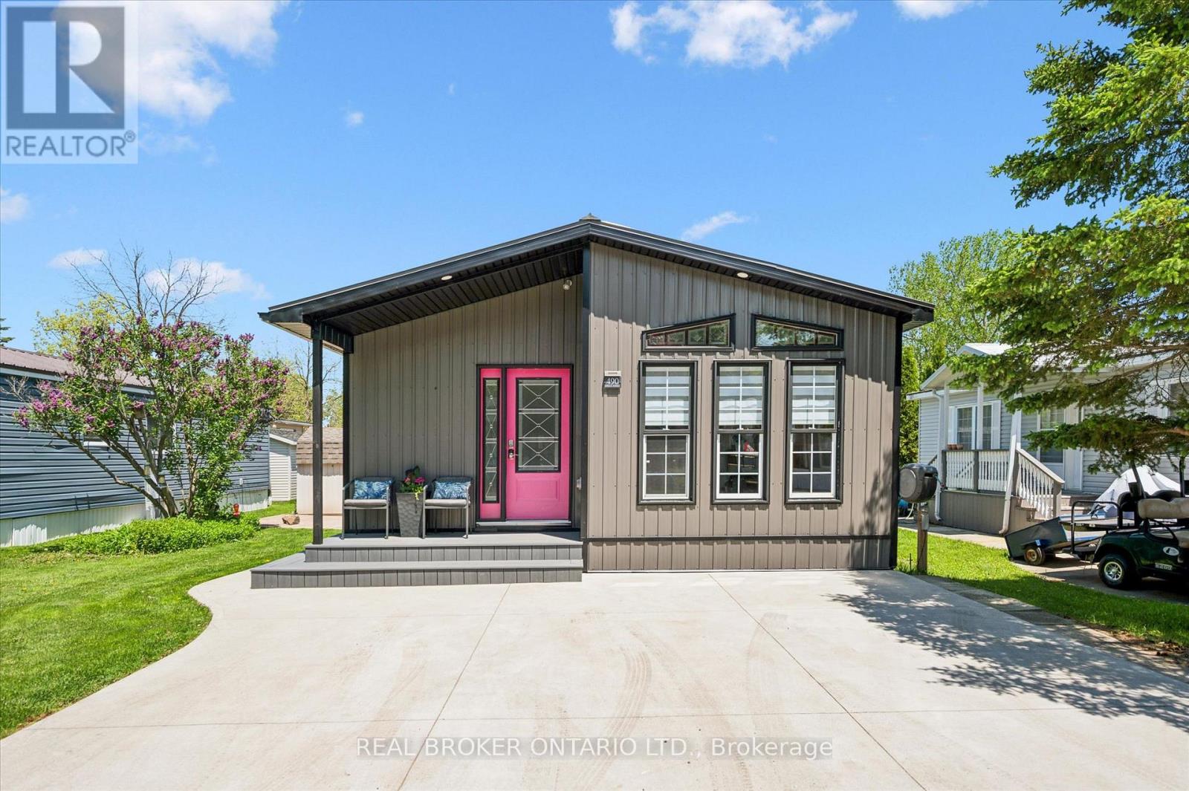
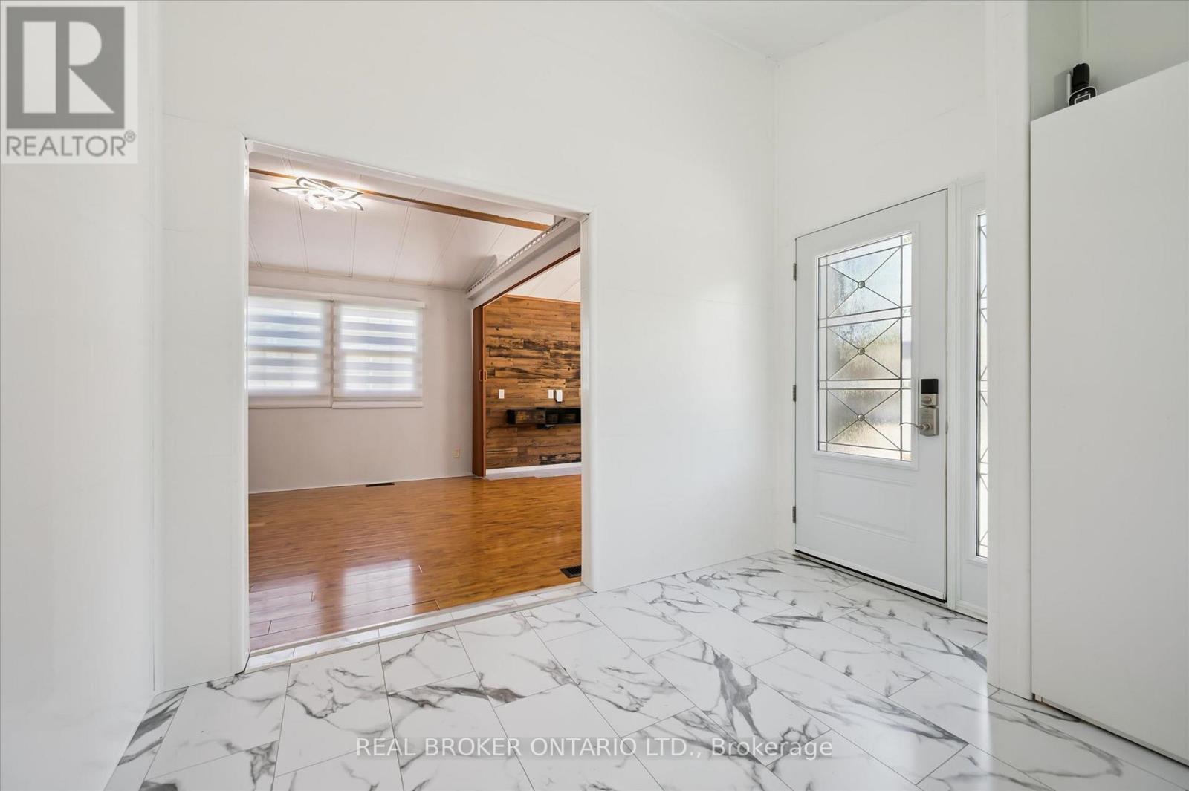
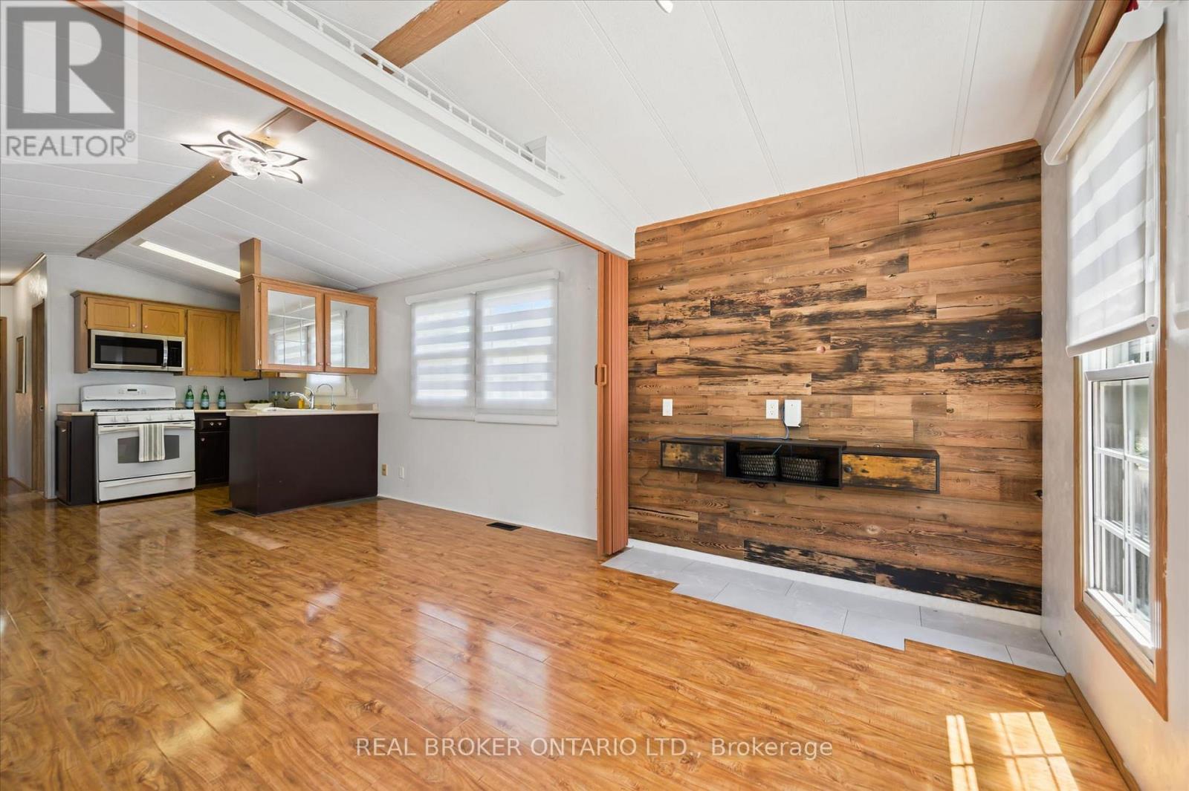
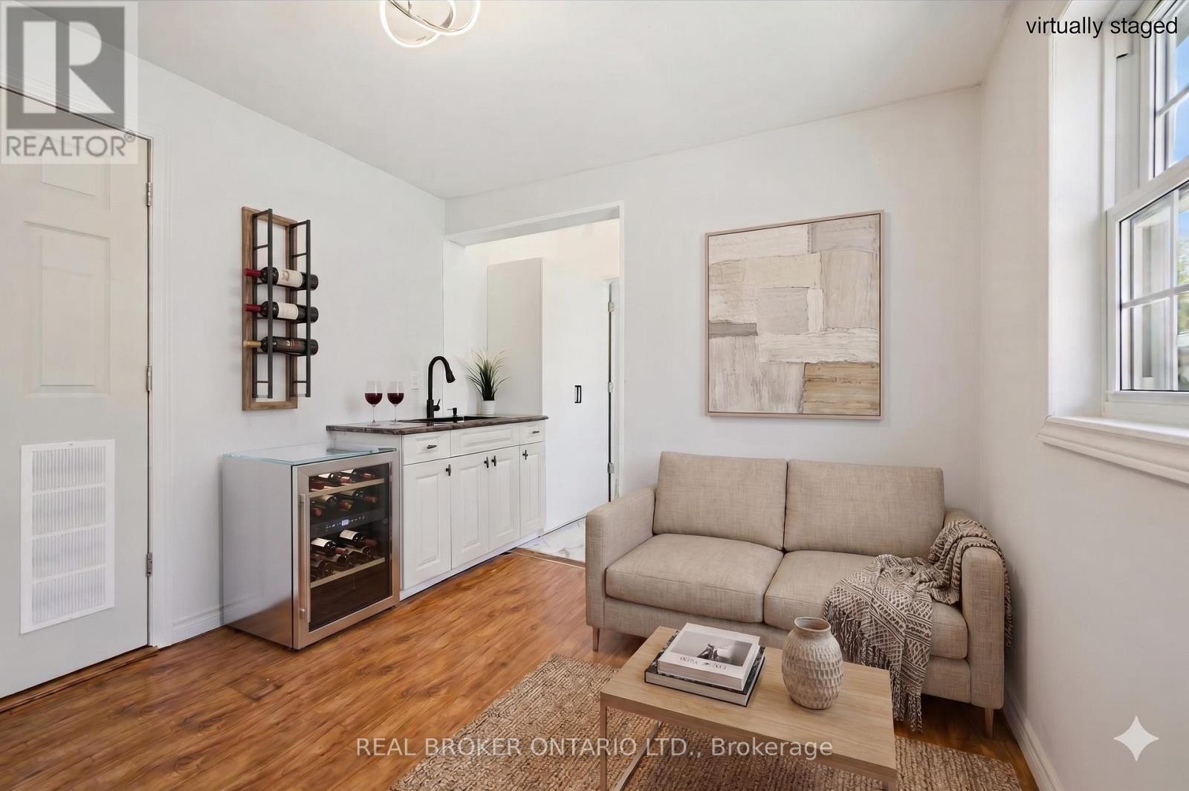
490 Spruce Street, Centre Wellington, ON photo 1
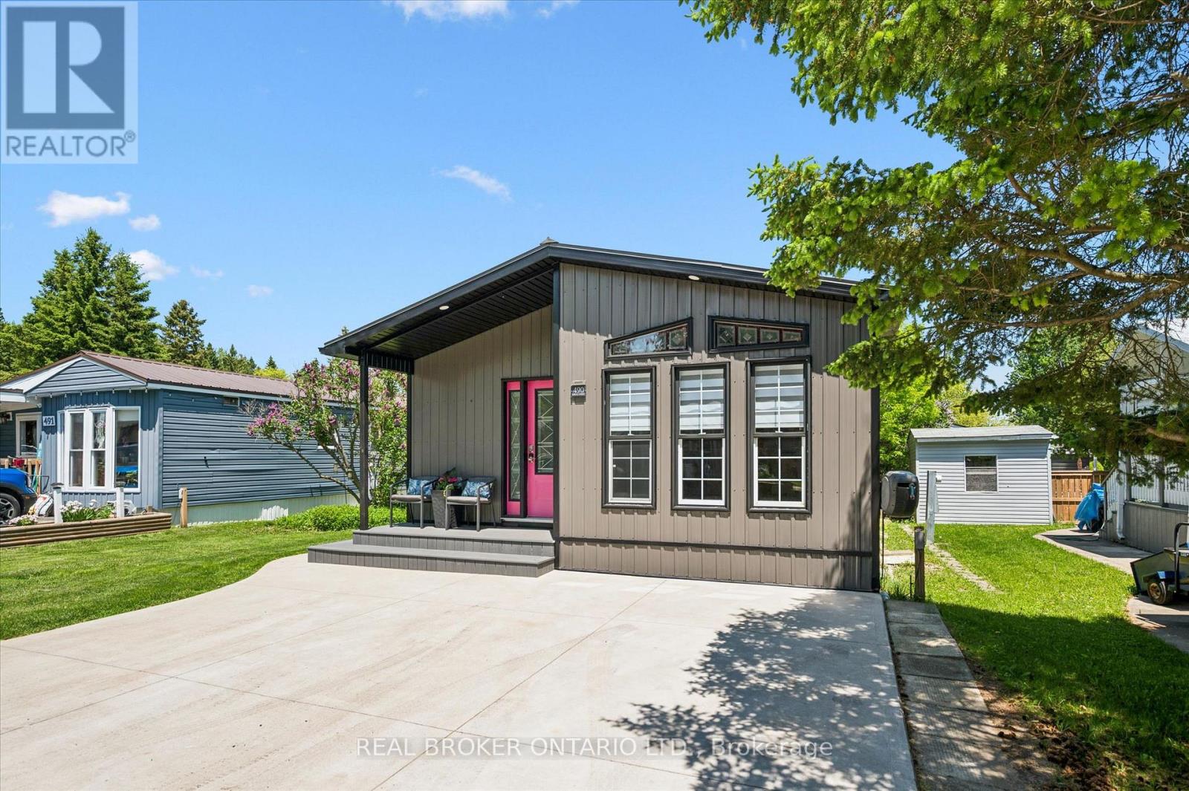
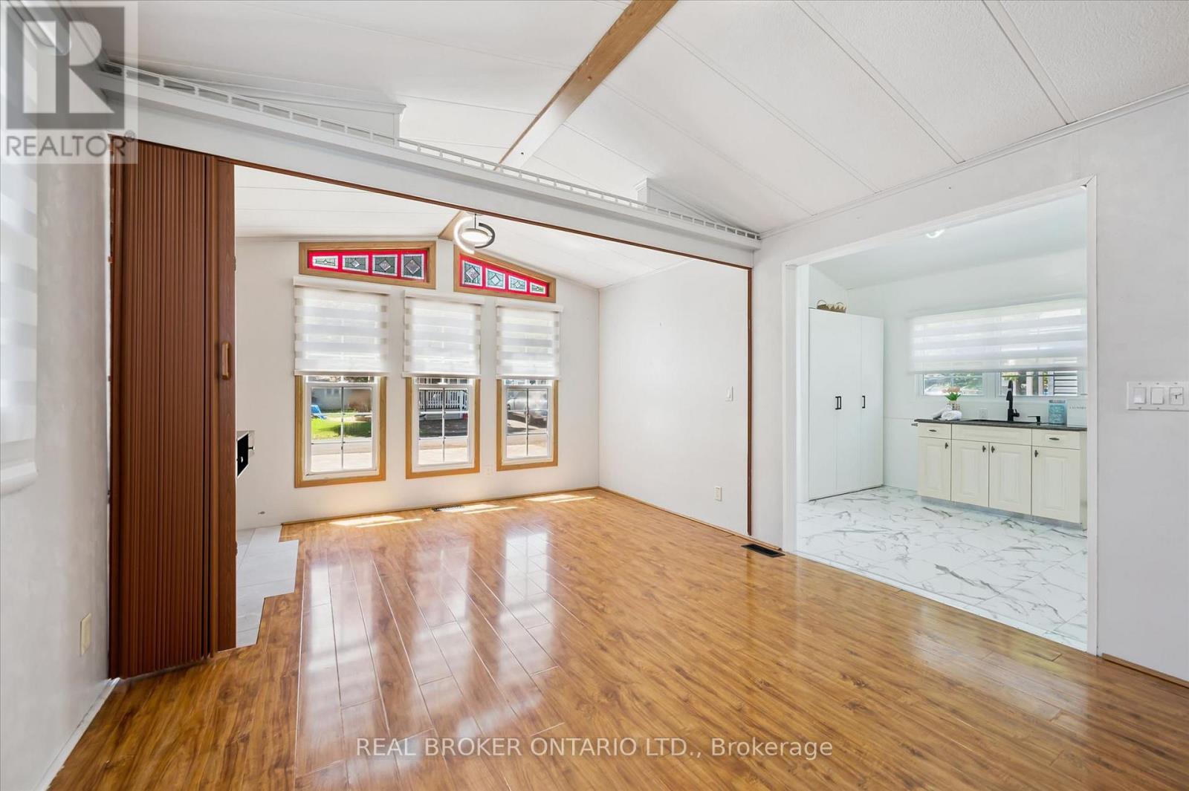
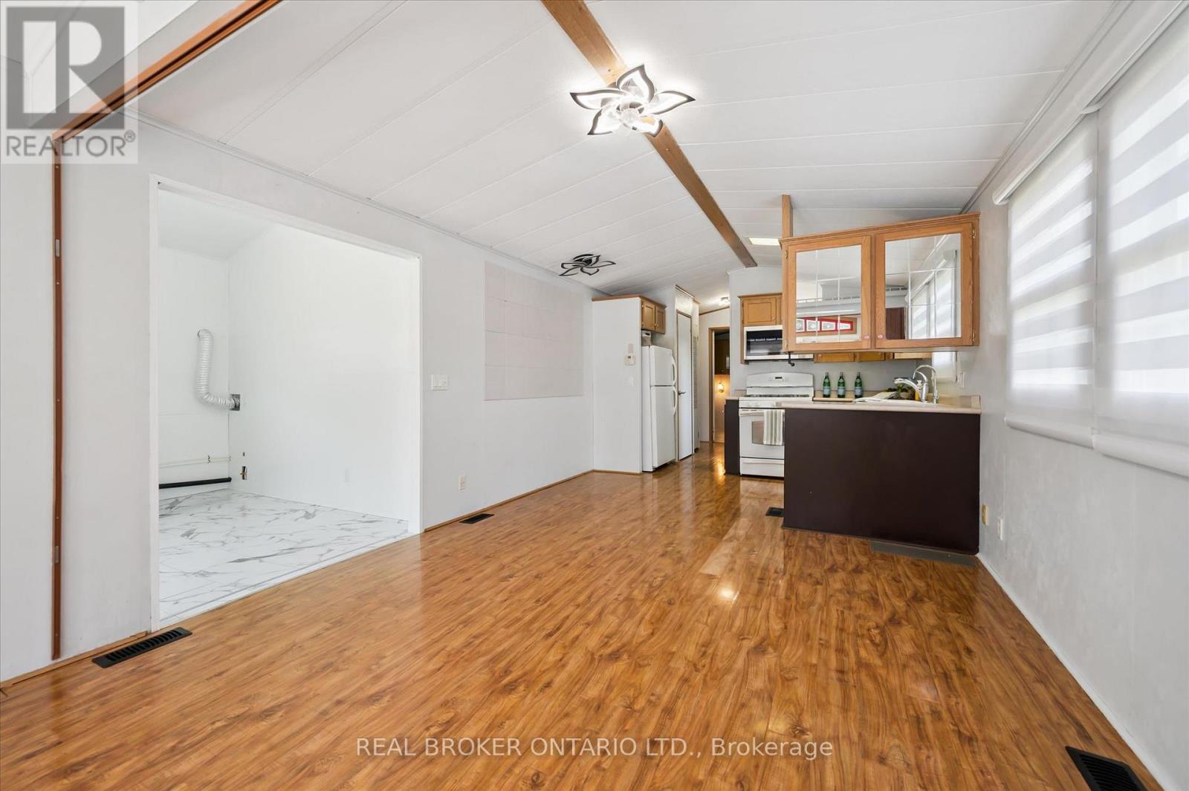
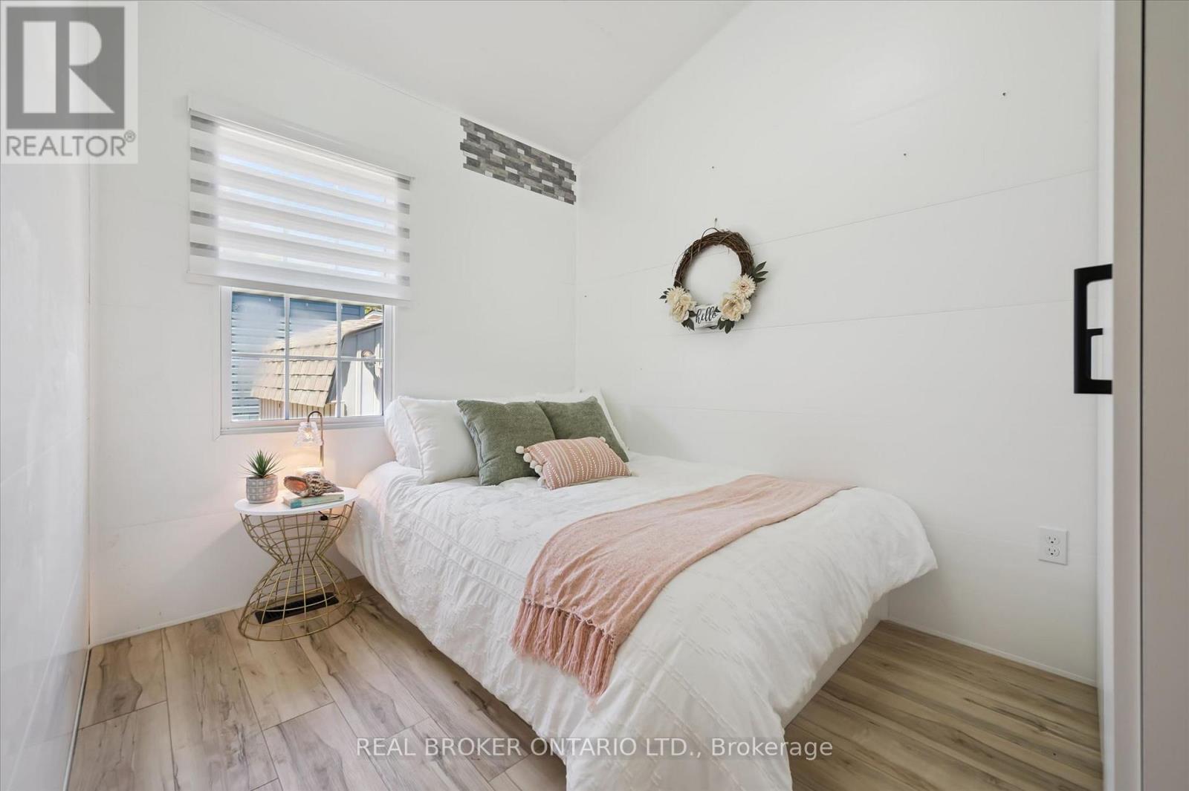
490 Spruce Street, Centre Wellington, ON photo 2
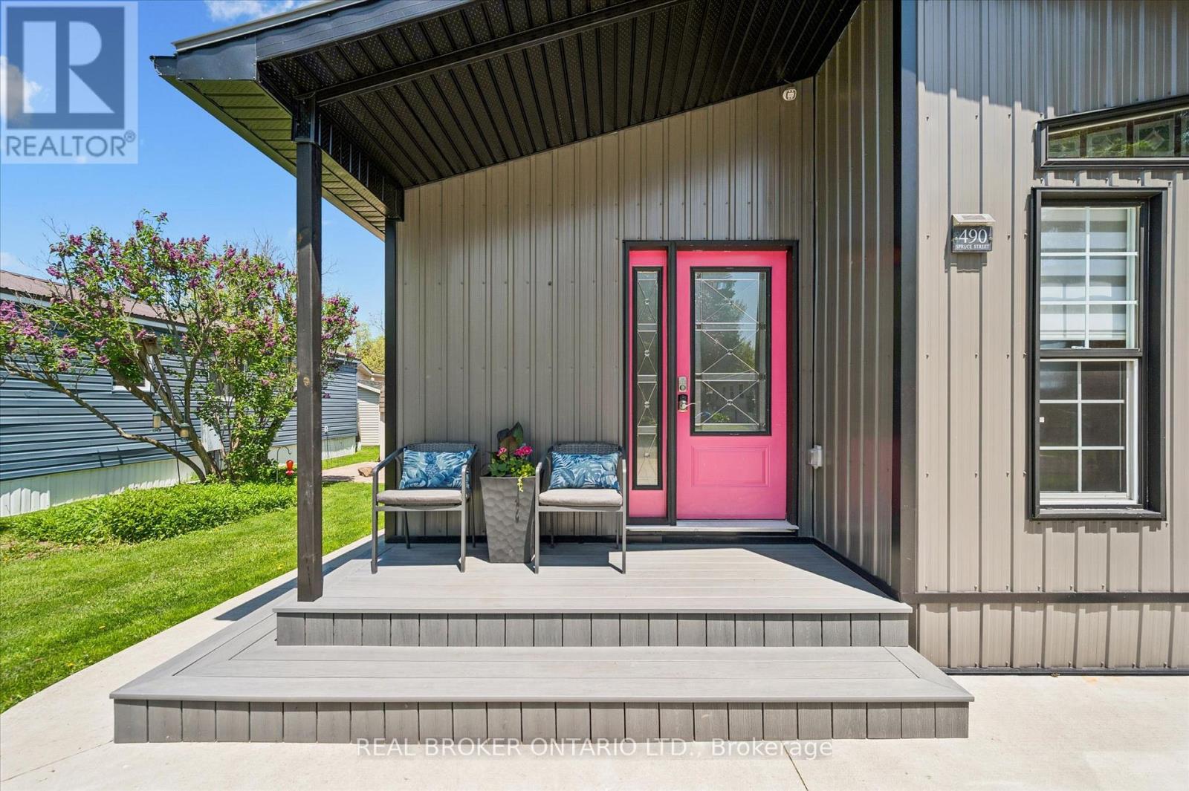
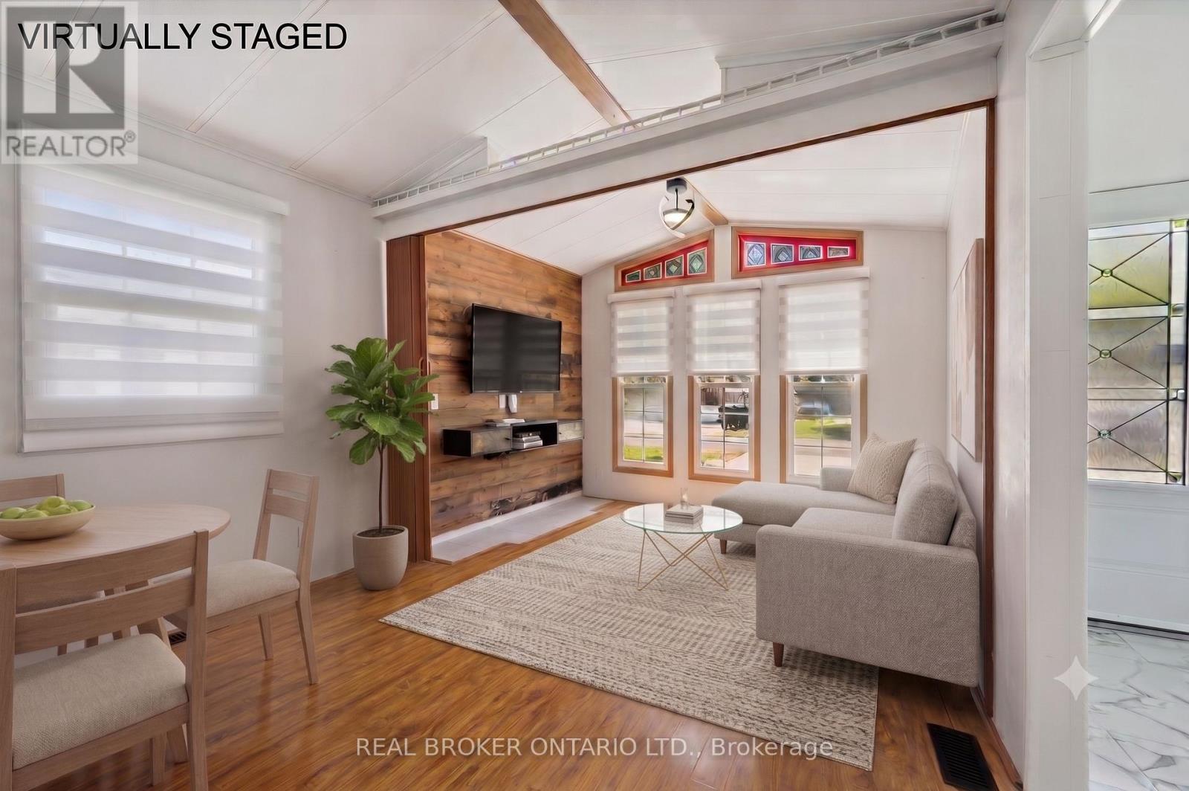
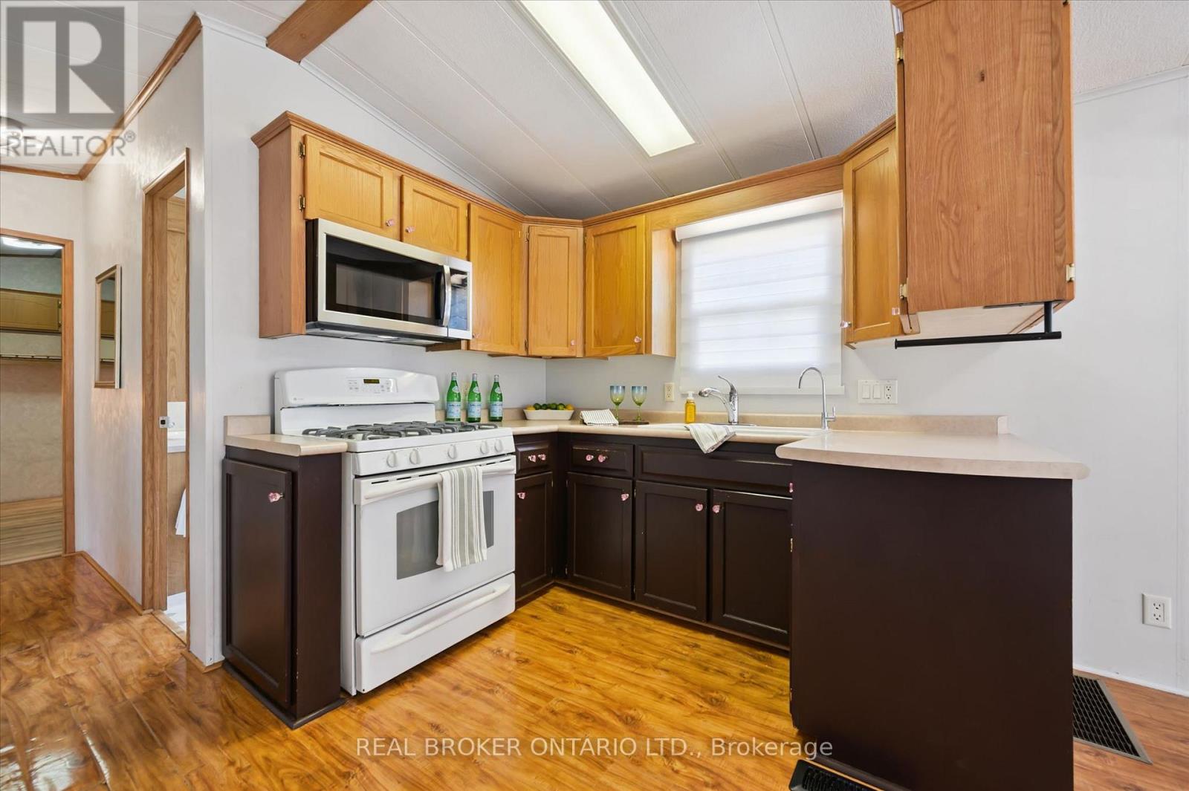
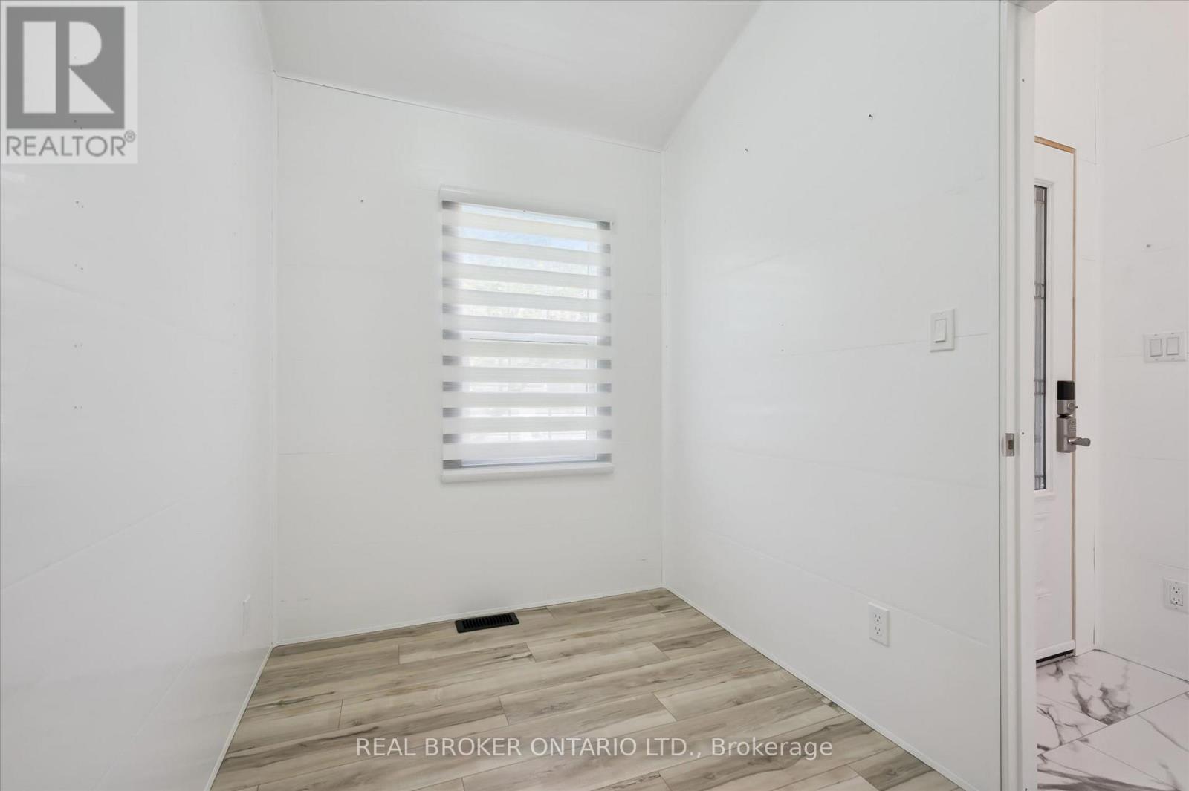
490 Spruce Street, Centre Wellington, ON photo 3
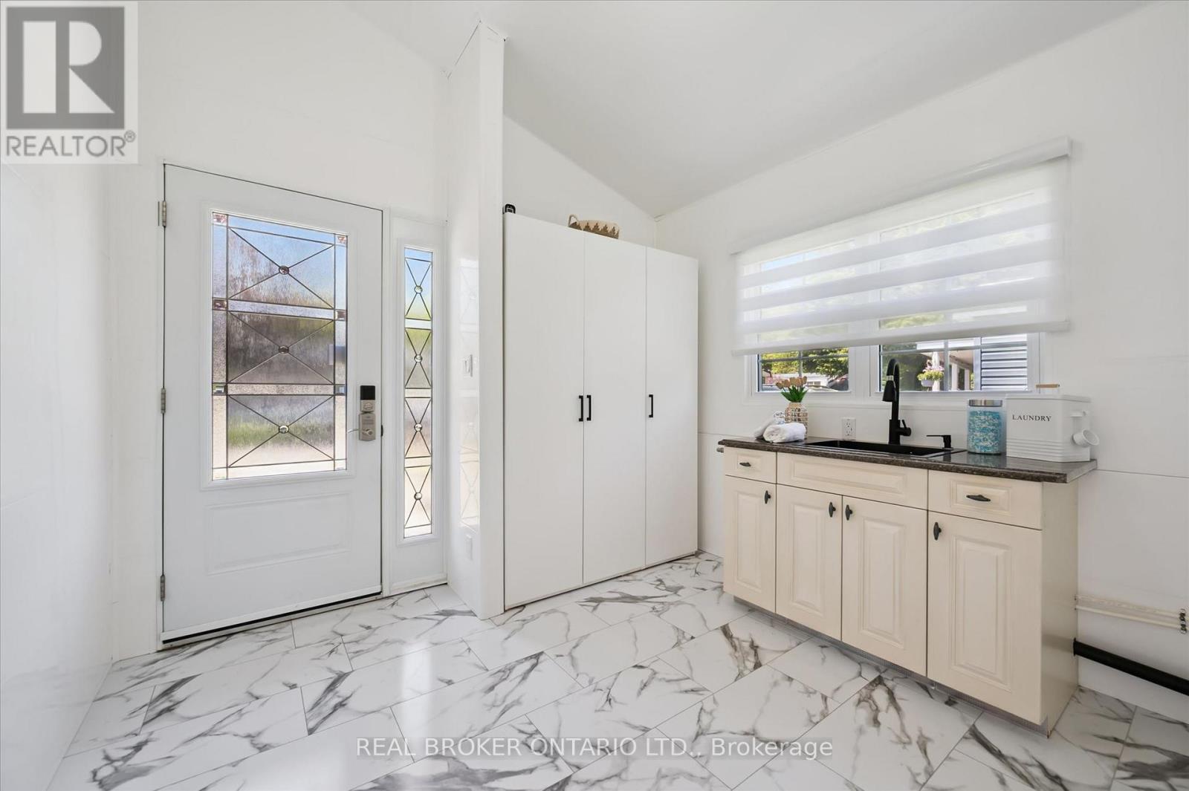
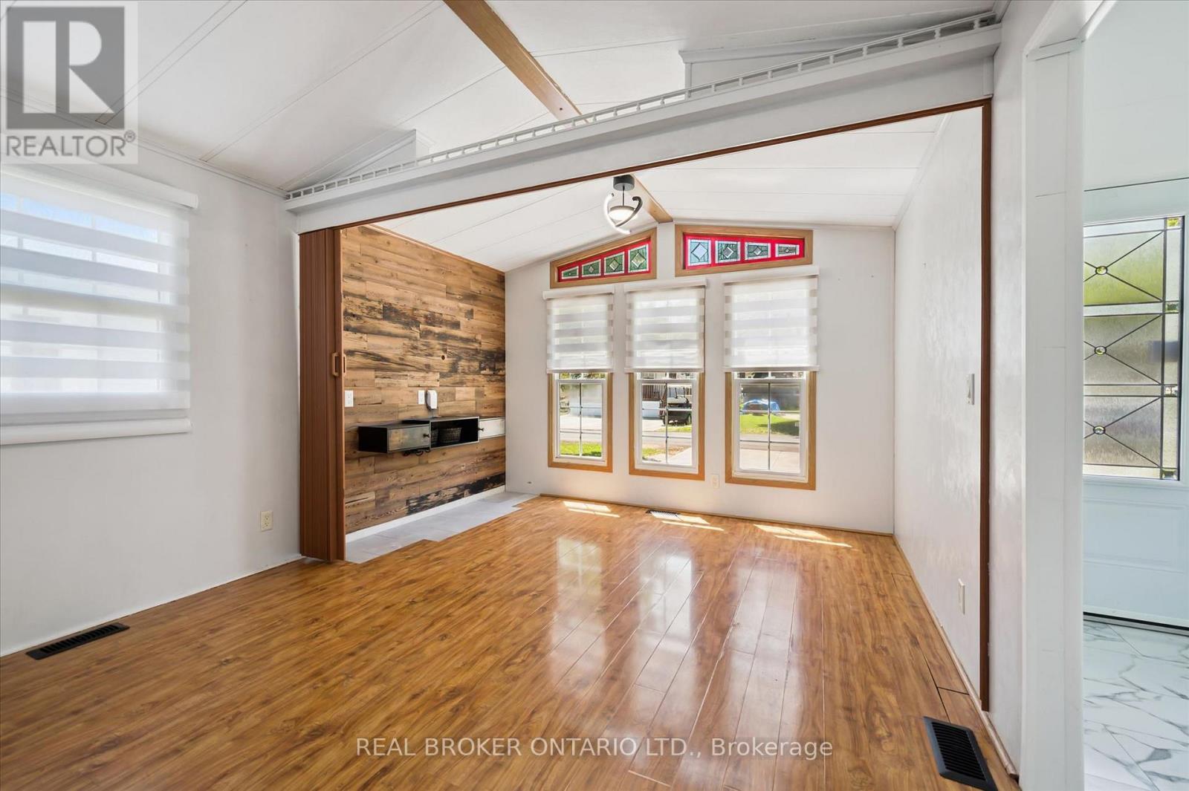
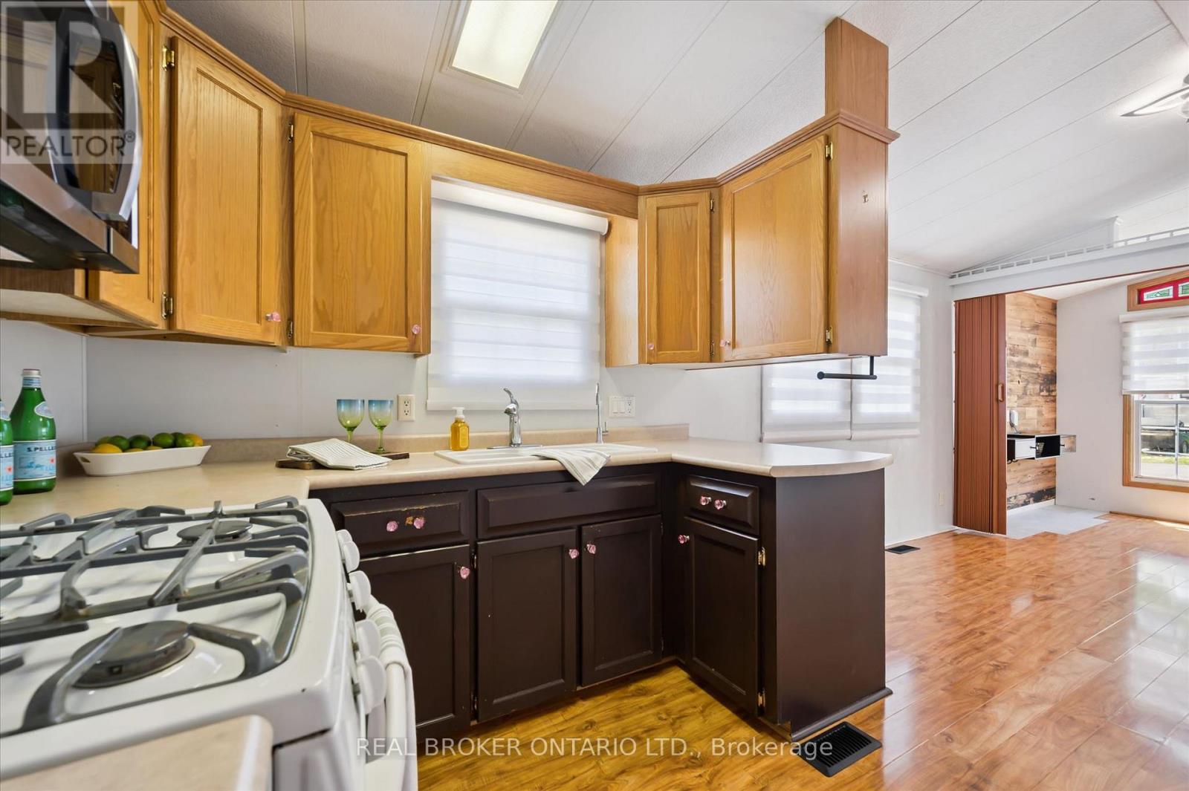
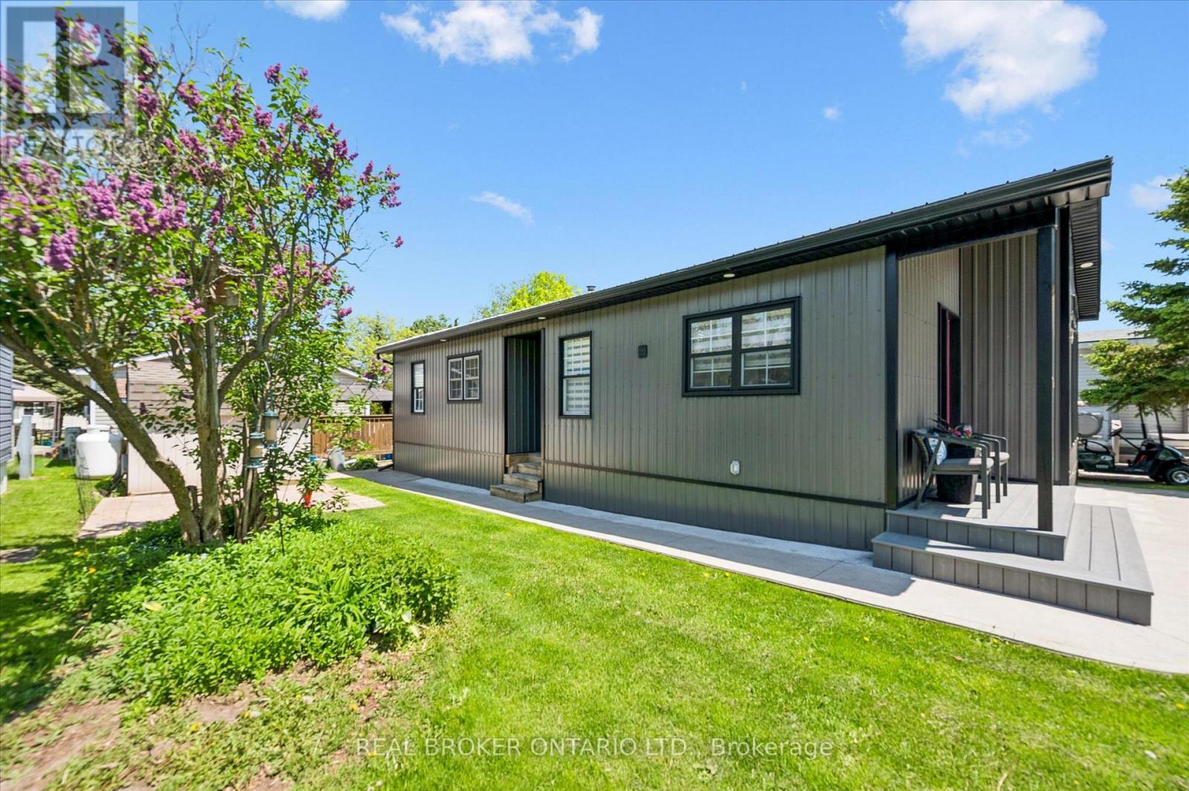
490 Spruce Street, Centre Wellington, ON photo 4
490 Spruce Street, Centre Wellington, ON photo 5
490 Spruce Street, Centre Wellington, ON photo 6
490 Spruce Street, Centre Wellington, ON photo 7
490 Spruce Street, Centre Wellington, ON photo 8
490 Spruce Street, Centre Wellington, ON photo 9
490 Spruce Street, Centre Wellington, ON photo 10
490 Spruce Street, Centre Wellington, ON photo 11
490 Spruce Street, Centre Wellington, ON photo 12
490 Spruce Street, Centre Wellington, ON photo 13
490 Spruce Street, Centre Wellington, ON photo 14
490 Spruce Street, Centre Wellington, ON photo 15
490 Spruce Street, Centre Wellington, ON photo 16
490 Spruce Street, Centre Wellington, ON photo 17
490 Spruce Street, Centre Wellington, ON photo 18
490 Spruce Street, Centre Wellington, ON photo 19
490 Spruce Street, Centre Wellington, ON photo 20
490 Spruce Street, Centre Wellington, ON photo 21
490 Spruce Street, Centre Wellington, ON photo 22
490 Spruce Street, Centre Wellington, ON photo 23
490 Spruce Street, Centre Wellington, ON photo 24
490 Spruce Street, Centre Wellington, ON photo 25
490 Spruce Street, Centre Wellington, ON photo 26
490 Spruce Street, Centre Wellington, ON photo 27
490 Spruce Street, Centre Wellington, ON photo 28
490 Spruce Street, Centre Wellington, ON photo 29
490 Spruce Street, Centre Wellington, ON photo 30
490 Spruce Street, Centre Wellington, ON photo 31
490 Spruce Street, Centre Wellington, ON photo 32
490 Spruce Street, Centre Wellington, ON photo 33
490 Spruce Street, Centre Wellington, ON photo 34
490 Spruce Street, Centre Wellington, ON photo 35
490 Spruce Street, Centre Wellington, ON photo 36
490 Spruce Street, Centre Wellington, ON photo 37
490 Spruce Street, Centre Wellington, ON photo 38
490 Spruce Street, Centre Wellington, ON photo 39
490 Spruce Street, Centre Wellington, ON photo 40
490 Spruce Street, Centre Wellington, ON photo 41
490 Spruce Street, Centre Wellington, ON photo 42
490 Spruce Street, Centre Wellington, ON photo 43
490 Spruce Street, Centre Wellington, ON photo 44
490 Spruce Street, Centre Wellington, ON photo 45
490 Spruce Street, Centre Wellington, ON photo 46
490 Spruce Street, Centre Wellington, ON photo 47
1 / 47

BUYER ADVANTAGE

Buy with confidence

Get a full-service approach built on strategy, strong negotiation, and clear guidance from offer to close.

  • Local Market Expertise
  • Broker-level Negotiation
  • Transparent Process
  • No-pressure Guidance

The right strategy depends on your goals, timing, budget, and the type of home you are buying. Get Your Buyer Snapshot.

About This Property

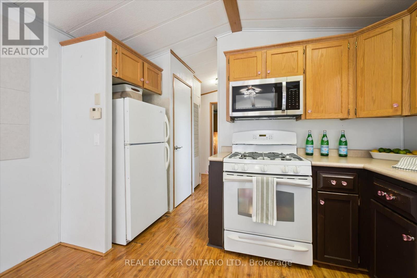
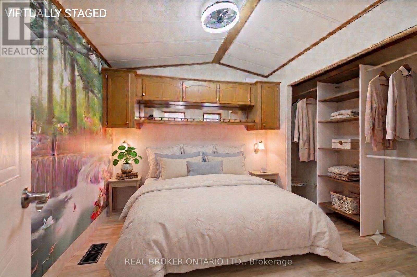
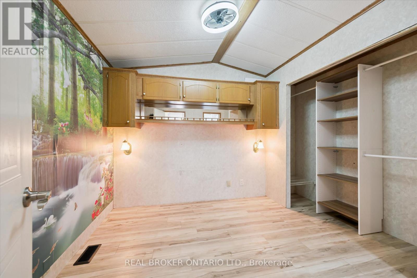
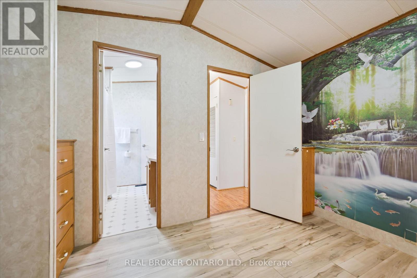
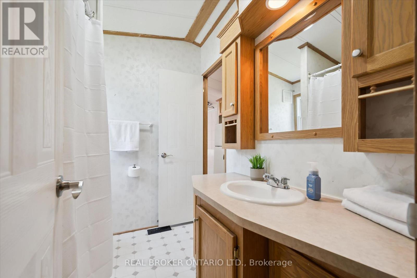
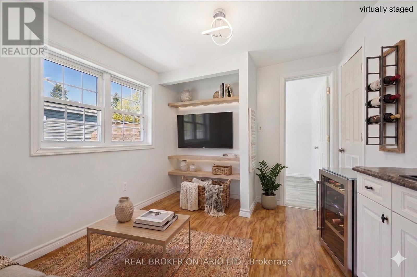
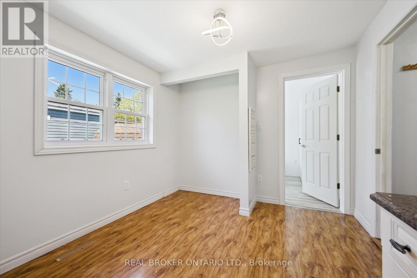
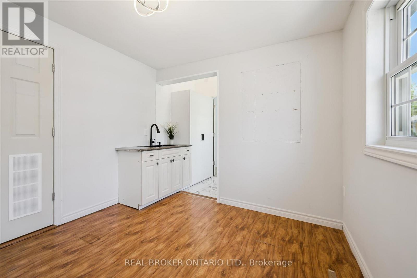
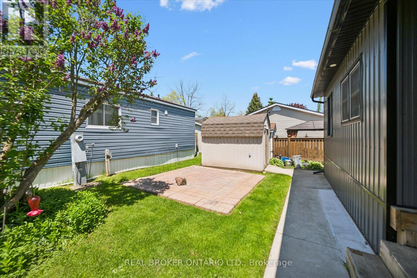
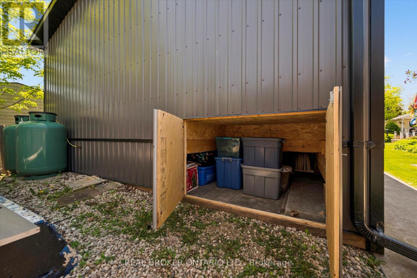
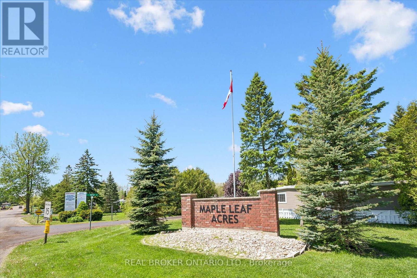
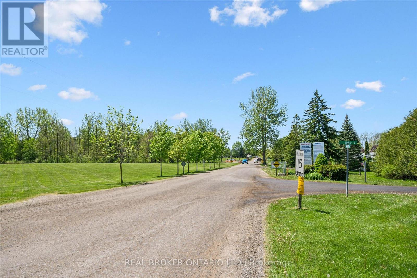
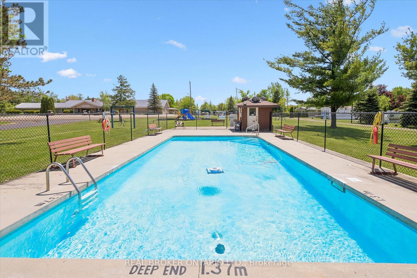
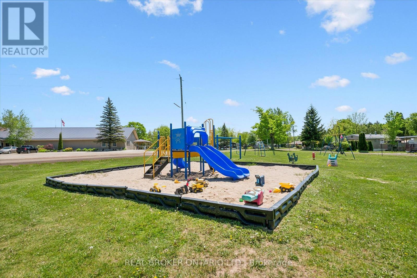
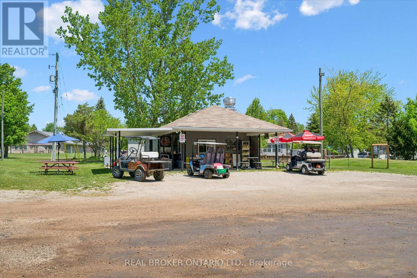
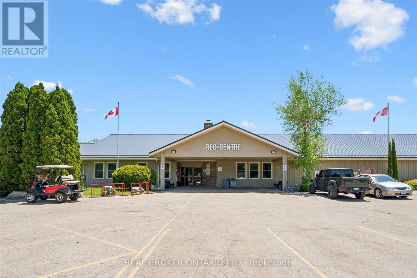
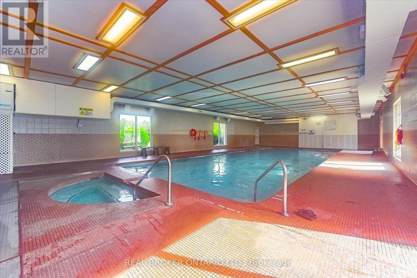
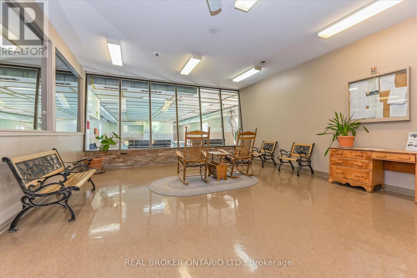
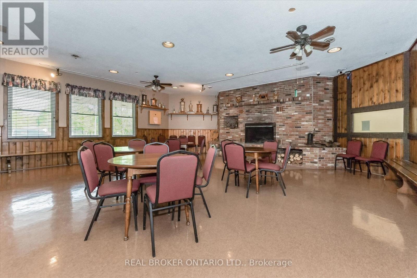
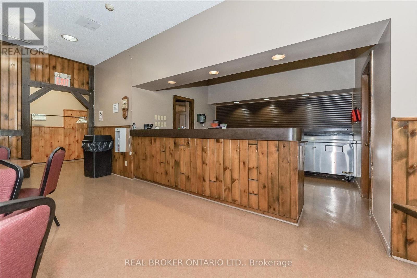
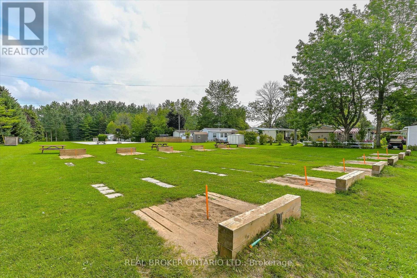
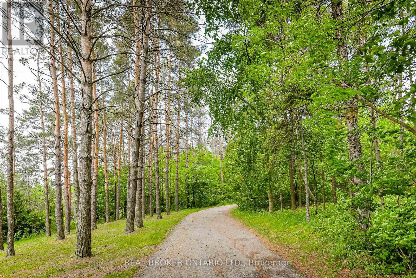
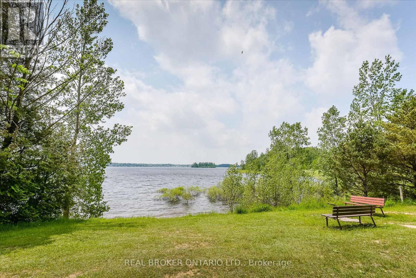
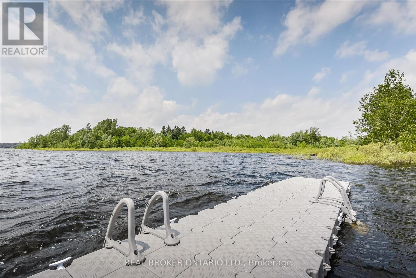
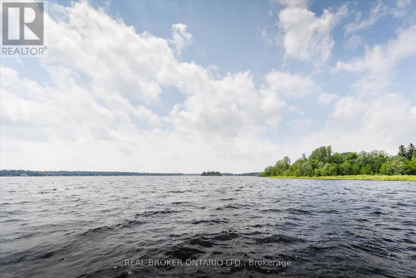
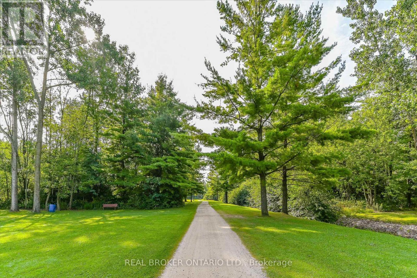
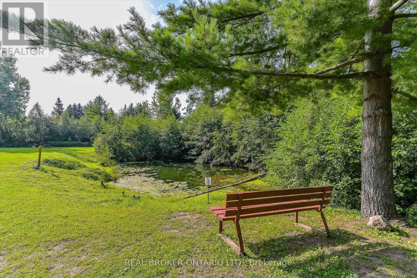
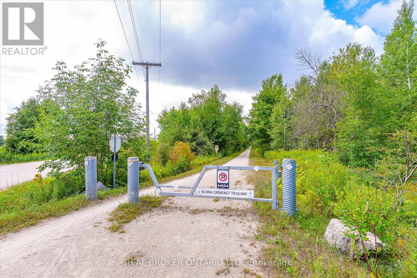
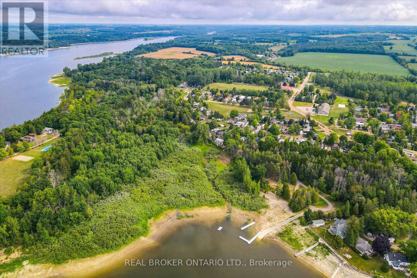
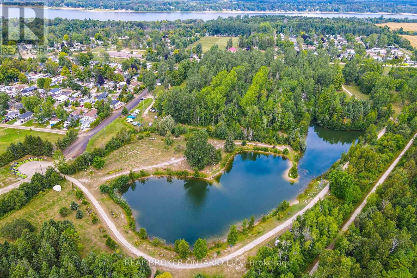
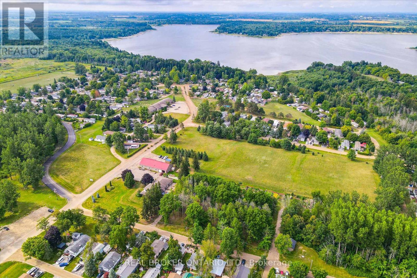
Welcome to 490 Spruce Street in the highly sought-after year-round section of Maple Leaf Acres, one of Ontario's premier four-season recreational communities on beautiful Lake Belwood. This well-maintained 3-bedroom, 1-bathroom home offers affordable year-round living with exceptionally low carrying costs, including lot fees of just $371.21/month (2026) and property taxes of only $381.47 for the entire year (2025). The open-concept living, dining and kitchen area creates a bright, connected space that's ideal for entertaining or keeping an eye on children and grandchildren. The unique layout includes a side entrance leading directly to the den/flex space, making it ideal for a home office, hobby room, guest area, or multi-generational living arrangement. Designed for easy ownership, the home features durable metal siding and a lifetime metal roof, propane furnace, on-demand hot water system, reverse osmosis water filtration system, concrete driveway, and additional outdoor storage beneath the home as well as a large garden shed. The property is currently vacant, allowing for immediate possession and flexible showings. Life at Maple Leaf Acres feels like a permanent vacation. Residents enjoy access to an indoor saltwater pool and hot tub, outdoor swimming pool, recreation hall, seasonal restaurant, dog park, playgrounds, sports fields, walking trails, and community activities. Outdoor enthusiasts will appreciate direct access to Lake Belwood, including a private boat launch for fishing, boating, and endless summer enjoyment. Located just 10 km east of Fergus, the community offers convenient access to Guelph, Kitchener-Waterloo, Hamilton and the GTA while maintaining a peaceful resort-style atmosphere. With low monthly fees and remarkably low annual taxes, this move-in-ready home offers an affordable opportunity to enjoy year-round living in one of Ontario's most desirable recreational communities. **Please note, some photos have been virtually staged** (id:63604)

Key Facts

Type
Mobile / Modular
Beds
3
Baths
1
Size
700 sqft
Lot
45 x 75 FT
Parking
2 total

Highlights

  • Refrigerator
  • Stove
  • Microwave
  • Water Treatment
  • Window Coverings
  • Water Heater - Tankless
  • Water Heater
Property Details 17 details
Bedrooms
3 bedrooms
3 above grade
Bathrooms
1 bathroom
Parking
2 parking spaces
No Garage
Living area
700 - 1,100 sq. ft.
Property
Single Family · Bungalow · Leasehold
Property subtype
Single Family
Structure type
Modular
Architectural style
Bungalow
Ownership
Leasehold
Storeys
1
Heating
Forced air, Propane
Cooling
Central air conditioning
Fireplace
No
Pool
Indoor pool · Outdoor pool
Lot dimensions
45 x 75 FT
Frontage
45 feet
Taxes
$381.47
Water source
Community Water System
Sewer
Sanitary sewer
Waterfront
Belwood Lake

Interior features

RefrigeratorStoveMicrowaveWater TreatmentWindow CoveringsWater Heater - TanklessWater Heater

Exterior features

Steel
Rooms 9 rooms
Level
Room
Dimensions
Other
Foyer
3.21 m x 3.07 m
Other
Living room
2.4 m x 3.52 m
Other
Dining room
2.85 m x 3.52 m
Other
Kitchen
2.54 m x 3.5 m
Other
Bathroom
2.24 m x 1.97 m
Other
Primary Bedroom
3 m x 3.35 m
Other
Bedroom 2
2.33 m x 3.05 m
Other
Bedroom 3
1.91 m x 3.05 m
Other
Den
3.02 m x 3 m

Virtual Tour & Media

Mortgage & Affordability Estimate monthly costs
Purchase price$387,500
Down paymentNot available
Mortgage amountNot available
Principal & interestNot available
Property taxesNot available
Condo/HOA feeNot available
Insurance/OtherNot available
UtilitiesNot available
Est. monthly totalNot available
Income needed (GDS 32%)Not available
Estimates only. Not financial advice. Rates, taxes and fees vary by lender and municipality.

Saved Properties

Keep This One Handy

Save this listing, compare it later, or open your saved properties dashboard.

Manage Saved Searches
Map is approximate.

Neighbourhood

Area
Rural Centre Wellington East
City
Centre Wellington
Postal code
N1M 2W5
Nearby
Cross Streets: Havsumfun Rd. and 5th Line. ** Directions: Spruce is 3rd Street on the right when you enter the park.