490 wentworth Street North
Hamilton, ONDetached
$399,000
MLS® X13784226
Detached4 beds2 baths0 total
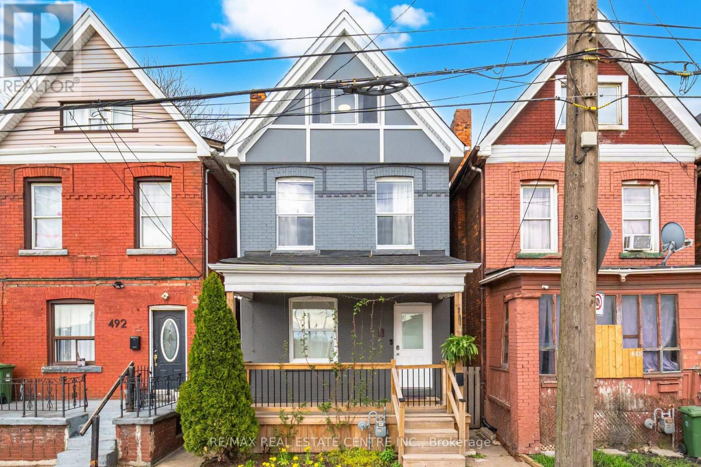
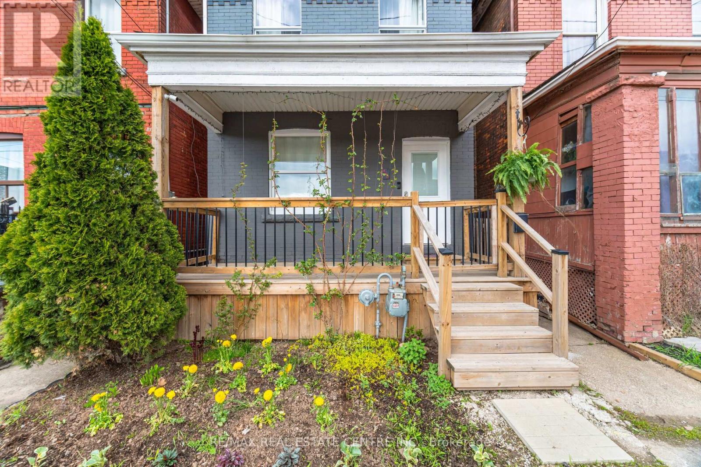
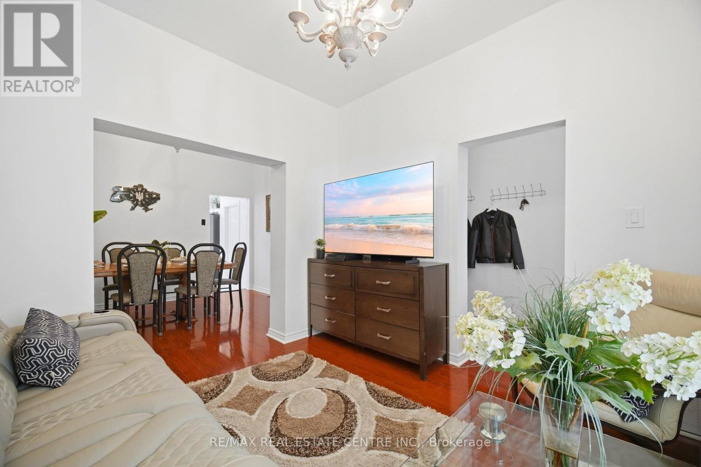
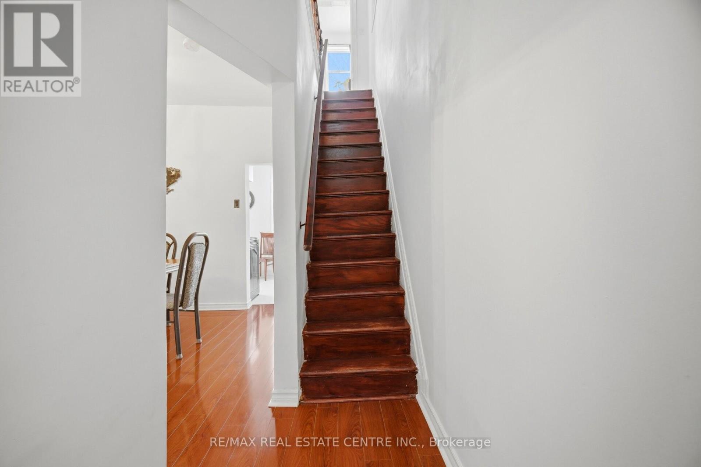
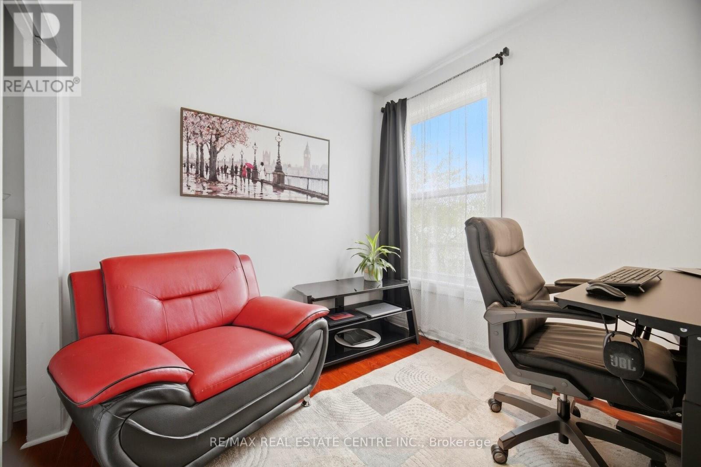
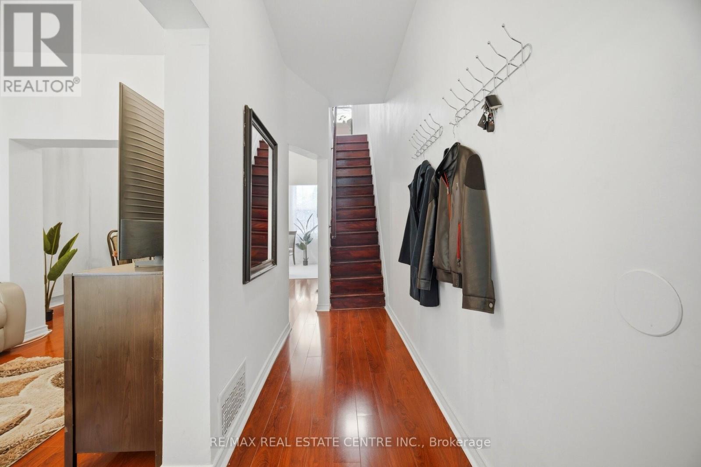
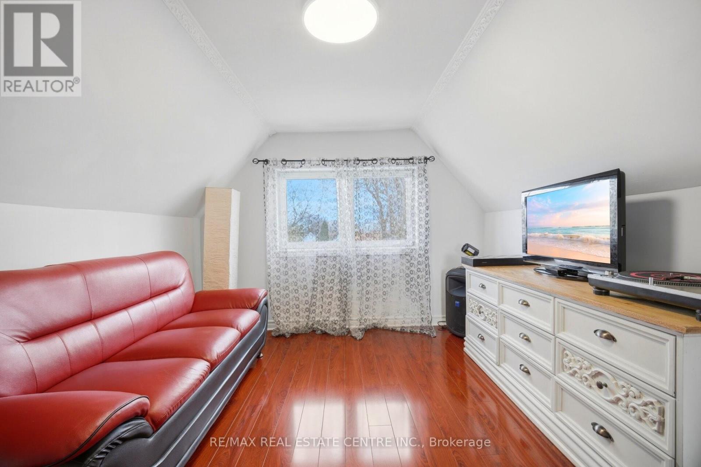
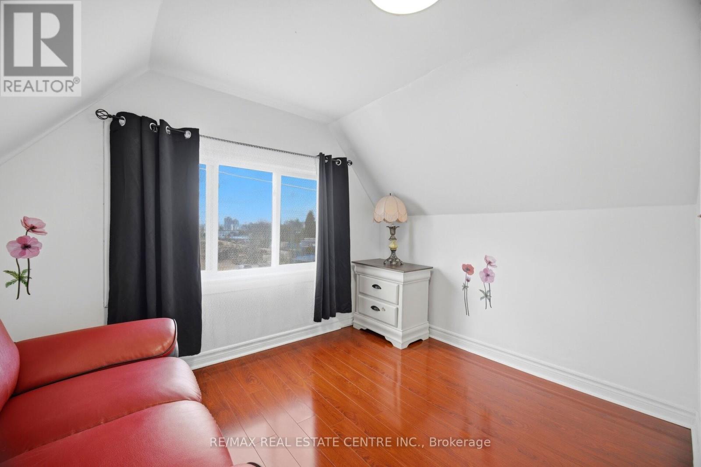
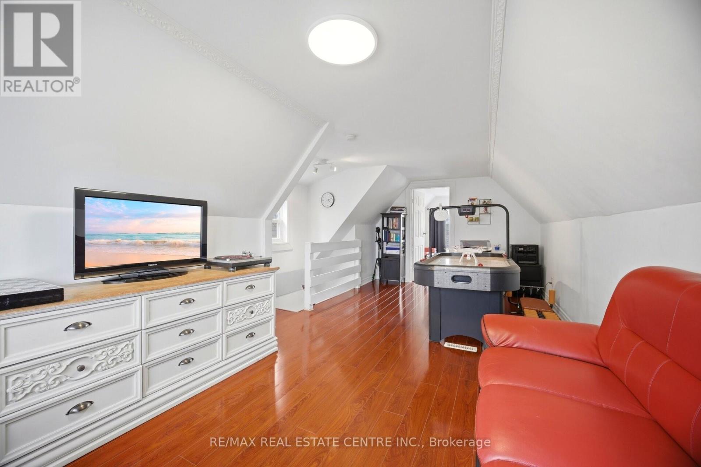
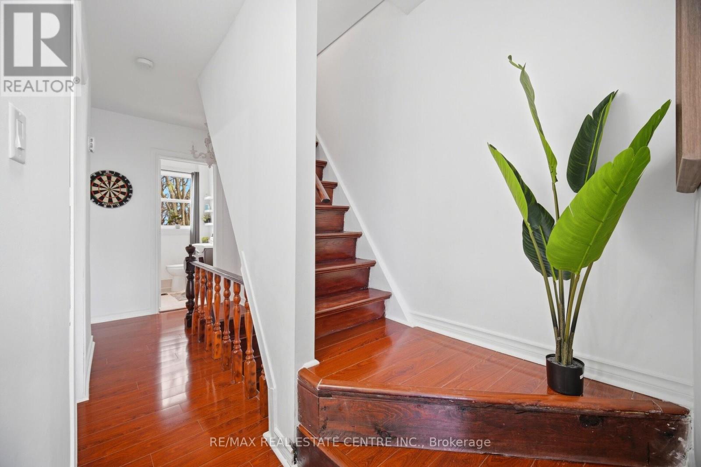
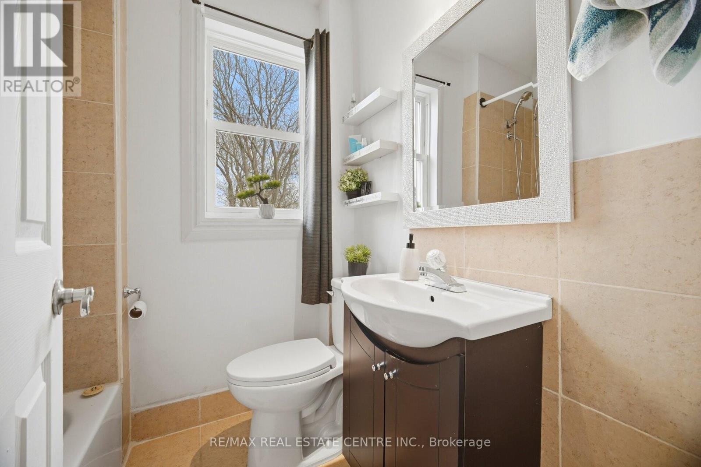
490 wentworth Street North, Hamilton, ON photo 1
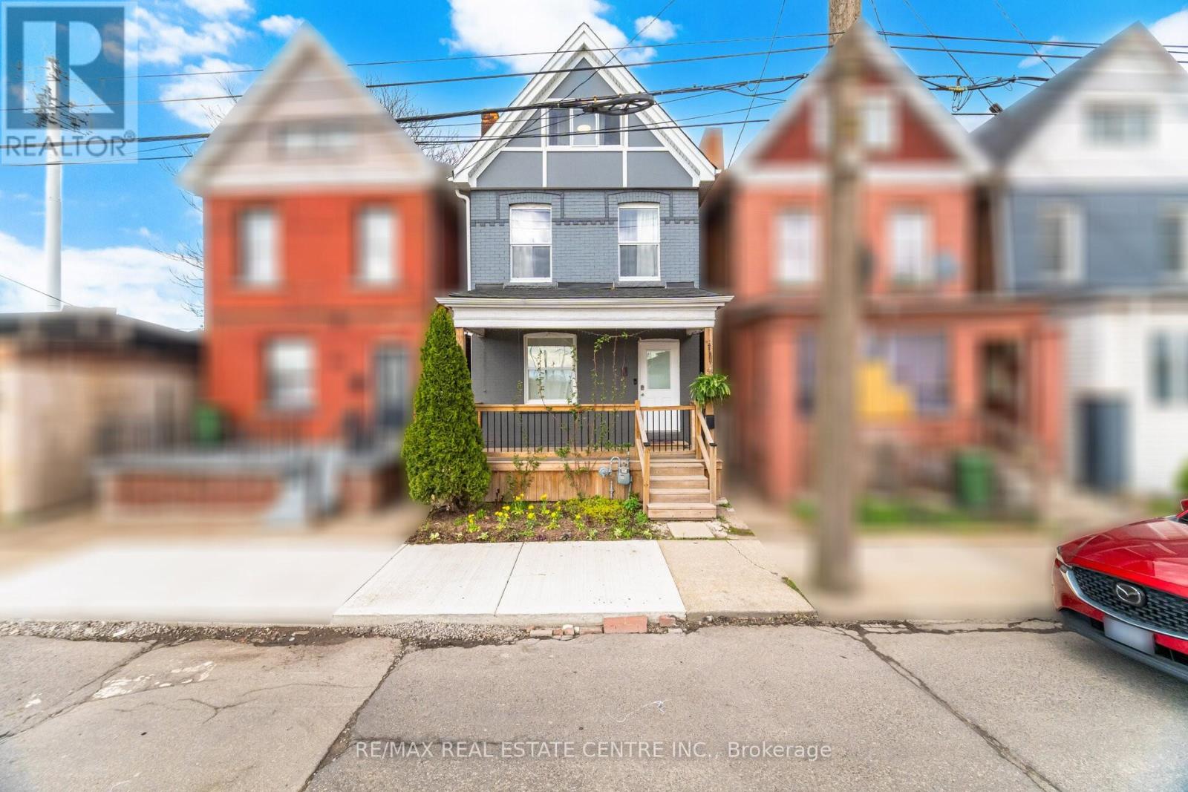
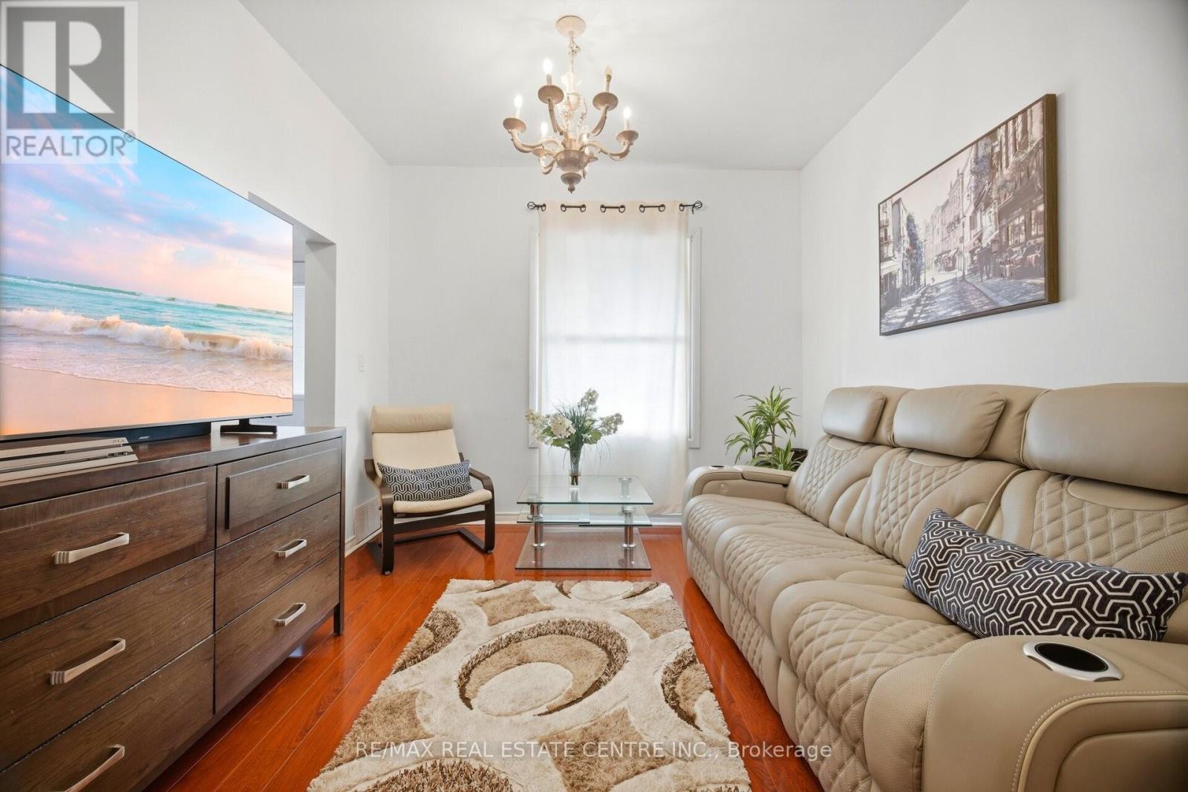
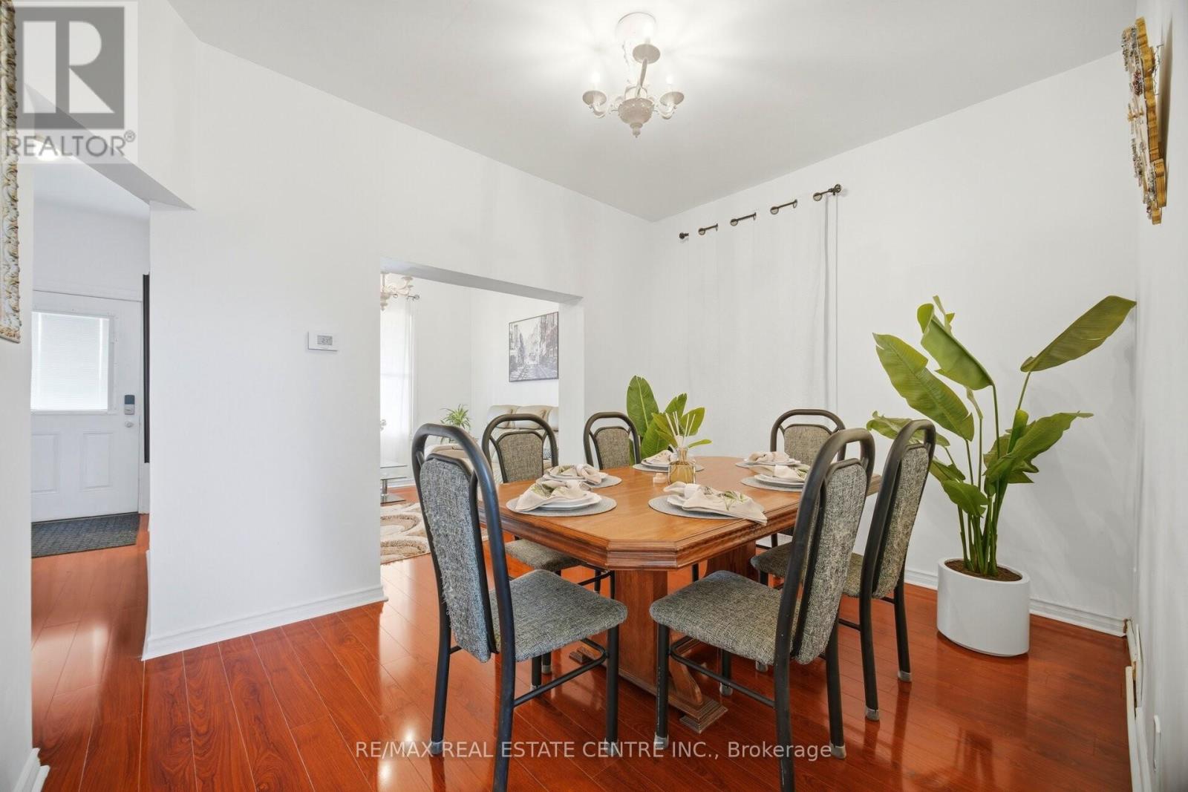
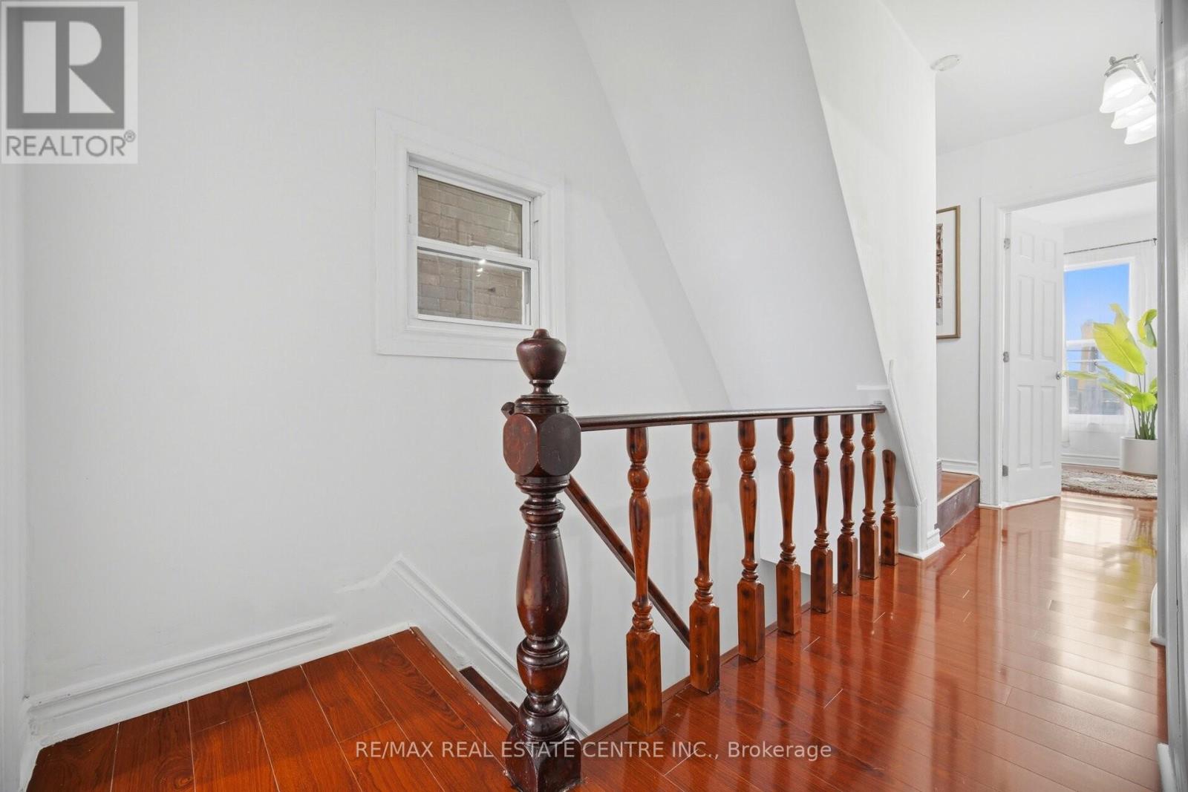
490 wentworth Street North, Hamilton, ON photo 2
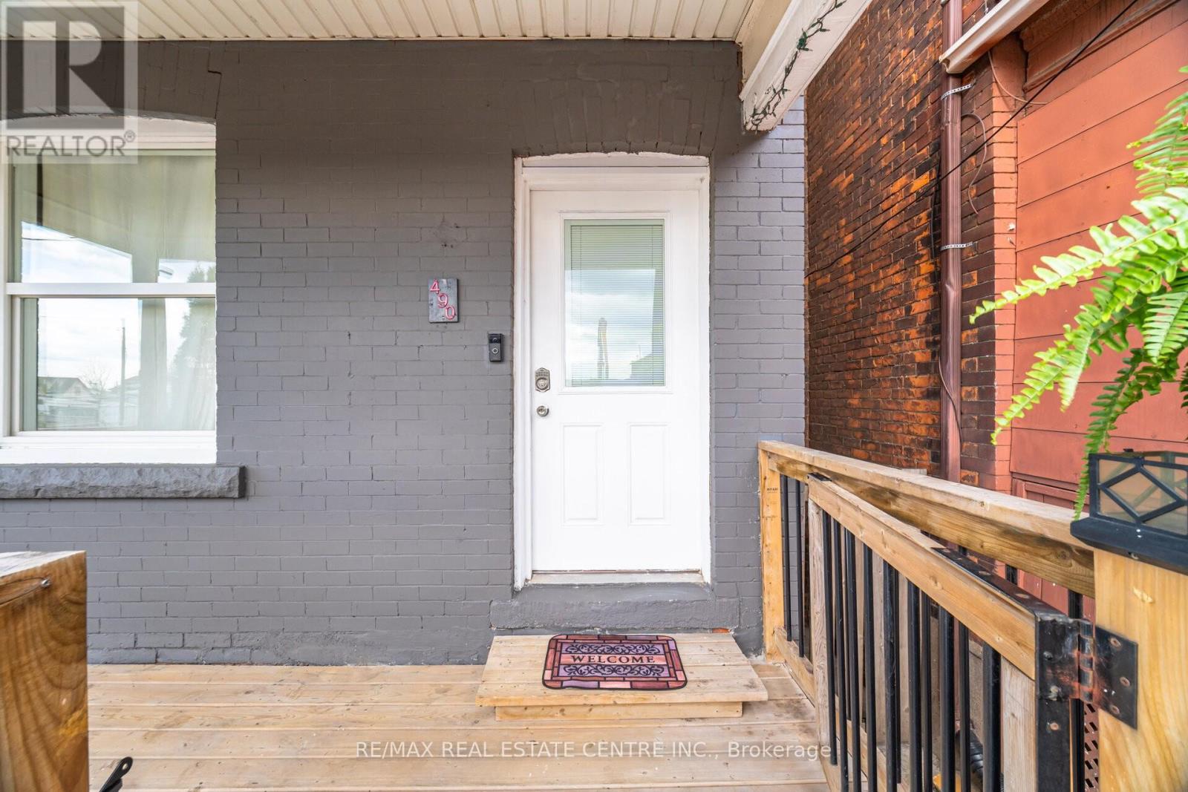
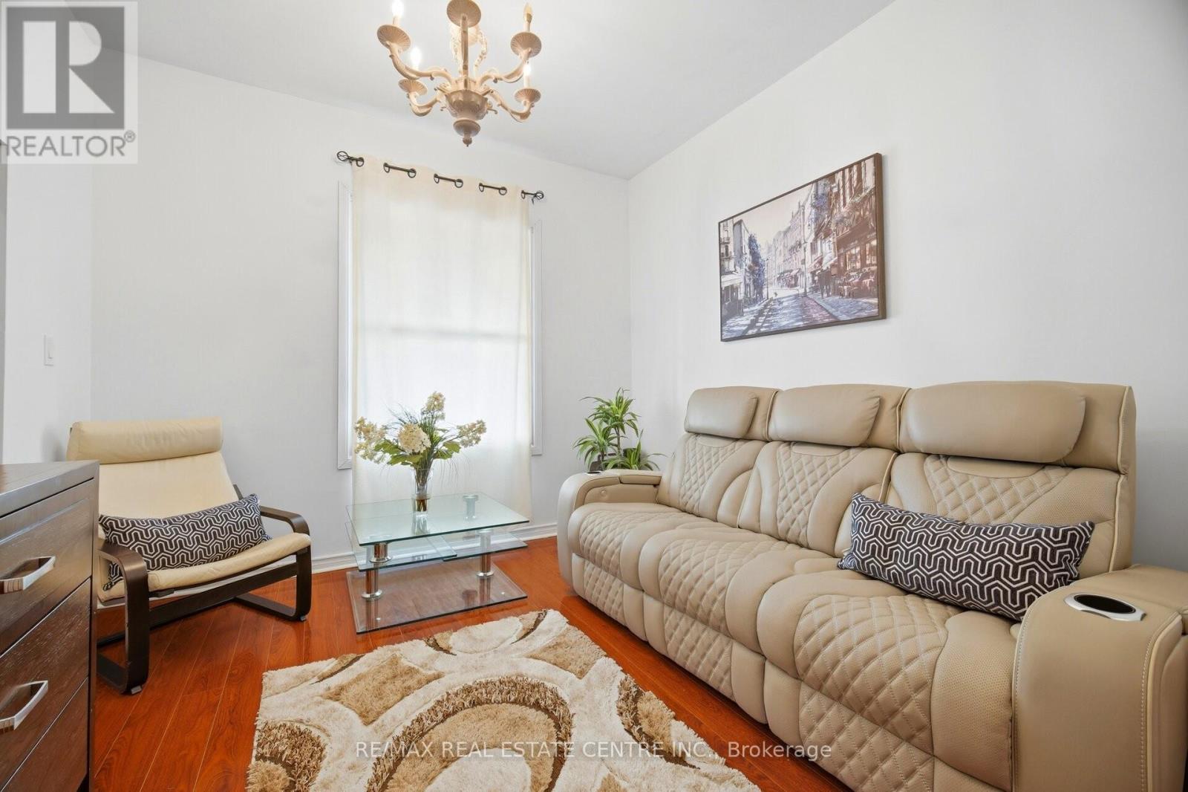
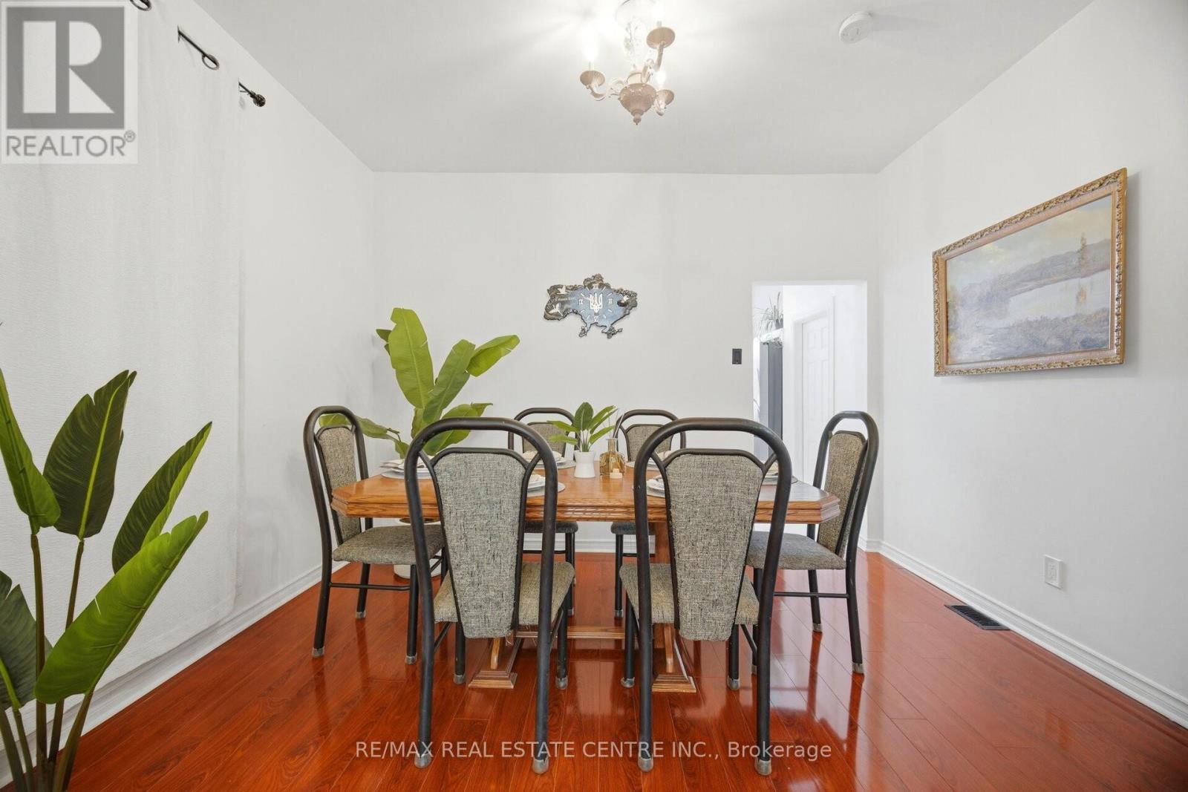
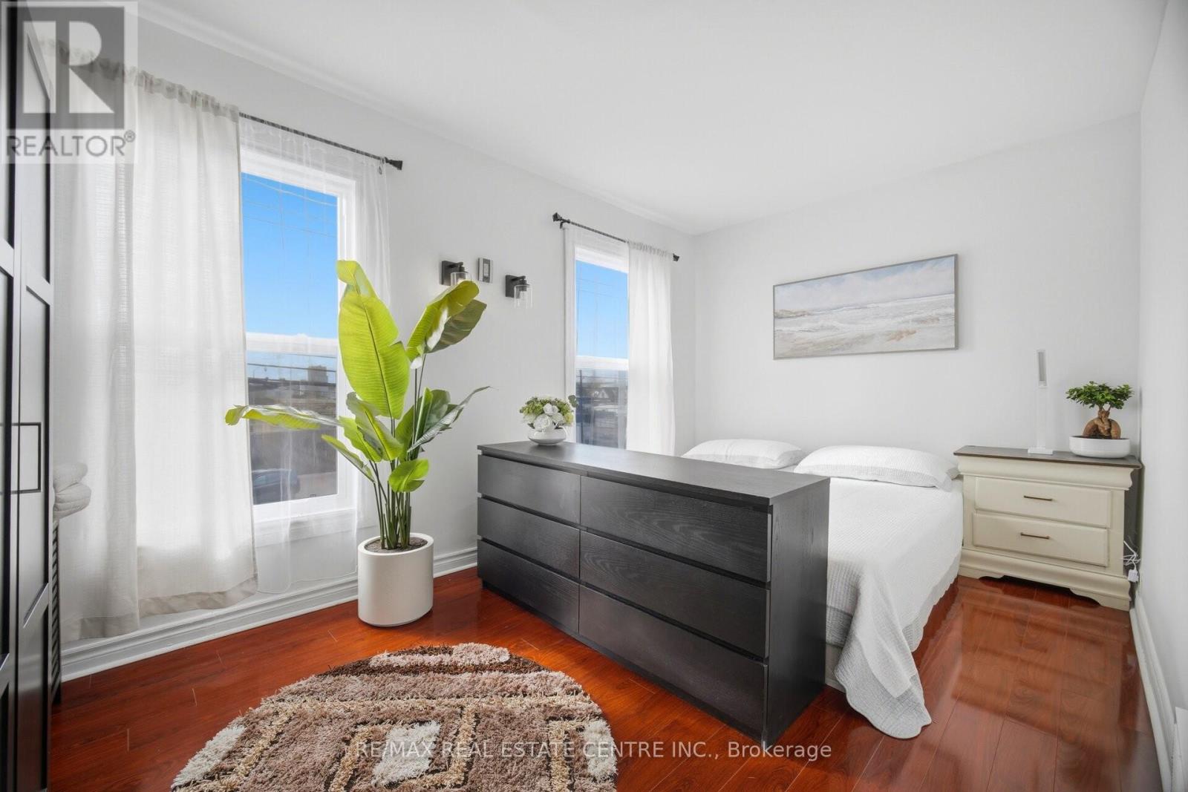
490 wentworth Street North, Hamilton, ON photo 3
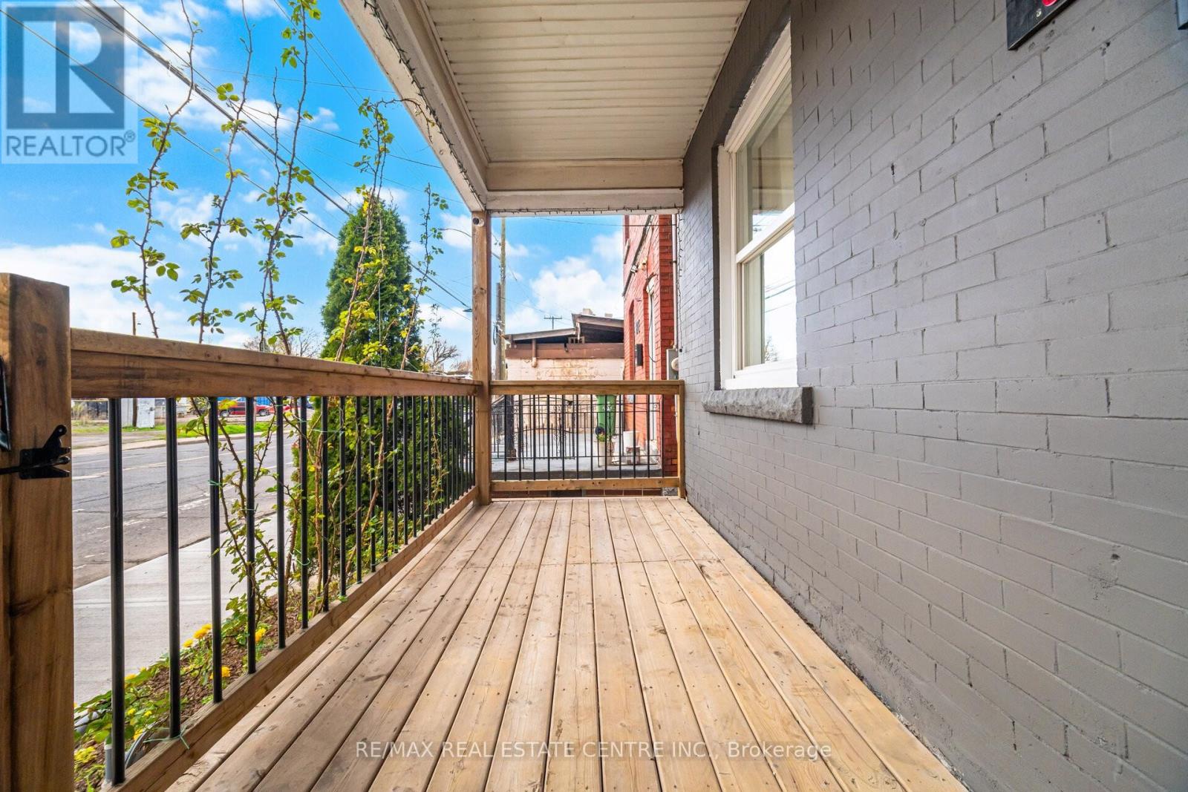
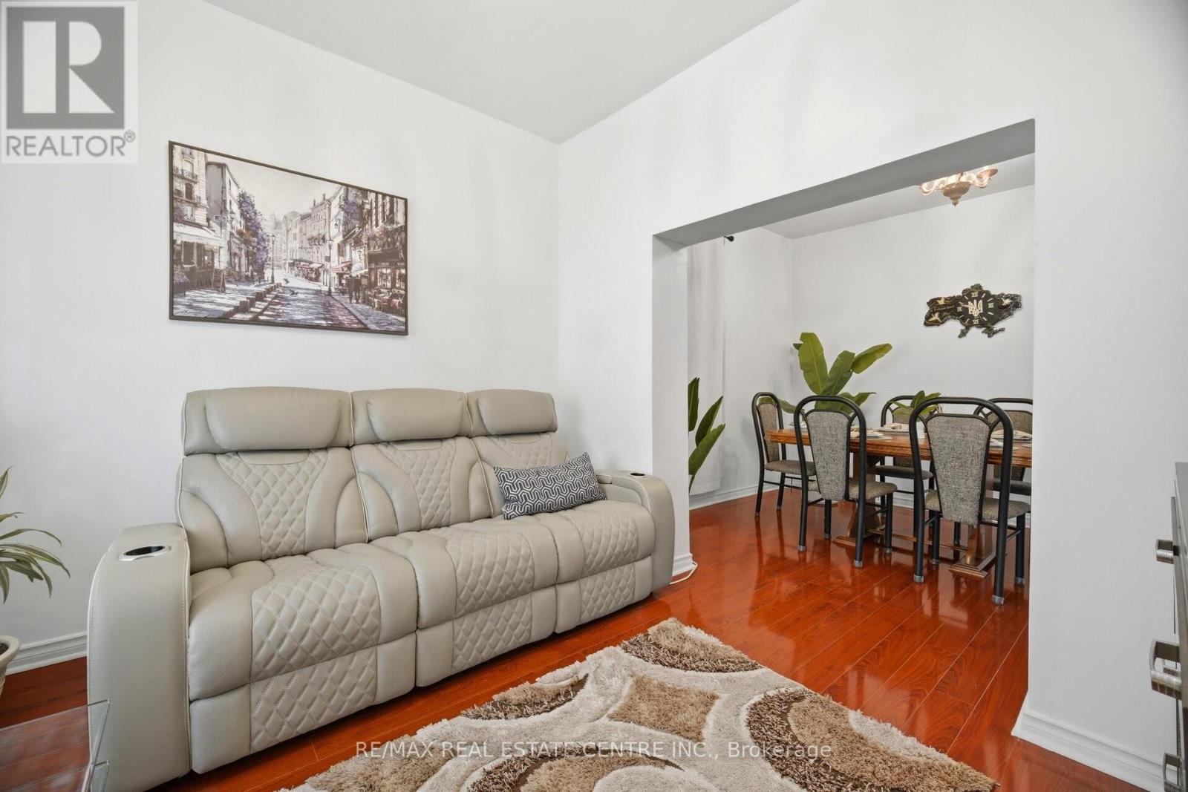
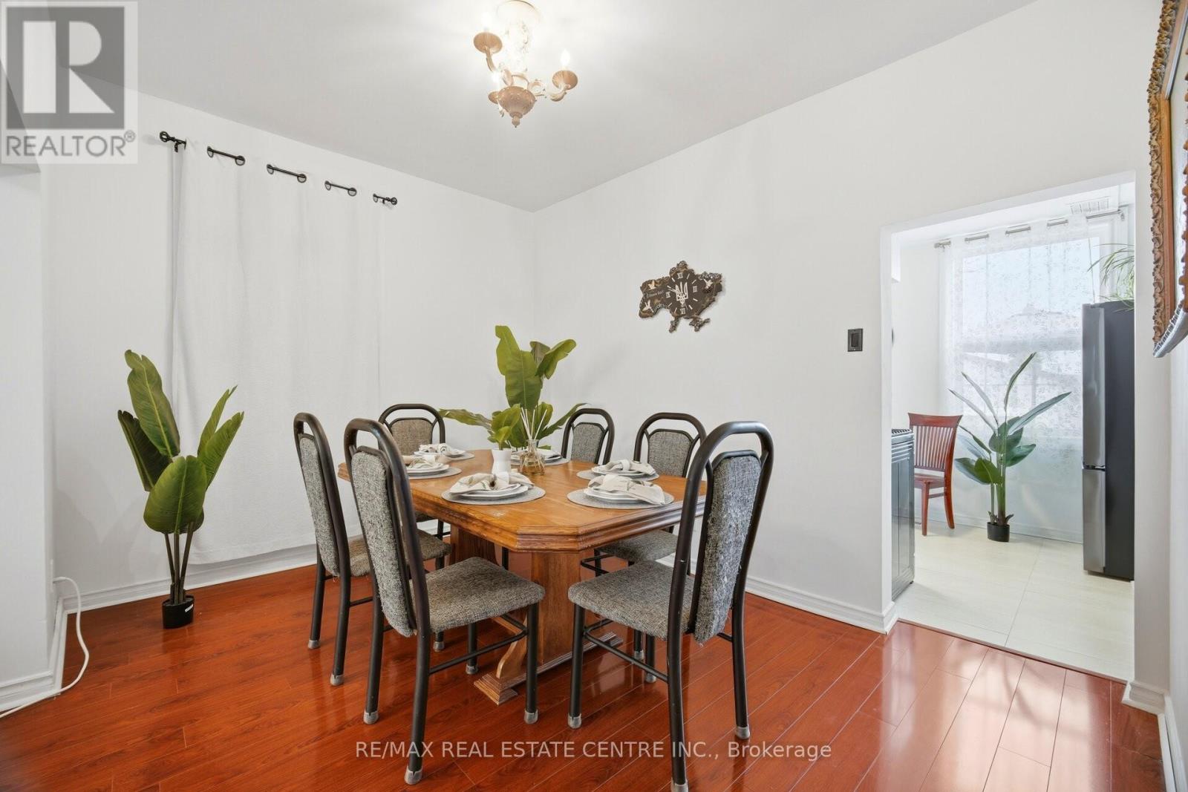
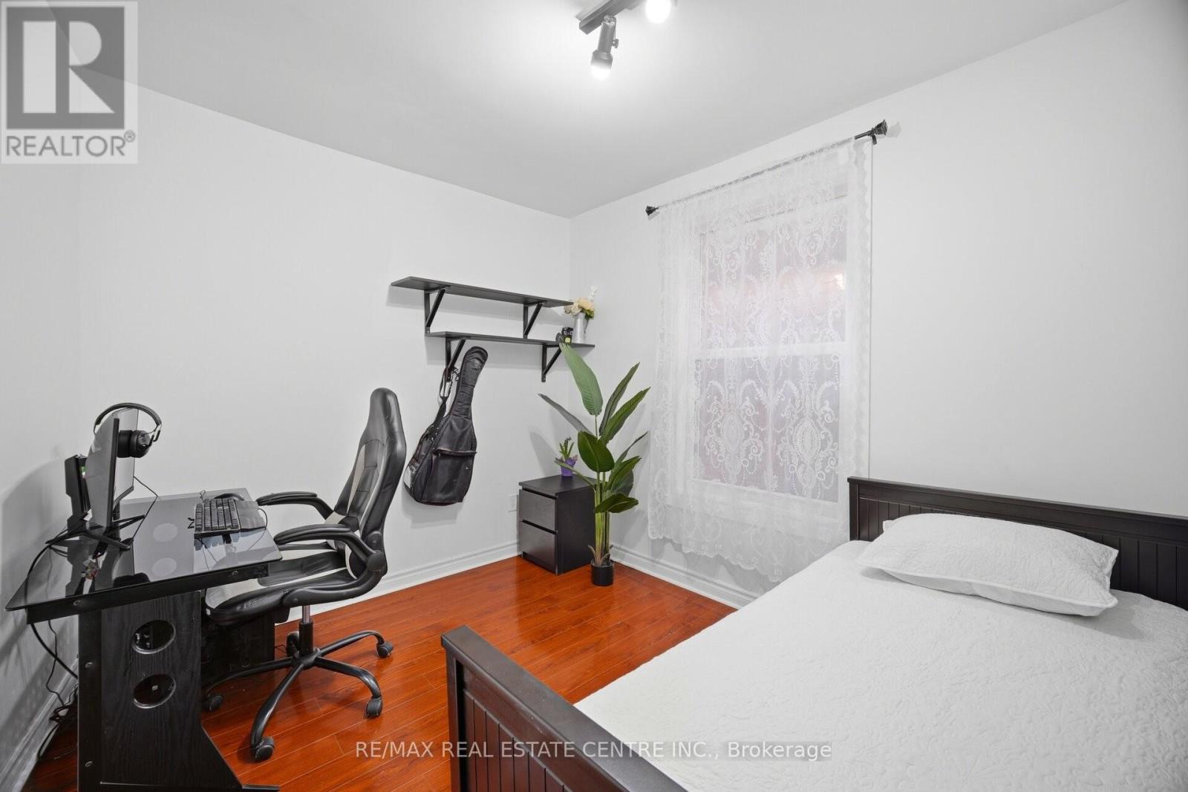
490 wentworth Street North, Hamilton, ON photo 4
490 wentworth Street North, Hamilton, ON photo 5
490 wentworth Street North, Hamilton, ON photo 6
490 wentworth Street North, Hamilton, ON photo 7
490 wentworth Street North, Hamilton, ON photo 8
490 wentworth Street North, Hamilton, ON photo 9
490 wentworth Street North, Hamilton, ON photo 10
490 wentworth Street North, Hamilton, ON photo 11
490 wentworth Street North, Hamilton, ON photo 12
490 wentworth Street North, Hamilton, ON photo 13
490 wentworth Street North, Hamilton, ON photo 14
490 wentworth Street North, Hamilton, ON photo 15
490 wentworth Street North, Hamilton, ON photo 16
490 wentworth Street North, Hamilton, ON photo 17
490 wentworth Street North, Hamilton, ON photo 18
490 wentworth Street North, Hamilton, ON photo 19
490 wentworth Street North, Hamilton, ON photo 20
490 wentworth Street North, Hamilton, ON photo 21
490 wentworth Street North, Hamilton, ON photo 22
490 wentworth Street North, Hamilton, ON photo 23
490 wentworth Street North, Hamilton, ON photo 24
490 wentworth Street North, Hamilton, ON photo 25
490 wentworth Street North, Hamilton, ON photo 26
490 wentworth Street North, Hamilton, ON photo 27
490 wentworth Street North, Hamilton, ON photo 28
490 wentworth Street North, Hamilton, ON photo 29
490 wentworth Street North, Hamilton, ON photo 30
490 wentworth Street North, Hamilton, ON photo 31
490 wentworth Street North, Hamilton, ON photo 32
490 wentworth Street North, Hamilton, ON photo 33
490 wentworth Street North, Hamilton, ON photo 34
1 / 34

BUYER ADVANTAGE

Buy with confidence

Get a full-service approach built on strategy, strong negotiation, and clear guidance from offer to close.

  • Local Market Expertise
  • Broker-level Negotiation
  • Transparent Process
  • No-pressure Guidance

The right strategy depends on your goals, timing, budget, and the type of home you are buying. Get Your Buyer Snapshot.

About This Property

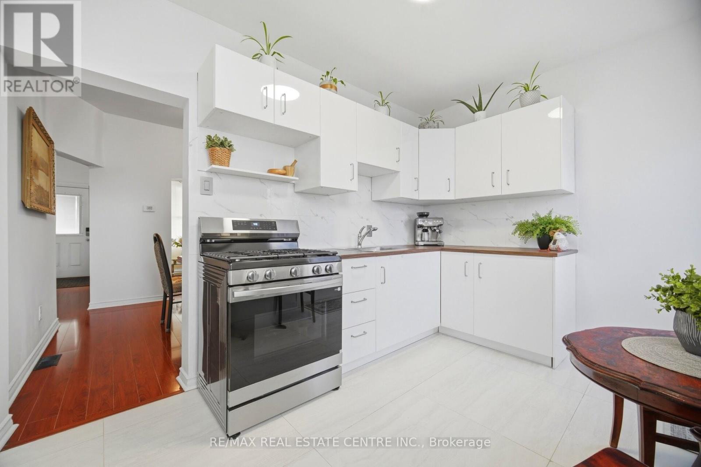
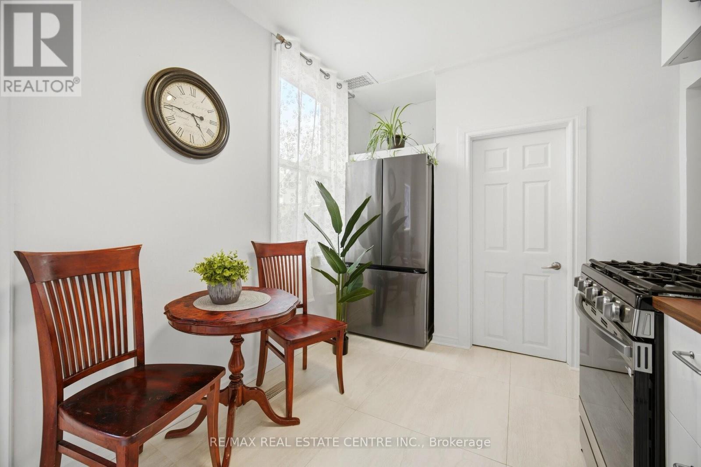
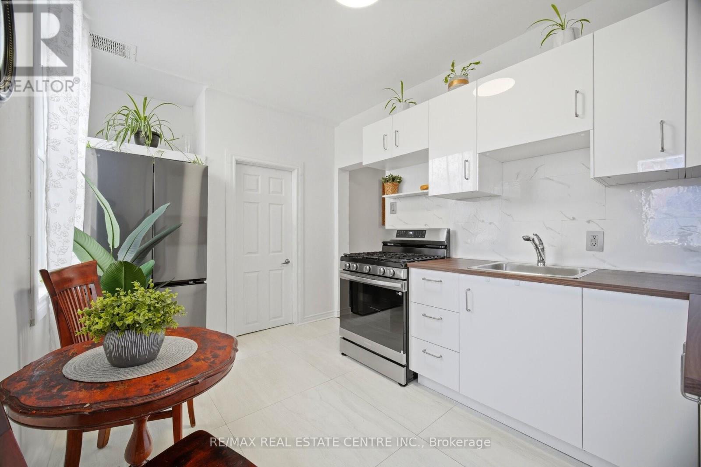
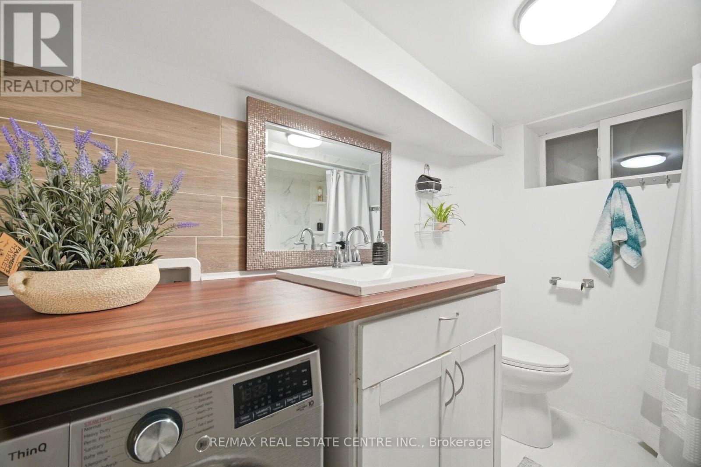
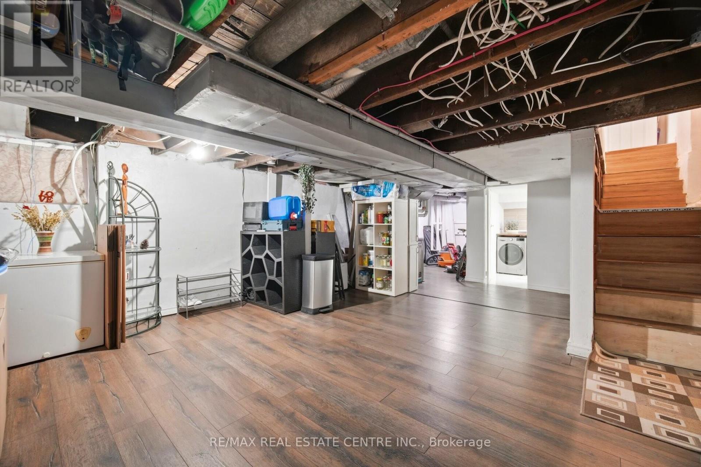
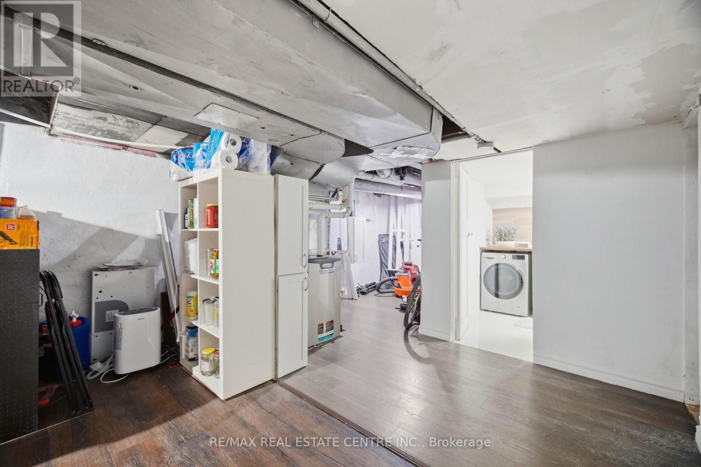
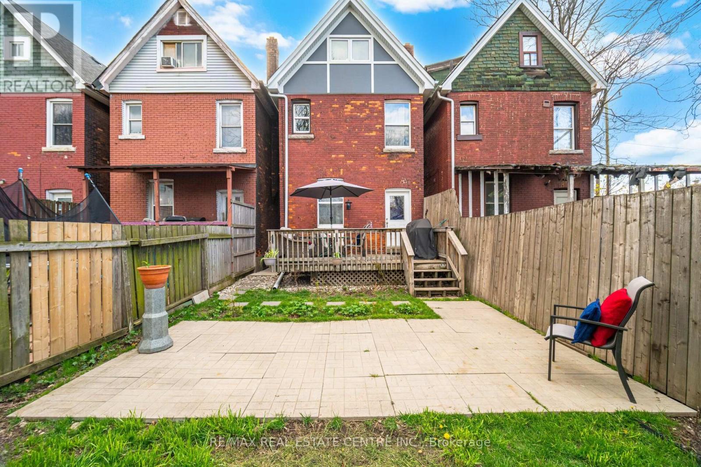
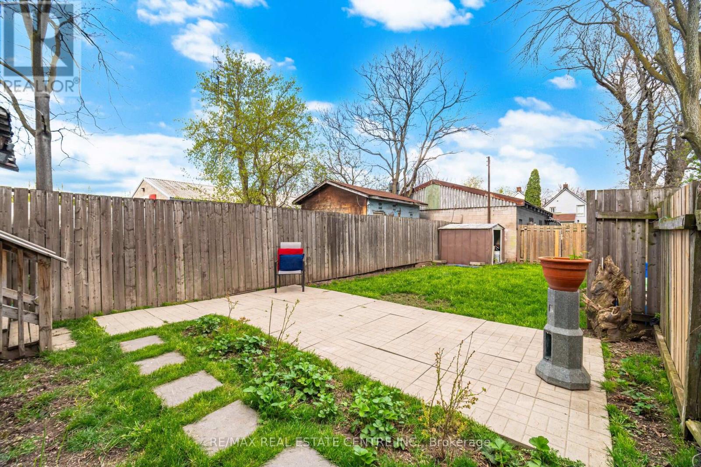
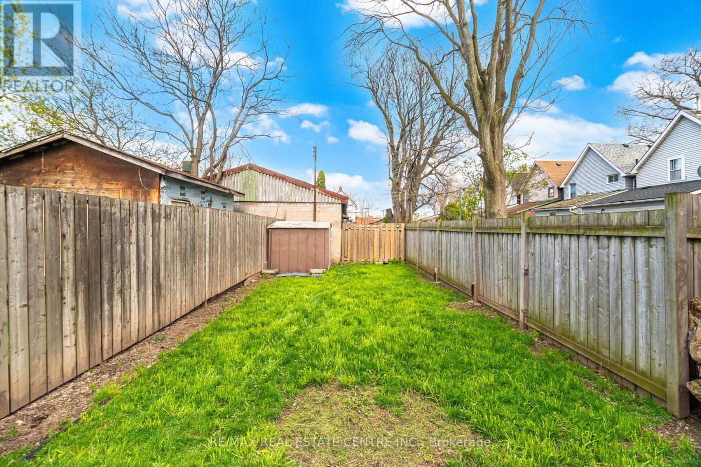
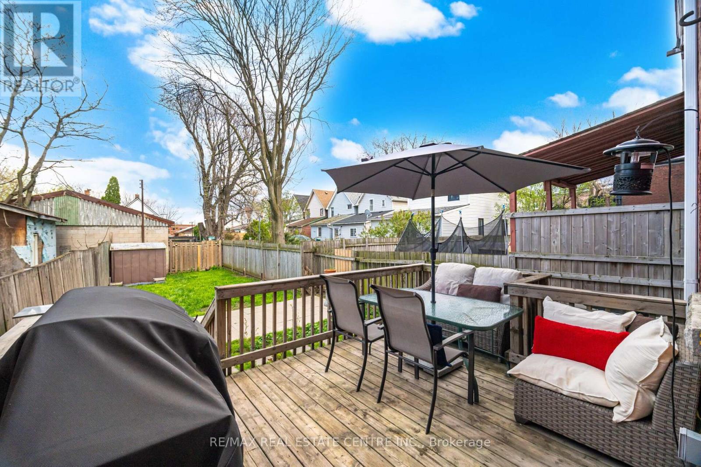
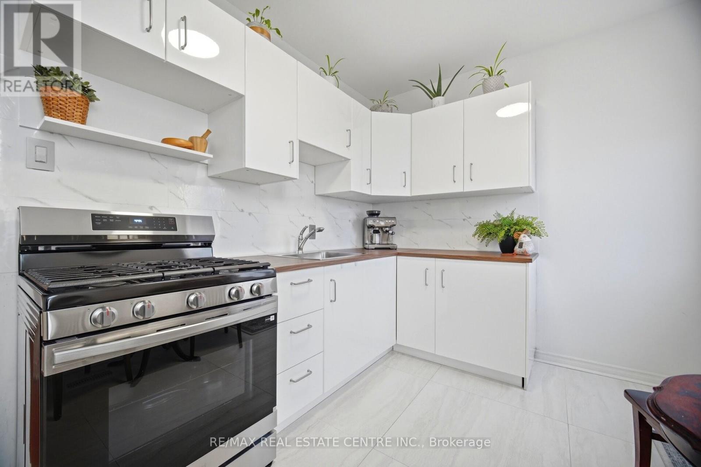
Beautifully updated and well-maintained home. 2 km from downtown, quick access to QEW and 401(approximately 10 minutes), two GO stations, a nearby bus stop, a waterfront park just 7minutes away. A small neighbourhood park is also within walking distance.1,432 sq. ft. of bright, sun-filled living space, with large windows filling the home withnatural light.2024-2025 Upgrades:- Asbestos test throughout the house - negativeNew upper exterior siding- Insulation replaced- New downspouts and eavestroughs- Sewer pipe replaced + backup valve installedNew plumbing pipes throughout, including toilets and shower setsElectrical upgraded throughoutHWT replaced with tankless systemCement walkway to backyard- Partial basement waterproofingNew flooringWater supply added to backyardElectrical outlet added to backyardGas added to kitchen; electrical outlet available for electric stove useWashing machine (2024, (ALL-IN-ONE, separate plug for dryer available if ever needed)Ducts cleaned- Cosmetic upgrades throughout, including painting and stairs restoration2026 Updates:- Brand-new kitchenNew basement washroom- 4 windows replaced (others are in good condition)New gas stoveNew refrigeratorAdditional: Roof 2020; furnace & central AC 2018.Basement includes relocated laundry, separate entrance and partially finished space with futurepotential, subject to approvals.Backyard includes shed, water supply and electrical outlet.Street parking possibility for 1 vehicle. (id:63604)

Key Facts

Type
Detached
Beds
4
Baths
2
Size
1,100 sqft
Lot
19 x 90 FT
Parking
0 total

Highlights

  • Water meter
  • Window Coverings
  • Water Heater
Property Details 18 details
Bedrooms
4 bedrooms
4 above grade
Bathrooms
2 bathrooms
Parking
0 parking spaces
No Garage
Living area
1,100 - 1,500 sq. ft.
Property
Single Family · Freehold · Detached
Property subtype
Single Family
Structure type
House
Ownership
Freehold
Attached status
Detached
Storeys
2.50
Basement
Partially finished, Separate entrance
Heating
Forced air, Natural gas
Cooling
Central air conditioning
Fireplace
No
Lot dimensions
19 x 90 FT
Frontage
19 feet
Taxes
$2,739.76
Water source
Municipal water
Sewer
Sanitary sewer

Interior features

Water meterWindow CoveringsWater Heater

Exterior features

BrickFenced yard

Systems and association

Smoke DetectorsSewerElectricity

Lot and water

Carpet Free
Rooms 10 rooms
Level
Room
Dimensions
Second level
Bedroom 3
3.17 m x 2.88 m
Main level
Kitchen
4.3 m x 2.61 m
Basement
Laundry room
Not specified
Main level
Dining room
3.74 m x 2.92 m
Main level
Living room
3.29 m x 3.15 m
Third level
Bedroom 4
3.06 m x 3.02 m
Basement
Bathroom
Not specified
Second level
Bathroom
Not specified
Second level
Bedroom 2
2.62 m x 2.55 m
Second level
Primary Bedroom
4.63 m x 2.78 m
Mortgage & Affordability Estimate monthly costs
Purchase price$399,000
Down paymentNot available
Mortgage amountNot available
Principal & interestNot available
Property taxesNot available
Condo/HOA feeNot available
Insurance/OtherNot available
UtilitiesNot available
Est. monthly totalNot available
Income needed (GDS 32%)Not available
Estimates only. Not financial advice. Rates, taxes and fees vary by lender and municipality.

Saved Properties

Keep This One Handy

Save this listing, compare it later, or open your saved properties dashboard.

Manage Saved Searches
Map is approximate.

Neighbourhood

Area
Industrial Sector
City
Hamilton
Postal code
L8L 5W9
Nearby
Brant and Wentworth