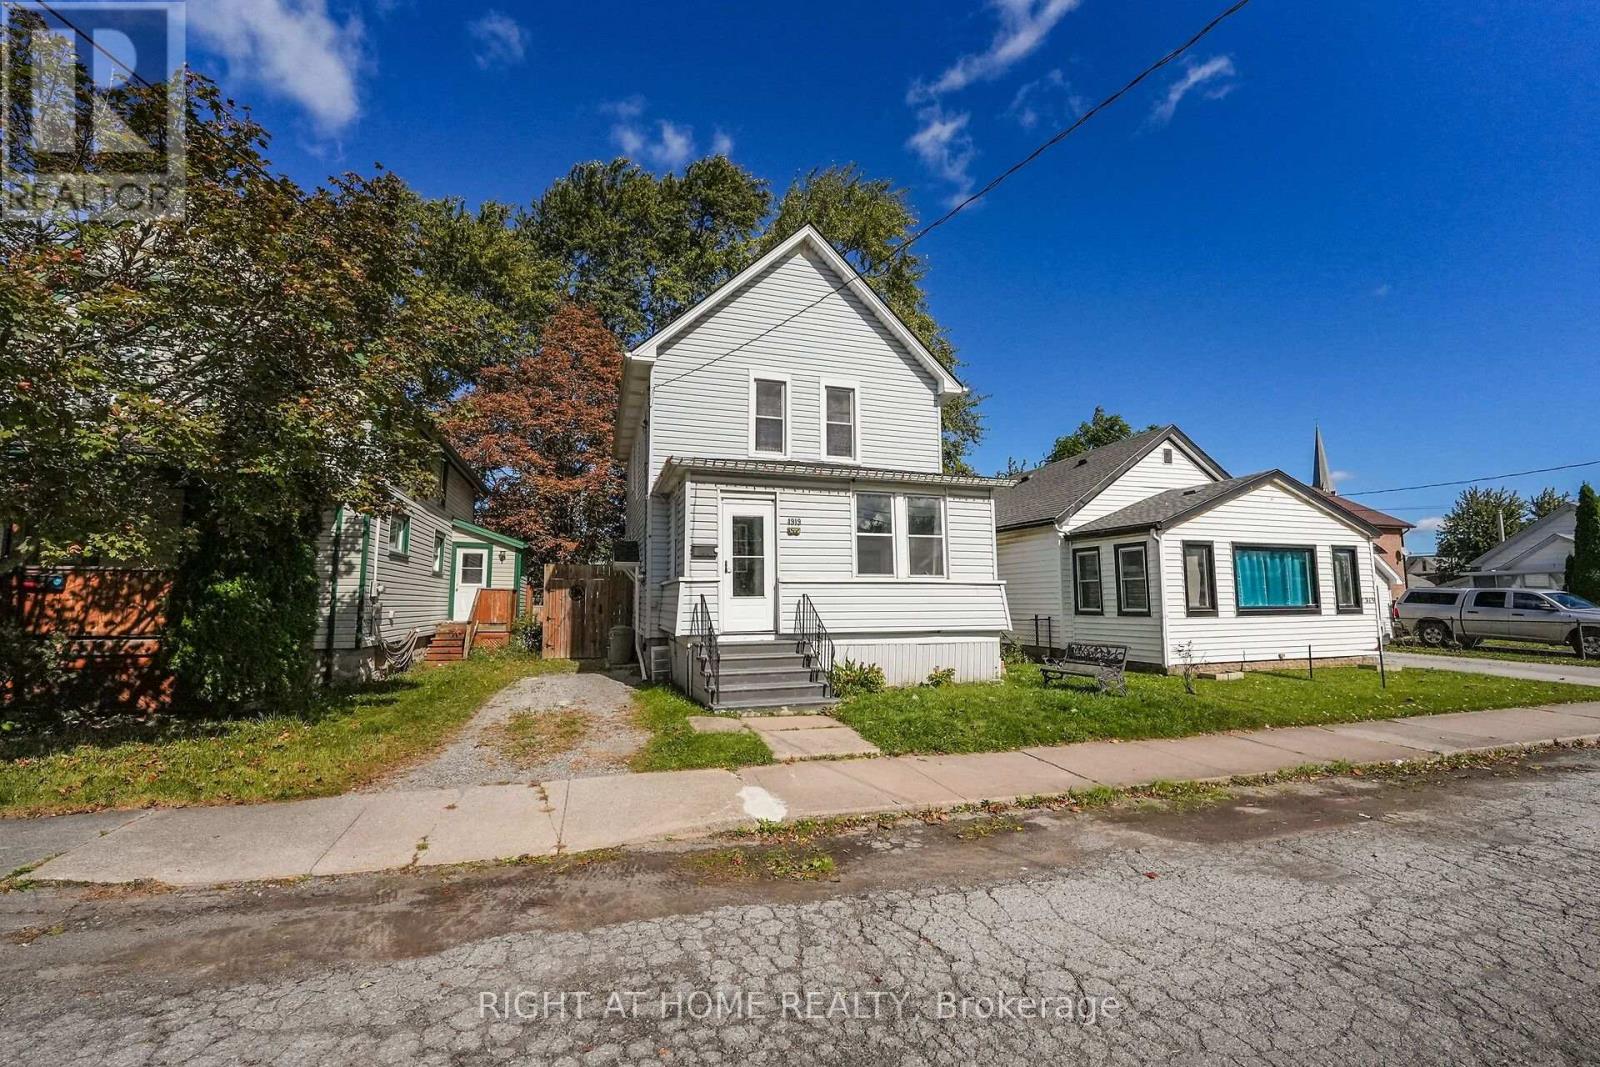
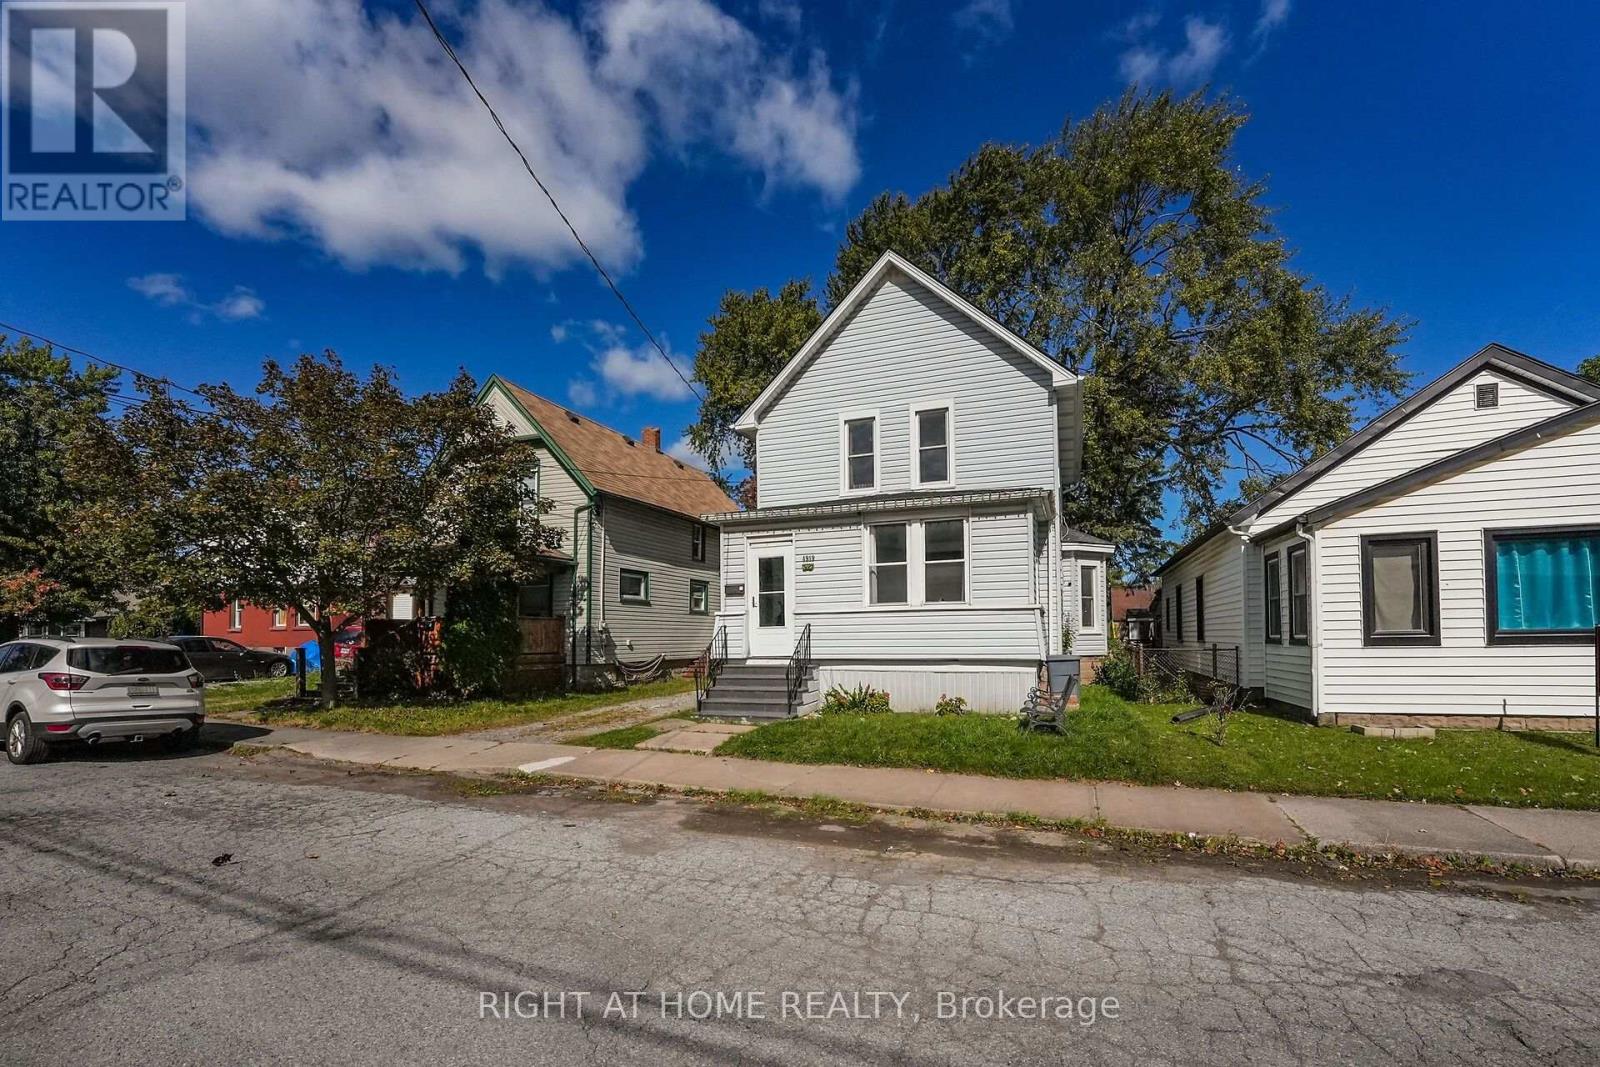
4919 Huron Street
BUYER ADVANTAGE
Buy with confidence
Get a full-service approach built on strategy, strong negotiation, and clear guidance from offer to close.
- Local Market Expertise
- Broker-level Negotiation
- Transparent Process
- No-pressure Guidance

The right strategy depends on your goals, timing, budget, and the type of home you are buying. Get Your Buyer Snapshot.
About This Property
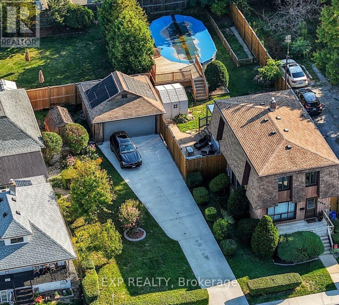
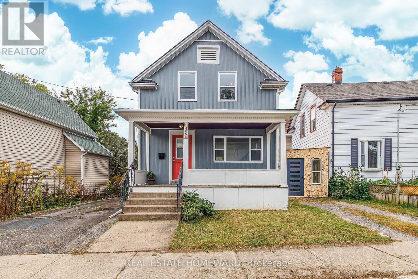
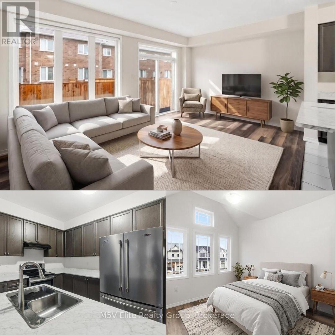
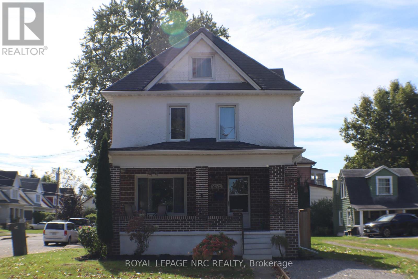
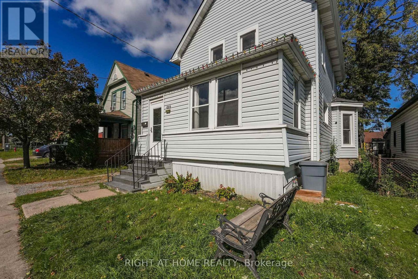
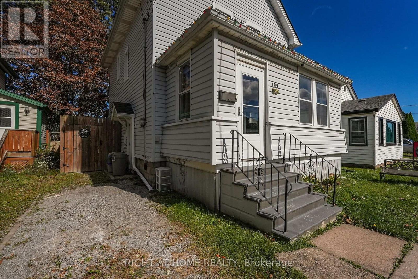
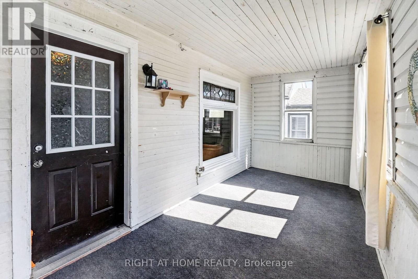
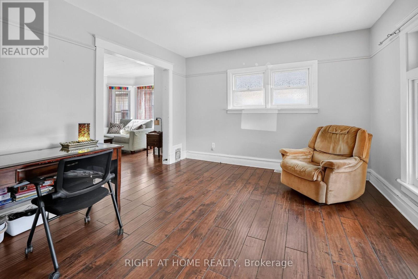
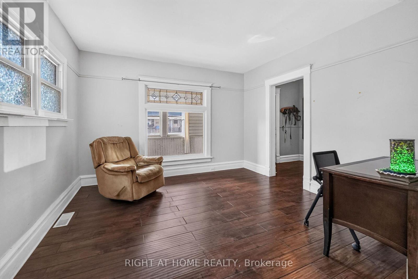
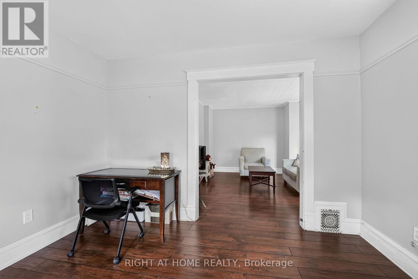
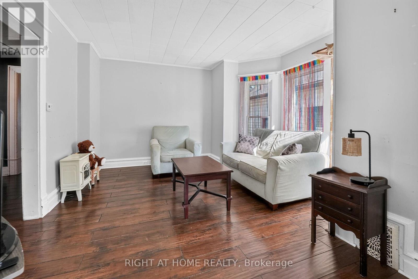
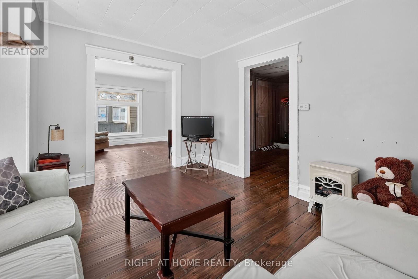
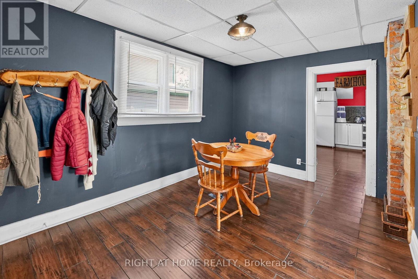
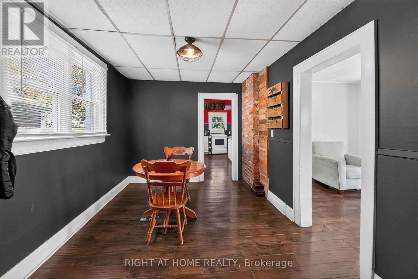
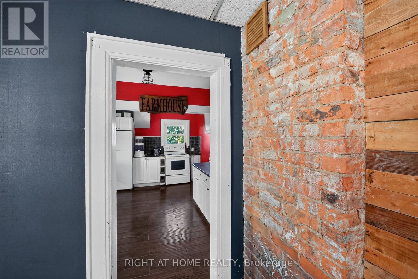
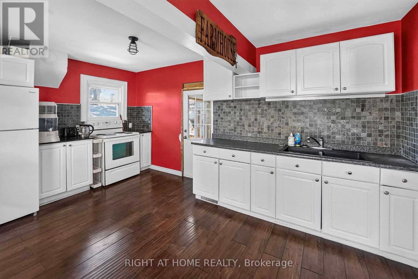
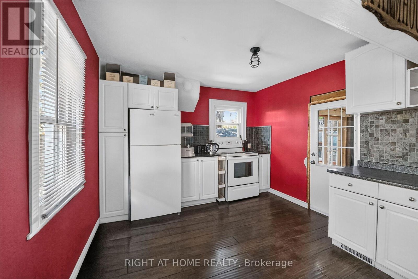
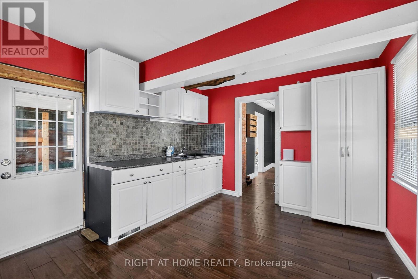
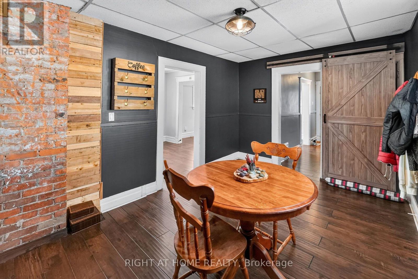
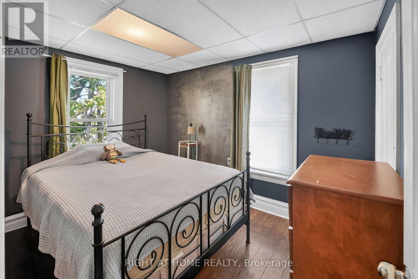
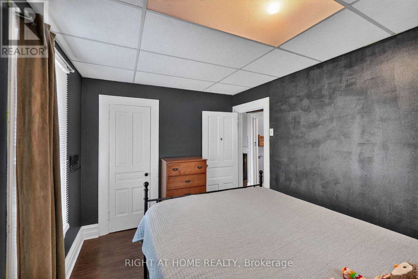
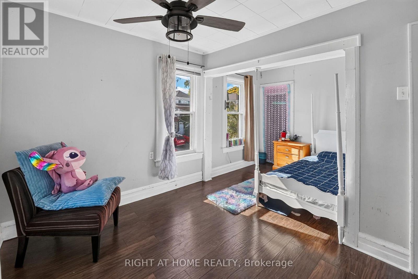
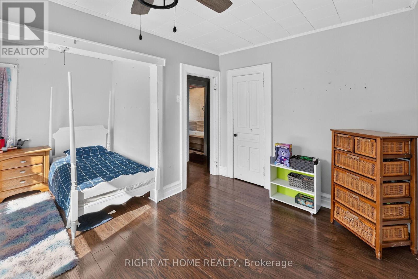
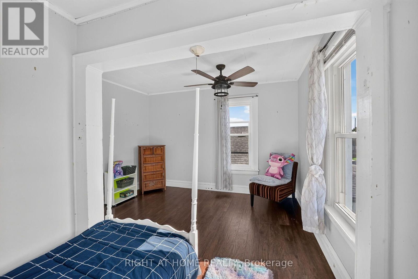
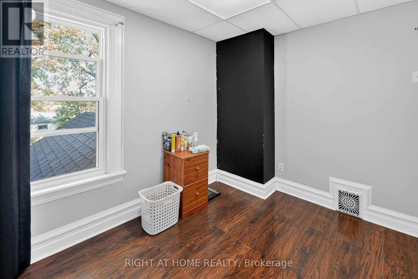
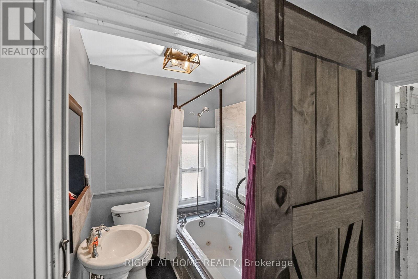
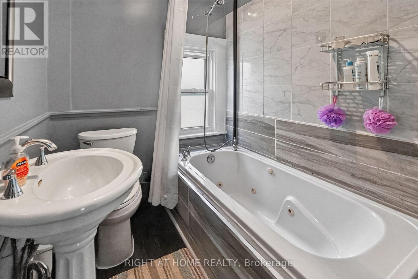
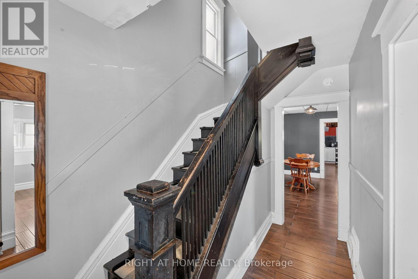
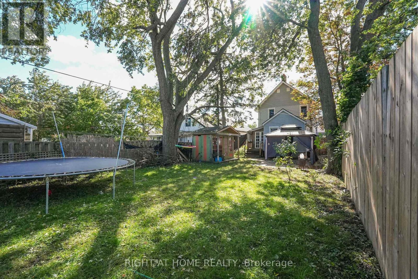
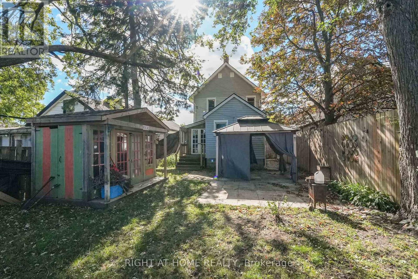
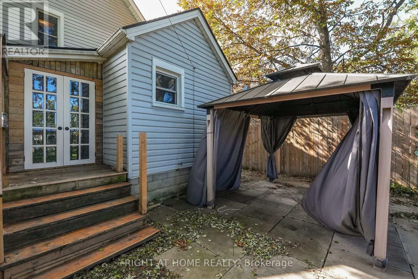
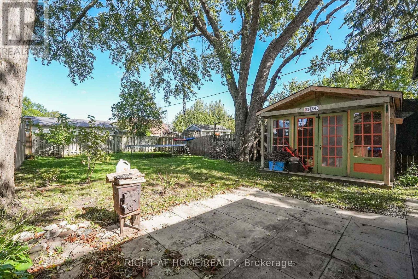
Room to gather, a shaded backyard to enjoy, and historic downtown nearby. Welcome to 4919 Huron Street, a three-bedroom detached century home offering approximately 1,346 sq. ft. above grade on an approximately 33 x 120 ft. lot in Niagara Falls.An enclosed front sunroom makes a welcoming spot for morning coffee. Inside, separate living and family rooms give you flexibility for entertaining, movie nights or a home office, while a dedicated dining room brings everyone together. The generous eat-in kitchen offers plenty of counter and cupboard space, with room for everyday meals and weekend get-togethers.Upstairs, the primary bedroom enjoys three windows and two closets, including a walk-in. Two additional bedrooms offer space for family, guests or a dedicated workspace. The updated four-piece bathroom features a jetted tub.Step outside to a fenced backyard shaded by mature trees: a place to enjoy summer afternoons, host a barbecue or create your own garden retreat. A storage shed and private driveway add everyday practicality, while a separate rear entrance provides access to the basement for storage.Improvements during the seller's ownership include replacement windows and doors, roofing, central air conditioning, an updated 100-amp electrical panel, basement waterproofing and a sump pump.Explore Queen Street's restaurants, shops and entertainment, with the University of Niagara Falls Canada and GO/VIA rail station within walking distance. Victoria Avenue Library is nearby, as is A.J. McKinley Park with its playground, sports fields and tennis/pickleball courts. The Niagara River Recreation Trail offers scenic walking and cycling along the river. The Falls and Clifton Hill add world-famous experiences close to home.Come see the space, setting and possibilities for yourself. (id:63604)
Key Facts
Property Details
Exterior features
Lot and water
Rooms
Mortgage & Affordability
Saved Properties
Keep This One Handy
Save this listing, compare it later, or open your saved properties dashboard.
Neighbourhood
- Area
- Cherrywood
- City
- Niagara Falls
- Postal code
- L2E 2J4
- Nearby
- Cross Streets: Second Ave. ** Directions: Huron.
Save This Property
Keep this home handy, return to it anytime, and let us know how to reach you about this listing.
We use this email only to connect your saved properties and saved searches.
Other Available Options
Similar Listings
Listings from our database that match closely.