492 Old Orchard Grove
Toronto, ONDetached
$3,395,000
MLS® C13775840
Detached6 beds5 baths6 total
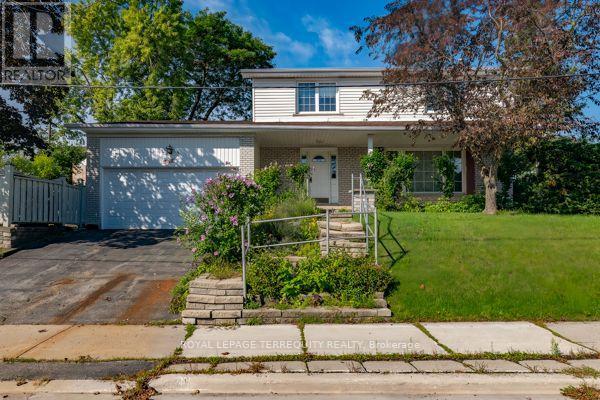
492 Old Orchard Grove, Toronto, ON photo 1
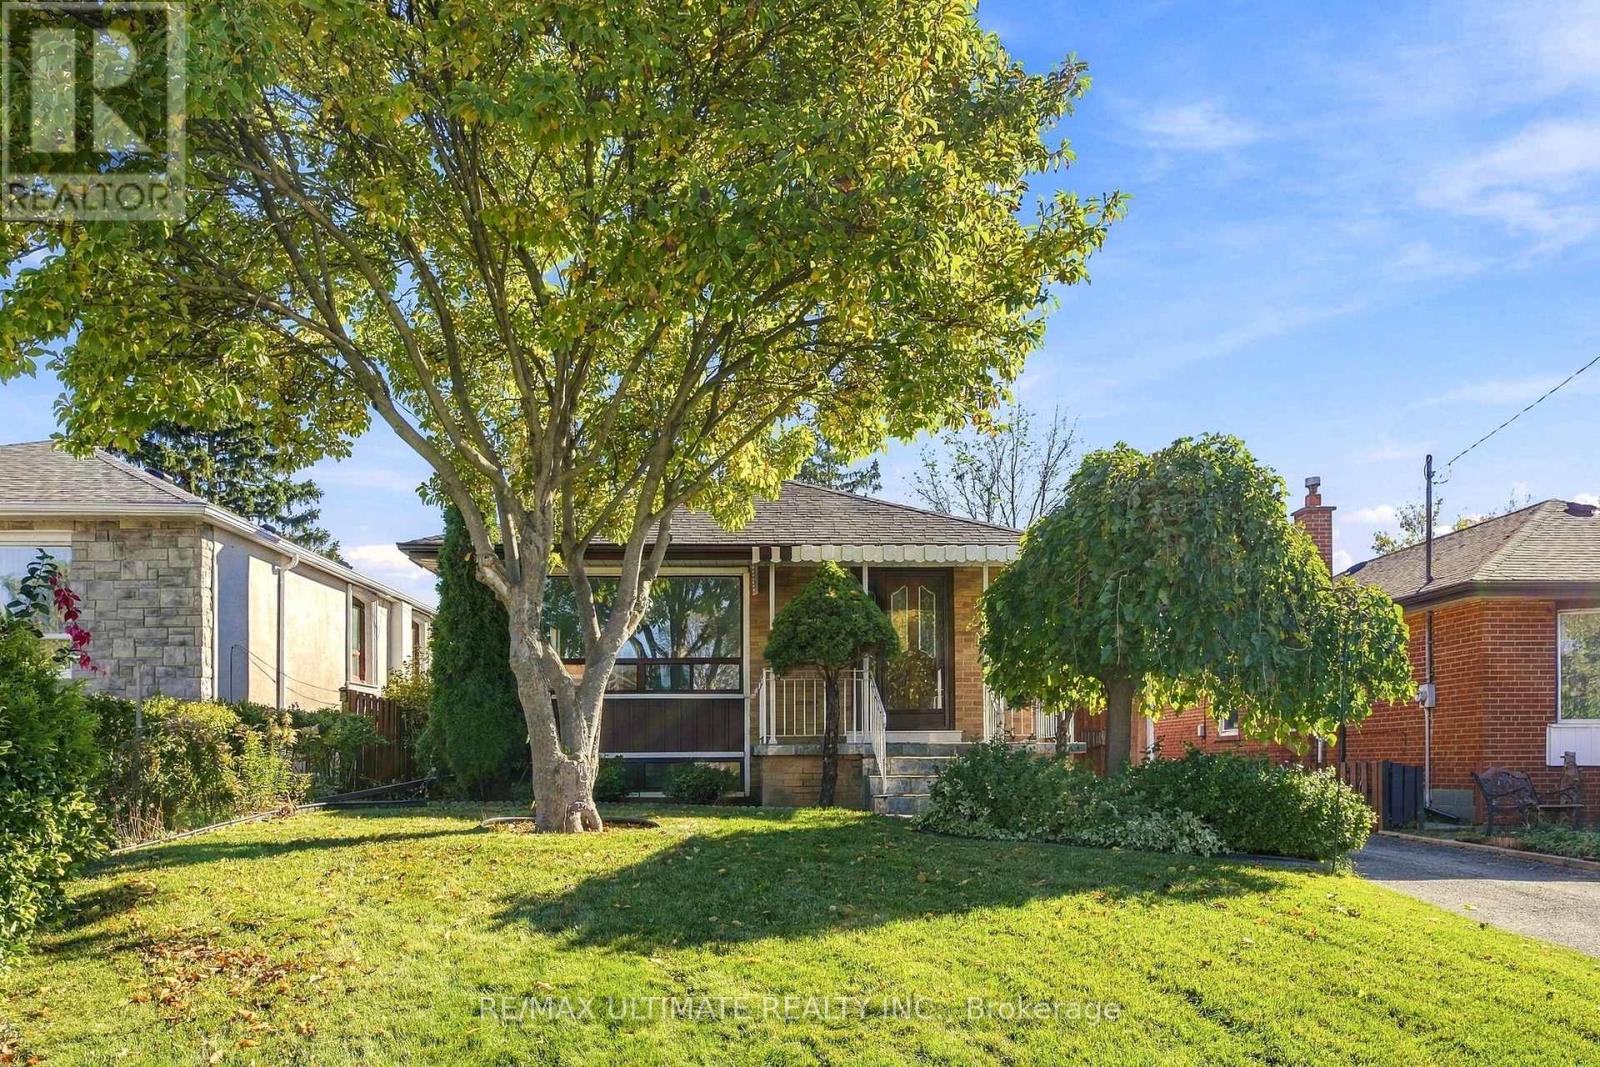
492 Old Orchard Grove, Toronto, ON photo 2
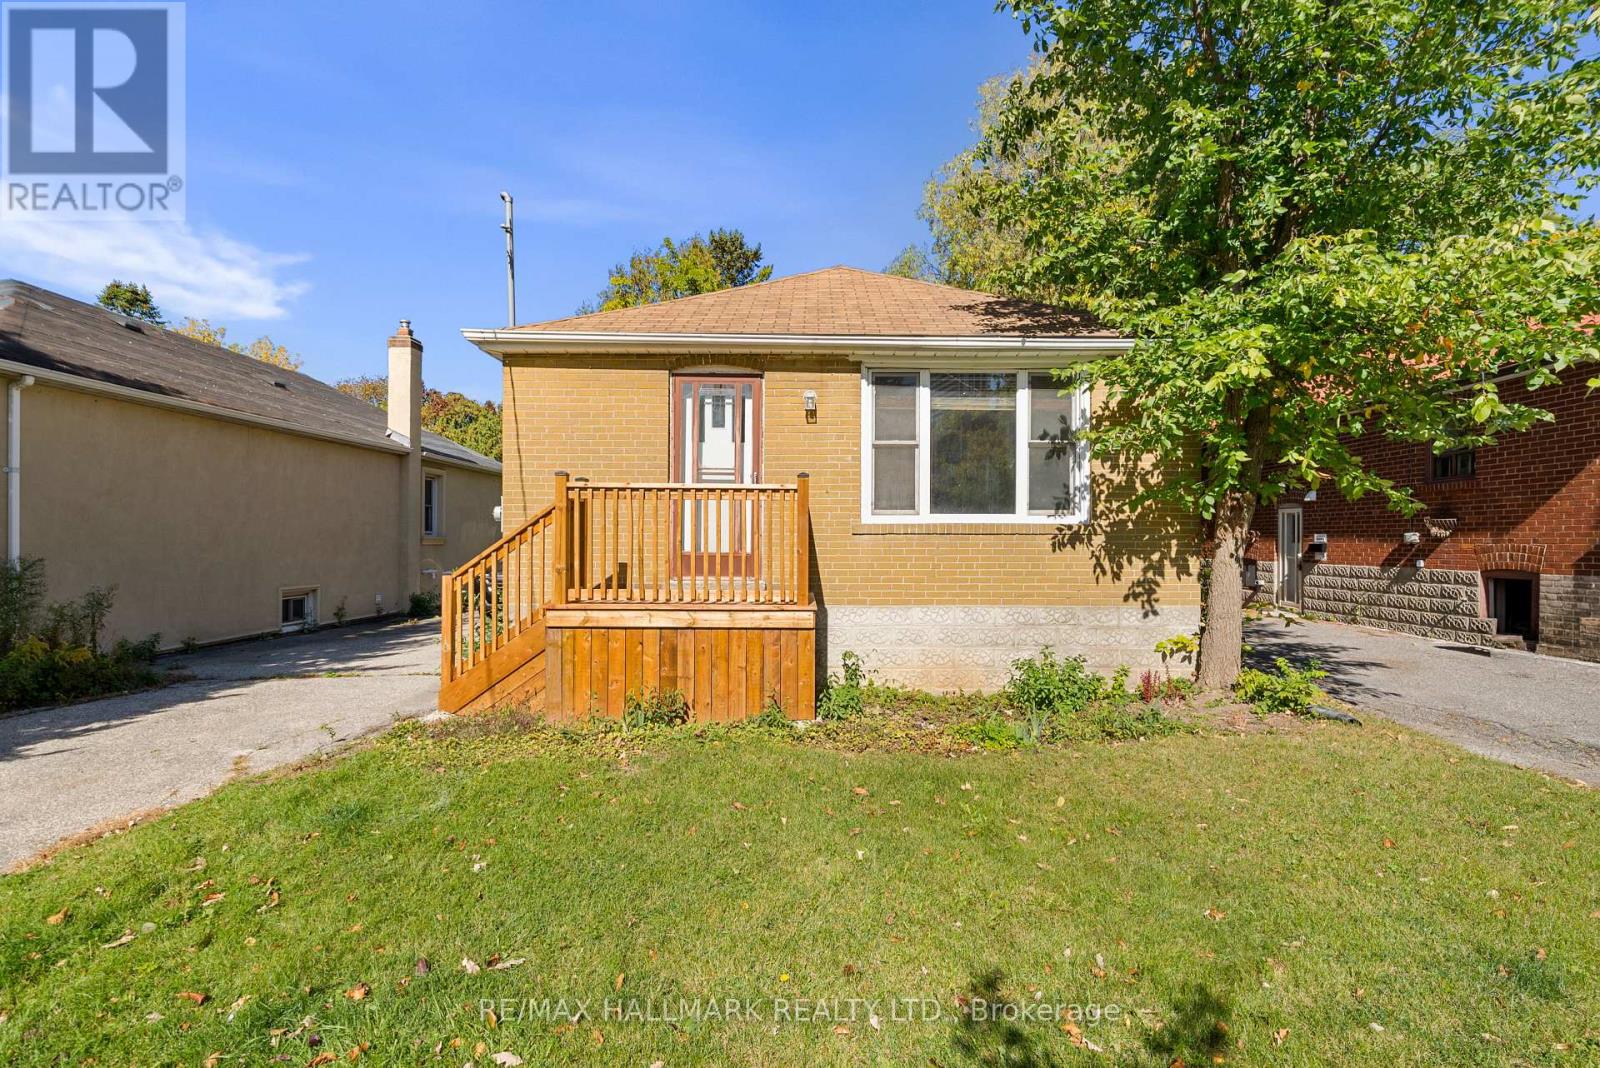
492 Old Orchard Grove, Toronto, ON photo 3
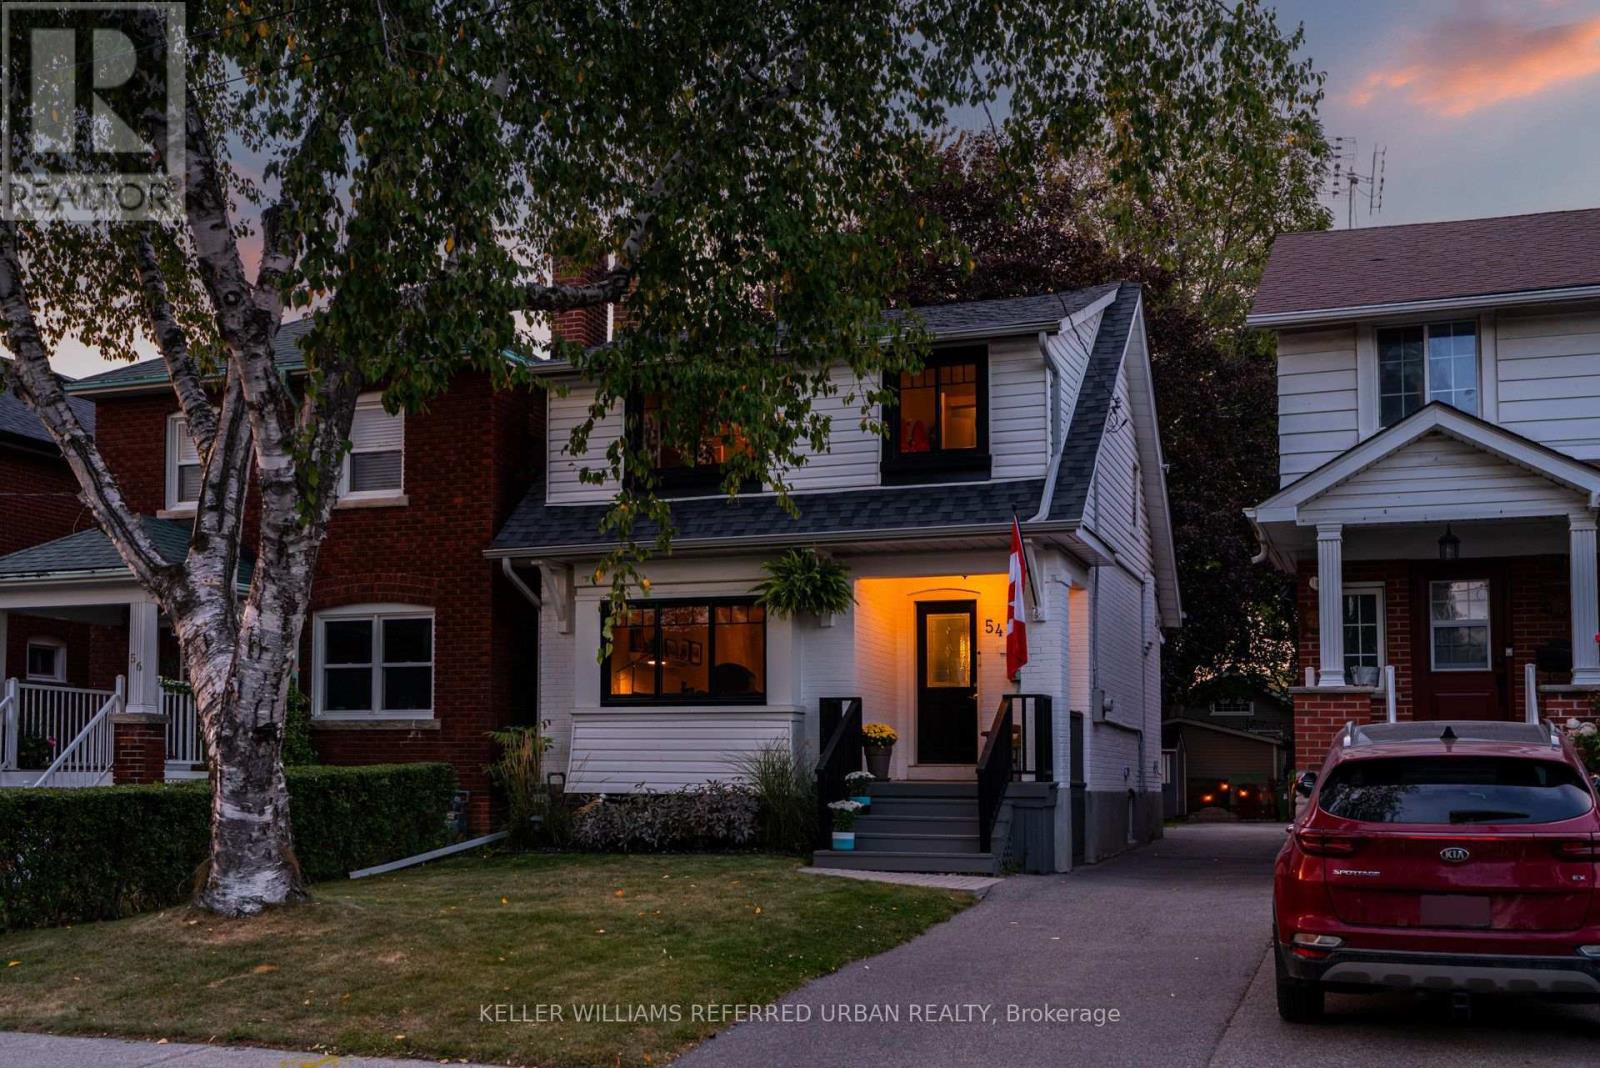
492 Old Orchard Grove, Toronto, ON photo 4
492 Old Orchard Grove, Toronto, ON photo 5
492 Old Orchard Grove, Toronto, ON photo 6
492 Old Orchard Grove, Toronto, ON photo 7
492 Old Orchard Grove, Toronto, ON photo 8
492 Old Orchard Grove, Toronto, ON photo 9
492 Old Orchard Grove, Toronto, ON photo 10
492 Old Orchard Grove, Toronto, ON photo 11
492 Old Orchard Grove, Toronto, ON photo 12
492 Old Orchard Grove, Toronto, ON photo 13
492 Old Orchard Grove, Toronto, ON photo 14
492 Old Orchard Grove, Toronto, ON photo 15
492 Old Orchard Grove, Toronto, ON photo 16
492 Old Orchard Grove, Toronto, ON photo 17
492 Old Orchard Grove, Toronto, ON photo 18
492 Old Orchard Grove, Toronto, ON photo 19
492 Old Orchard Grove, Toronto, ON photo 20
492 Old Orchard Grove, Toronto, ON photo 21
492 Old Orchard Grove, Toronto, ON photo 22
492 Old Orchard Grove, Toronto, ON photo 23
492 Old Orchard Grove, Toronto, ON photo 24
492 Old Orchard Grove, Toronto, ON photo 25
492 Old Orchard Grove, Toronto, ON photo 26
492 Old Orchard Grove, Toronto, ON photo 27
492 Old Orchard Grove, Toronto, ON photo 28
492 Old Orchard Grove, Toronto, ON photo 29
492 Old Orchard Grove, Toronto, ON photo 30
492 Old Orchard Grove, Toronto, ON photo 31
492 Old Orchard Grove, Toronto, ON photo 32
492 Old Orchard Grove, Toronto, ON photo 33
492 Old Orchard Grove, Toronto, ON photo 34
492 Old Orchard Grove, Toronto, ON photo 35
492 Old Orchard Grove, Toronto, ON photo 36
492 Old Orchard Grove, Toronto, ON photo 37
492 Old Orchard Grove, Toronto, ON photo 38
492 Old Orchard Grove, Toronto, ON photo 39
492 Old Orchard Grove, Toronto, ON photo 40
492 Old Orchard Grove, Toronto, ON photo 41
492 Old Orchard Grove, Toronto, ON photo 42
1 / 42

BUYER ADVANTAGE

Buy with confidence

Get a full-service approach built on strategy, strong negotiation, and clear guidance from offer to close.

  • Local Market Expertise
  • Broker-level Negotiation
  • Transparent Process
  • No-pressure Guidance

The right strategy depends on your goals, timing, budget, and the type of home you are buying. Get Your Buyer Snapshot.

About This Property

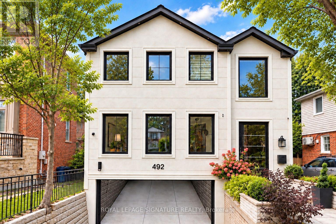
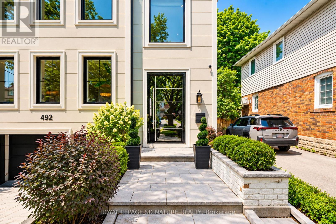
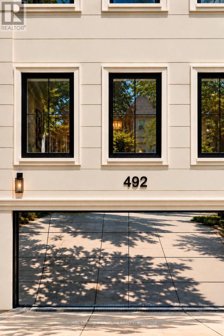
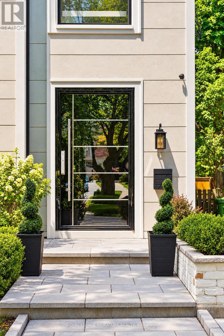
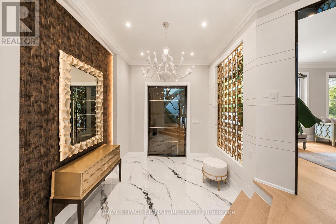
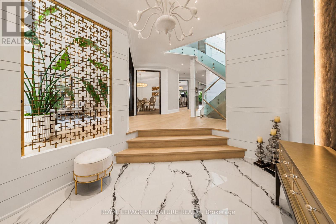
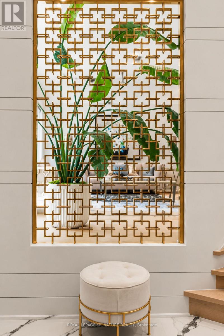
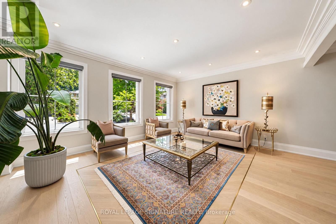
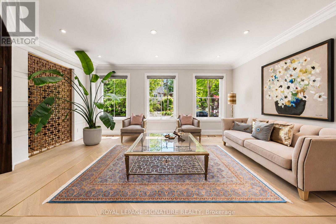
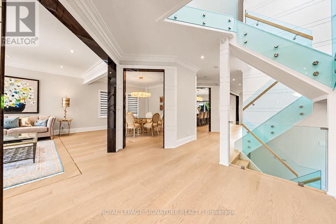
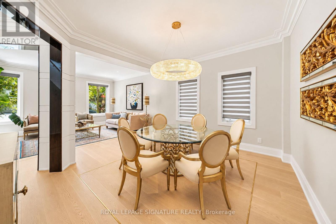
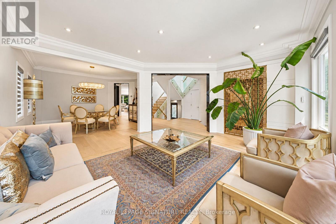
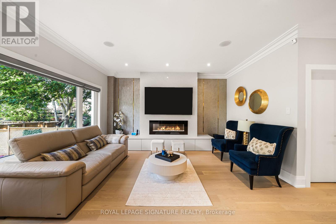
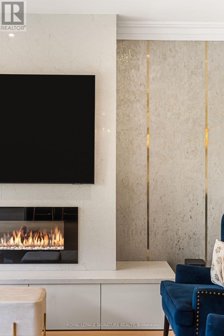
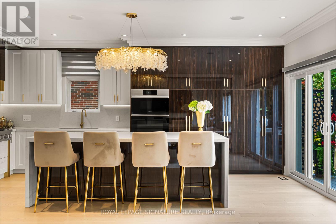
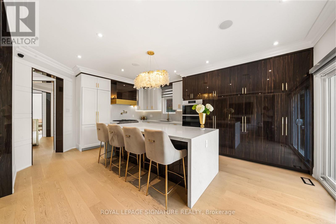
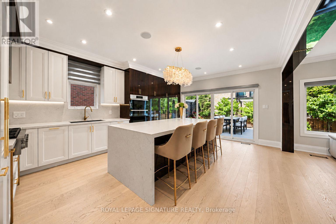
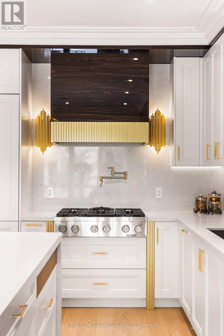
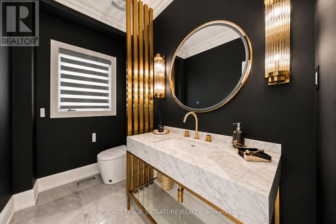
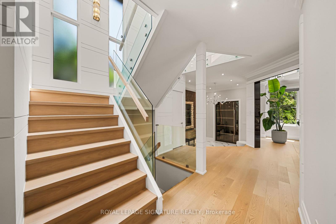
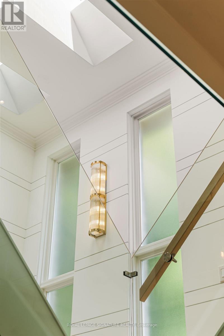
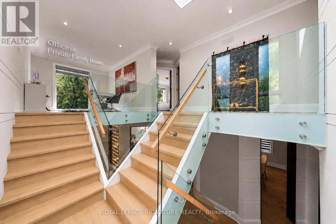
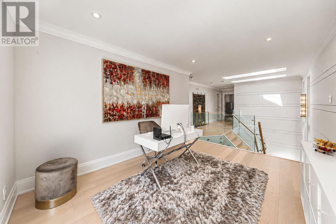
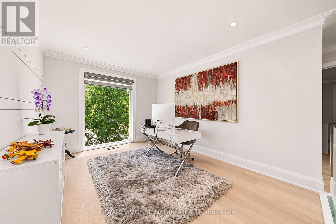
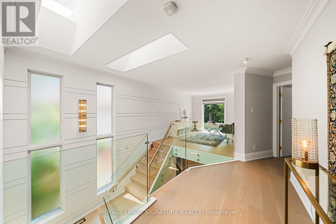
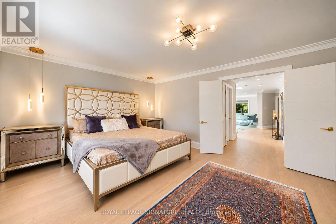
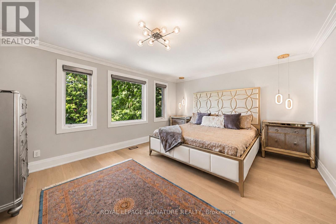
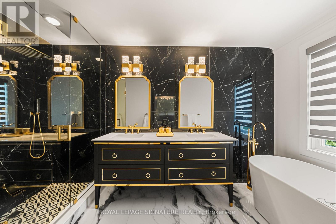
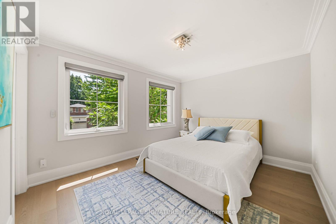
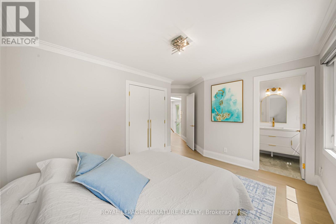
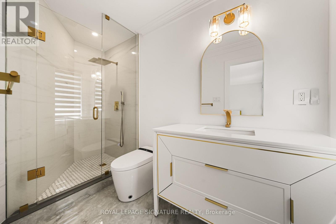
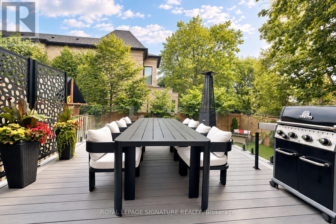
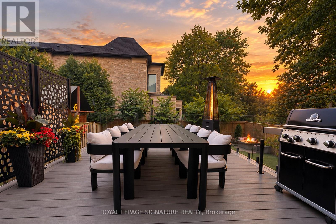
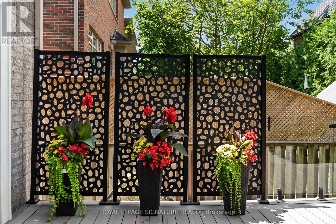
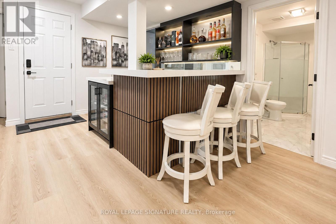
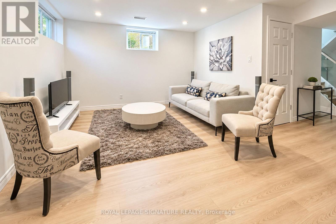
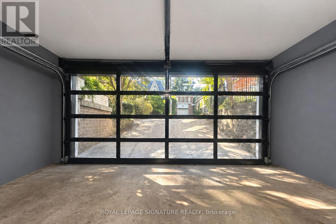
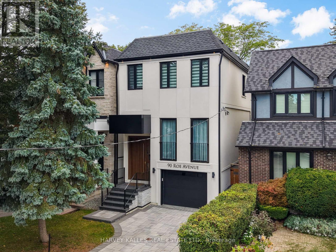
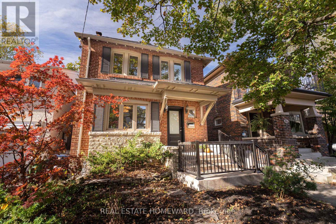
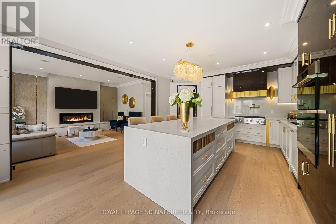
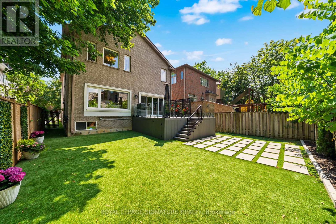
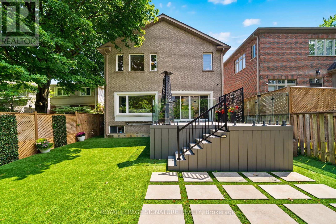
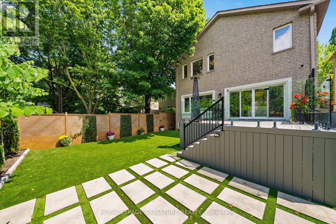
Welcome To This Exquisitely Renovated Luxury Residence In The Heart Of Prestigious Bedford Park, Where Timeless Elegance Meets Modern Innovation. Thoughtfully Designed With A Unique And Highly Functional Layout, This Exceptional Home Offers 4 Spacious Bedrooms, 5 Luxurious Bathrooms, A Private Second-Floor Office, And An Additional Bedroom In The Fully Finished Lower Level-Perfect For Guests, Extended Family, Or A Nanny Suite. Curated With Sophisticated Restoration Hardware-Inspired Design Elements, Every Detail Has Been Carefully Selected, From The Designer Lighting To The Custom Bathroom Vanities. This Expertly Crafted Home Showcases Premium Finishes Throughout, Including Engineered White Oak Hardwood Flooring, Soaring 9-Foot Ceilings, Elegant Panelled Walls, And Expansive Picture Windows That Flood The Home With Natural Light. A Grand Oversized Pivot Front Entrance Door Creates An Unforgettable First Impression, While The Sleek Edge-To-Edge Glass Double Garage Door Elevate The Home's Striking Contemporary Curb Appeal. The Gourmet Chef's Kitchen Is A True Showpiece, Featuring Custom Cabinetry, A Full Suite Of Premium Dacor Appliances, And An Open-Concept Design Ideal For Both Everyday Living And Entertaining. Smart Home Automation Seamlessly Controls Lighting For Enhanced Convenience And Energy Efficiency, Complemented By Smart Switches, Smart Toilets, And Automated Blinds Throughout. Step Outside To A Beautifully Designed Private Backyard Featuring Premium Four-Season Artificial Turf, Providing A Lush, Low-Maintenance Outdoor Oasis That Remains Pristine Year-Round-Ideal For Entertaining, Children, And Pets. Perfectly Situated In One Of Toronto's Most Sought-After Neighbourhoods, This Remarkable Home Is Just Minutes From Top-Ranked Schools, Including Havergal College, Along With Premier Parks, Boutique Shopping, Fine Dining, And Convenient Transit. Offering The Perfect Blend Of Luxury, Craftsmanship, Technology, And Functionality. Must See!! (id:63604)

Key Facts

Type
Detached
Beds
6
Baths
5
Size
2,500 sqft
Lot
40 x 110 FT
Parking
6 total

Highlights

  • Washer
  • Refrigerator
  • Dishwasher
  • Range
  • Oven
  • Dryer
  • Microwave
  • Oven - Built-In
  • Blinds
  • Garage door opener remote(s)
Property Details 16 details
Bedrooms
6 bedrooms
4 above grade + 2 below grade
Bathrooms
5 bathrooms
1 partial
Parking
6 parking spaces
Garage
Living area
2,500 - 3,000 sq. ft.
Property
Single Family · Freehold · Detached
Property subtype
Single Family
Structure type
House
Ownership
Freehold
Attached status
Detached
Storeys
2
Basement
Finished, Separate entrance
Heating
Forced air, Natural gas
Cooling
Central air conditioning
Fireplace
Yes
Lot dimensions
40 x 110 FT
Frontage
40 feet
Taxes
$11,930.00
Water source
Municipal water
Sewer
Sanitary sewer

Interior features

WasherRefrigeratorDishwasherRangeOvenDryerMicrowaveOven - Built-InBlindsGarage door opener remote(s)HardwoodVinyl

Exterior features

BrickStuccoPoured Concrete
Rooms 12 rooms
Level
Room
Dimensions
Main level
Living room
5.64 m x 4.62 m
Basement
Bedroom
2.87 m x 4.34 m
Basement
Laundry room
2.87 m x 1.78 m
Main level
Dining room
4.55 m x 3.68 m
Main level
Kitchen
4.47 m x 3.3 m
Main level
Family room
3.96 m x 4.7 m
Upper Level
Office
3.04 m x 3.96 m
Second level
Primary Bedroom
6.55 m x 4.01 m
Second level
Bedroom 2
4.29 m x 3.25 m
Second level
Bedroom 3
4.29 m x 2.95 m
Second level
Bedroom 4
3.95 m x 3.4 m
Basement
Recreational, Games room
5.48 m x 3.65 m

Virtual Tour & Media

Mortgage & Affordability Estimate monthly costs
Purchase price$3,395,000
Down paymentNot available
Mortgage amountNot available
Principal & interestNot available
Property taxesNot available
Condo/HOA feeNot available
Insurance/OtherNot available
UtilitiesNot available
Est. monthly totalNot available
Income needed (GDS 32%)Not available
Estimates only. Not financial advice. Rates, taxes and fees vary by lender and municipality.

Saved Properties

Keep This One Handy

Save this listing, compare it later, or open your saved properties dashboard.
Manage Saved Searches
Map is approximate.

Neighbourhood

Area
Bedford Park-Nortown
City
Toronto
Postal code
M5M 2G5
Nearby
Cross Streets: Avenue Rd / Old Orchard. ** Directions: Avenue Rd / North Of Lawrence Ave / Old Orchard.