4922 Highway 7

Kawartha Lakes, ONDetached
$1,449,900
MLS® X13665730
Detached3 beds2 baths10 total
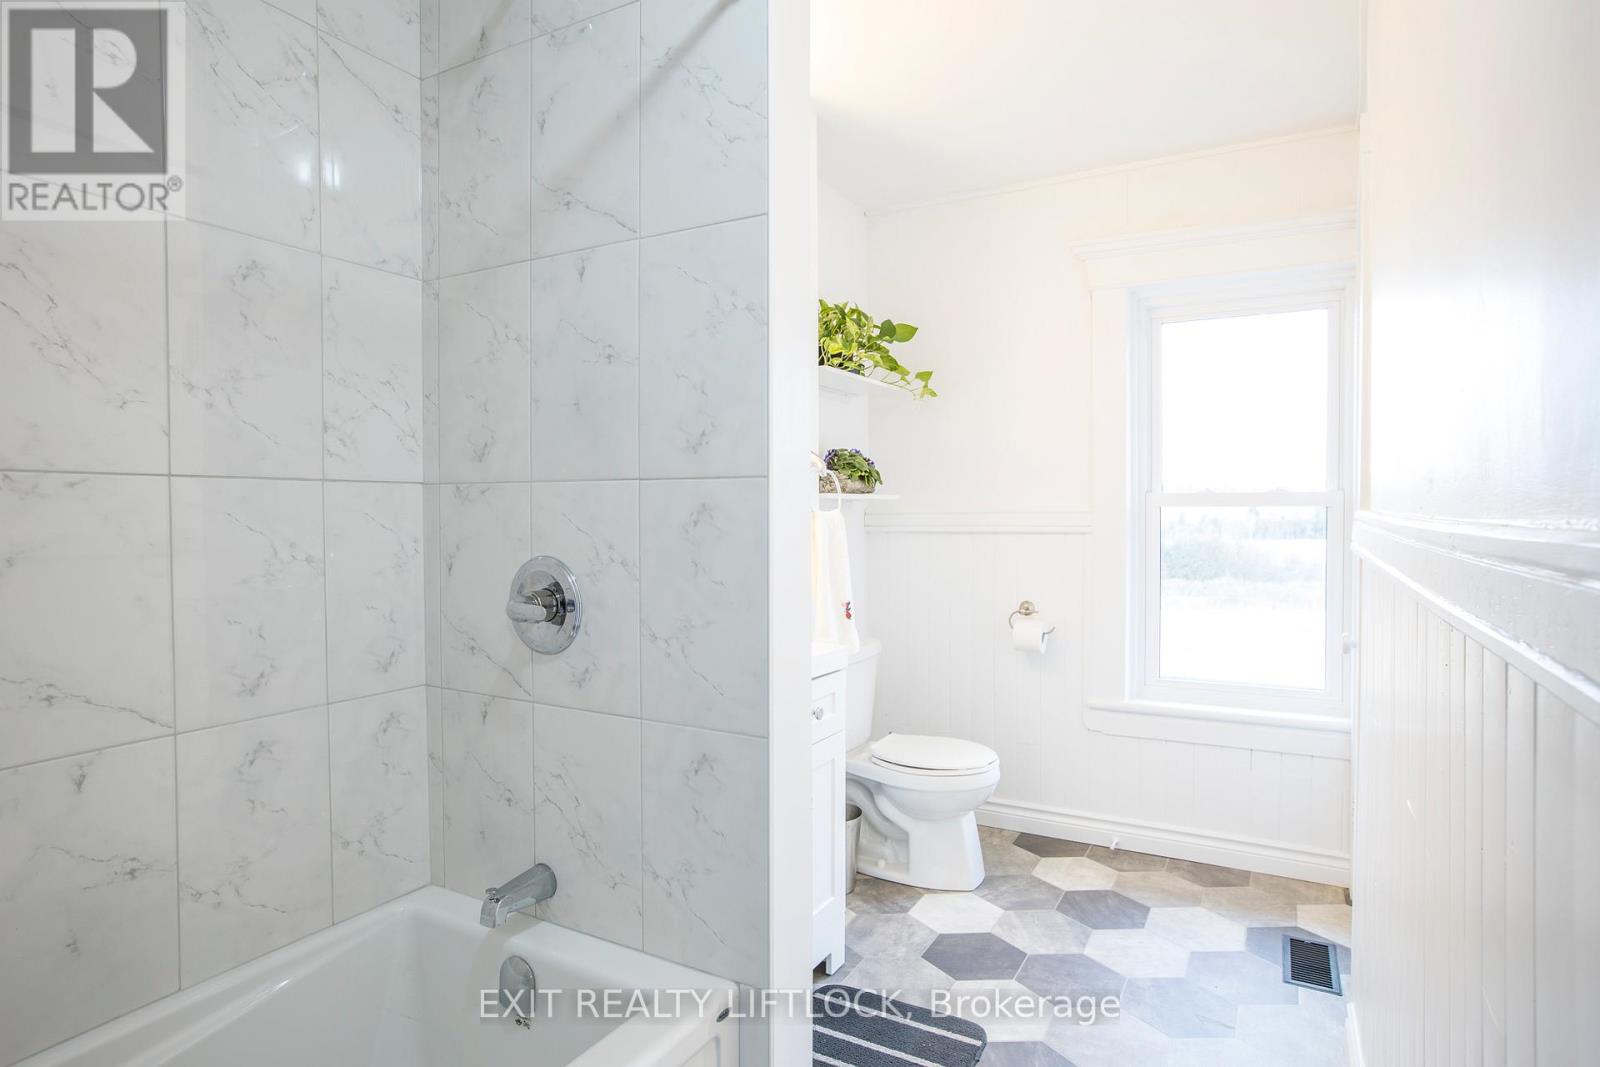
4922 Highway 7, Kawartha Lakes, ON photo 1
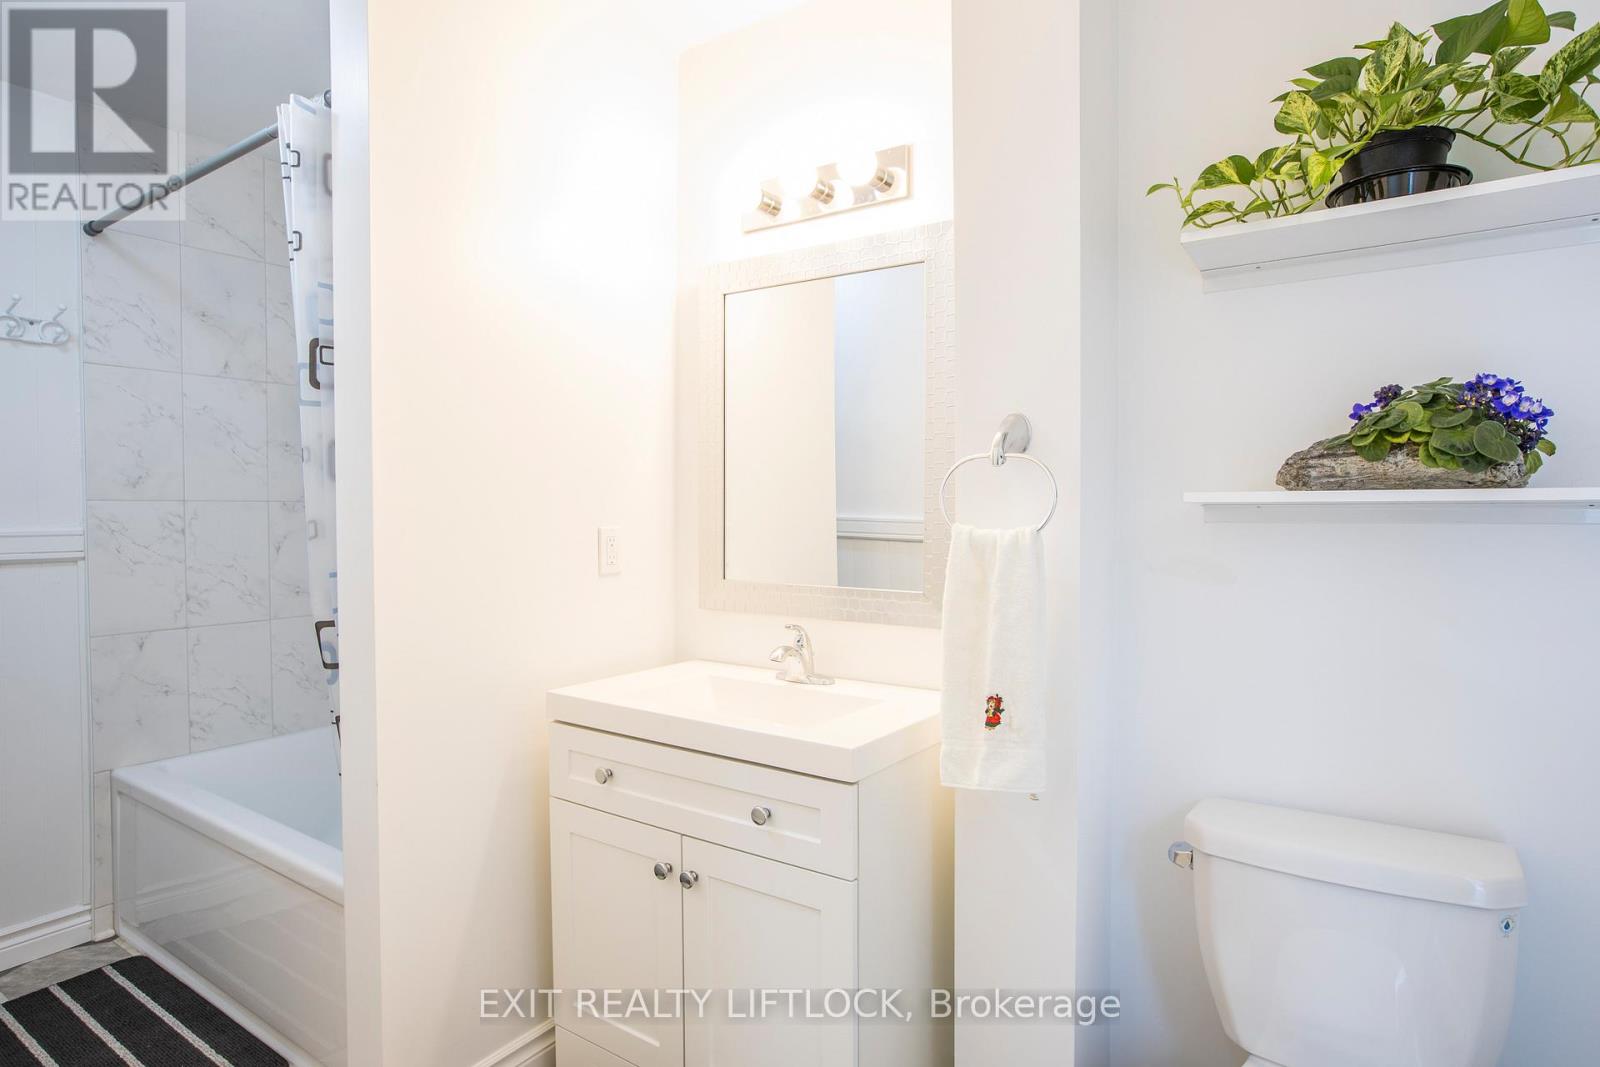
4922 Highway 7, Kawartha Lakes, ON photo 2
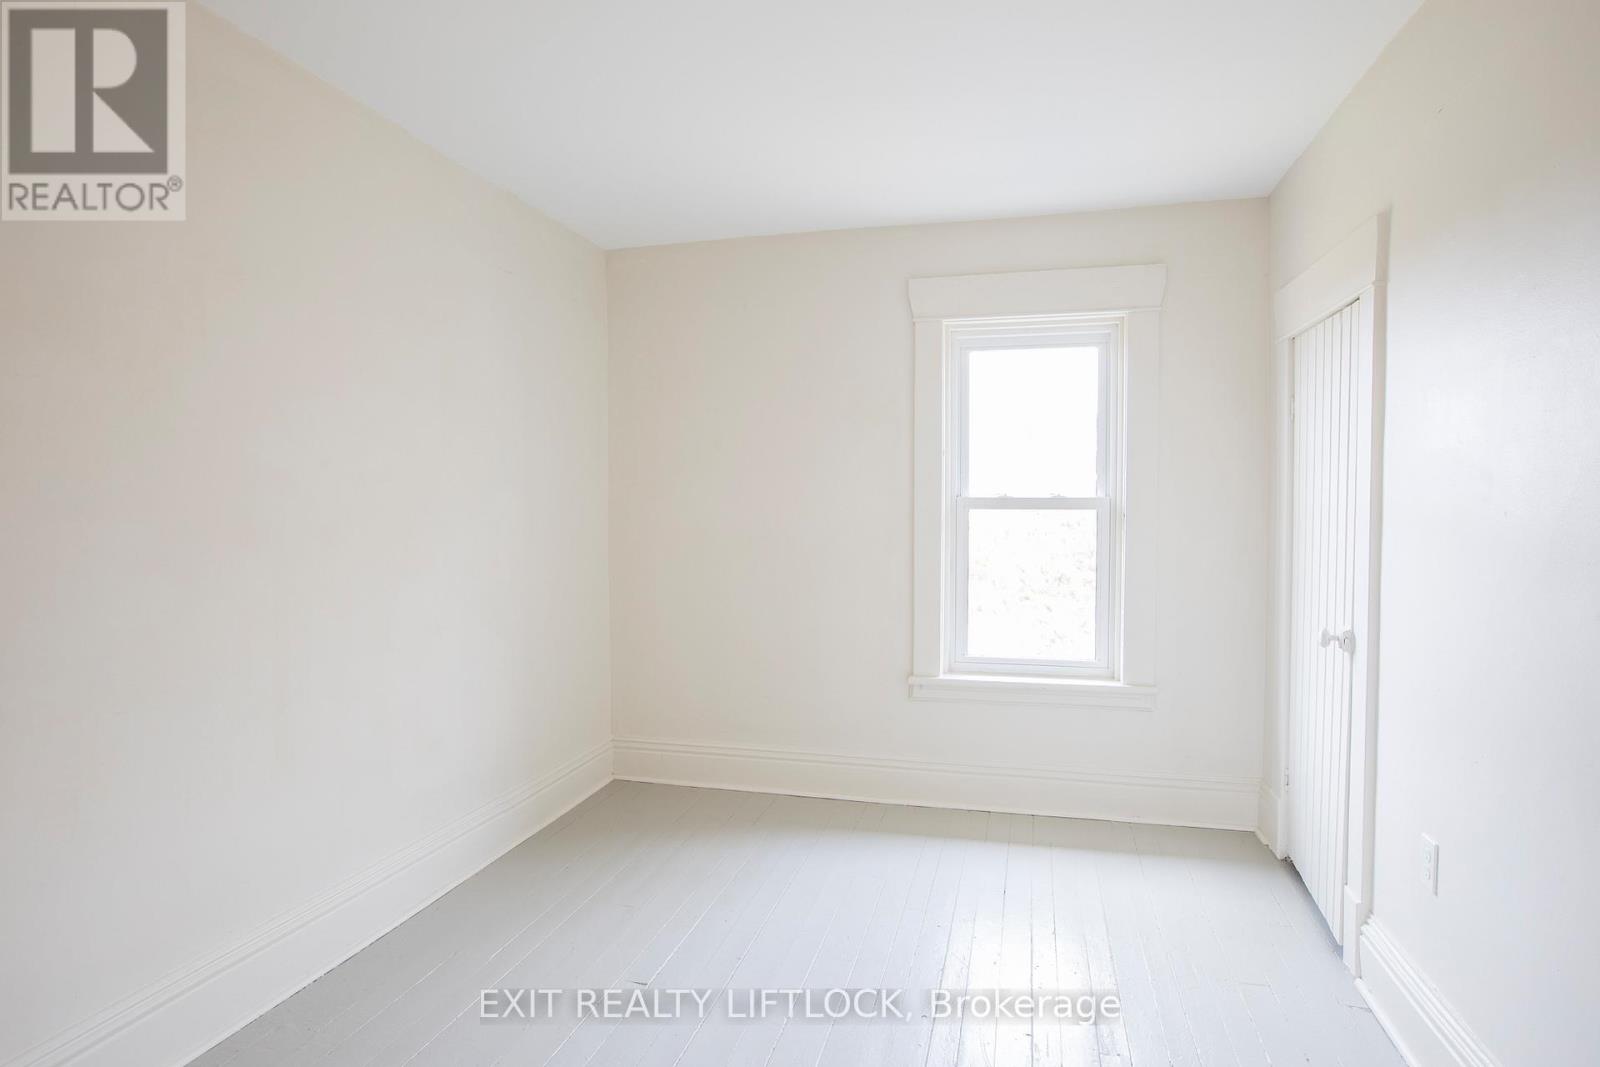
4922 Highway 7, Kawartha Lakes, ON photo 3
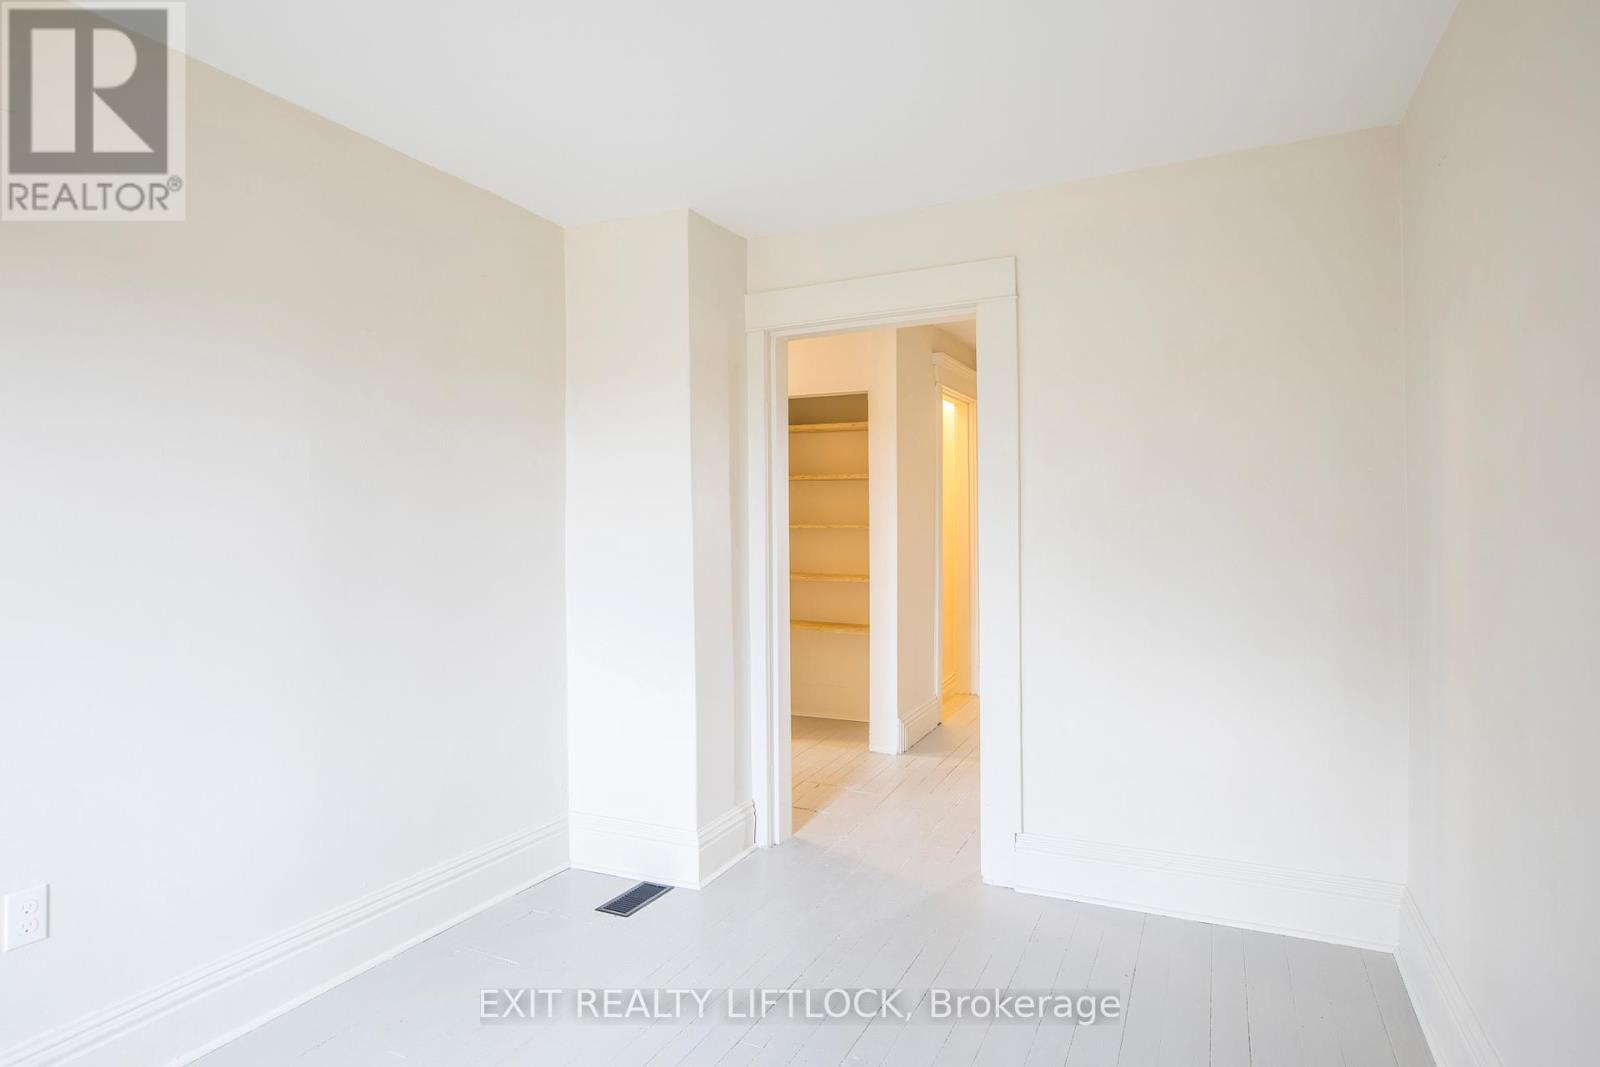
4922 Highway 7, Kawartha Lakes, ON photo 4
4922 Highway 7, Kawartha Lakes, ON photo 5
4922 Highway 7, Kawartha Lakes, ON photo 6
4922 Highway 7, Kawartha Lakes, ON photo 7
4922 Highway 7, Kawartha Lakes, ON photo 8
4922 Highway 7, Kawartha Lakes, ON photo 9
4922 Highway 7, Kawartha Lakes, ON photo 10
4922 Highway 7, Kawartha Lakes, ON photo 11
4922 Highway 7, Kawartha Lakes, ON photo 12
4922 Highway 7, Kawartha Lakes, ON photo 13
4922 Highway 7, Kawartha Lakes, ON photo 14
4922 Highway 7, Kawartha Lakes, ON photo 15
4922 Highway 7, Kawartha Lakes, ON photo 16
4922 Highway 7, Kawartha Lakes, ON photo 17
4922 Highway 7, Kawartha Lakes, ON photo 18
4922 Highway 7, Kawartha Lakes, ON photo 19
4922 Highway 7, Kawartha Lakes, ON photo 20
4922 Highway 7, Kawartha Lakes, ON photo 21
4922 Highway 7, Kawartha Lakes, ON photo 22
4922 Highway 7, Kawartha Lakes, ON photo 23
4922 Highway 7, Kawartha Lakes, ON photo 24
4922 Highway 7, Kawartha Lakes, ON photo 25
4922 Highway 7, Kawartha Lakes, ON photo 26
4922 Highway 7, Kawartha Lakes, ON photo 27
4922 Highway 7, Kawartha Lakes, ON photo 28
4922 Highway 7, Kawartha Lakes, ON photo 29
4922 Highway 7, Kawartha Lakes, ON photo 30
4922 Highway 7, Kawartha Lakes, ON photo 31
4922 Highway 7, Kawartha Lakes, ON photo 32
4922 Highway 7, Kawartha Lakes, ON photo 33
4922 Highway 7, Kawartha Lakes, ON photo 34
4922 Highway 7, Kawartha Lakes, ON photo 35
4922 Highway 7, Kawartha Lakes, ON photo 36
4922 Highway 7, Kawartha Lakes, ON photo 37
4922 Highway 7, Kawartha Lakes, ON photo 38
1 / 38

BUYER ADVANTAGE

Buy with confidence

Get a full-service approach built on strategy, strong negotiation, and clear guidance from offer to close.

  • Local Market Expertise
  • Broker-level Negotiation
  • Transparent Process
  • No-pressure Guidance

The right strategy depends on your goals, timing, budget, and the type of home you are buying. Get Your Buyer Snapshot.

About This Property

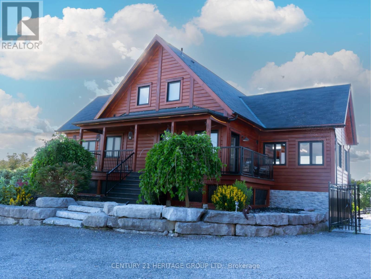
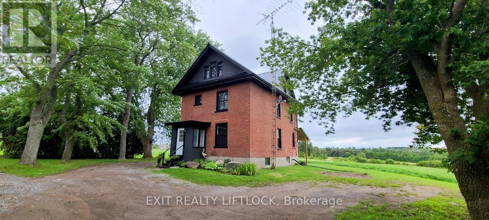
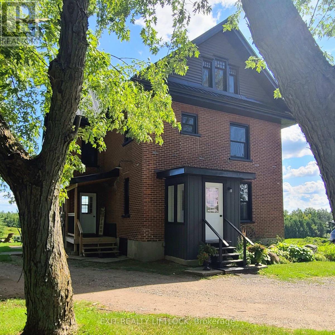
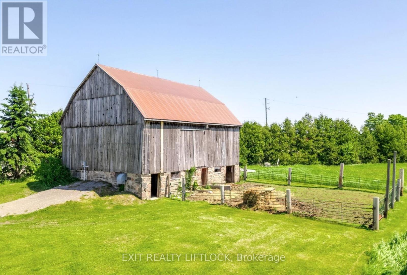
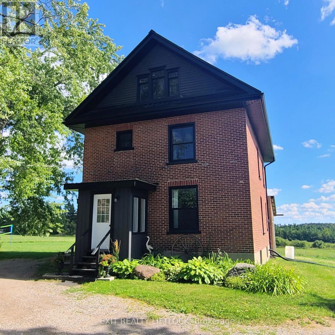
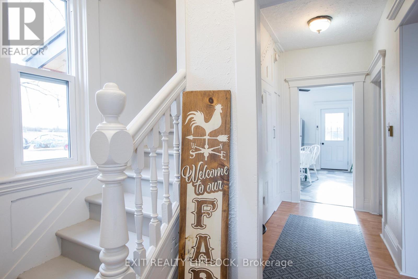
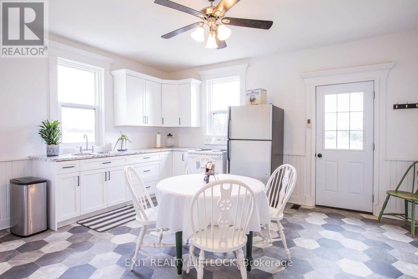
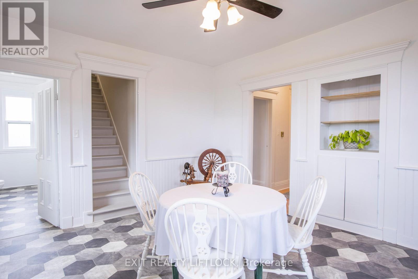
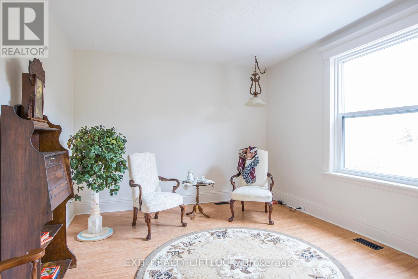
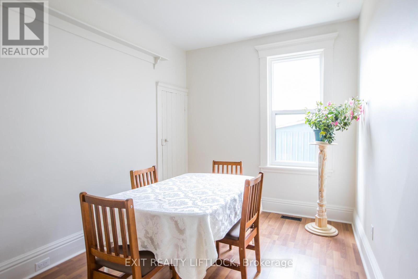
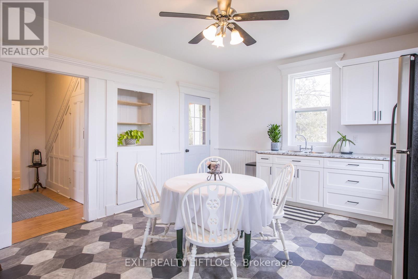
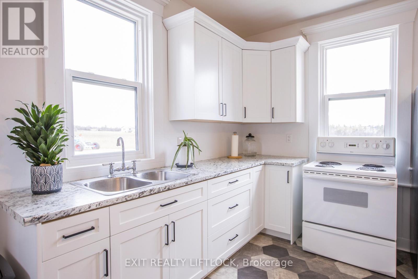
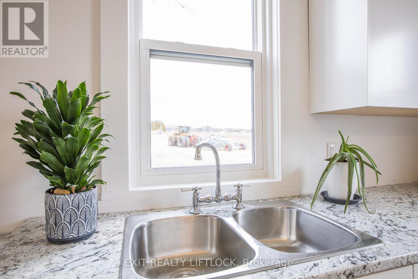
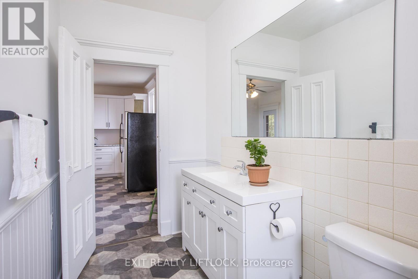
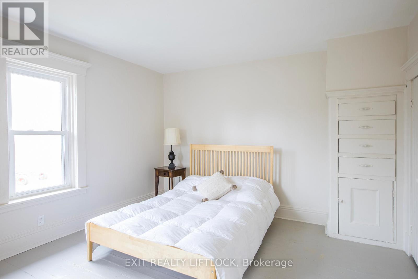
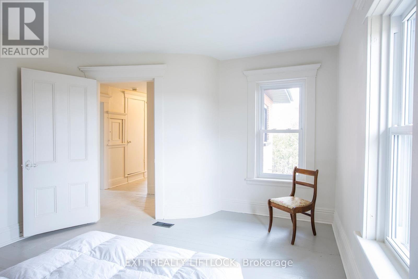
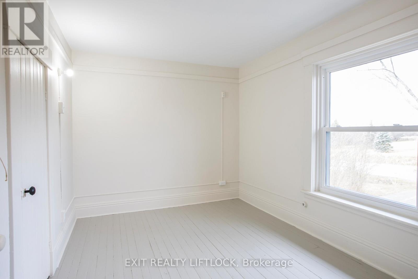
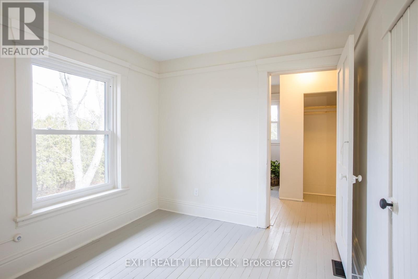
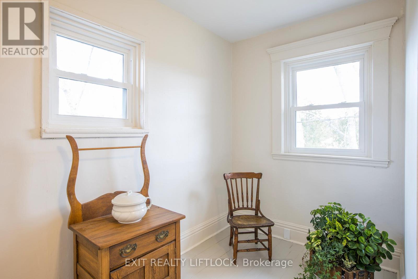
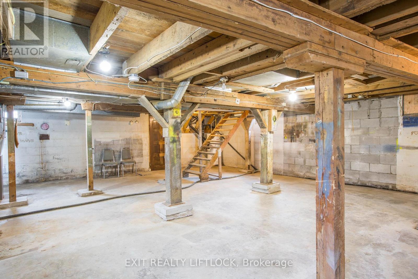
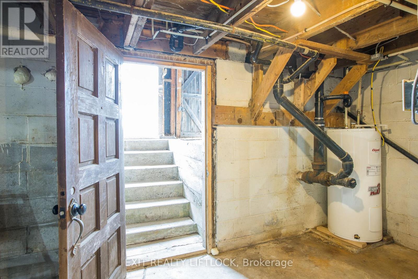
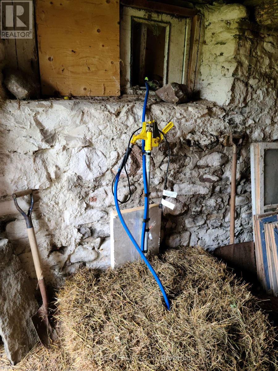
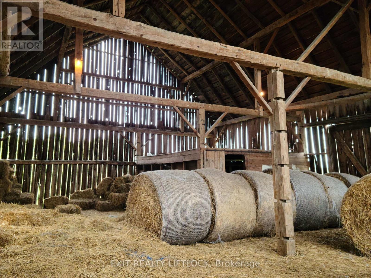
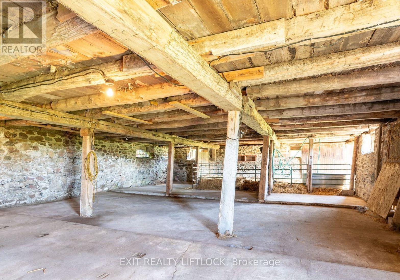
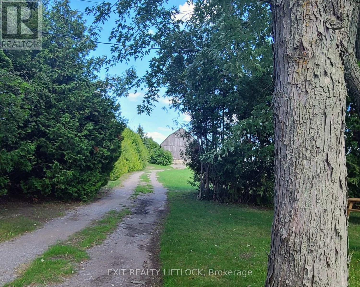
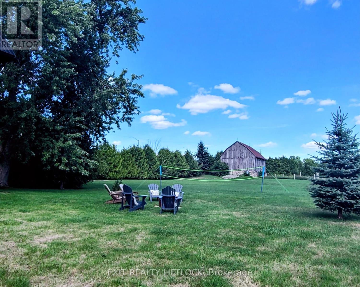
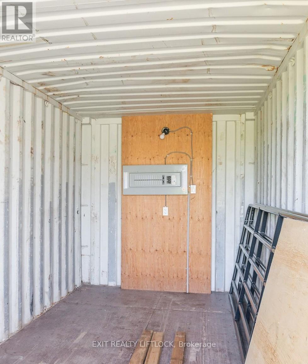
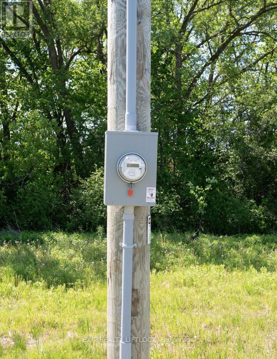
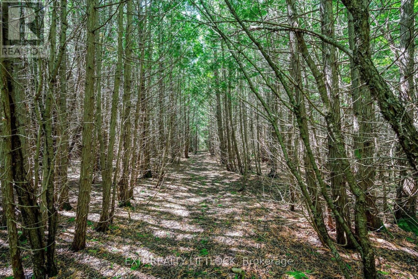
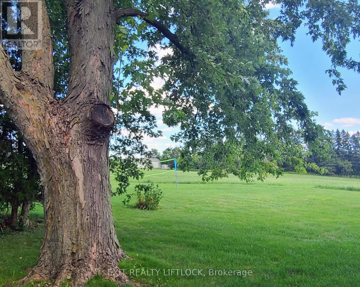
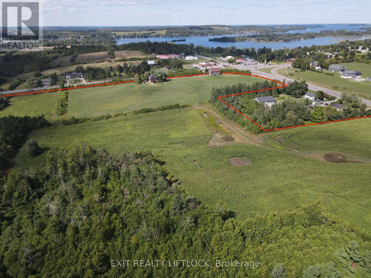
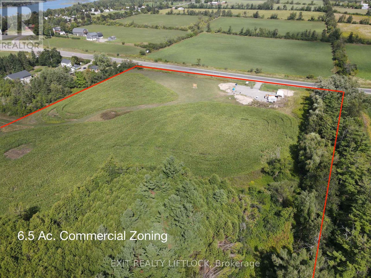
Exceptional development opportunity just west of Peterborough at Fowlers Corners. Situated on an expansive 34.8 acre parcel on the South West side of Fowlers Corners you will find a recently updated and well maintained 2.5 storey brick farmhouse. At the heart of this property lies a prime 6.5 acre section zoned C2-9 highway commercial, offering incredible potential for business or development ventures. The remaining acreage offers a balanced mix of workable farmland and lush cedar bush, complete with three scenic trails ideal for walking, skiing, or four-wheeling - making the property as enjoyable as it is practical. The restored 3 bedroom, 2 bathroom farmhouse features numerous upgrades, including a steel roof, updated soffit and fascia, newer windows, a newer furnace (2024), and an updated water treatment system. Utility infrastructure is robust, with three separate hydro meters, including: a 200 amp panel in the home, a separate meter servicing the 35' x 50' barn which has its own water supply, and a dedicated 200 amp service to the utility building on the commercial acreage also serviced by a dedicated drilled well. Whether you're an investor, entrepreneur, or someone looking for a live-work property with substantial upside, this is a rare opportunity to secure versatile acreage in a high-visibility location. Don't miss your chance to explore the possibilities. (id:63604)

Key Facts

Type
Detached
Beds
3
Baths
2
Size
1,500 sqft
Lot
1285 x 1119 FT
Parking
10 total

Highlights

  • Washer
  • Refrigerator
  • Stove
  • Dryer
  • Water Treatment
  • Window Coverings
  • Water Heater
Property Details 17 details
Bedrooms
3 bedrooms
3 above grade
Bathrooms
2 bathrooms
1 partial
Parking
10 parking spaces
No Garage
Living area
1,500 - 2,000 sq. ft.
Property
Single Family · Freehold · Detached
Property subtype
Single Family
Structure type
House
Ownership
Freehold
Attached status
Detached
Storeys
2.50
Basement
Unfinished, Walk-up
Heating
Forced air, Propane
Fireplace
No
Lot dimensions
1285 x 1119 FT
Frontage
1,285 feet
Taxes
$2,037.44
Water source
Drilled Well
Sewer
Septic System

Interior features

WasherRefrigeratorStoveDryerWater TreatmentWindow CoveringsWater Heater

Exterior features

BrickBlock

Systems and association

ElectricityTelephoneWirelessElectricity ConnectedGenerator

Lot and water

Level lotWooded areaIrregular lot sizeLevelCarpet Free
Rooms 9 rooms
Level
Room
Dimensions
Second level
Primary Bedroom
3.69 m x 4.3 m
Main level
Bathroom
3.64 m x 1.63 m
Main level
Dining room
4.27 m x 2.71 m
Main level
Living room
4.24 m x 3.69 m
Second level
Bedroom 2
3.68 m x 2.78 m
Third level
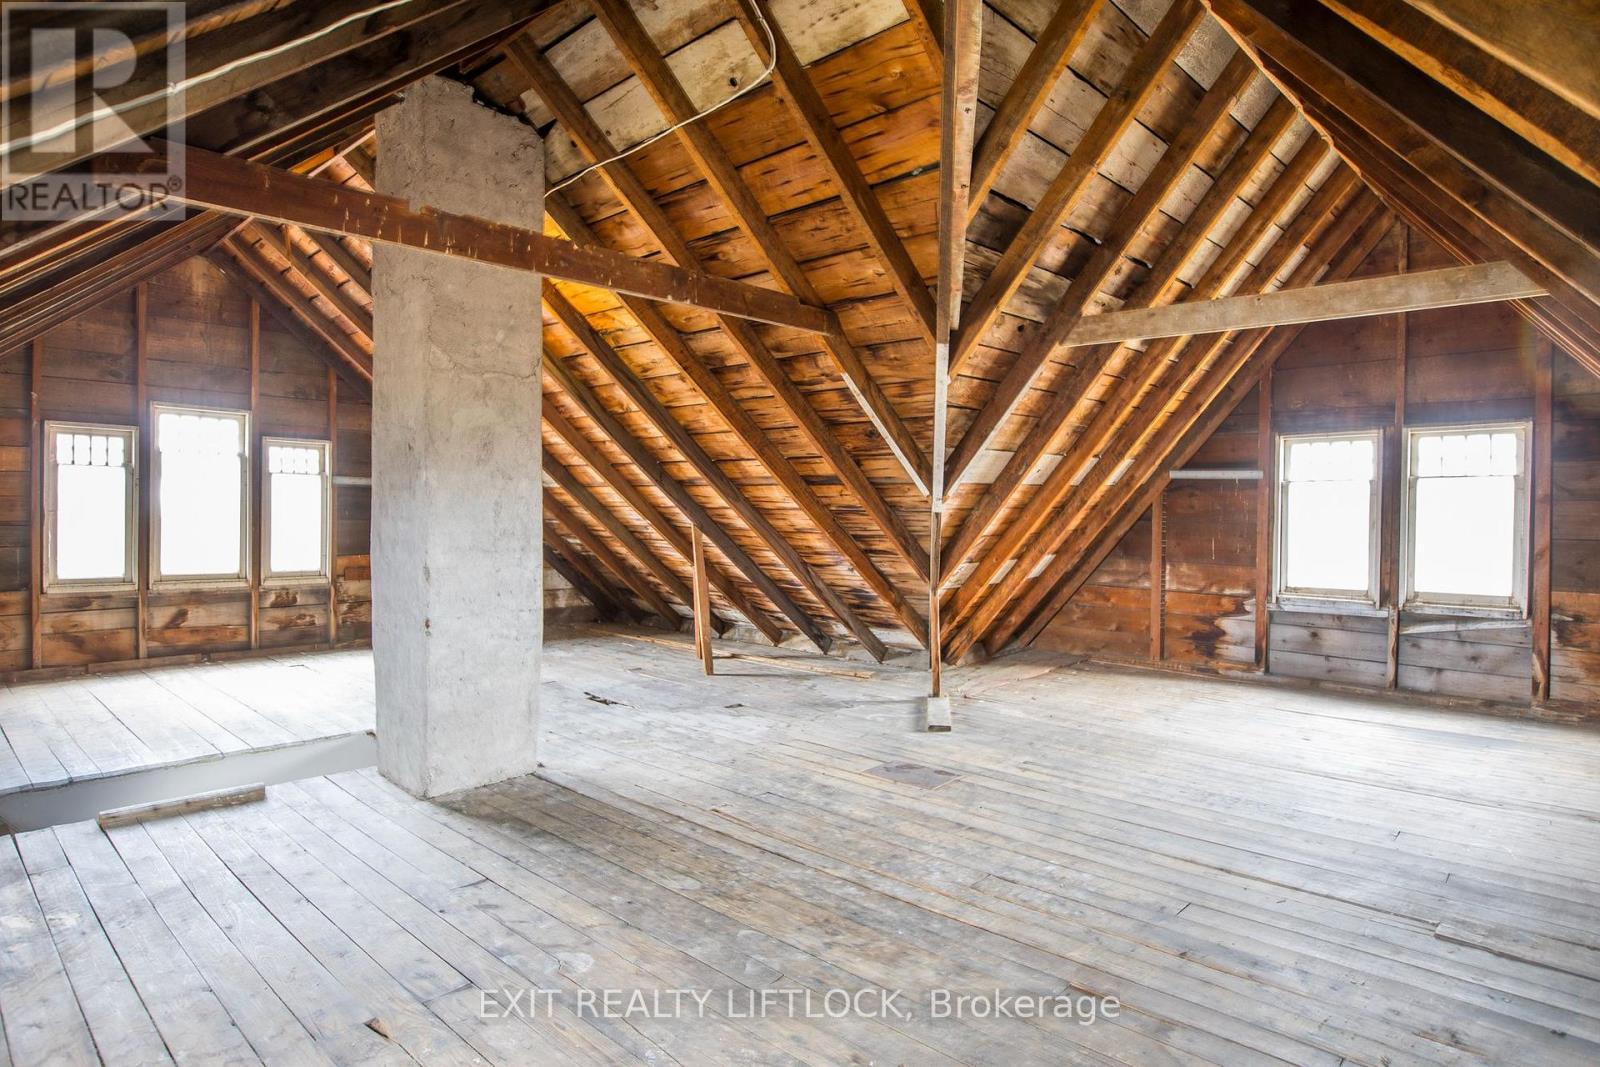
Loft
8.64 m x 8.67 m
Second level
Bathroom
3.68 m x 1.78 m
Second level
Bedroom 3
3.68 m x 2.81 m
Main level
Kitchen
4.85 m x 4.28 m
Mortgage & Affordability Estimate monthly costs
Purchase price$1,449,900
Down paymentNot available
Mortgage amountNot available
Principal & interestNot available
Property taxesNot available
Condo/HOA feeNot available
Insurance/OtherNot available
UtilitiesNot available
Est. monthly totalNot available
Income needed (GDS 32%)Not available
Estimates only. Not financial advice. Rates, taxes and fees vary by lender and municipality.

Saved Properties

Keep This One Handy

Save this listing, compare it later, or open your saved properties dashboard.

Manage Saved Searches
Map is approximate.

Neighbourhood

Area
Omemee
City
Kawartha Lakes
Postal code
K0L 2W0
Nearby
Highway 7 and Frankhill Rd