4923 Wellington 44 Road
Guelph/Eramosa, ONDetached
$1,199,900
MLS® X14090108
Detached4 beds3 baths10 total
4923 Wellington 44 Road, Guelph/Eramosa, ON photo 1
4923 Wellington 44 Road, Guelph/Eramosa, ON photo 2
4923 Wellington 44 Road, Guelph/Eramosa, ON photo 3
4923 Wellington 44 Road, Guelph/Eramosa, ON photo 4
4923 Wellington 44 Road, Guelph/Eramosa, ON photo 5
4923 Wellington 44 Road, Guelph/Eramosa, ON photo 6
4923 Wellington 44 Road, Guelph/Eramosa, ON photo 7
4923 Wellington 44 Road, Guelph/Eramosa, ON photo 8
4923 Wellington 44 Road, Guelph/Eramosa, ON photo 9
4923 Wellington 44 Road, Guelph/Eramosa, ON photo 10
4923 Wellington 44 Road, Guelph/Eramosa, ON photo 11
4923 Wellington 44 Road, Guelph/Eramosa, ON photo 12
4923 Wellington 44 Road, Guelph/Eramosa, ON photo 13
4923 Wellington 44 Road, Guelph/Eramosa, ON photo 14
4923 Wellington 44 Road, Guelph/Eramosa, ON photo 15
4923 Wellington 44 Road, Guelph/Eramosa, ON photo 16
4923 Wellington 44 Road, Guelph/Eramosa, ON photo 17
4923 Wellington 44 Road, Guelph/Eramosa, ON photo 18
4923 Wellington 44 Road, Guelph/Eramosa, ON photo 19
4923 Wellington 44 Road, Guelph/Eramosa, ON photo 20
4923 Wellington 44 Road, Guelph/Eramosa, ON photo 21
4923 Wellington 44 Road, Guelph/Eramosa, ON photo 22
4923 Wellington 44 Road, Guelph/Eramosa, ON photo 23
4923 Wellington 44 Road, Guelph/Eramosa, ON photo 24
4923 Wellington 44 Road, Guelph/Eramosa, ON photo 25
4923 Wellington 44 Road, Guelph/Eramosa, ON photo 26
4923 Wellington 44 Road, Guelph/Eramosa, ON photo 27
4923 Wellington 44 Road, Guelph/Eramosa, ON photo 28
4923 Wellington 44 Road, Guelph/Eramosa, ON photo 29
4923 Wellington 44 Road, Guelph/Eramosa, ON photo 30
4923 Wellington 44 Road, Guelph/Eramosa, ON photo 31
4923 Wellington 44 Road, Guelph/Eramosa, ON photo 32
4923 Wellington 44 Road, Guelph/Eramosa, ON photo 33
4923 Wellington 44 Road, Guelph/Eramosa, ON photo 34
4923 Wellington 44 Road, Guelph/Eramosa, ON photo 35
4923 Wellington 44 Road, Guelph/Eramosa, ON photo 36
4923 Wellington 44 Road, Guelph/Eramosa, ON photo 37
4923 Wellington 44 Road, Guelph/Eramosa, ON photo 38
4923 Wellington 44 Road, Guelph/Eramosa, ON photo 39
4923 Wellington 44 Road, Guelph/Eramosa, ON photo 40
4923 Wellington 44 Road, Guelph/Eramosa, ON photo 41
1 / 41

BUYER ADVANTAGE

Buy with confidence

Get a full-service approach built on strategy, strong negotiation, and clear guidance from offer to close.

  • Local Market Expertise
  • Broker-level Negotiation
  • Transparent Process
  • No-pressure Guidance

The right strategy depends on your goals, timing, budget, and the type of home you are buying. Get Your Buyer Snapshot.

About This Property

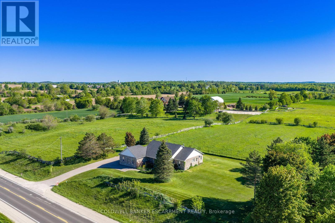
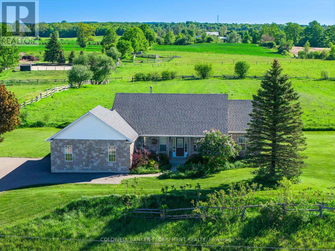
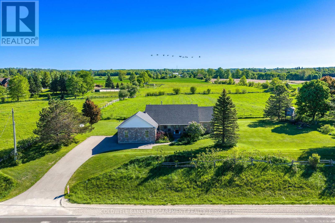
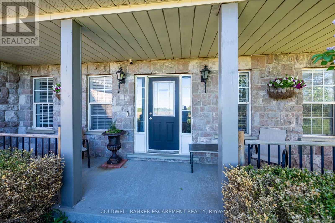
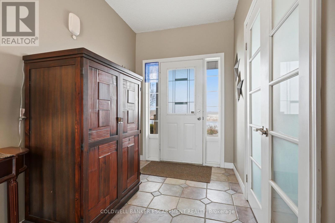
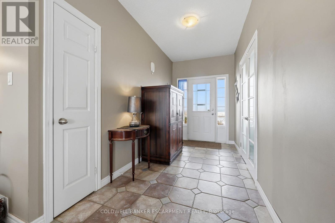
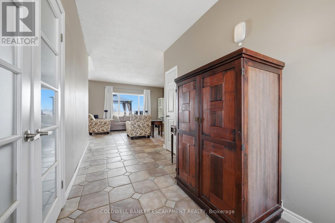
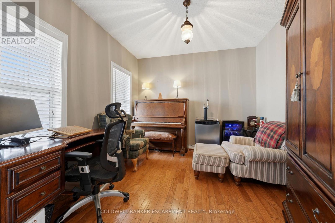
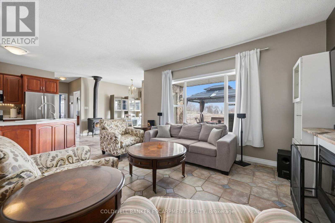
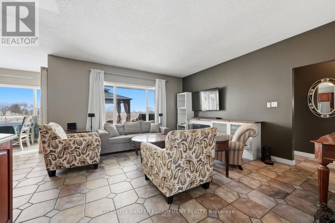
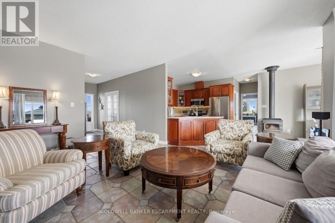
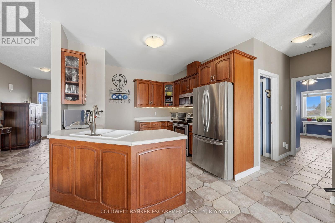
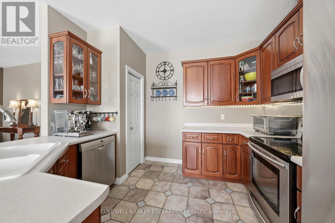
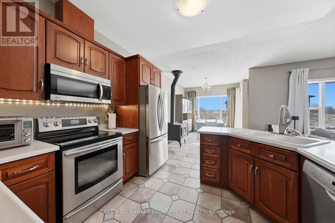
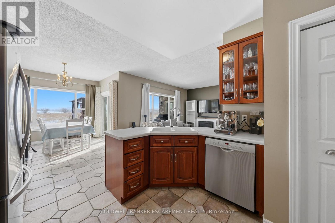
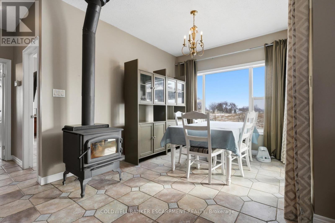
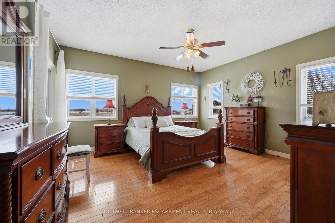
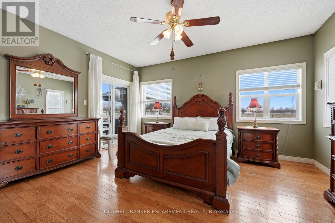
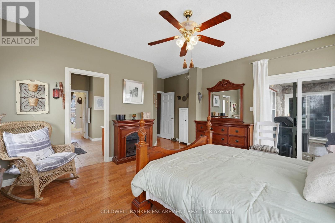
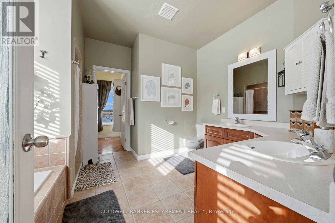
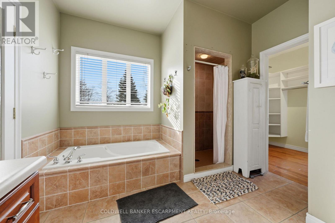
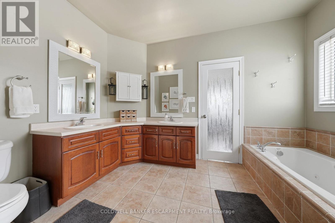
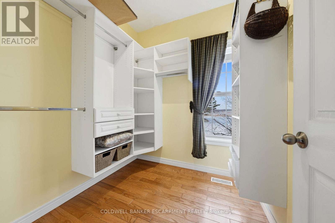
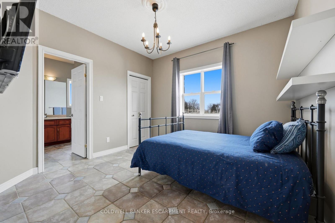
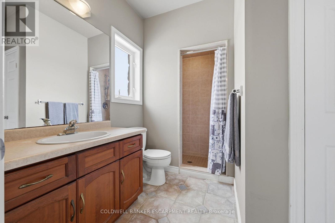
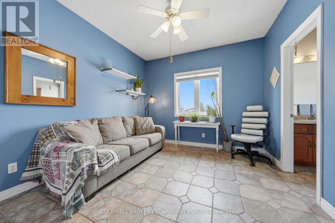
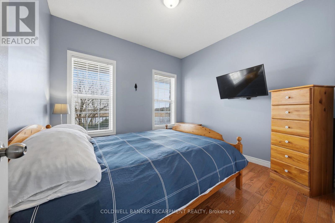
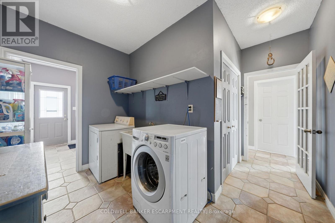
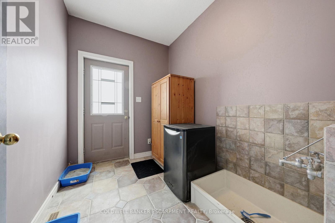
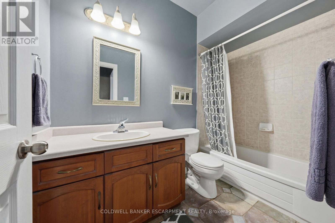
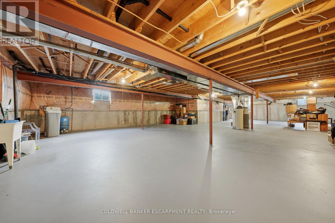
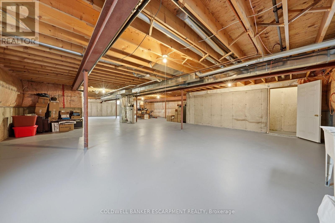
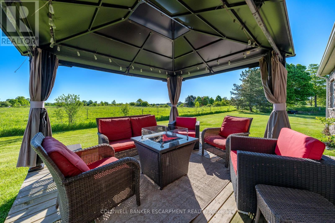
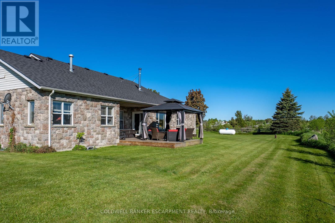
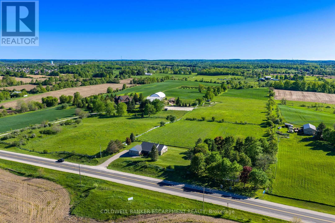
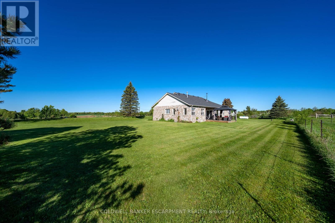
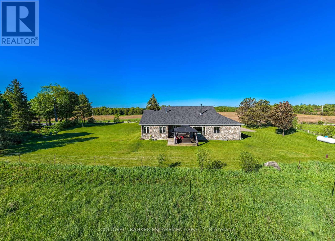
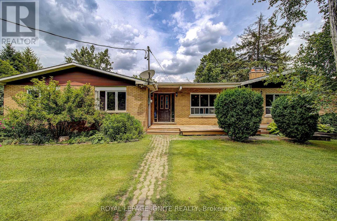
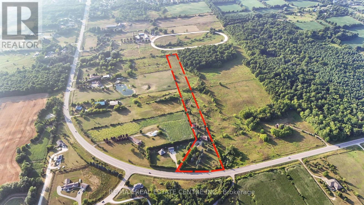
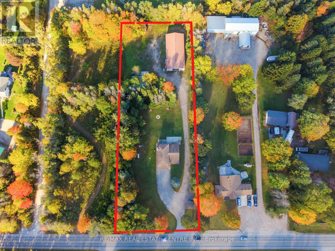
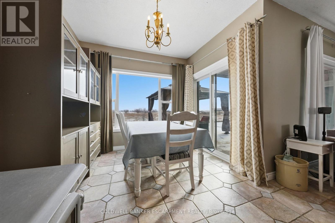
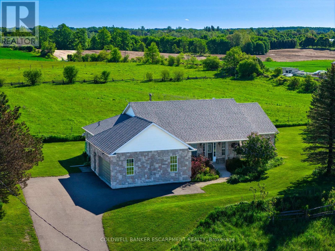
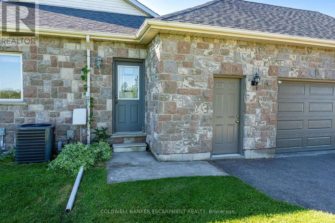
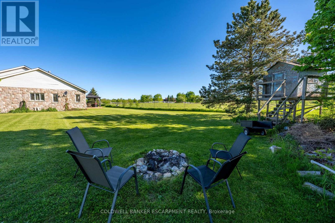
Welcome home to 4923 Wellington Rd. 44- a 4-bedroom, 3-bathroom bungalow located in the country- but only minutes from town! You'll enjoy quiet living, fresh air & expansive views of fields & trees from every window. Impressive looking from the road w/ stone exterior, landscaping & large, covered front porch. With 2,167 sq ft set on 0.7 acres- your family can spread out. Well thought out floor plans w/ 2 bedrooms at each end of the house & open concept, communal living space in the middle. 9' ceilings. Attractive kitchen boasts wood cabinetry, glass front cupboards & lots of storage space w/ pantry closet. Dining area is sundrenched w/ a huge picture window & patio drs. Super cozy during winter w/ wood stove. Walk-out to partially covered deck (gazebo included) & enjoy views of your property & beyond. Sometimes horses wander up to the fence line! Family rm also features picture window & propane fireplace. Office near front door- great for working from home. Spacious Primary bedroom feat. hardwood flrs & windows along 3 sides of the room including walk-out to deck. Ensuite is huge w/ double sinks, lots of counter space, soaker tub w/ overhead window & separate shower. Walk-in closet w/ built-in organizers. Main floor laundry rm. Convenient side entrance beside garage leads to mudroom w/ low tub- great for rinsing off your dog's muddy paws or drying wet boots. Unfinished basement is pristine & huge! Leave as-is for all the storage you could ever dream of or finish to double your living space. Oversized 2.5 car garage is tucked into the side of the house. Room for many more cars in the driveway. Great location-just 4 minutes to in-town Rockwood w/ amenities & good schools. Also close to Guelph, Milton & within reach of the GTA. So close to the Rockwood Conservation Area- offering hiking & cycling trails, swimming at the sandy beach, canoeing, kayaking, camping & picnicking. If you've always wanted to move to the country, don't wait any longer- book your showing today!! (id:63604)
Key Facts

Type
Detached
Beds
4
Baths
3
Size
2,000 sqft
Lot
224.5 FT
Parking
10 total

Highlights

  • Washer
  • Refrigerator
  • Water softener
  • Central Vacuum
  • Dishwasher
  • Stove
  • Dryer
  • Window Coverings
  • Garage door opener
Property Details 21 details
Bedrooms
4 bedrooms
4 above grade
Bathrooms
3 bathrooms
Parking
10 parking spaces
Garage
Living area
2,000 - 2,500 sq. ft.
Property
Single Family · Bungalow · Freehold · Detached
Property subtype
Single Family
Structure type
House
Architectural style
Bungalow
Ownership
Freehold
Attached status
Detached
Storeys
1
Basement
Unfinished
Heating
Forced air, Propane
Cooling
Central air conditioning
Fireplace
2 fireplaces
Lot dimensions
224.5 FT
Frontage
224.60 feet
Taxes
$6,974.51
Zoning
Z1
Water source
Drilled Well
Sewer
Septic System
Views
View

Interior features

WasherRefrigeratorWater softenerCentral VacuumDishwasherStoveDryerWindow CoveringsGarage door openerHardwoodCeramicFireplace(s)

Exterior features

StonePoured Concrete

Systems and association

Electricity

Lot and water

Wooded areaFlat siteConservation/green beltCarpet FreeGazeboSump Pump
Rooms 10 rooms
Level
Room
Dimensions
Ground level
Kitchen
3.32 m x 3.12 m
Ground level
Eating area
2.95 m x 3.39 m
Ground level
Living room
4.59 m x 4.87 m
Ground level
Office
3.32 m x 3.33 m
Ground level
Primary Bedroom
4.73 m x 4.19 m
Ground level
Bedroom 2
3.01 m x 3.16 m
Ground level
Bedroom 3
3.32 m x 3.53 m
Ground level
Bedroom 4
3.36 m x 3.28 m
Ground level
Laundry room
Not specified
Ground level
Mud room
Not specified
Mortgage & Affordability Estimate monthly costs
Purchase price$1,199,900
Down paymentNot available
Mortgage amountNot available
Principal & interestNot available
Property taxesNot available
Condo/HOA feeNot available
Insurance/OtherNot available
UtilitiesNot available
Est. monthly totalNot available
Income needed (GDS 32%)Not available
Estimates only. Not financial advice. Rates, taxes and fees vary by lender and municipality.

Saved Properties

Keep This One Handy

Save this listing, compare it later, or open your saved properties dashboard.

Manage Saved Searches
Map is approximate.

Neighbourhood

Area
Rural Guelph/Eramosa East
City
Guelph/Eramosa
Postal code
N0B 2K0
Nearby
Hwy 44 (Guelph Line) & Eramosa-Milton Townline (32)