493 Ridge Road East

Grimsby, ONDetached
$1,890,000
MLS® X13410500
Detached3 beds3 baths9 total
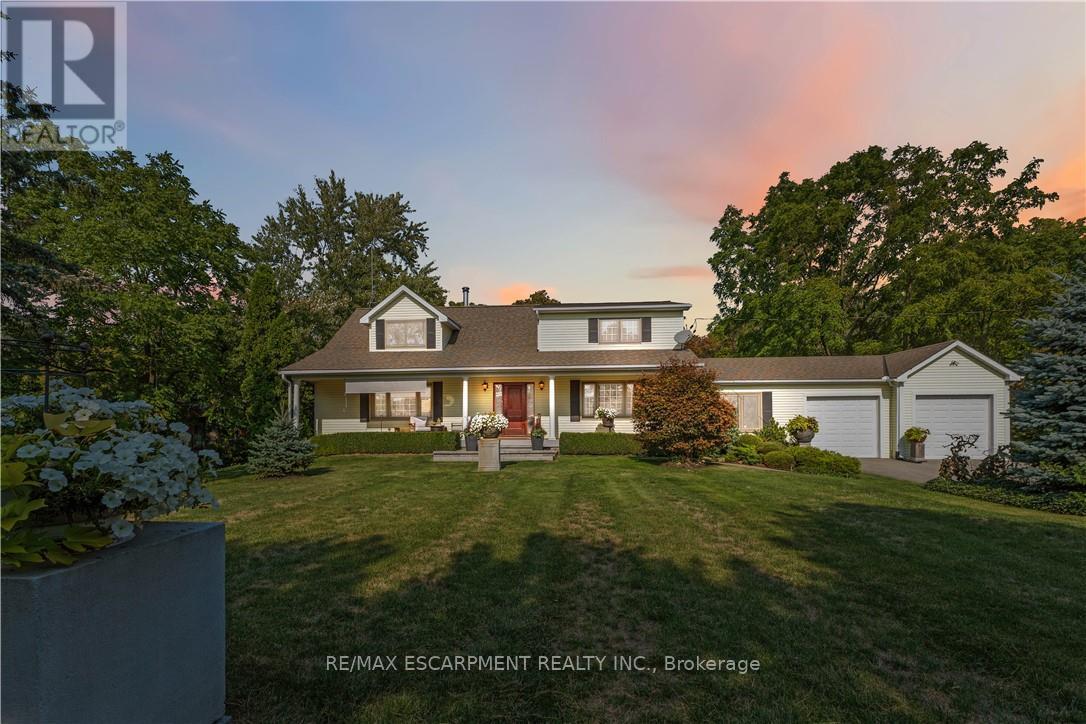
493 Ridge Road East, Grimsby, ON photo 1
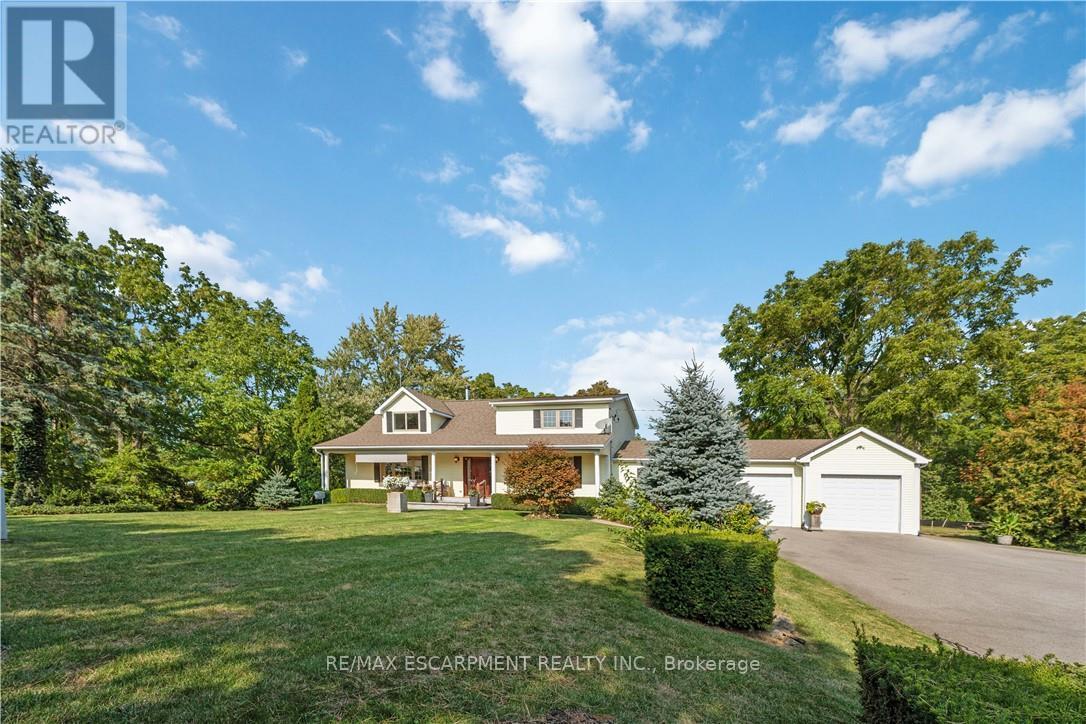
493 Ridge Road East, Grimsby, ON photo 2
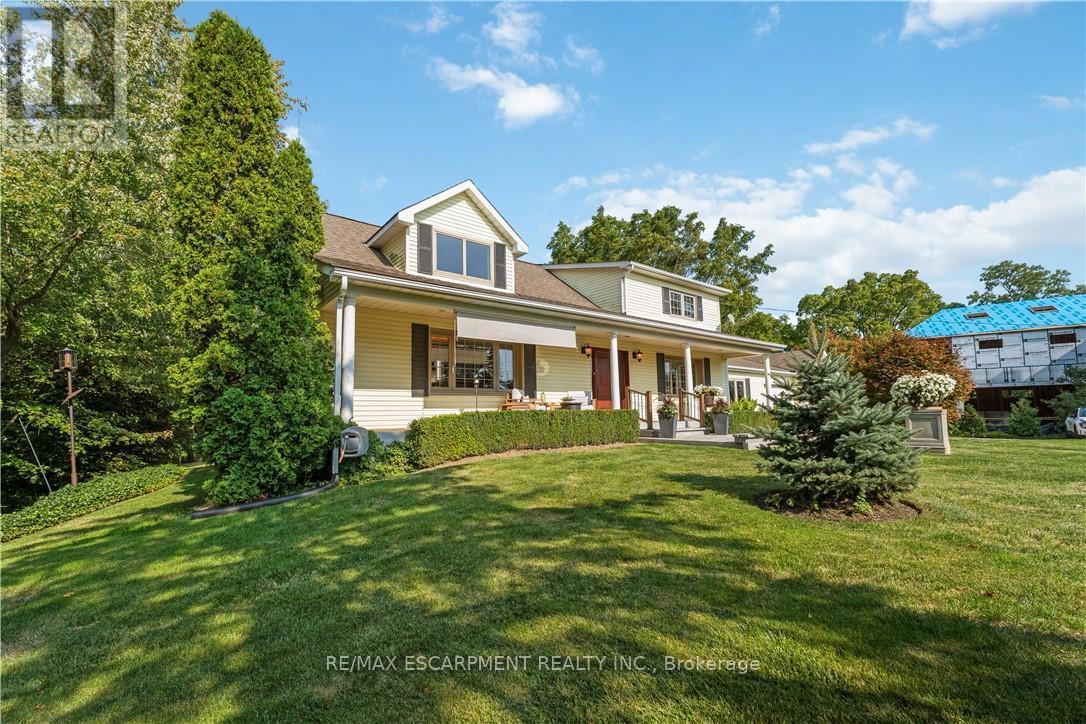
493 Ridge Road East, Grimsby, ON photo 3
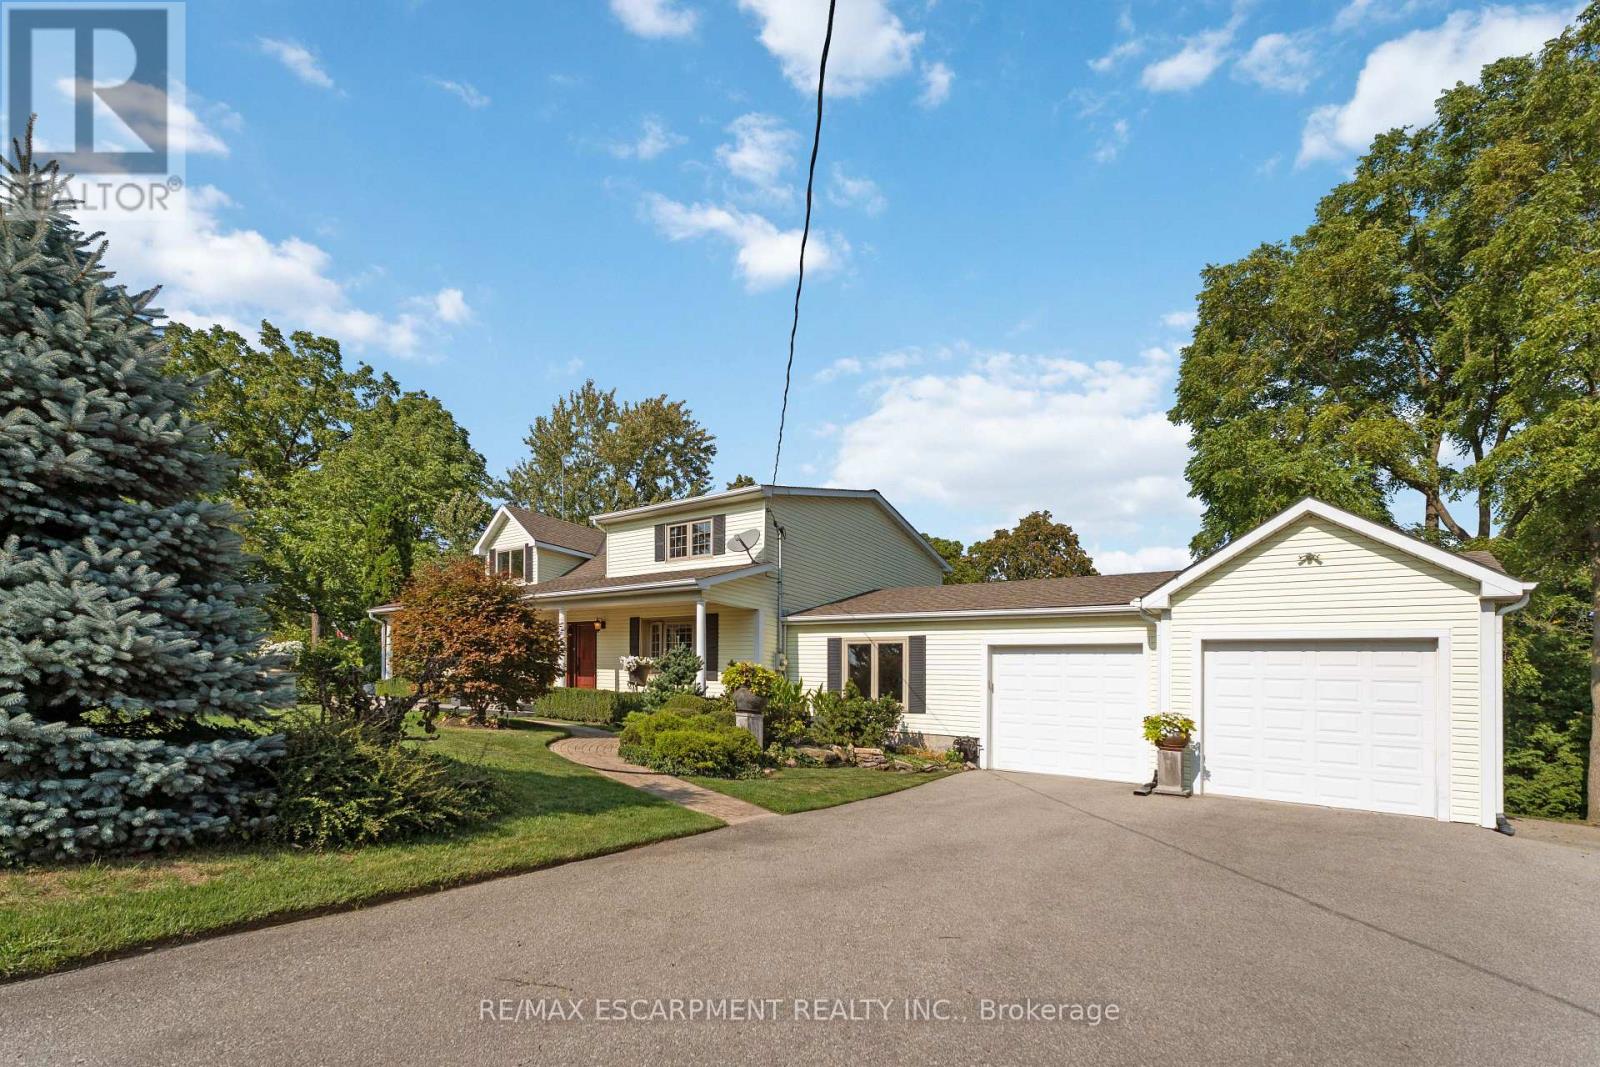
493 Ridge Road East, Grimsby, ON photo 4
493 Ridge Road East, Grimsby, ON photo 5
493 Ridge Road East, Grimsby, ON photo 6
493 Ridge Road East, Grimsby, ON photo 7
493 Ridge Road East, Grimsby, ON photo 8
493 Ridge Road East, Grimsby, ON photo 9
493 Ridge Road East, Grimsby, ON photo 10
493 Ridge Road East, Grimsby, ON photo 11
493 Ridge Road East, Grimsby, ON photo 12
493 Ridge Road East, Grimsby, ON photo 13
493 Ridge Road East, Grimsby, ON photo 14
493 Ridge Road East, Grimsby, ON photo 15
493 Ridge Road East, Grimsby, ON photo 16
493 Ridge Road East, Grimsby, ON photo 17
493 Ridge Road East, Grimsby, ON photo 18
493 Ridge Road East, Grimsby, ON photo 19
493 Ridge Road East, Grimsby, ON photo 20
493 Ridge Road East, Grimsby, ON photo 21
493 Ridge Road East, Grimsby, ON photo 22
493 Ridge Road East, Grimsby, ON photo 23
493 Ridge Road East, Grimsby, ON photo 24
493 Ridge Road East, Grimsby, ON photo 25
493 Ridge Road East, Grimsby, ON photo 26
493 Ridge Road East, Grimsby, ON photo 27
493 Ridge Road East, Grimsby, ON photo 28
493 Ridge Road East, Grimsby, ON photo 29
493 Ridge Road East, Grimsby, ON photo 30
493 Ridge Road East, Grimsby, ON photo 31
493 Ridge Road East, Grimsby, ON photo 32
493 Ridge Road East, Grimsby, ON photo 33
493 Ridge Road East, Grimsby, ON photo 34
493 Ridge Road East, Grimsby, ON photo 35
493 Ridge Road East, Grimsby, ON photo 36
493 Ridge Road East, Grimsby, ON photo 37
493 Ridge Road East, Grimsby, ON photo 38
493 Ridge Road East, Grimsby, ON photo 39
493 Ridge Road East, Grimsby, ON photo 40
493 Ridge Road East, Grimsby, ON photo 41
493 Ridge Road East, Grimsby, ON photo 42
493 Ridge Road East, Grimsby, ON photo 43
493 Ridge Road East, Grimsby, ON photo 44
493 Ridge Road East, Grimsby, ON photo 45
493 Ridge Road East, Grimsby, ON photo 46
493 Ridge Road East, Grimsby, ON photo 47
493 Ridge Road East, Grimsby, ON photo 48
493 Ridge Road East, Grimsby, ON photo 49
493 Ridge Road East, Grimsby, ON photo 50
1 / 50

BUYER ADVANTAGE

Buy with confidence

Get a full-service approach built on strategy, strong negotiation, and clear guidance from offer to close.

  • Local Market Expertise
  • Broker-level Negotiation
  • Transparent Process
  • No-pressure Guidance

The right strategy depends on your goals, timing, budget, and the type of home you are buying. Get Your Buyer Snapshot.

About This Property

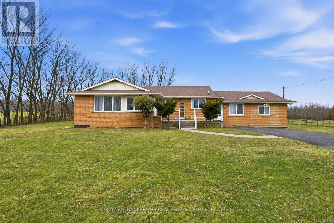
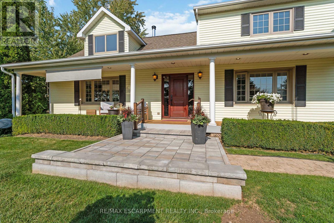
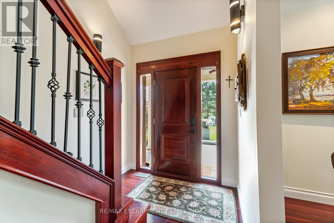
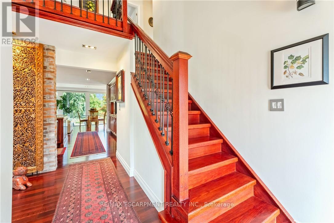
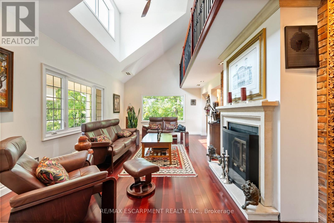
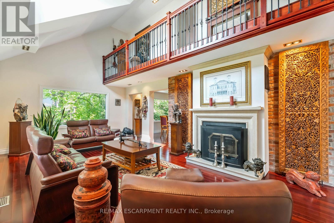
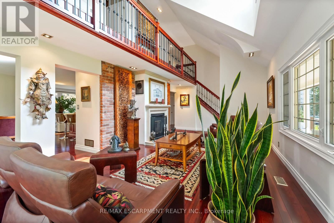
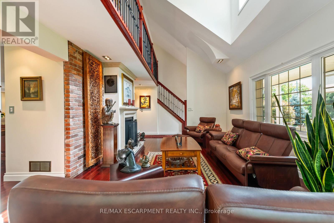
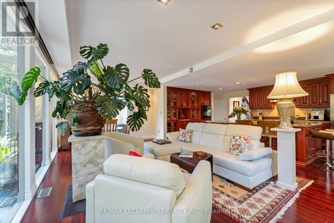
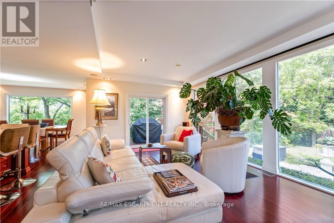
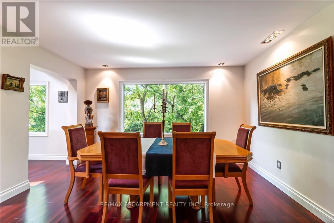
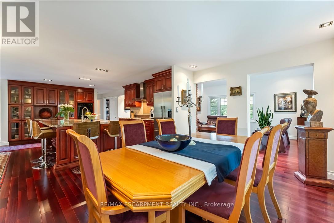
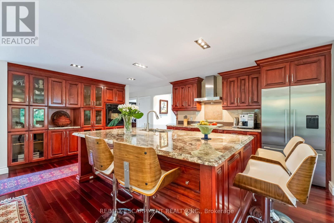
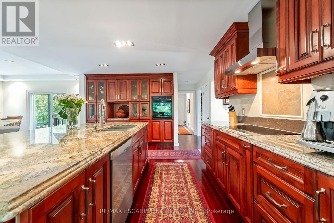
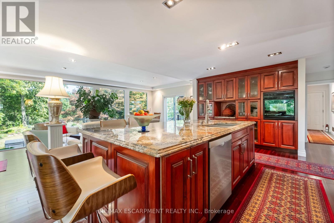
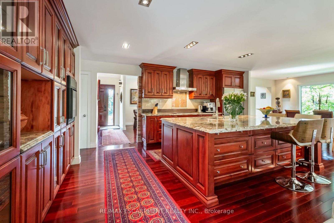
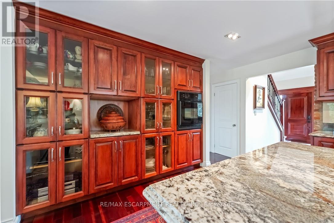
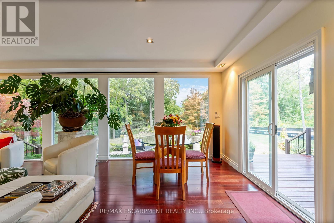
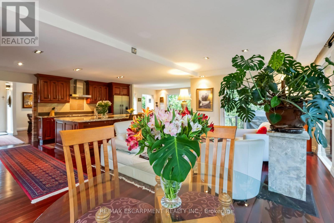
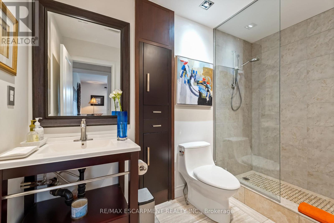
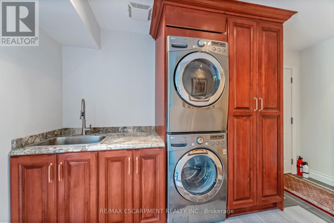
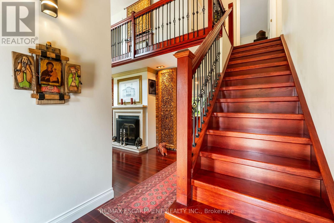
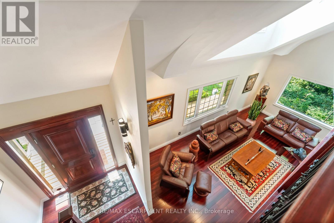
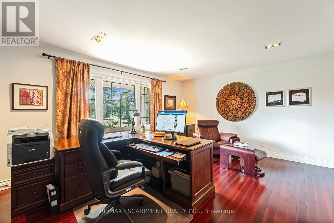
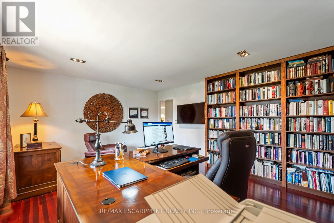
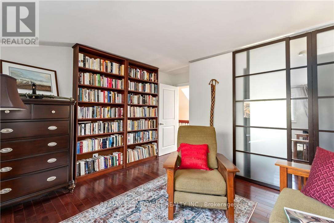
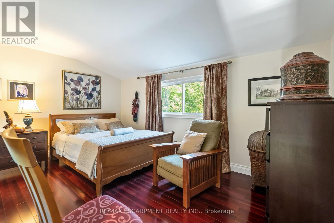
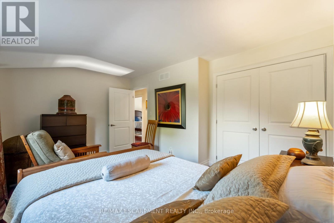
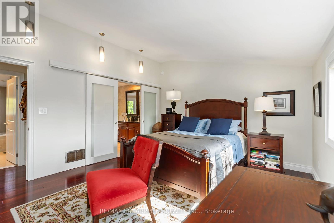
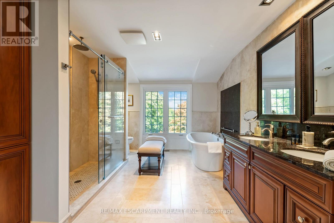
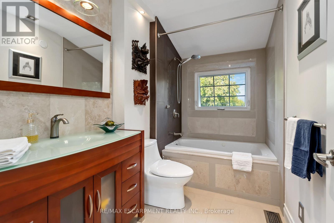
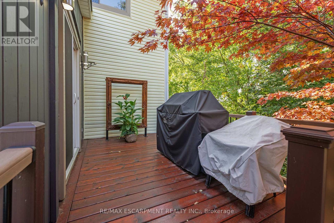
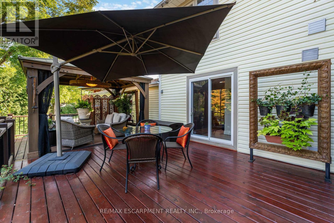
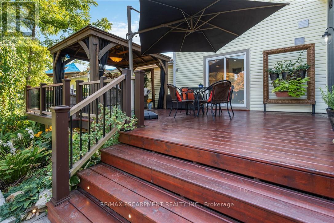
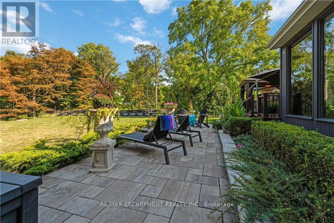
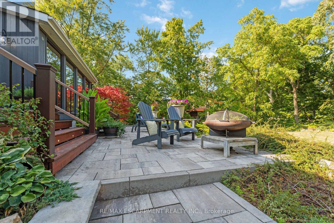
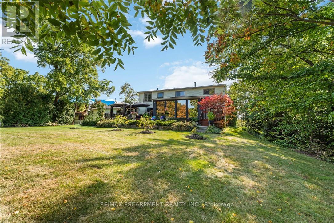
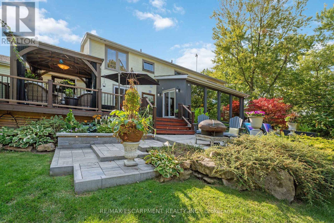
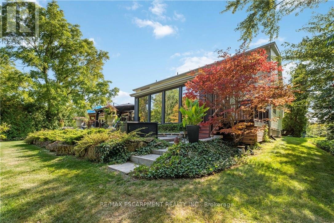
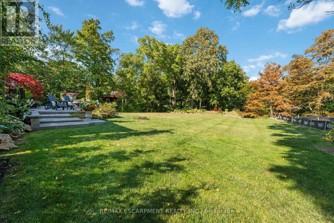
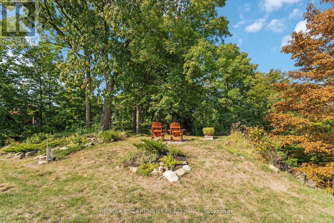
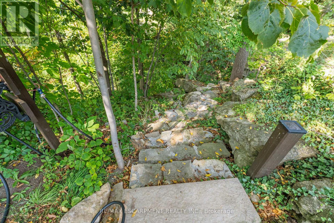
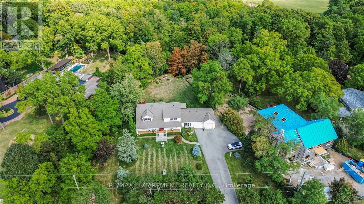
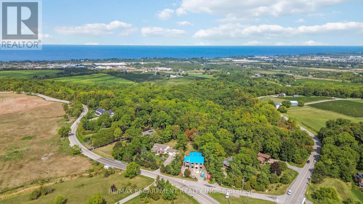
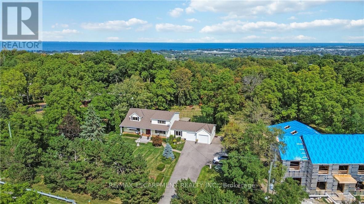
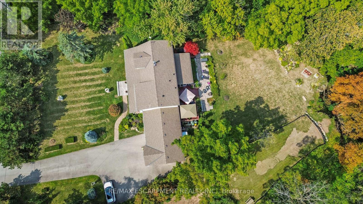
Luxury Living on the Niagara Escarpment with Creek & Seasonal lake view and Waterfall Nestled in the heart of Niagara's Escarpment, this exceptional residence offers more than 2,830 sq. ft. of elegantly upgraded living space on a private, park-like setting of over one acre. The property is enhanced by the natural beauty of 30 Miles Creek meandering through the grounds and a picturesque waterfall, creating a tranquil retreat just minutes from the QEW, town amenities, and award-winning wineries such as Peninsula Ridge. Inside, refined details and upscale finishes set the tone for sophisticated living. The chef's kitchen features professional-grade appliances, granite counter-tops, a grand island, and custom maple cabinetry-perfect for both entertaining and family gatherings. The panoramic family room windows frame sweeping views of the ravine, lush greenery, and adjacent Bruce Trail conservation lands, bringing nature indoors. The home includes 3 spacious bedrooms and 3 full bathrooms, highlighted by a stunning primary suite with an oversized picture window, modern soaker tub, waterfall shower, and double vanity. A wine cellar, integrated sound system, heat pump, fireplace, and independent water system with purification add comfort and luxury. Outdoor living is equally impressive with two expansive decks, one overlooking the ravine and creek, plus a stone observation patio and rock garden with a charming pathway leading to the falls. The professionally landscaped grounds provide both privacy and natural beauty, making this an ideal haven for nature enthusiasts and wine lovers alike. Whether envisioned as a distinguished private residence or a boutique B&B/RB&B, this property offers a rare opportunity to enjoy the very best of Niagara living-serenity and sophistication. Luxury Certified. (id:63604)

Key Facts

Type
Detached
Beds
3
Baths
3
Size
2,500 sqft
Lot
205.8 x 245.5 FT
Parking
9 total

Highlights

  • Washer
  • Refrigerator
  • Water purifier
  • Water softener
  • Dishwasher
  • Stove
  • Dryer
  • Oven - Built-In
  • Water Heater
Property Details 18 details
Bedrooms
3 bedrooms
3 above grade
Bathrooms
3 bathrooms
Parking
9 parking spaces
Attached Garage · Garage
Living area
2,500 - 3,000 sq. ft.
Property
Single Family · Freehold · Detached
Property subtype
Single Family
Structure type
House
Ownership
Freehold
Attached status
Detached
Storeys
2
Basement
Crawl space
Heating
Forced air, Electric
Cooling
Central air conditioning
Fireplace
Yes
Lot dimensions
205.8 x 245.5 FT
Frontage
205.90 feet
Taxes
$8,647.00
Water source
Drilled Well
Sewer
Septic System

Interior features

WasherRefrigeratorWater purifierWater softenerDishwasherStoveDryerOven - Built-InWater HeaterTileHardwood

Exterior features

Vinyl sidingBlock

Systems and association

Security systemSmoke DetectorsElectricity

Lot and water

Wooded areaIrregular lot sizeSlopingRavineConservation/green beltCarpet FreeGazebo
Rooms 11 rooms
Level
Room
Dimensions
Main level
Living room
6.7 m x 4 m
Lower level
Exercise room
5.5 m x 4.5 m
Main level
Dining room
4.2 m x 2.9 m
Main level
Kitchen
5.75 m x 4.15 m
Main level
Family room
6.65 m x 3.8 m
Main level
Library
4.82 m x 4.08 m
Main level
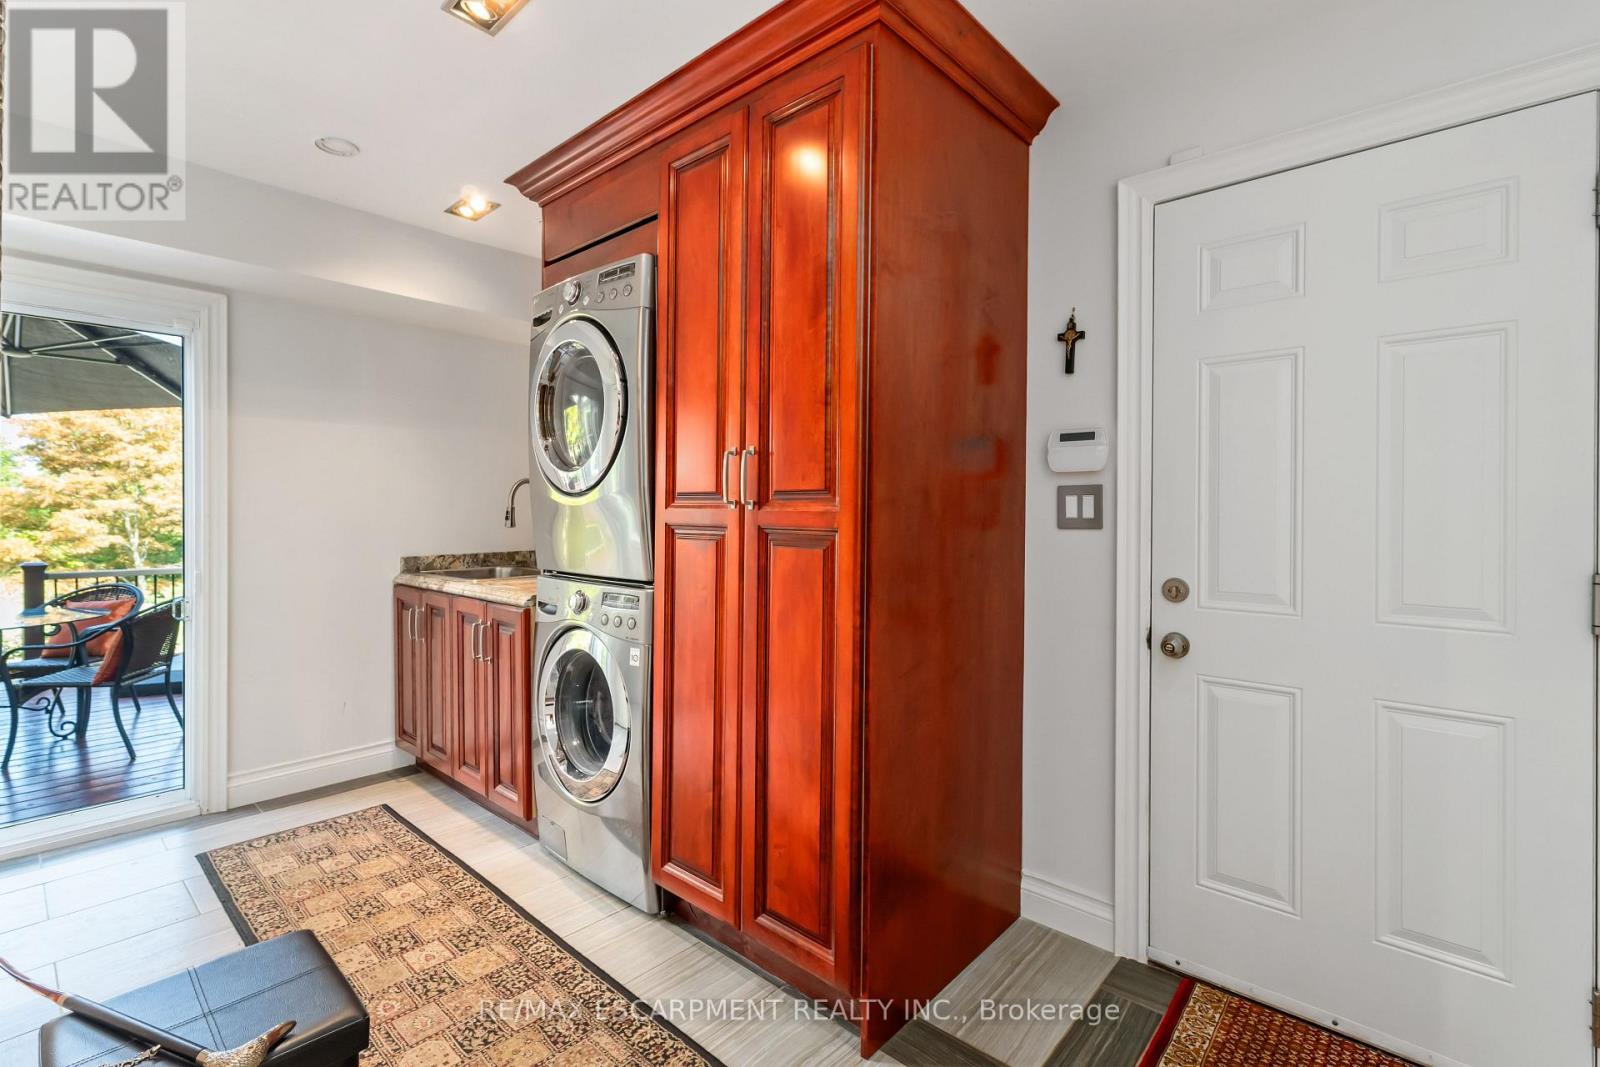
Laundry room
3.3 m x 4.12 m
Second level
Primary Bedroom
4.42 m x 4 m
Second level
Bedroom 2
4.57 m x 3.4 m
Second level
Bedroom 3
3.8 m x 3.35 m
Second level
Bathroom
3.2 m x 4.06 m

Virtual Tour & Media

Mortgage & Affordability Estimate monthly costs
Purchase price$1,890,000
Down paymentNot available
Mortgage amountNot available
Principal & interestNot available
Property taxesNot available
Condo/HOA feeNot available
Insurance/OtherNot available
UtilitiesNot available
Est. monthly totalNot available
Income needed (GDS 32%)Not available
Estimates only. Not financial advice. Rates, taxes and fees vary by lender and municipality.

Saved Properties

Keep This One Handy

Save this listing, compare it later, or open your saved properties dashboard.

Manage Saved Searches
Map is approximate.

Neighbourhood

Area
Grimsby Escarpment
City
Grimsby
Postal code
L3M 0K5
Nearby
Thirty Rd & Ridge Rd E