494 Flagstone Court

Oshawa, ONTownhouse
$765,000
MLS® E14117644
Townhouse5 beds4 baths4 total
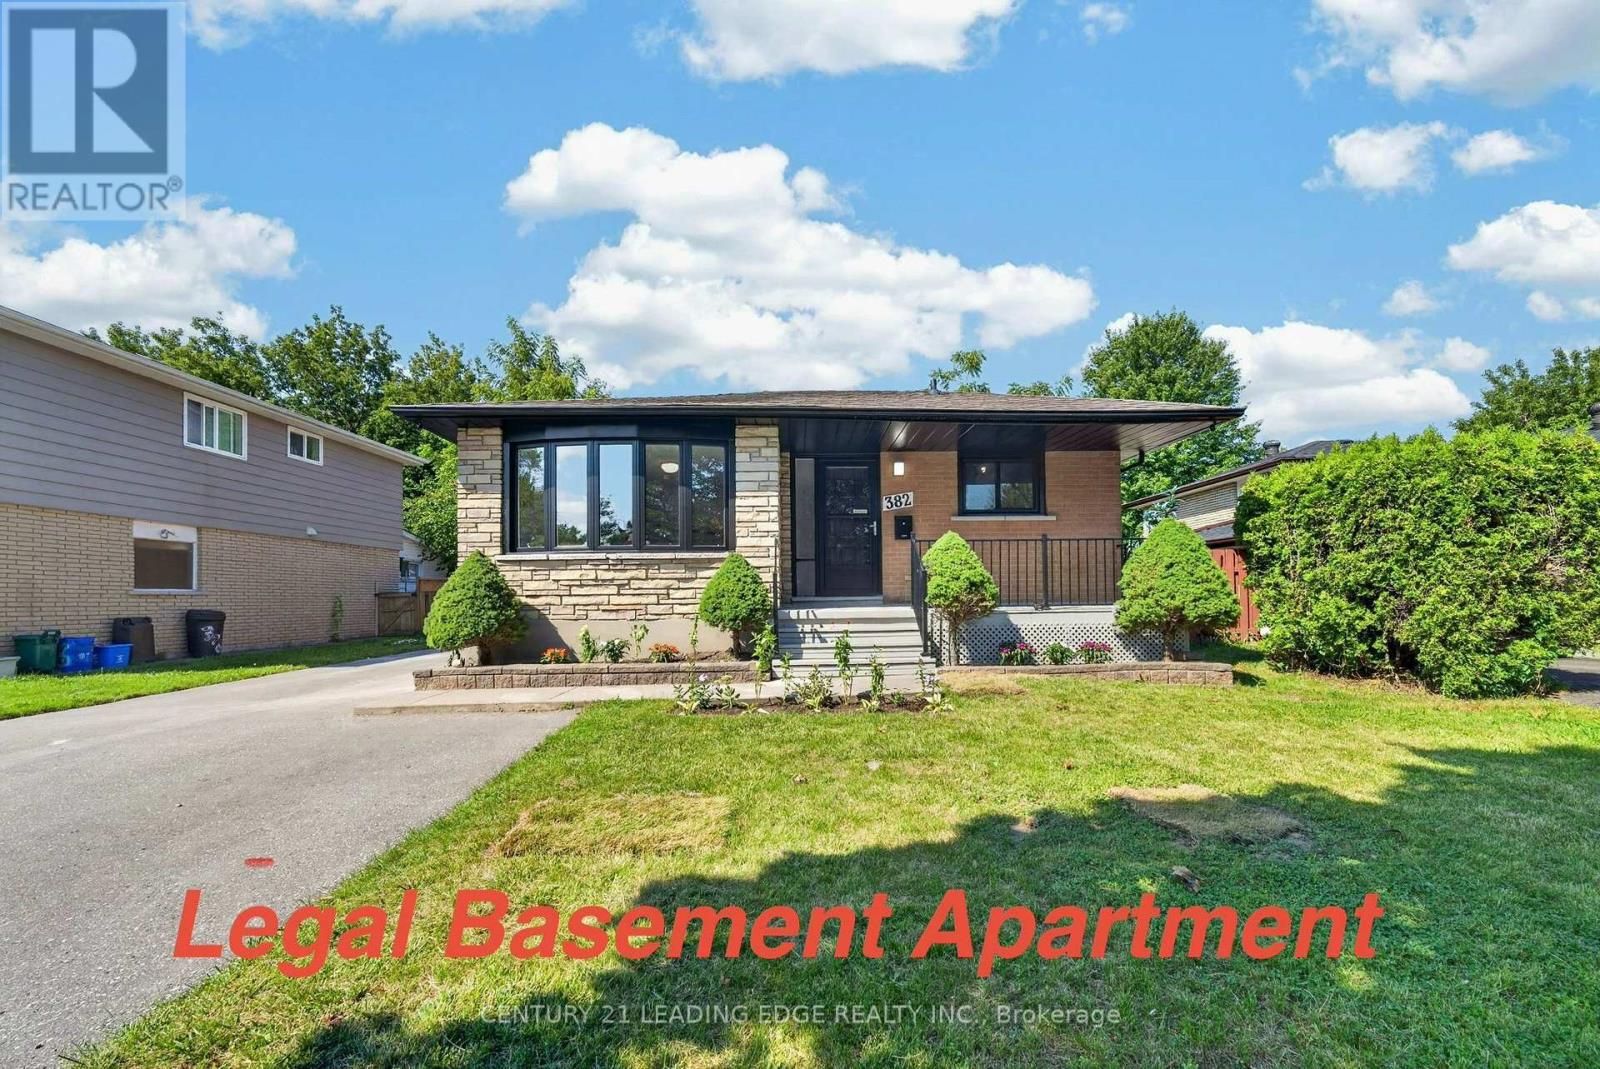
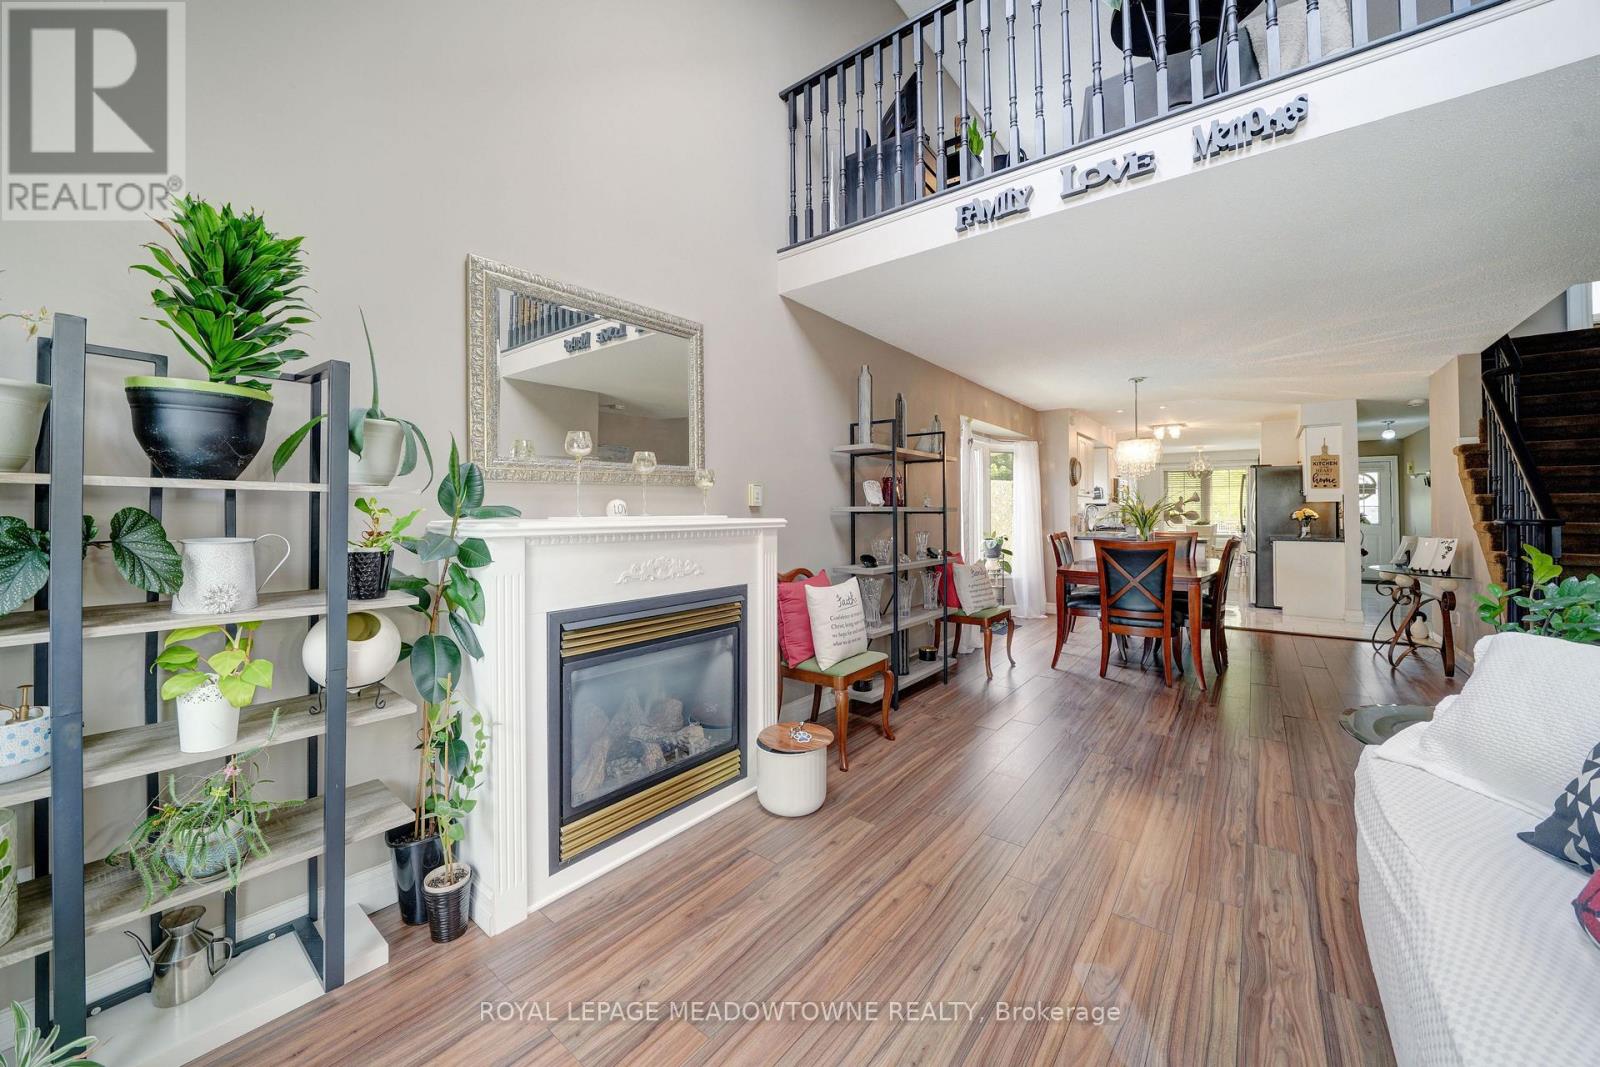
494 Flagstone Court, Oshawa, ON photo 1
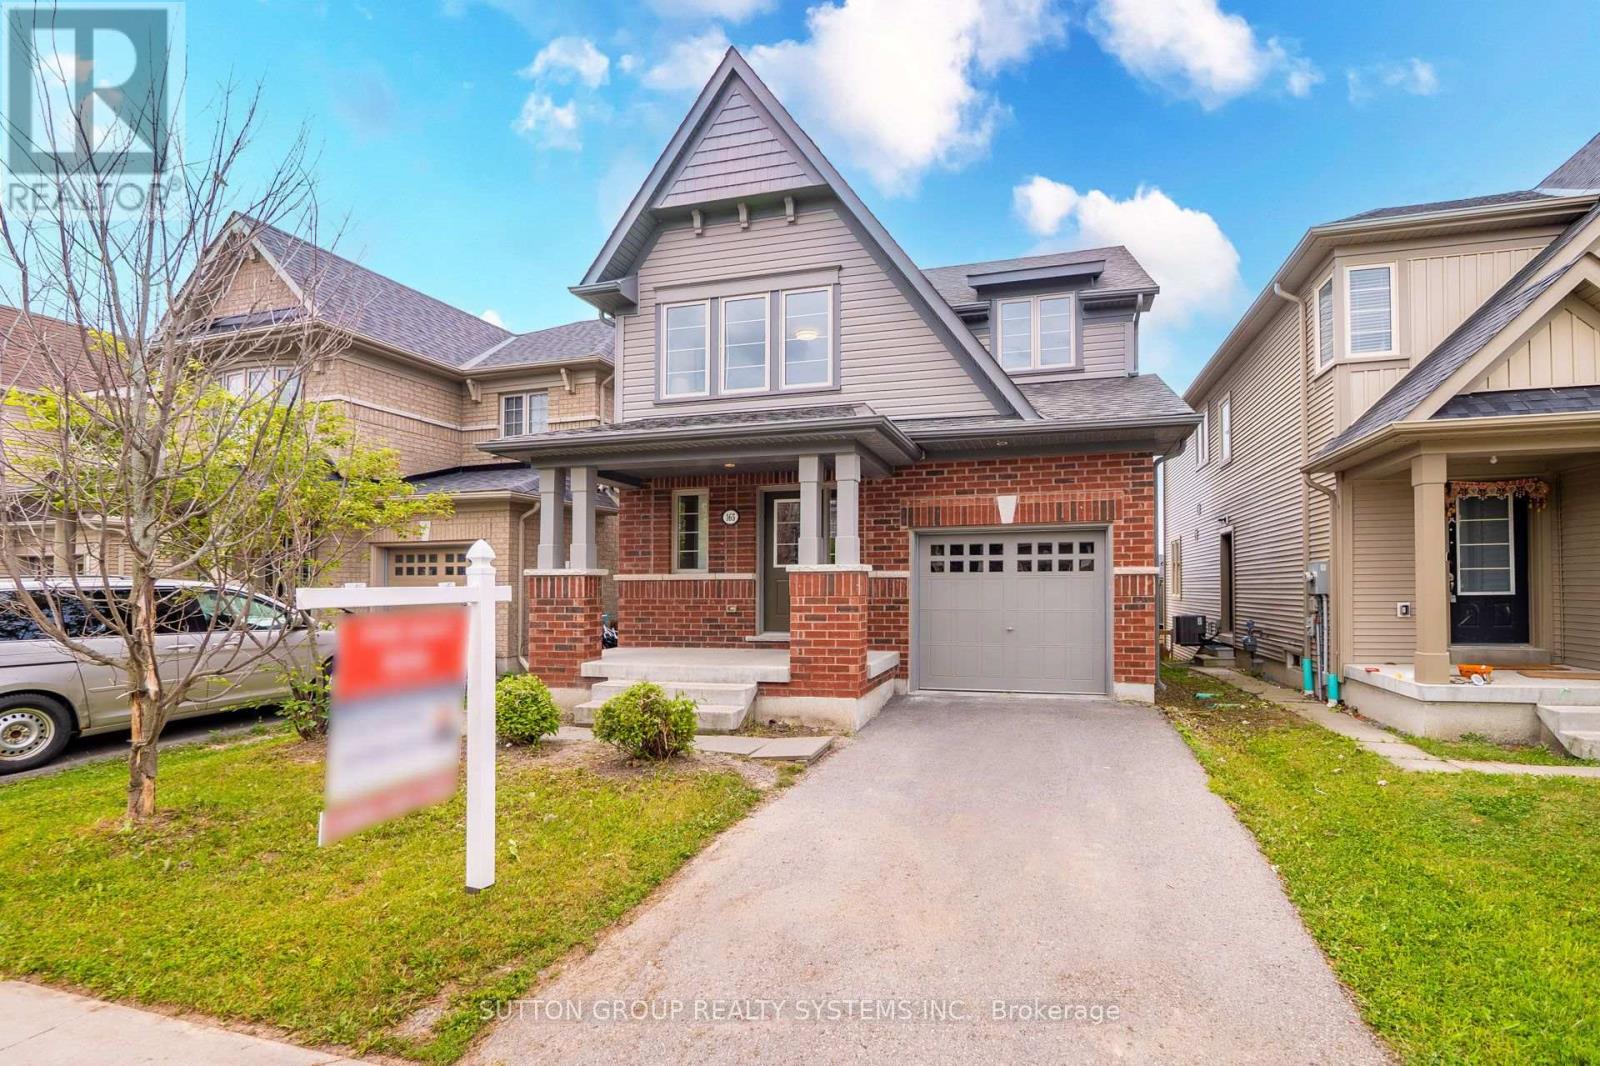
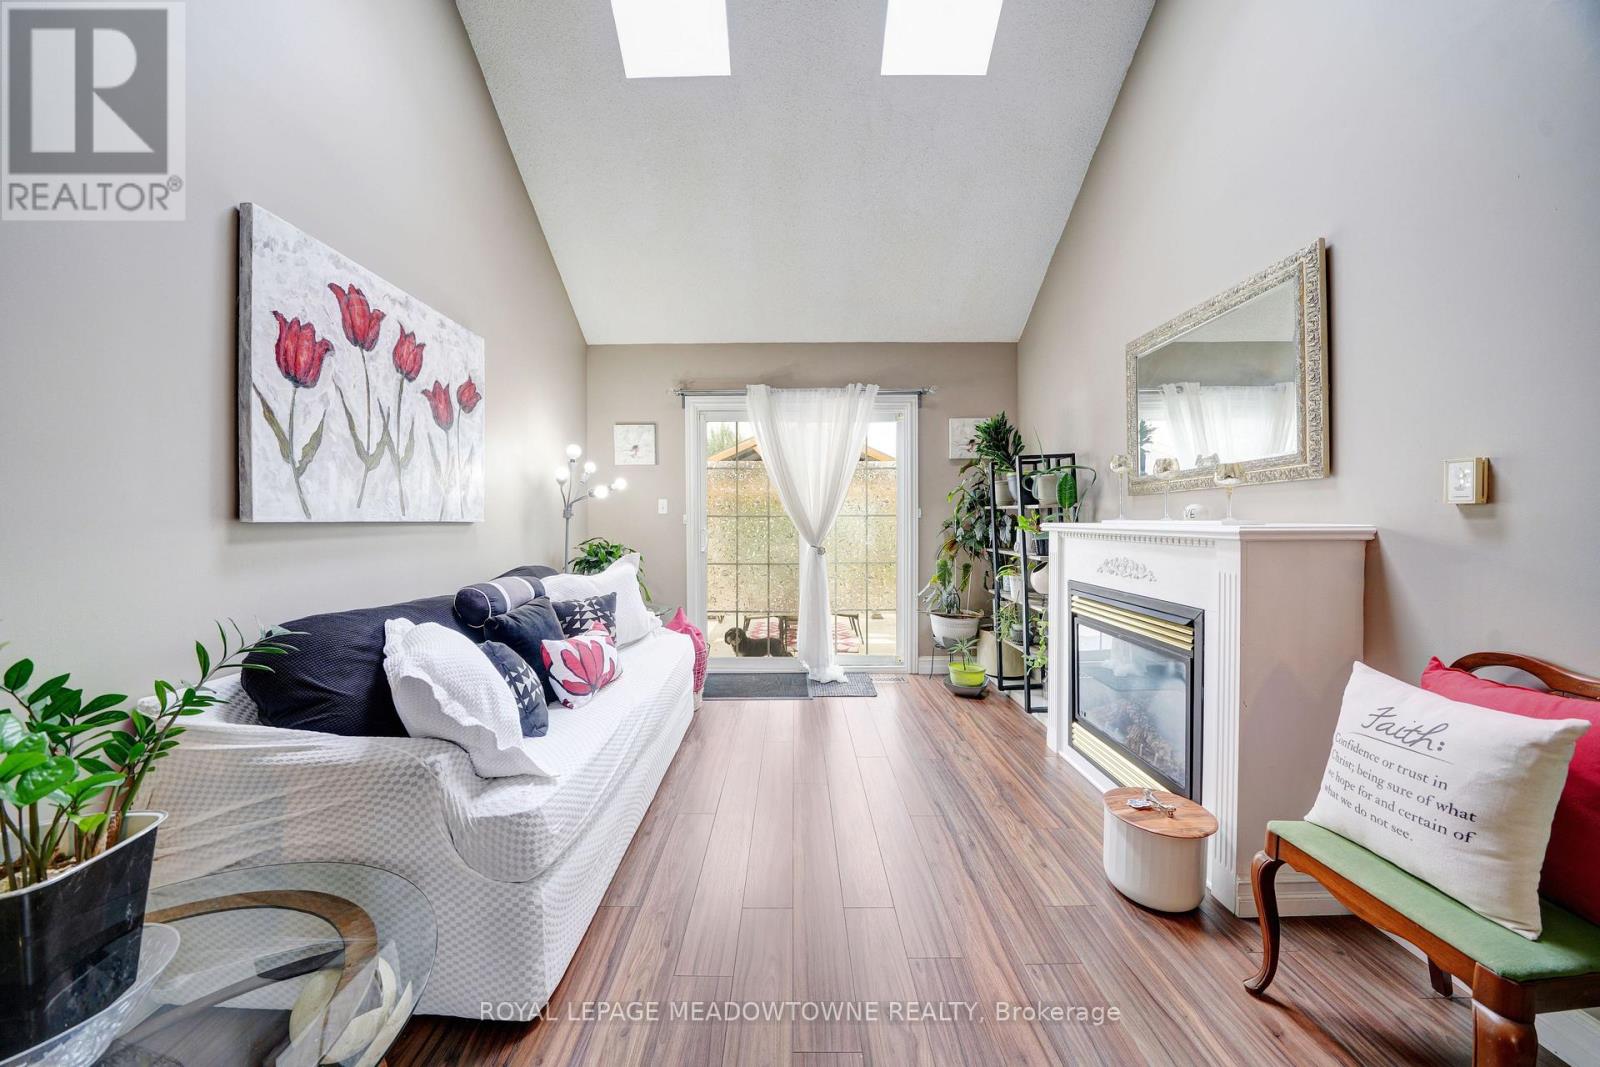
494 Flagstone Court, Oshawa, ON photo 2
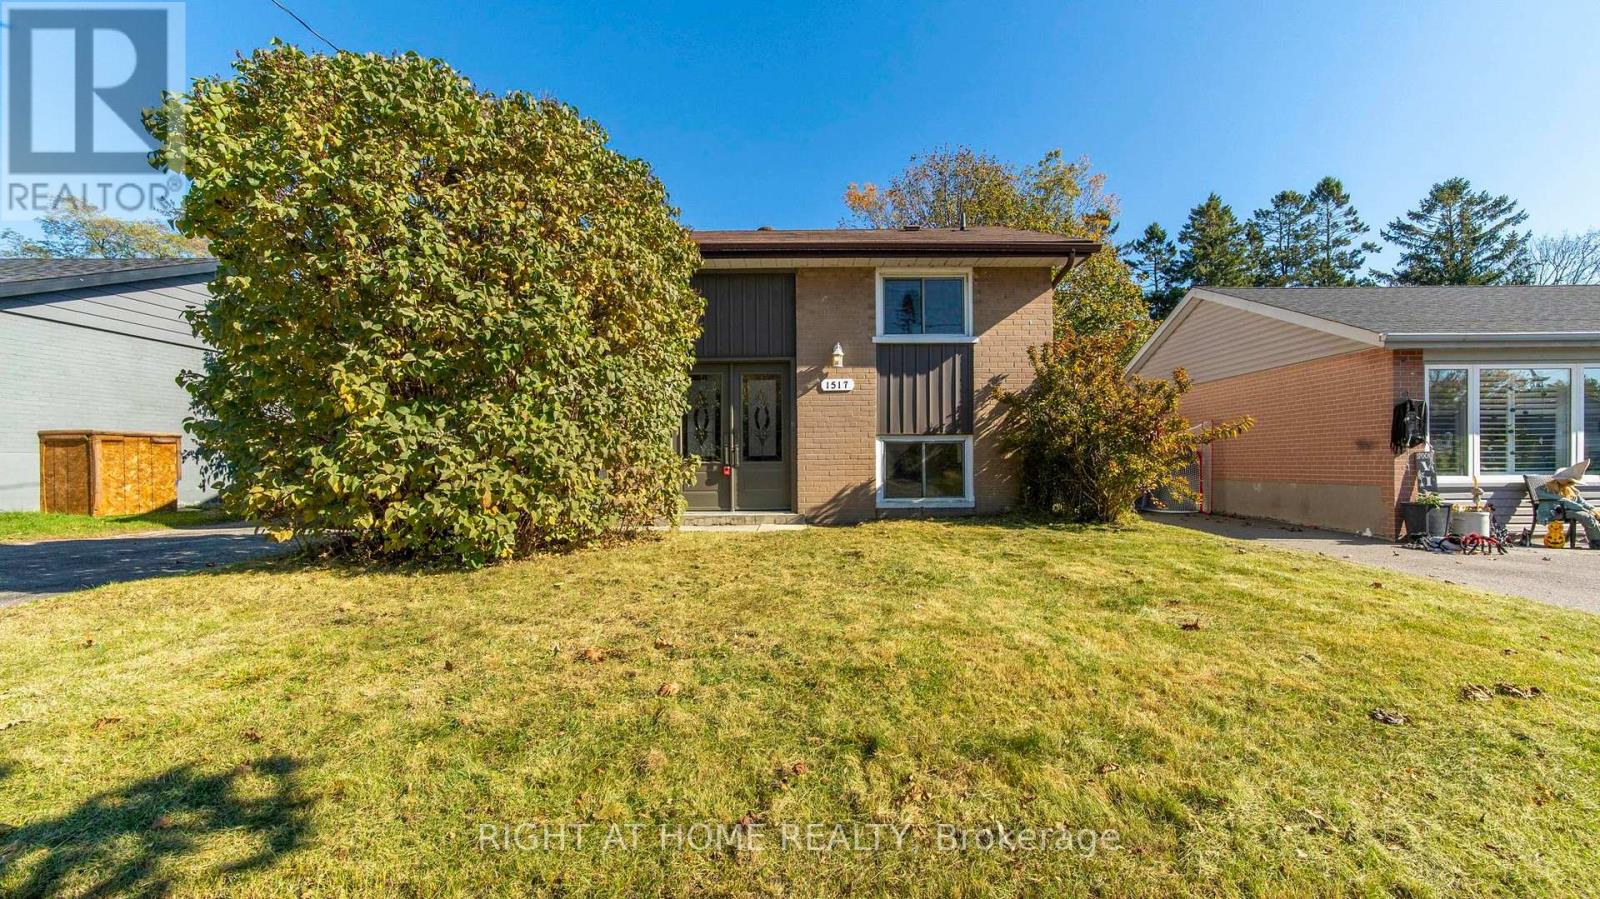
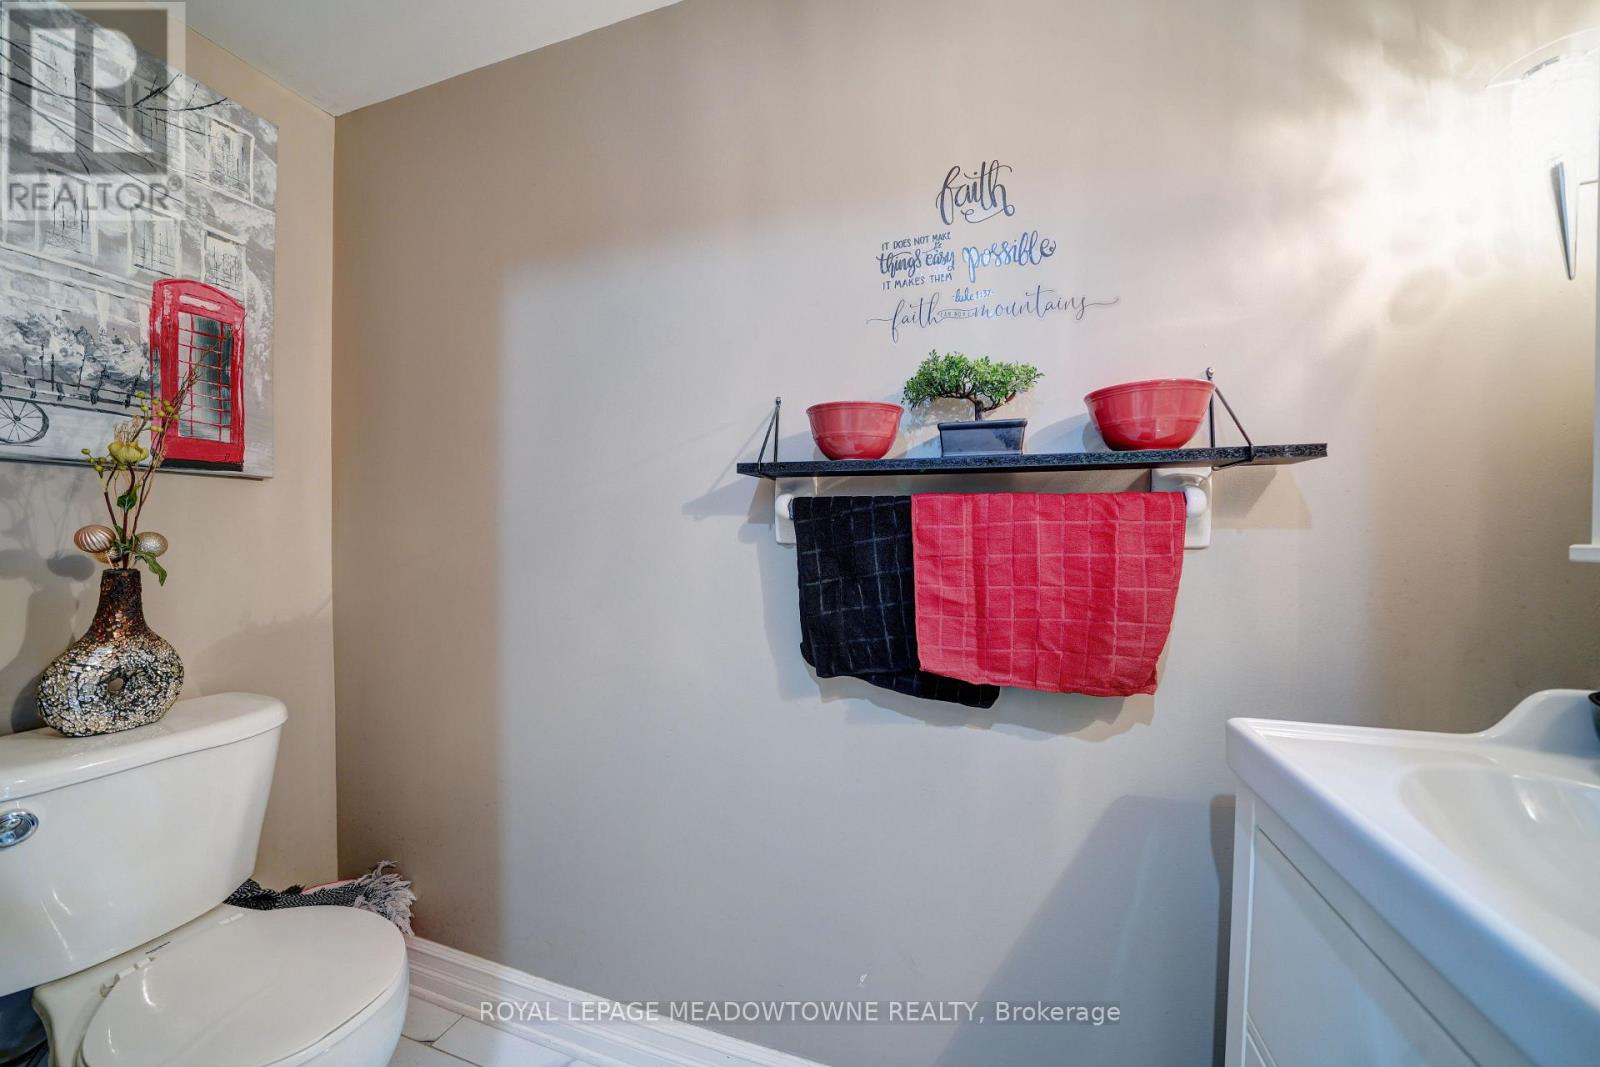
494 Flagstone Court, Oshawa, ON photo 3
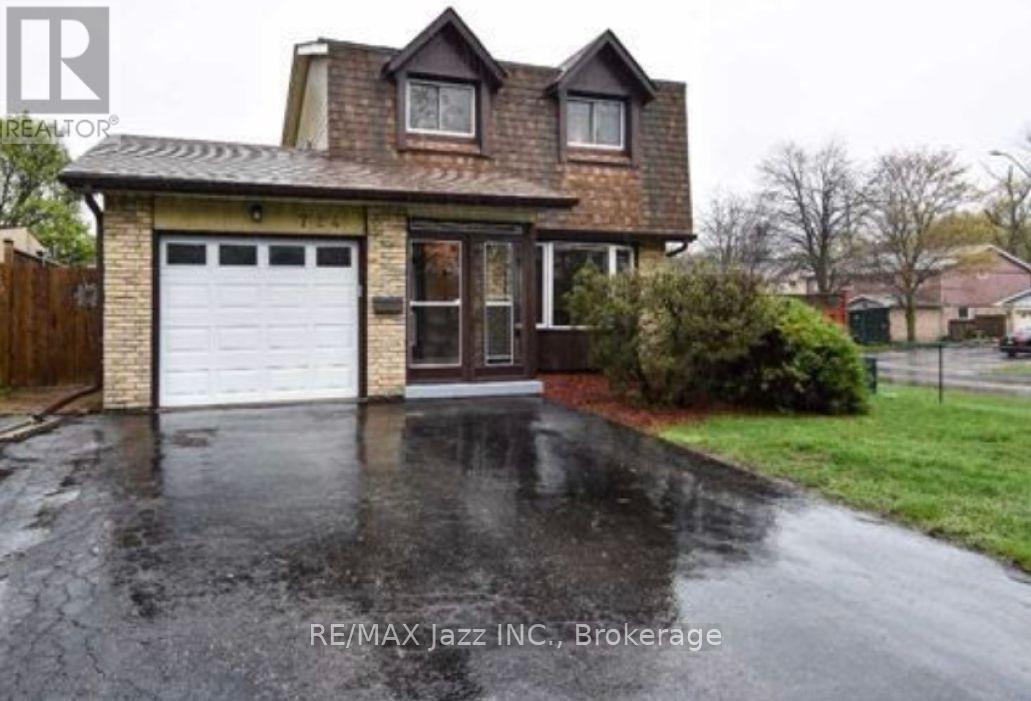
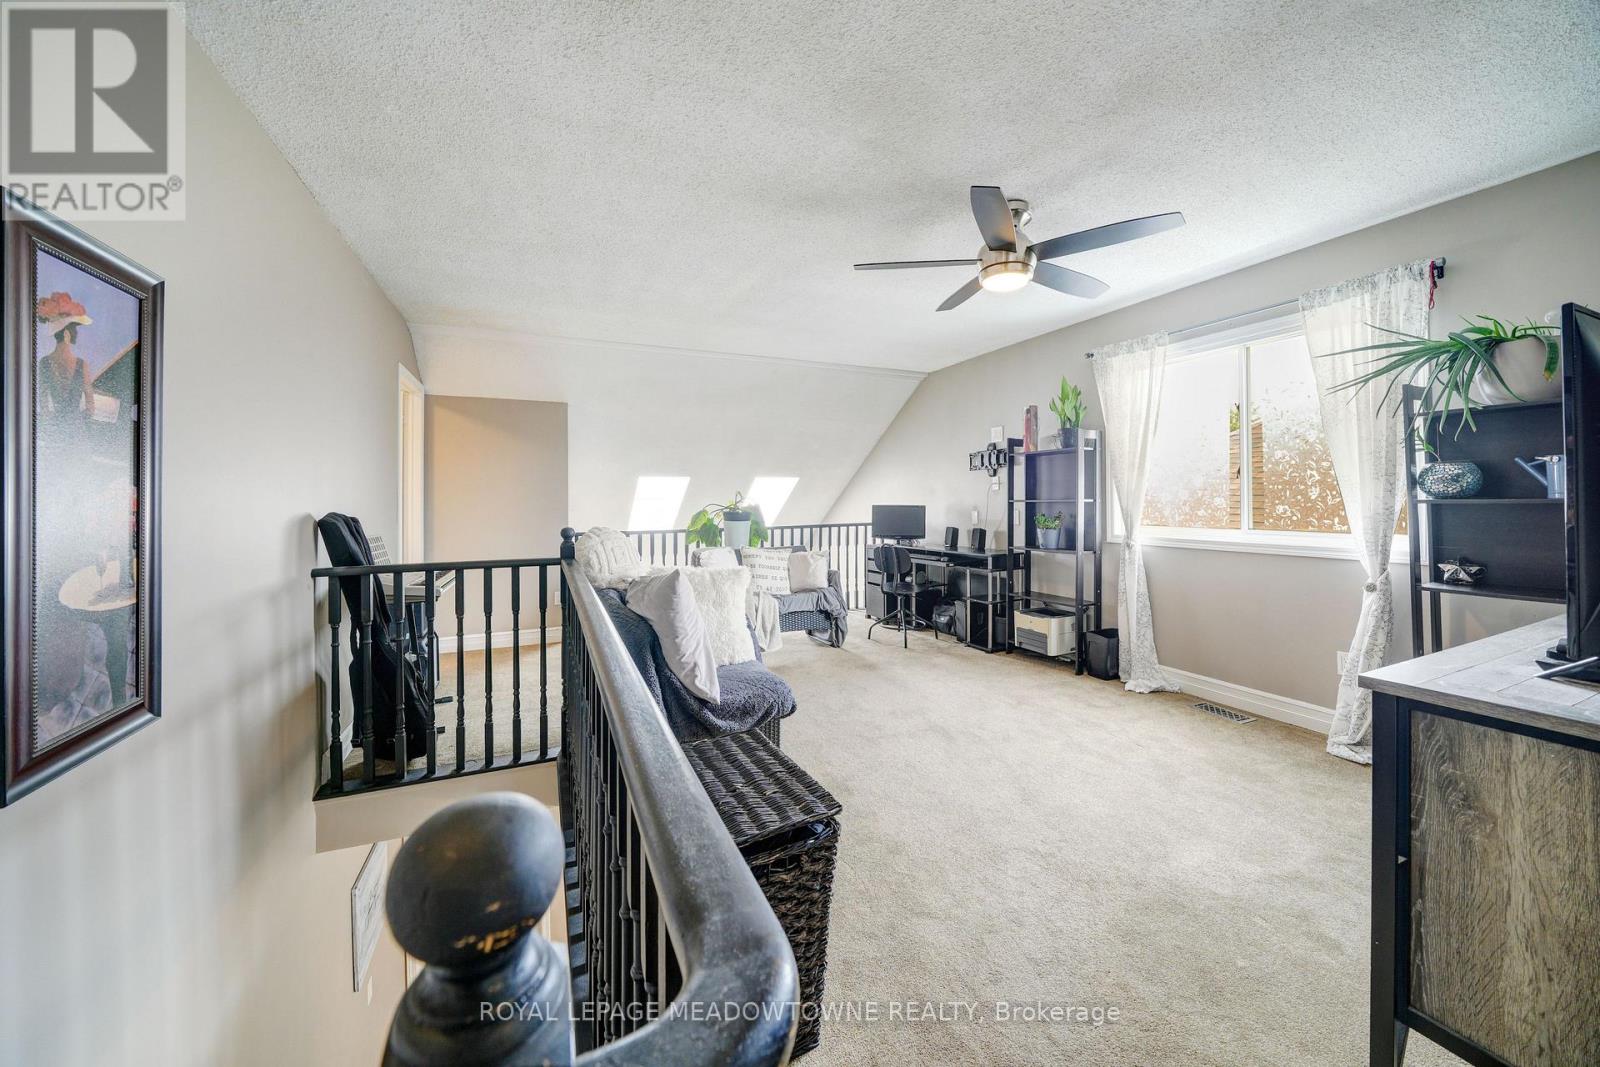
494 Flagstone Court, Oshawa, ON photo 4
494 Flagstone Court, Oshawa, ON photo 5
494 Flagstone Court, Oshawa, ON photo 6
494 Flagstone Court, Oshawa, ON photo 7
494 Flagstone Court, Oshawa, ON photo 8
494 Flagstone Court, Oshawa, ON photo 9
494 Flagstone Court, Oshawa, ON photo 10
494 Flagstone Court, Oshawa, ON photo 11
494 Flagstone Court, Oshawa, ON photo 12
494 Flagstone Court, Oshawa, ON photo 13
494 Flagstone Court, Oshawa, ON photo 14
494 Flagstone Court, Oshawa, ON photo 15
494 Flagstone Court, Oshawa, ON photo 16
494 Flagstone Court, Oshawa, ON photo 17
494 Flagstone Court, Oshawa, ON photo 18
494 Flagstone Court, Oshawa, ON photo 19
494 Flagstone Court, Oshawa, ON photo 20
494 Flagstone Court, Oshawa, ON photo 21
494 Flagstone Court, Oshawa, ON photo 22
494 Flagstone Court, Oshawa, ON photo 23
494 Flagstone Court, Oshawa, ON photo 24
494 Flagstone Court, Oshawa, ON photo 25
494 Flagstone Court, Oshawa, ON photo 26
494 Flagstone Court, Oshawa, ON photo 27
494 Flagstone Court, Oshawa, ON photo 28
494 Flagstone Court, Oshawa, ON photo 29
494 Flagstone Court, Oshawa, ON photo 30
494 Flagstone Court, Oshawa, ON photo 31
494 Flagstone Court, Oshawa, ON photo 32
494 Flagstone Court, Oshawa, ON photo 33
494 Flagstone Court, Oshawa, ON photo 34
494 Flagstone Court, Oshawa, ON photo 35
494 Flagstone Court, Oshawa, ON photo 36
494 Flagstone Court, Oshawa, ON photo 37
494 Flagstone Court, Oshawa, ON photo 38
494 Flagstone Court, Oshawa, ON photo 39
494 Flagstone Court, Oshawa, ON photo 40
494 Flagstone Court, Oshawa, ON photo 41
494 Flagstone Court, Oshawa, ON photo 42
1 / 42

BUYER ADVANTAGE

Buy with confidence

Get a full-service approach built on strategy, strong negotiation, and clear guidance from offer to close.

  • Local Market Expertise
  • Broker-level Negotiation
  • Transparent Process
  • No-pressure Guidance

The right strategy depends on your goals, timing, budget, and the type of home you are buying. Get Your Buyer Snapshot.

About This Property

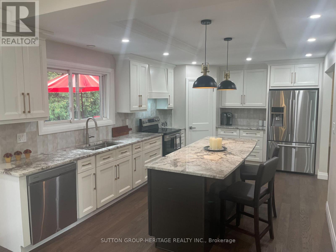
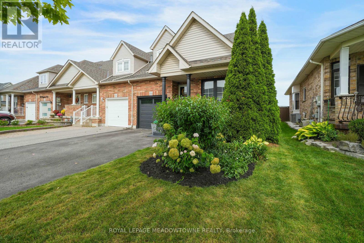
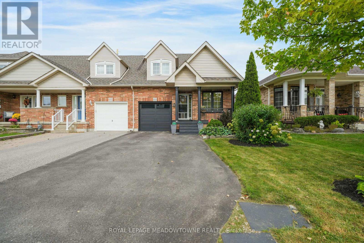
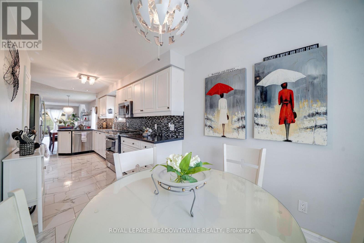
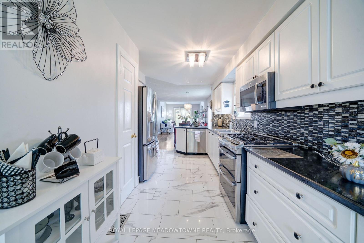
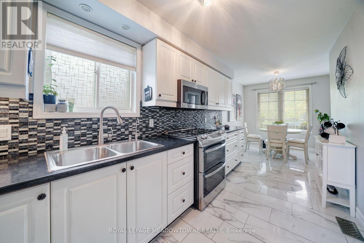
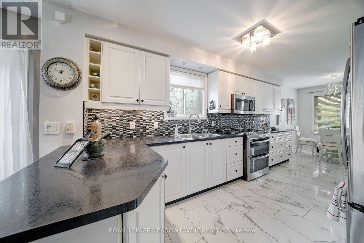
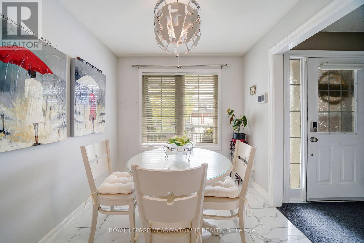
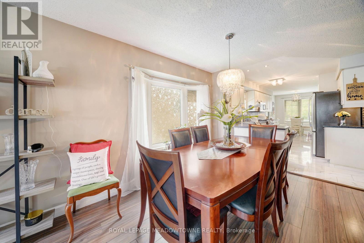
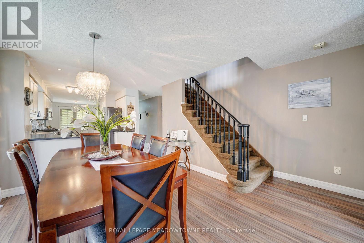
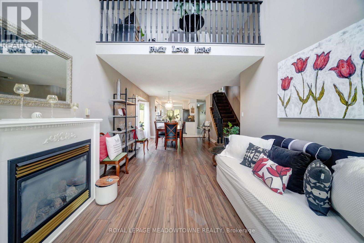
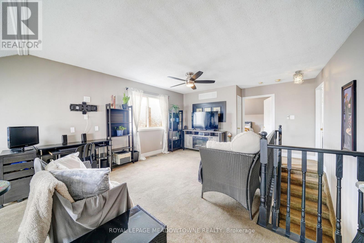
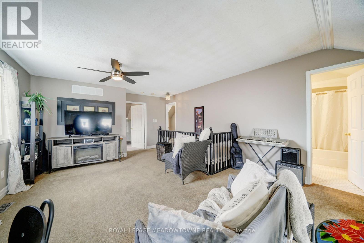
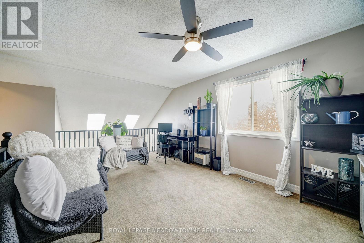
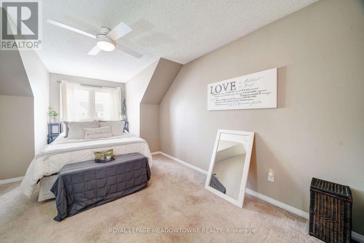
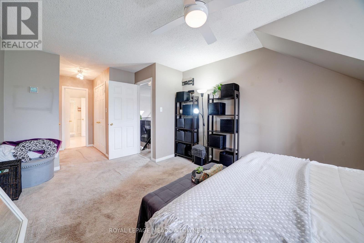
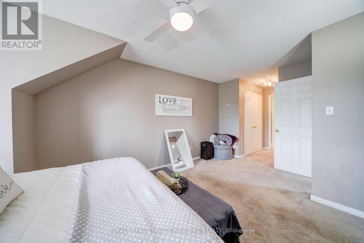
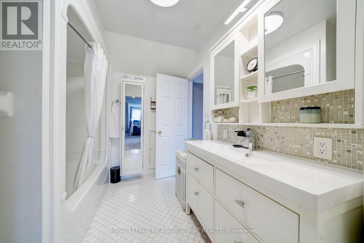
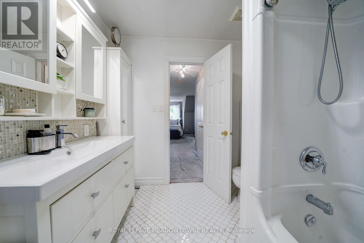
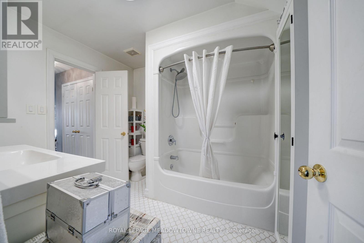
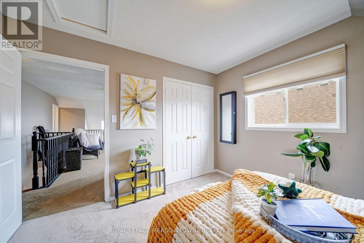
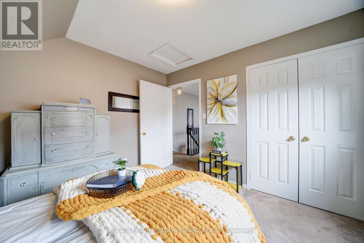
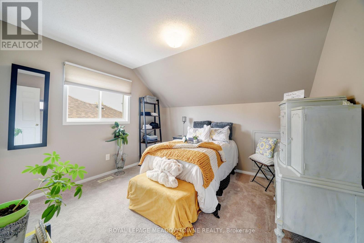
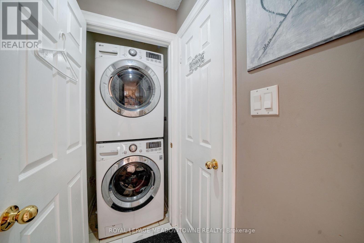
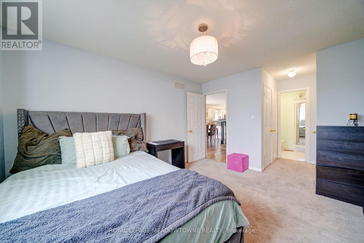
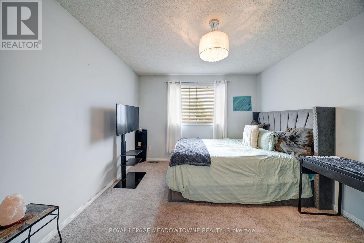
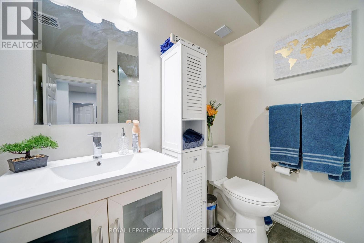
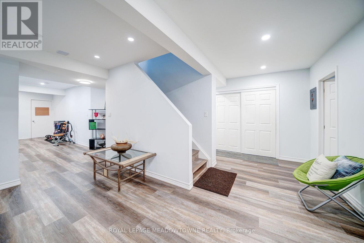
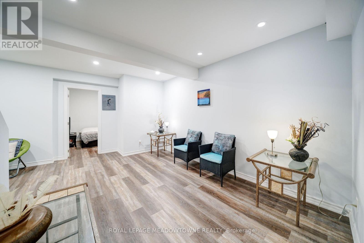
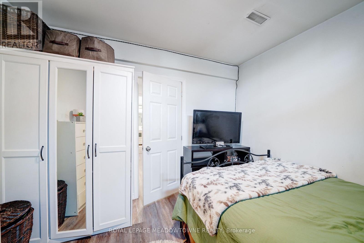
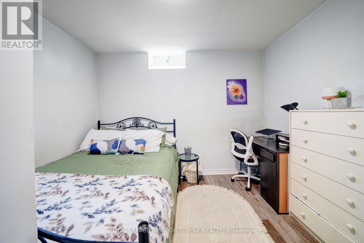
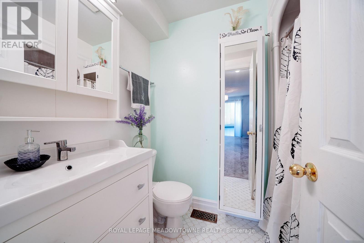
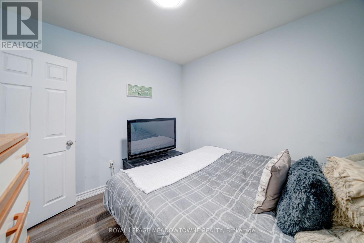
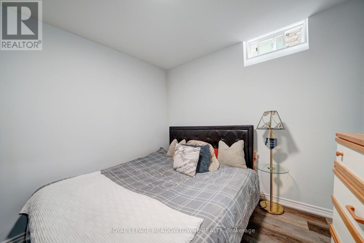
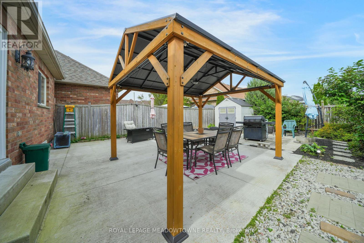
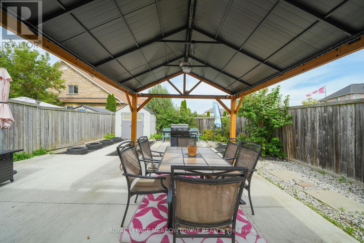
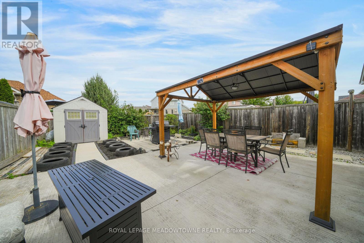
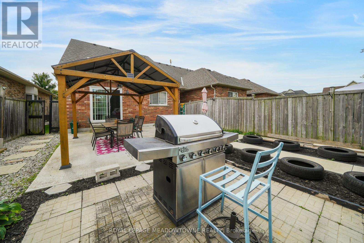
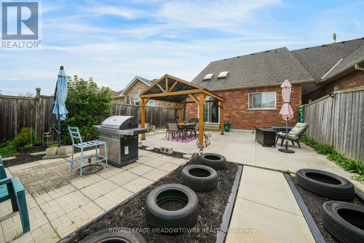
NOT YOUR TYPICAL TOWNHOUSE! Discover the space, privacy, and versatility of this exceptionalFREEHOLD END-UNIT, connected to its neighbour ONLY by the garage wall-offering the feel of asemi-detached home!With over 1,800 sq. ft. above grade, this thoughtfully designed home features a rare and highlydesirable layout with TWO PRIMARY BEDROOMS, EACH WITH ITS OWN UPDATED EN-SUITE, convenientlylocated on separate floors-ideal for multigenerational living, extended family, or thoseseeking added flexibility.The bright, open-concept main floor impresses with soaring ceilings, a dramatic skylight, and aspacious living room featuring a cozy gas fireplace and walk-out to the backyard. An updatedkitchen with breakfast area, separate dining room with charming bay window, main-floor laundry,and direct garage access add everyday comfort and convenience.The upper level offers a generous loft-style family room overlooking the living area below, asecond primary suite with a 4-piece en-suite, and another spacious bedroom.NEED MORE SPACE? YOU'VE GOT IT! The professionally finished basement adds TWO additionalbedrooms, a full bathroom, and additional living space-perfect for growing families, overnightguests, or extended family.Outside, enjoy your own beautifully renovated backyard retreat, complete with premium patiostonework, a permanent gazebo, and thoughtfully landscaped gardens. With PARKING FOR FOURVEHICLES, there's room for the whole household!Ideally situated close to schools, parks, shopping, restaurants, and everyday amenities, thishome delivers an outstanding combination of space, functionality, and lifestyle.Come see what makes this home stand out! (id:63604)

Key Facts

Type
Townhouse
Beds
5
Baths
4
Size
1,500 sqft
Lot
30.6 x 115.2 FT
Parking
4 total

Highlights

  • Washer
  • Refrigerator
  • Water softener
  • Dishwasher
  • Stove
  • Dryer
  • Microwave
  • Window Coverings
  • Water Heater
Property Details 15 details
Bedrooms
5 bedrooms
5 above grade
Bathrooms
4 bathrooms
1 partial
Parking
4 parking spaces
Garage
Living area
1,500 - 2,000 sq. ft.
Property
Single Family · Freehold · Attached
Property subtype
Single Family
Structure type
Row / Townhouse
Ownership
Freehold
Attached status
Attached
Storeys
2
Basement
Finished
Heating
Forced air, Natural gas
Cooling
Central air conditioning
Fireplace
Yes
Lot dimensions
30.6 x 115.2 FT
Frontage
30.70 feet
Taxes
$5,625.00
Water source
Municipal water

Interior features

WasherRefrigeratorWater softenerDishwasherStoveDryerMicrowaveWindow CoveringsWater HeaterLaminateCarpetedCeramic

Exterior features

BrickPoured Concrete
Rooms 13 rooms
Level
Room
Dimensions
Main level
Kitchen
4.65 m x 2.85 m
Basement
Bathroom
1.08 m x 2.3 m
Main level
Eating area
2.49 m x 2.81 m
Basement
Living room
4 m x 6 m
Main level
Laundry room
1 m x 1 m
Main level
Dining room
3.35 m x 3.35 m
Main level
Living room
3.75 m x 3.3 m
Main level
Primary Bedroom
3.35 m x 4.02 m
Second level
Primary Bedroom
3.35 m x 5.38 m
Second level
Bedroom 2
3.28 m x 3.45 m
Second level
Family room
4.97 m x 4.41 m
Basement
Bedroom 4
2.92 m x 3.05 m
Basement
Bedroom 5
3.05 m x 3.41 m
Mortgage & Affordability Estimate monthly costs
Purchase price$765,000
Down paymentNot available
Mortgage amountNot available
Principal & interestNot available
Property taxesNot available
Condo/HOA feeNot available
Insurance/OtherNot available
UtilitiesNot available
Est. monthly totalNot available
Income needed (GDS 32%)Not available
Estimates only. Not financial advice. Rates, taxes and fees vary by lender and municipality.

Saved Properties

Keep This One Handy

Save this listing, compare it later, or open your saved properties dashboard.

Manage Saved Searches
Map is approximate.

Neighbourhood

Area
Samac
City
Oshawa
Postal code
L1K 2Z7
Nearby
Flagstone Crt & Ormond Dr