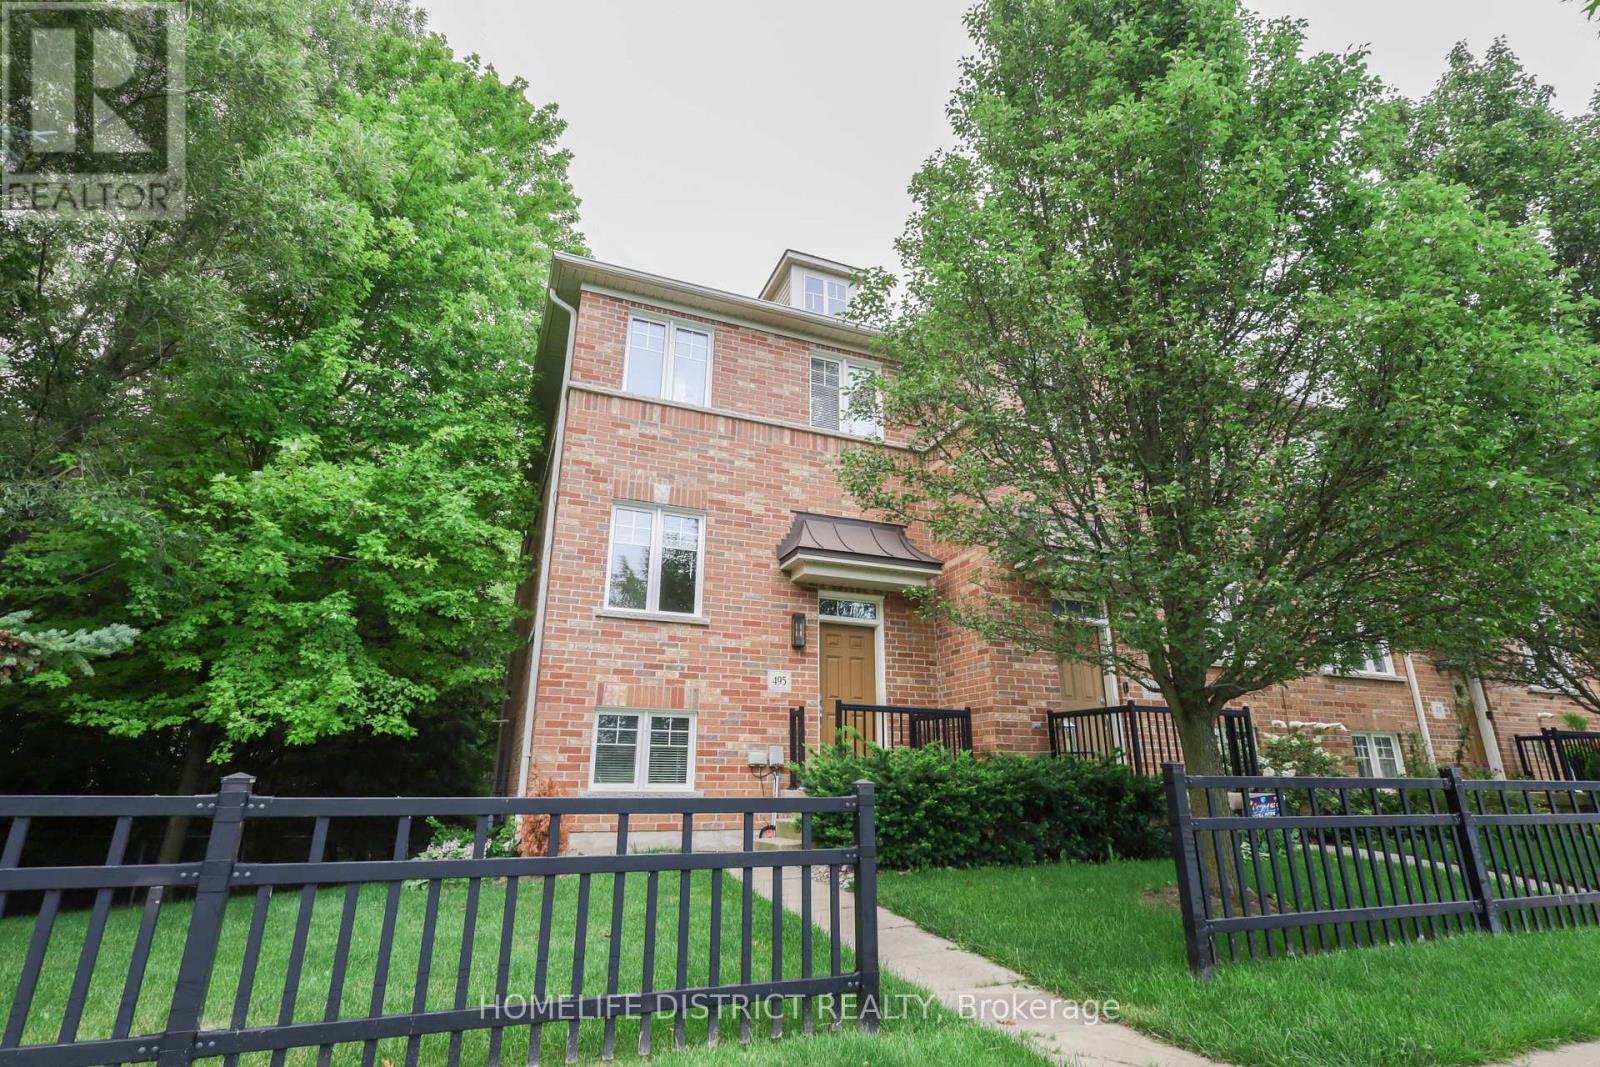
495 Mearns Avenue
BUYER ADVANTAGE
Buy with confidence
Get a full-service approach built on strategy, strong negotiation, and clear guidance from offer to close.
- Local Market Expertise
- Broker-level Negotiation
- Transparent Process
- No-pressure Guidance

The right strategy depends on your goals, timing, budget, and the type of home you are buying. Get Your Buyer Snapshot.
About This Property
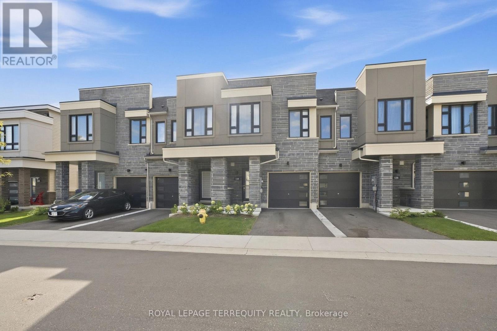
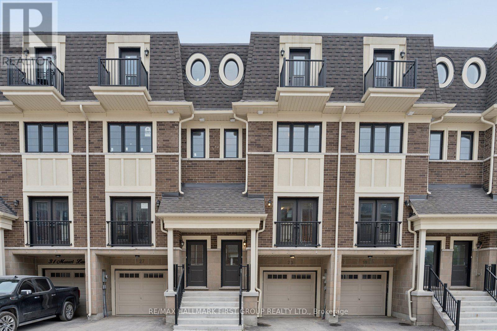
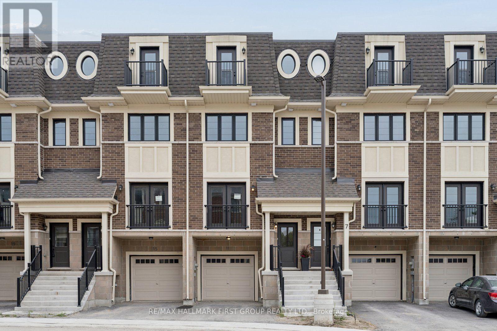
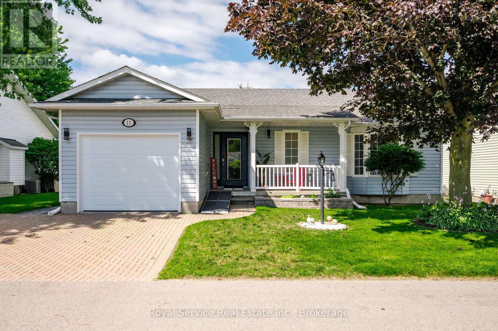
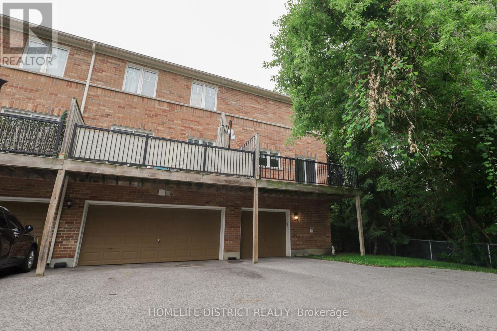
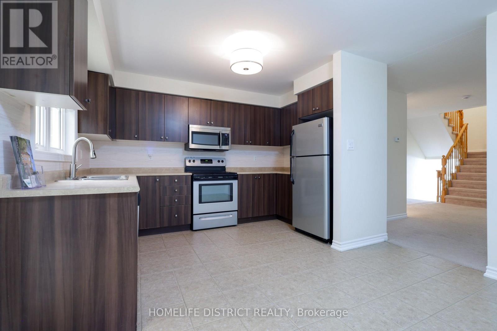
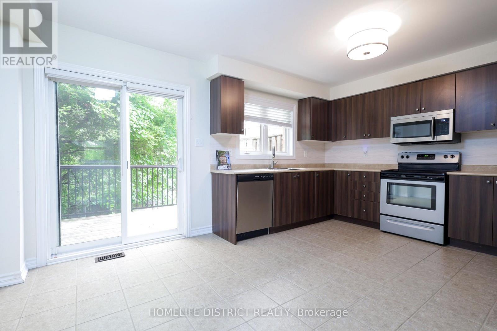
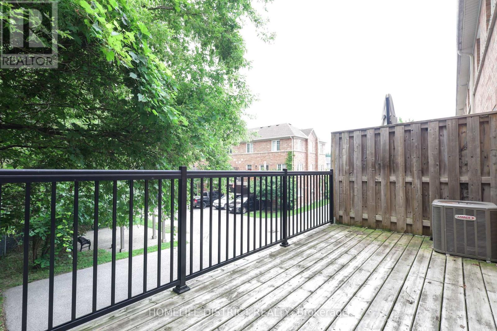
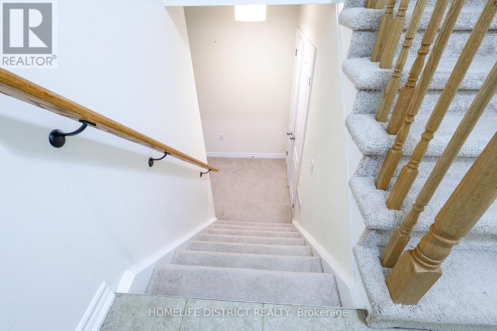
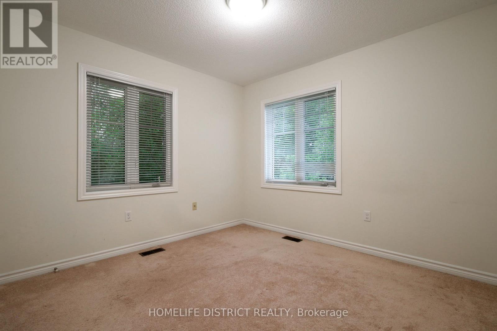
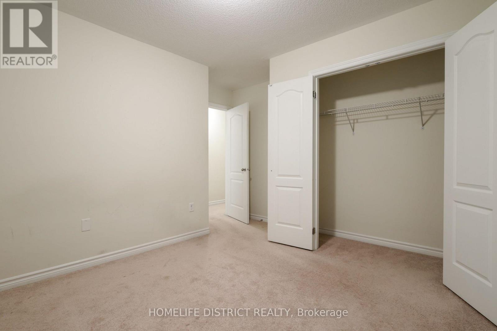
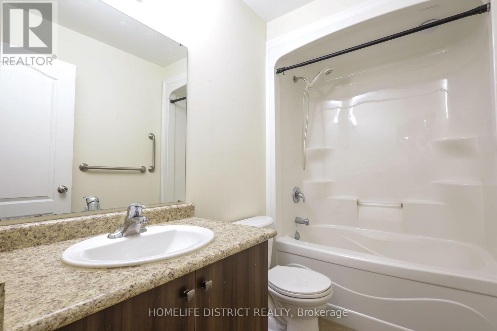
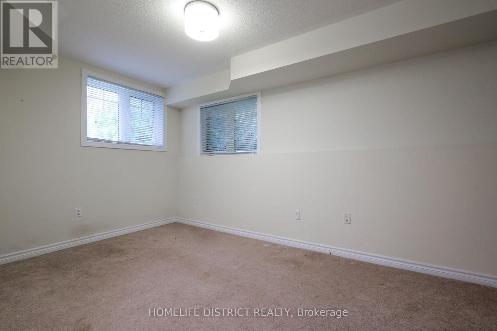
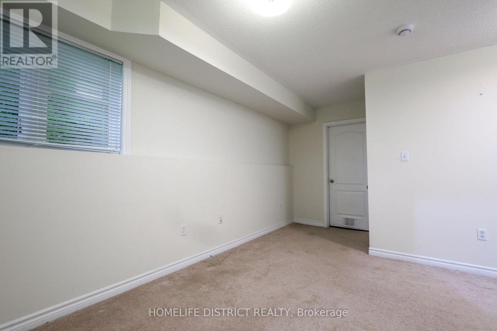
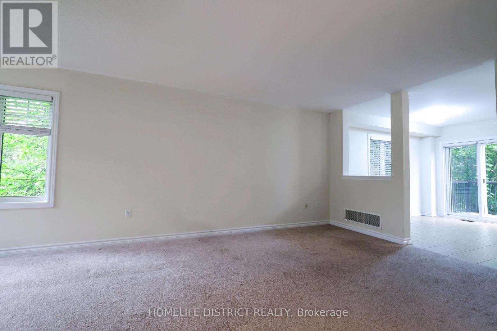
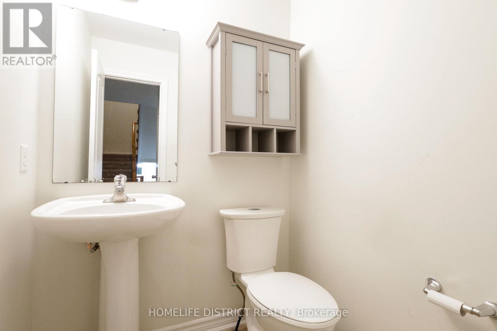
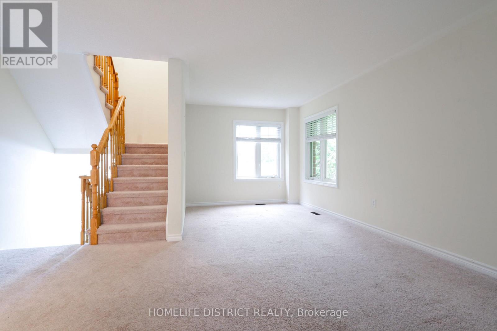
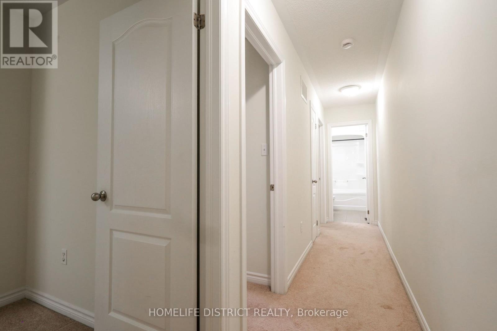
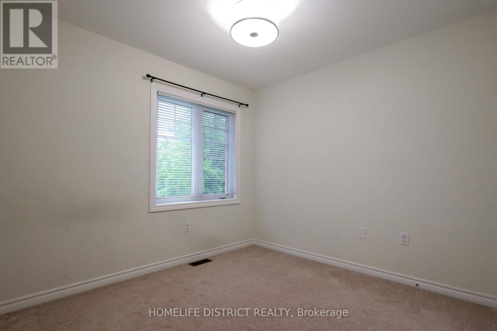
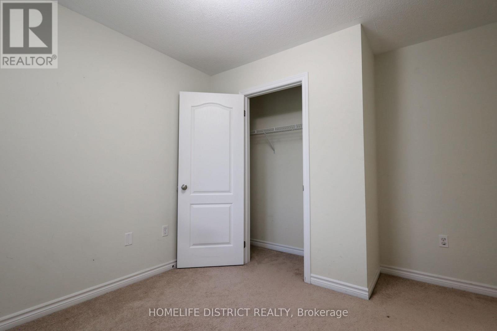
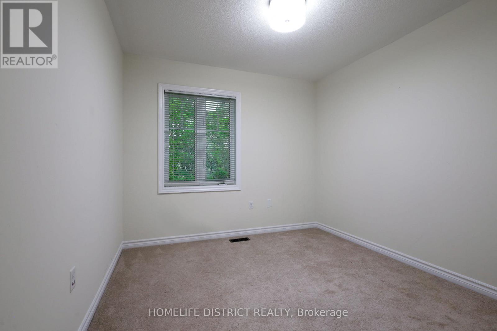
Welcome to this inviting 3-bedroom, 2-bathroom townhouse nestled in a welcoming Bowmanville neighbourhood. Designed with everyday comfort and functionality in mind, this home offers a well-planned layout, contemporary finishes, and plenty of space for the whole family.The main level features a bright open-concept design with a spacious living area, modern kitchen, and dedicated dining space, creating an ideal setting for both daily living and entertaining. Upstairs, you'll find three generously sized bedrooms, including a primary bedroom with excellent closet space.The finished lower level provides additional living space that can easily be customized to suit your needs-whether used as a recreation room, home office, children's play area, or guest retreat. Step outside to your private backyard, offering a pleasant space for outdoor relaxation, gardening, or summer gatherings.Conveniently located near schools, parks, shopping, dining, public transit, and major roadways, this home combines comfortable living with easy access to everyday amenities. Whether you're a first-time buyer, growing family, or looking for a versatile home, this Bowmanville property is ready to welcome you. (id:63604)
Key Facts
Property Details
Interior features
Exterior features
Rooms
Mortgage & Affordability
Saved Properties
Keep This One Handy
Save this listing, compare it later, or open your saved properties dashboard.
Neighbourhood
- Area
- Bowmanville
- City
- Clarington
- Postal code
- L1C 5M5
- Nearby
- Longworth & Mearns
Save This Property
Keep this home handy, return to it anytime, and let us know how to reach you about this listing.
We use this email only to connect your saved properties and saved searches.
Other Available Options
Similar Listings
Listings from our database that match closely.