499 Concession Rd 4 East Road
Trent Hills, ONDetached
$799,900
MLS® X13637582
Detached2 beds2 baths20 total
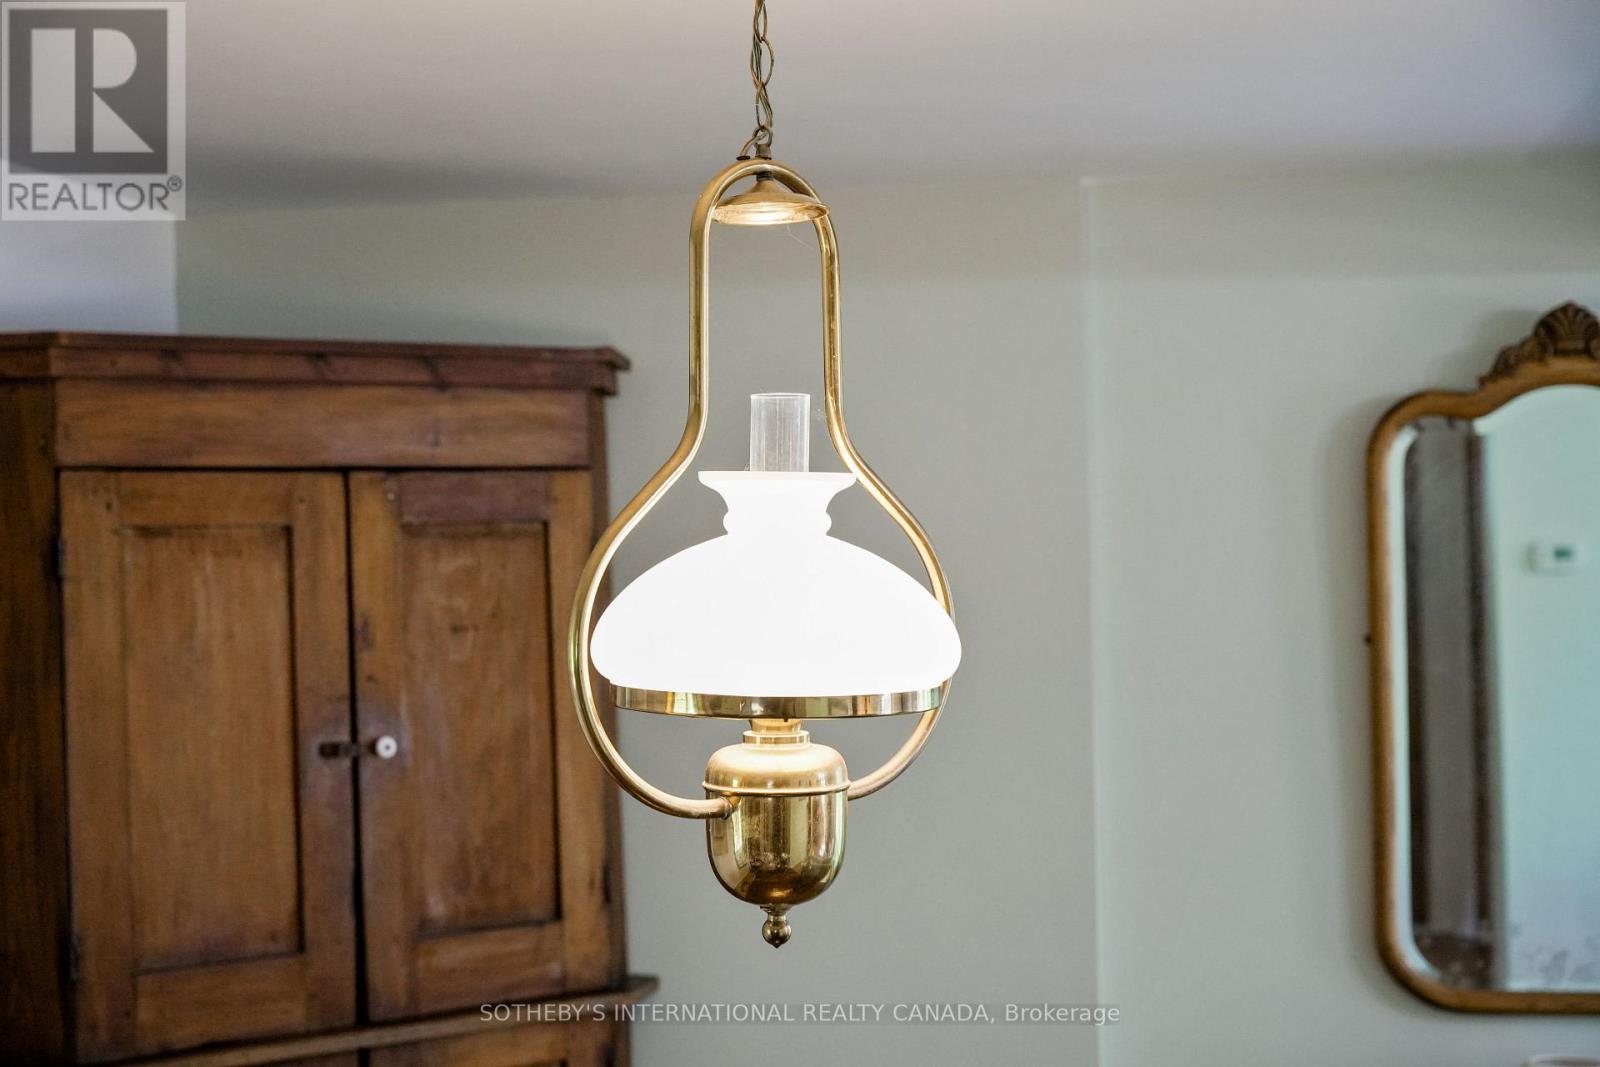
499 Concession Rd 4 East Road, Trent Hills, ON photo 1
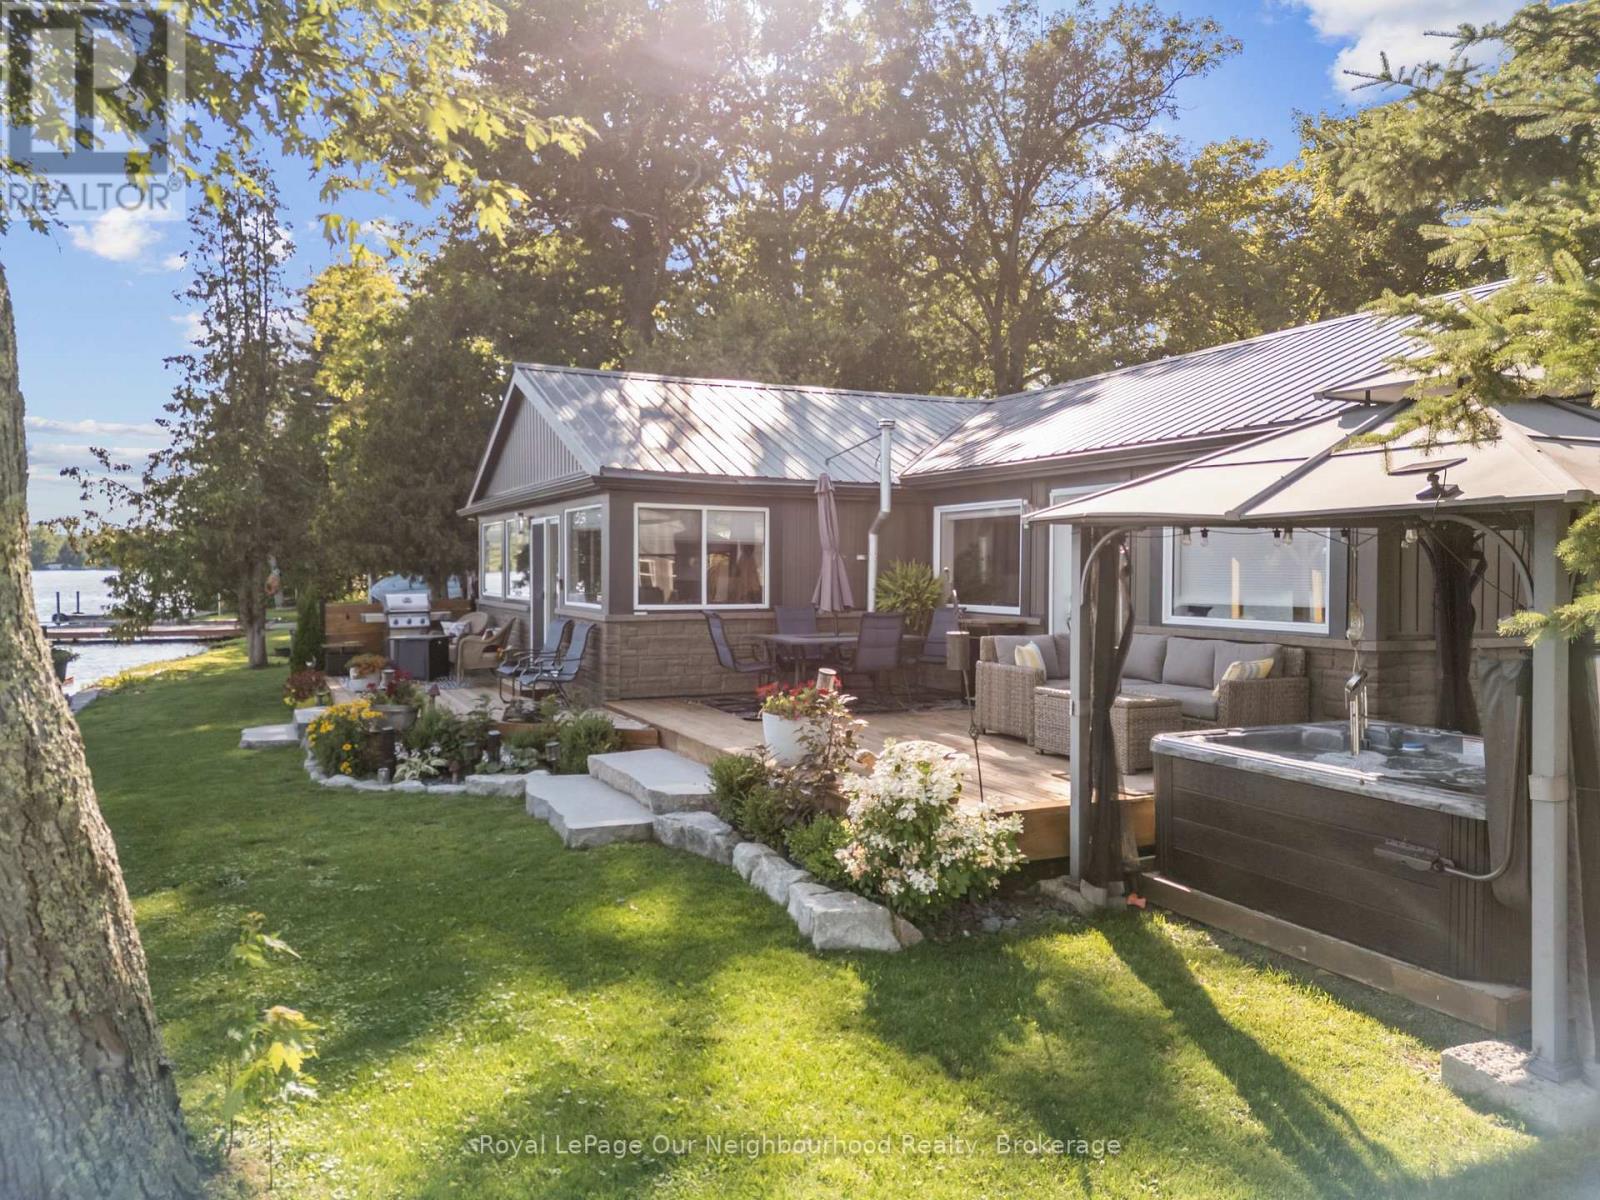
499 Concession Rd 4 East Road, Trent Hills, ON photo 2
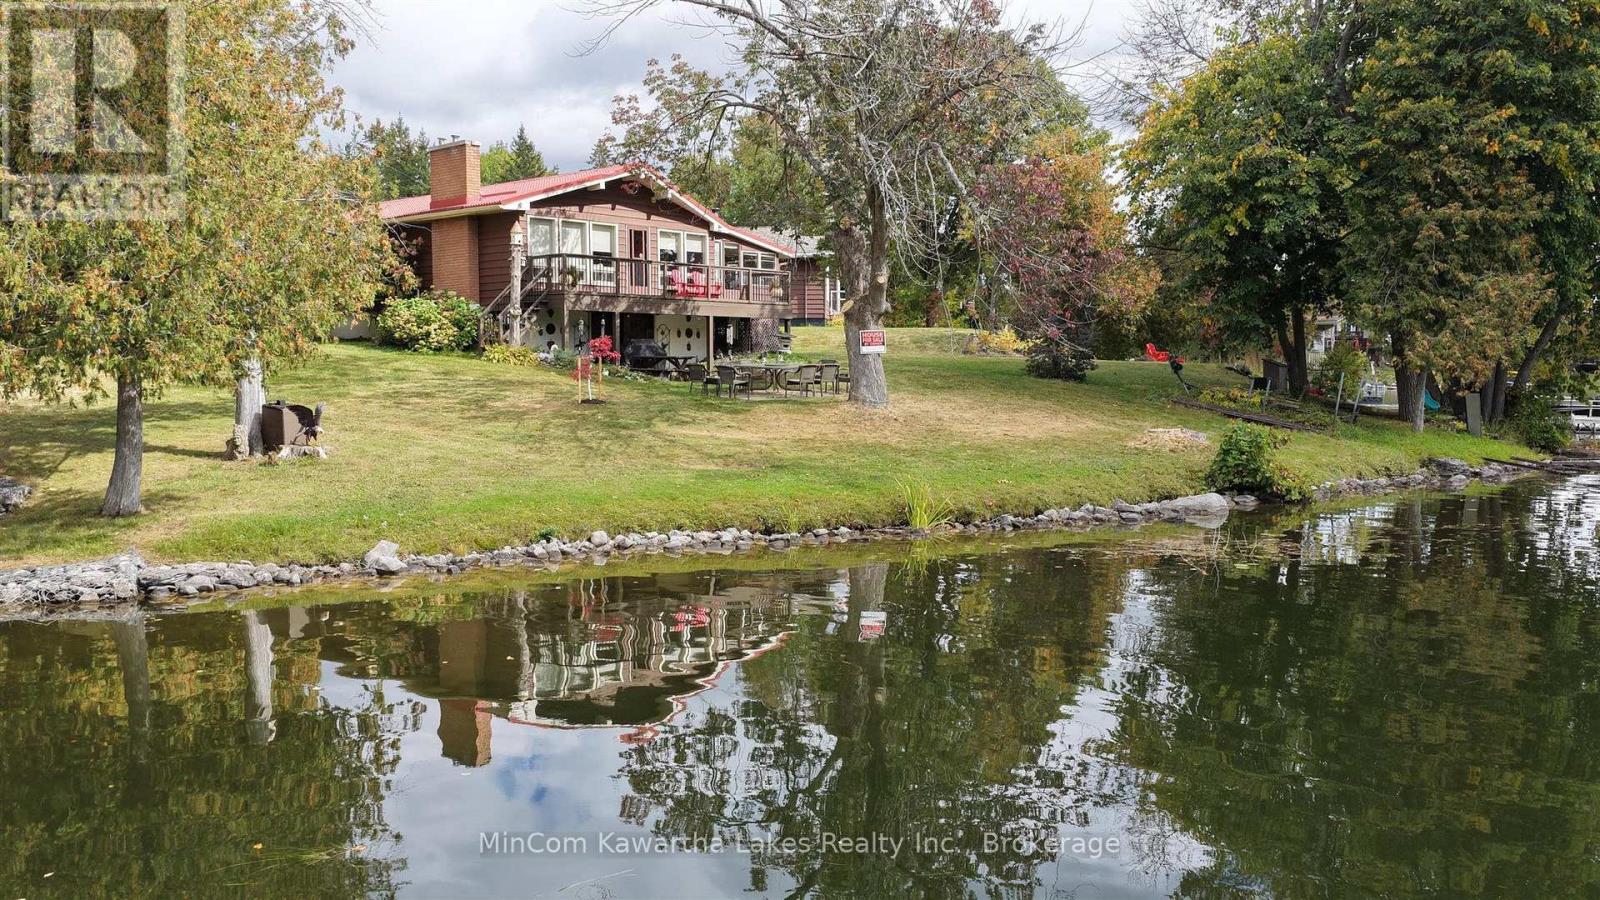
499 Concession Rd 4 East Road, Trent Hills, ON photo 3
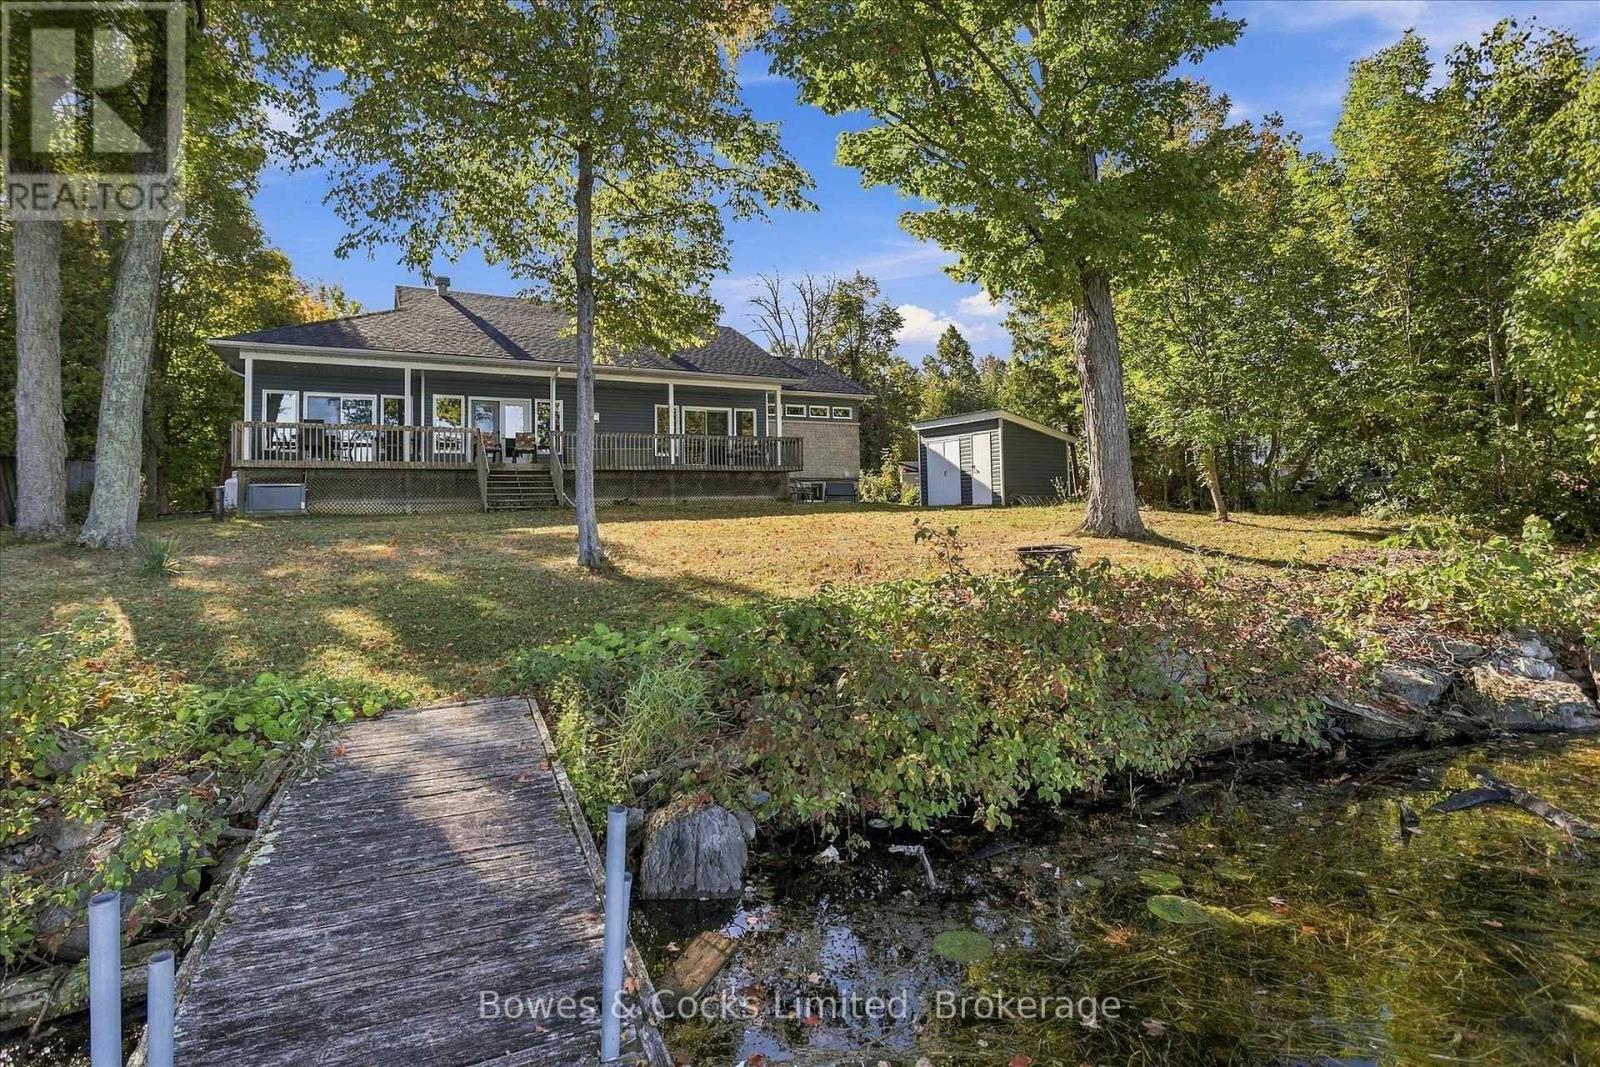
499 Concession Rd 4 East Road, Trent Hills, ON photo 4
499 Concession Rd 4 East Road, Trent Hills, ON photo 5
499 Concession Rd 4 East Road, Trent Hills, ON photo 6
499 Concession Rd 4 East Road, Trent Hills, ON photo 7
499 Concession Rd 4 East Road, Trent Hills, ON photo 8
499 Concession Rd 4 East Road, Trent Hills, ON photo 9
499 Concession Rd 4 East Road, Trent Hills, ON photo 10
499 Concession Rd 4 East Road, Trent Hills, ON photo 11
499 Concession Rd 4 East Road, Trent Hills, ON photo 12
499 Concession Rd 4 East Road, Trent Hills, ON photo 13
499 Concession Rd 4 East Road, Trent Hills, ON photo 14
499 Concession Rd 4 East Road, Trent Hills, ON photo 15
499 Concession Rd 4 East Road, Trent Hills, ON photo 16
499 Concession Rd 4 East Road, Trent Hills, ON photo 17
499 Concession Rd 4 East Road, Trent Hills, ON photo 18
499 Concession Rd 4 East Road, Trent Hills, ON photo 19
499 Concession Rd 4 East Road, Trent Hills, ON photo 20
499 Concession Rd 4 East Road, Trent Hills, ON photo 21
499 Concession Rd 4 East Road, Trent Hills, ON photo 22
499 Concession Rd 4 East Road, Trent Hills, ON photo 23
499 Concession Rd 4 East Road, Trent Hills, ON photo 24
499 Concession Rd 4 East Road, Trent Hills, ON photo 25
499 Concession Rd 4 East Road, Trent Hills, ON photo 26
499 Concession Rd 4 East Road, Trent Hills, ON photo 27
499 Concession Rd 4 East Road, Trent Hills, ON photo 28
499 Concession Rd 4 East Road, Trent Hills, ON photo 29
499 Concession Rd 4 East Road, Trent Hills, ON photo 30
499 Concession Rd 4 East Road, Trent Hills, ON photo 31
499 Concession Rd 4 East Road, Trent Hills, ON photo 32
499 Concession Rd 4 East Road, Trent Hills, ON photo 33
499 Concession Rd 4 East Road, Trent Hills, ON photo 34
499 Concession Rd 4 East Road, Trent Hills, ON photo 35
499 Concession Rd 4 East Road, Trent Hills, ON photo 36
499 Concession Rd 4 East Road, Trent Hills, ON photo 37
499 Concession Rd 4 East Road, Trent Hills, ON photo 38
499 Concession Rd 4 East Road, Trent Hills, ON photo 39
499 Concession Rd 4 East Road, Trent Hills, ON photo 40
499 Concession Rd 4 East Road, Trent Hills, ON photo 41
499 Concession Rd 4 East Road, Trent Hills, ON photo 42
499 Concession Rd 4 East Road, Trent Hills, ON photo 43
499 Concession Rd 4 East Road, Trent Hills, ON photo 44
499 Concession Rd 4 East Road, Trent Hills, ON photo 45
499 Concession Rd 4 East Road, Trent Hills, ON photo 46
1 / 46

BUYER ADVANTAGE

Buy with confidence

Get a full-service approach built on strategy, strong negotiation, and clear guidance from offer to close.

  • Local Market Expertise
  • Broker-level Negotiation
  • Transparent Process
  • No-pressure Guidance

The right strategy depends on your goals, timing, budget, and the type of home you are buying. Get Your Buyer Snapshot.

About This Property

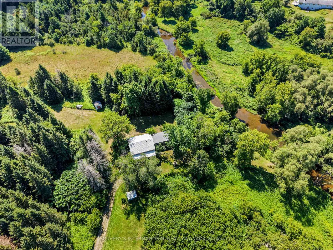
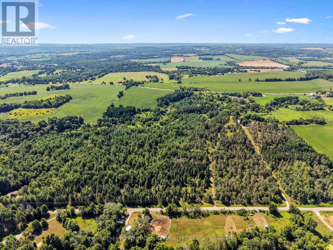
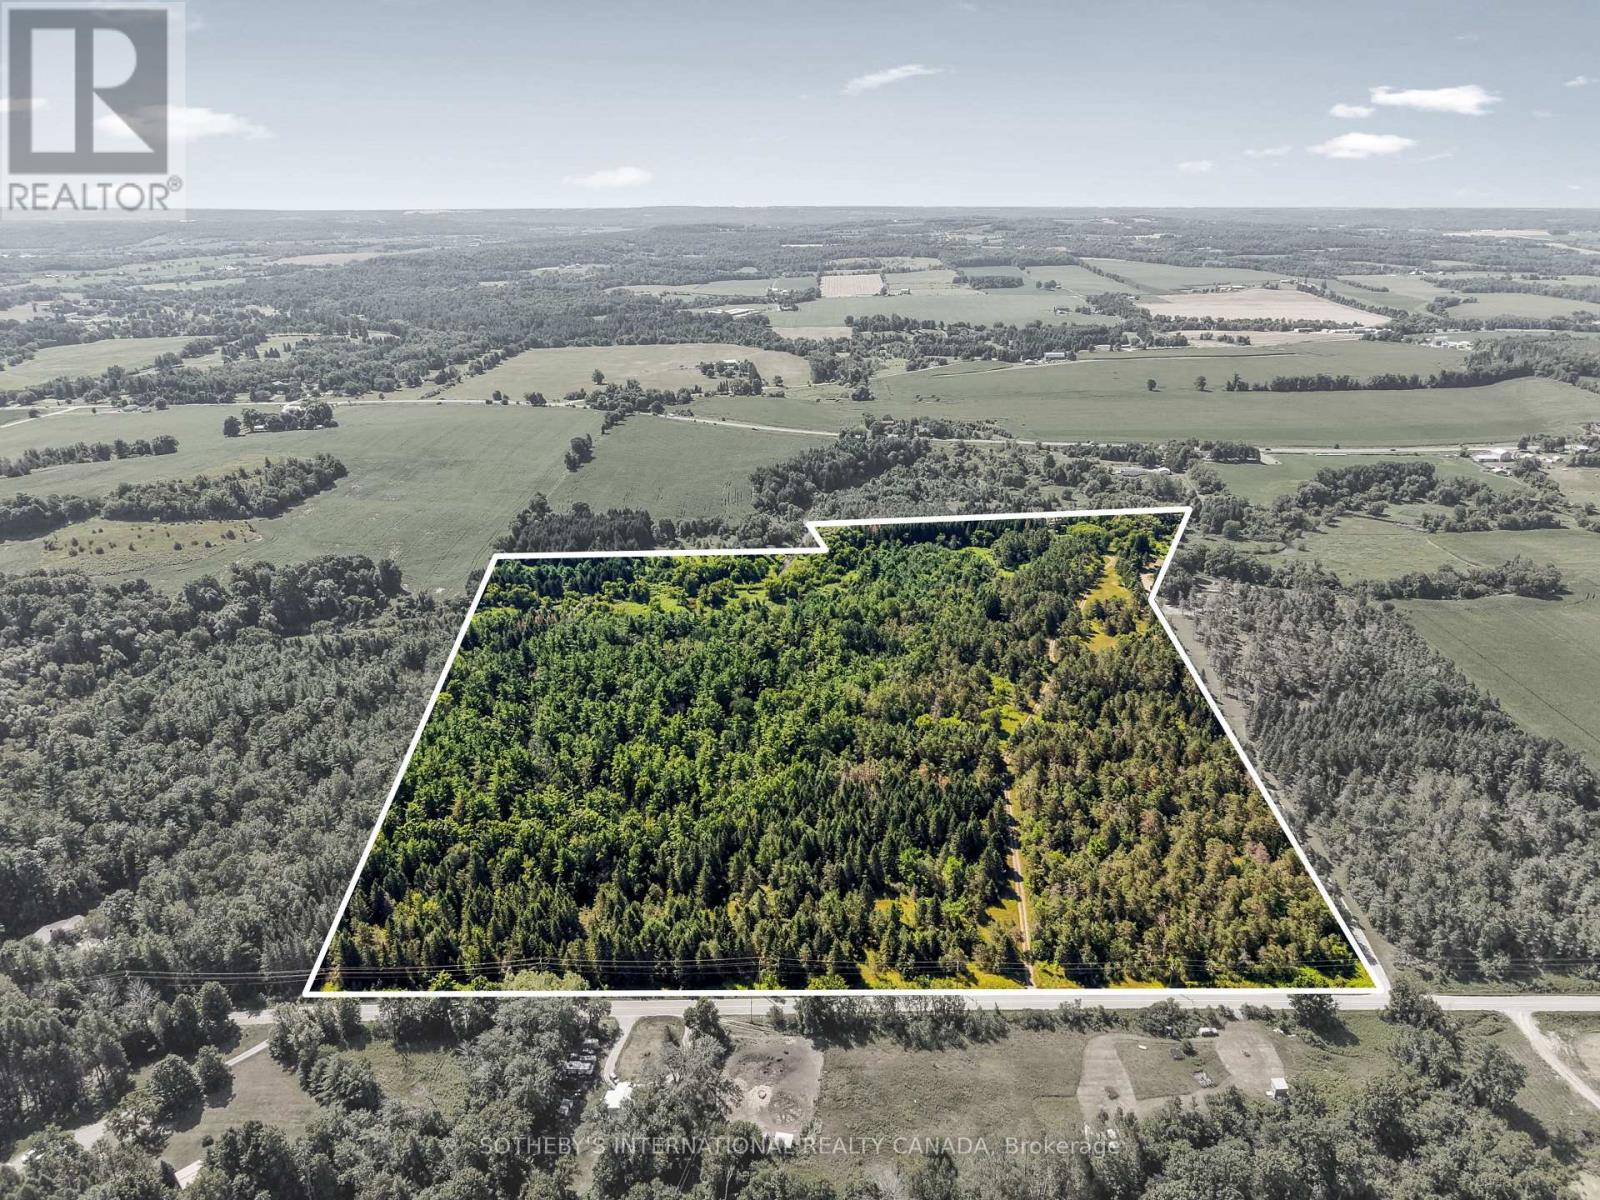
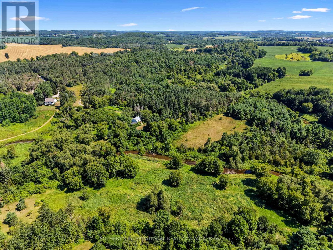
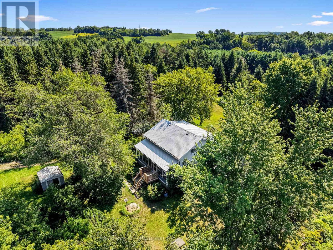
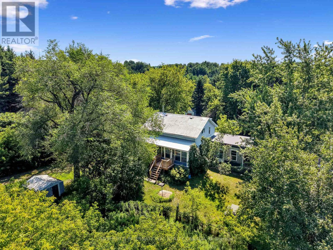
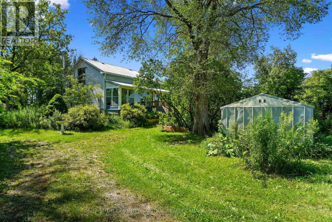
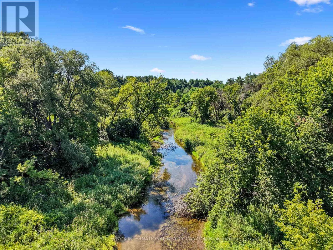
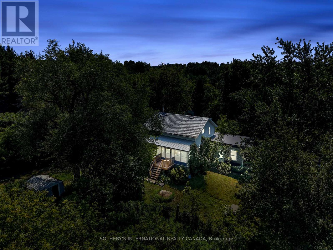
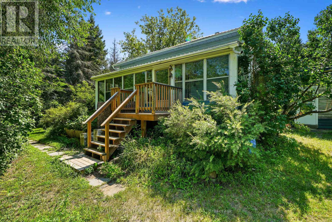
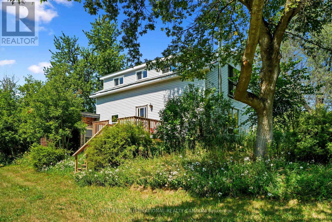
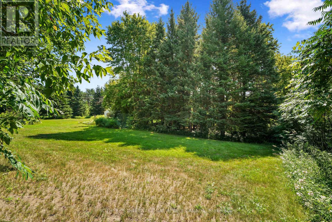
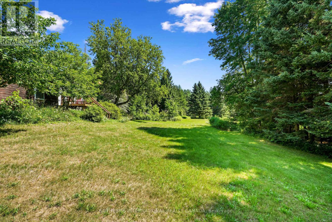
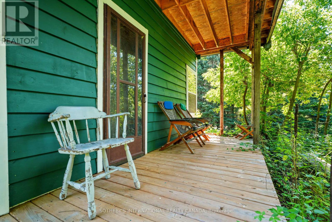
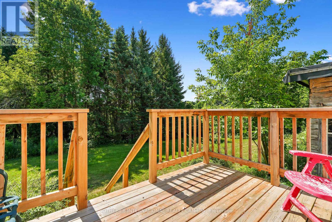
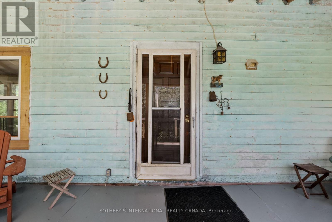
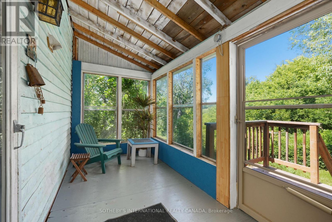
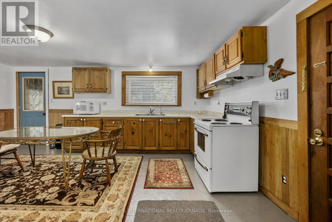
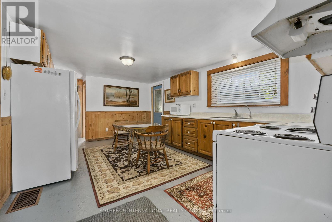
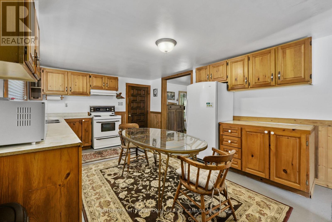
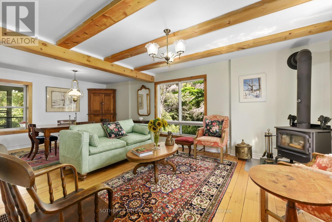
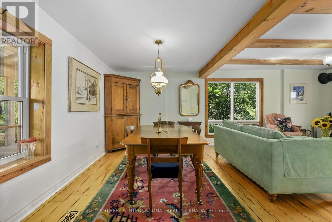
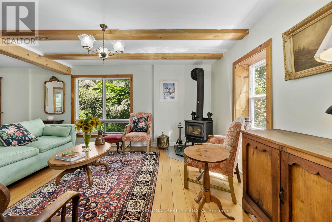
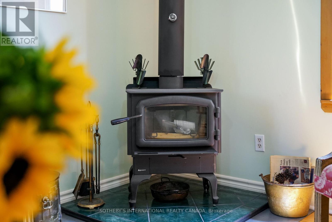
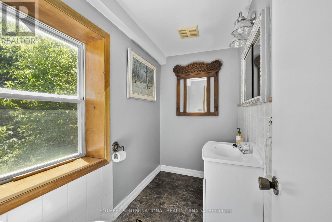
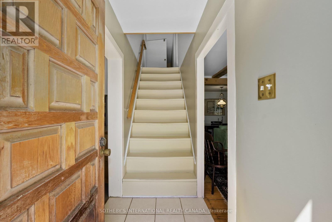
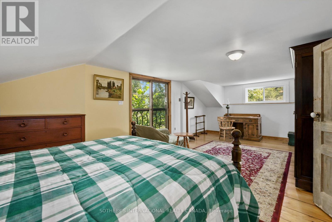
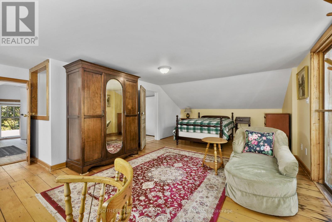
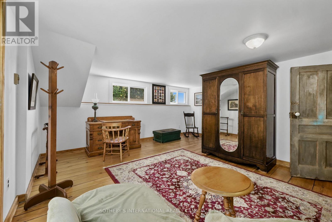
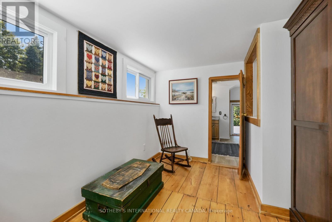
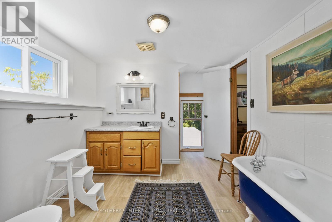
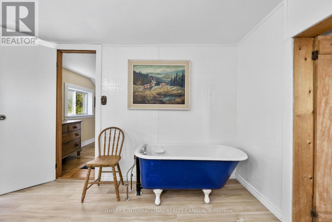
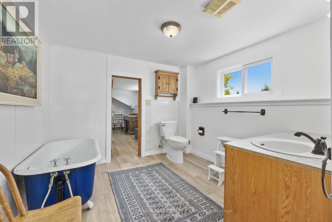
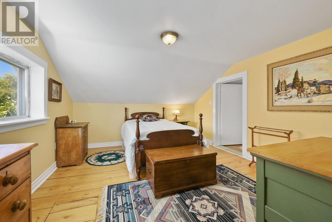
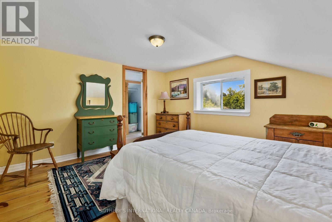
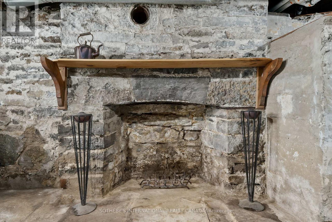
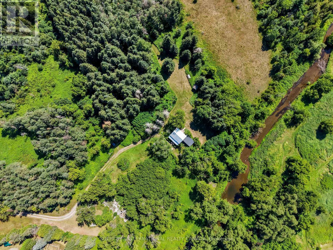
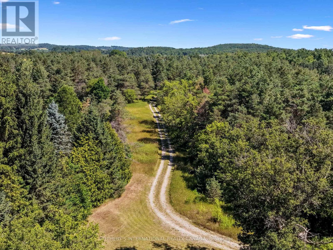
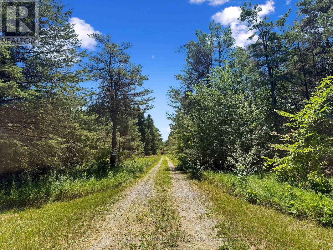
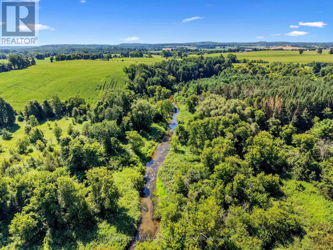
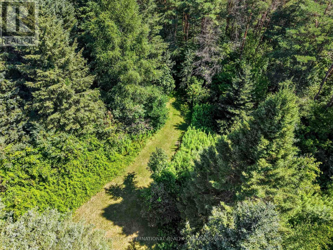
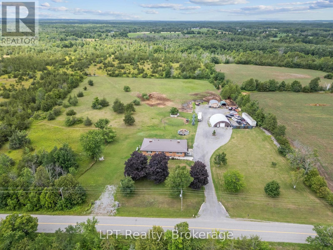
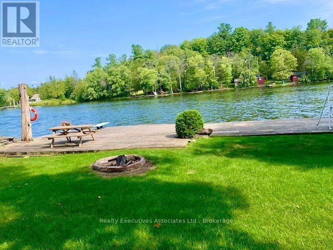
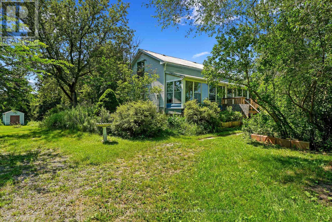
Rare offering on the edge of Warkworth! Original 1800s homestead set on 69.33 very private acres with beautiful Burnley Creek running through past your door. The land greets you first as you travel a picturesque driveway through a former tree farm, leading to a secluded clearing surrounding the home. Perfectly positioned to see and hear the rushing waters, this quaint century farmhouse blends timeless character with contemporary living surrounded by nature's tranquility. With significant upgrades in place, this inviting home offers 2 large bedrooms and 2 renovated baths, an old fashioned farm-style eat-in kitchen, a sun-filled expansive living and dining room with a classic wood stove and a sizeable workshop. Enjoy morning coffee in the screened-in verandah, lose yourself in a book on the swing porch by the creek, or take a stroll through the acres of forest. A nature lover's dream in a private oasis, ideal for gardening and hobby farming, the home is in a prime, desirable location and in move-in condition waiting for you to make it your own. The popular, historic Village of Warkworth is a couple of minutes away for shops, cafes, restaurants, galleries and golfing. About 15 minutes to Campbellford for hospital and full services. Only 30 minutes to Cobourg for VIA Rail and about 90 minutes from the GTA. Experience the Magic of Warkworth! (id:63604)

Key Facts

Type
Detached
Beds
2
Baths
2
Size
1,100 sqft
Lot
1448.7 x 1864.4 FT; Irregular 69.33 Acres
Parking
20 total

Highlights

  • All
  • Washer
  • Refrigerator
  • Stove
  • Dryer
  • Microwave
  • Window Coverings
  • Water Heater
Property Details 18 details
Bedrooms
2 bedrooms
2 above grade
Bathrooms
2 bathrooms
1 partial
Parking
20 parking spaces
No Garage
Living area
1,100 - 1,500 sq. ft.
Property
Single Family · Freehold · Detached
Property subtype
Single Family
Structure type
House
Ownership
Freehold
Attached status
Detached
Storeys
1.50
Basement
Unfinished, Partial, Walk out
Heating
Forced air, Propane
Fireplace
1 fireplace
Lot dimensions
1448.7 x 1864.4 FT; Irregular 69.33 Acres
Frontage
1,448.80 feet
Taxes
$5,009.00
Zoning
RU + 44EC
Sewer
Septic System
Waterfront
Waterfront on creek · Burnley Creek
Views
Direct Water View

Interior features

AllWasherRefrigeratorStoveDryerMicrowaveWindow CoveringsWater HeaterHardwoodWoodstove

Exterior features

WoodVinyl sidingStone

Lot and water

Wooded areaIrregular lot sizeSlopingFlat siteConservation/green beltCarpet FreeWaterfront on creek
Rooms 10 rooms
Level
Room
Dimensions
Main level
Kitchen
3.66 m x 6.24 m
Main level
Living room
4.46 m x 3.73 m
Main level
Dining room
4.95 m x 2.44 m
Main level
Workshop
5.76 m x 4.67 m
Main level
Bathroom
2.22 m x 1.41 m
Second level
Primary Bedroom
6.79 m x 4.87 m
Second level
Bedroom 2
4.05 m x 3.66 m
Second level
Bathroom
3.66 m x 2.65 m
Basement
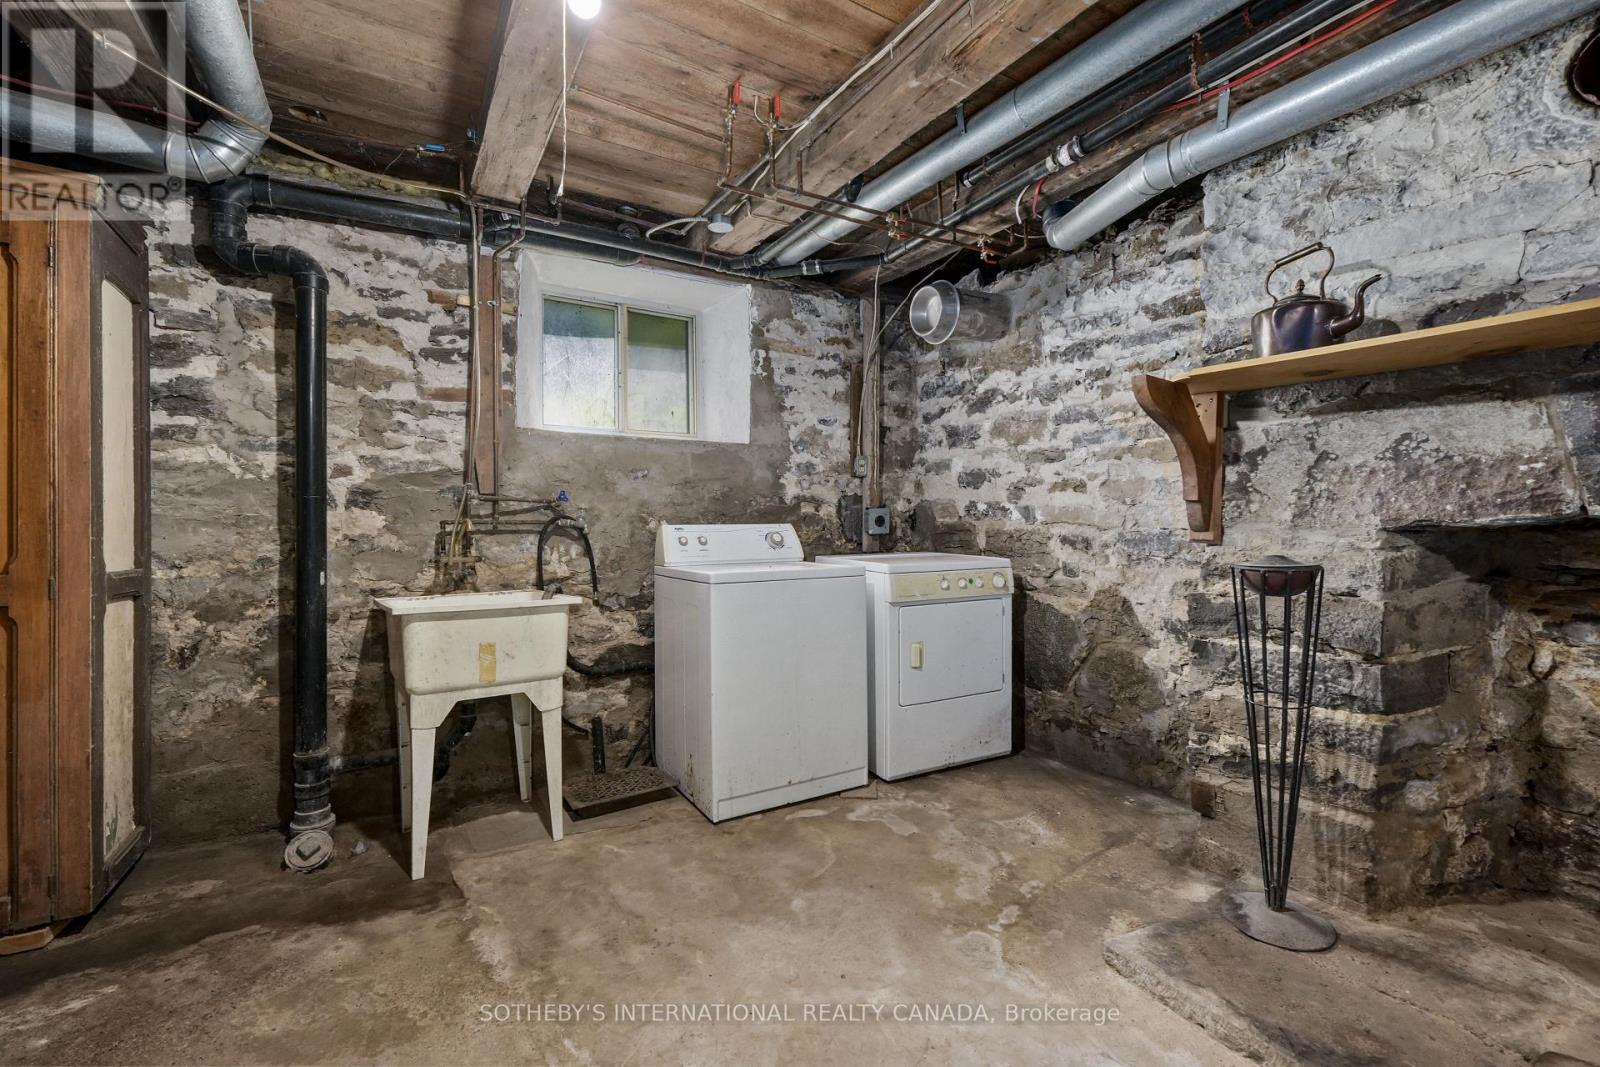
Laundry room
6.4 m x 4.93 m
Basement
Utility room
6.4 m x 3.31 m

Virtual Tour & Media

Mortgage & Affordability Estimate monthly costs
Purchase price$799,900
Down paymentNot available
Mortgage amountNot available
Principal & interestNot available
Property taxesNot available
Condo/HOA feeNot available
Insurance/OtherNot available
UtilitiesNot available
Est. monthly totalNot available
Income needed (GDS 32%)Not available
Estimates only. Not financial advice. Rates, taxes and fees vary by lender and municipality.

Saved Properties

Keep This One Handy

Save this listing, compare it later, or open your saved properties dashboard.

Manage Saved Searches
Map is approximate.

Neighbourhood

Area
Warkworth
City
Trent Hills
Postal code
K0K 3K0
Nearby
Cross Streets: Glover Road and Concession Rd 4 E. ** Directions: County Rd 29 to Glover Rd to Concession Rd 4 East.