499 EAST RIVER Road

BUYER ADVANTAGE
Buy with confidence
Get a full-service approach built on strategy, strong negotiation, and clear guidance from offer to close.
- Local Market Expertise
- Broker-level Negotiation
- Transparent Process
- No-pressure Guidance

The right strategy depends on your goals, timing, budget, and the type of home you are buying. Get Your Buyer Snapshot.
About This Property
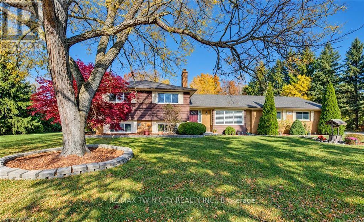
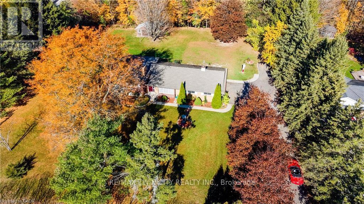
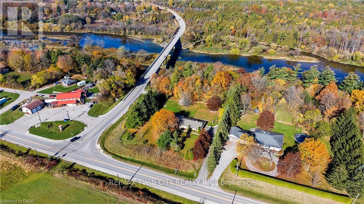
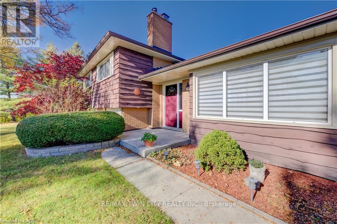
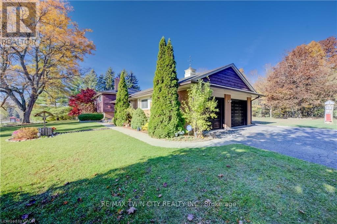
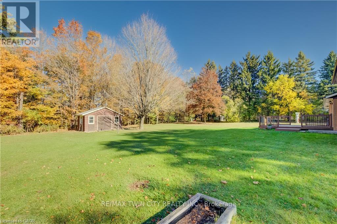
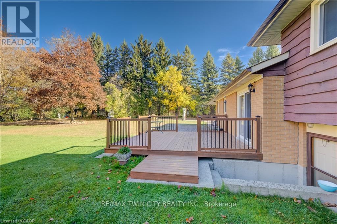
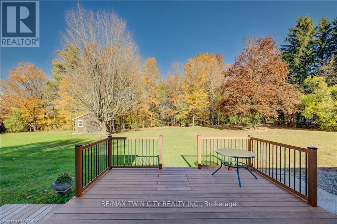
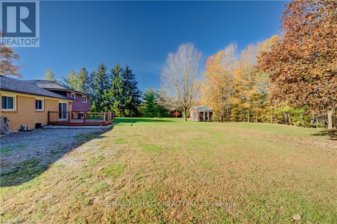
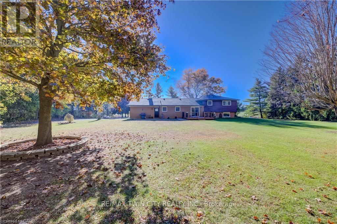
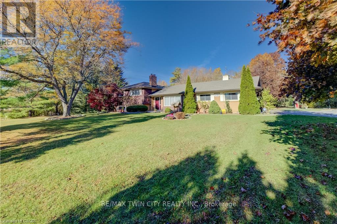
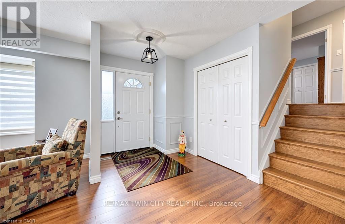
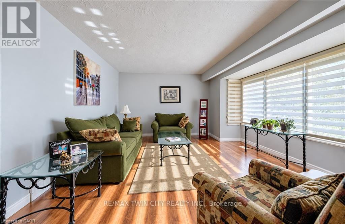
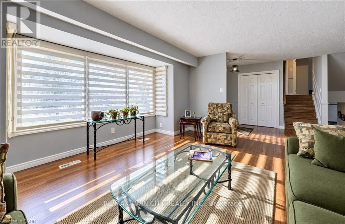
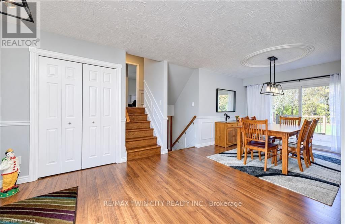
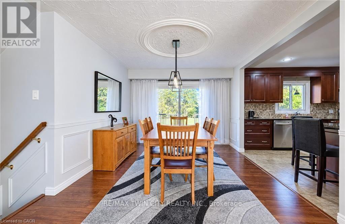
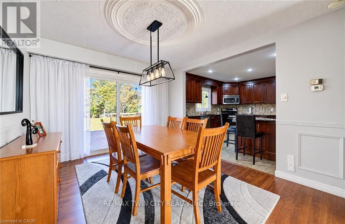
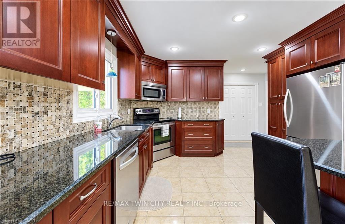
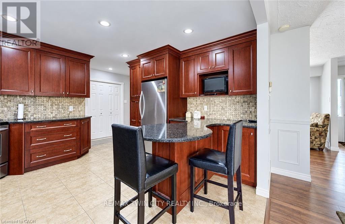
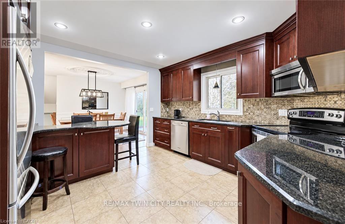
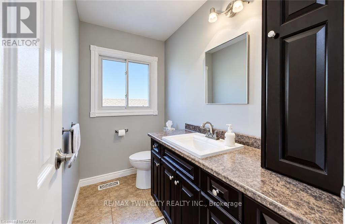
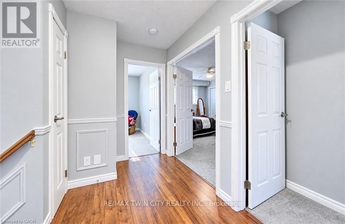
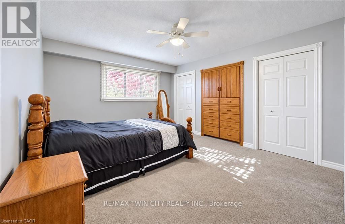
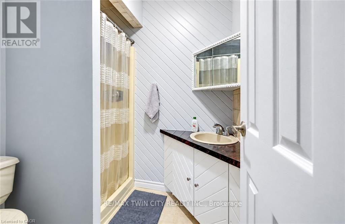
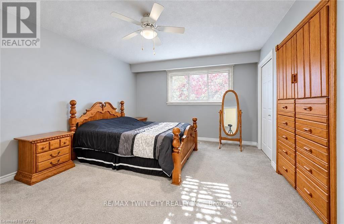
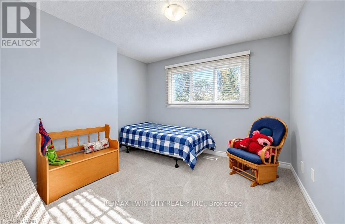
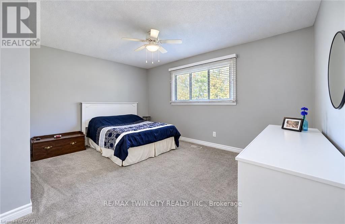
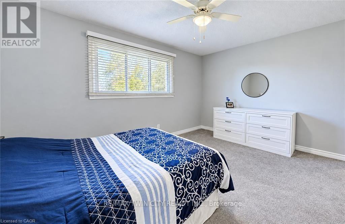
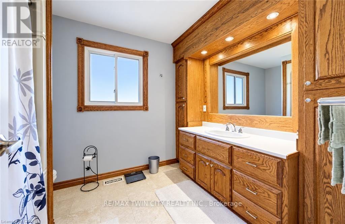
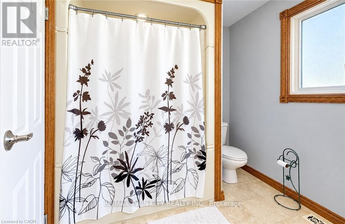
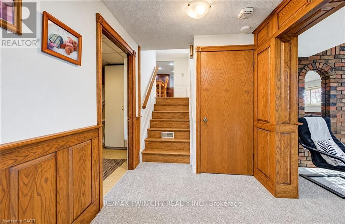
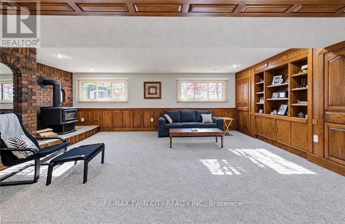
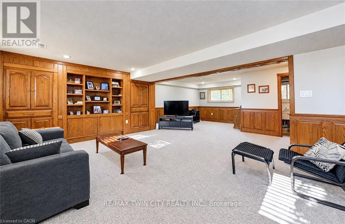
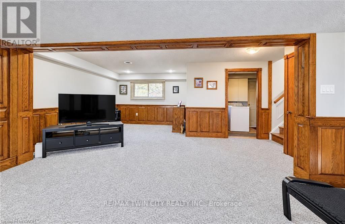
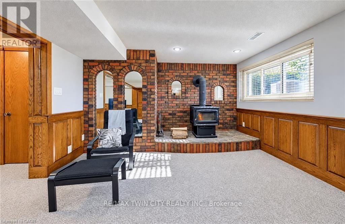
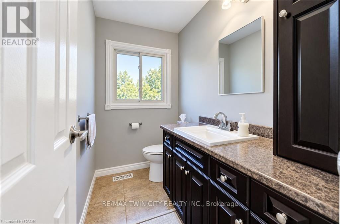
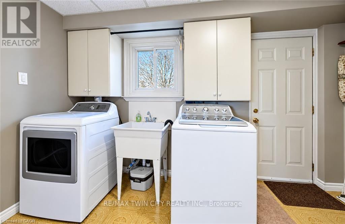
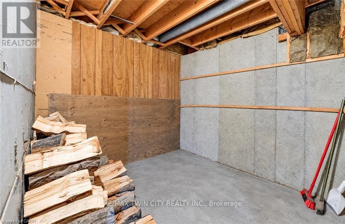
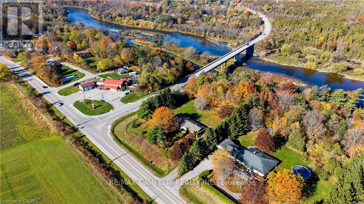
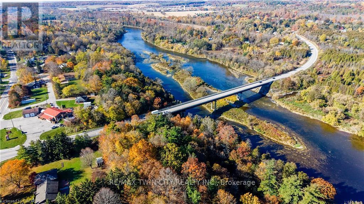
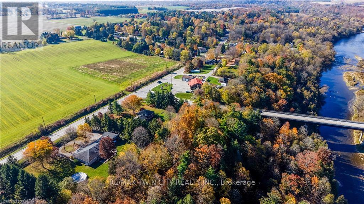
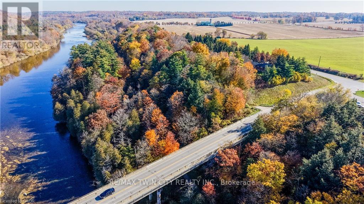
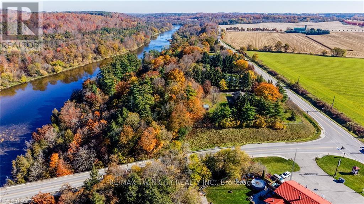
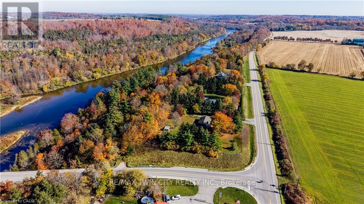
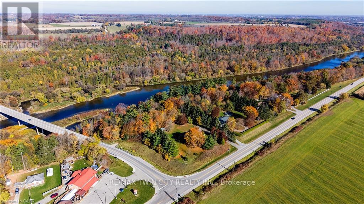
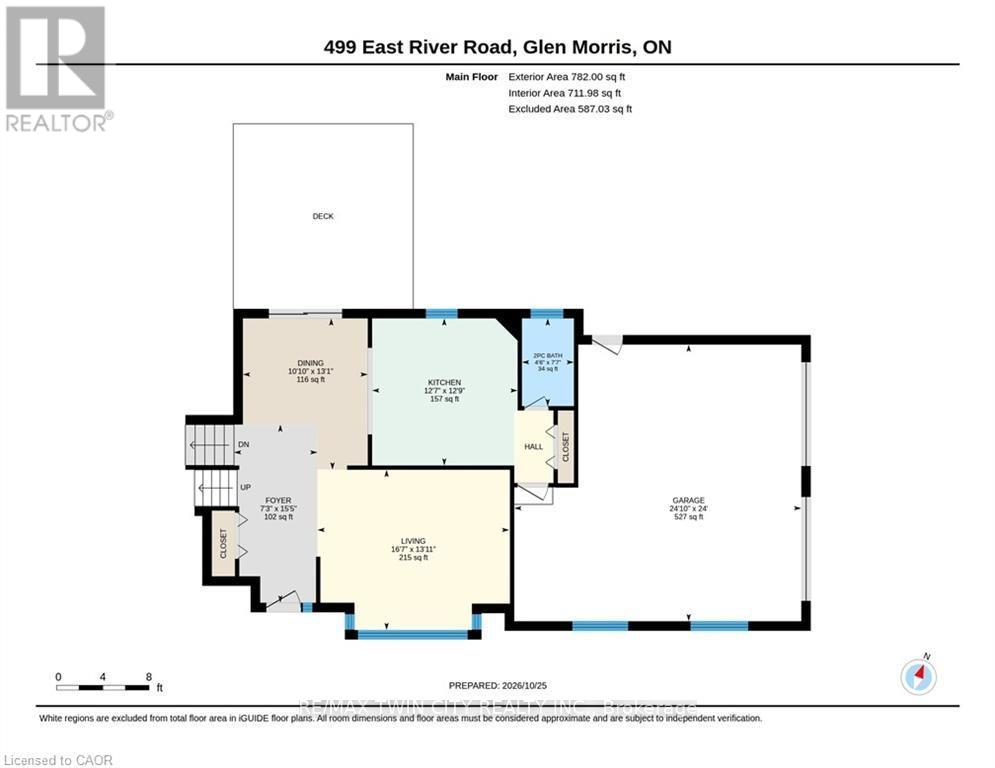
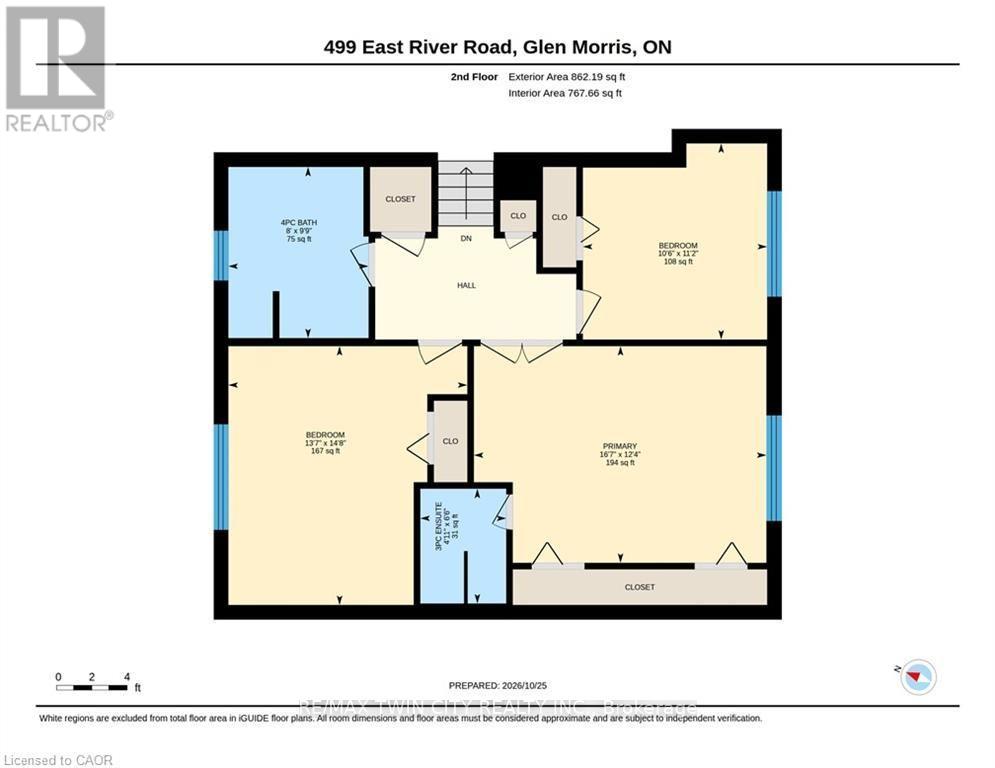
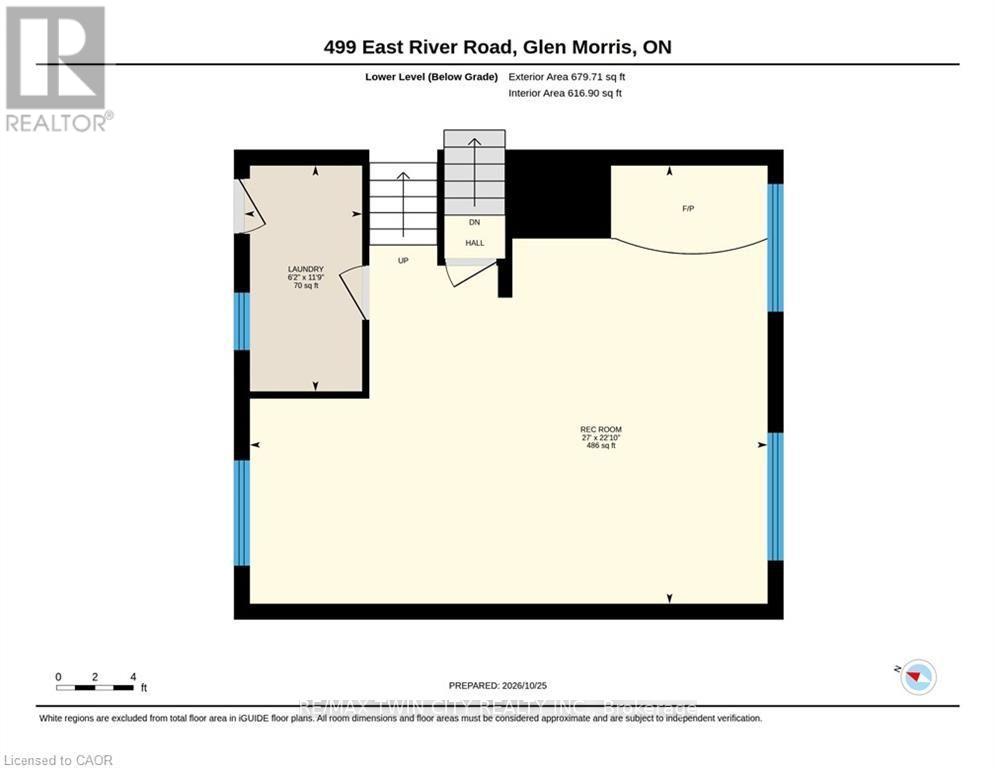
RIGHT IN BETWEEN CAMBRIDGE & BRANTFORD AND LOCATED ON A 1.72 ACRE CORNER LOT! Welcome to 499 East River Road, nestled in the beautiful & peaceful community of Glen Morris! Situated on an impressive 1.72-acre corner lot backing onto the Grand River, this immaculate, move-in-ready sidesplit offers the perfect blend of country charm, privacy & comfortable living, just outside the city. Meticulously maintained, this stunning property features 3 bedrooms, 3 bathrooms & an abundance of indoor & outdoor space to enjoy. The carpet-free main floor welcomes you with a bright & spacious front living room, a dining area with sliding doors leading to the back deck & a beautiful kitchen featuring warm wood cabinetry, stainless steel appliances, a convenient breakfast bar & a double sink overlooking the picturesque backyard. A 2-pc bathroom completes this level. Upstairs, you'll find 3 generously sized bedrooms, including a spacious primary retreat featuring his & hers closets & a private 3-pc ensuite, along with a shared 4-pc bathroom. The fully finished lower level offers a large, inviting rec room complete with a cozy wood stove, perfect for family gatherings, entertaining guests, a home office or additional living space. A convenient laundry room with walk-up access to the backyard adds functionality. Step outside & experience the beauty of this exceptional property, surrounded by mature trees, lush greenery & nature, offering a peaceful, private setting with plenty of room to relax, entertain or simply enjoy the outdoors. Parking is a breeze with an oversized driveway accommodating 8+ vehicles, plus an attached double-car garage offering space for 2 additional vehicles. Enjoy the tranquility of country living while remaining just a short drive from Paris, Cambridge & Brantford, with access to shopping, walking trails, schools, restaurants & everyday amenities. Move right in & start enjoying everything this beautiful Glen Morris property has to offer! (id:63604)
Key Facts
Highlights
- Washer
- Refrigerator
- Water softener
- Dishwasher
- Stove
- Dryer
- Microwave
- Water Heater
Property Details
Interior features
Exterior features
Virtual Tour & Media
Mortgage & Affordability
Saved Properties
Keep This One Handy
Save this listing, compare it later, or open your saved properties dashboard.
Neighbourhood
- Area
- Brantford Twp
- City
- Brant
- Postal code
- N0B 1W0
- Nearby
- Cross Streets: GLEN MORRIS RD W / EAST RIVER RD. ** Directions: BRANTFORD HIGHWAY 24 TO EAST RIVER RD.
Save This Property
Keep this home handy, return to it anytime, and let us know how to reach you about this listing.
We use this email only to connect your saved properties and saved searches.
Other Available Options
Similar Listings
Listings from our database that match closely.