4C- 36 Hazelton Avenue
Toronto, ONCondo Apartment
$3,550,000
MLS® C13735362
Condo Apartment2 beds2 baths2 total
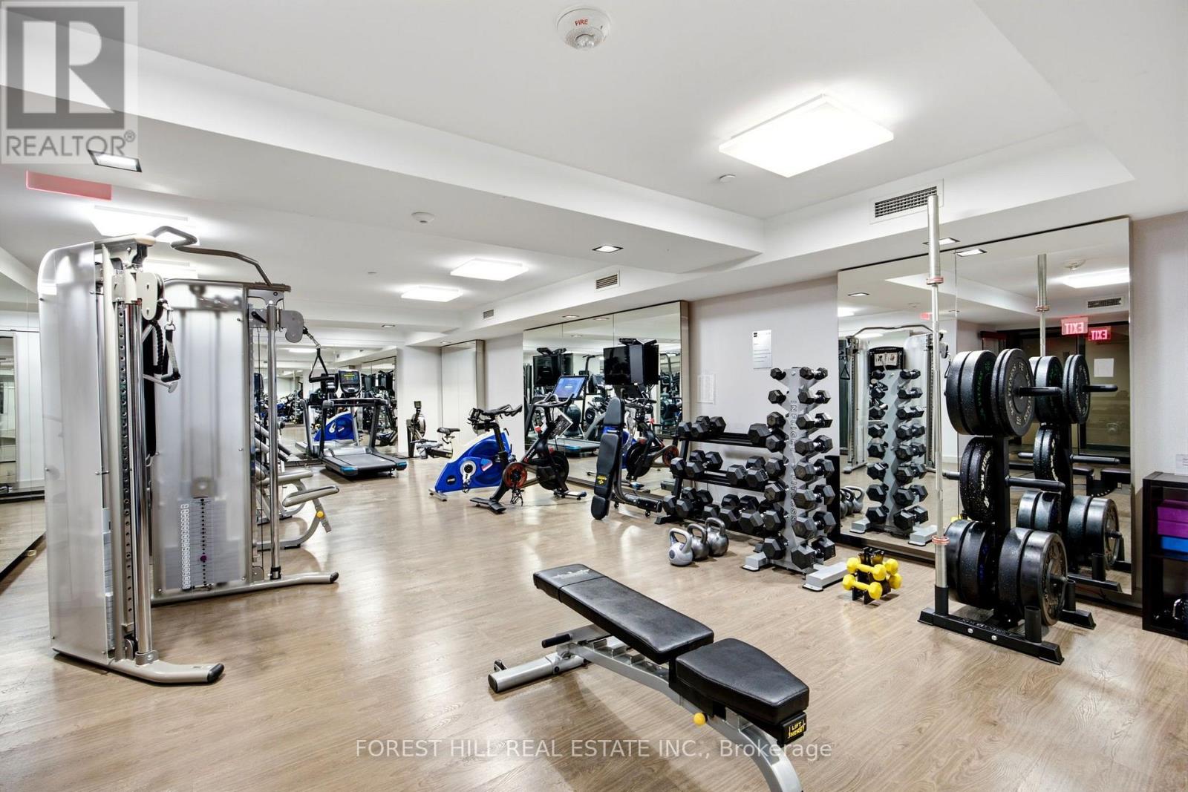
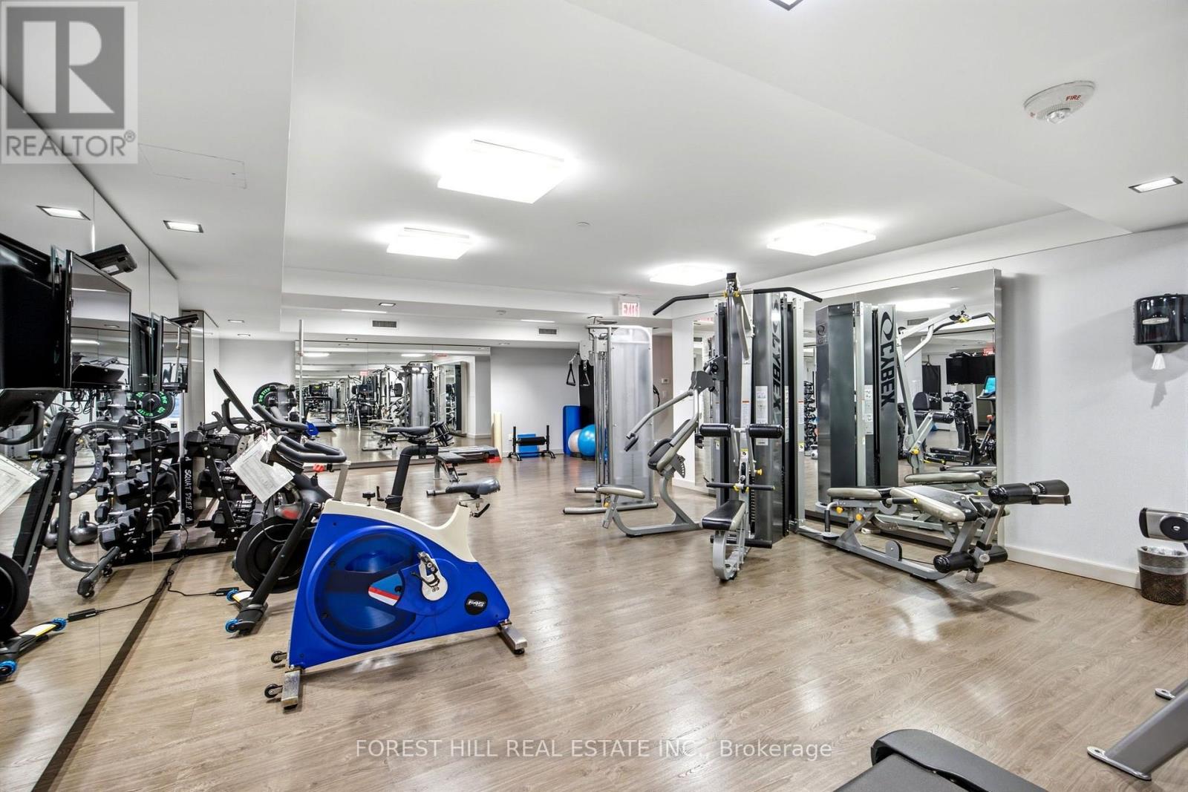
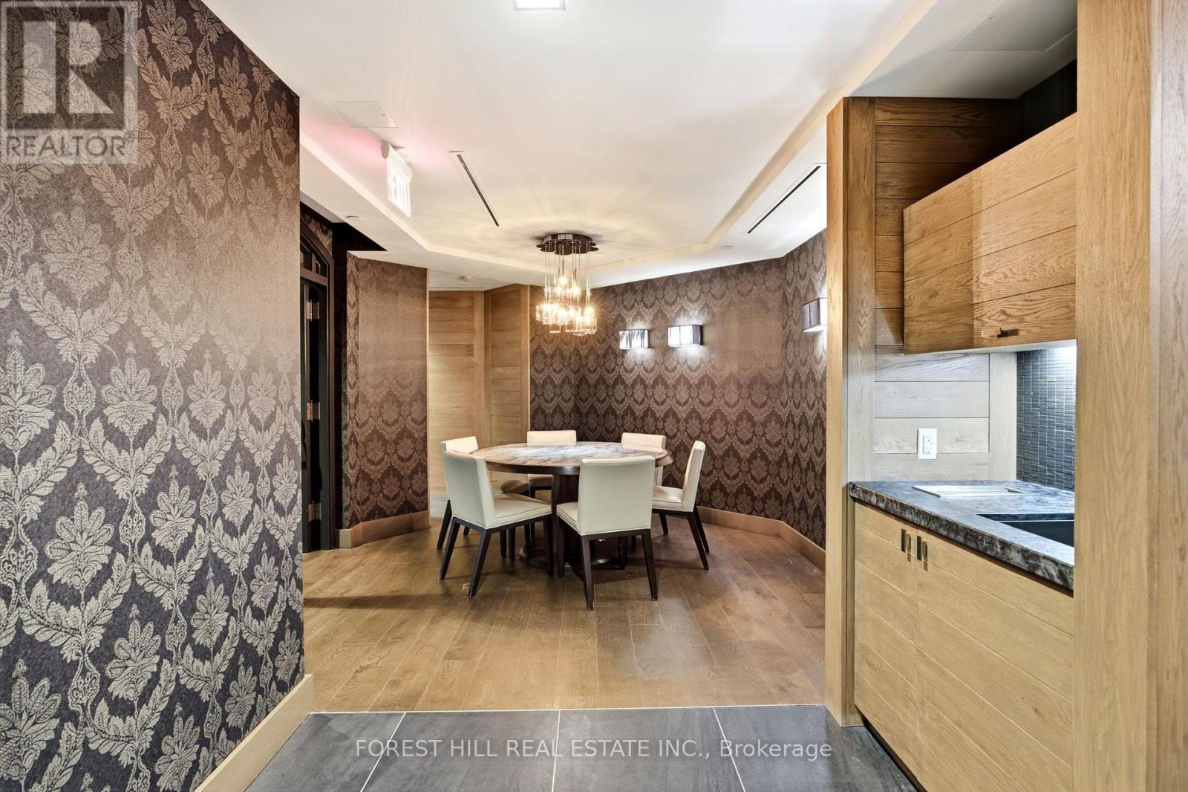
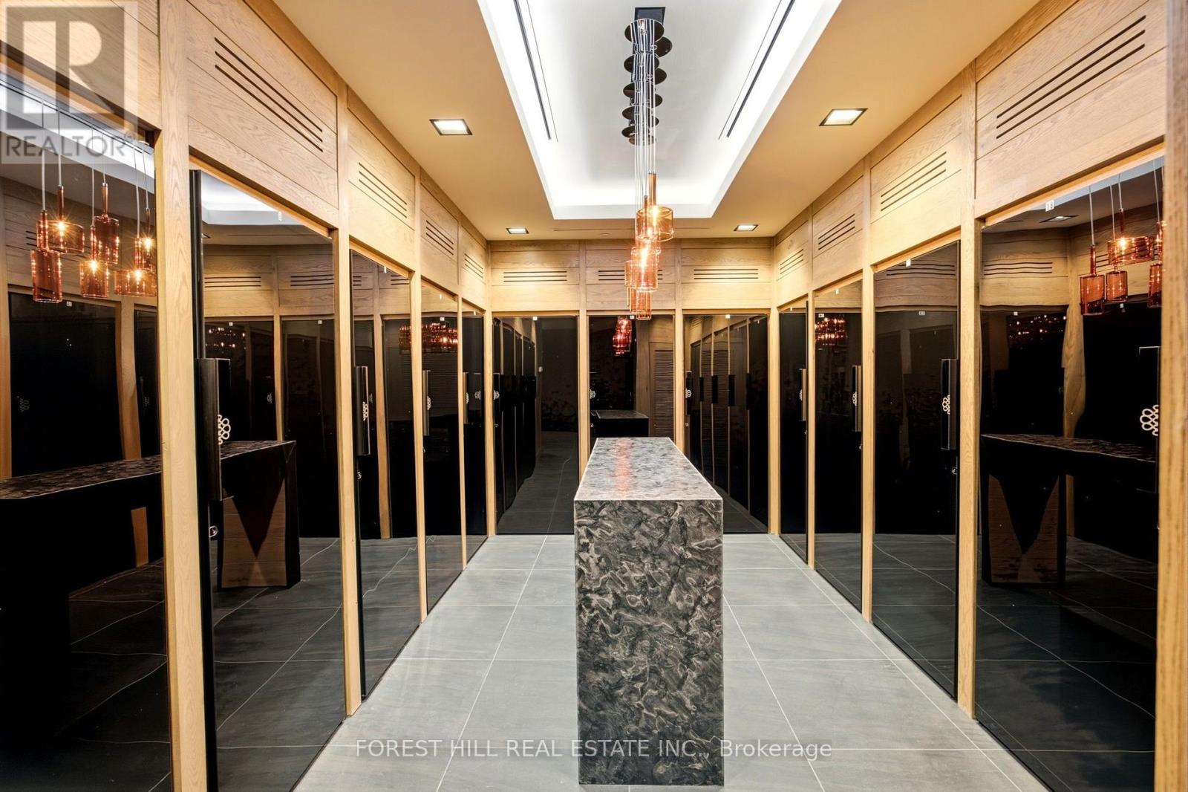
4C- 36 Hazelton Avenue, Toronto, ON photo 1
4C- 36 Hazelton Avenue, Toronto, ON photo 2
4C- 36 Hazelton Avenue, Toronto, ON photo 3
4C- 36 Hazelton Avenue, Toronto, ON photo 4
4C- 36 Hazelton Avenue, Toronto, ON photo 5
4C- 36 Hazelton Avenue, Toronto, ON photo 6
4C- 36 Hazelton Avenue, Toronto, ON photo 7
4C- 36 Hazelton Avenue, Toronto, ON photo 8
4C- 36 Hazelton Avenue, Toronto, ON photo 9
4C- 36 Hazelton Avenue, Toronto, ON photo 10
4C- 36 Hazelton Avenue, Toronto, ON photo 11
4C- 36 Hazelton Avenue, Toronto, ON photo 12
4C- 36 Hazelton Avenue, Toronto, ON photo 13
4C- 36 Hazelton Avenue, Toronto, ON photo 14
4C- 36 Hazelton Avenue, Toronto, ON photo 15
4C- 36 Hazelton Avenue, Toronto, ON photo 16
4C- 36 Hazelton Avenue, Toronto, ON photo 17
4C- 36 Hazelton Avenue, Toronto, ON photo 18
4C- 36 Hazelton Avenue, Toronto, ON photo 19
4C- 36 Hazelton Avenue, Toronto, ON photo 20
4C- 36 Hazelton Avenue, Toronto, ON photo 21
4C- 36 Hazelton Avenue, Toronto, ON photo 22
4C- 36 Hazelton Avenue, Toronto, ON photo 23
4C- 36 Hazelton Avenue, Toronto, ON photo 24
4C- 36 Hazelton Avenue, Toronto, ON photo 25
4C- 36 Hazelton Avenue, Toronto, ON photo 26
4C- 36 Hazelton Avenue, Toronto, ON photo 27
4C- 36 Hazelton Avenue, Toronto, ON photo 28
4C- 36 Hazelton Avenue, Toronto, ON photo 29
4C- 36 Hazelton Avenue, Toronto, ON photo 30
4C- 36 Hazelton Avenue, Toronto, ON photo 31
4C- 36 Hazelton Avenue, Toronto, ON photo 32
4C- 36 Hazelton Avenue, Toronto, ON photo 33
4C- 36 Hazelton Avenue, Toronto, ON photo 34
4C- 36 Hazelton Avenue, Toronto, ON photo 35
4C- 36 Hazelton Avenue, Toronto, ON photo 36
4C- 36 Hazelton Avenue, Toronto, ON photo 37
4C- 36 Hazelton Avenue, Toronto, ON photo 38
4C- 36 Hazelton Avenue, Toronto, ON photo 39
4C- 36 Hazelton Avenue, Toronto, ON photo 40
4C- 36 Hazelton Avenue, Toronto, ON photo 41
4C- 36 Hazelton Avenue, Toronto, ON photo 42
4C- 36 Hazelton Avenue, Toronto, ON photo 43
4C- 36 Hazelton Avenue, Toronto, ON photo 44
4C- 36 Hazelton Avenue, Toronto, ON photo 45
4C- 36 Hazelton Avenue, Toronto, ON photo 46
4C- 36 Hazelton Avenue, Toronto, ON photo 47
4C- 36 Hazelton Avenue, Toronto, ON photo 48
4C- 36 Hazelton Avenue, Toronto, ON photo 49
1 / 49

BUYER ADVANTAGE

Buy with confidence

Get a full-service approach built on strategy, strong negotiation, and clear guidance from offer to close.

  • Local Market Expertise
  • Broker-level Negotiation
  • Transparent Process
  • No-pressure Guidance

The right strategy depends on your goals, timing, budget, and the type of home you are buying. Get Your Buyer Snapshot.

About This Property

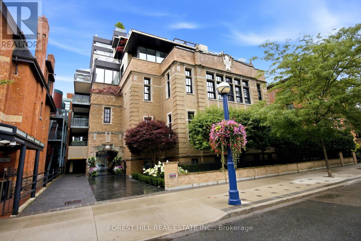
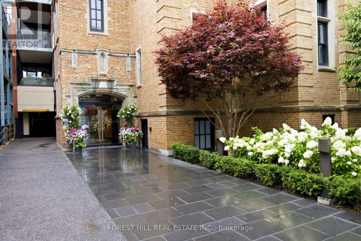
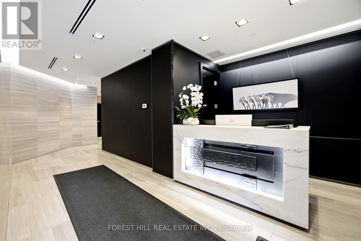
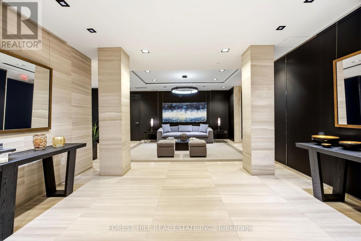
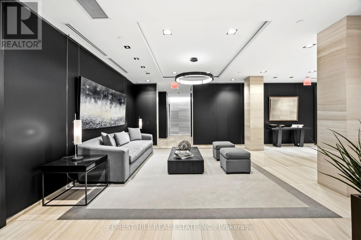
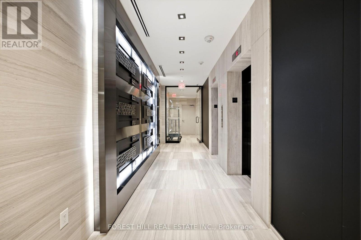
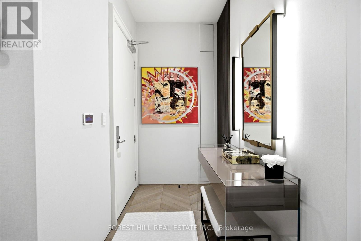
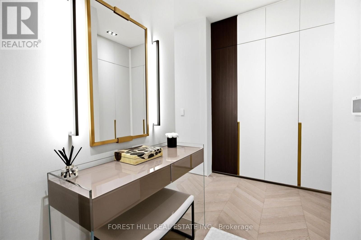
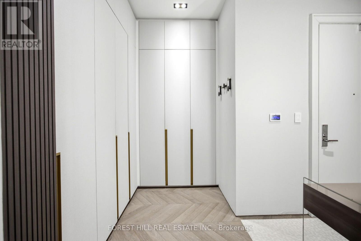
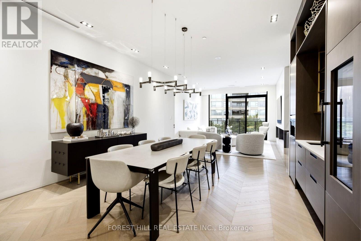
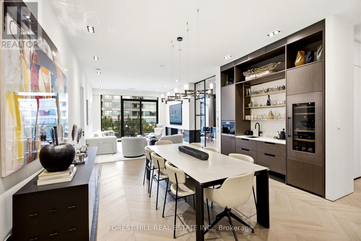
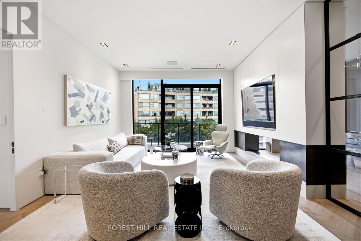
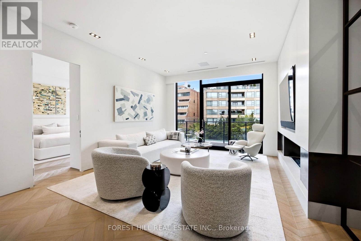
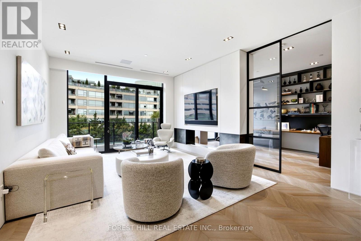
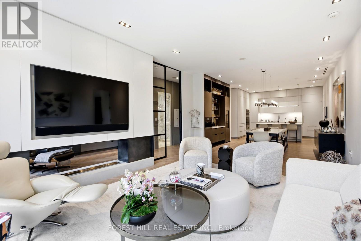
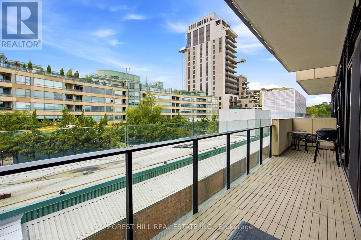
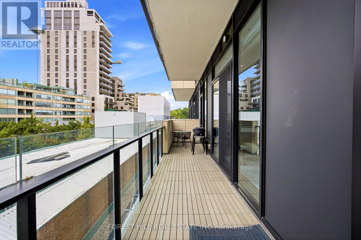
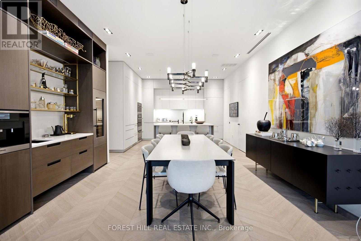
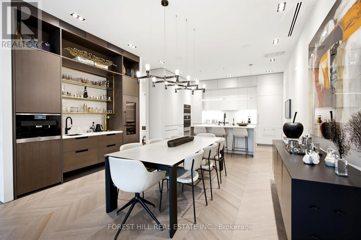
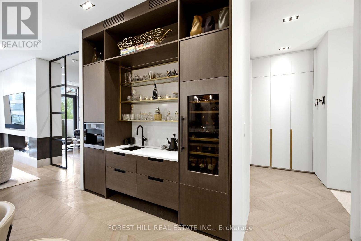
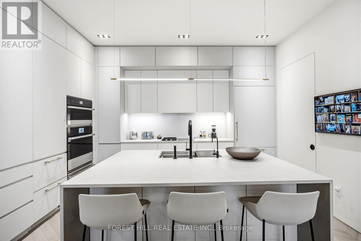
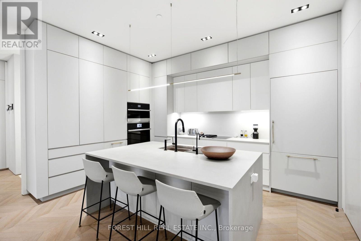
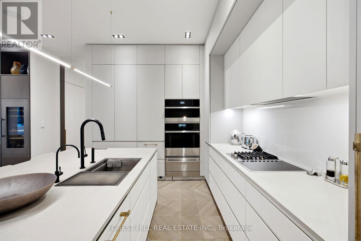
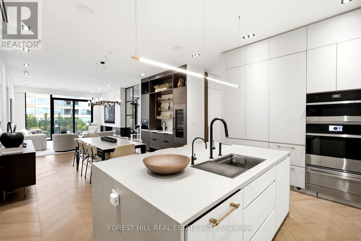
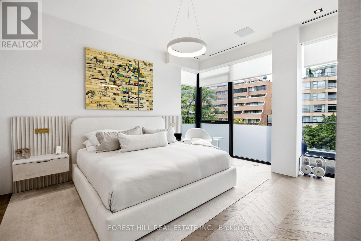
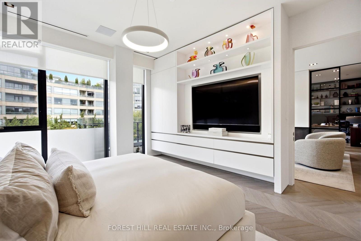
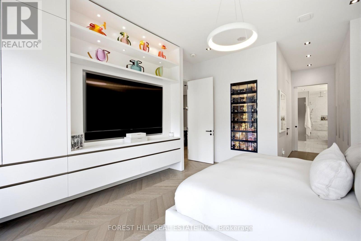
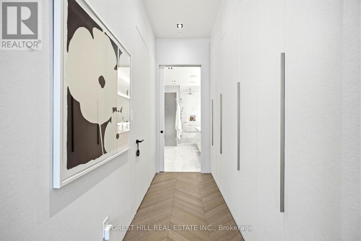
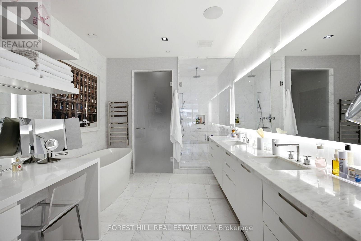
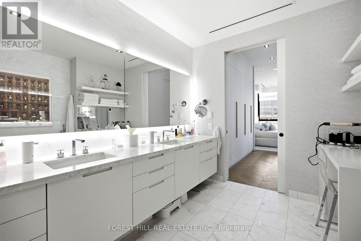
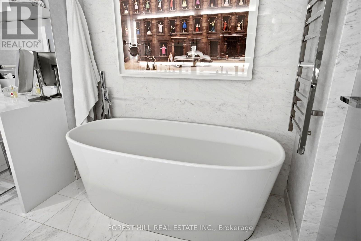
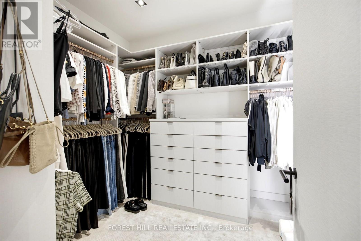
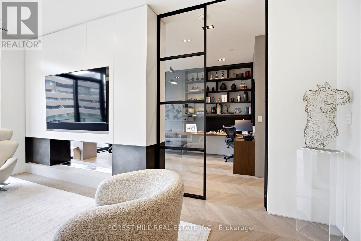
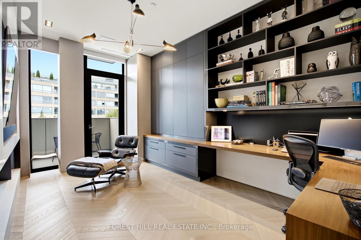
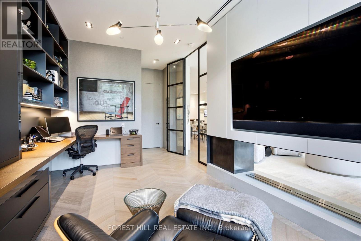
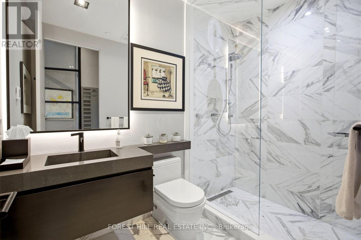
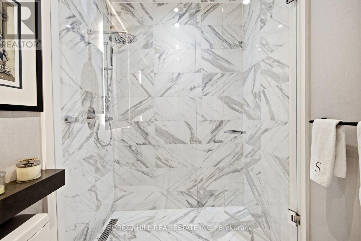
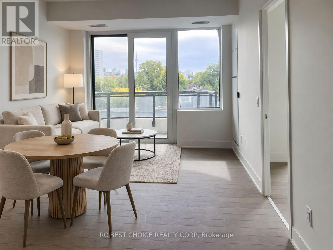
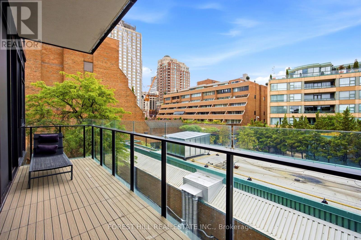
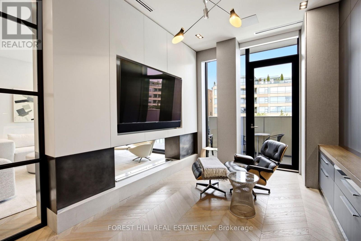
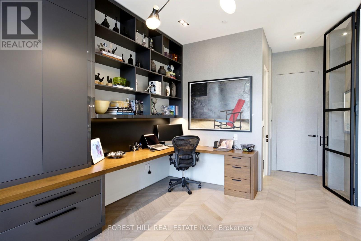
Welcome to one of the most ultra exclusive addresses in Yorkville. This 20 unit boutique building offers refined living with white glove services including 24hr concierge & valet parking. Suite 4C has been almost fully reimagined and rebuilt in 2020 with no detail overlooked. From The moment you enter the suite you are impressed by the Integrated cabinetry throughout which gives it a modern sleek feel. 10 foot ceilings, floor to ceiling windows, chevron hardwood floors, two walkouts to a private balcony from the living room and second bedroom are just some of the outstanding features of this suite. The 4.5' x 7' kitchen Island is the focal point of the open concept chef's kitchen equipped with Integrated Miele and Jennair appliances & breakfast bar for informal gatherings. The large open dining room area features a custom built in bar with open glass shelving, built in wine fridge with two temperature controls and a coffee station with a built in coffee maker. The living room offers the perfect setting to enjoy the large-screen TV while relaxing beside the open fireplace. The primary bedroom offers a retreat with an oversized walk in closet, a wall of custom closets that lead into a 5 piece spa like ensuite with make up table, marble floor and walls, separate water closet, oversized shower, freestanding tub and heated floors. The second bedroom has been converted into an office with custom built-ins, floor to ceiling glass entry doors, open fireplace, 3 piece ensuite and walk out to private balcony. (id:63604)
Key Facts

Type
Condo Apartment
Beds
2
Baths
2
Size
1,800 sqft
Parking
2 total
Condo fee
$4,709

Highlights

  • Washer
  • Refrigerator
  • Wine Fridge
  • Oven
  • Dryer
  • Microwave
  • Cooktop
  • Freezer
  • Garburator
  • Hood Fan
  • Blinds
  • Window Coverings
Property Details 12 details
Bedrooms
2 bedrooms
2 above grade
Bathrooms
2 bathrooms
Parking
2 parking spaces
Garage · Underground
Living area
1,800 - 1,999 sq. ft.
Property
Single Family · Condo/Strata · Attached
Property subtype
Single Family
Structure type
Apartment
Ownership
Condo/Strata
Attached status
Attached
Heating
Forced air, Natural gas
Cooling
Central air conditioning
Fireplace
Yes
Taxes
$17,065.00

Interior features

WasherRefrigeratorWine FridgeOvenDryerMicrowaveCooktopFreezerGarburatorHood FanBlindsWindow Coverings

Exterior features

Brick

Systems and association

Alarm systemCommon Area MaintenanceHeatWaterInsuranceParking

Lot and water

BalconyCarpet Free
Rooms 7 rooms
Level
Room
Dimensions
Flat
Foyer
4.06 m x 2.96 m
Flat
Living room
5.91 m x 4.33 m
Flat
Dining room
2.96 m x 4.61 m
Flat
Kitchen
4.34 m x 4.71 m
Flat
Primary Bedroom
4.81 m x 4.21 m
Flat
Bedroom 2
6.94 m x 3.25 m
Flat
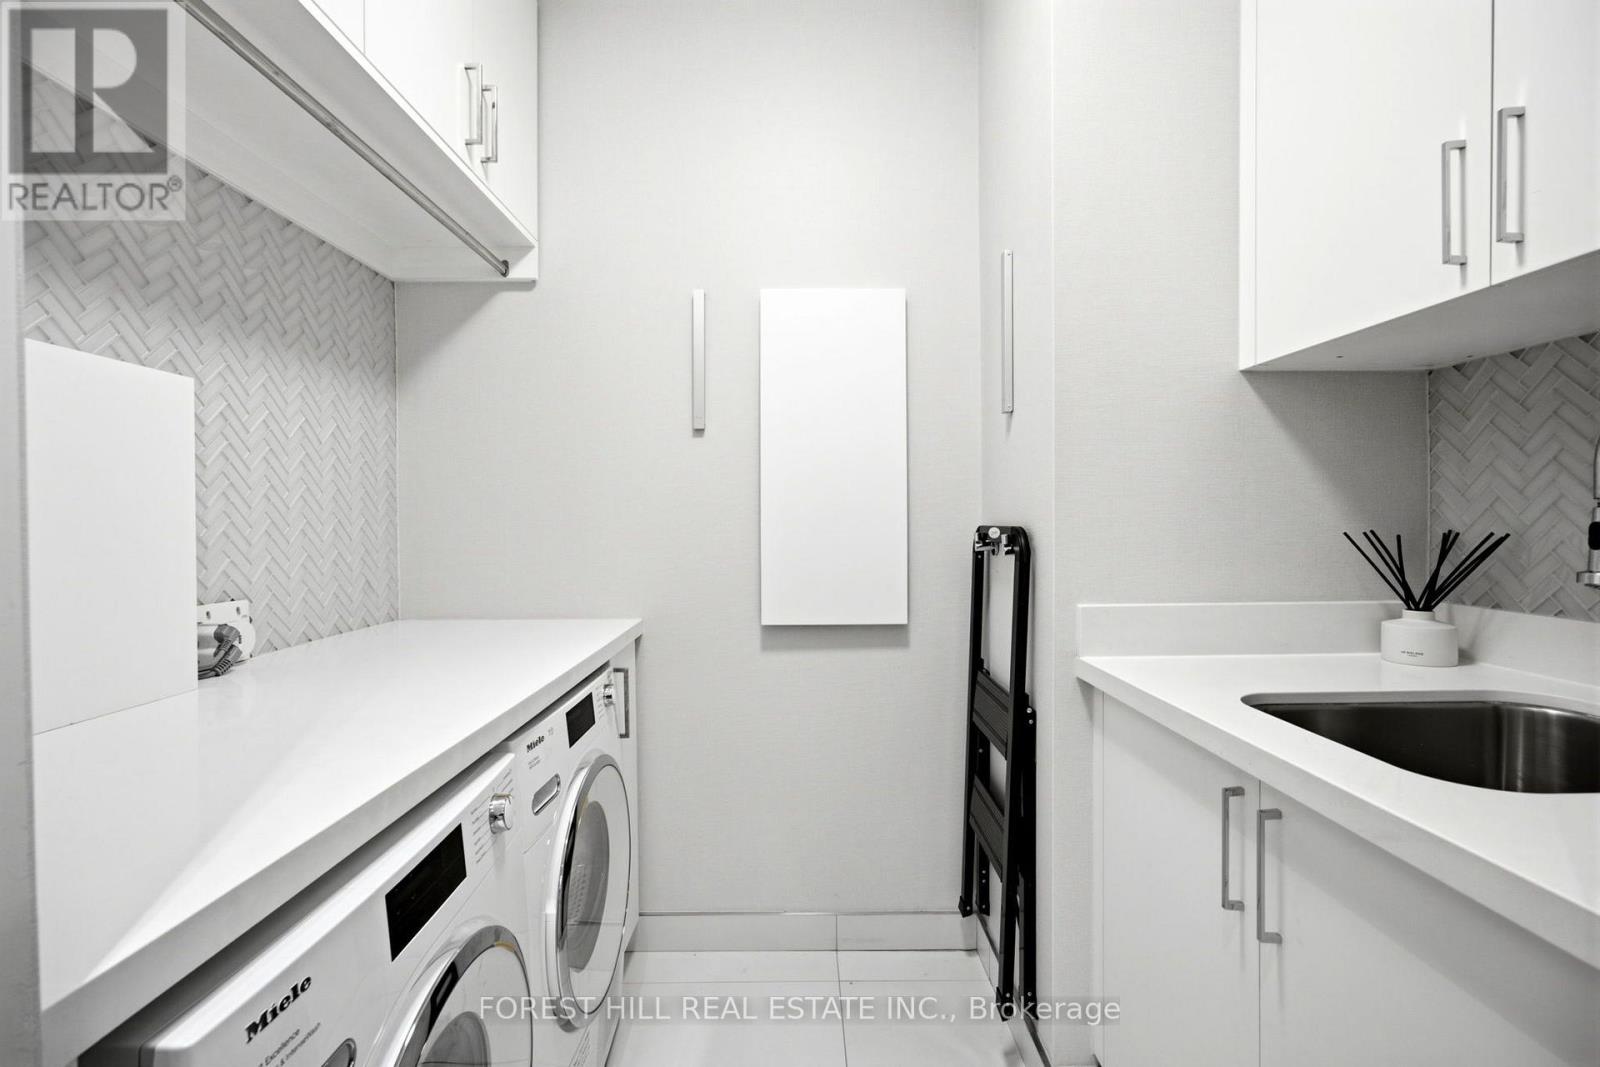
Laundry room
2.48 m x 1.67 m

Virtual Tour & Media

Mortgage & Affordability Estimate monthly costs
Purchase price$3,550,000
Down paymentNot available
Mortgage amountNot available
Principal & interestNot available
Property taxesNot available
Condo/HOA feeNot available
Insurance/OtherNot available
UtilitiesNot available
Est. monthly totalNot available
Income needed (GDS 32%)Not available
Estimates only. Not financial advice. Rates, taxes and fees vary by lender and municipality.

Saved Properties

Keep This One Handy

Save this listing, compare it later, or open your saved properties dashboard.

Manage Saved Searches
Map is approximate.

Neighbourhood

Area
Annex
City
Toronto
Postal code
M5R 2E2
Nearby
Yorkville/Scollard