5 1/2 Luttrell Avenue
Toronto, ONAttached
$895,000
MLS® E13792642
Attached2 beds1 baths1 total
5 1/2 Luttrell Avenue, Toronto, ON photo 1
5 1/2 Luttrell Avenue, Toronto, ON photo 2
5 1/2 Luttrell Avenue, Toronto, ON photo 3
5 1/2 Luttrell Avenue, Toronto, ON photo 4
5 1/2 Luttrell Avenue, Toronto, ON photo 5
5 1/2 Luttrell Avenue, Toronto, ON photo 6
5 1/2 Luttrell Avenue, Toronto, ON photo 7
5 1/2 Luttrell Avenue, Toronto, ON photo 8
5 1/2 Luttrell Avenue, Toronto, ON photo 9
5 1/2 Luttrell Avenue, Toronto, ON photo 10
5 1/2 Luttrell Avenue, Toronto, ON photo 11
5 1/2 Luttrell Avenue, Toronto, ON photo 12
5 1/2 Luttrell Avenue, Toronto, ON photo 13
5 1/2 Luttrell Avenue, Toronto, ON photo 14
5 1/2 Luttrell Avenue, Toronto, ON photo 15
5 1/2 Luttrell Avenue, Toronto, ON photo 16
5 1/2 Luttrell Avenue, Toronto, ON photo 17
5 1/2 Luttrell Avenue, Toronto, ON photo 18
5 1/2 Luttrell Avenue, Toronto, ON photo 19
5 1/2 Luttrell Avenue, Toronto, ON photo 20
5 1/2 Luttrell Avenue, Toronto, ON photo 21
5 1/2 Luttrell Avenue, Toronto, ON photo 22
5 1/2 Luttrell Avenue, Toronto, ON photo 23
5 1/2 Luttrell Avenue, Toronto, ON photo 24
5 1/2 Luttrell Avenue, Toronto, ON photo 25
5 1/2 Luttrell Avenue, Toronto, ON photo 26
5 1/2 Luttrell Avenue, Toronto, ON photo 27
5 1/2 Luttrell Avenue, Toronto, ON photo 28
5 1/2 Luttrell Avenue, Toronto, ON photo 29
1 / 29

BUYER ADVANTAGE

Buy with confidence

Get a full-service approach built on strategy, strong negotiation, and clear guidance from offer to close.

  • Local Market Expertise
  • Broker-level Negotiation
  • Transparent Process
  • No-pressure Guidance

The right strategy depends on your goals, timing, budget, and the type of home you are buying. Get Your Buyer Snapshot.

About This Property

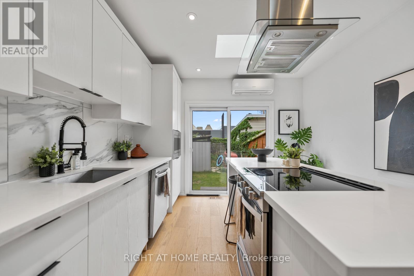
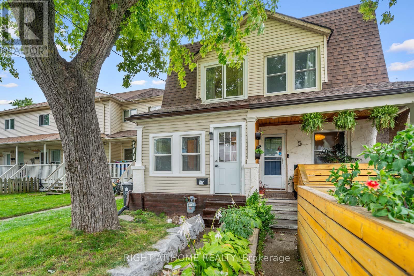
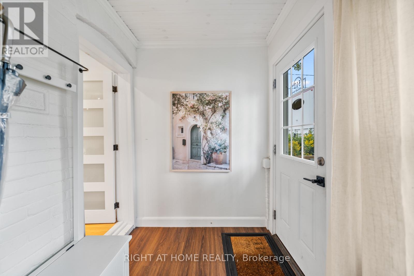
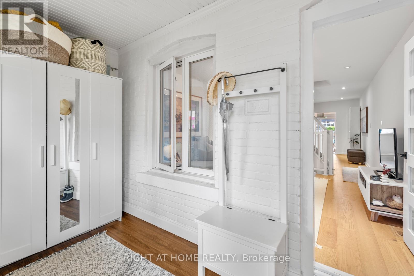
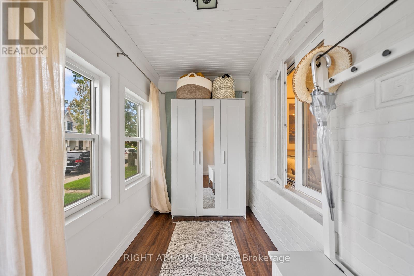
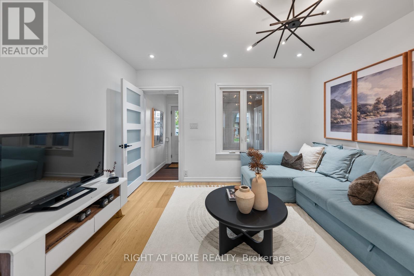
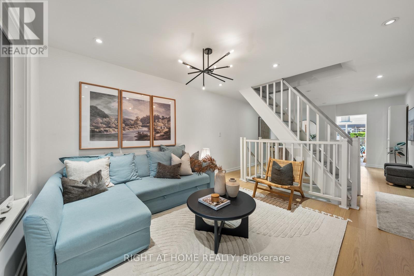
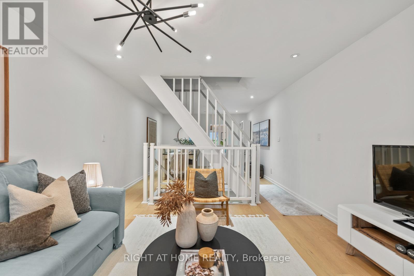
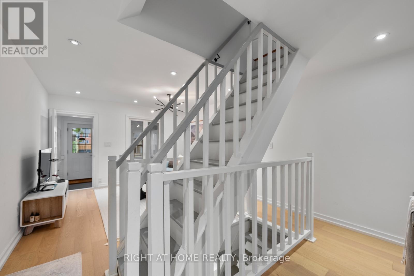
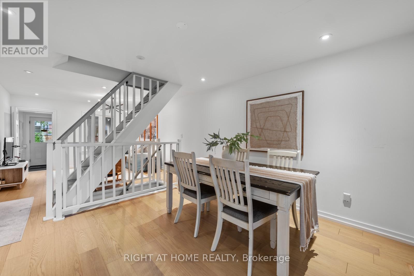
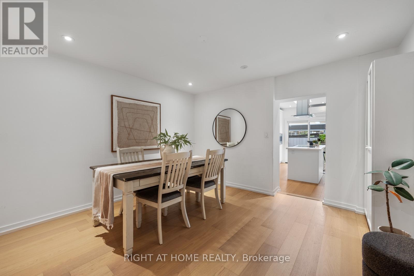
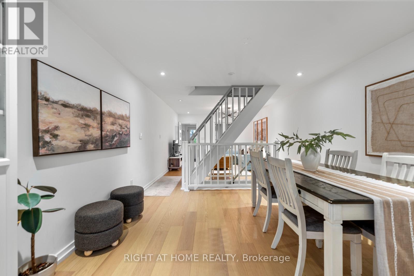
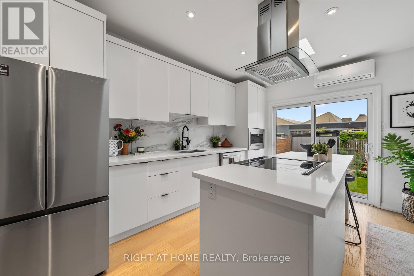
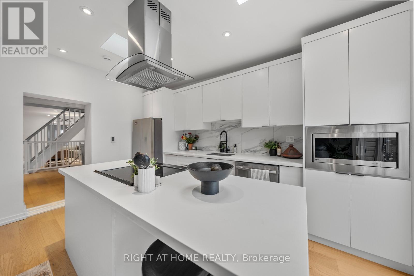
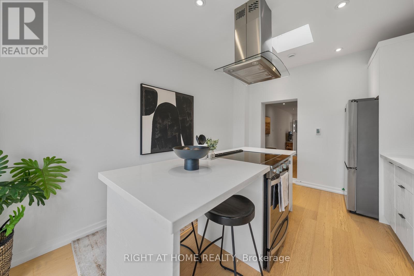
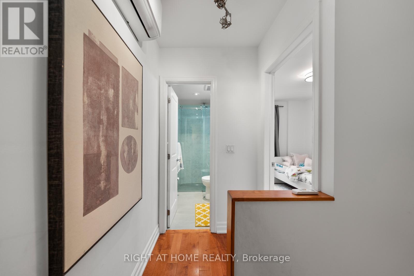
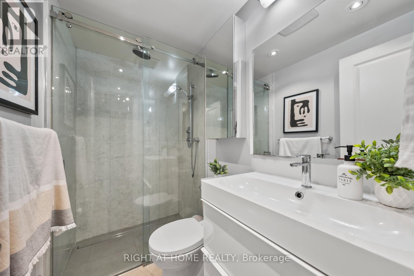
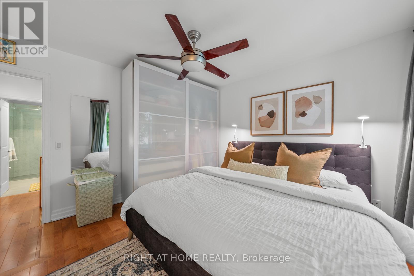
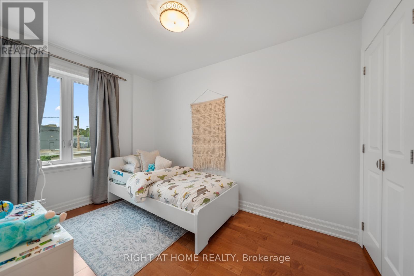
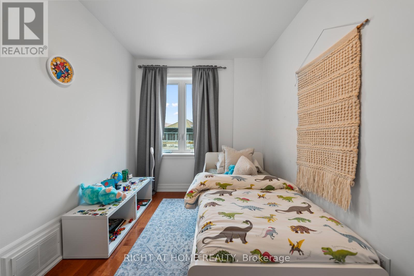
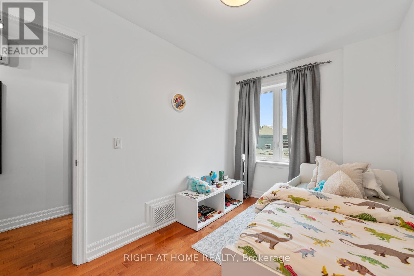
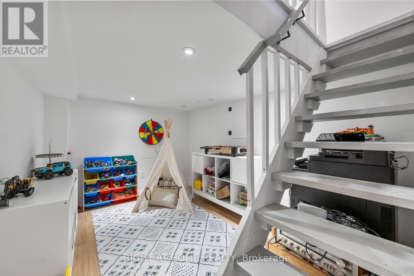
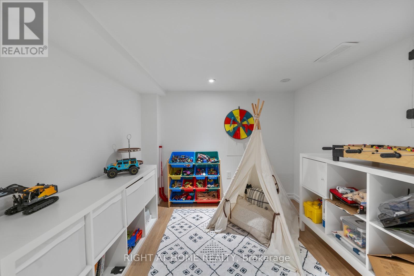
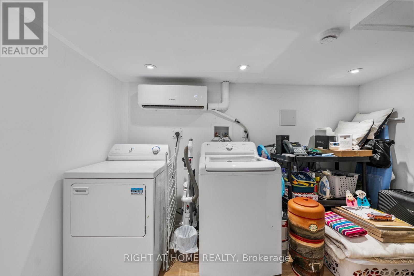
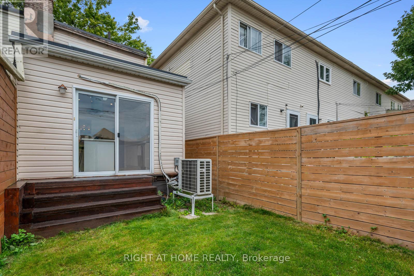
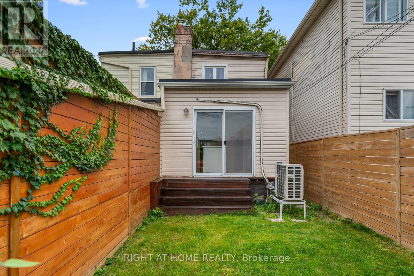
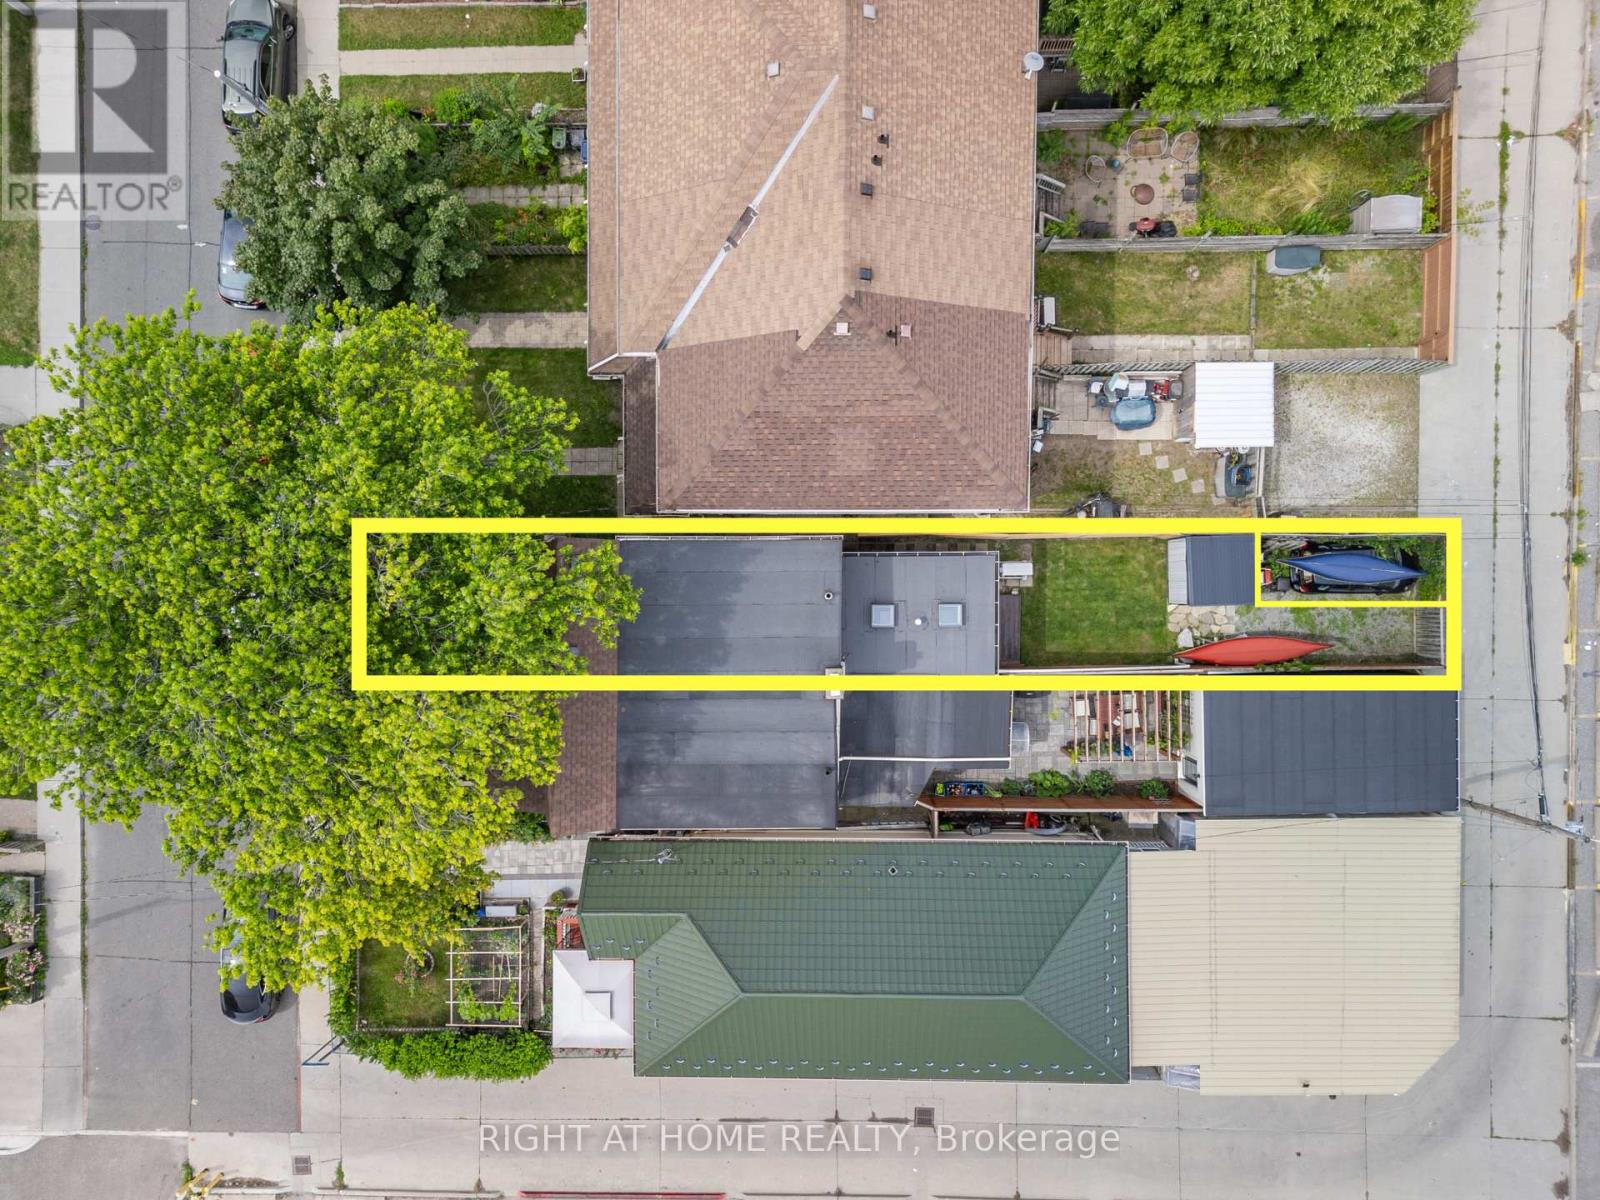
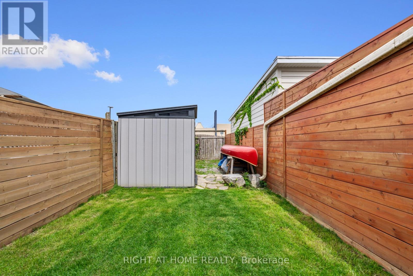
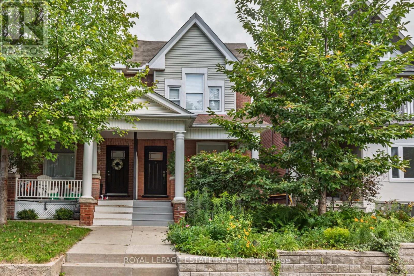
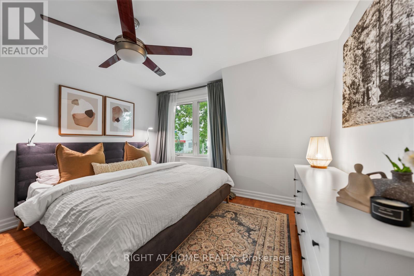
Renovated top to bottom, with rear laneway parking for one car and potential for a laneway house down the road - the kind of upside that's hard to find this close to the Danforth. Inside, the only thing on your to-do list is picking a paint colour you probably won't need.The enclosed front porch is a reading nook / drop zone / "let the groceries sit for a sec" room. Past it, open living and dining with pot lights throughout, gleaming floors and an open staircase. The kitchen was built for someone who actually cooks, or wants to learn how: quartz counters, an island with a breakfast bar and feature hood range, stainless appliances, and two skylights that keep the whole space sunlit. Sliding glass doors lead to the deck and a private backyard. Upstairs are two generous bedrooms with closets and a fully renovated 3-piece bath. The finished basement flexes as a home office, playroom, guest room or movie den, with laundry tucked in. The expensive stuff is already handled - heat pump with A/C, roof, skylights and main sewer line all recently done. The heat pump means no gas bill and lower operating costs year-round. Steps to the Danforth's coffee, shops and restaurants, and a short walk to the Bloor-Danforth line. (id:63604)

Key Facts

Type
Attached
Beds
2
Baths
1
Size
700 sqft
Lot
14.3 x 100 FT
Parking
1 total

Highlights

  • Washer
  • Dryer
Property Details 17 details
Bedrooms
2 bedrooms
2 above grade
Bathrooms
1 bathroom
Parking
1 parking space
No Garage
Living area
700 - 1,100 sq. ft.
Property
Single Family · Freehold · Attached
Property subtype
Single Family
Structure type
House
Ownership
Freehold
Attached status
Attached
Storeys
2
Basement
Finished
Heating
Heat Pump, Electric
Cooling
Wall unit
Fireplace
No
Lot dimensions
14.3 x 100 FT
Frontage
14.30 feet
Taxes
$3,061.57
Water source
Municipal water
Sewer
Sanitary sewer

Interior features

WasherDryerLaminate

Exterior features

Vinyl siding

Lot and water

Lane
Rooms 7 rooms
Level
Room
Dimensions
Main level
Living room
4.53 m x 3.64 m
Main level
Dining room
3.5 m x 3.64 m
Main level
Kitchen
4.23 m x 3.63 m
Second level
Primary Bedroom
3.34 m x 3.64 m
Second level
Bedroom 2
3.29 m x 2.2 m
Basement
Recreational, Games room
3.44 m x 2.87 m
Basement
Laundry room
3.44 m x 2.87 m
Mortgage & Affordability Estimate monthly costs
Purchase price$895,000
Down paymentNot available
Mortgage amountNot available
Principal & interestNot available
Property taxesNot available
Condo/HOA feeNot available
Insurance/OtherNot available
UtilitiesNot available
Est. monthly totalNot available
Income needed (GDS 32%)Not available
Estimates only. Not financial advice. Rates, taxes and fees vary by lender and municipality.

Saved Properties

Keep This One Handy

Save this listing, compare it later, or open your saved properties dashboard.

Manage Saved Searches
Map is approximate.

Neighbourhood

Area
East End-Danforth
City
Toronto
Postal code
M4C 5E2
Nearby
Cross Streets: Danforth Ave & Victoria Park Ave. ** Directions: Park along Lutrell.