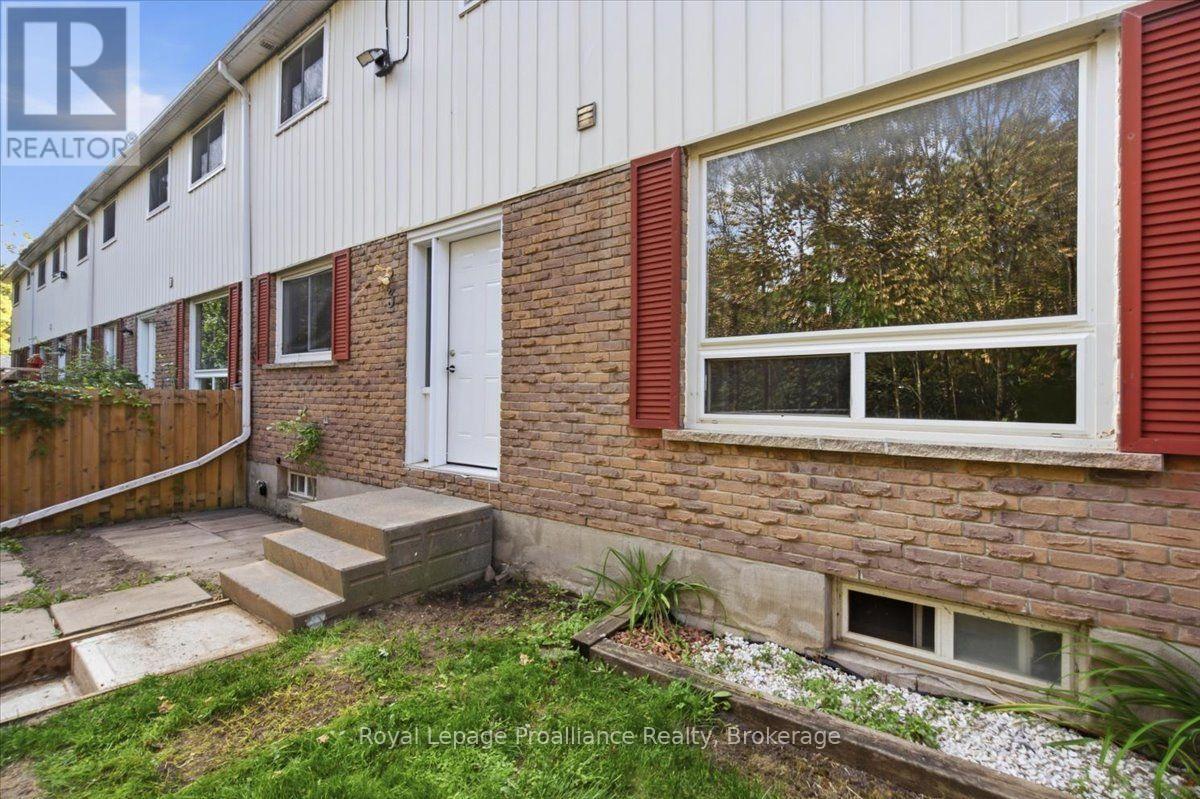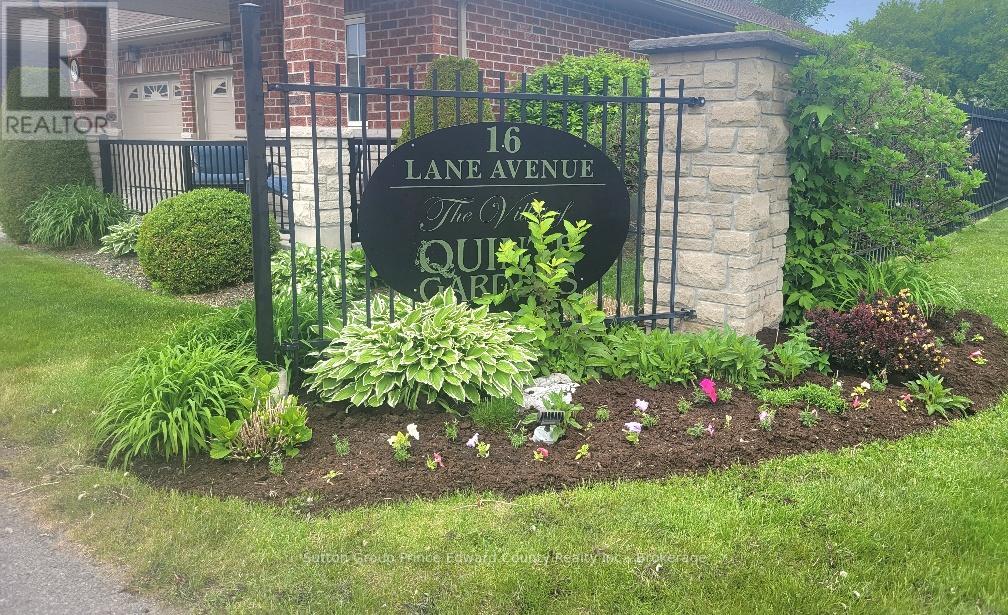
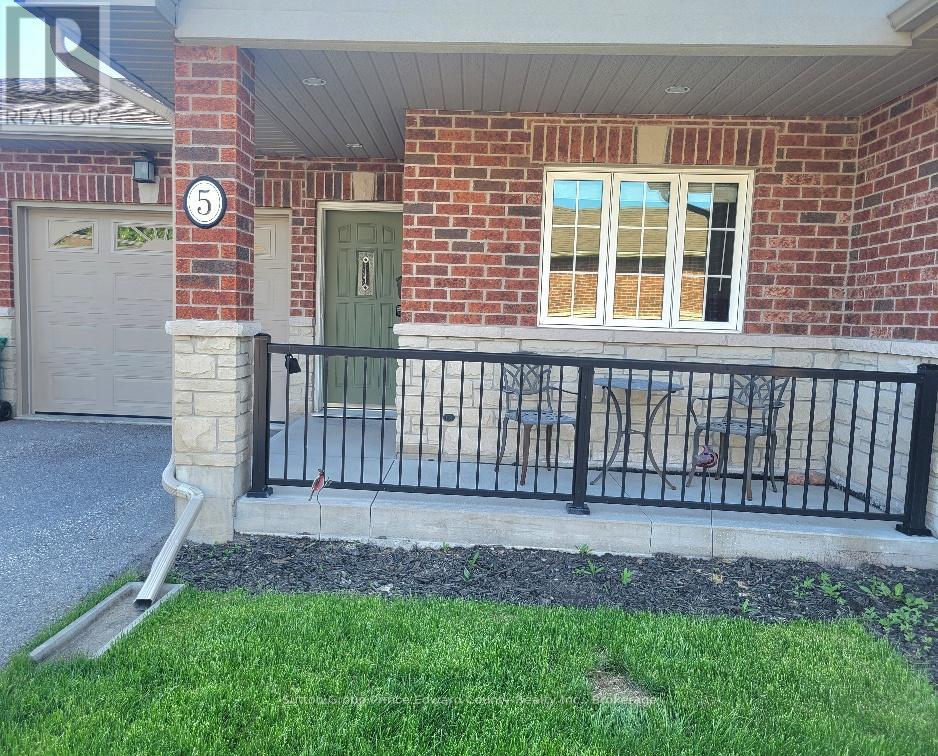
5- 16 Lane Avenue

Belleville, ONCondo Townhouse
$499,000
MLS® X13217018
Condo Townhouse3 beds3 baths2 total
5- 16 Lane Avenue, Belleville, ON photo 1
5- 16 Lane Avenue, Belleville, ON photo 2
5- 16 Lane Avenue, Belleville, ON photo 3
5- 16 Lane Avenue, Belleville, ON photo 4
5- 16 Lane Avenue, Belleville, ON photo 5
5- 16 Lane Avenue, Belleville, ON photo 6
5- 16 Lane Avenue, Belleville, ON photo 7
5- 16 Lane Avenue, Belleville, ON photo 8
5- 16 Lane Avenue, Belleville, ON photo 9
5- 16 Lane Avenue, Belleville, ON photo 10
5- 16 Lane Avenue, Belleville, ON photo 11
5- 16 Lane Avenue, Belleville, ON photo 12
5- 16 Lane Avenue, Belleville, ON photo 13
5- 16 Lane Avenue, Belleville, ON photo 14
5- 16 Lane Avenue, Belleville, ON photo 15
5- 16 Lane Avenue, Belleville, ON photo 16
5- 16 Lane Avenue, Belleville, ON photo 17
5- 16 Lane Avenue, Belleville, ON photo 18
5- 16 Lane Avenue, Belleville, ON photo 19
5- 16 Lane Avenue, Belleville, ON photo 20
5- 16 Lane Avenue, Belleville, ON photo 21
5- 16 Lane Avenue, Belleville, ON photo 22
5- 16 Lane Avenue, Belleville, ON photo 23
5- 16 Lane Avenue, Belleville, ON photo 24
5- 16 Lane Avenue, Belleville, ON photo 25
5- 16 Lane Avenue, Belleville, ON photo 26
5- 16 Lane Avenue, Belleville, ON photo 27
5- 16 Lane Avenue, Belleville, ON photo 28
5- 16 Lane Avenue, Belleville, ON photo 29
5- 16 Lane Avenue, Belleville, ON photo 30
5- 16 Lane Avenue, Belleville, ON photo 31
5- 16 Lane Avenue, Belleville, ON photo 32
5- 16 Lane Avenue, Belleville, ON photo 33
5- 16 Lane Avenue, Belleville, ON photo 34
5- 16 Lane Avenue, Belleville, ON photo 35
5- 16 Lane Avenue, Belleville, ON photo 36
5- 16 Lane Avenue, Belleville, ON photo 37
5- 16 Lane Avenue, Belleville, ON photo 38
5- 16 Lane Avenue, Belleville, ON photo 39
5- 16 Lane Avenue, Belleville, ON photo 40
5- 16 Lane Avenue, Belleville, ON photo 41
5- 16 Lane Avenue, Belleville, ON photo 42
5- 16 Lane Avenue, Belleville, ON photo 43
5- 16 Lane Avenue, Belleville, ON photo 44
5- 16 Lane Avenue, Belleville, ON photo 45
5- 16 Lane Avenue, Belleville, ON photo 46
5- 16 Lane Avenue, Belleville, ON photo 47
1 / 47

BUYER ADVANTAGE

Buy with confidence

Get a full-service approach built on strategy, strong negotiation, and clear guidance from offer to close.

  • Local Market Expertise
  • Broker-level Negotiation
  • Transparent Process
  • No-pressure Guidance

The right strategy depends on your goals, timing, budget, and the type of home you are buying. Get Your Buyer Snapshot.

About This Property

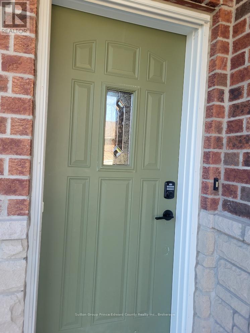
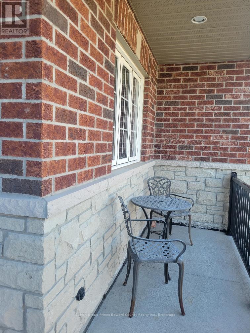
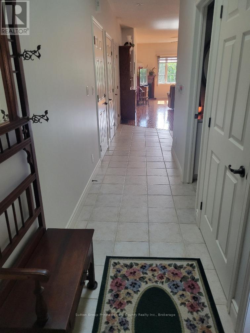
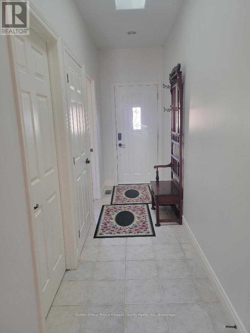
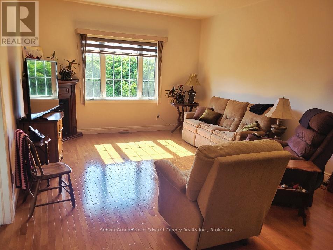
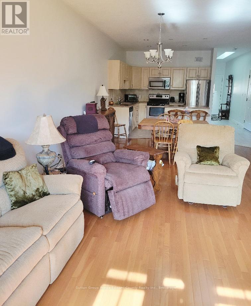
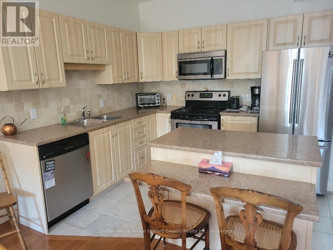
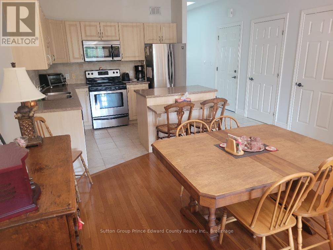
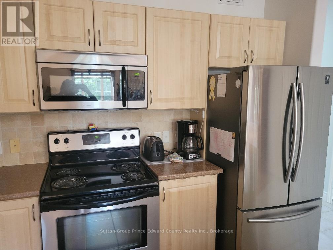
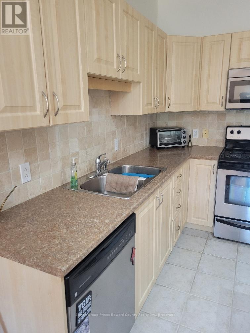
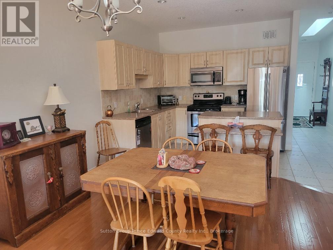
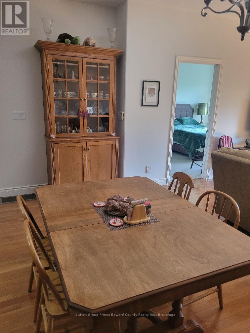
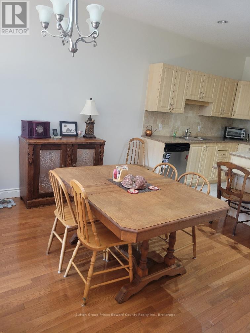
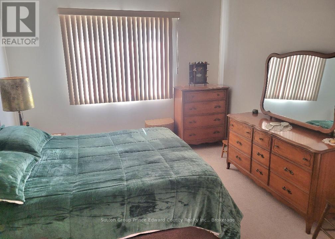
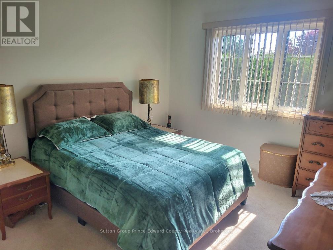
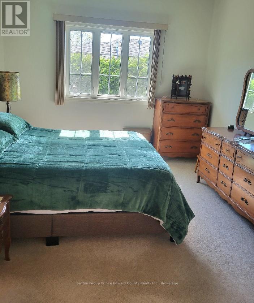
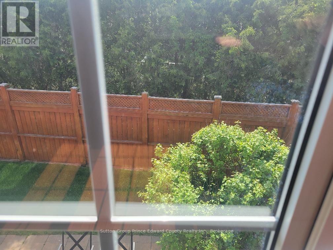
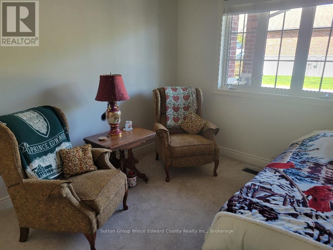
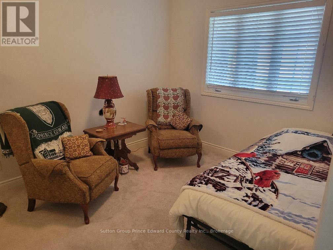
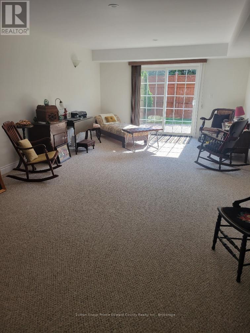
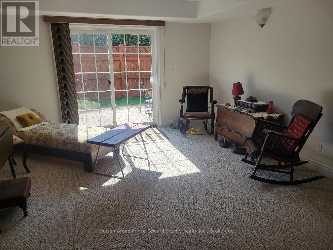
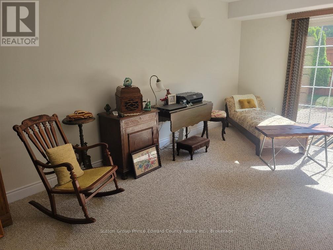
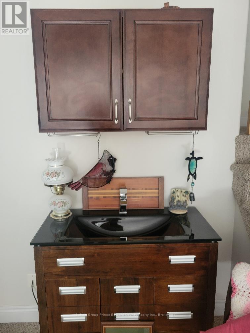
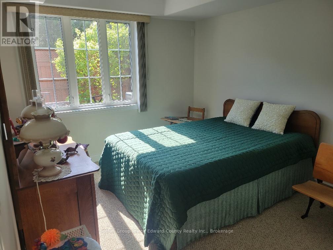
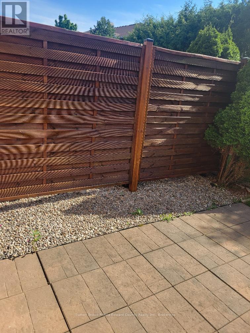
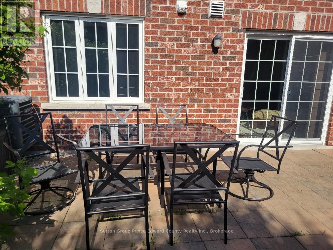
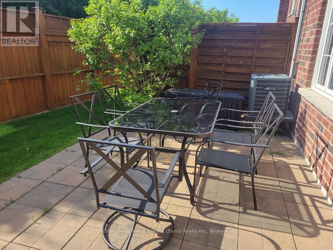
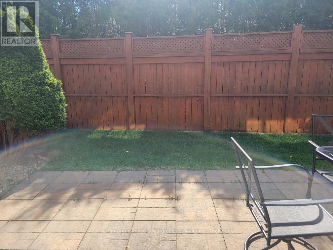
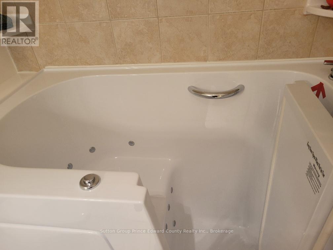
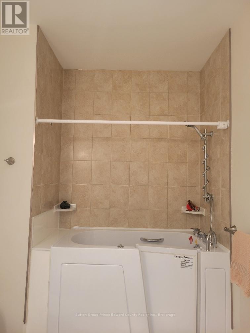
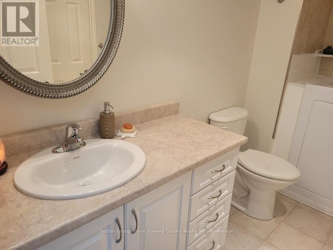
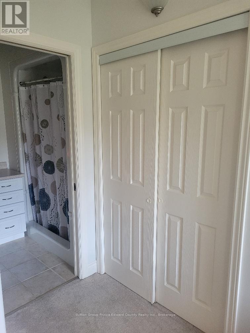
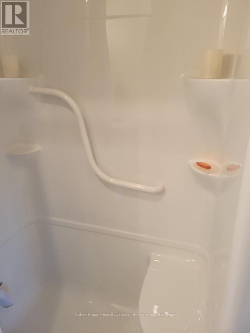
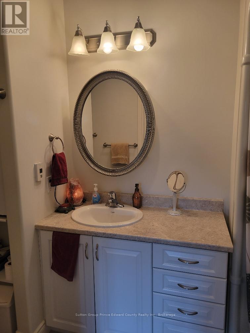
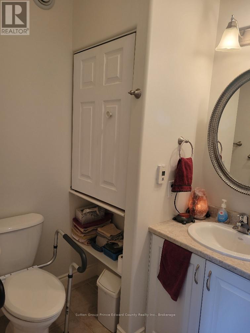
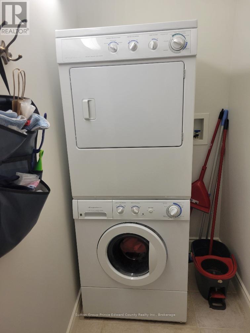
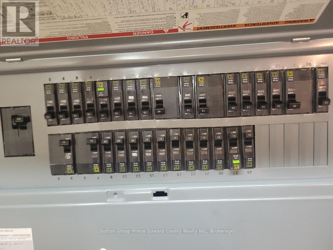
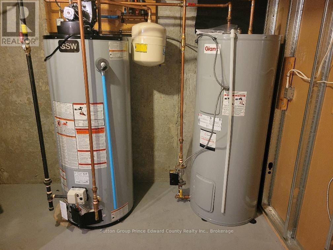
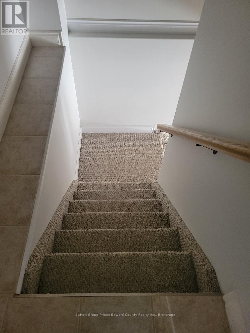
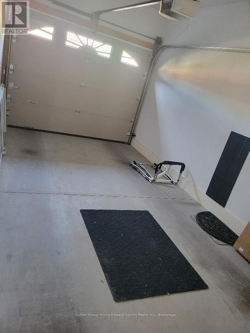
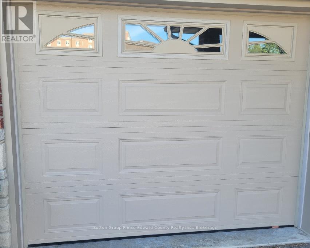
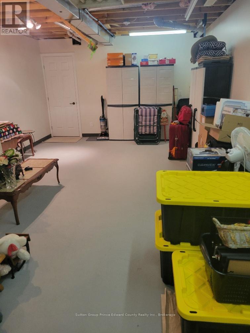
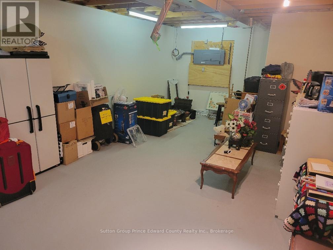
Sunshine fills the open concept living, dining, and kitchen areas, creating a bright and welcoming atmosphere throughout. The spacious kitchen offers abundant cupboard space, generous prep counters, and a centre island with breakfast bar, perfect for casual dining and entertaining.The large primary bedroom features warm broadloom, double closets, and ample wall space for multiple dressers. Its ensuite bathroom includes excellent storage and a molded tub surround with sturdy grab bars for added comfort and peace of mind. A second main floor bedroom offers flexibility as guest accommodation or a cozy front sitting room. The additional main floor bathroom features a walk-in tub, ideal for relaxing and pampering yourself. Convenient main floor laundry with laundry tub is located just off the living area. Downstairs, the finished lower level expands your living space with a comfortable family room featuring a wet bar and walkout access. Guests and family visiting for the holidays will appreciate the privacy of the queen-sized bedroom, 3-piece bathroom, and additional utility/exercise/multi-purpose space ready to suit your lifestyle needs.Outdoor living is equally enjoyable with a charming front porch perfect for two chairs and a side table, while the exceptionally private backyard features a large patio with room for six guests, surrounded by fencing and mature shrubbery for added seclusion. Additional features include an attached garage with inside entry and remote opener, 200 amp electrical service, central air conditioning, rough-in for central vacuum, double sinks, garburator, and two hot water tanks to ensure your walk-in tub is always ready when you are. Imagine a lifestyle with no snow to shovel and no grass to mow. This home is ideal for a senior, senior couple, or someone wishing to remain close to a loved one at Quinte Gardens just across the lane.You have worked hard for this stage of life. Now it's time to enjoy it. 65+ Community Only (id:63604)

Key Facts

Type
Condo Townhouse
Beds
3
Baths
3
Size
1,000 sqft
Parking
2 total
Condo fee
$499

Highlights

  • Washer
  • Refrigerator
  • Water meter
  • Dishwasher
  • Stove
  • Dryer
  • Garburator
  • Window Coverings
  • Garage door opener
  • Garage door opener remote(s)
Property Details 15 details
Bedrooms
3 bedrooms
2 above grade + 1 below grade
Bathrooms
3 bathrooms
Parking
2 parking spaces
Attached Garage · Garage
Living area
1,000 - 1,199 sq. ft.
Property
Single Family · Bungalow · Condo/Strata · Attached
Property subtype
Single Family
Structure type
Row / Townhouse
Architectural style
Bungalow
Ownership
Condo/Strata
Attached status
Attached
Storeys
1
Basement
Finished, Walk out
Heating
Forced air, Natural gas
Cooling
Central air conditioning
Fireplace
1 fireplace
Taxes
$5,448.00 (2,026)

Interior features

WasherRefrigeratorWater meterDishwasherStoveDryerGarburatorWindow CoveringsGarage door openerGarage door opener remote(s)HardwoodCeramic

Exterior features

BrickPoured Concrete

Systems and association

Common Area MaintenanceInsurance

Lot and water

Wheelchair access
Rooms 13 rooms
Level
Room
Dimensions
Main level
Living room
5.18 m x 3.96 m
Main level
Bathroom
3.04 m x 1.83 m
Main level
Bathroom
2.96 m x 1.66 m
Lower level
Bathroom
3.05 m x 1.83 m
Main level
Dining room
4.4 m x 2.13 m
Main level
Kitchen
4.4 m x 4.41 m
Main level
Bedroom
5.18 m x 3.35 m
Main level
Bedroom 2
3.66 m x 3.02 m
Lower level
Family room
8.11 m x 4.27 m
Lower level
Bedroom 3
4.15 m x 2.93 m
Lower level
Utility room
7.32 m x 3.96 m
Lower level
Furnace
3.05 m x 3.05 m
Main level
Laundry room
1.83 m x 1.46 m
Mortgage & Affordability Estimate monthly costs
Purchase price$499,000
Down paymentNot available
Mortgage amountNot available
Principal & interestNot available
Property taxesNot available
Condo/HOA feeNot available
Insurance/OtherNot available
UtilitiesNot available
Est. monthly totalNot available
Income needed (GDS 32%)Not available
Estimates only. Not financial advice. Rates, taxes and fees vary by lender and municipality.

Saved Properties

Keep This One Handy

Save this listing, compare it later, or open your saved properties dashboard.

Manage Saved Searches
Map is approximate.

Neighbourhood

Area
Belleville Ward
City
Belleville
Postal code
K8P 0B1
Nearby
Cross Streets: Highway 62 & College. ** Directions: College Street west of Highway 62 to Lane Ave.