
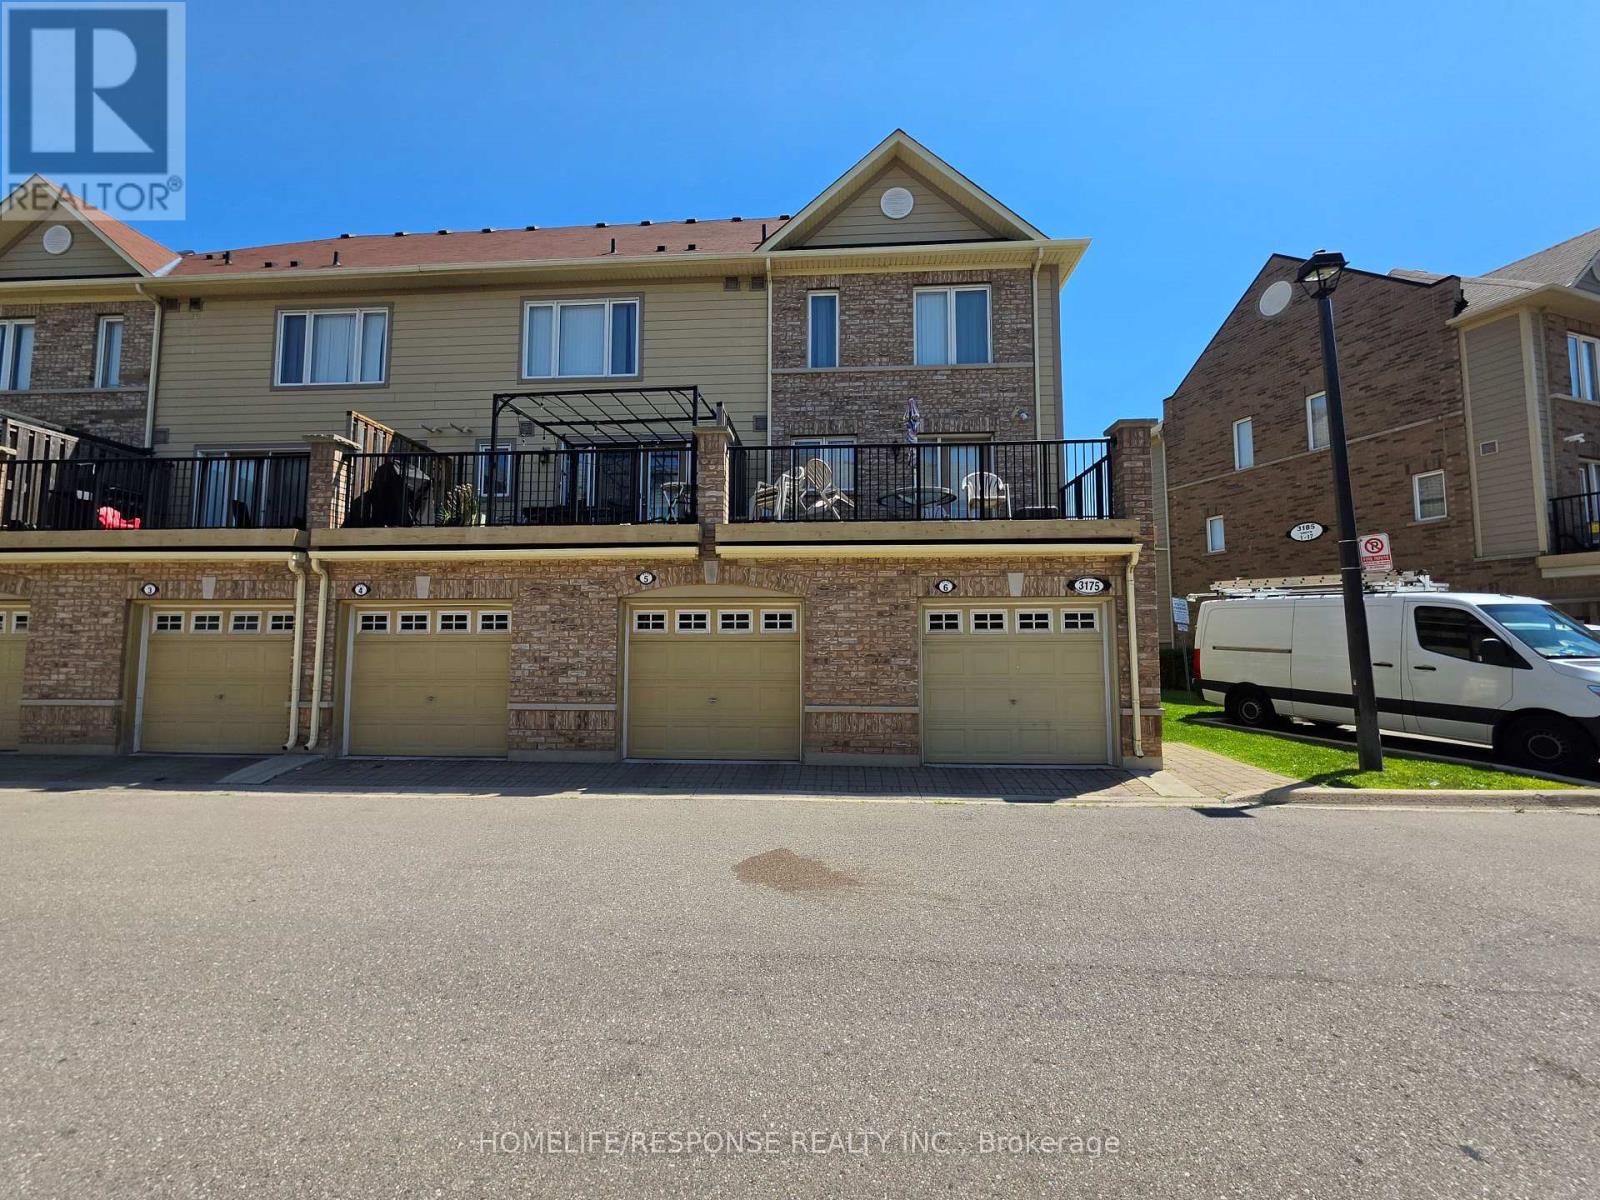
5- 3175 BOXFORD Crescent
BUYER ADVANTAGE
Buy with confidence
Get a full-service approach built on strategy, strong negotiation, and clear guidance from offer to close.
- Local Market Expertise
- Broker-level Negotiation
- Transparent Process
- No-pressure Guidance

The right strategy depends on your goals, timing, budget, and the type of home you are buying. Get Your Buyer Snapshot.
About This Property
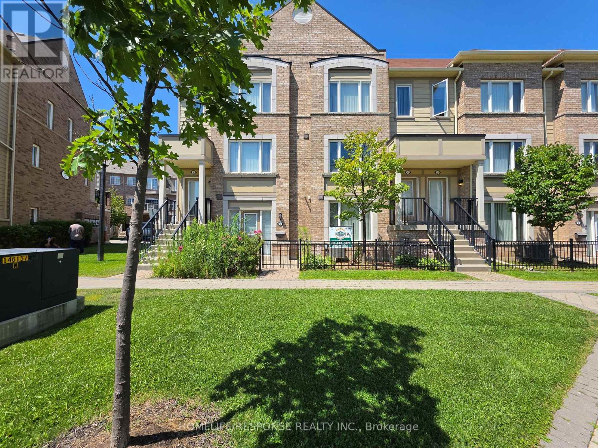
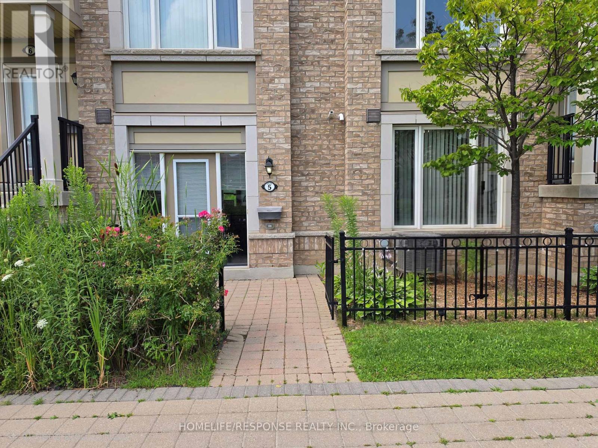
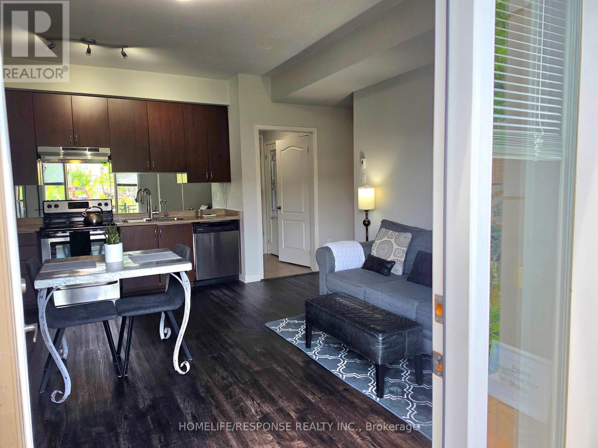
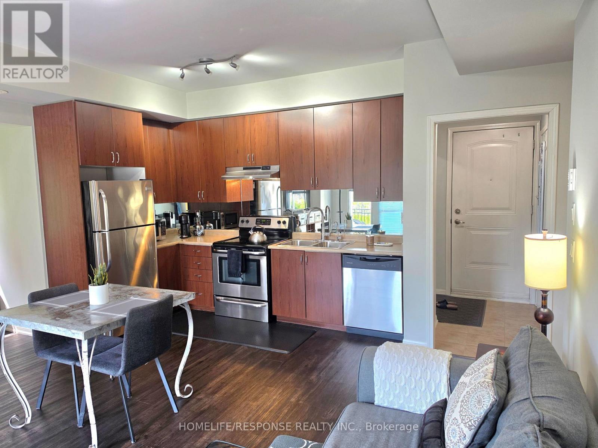
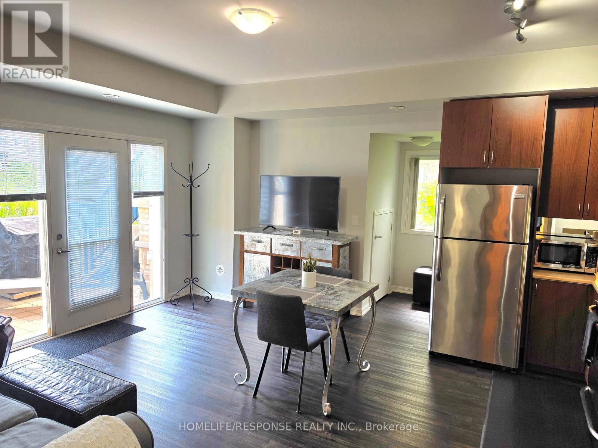
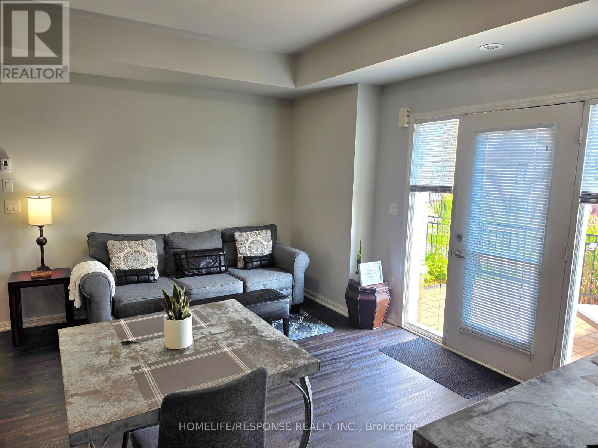
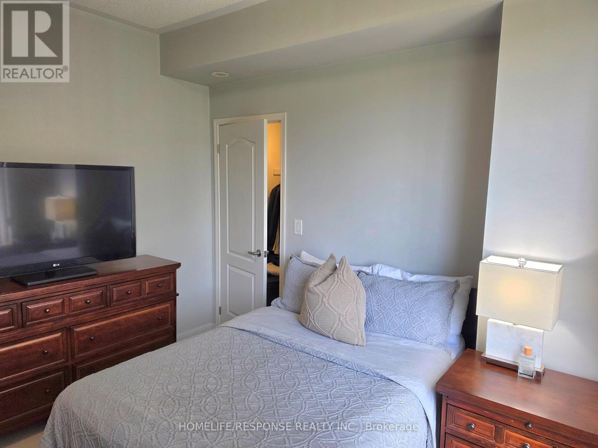
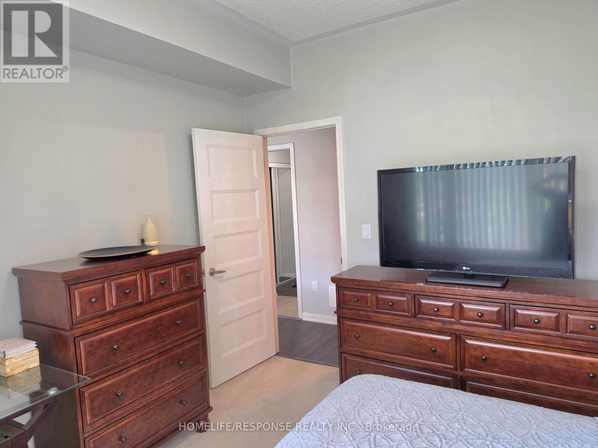
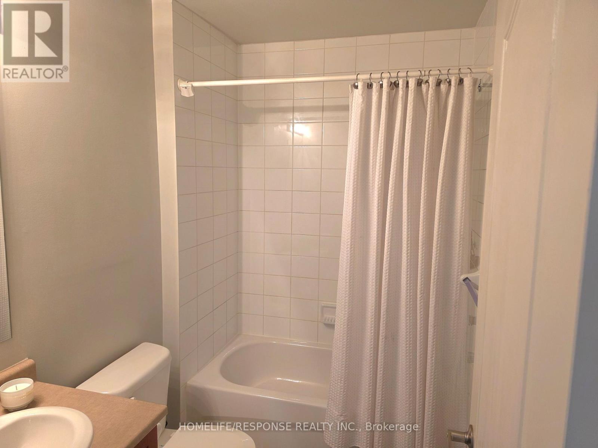
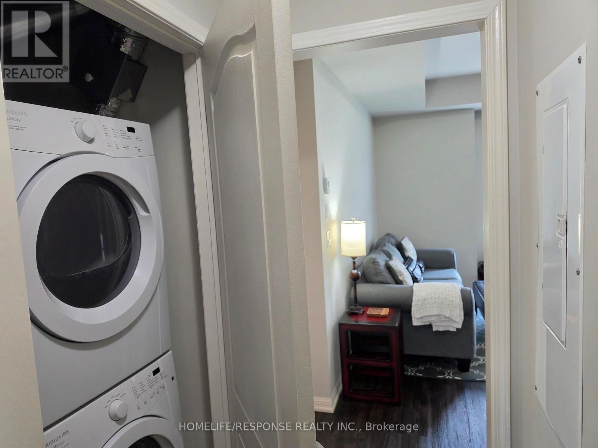
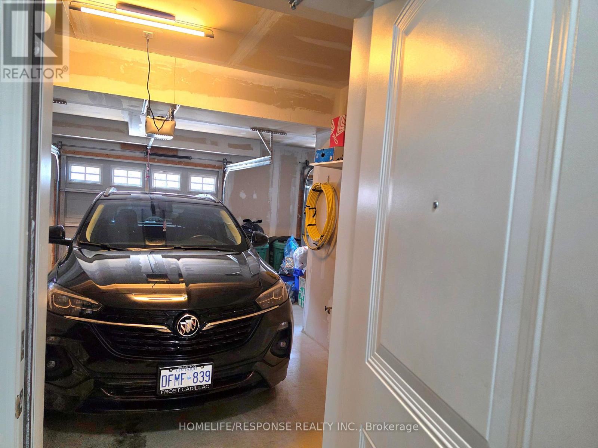
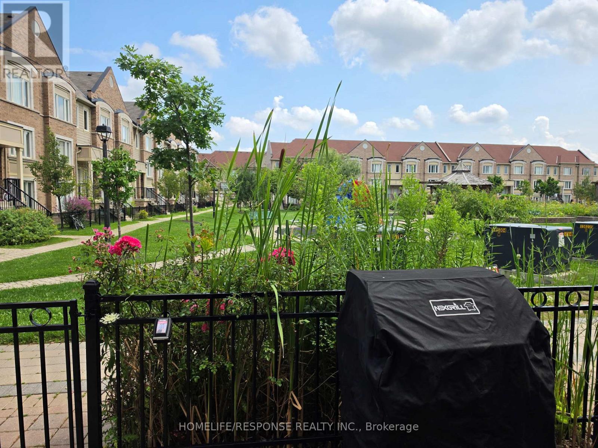
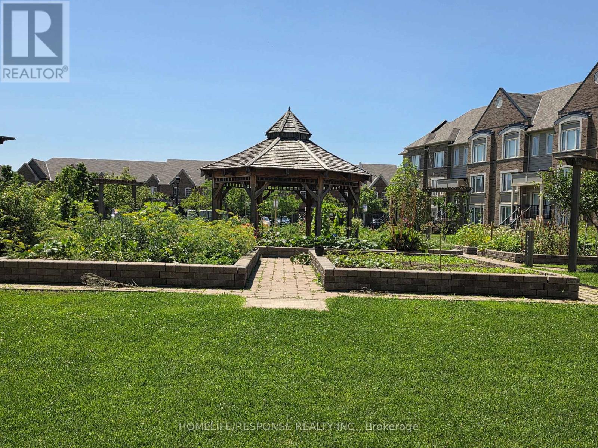
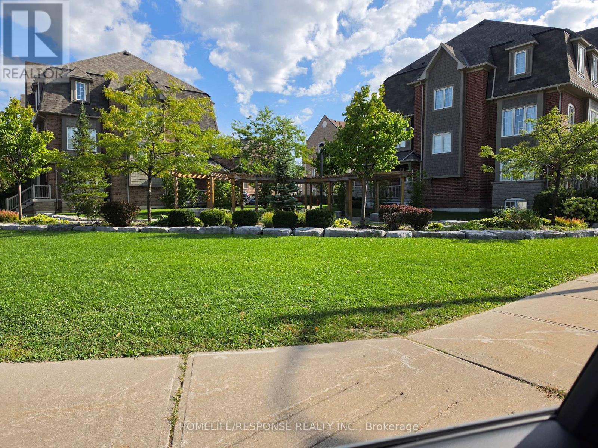
Welcome to a corner ground floor one bedroom gem that delivers the best of both worlds. Built by Daniels in 2015. Benefit from low monthly maintenance fees while enjoying all the advantages of condo living!! Open concept living in a peaceful, park like residential setting - with shopping and everyday amenities just steps away The open concept layout creates an effortless flow while the private front terrace gives you the perfect spot for morning coffee. A convenient rear entrance adds flexibity and easy access, while your exclusive private garage takes parking completely off the worry list. Exclusive garage, park like surroundings. Everything you need, right outside your door. Kitchen and Bathroom faucets recently replaced and water filter installed in kitchen. New flooring installed throughout the Great Room in 2025. Natural gas hook up for BBQ, communal garden. (id:63604)
Key Facts
Highlights
- Washer
- Dryer
- Window Coverings
- Garage door opener
- Garage door opener remote(s)
- Water Heater
Property Details
Interior features
Exterior features
Systems and association
Lot and water
Rooms
Mortgage & Affordability
Saved Properties
Keep This One Handy
Save this listing, compare it later, or open your saved properties dashboard.
Neighbourhood
- Area
- Churchill Meadows
- City
- Mississauga
- Postal code
- L5M 0X1
- Nearby
- EGLINTON/WINSTON CHURCHIL BLVD
Save This Property
Keep this home handy, return to it anytime, and let us know how to reach you about this listing.
We use this email only to connect your saved properties and saved searches.
Other Available Options
Similar Listings
Listings from our database that match closely.







