
5- 3488 Widdicombe Way
BUYER ADVANTAGE
Buy with confidence
Get a full-service approach built on strategy, strong negotiation, and clear guidance from offer to close.
- Local Market Expertise
- Broker-level Negotiation
- Transparent Process
- No-pressure Guidance

The right strategy depends on your goals, timing, budget, and the type of home you are buying. Get Your Buyer Snapshot.
About This Property
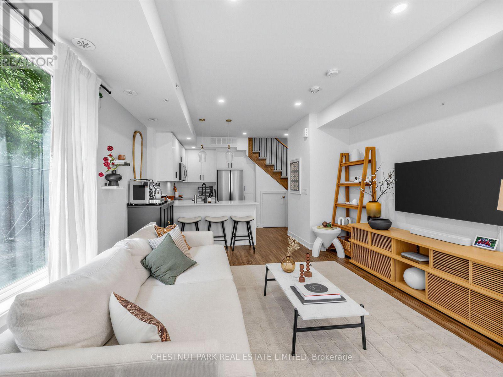
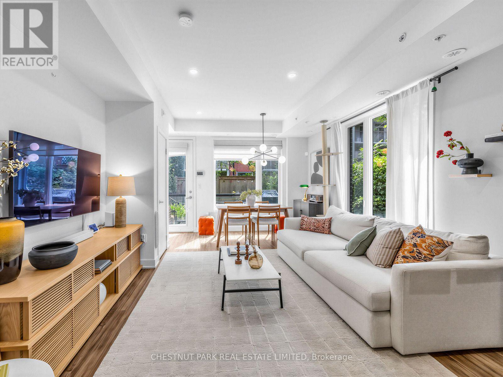
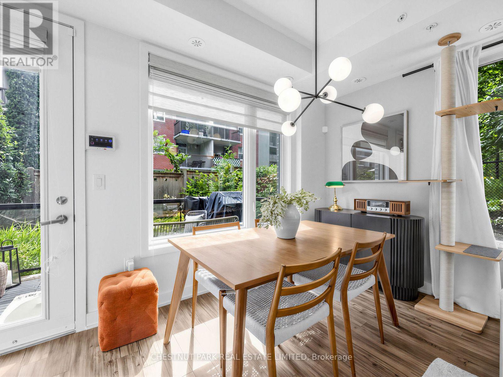
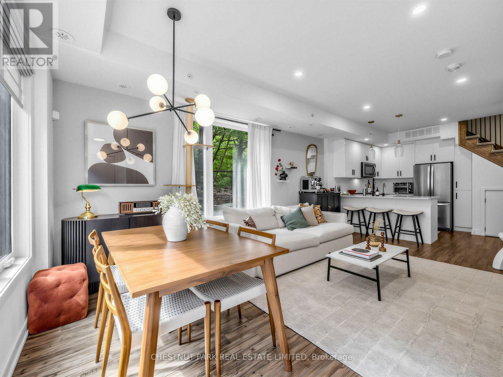
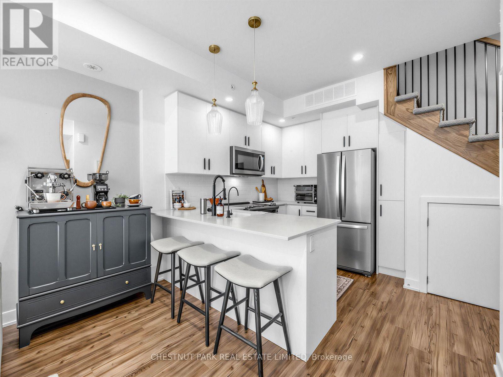
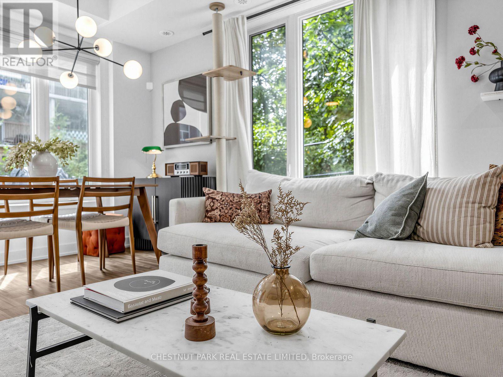
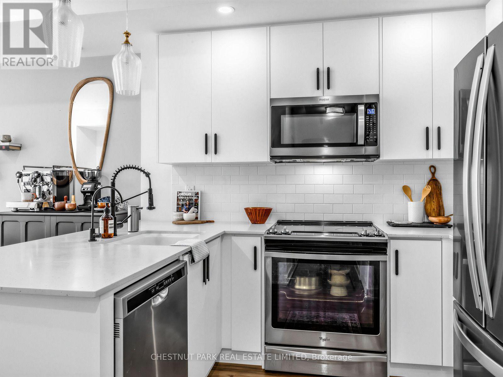
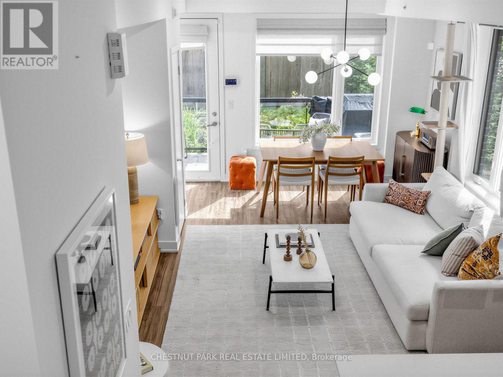
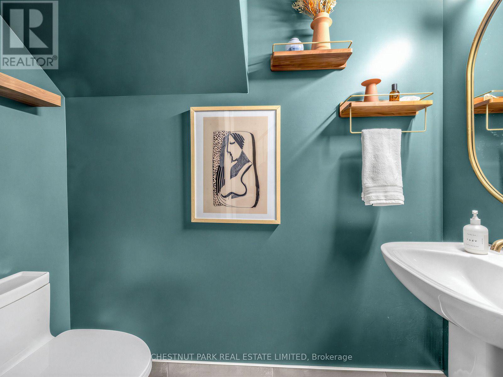
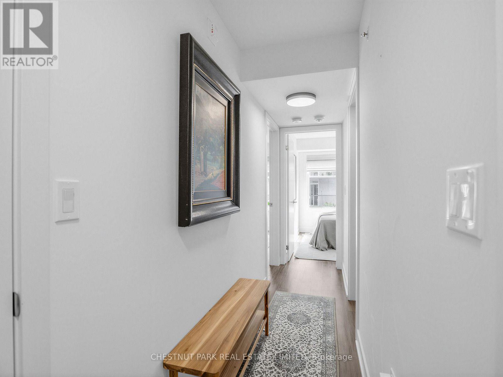
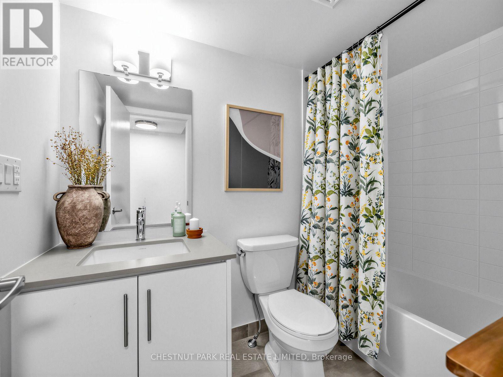
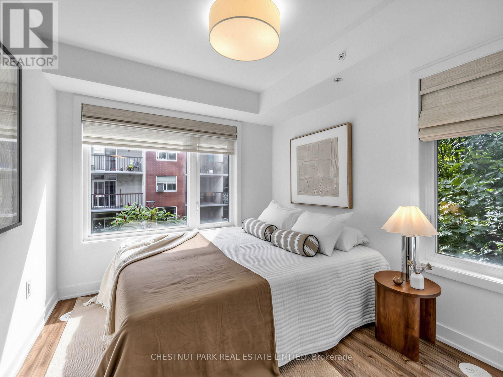
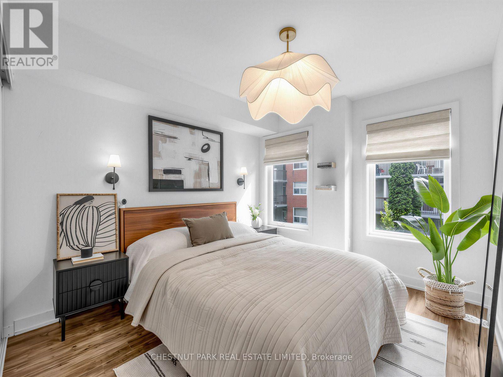
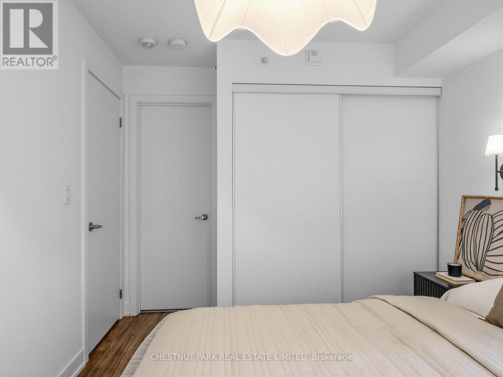
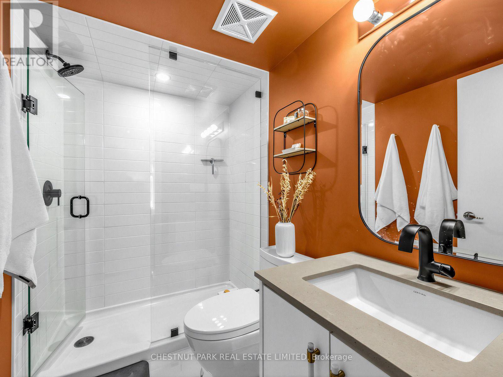
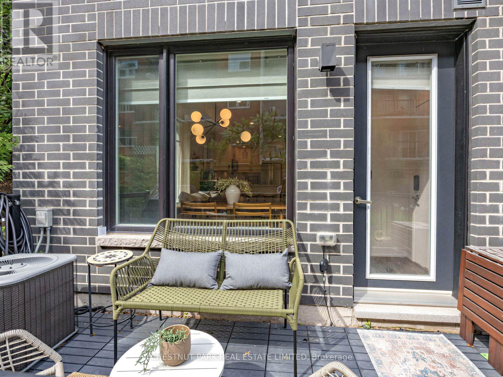
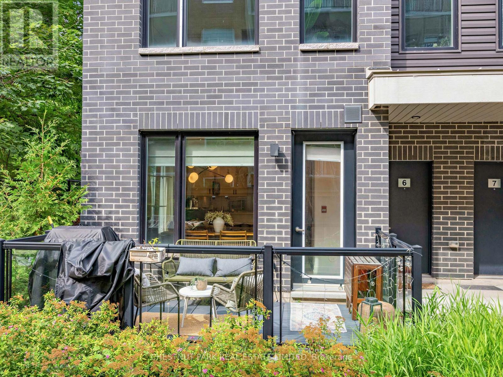
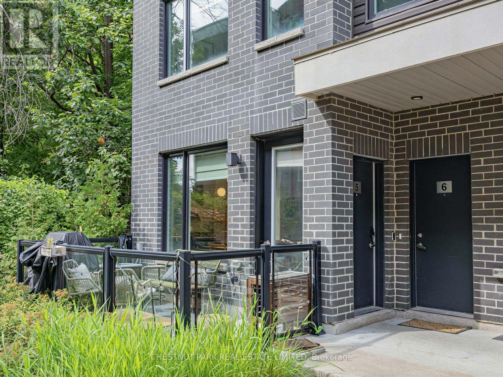
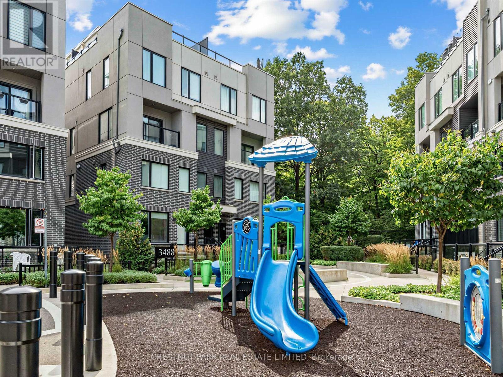
Welcome to this beautifully upgraded 2-bedroom, 3-bathroom corner unit, where privacy, natural beauty and thoughtful design come together. Surrounded by lush, wooded views, this secluded home offers a peaceful escape with the feeling of being tucked away amongst the trees.Upgraded throughout with no detail overlooked, the bright and inviting main floor offers a functional layout, including a convenient powder room-perfect for everyday living and entertaining. Upstairs, retreat to your own private oasis, where serene treetop views create a calming backdrop to the bedrooms. The stunning primary ensuite feels like a spa-inspired escape, designed for relaxation and comfort. Perfectly suited for families, professionals or anyone looking for a little more space and privacy, all while staying connected to everything you need. Conveniently located near major highways and roads, grocery stores, schools, parks and the community centre, this home offers the perfect balance of nature, comfort and convenience. (id:63604)
Key Facts
Highlights
- Refrigerator
- Stove
- Oven
- Microwave
- Freezer
- Hood Fan
- Window Coverings
- Water Heater
Property Details
Interior features
Exterior features
Systems and association
Lot and water
Rooms
Virtual Tour & Media
Mortgage & Affordability
Saved Properties
Keep This One Handy
Save this listing, compare it later, or open your saved properties dashboard.
Neighbourhood
- Area
- Erin Mills
- City
- Mississauga
- Postal code
- L5L 0B8
- Nearby
- Dundas St W & Glen Erin Dr
Save This Property
Keep this home handy, return to it anytime, and let us know how to reach you about this listing.
We use this email only to connect your saved properties and saved searches.
Other Available Options
Similar Listings
Listings from our database that match closely.







