5- 373 D'arcy Street
Cobourg, ONCondo Townhouse
$415,000
MLS® X13133944
Condo Townhouse2 beds2 baths1 total
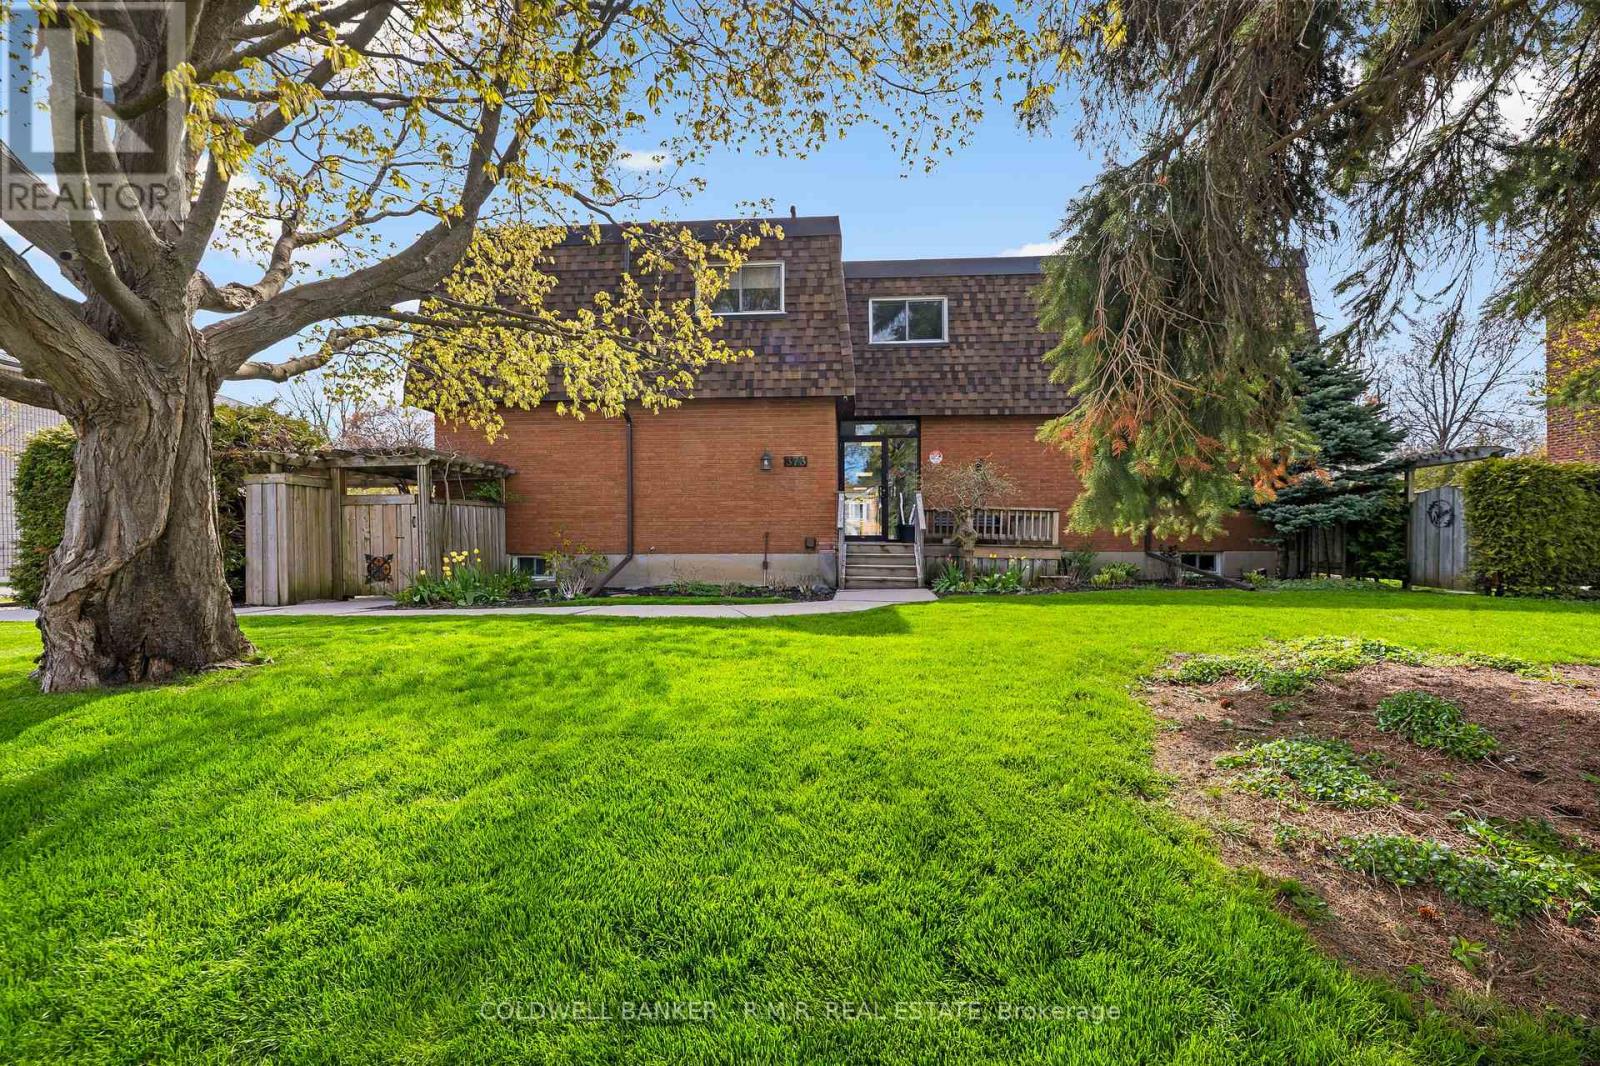
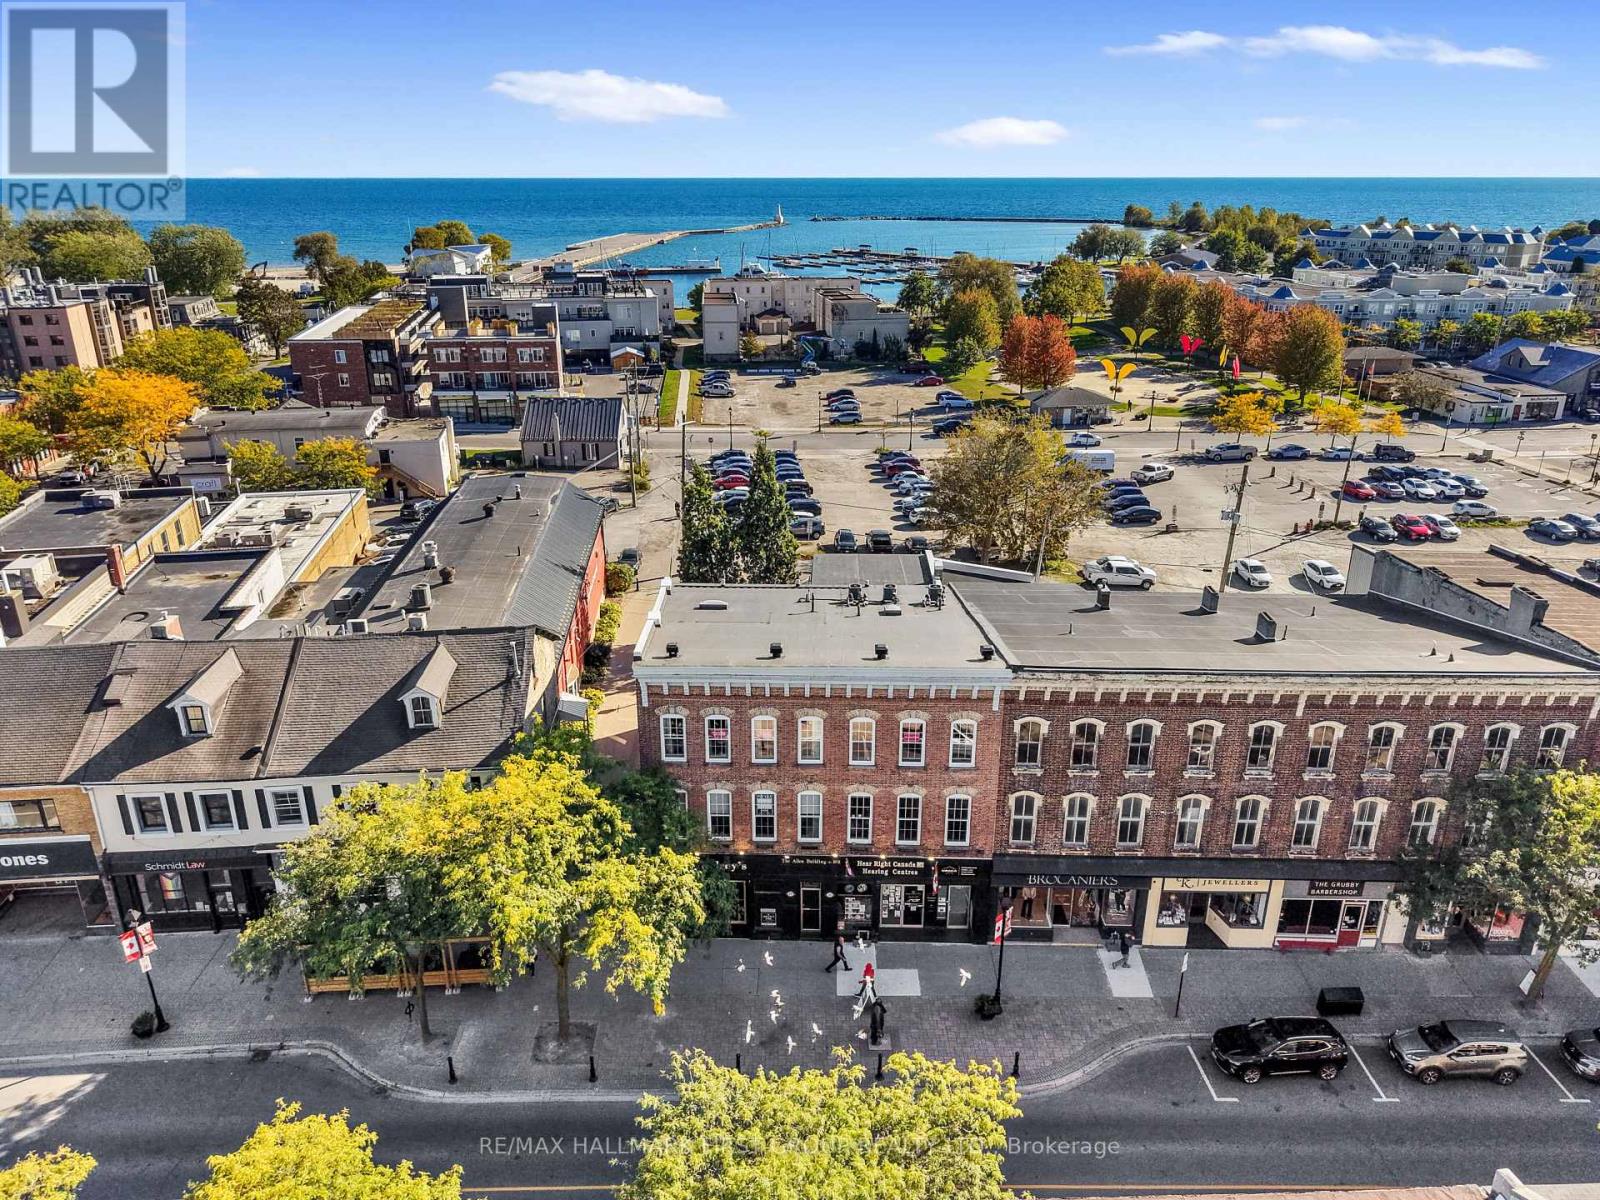
5- 373 D'arcy Street, Cobourg, ON photo 1
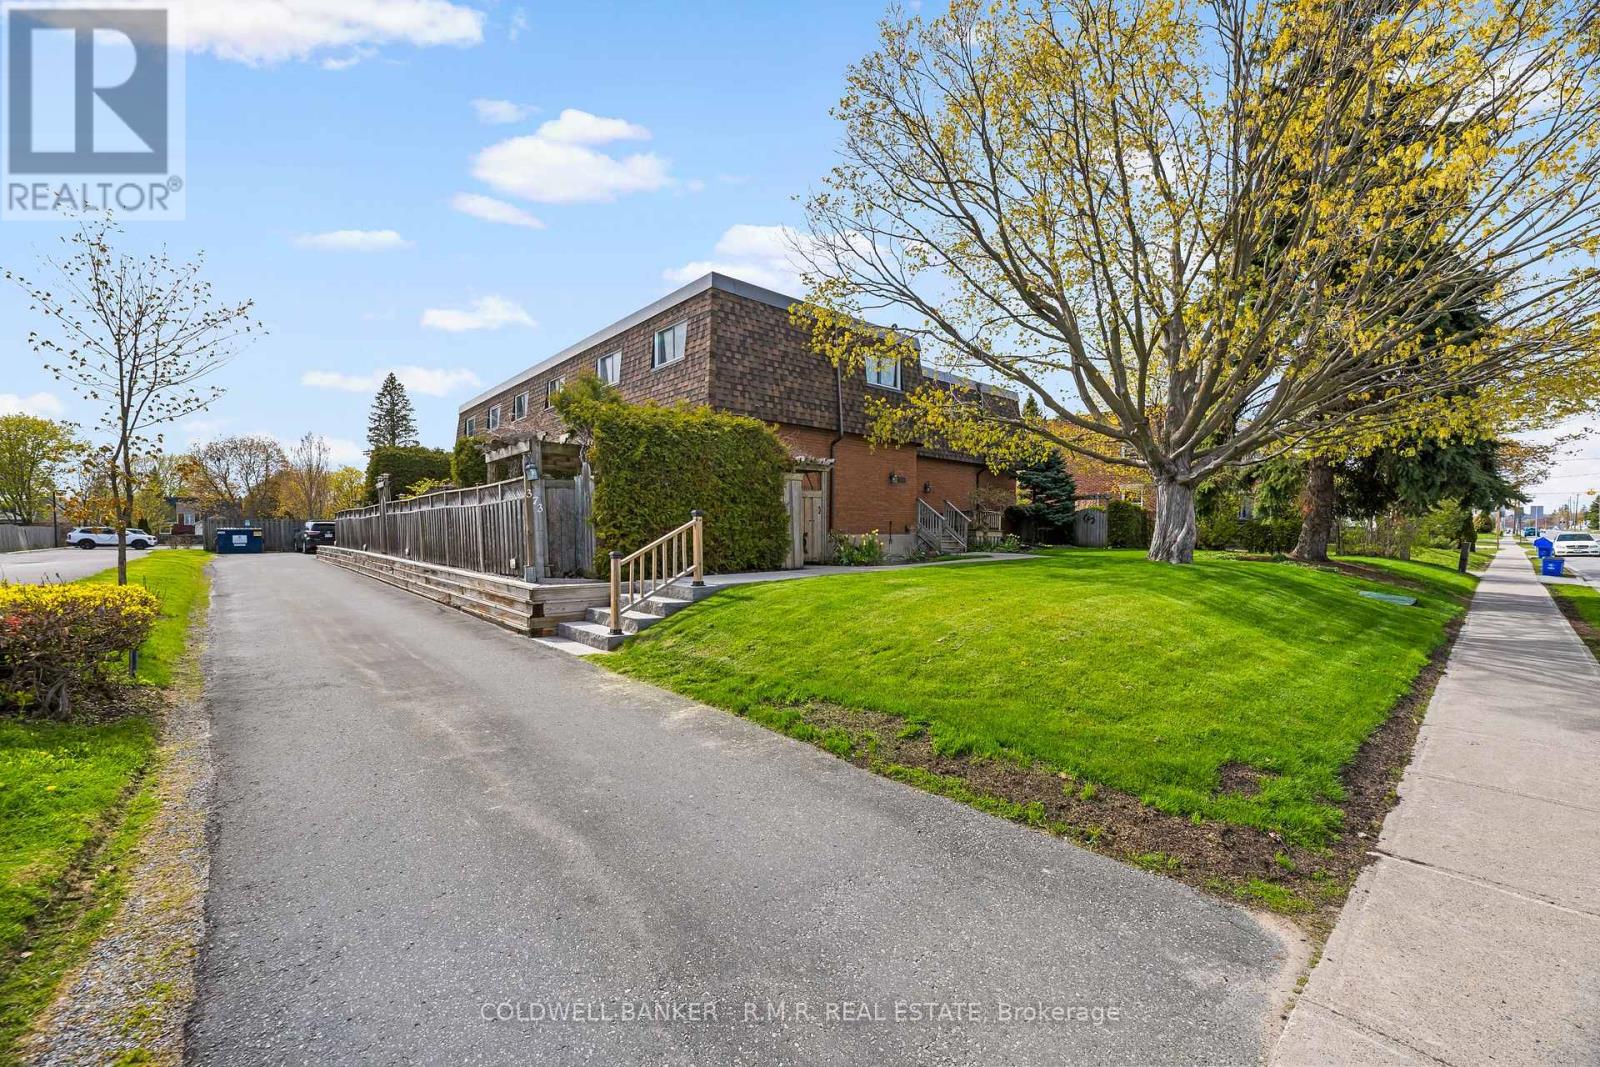
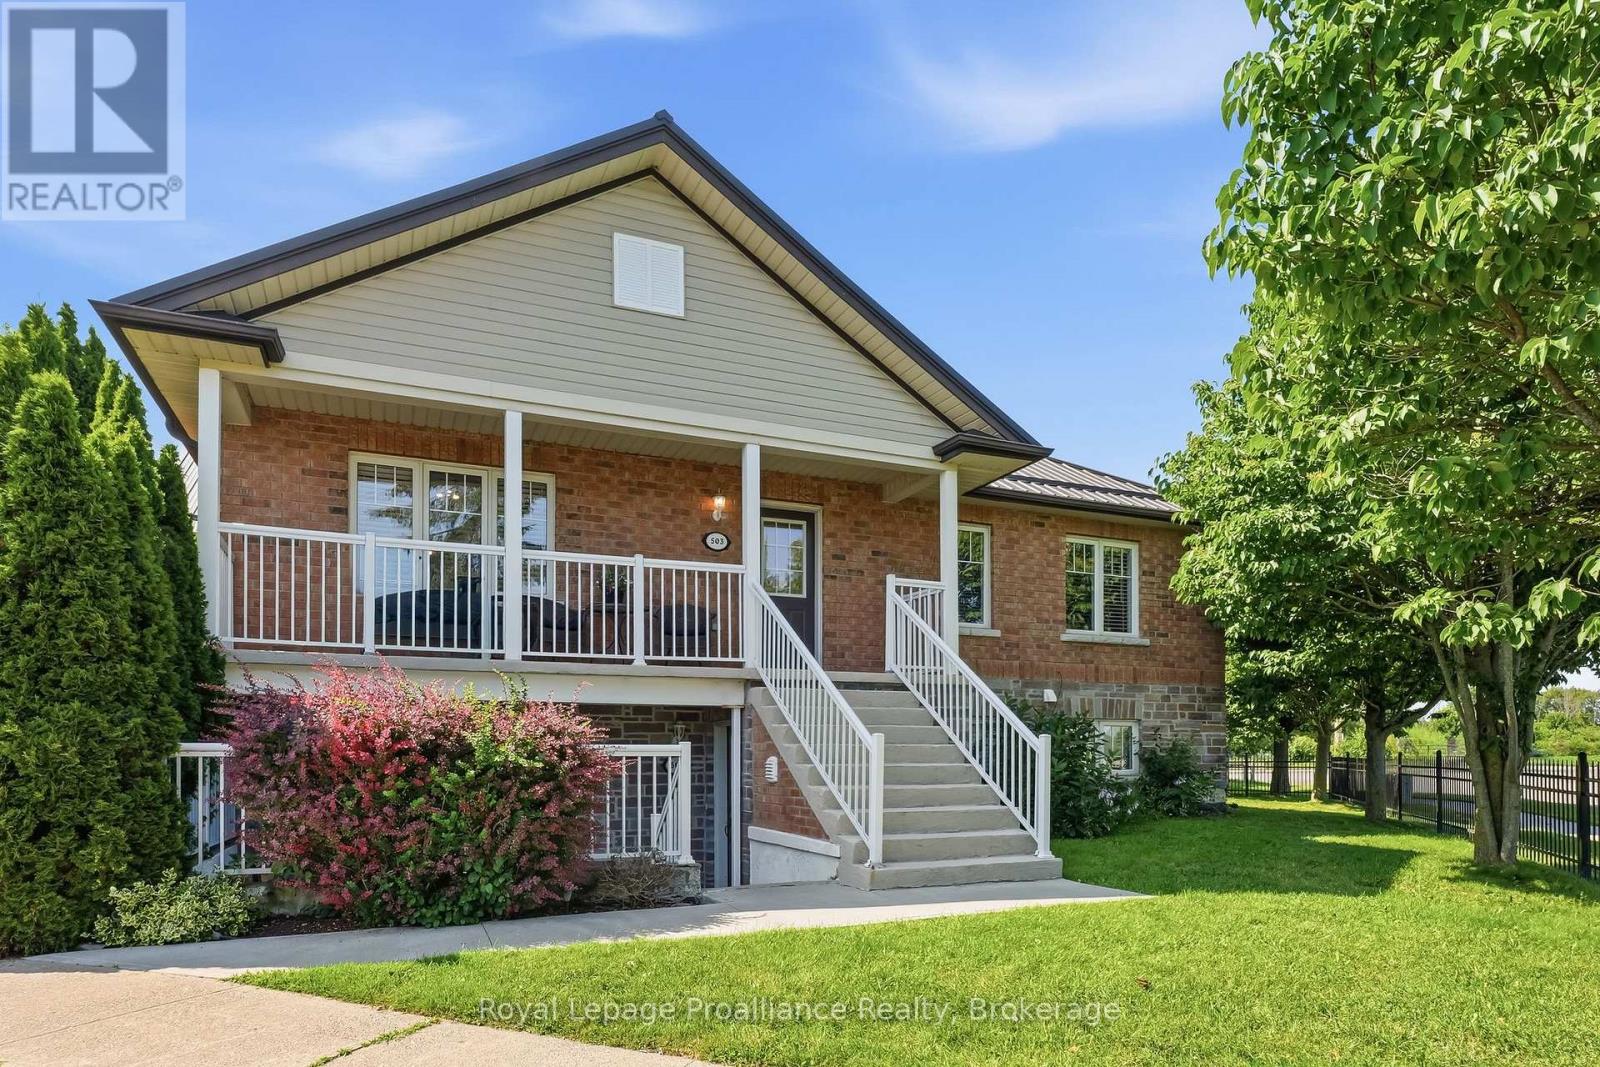
5- 373 D'arcy Street, Cobourg, ON photo 2

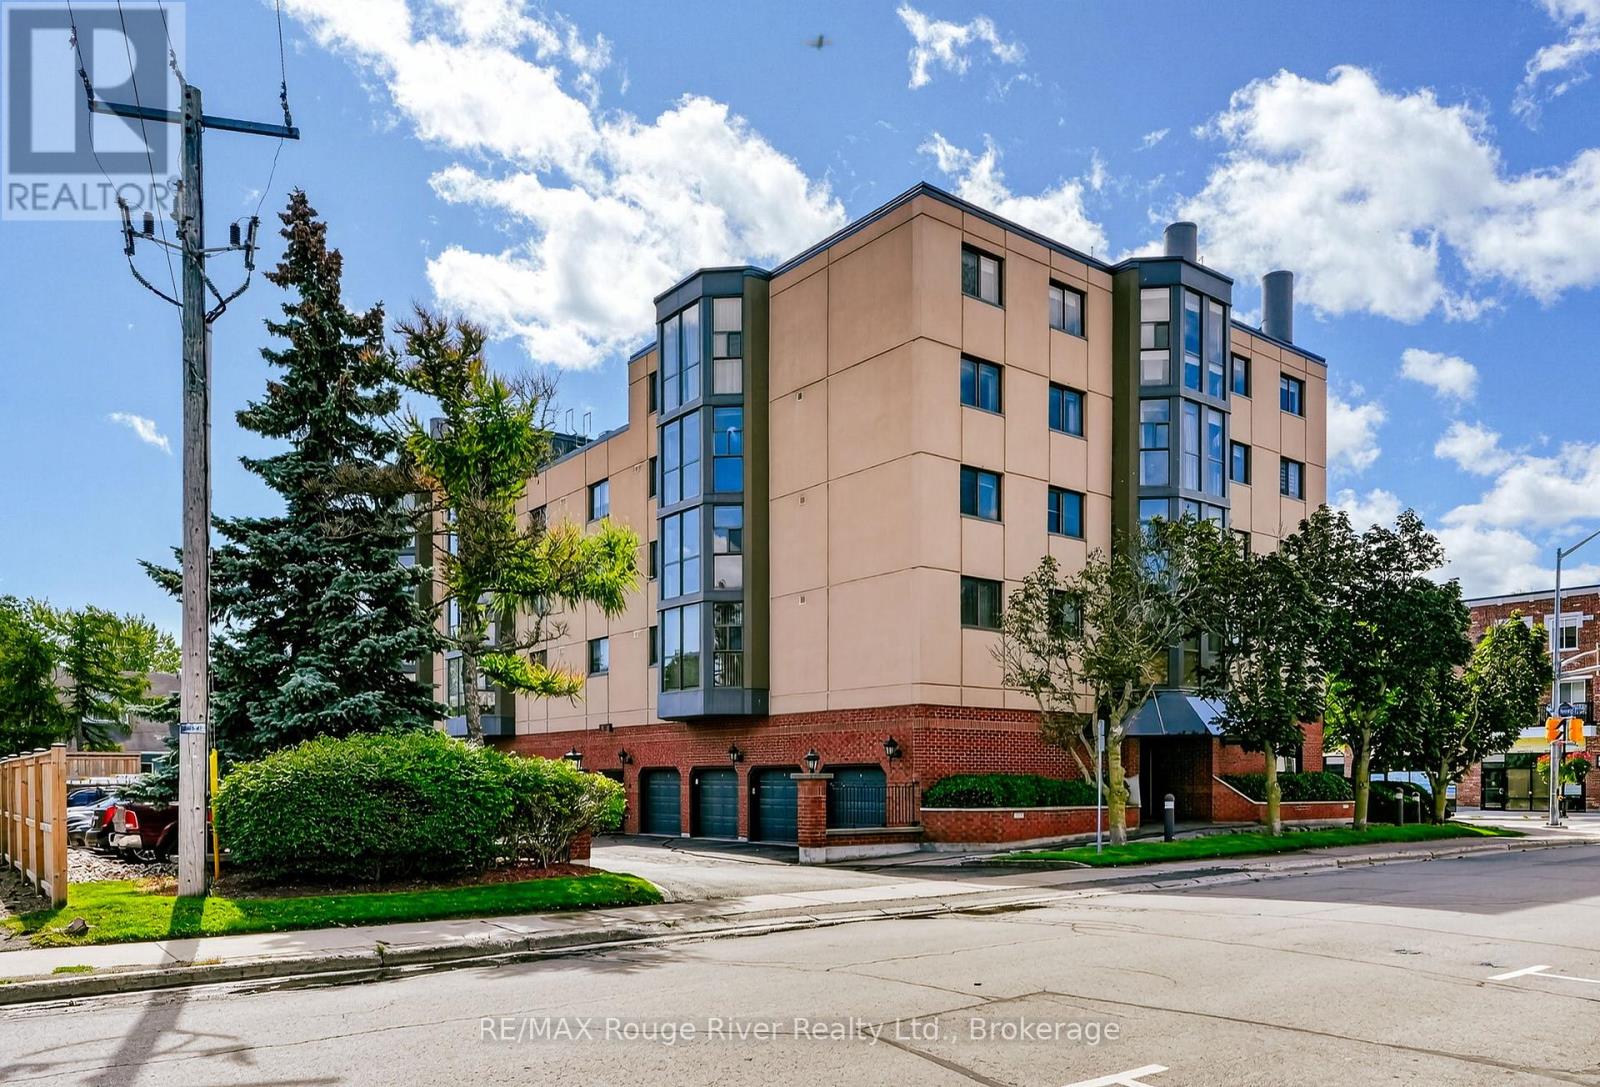
5- 373 D'arcy Street, Cobourg, ON photo 3
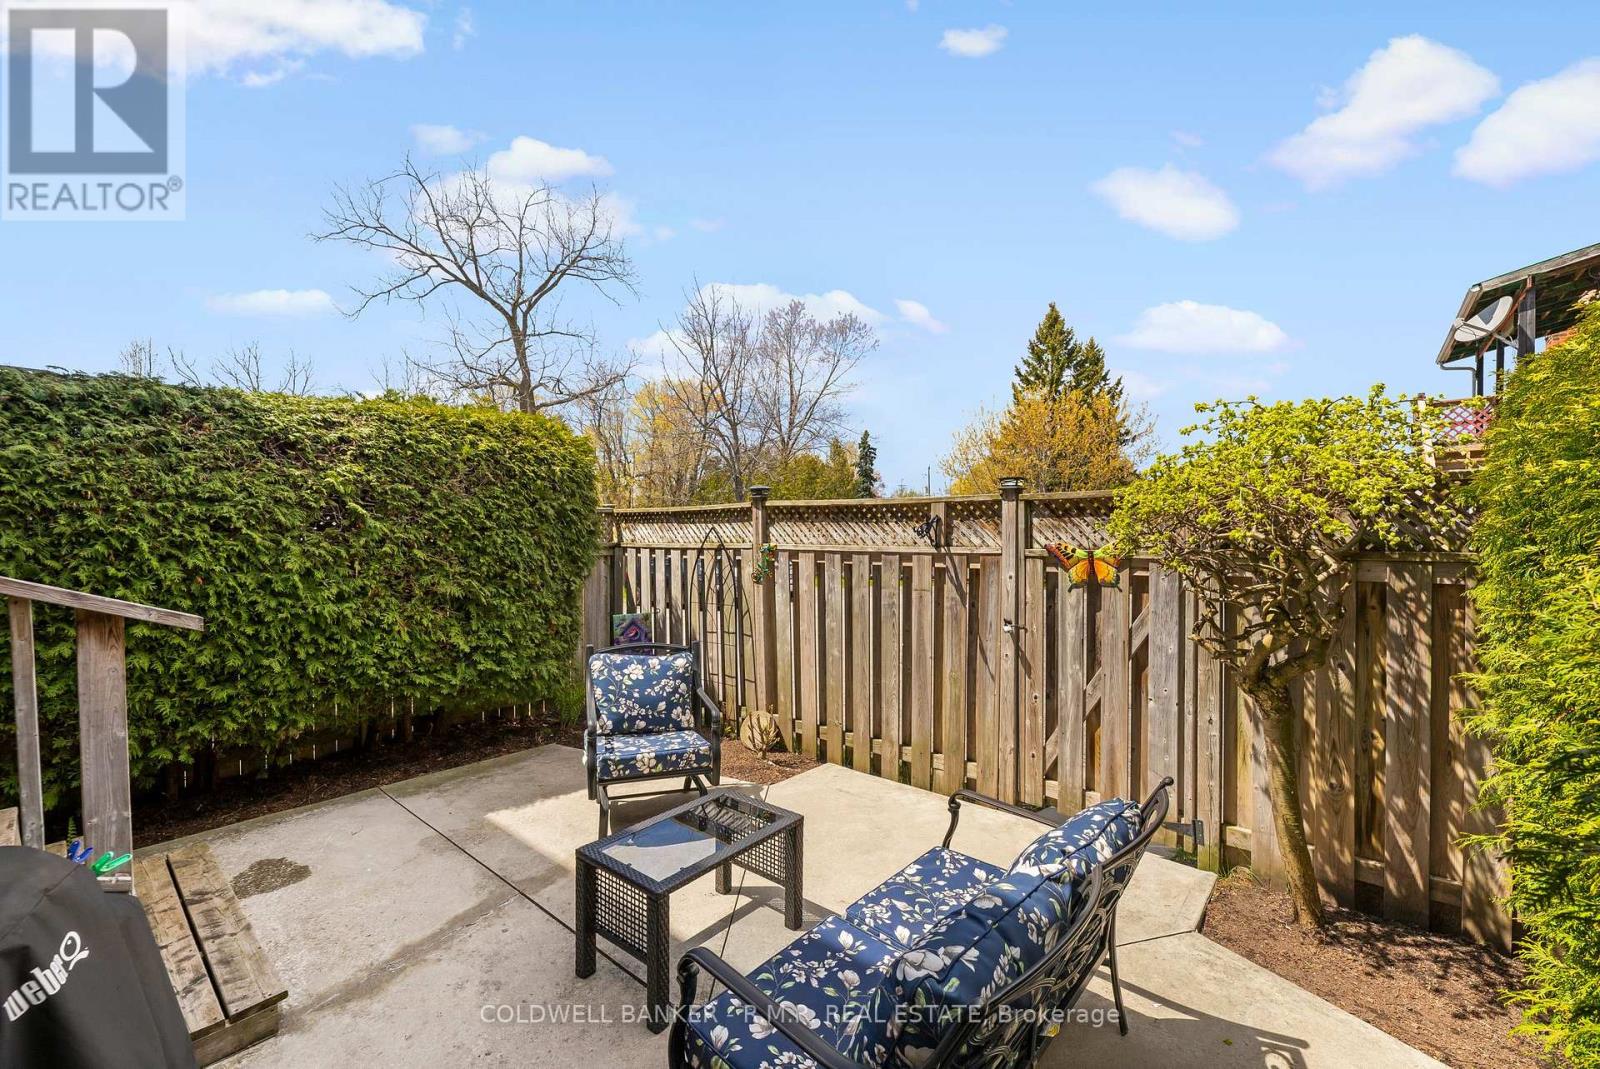
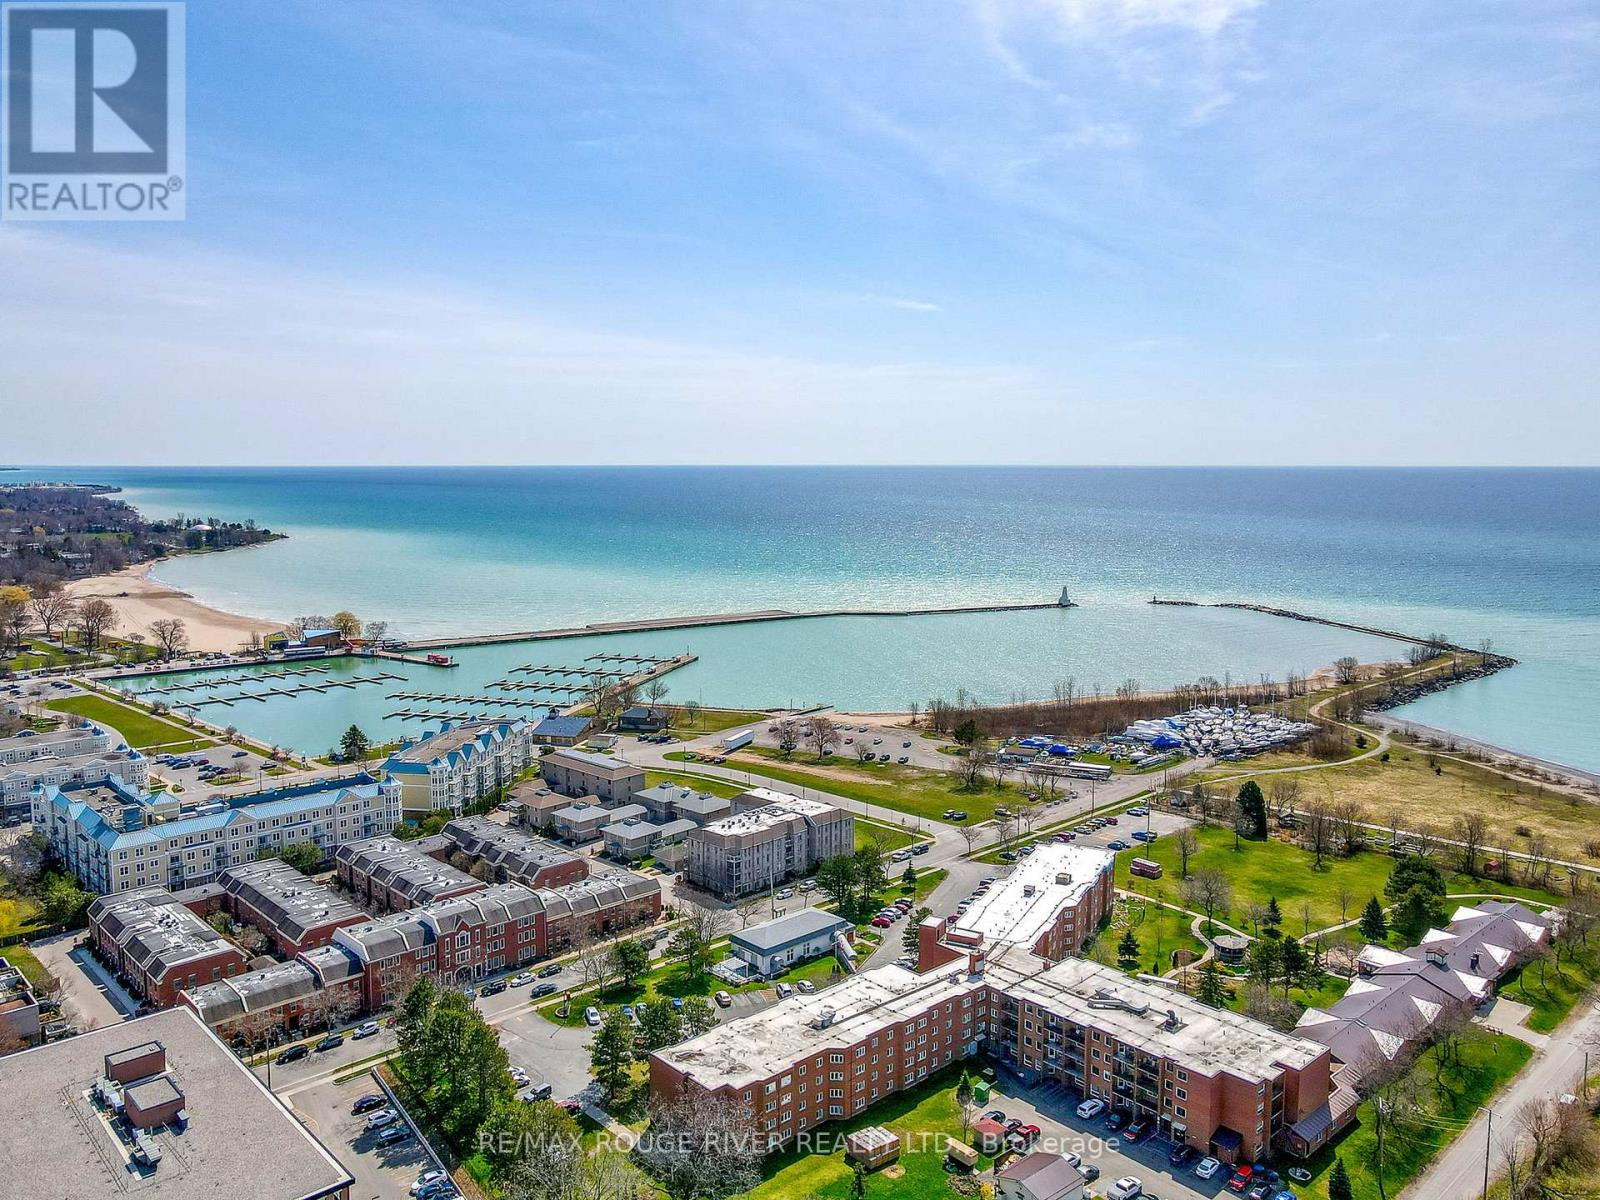
5- 373 D'arcy Street, Cobourg, ON photo 4
5- 373 D'arcy Street, Cobourg, ON photo 5
5- 373 D'arcy Street, Cobourg, ON photo 6
5- 373 D'arcy Street, Cobourg, ON photo 7
5- 373 D'arcy Street, Cobourg, ON photo 8
5- 373 D'arcy Street, Cobourg, ON photo 9
5- 373 D'arcy Street, Cobourg, ON photo 10
5- 373 D'arcy Street, Cobourg, ON photo 11
5- 373 D'arcy Street, Cobourg, ON photo 12
5- 373 D'arcy Street, Cobourg, ON photo 13
5- 373 D'arcy Street, Cobourg, ON photo 14
5- 373 D'arcy Street, Cobourg, ON photo 15
5- 373 D'arcy Street, Cobourg, ON photo 16
5- 373 D'arcy Street, Cobourg, ON photo 17
5- 373 D'arcy Street, Cobourg, ON photo 18
5- 373 D'arcy Street, Cobourg, ON photo 19
5- 373 D'arcy Street, Cobourg, ON photo 20
5- 373 D'arcy Street, Cobourg, ON photo 21
5- 373 D'arcy Street, Cobourg, ON photo 22
5- 373 D'arcy Street, Cobourg, ON photo 23
5- 373 D'arcy Street, Cobourg, ON photo 24
5- 373 D'arcy Street, Cobourg, ON photo 25
5- 373 D'arcy Street, Cobourg, ON photo 26
5- 373 D'arcy Street, Cobourg, ON photo 27
5- 373 D'arcy Street, Cobourg, ON photo 28
5- 373 D'arcy Street, Cobourg, ON photo 29
5- 373 D'arcy Street, Cobourg, ON photo 30
5- 373 D'arcy Street, Cobourg, ON photo 31
5- 373 D'arcy Street, Cobourg, ON photo 32
5- 373 D'arcy Street, Cobourg, ON photo 33
5- 373 D'arcy Street, Cobourg, ON photo 34
5- 373 D'arcy Street, Cobourg, ON photo 35
5- 373 D'arcy Street, Cobourg, ON photo 36
5- 373 D'arcy Street, Cobourg, ON photo 37
1 / 37

BUYER ADVANTAGE

Buy with confidence

Get a full-service approach built on strategy, strong negotiation, and clear guidance from offer to close.

  • Local Market Expertise
  • Broker-level Negotiation
  • Transparent Process
  • No-pressure Guidance

The right strategy depends on your goals, timing, budget, and the type of home you are buying. Get Your Buyer Snapshot.

About This Property

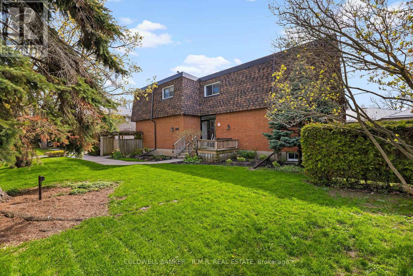
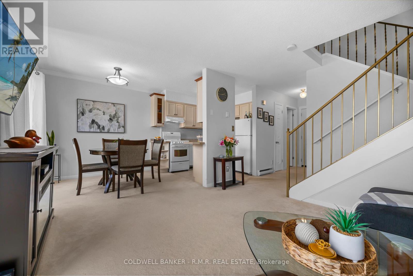
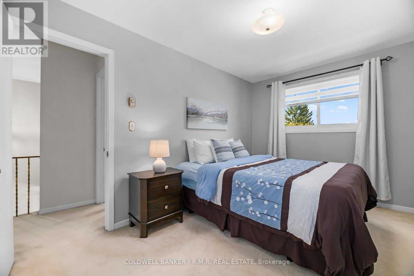
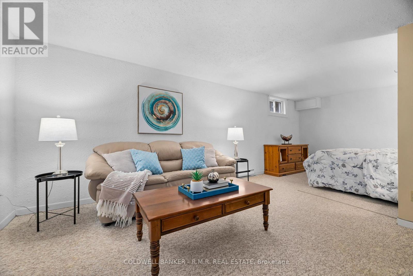
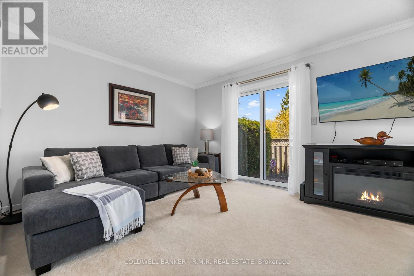
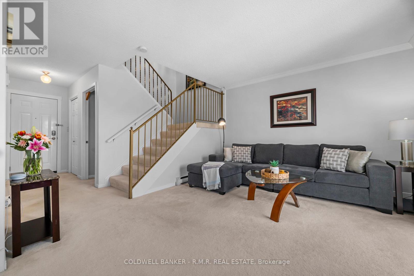
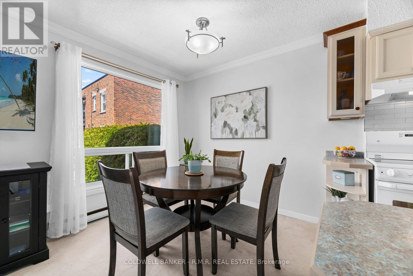
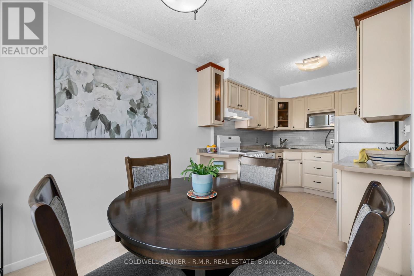
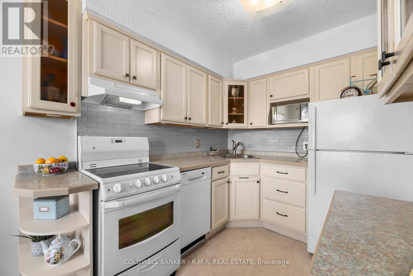
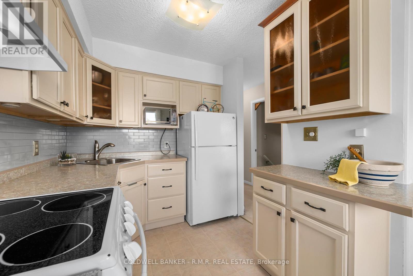

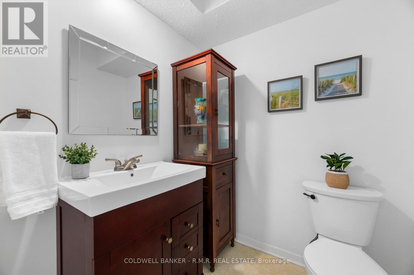
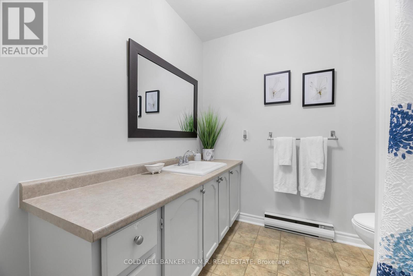
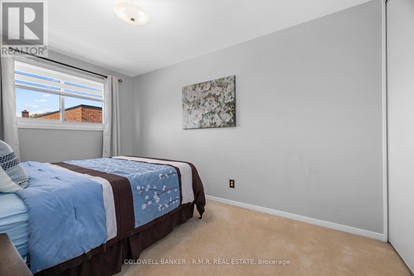
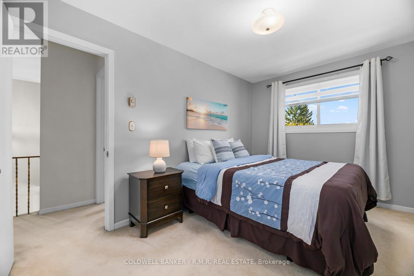
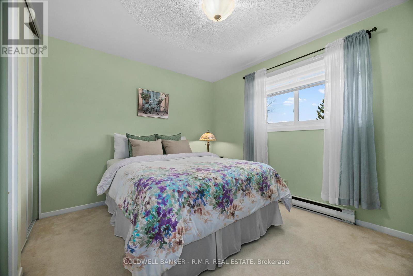
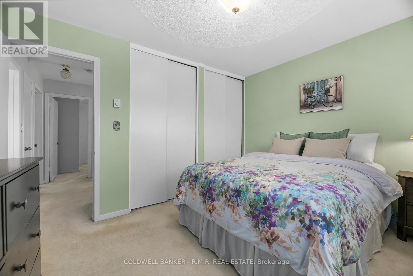
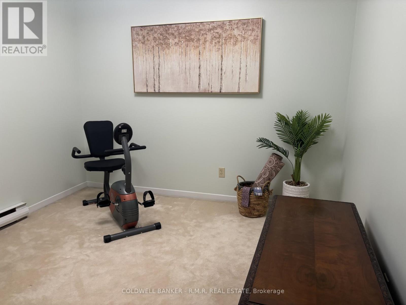
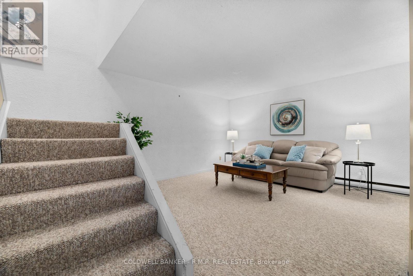
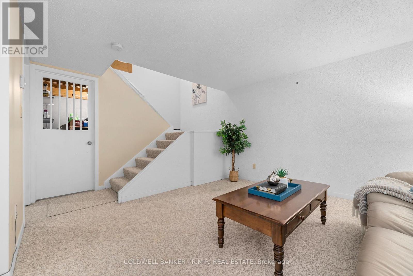
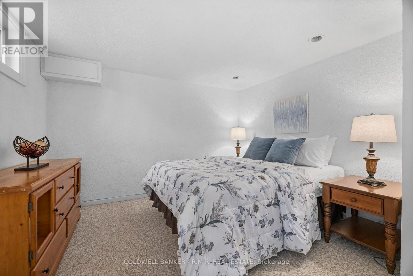
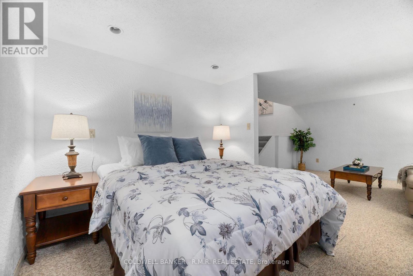
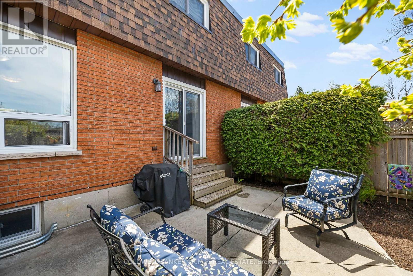
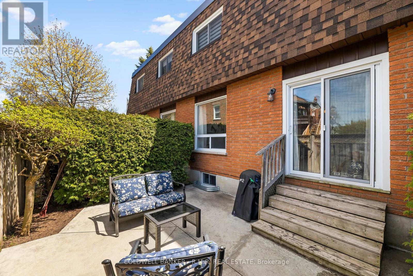
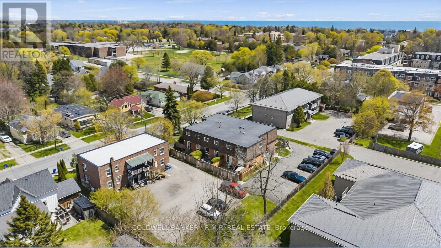
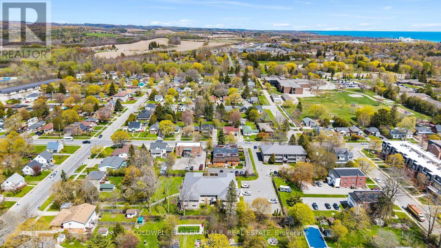
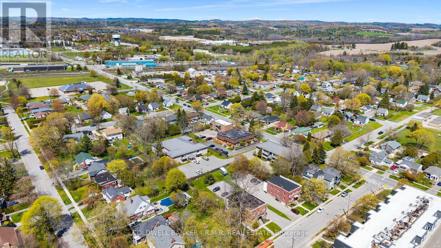
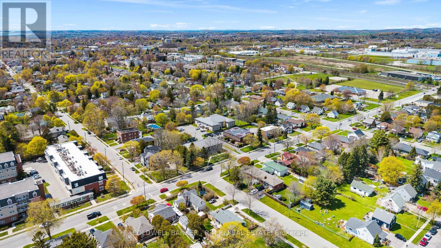
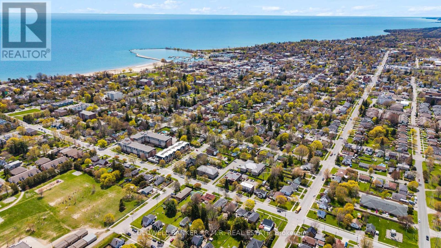
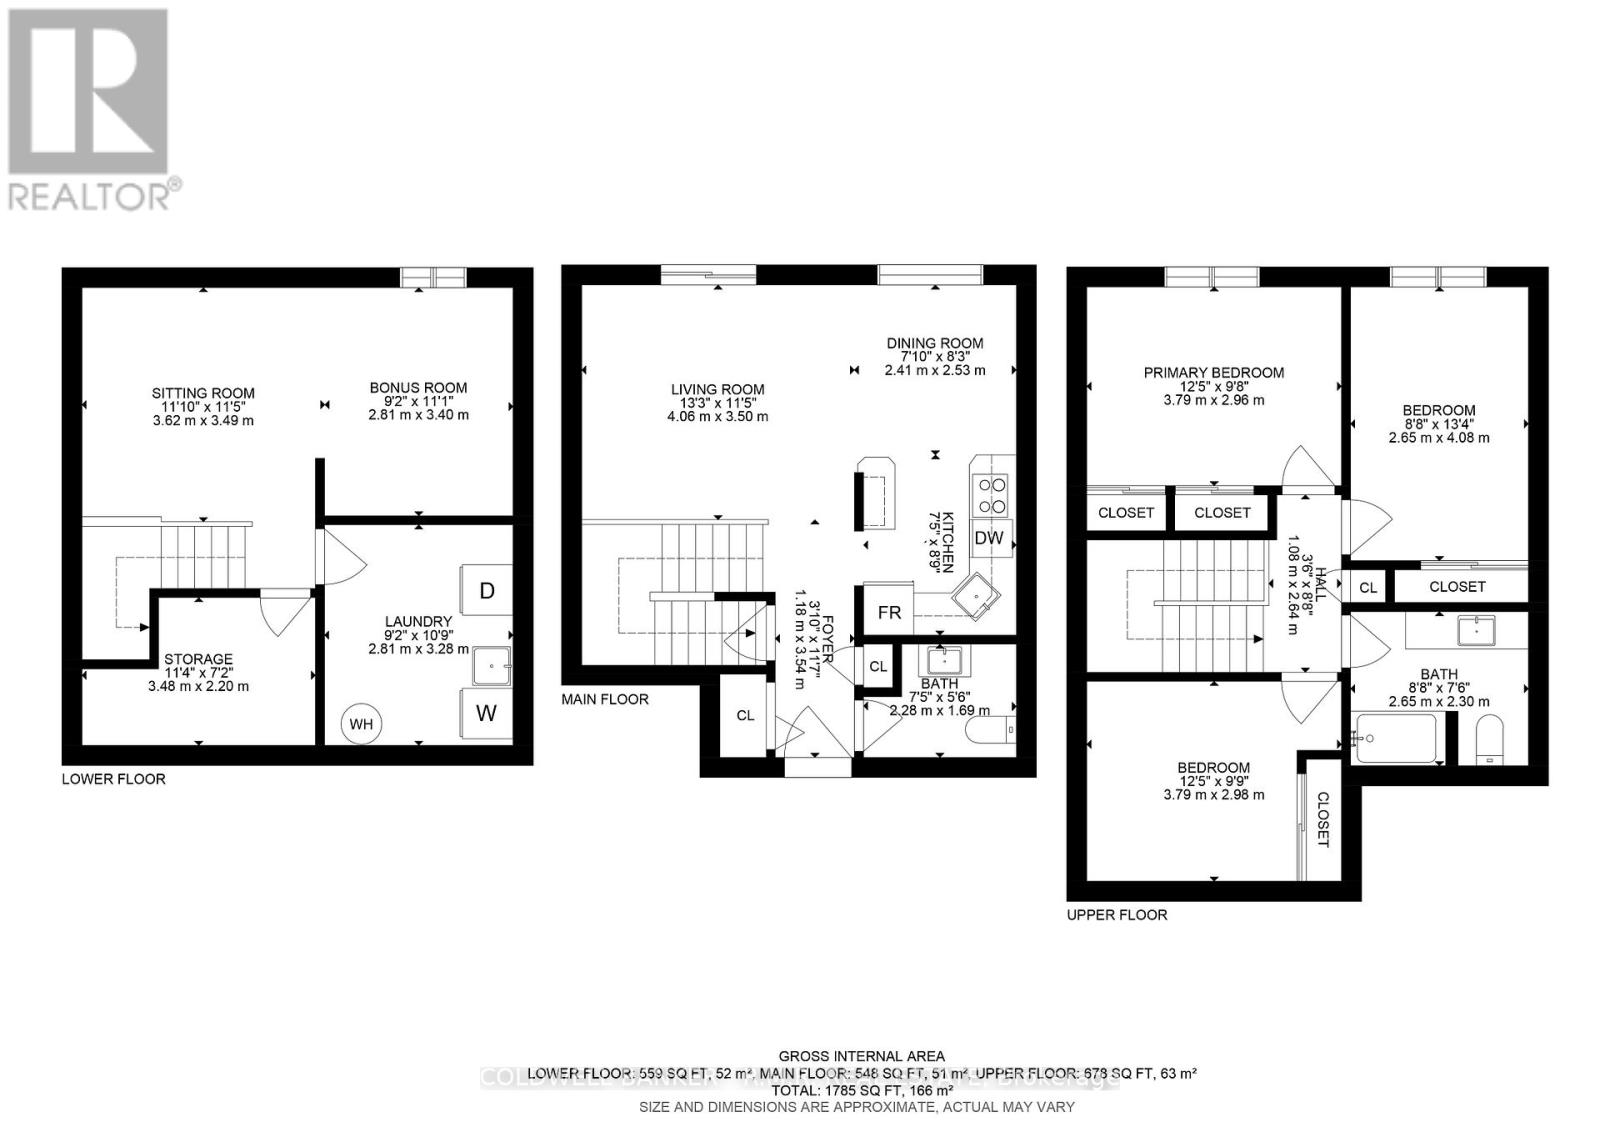
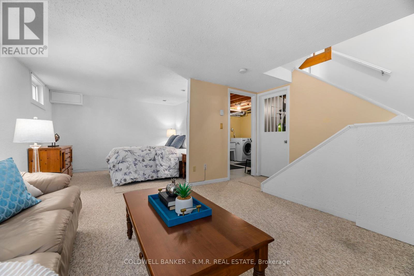
Tucked within a quiet six-unit building, this condo offers more space than you might expect and a warm, welcoming place to call home. Perfectly positioned close to various schools, just a short stroll from the shores of Lake Ontario, Victoria Park, and the charm of downtown Cobourg. You can start your mornings with a lakeside walk, spend afternoons browsing local shops, or enjoy a meal out, all just minutes from your door. Through the three thoughtfully designed levels, this spacious 2 bedroom plus den home blends comfort with eveyday ease. The main floor features an open concept layout where the kitchen flows effortlessly into the dining and living areas, ideal for casual mornings, hosting friends, or simply unwinding at the end of the day in a bright space. Upstairs, you will find generously sized bedrooms and full bath. The lower level adds valuable flexibility with a cozy family room and additional space for a home office, play area, or creative corner, perfect for today's evolving family needs. Step outside to your private patio, an extension of your living space where you can enjoy a morning coffee, a good book, or quiet evenings under the open sky. Added conveniences include an outdoor parking spot, a storage unit, and new windows (2026) for comfort and peace of mind. This is a wonderful opportunity to enjoy low maintenance living suitable for many lifestyles, providing everyday conveniences. (id:63604)

Key Facts

Type
Condo Townhouse
Beds
2
Baths
2
Size
1,000 sqft
Parking
1 total
Condo fee
$650

Highlights

  • Washer
  • Refrigerator
  • Central Vacuum
  • Dishwasher
  • Stove
  • Dryer
Property Details 14 details
Bedrooms
2 bedrooms
2 above grade
Bathrooms
2 bathrooms
1 partial
Parking
1 parking space
No Garage
Living area
1,000 - 1,199 sq. ft.
Property
Single Family · Condo/Strata · Attached
Property subtype
Single Family
Structure type
Row / Townhouse
Ownership
Condo/Strata
Attached status
Attached
Storeys
2
Basement
Partial
Heating
Baseboard heaters, Electric
Cooling
Window air conditioner
Fireplace
No
Taxes
$4,411.00

Interior features

WasherRefrigeratorCentral VacuumDishwasherStoveDryerStorage - LockerVisitor Parking

Exterior features

BrickFenced yard

Systems and association

Common Area MaintenanceWaterParking

Lot and water

In suite Laundry
Rooms 12 rooms
Level
Room
Dimensions
Main level
Foyer
1.18 m x 3.54 m
Lower level
Other
2.81 m x 3.4 m
Lower level
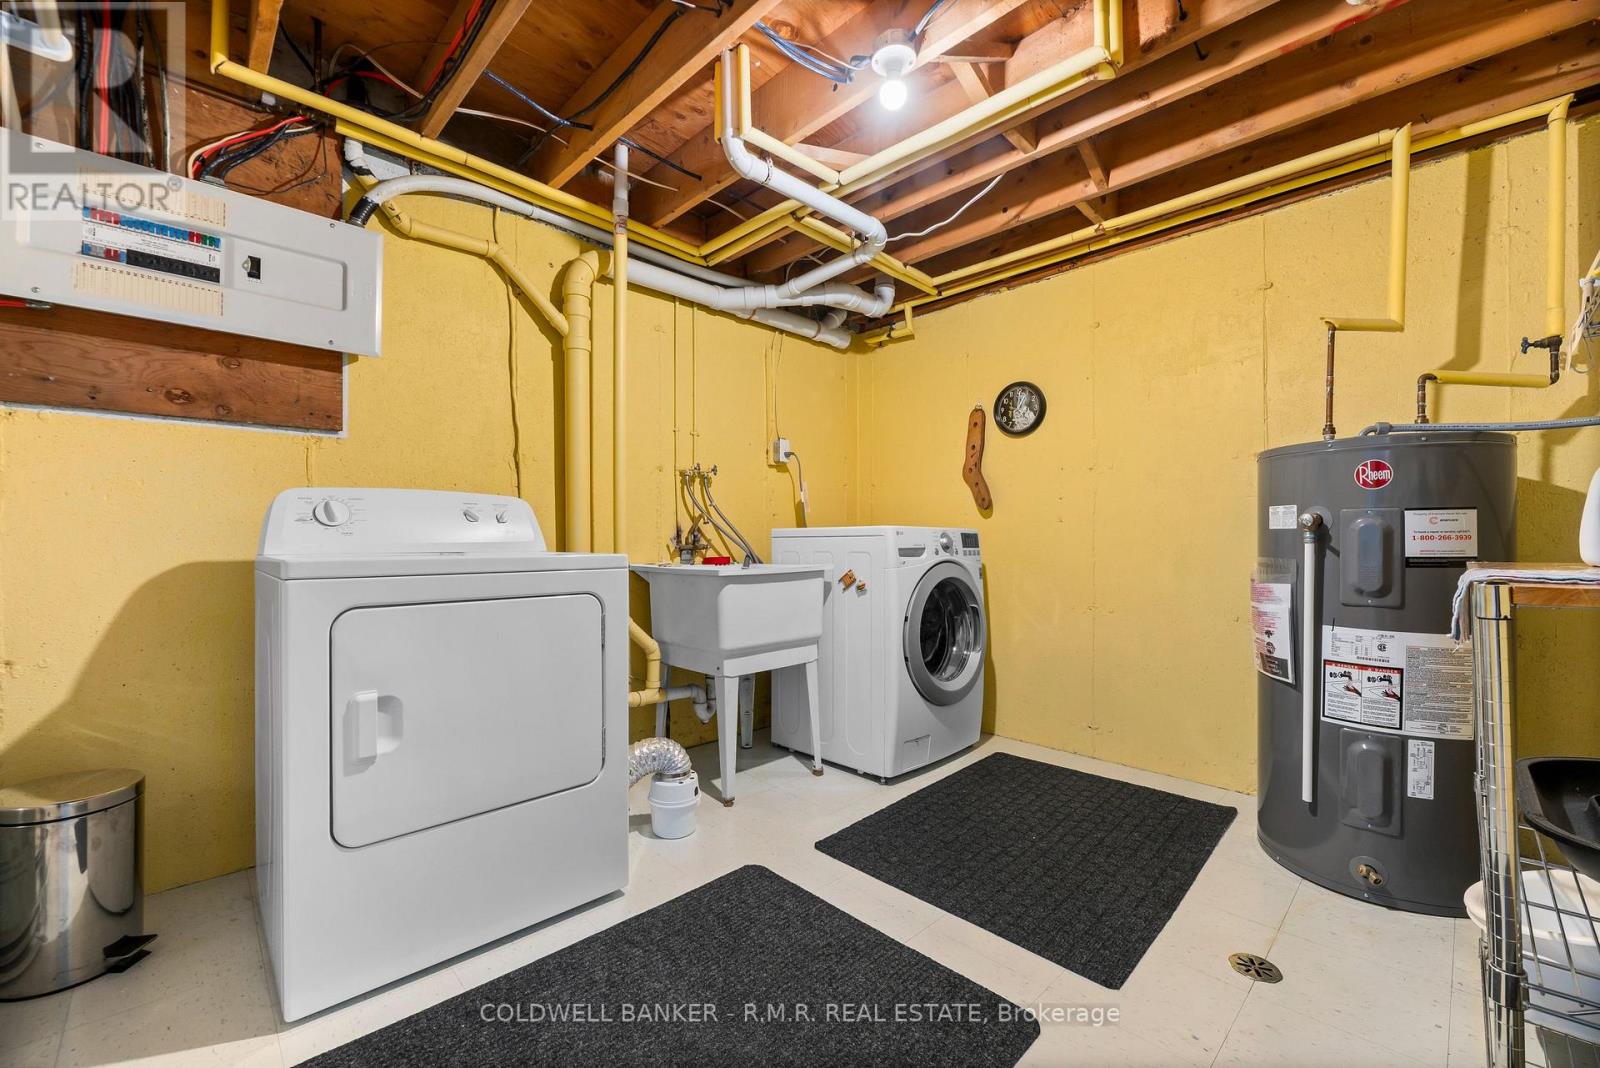
Laundry room
2.81 m x 3.28 m
Main level
Kitchen
2.41 m x 2.53 m
Main level
Dining room
2.41 m x 2.53 m
Main level
Living room
4.06 m x 3.5 m
Main level
Bathroom
2.28 m x 1.69 m
Upper Level
Primary Bedroom
3.79 m x 2.96 m
Upper Level
Bedroom 2
2.65 m x 4.08 m
Upper Level
Exercise room
3.34 m x 4.16 m
Upper Level
Bathroom
2.65 m x 2.3 m
Lower level
Sitting room
3.62 m x 3.49 m

Virtual Tour & Media

Mortgage & Affordability Estimate monthly costs
Purchase price$415,000
Down paymentNot available
Mortgage amountNot available
Principal & interestNot available
Property taxesNot available
Condo/HOA feeNot available
Insurance/OtherNot available
UtilitiesNot available
Est. monthly totalNot available
Income needed (GDS 32%)Not available
Estimates only. Not financial advice. Rates, taxes and fees vary by lender and municipality.

Saved Properties

Keep This One Handy

Save this listing, compare it later, or open your saved properties dashboard.

Manage Saved Searches
Map is approximate.

Neighbourhood

Area
Cobourg
City
Cobourg
Postal code
K9A 4A6
Nearby
Cross Streets: University Ave E & D'Arcy St. ** Directions: University Ave E To D'Arcy St.