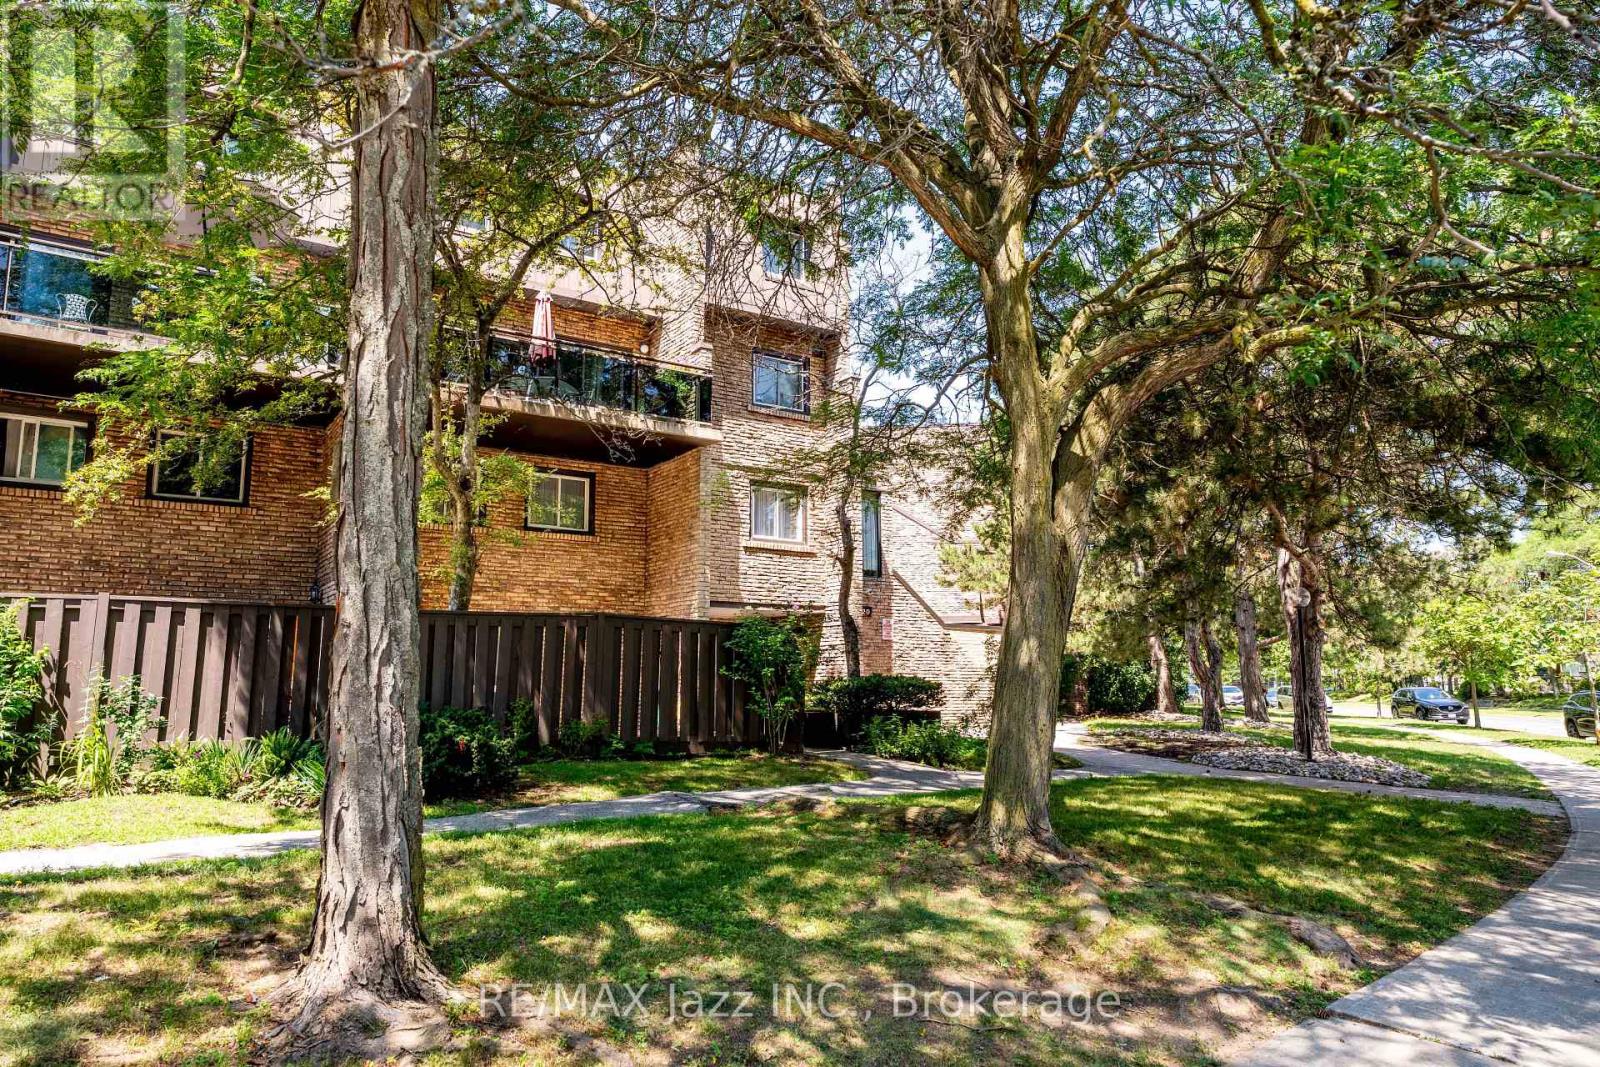
5-410- 50 Old Kingston Road
Toronto, ONCondo Apartment
$159,000
MLS® E14113500
Condo Apartment1 baths0 total[object Object]
5-410- 50 Old Kingston Road, Toronto, ON photo 1
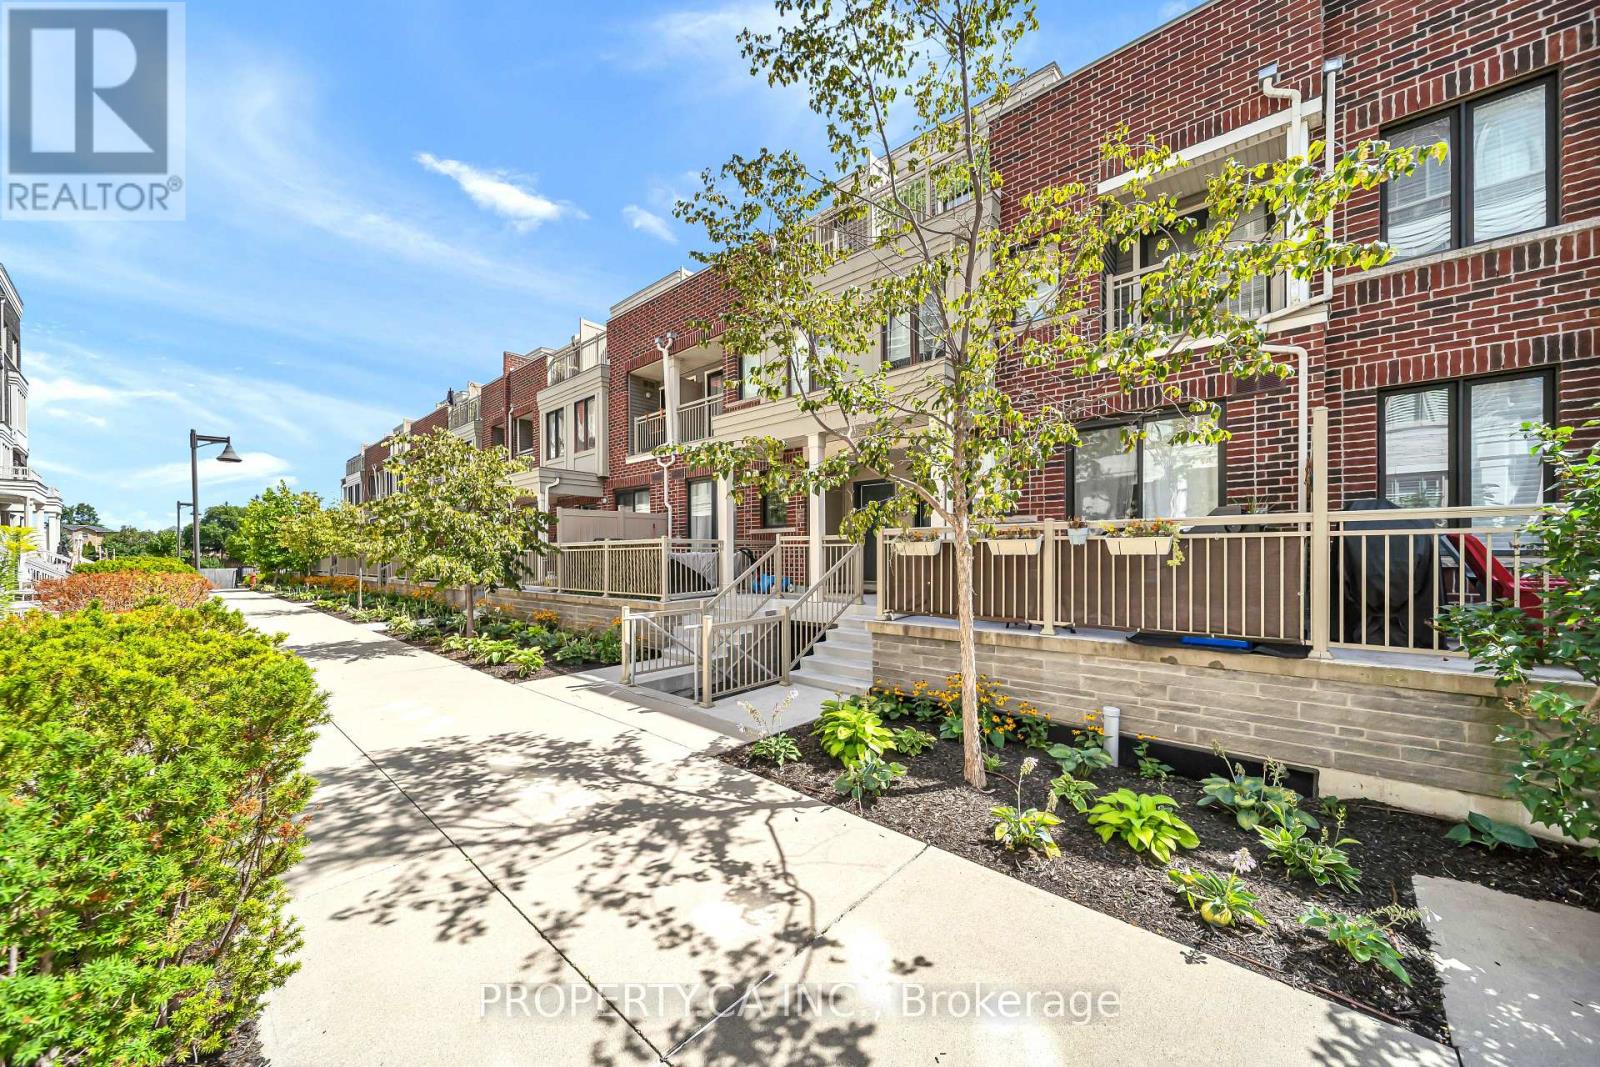
5-410- 50 Old Kingston Road, Toronto, ON photo 2
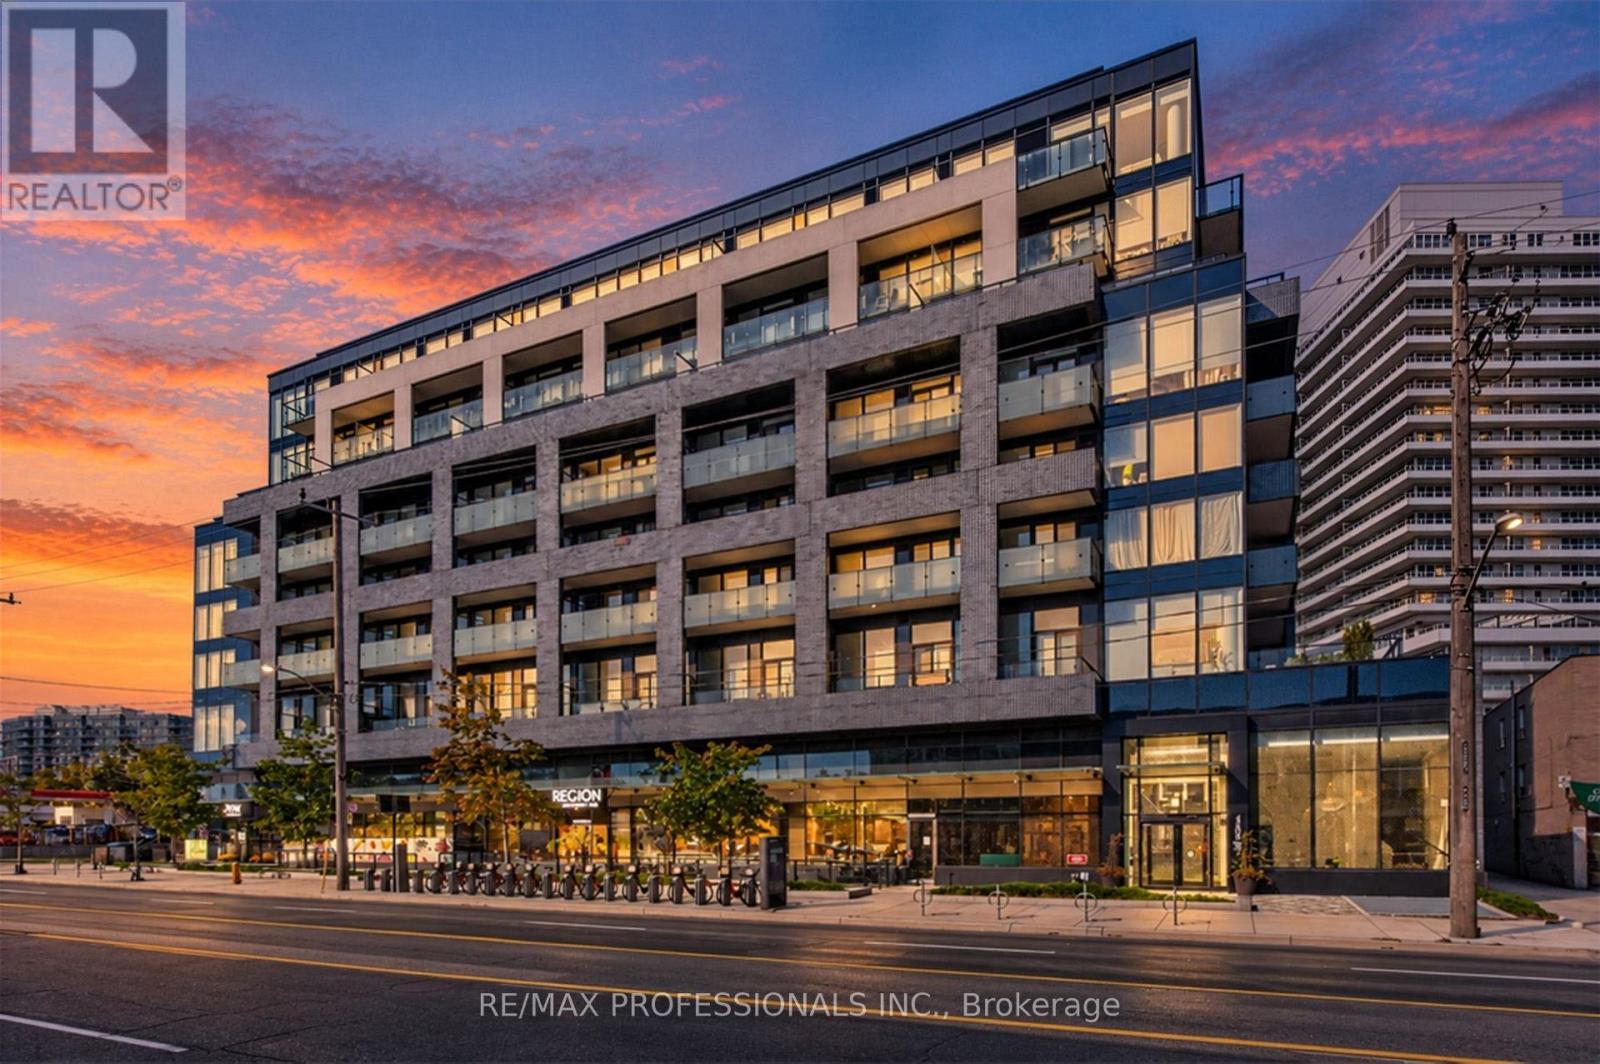
5-410- 50 Old Kingston Road, Toronto, ON photo 3
5-410- 50 Old Kingston Road, Toronto, ON photo 4
5-410- 50 Old Kingston Road, Toronto, ON photo 5
5-410- 50 Old Kingston Road, Toronto, ON photo 6
5-410- 50 Old Kingston Road, Toronto, ON photo 7
5-410- 50 Old Kingston Road, Toronto, ON photo 8
5-410- 50 Old Kingston Road, Toronto, ON photo 9
5-410- 50 Old Kingston Road, Toronto, ON photo 10
5-410- 50 Old Kingston Road, Toronto, ON photo 11
5-410- 50 Old Kingston Road, Toronto, ON photo 12
5-410- 50 Old Kingston Road, Toronto, ON photo 13
5-410- 50 Old Kingston Road, Toronto, ON photo 14
5-410- 50 Old Kingston Road, Toronto, ON photo 15
5-410- 50 Old Kingston Road, Toronto, ON photo 16
5-410- 50 Old Kingston Road, Toronto, ON photo 17
5-410- 50 Old Kingston Road, Toronto, ON photo 18
5-410- 50 Old Kingston Road, Toronto, ON photo 19
5-410- 50 Old Kingston Road, Toronto, ON photo 20
5-410- 50 Old Kingston Road, Toronto, ON photo 21
5-410- 50 Old Kingston Road, Toronto, ON photo 22
5-410- 50 Old Kingston Road, Toronto, ON photo 23
5-410- 50 Old Kingston Road, Toronto, ON photo 24
5-410- 50 Old Kingston Road, Toronto, ON photo 25
5-410- 50 Old Kingston Road, Toronto, ON photo 26
5-410- 50 Old Kingston Road, Toronto, ON photo 27
5-410- 50 Old Kingston Road, Toronto, ON photo 28
5-410- 50 Old Kingston Road, Toronto, ON photo 29
5-410- 50 Old Kingston Road, Toronto, ON photo 30
5-410- 50 Old Kingston Road, Toronto, ON photo 31
5-410- 50 Old Kingston Road, Toronto, ON photo 32
1 / 32

BUYER ADVANTAGE

Buy with confidence

Get a full-service approach built on strategy, strong negotiation, and clear guidance from offer to close.

  • Local Market Expertise
  • Broker-level Negotiation
  • Transparent Process
  • No-pressure Guidance

The right strategy depends on your goals, timing, budget, and the type of home you are buying. Get Your Buyer Snapshot.

About This Property

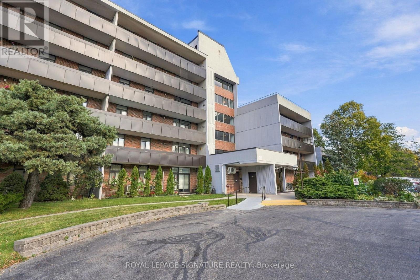
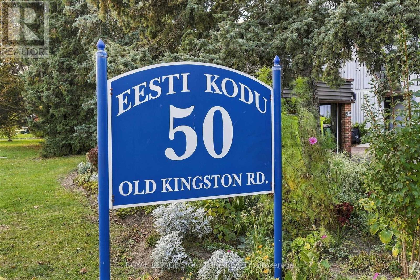
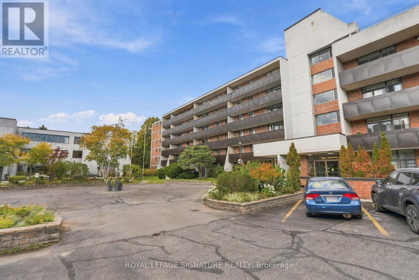
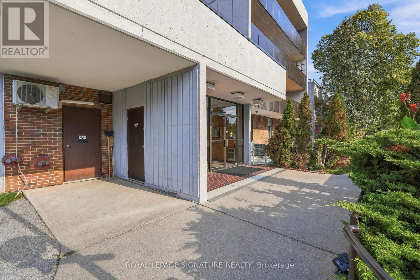
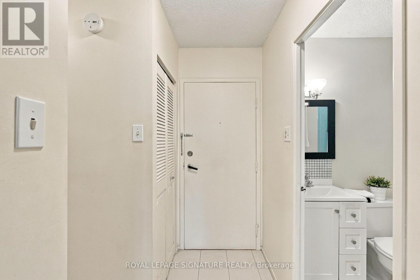
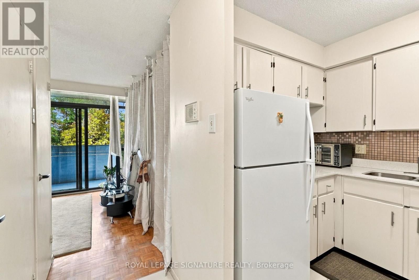
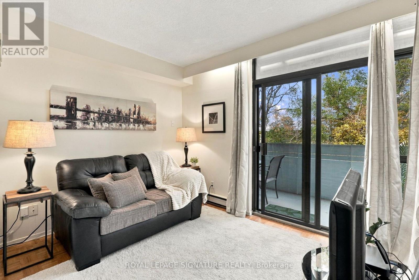
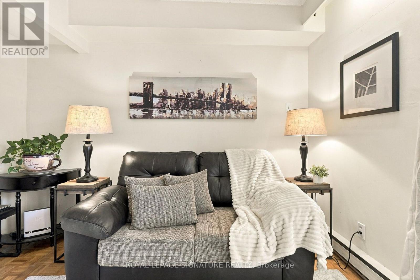
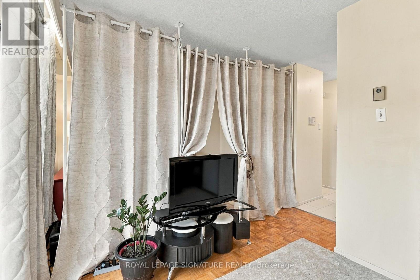
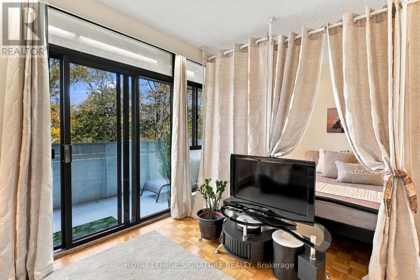
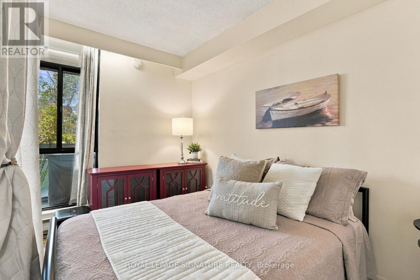
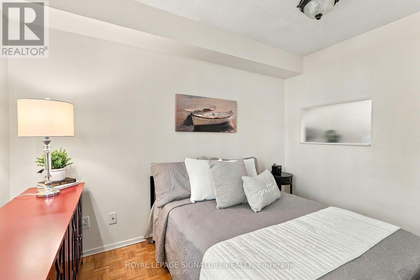
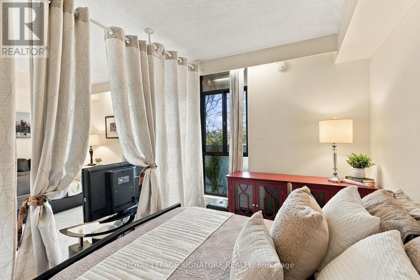
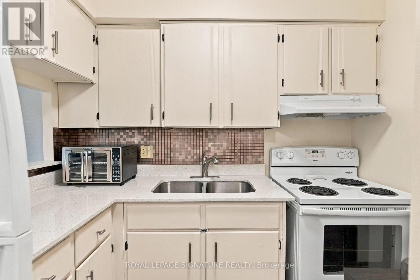
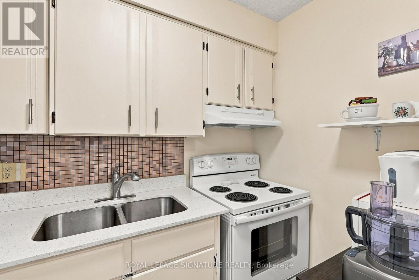
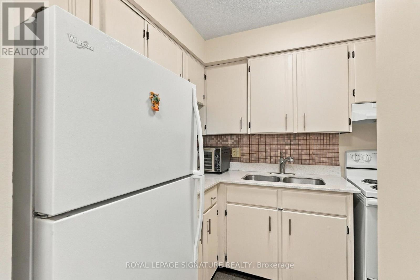
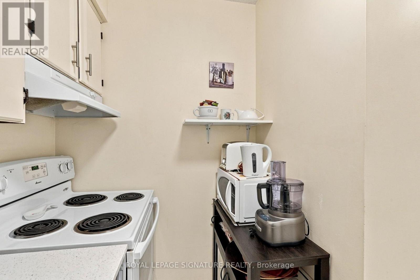
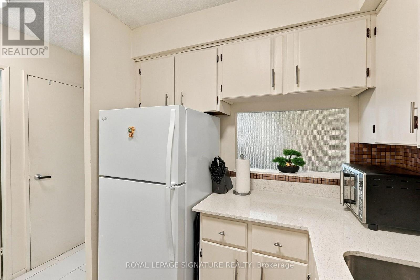
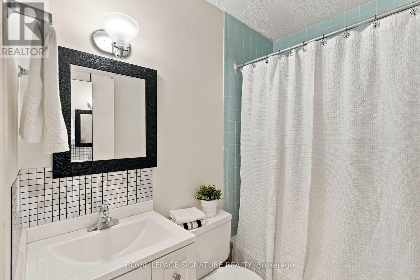
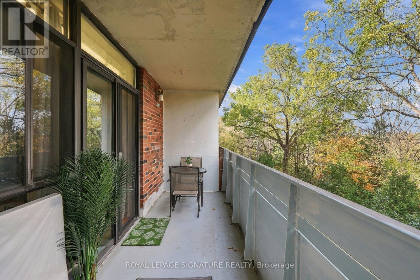
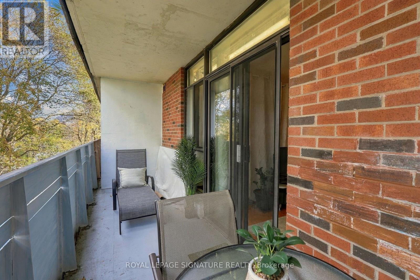
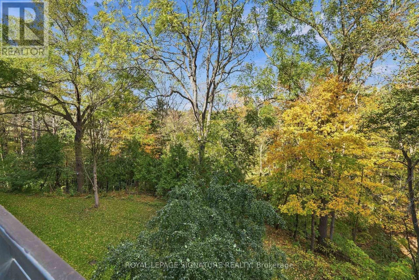
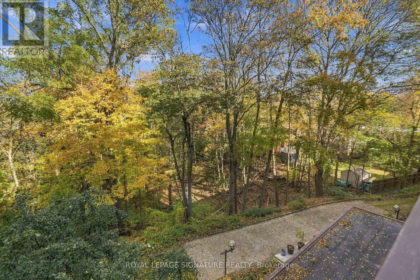
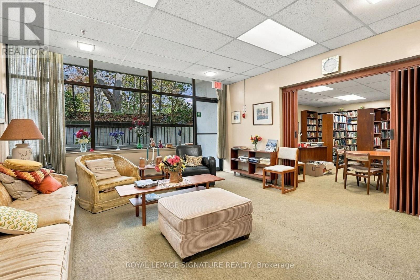
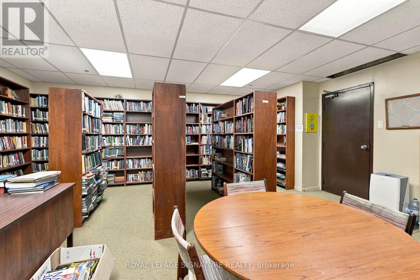
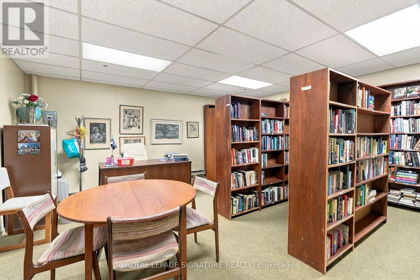
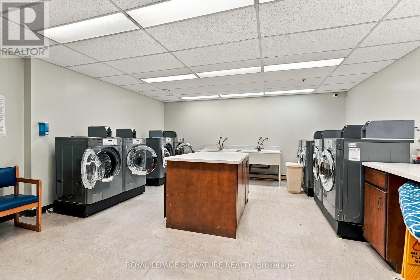
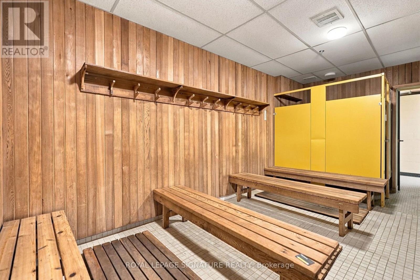
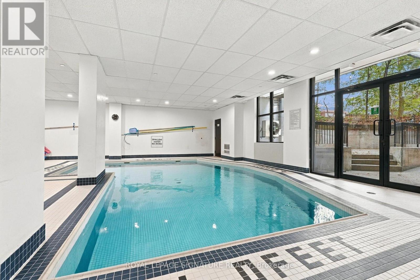
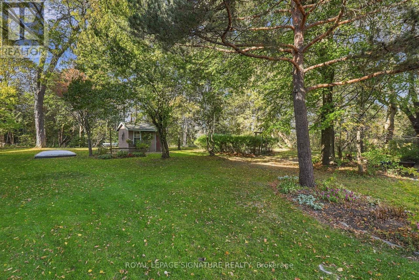
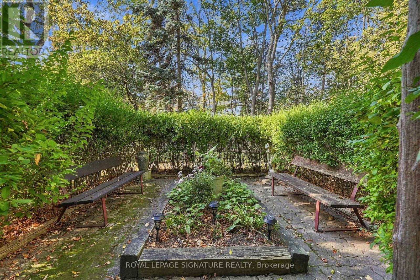
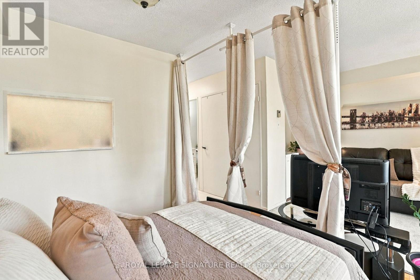
Rarely Available Ravine-Facing Co-Op Bachelor Suite. Welcome to 50 Old Kingston Road, a hidden gem in a 55+ co-op community. Bachelor units here are rare to market, offering an affordable opportunity for downsizers or retirees seeking a peaceful, low-maintenance lifestyle. This updated bachelor maximizes every square foot. A stylish privacy screen creates a distinct bedroom area separated from the main space, giving you the functionality of a one-bedroom apartment. The kitchen features sleek quartz countertops, white cabinetry, and ceramic flooring, making it feel open and bright. Sliding glass doors lead to an expansive private balcony facing a lush, serene ravine-the perfect spot for your morning coffee. The comprehensive maintenance fee covers property taxes, hydro, heat, water, cable TV, and internet. This unit includes a private storage locker. Public transit is steps away, offering quick connections to major hubs for easy, car-free commuting. Enjoy resort-style amenities: an indoor salt-water pool, sauna, exercise room, party room, workshop, library, and visitor parking. Situated in a walkable neighborhood, this building perfectly balances nature with convenience near parks and a hospital. Don't miss this rare chance for worry-free living! (id:63604)

Key Facts

Type
Condo Apartment
Beds
0
Baths
1
Parking
0 total
Condo fee
$706

Highlights

  • Refrigerator
  • Stove
Property Details 13 details
Bedrooms
0 bedrooms
0 above grade
Bathrooms
1 bathroom
Parking
0 parking spaces
Garage · Underground
Living area
0 - 499 sq. ft.
Property
Single Family · Condo/Strata · Attached
Property subtype
Single Family
Structure type
Apartment
Ownership
Condo/Strata
Attached status
Attached
Heating
Baseboard heaters, Electric
Cooling
Window air conditioner
Fireplace
No
Pool
Indoor pool
Taxes
$0.00

Interior features

RefrigeratorStoveCeramicStorage - LockerExercise CentreParty RoomSaunaVisitor Parking

Exterior features

Brick

Systems and association

Security systemSmoke DetectorsControlled entryCommon Area MaintenanceCable TVHeatElectricityWaterInsurance

Lot and water

Wooded areaRavineElevatorBalconyLaundry- Coin operated
Rooms 4 rooms
Level
Room
Dimensions
Flat
Living room
3.43 m x 3.23 m
Flat
Dining room
Not specified
Flat
Kitchen
2.52 m x 2.13 m
Flat
Other
2.59 m x 2.2 m

Virtual Tour & Media

Mortgage & Affordability Estimate monthly costs
Purchase price$159,000
Down paymentNot available
Mortgage amountNot available
Principal & interestNot available
Property taxesNot available
Condo/HOA feeNot available
Insurance/OtherNot available
UtilitiesNot available
Est. monthly totalNot available
Income needed (GDS 32%)Not available
Estimates only. Not financial advice. Rates, taxes and fees vary by lender and municipality.

Saved Properties

Keep This One Handy

Save this listing, compare it later, or open your saved properties dashboard.

Manage Saved Searches
Map is approximate.

Neighbourhood

Area
West Hill
City
Toronto
Postal code
M1E 4Y1
Nearby
Morningside/Kingston