5- 56 North Lake Road
Richmond Hill, ONTownhouse
$918,000
MLS® N14145988
Townhouse3 beds4 baths2 total
5- 56 North Lake Road, Richmond Hill, ON photo 1
5- 56 North Lake Road, Richmond Hill, ON photo 2
5- 56 North Lake Road, Richmond Hill, ON photo 3
5- 56 North Lake Road, Richmond Hill, ON photo 4
5- 56 North Lake Road, Richmond Hill, ON photo 5
5- 56 North Lake Road, Richmond Hill, ON photo 6
5- 56 North Lake Road, Richmond Hill, ON photo 7
5- 56 North Lake Road, Richmond Hill, ON photo 8
5- 56 North Lake Road, Richmond Hill, ON photo 9
5- 56 North Lake Road, Richmond Hill, ON photo 10
5- 56 North Lake Road, Richmond Hill, ON photo 11
5- 56 North Lake Road, Richmond Hill, ON photo 12
5- 56 North Lake Road, Richmond Hill, ON photo 13
5- 56 North Lake Road, Richmond Hill, ON photo 14
5- 56 North Lake Road, Richmond Hill, ON photo 15
5- 56 North Lake Road, Richmond Hill, ON photo 16
5- 56 North Lake Road, Richmond Hill, ON photo 17
5- 56 North Lake Road, Richmond Hill, ON photo 18
5- 56 North Lake Road, Richmond Hill, ON photo 19
5- 56 North Lake Road, Richmond Hill, ON photo 20
5- 56 North Lake Road, Richmond Hill, ON photo 21
5- 56 North Lake Road, Richmond Hill, ON photo 22
5- 56 North Lake Road, Richmond Hill, ON photo 23
5- 56 North Lake Road, Richmond Hill, ON photo 24
5- 56 North Lake Road, Richmond Hill, ON photo 25
5- 56 North Lake Road, Richmond Hill, ON photo 26
5- 56 North Lake Road, Richmond Hill, ON photo 27
5- 56 North Lake Road, Richmond Hill, ON photo 28
5- 56 North Lake Road, Richmond Hill, ON photo 29
5- 56 North Lake Road, Richmond Hill, ON photo 30
5- 56 North Lake Road, Richmond Hill, ON photo 31
5- 56 North Lake Road, Richmond Hill, ON photo 32
5- 56 North Lake Road, Richmond Hill, ON photo 33
5- 56 North Lake Road, Richmond Hill, ON photo 34
5- 56 North Lake Road, Richmond Hill, ON photo 35
5- 56 North Lake Road, Richmond Hill, ON photo 36
5- 56 North Lake Road, Richmond Hill, ON photo 37
5- 56 North Lake Road, Richmond Hill, ON photo 38
5- 56 North Lake Road, Richmond Hill, ON photo 39
5- 56 North Lake Road, Richmond Hill, ON photo 40
5- 56 North Lake Road, Richmond Hill, ON photo 41
5- 56 North Lake Road, Richmond Hill, ON photo 42
5- 56 North Lake Road, Richmond Hill, ON photo 43
5- 56 North Lake Road, Richmond Hill, ON photo 44
5- 56 North Lake Road, Richmond Hill, ON photo 45
5- 56 North Lake Road, Richmond Hill, ON photo 46
5- 56 North Lake Road, Richmond Hill, ON photo 47
5- 56 North Lake Road, Richmond Hill, ON photo 48
5- 56 North Lake Road, Richmond Hill, ON photo 49
5- 56 North Lake Road, Richmond Hill, ON photo 50
1 / 50

BUYER ADVANTAGE

Buy with confidence

Get a full-service approach built on strategy, strong negotiation, and clear guidance from offer to close.

  • Local Market Expertise
  • Broker-level Negotiation
  • Transparent Process
  • No-pressure Guidance

The right strategy depends on your goals, timing, budget, and the type of home you are buying. Get Your Buyer Snapshot.

About This Property

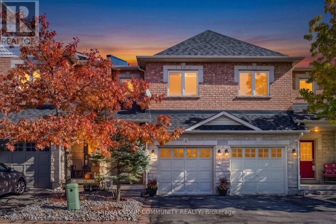
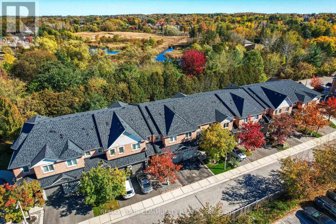
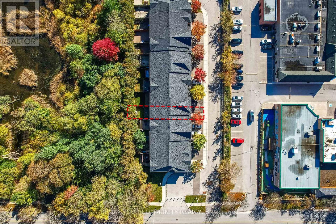
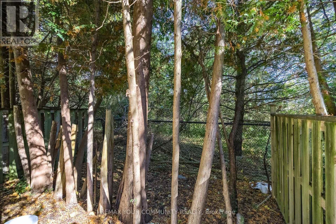
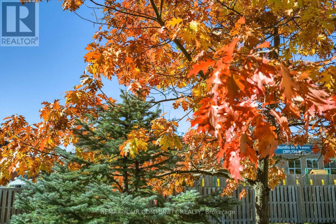
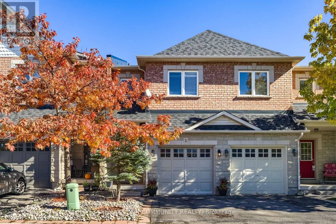
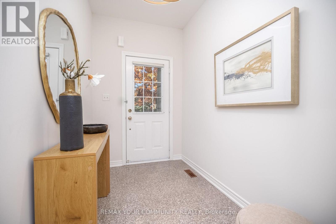
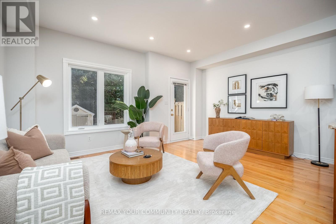
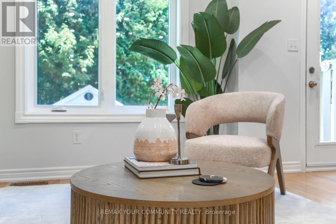
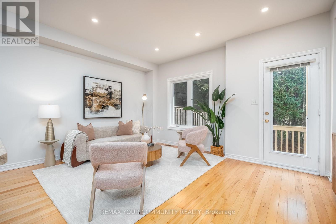
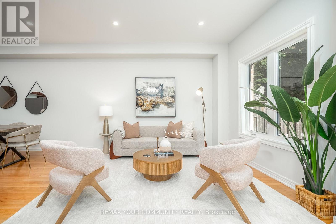
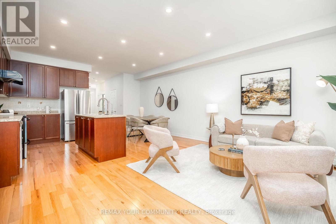
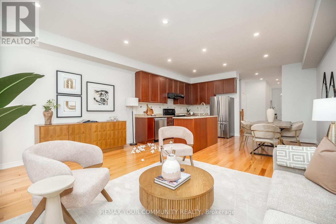
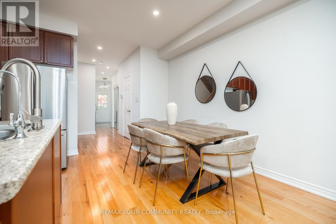
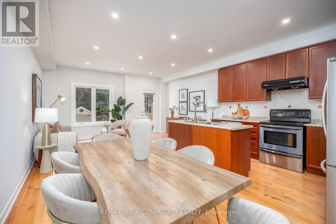
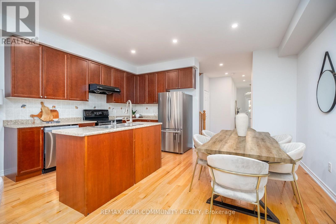
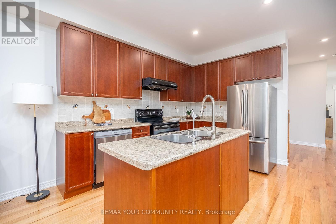
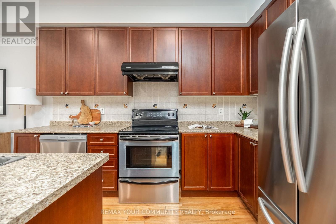
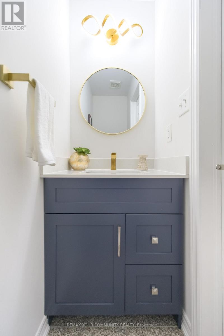
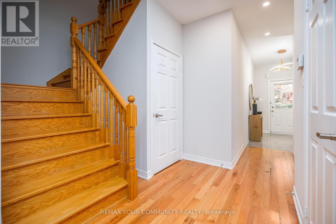
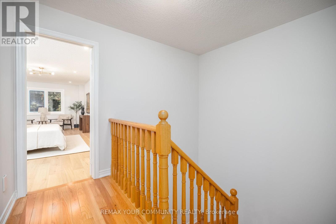
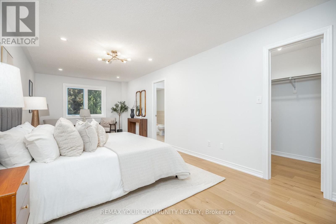
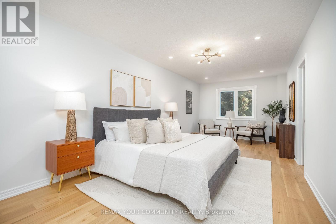
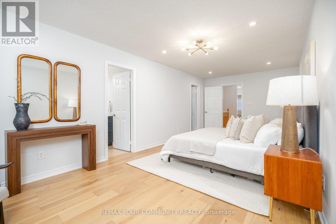
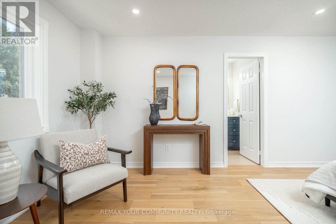
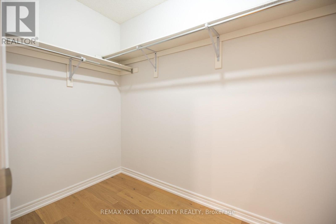
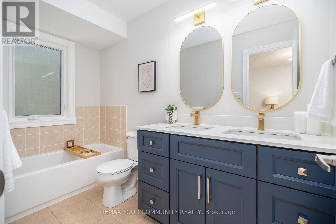
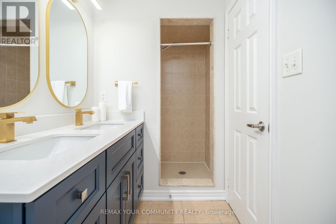
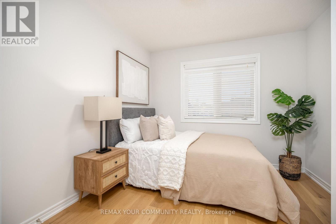
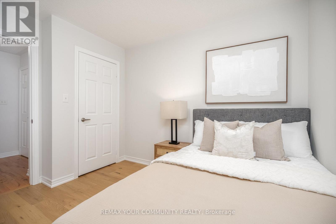
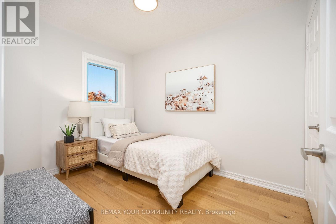
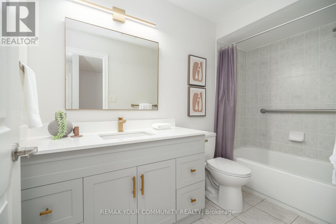
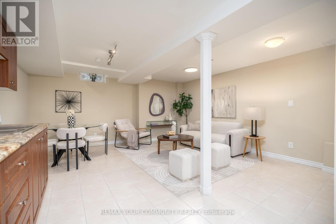
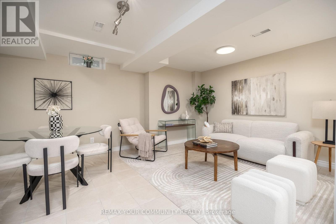
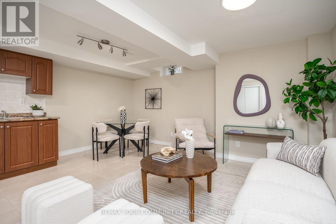
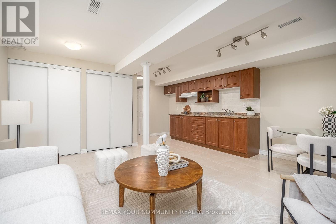
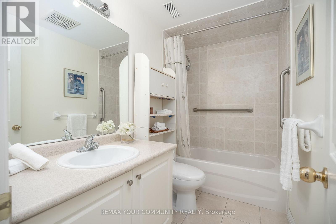
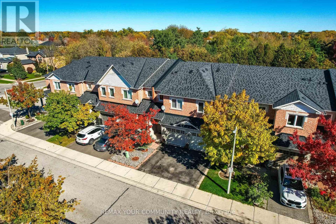
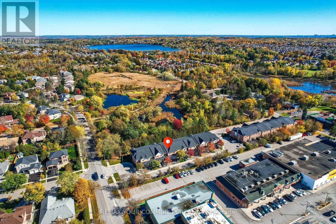
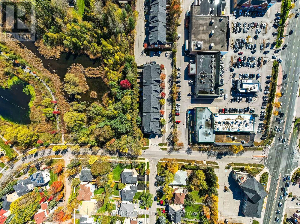
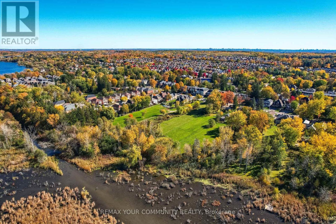
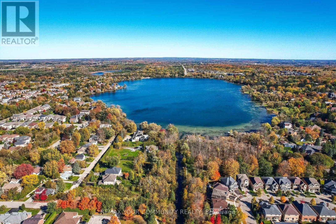
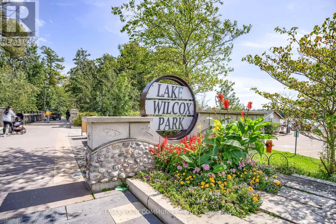
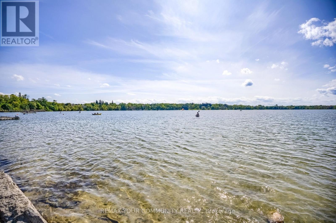
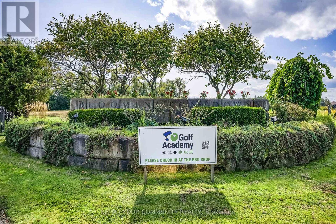
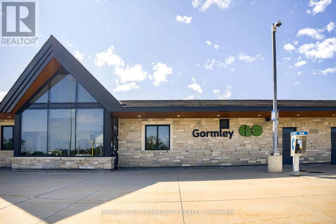
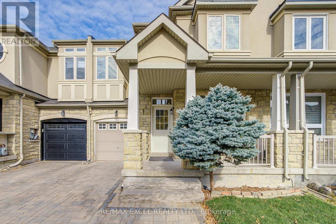
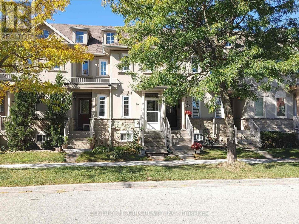
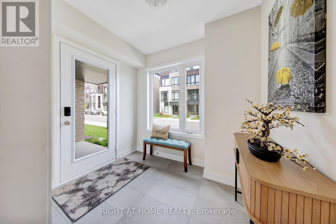
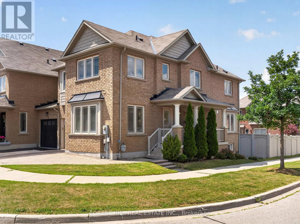
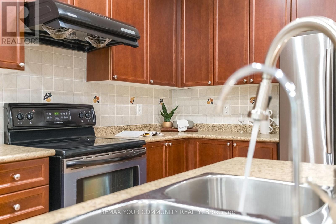
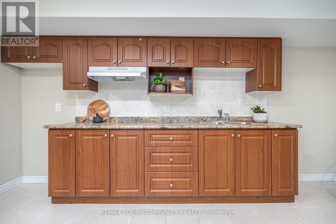
Picture your mornings here: coffee on the deck as the sun filters through the ravine trees, and nothing but birds chirping in the serene background. Backing onto a protected conservation, in a quiet, family-friendly enclave, and loved by its original owner since 2007, this 2-storey freehold townhome (POTL) is ready to bless the next family. The bright main floor flows with smooth ceilings, pot lights, upgraded chandeliers and hardwood flooring from the entrance to the dining table, where a walk-out to the deck brings the greenery in every day. The kitchen's centre island is the natural gathering spot for homework, weekend pancakes and catching up after work. Upstairs, upgraded engineered hardwood flooring leads to 3 bedrooms, including a 24-ft deep master retreat with a huge walk-in closet and a 5-pc ensuite with double vanity, soaker tub and separate shower. Downstairs, the finished rec room with pot lights, ceramic floors and a double closet is ready for movie nights, a playroom, home gym or a home office, with custom kitchen cabinetry and a 4-pc bath for guests or space for extended family. Direct garage entry makes grocery runs and rainy days simple. Recent upgrades provide the new owner with a peace of mind: newer windows (2024), roof (2021) and furnace (2021). Stroll to nearby walking trails, Lake Wilcox, the Oak Ridges Community Centre and local library; walk your kids/grandkids to daycare, elementary school and the upcoming high school; play golf, or reach Hwy 404 and 400, and Gormley GO in minutes. This is a perfect home to start a family, raise the young children or right-size into retirement. All we are waiting for is your heartfelt "YES!" (id:63604)

Key Facts

Type
Townhouse
Beds
3
Baths
4
Size
1,500 sqft
Lot
17.1 x 113.2 FT; Ravine Lot
Parking
2 total
Condo fee
$325

Highlights

  • Washer
  • Refrigerator
  • Dishwasher
  • Stove
  • Dryer
  • Hood Fan
  • Window Coverings
  • Garage door opener
  • Water Heater
Property Details 18 details
Bedrooms
3 bedrooms
3 above grade
Bathrooms
4 bathrooms
1 partial
Parking
2 parking spaces
Attached Garage · Garage
Living area
1,500 - 2,000 sq. ft.
Property
Single Family · Freehold · Attached
Property subtype
Single Family
Structure type
Row / Townhouse
Ownership
Freehold
Attached status
Attached
Storeys
2
Basement
Finished
Heating
Forced air, Natural gas
Cooling
Central air conditioning
Fireplace
No
Lot dimensions
17.1 x 113.2 FT; Ravine Lot
Frontage
17.10 feet
Taxes
$4,332.59 (2,025)
Water source
Municipal water
Sewer
Sanitary sewer

Interior features

WasherRefrigeratorDishwasherStoveDryerHood FanWindow CoveringsGarage door openerWater HeaterHardwoodCeramic

Exterior features

BrickStoneConcrete

Systems and association

Parcel of Tied Land

Lot and water

RavineConservation/green belt
Rooms 8 rooms
Level
Room
Dimensions
Main level
Living room
4.96 m x 3.82 m
Main level
Dining room
2.38 m x 3.88 m
Main level
Kitchen
2.57 m x 3.89 m
Second level
Primary Bedroom
3.33 m x 7.37 m
Second level
Bedroom 2
2.95 m x 3.23 m
Second level
Bedroom 3
2.59 m x 3.33 m
Basement
Recreational, Games room
4.95 m x 7.7 m
Basement
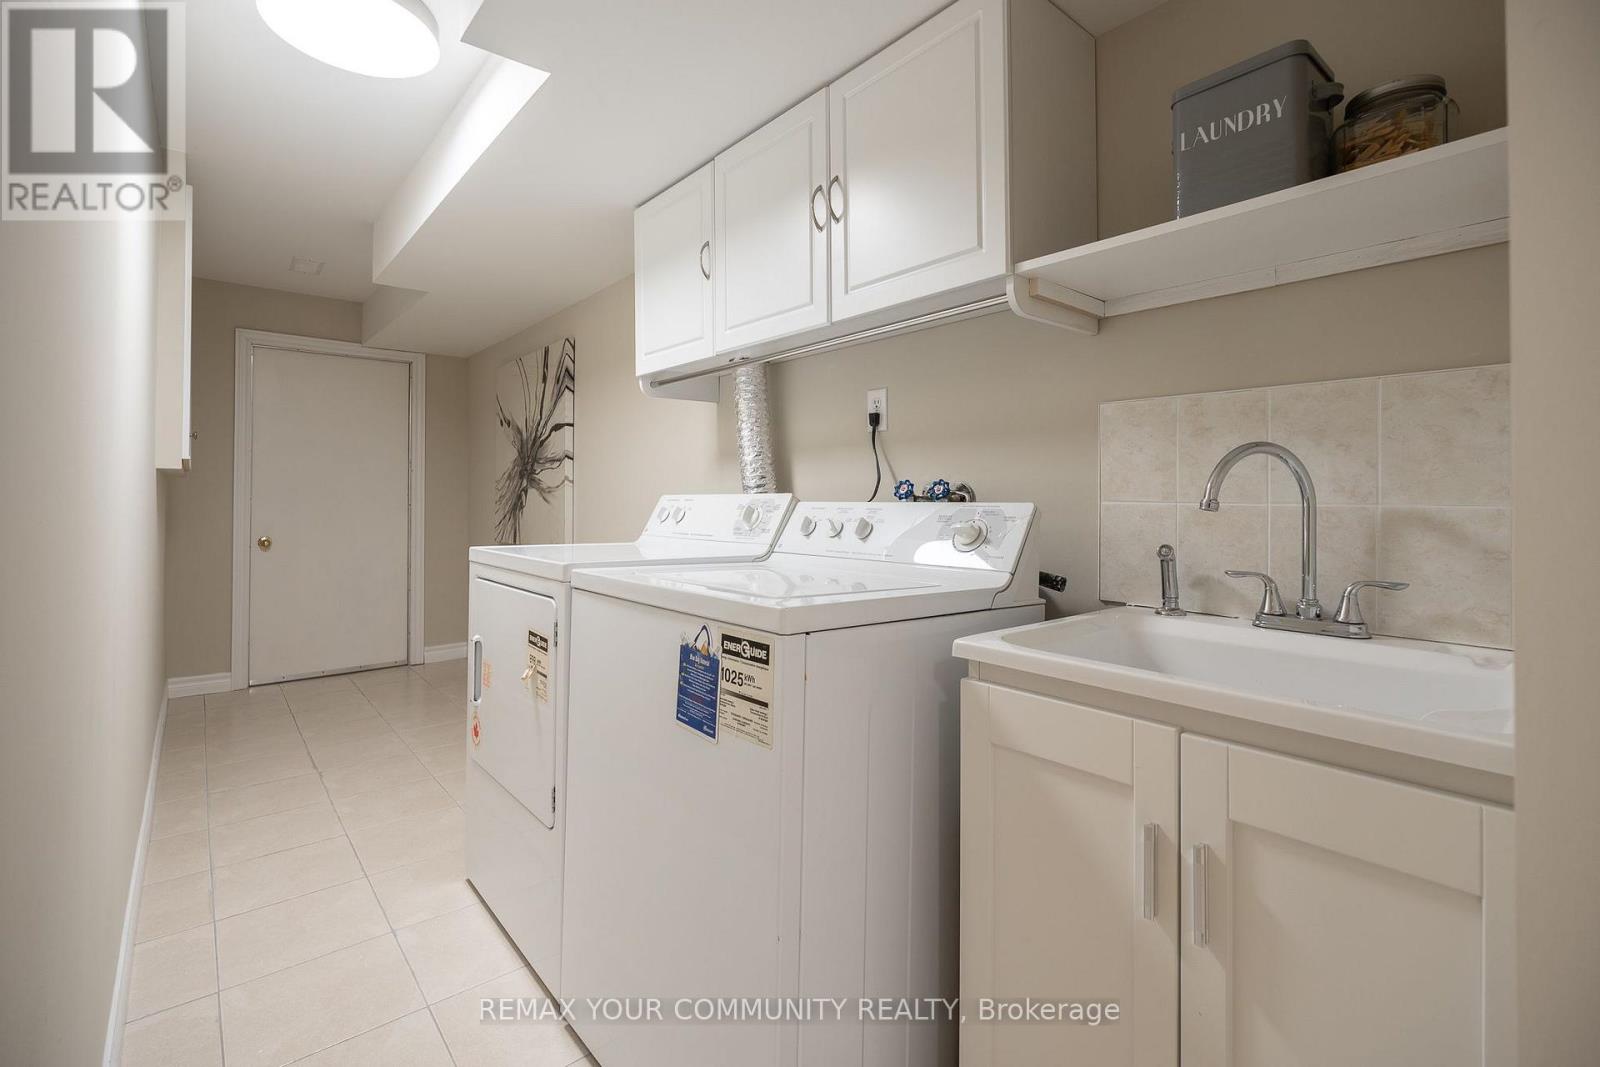
Laundry room
2.29 m x 6.73 m

Virtual Tour & Media

Mortgage & Affordability Estimate monthly costs
Purchase price$918,000
Down paymentNot available
Mortgage amountNot available
Principal & interestNot available
Property taxesNot available
Condo/HOA feeNot available
Insurance/OtherNot available
UtilitiesNot available
Est. monthly totalNot available
Income needed (GDS 32%)Not available
Estimates only. Not financial advice. Rates, taxes and fees vary by lender and municipality.

Saved Properties

Keep This One Handy

Save this listing, compare it later, or open your saved properties dashboard.

Manage Saved Searches
Map is approximate.

Neighbourhood

Area
Oak Ridges Lake Wilcox
City
Richmond Hill
Postal code
L4E 0G5
Nearby
Yonge St / North Lake Rd